Buy
  • Alabama Alaska California Colorado Connecticut Delaware Florida Georgia Hawaii Louisiana Maine Maryland Mississippi New Hampshire New Jersey New York North Carolina Oregon Pennsylvania Rhode Island South Carolina Texas Virginia Washington
    Canada Listings (752)
    Mexico Listings (332)
    Central America Listings (634)
    Caribbean Islands Listings (45)
    Asia Listings (20) Europe Listings (9)
    Advanced Search
Sell Find an Agent
BeachHouse.com BeachHouse.com
My Account
  • Login
  • Manage My Real Estate Ads
  • Manage My Search Profile / Auto Notify
  • My Account Info
  • Manage My Favorites
Advertise Join
  • Buy
  • Sell
  • Find an Agent
  • My Account
    • Login
    • Manage My Real Estate Ads
    • Manage My Search Profile / Auto Notify
    • My Account Info
    • Manage My Favorites
  • Advertise
  • Join
Back to Search Back to Listing BeachHouse.com logo
Share
BeachHouse.com logo
Ad #7693821
MLS #1226212
Listing photo

Welcome to a world of modern, stylistically innovative elegance

420 Wingspan Dr, Ormond Beach, Florida, 32174
$4,450,000
5Beds
6Baths
5,151Sqft
0.550Acres

About this property

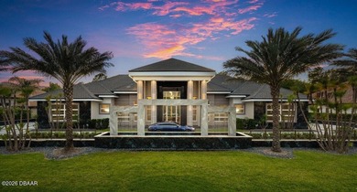
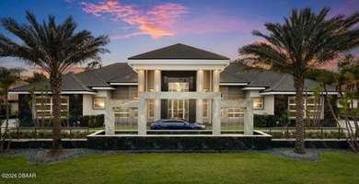
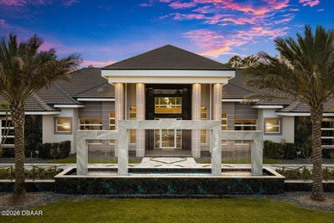
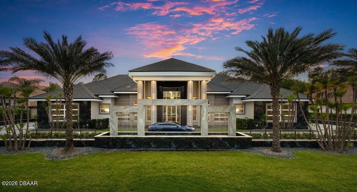
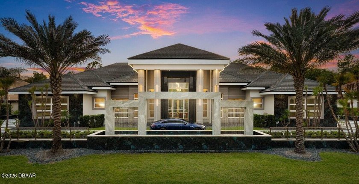
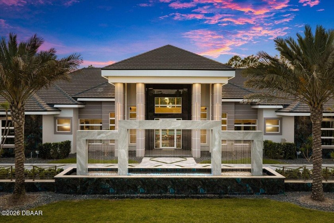
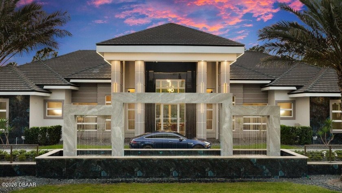
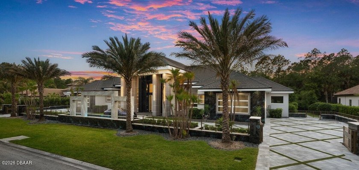
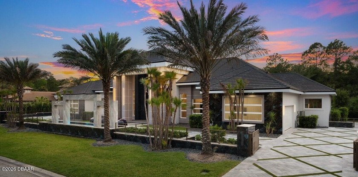
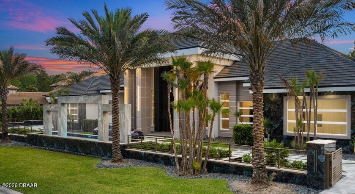
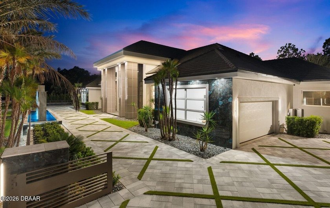
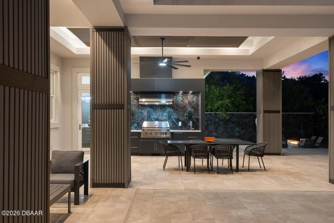
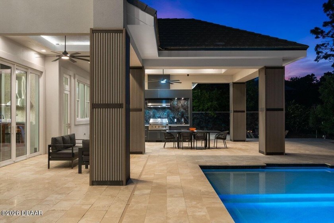
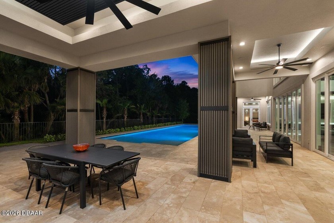
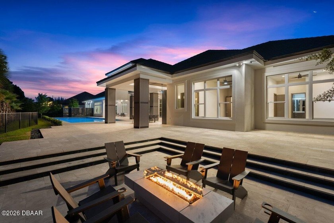
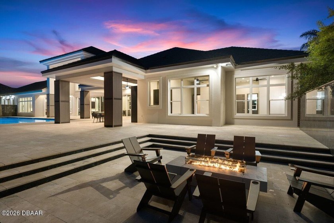
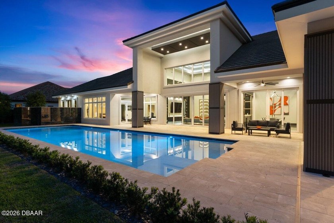
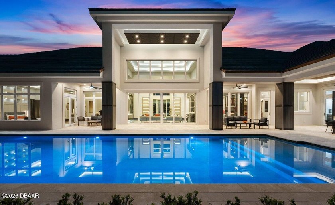
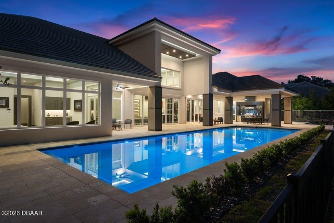
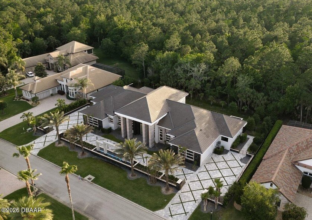
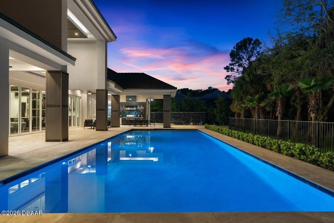
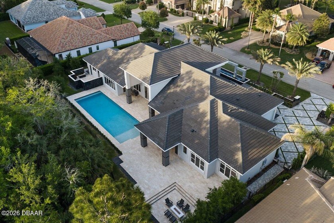
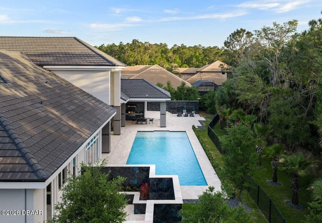
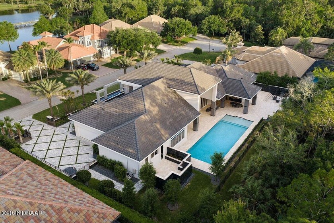
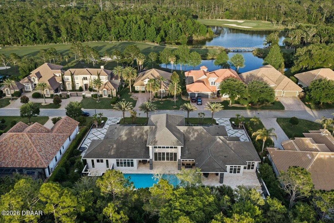
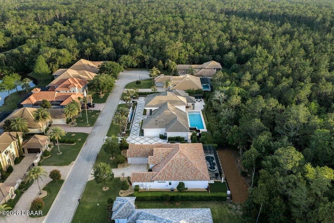
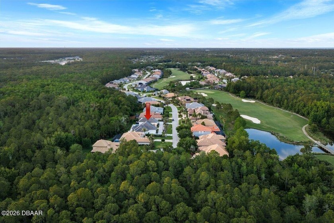
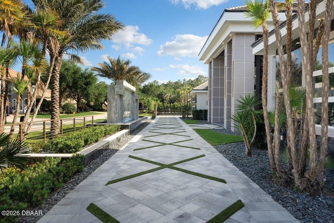
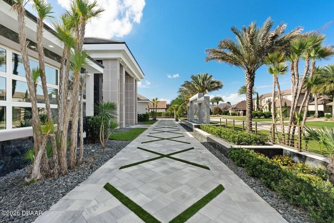
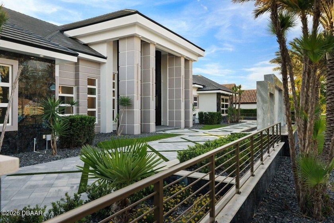
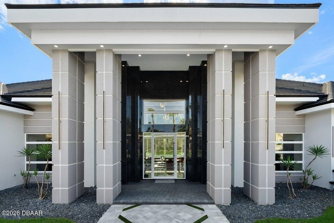
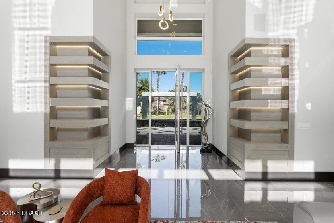
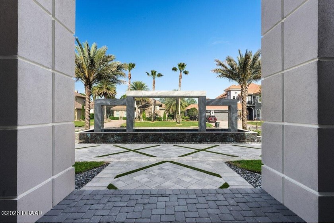
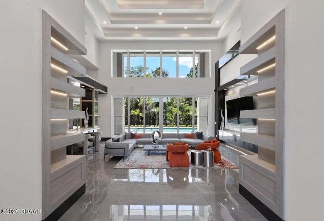
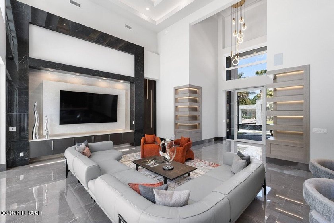
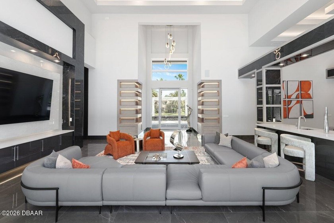
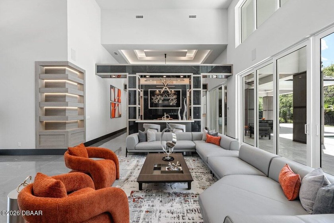
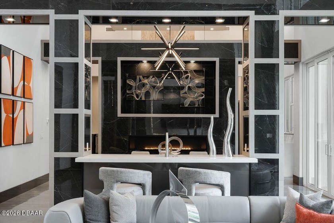
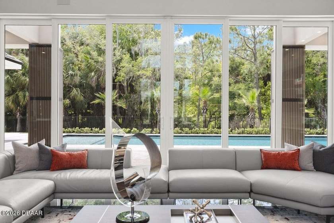
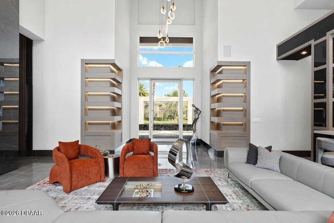
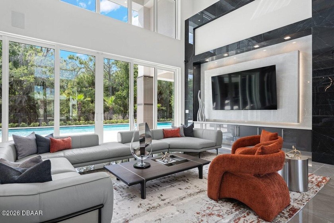
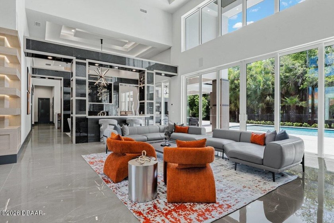
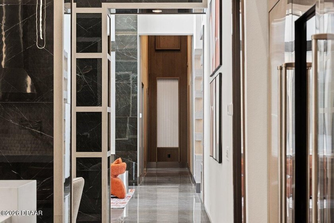
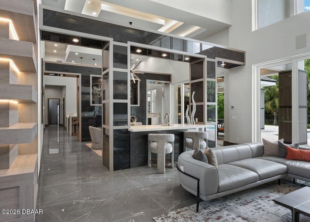
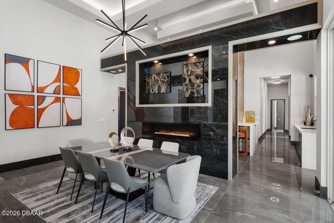
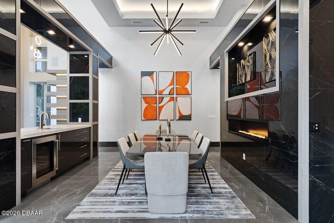
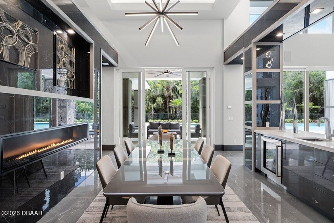
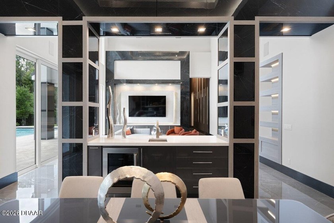
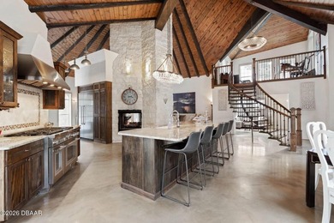
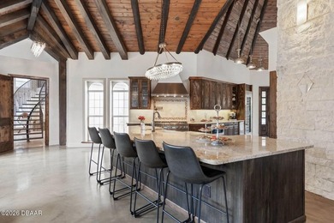
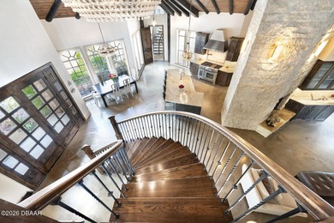
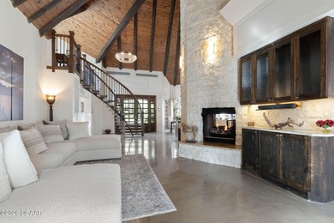
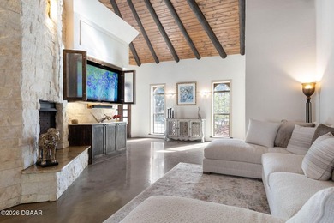
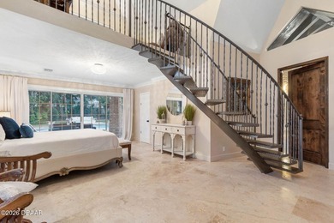
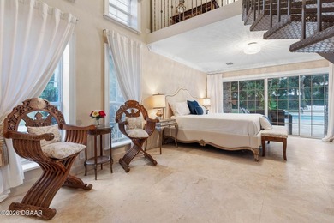
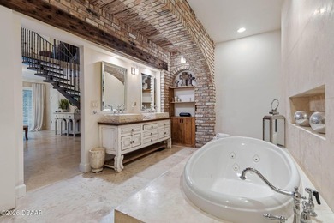
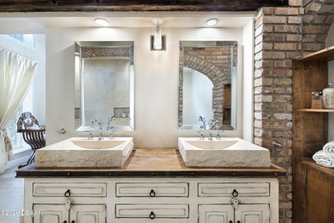
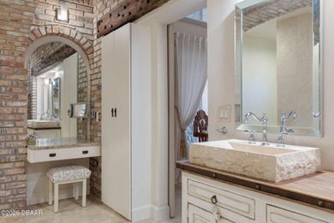
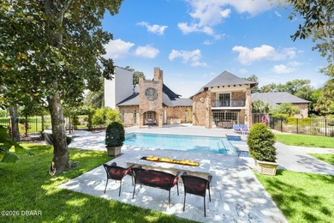
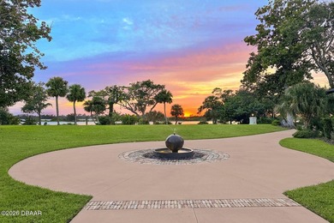
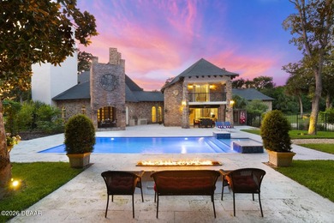
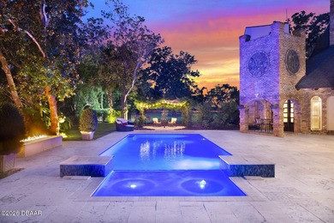
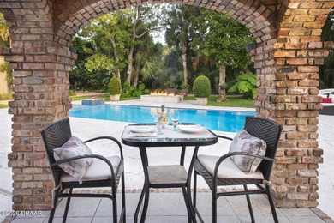
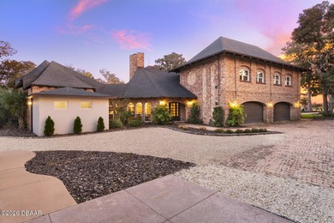
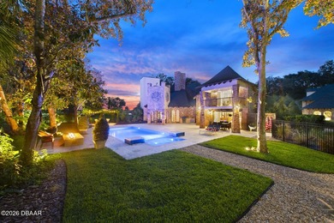
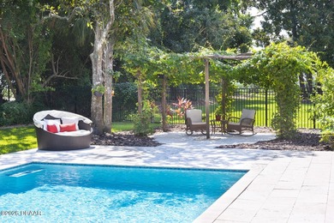
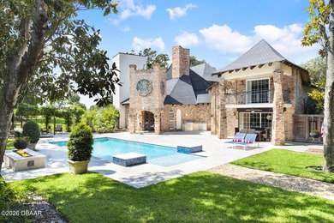
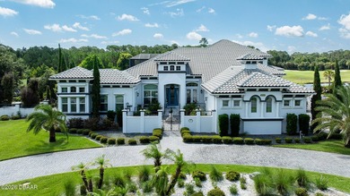
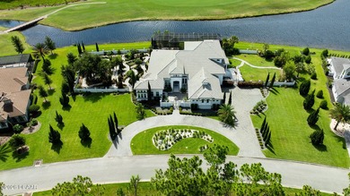
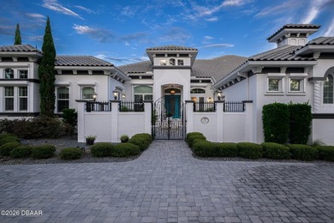
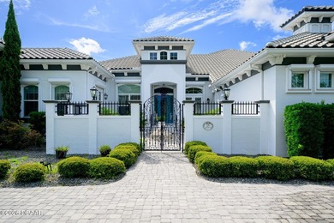
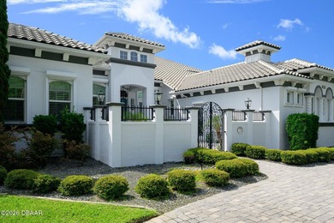
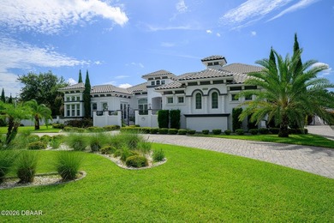
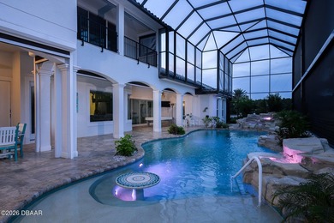
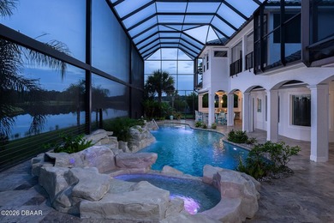
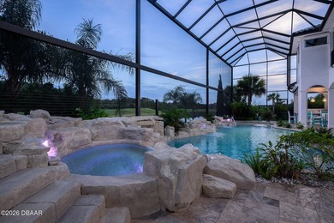
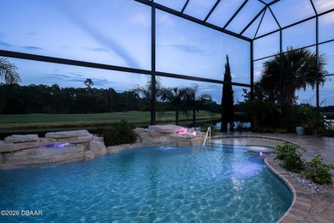
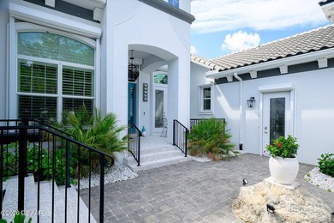
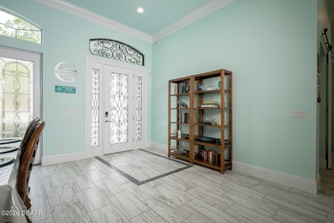
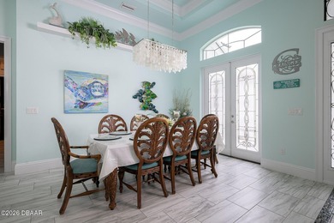
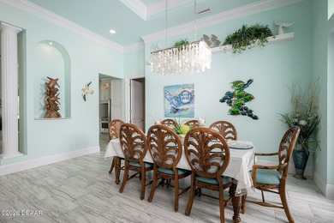
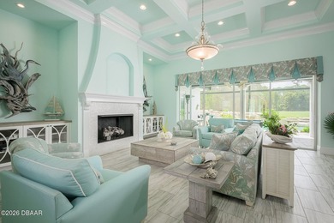
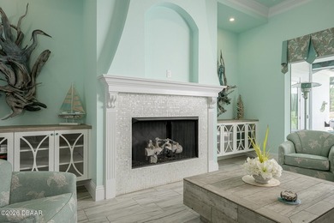
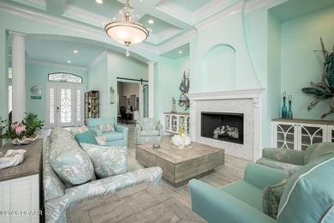
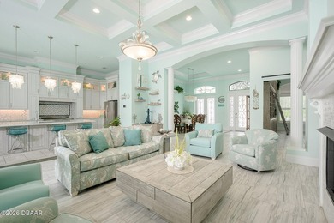
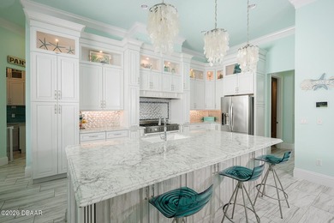
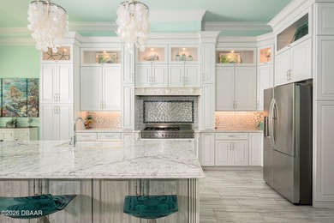
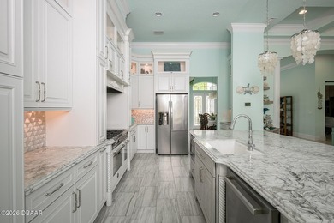
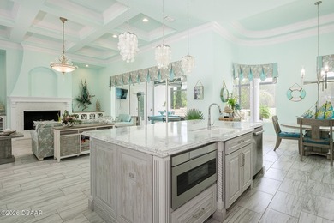
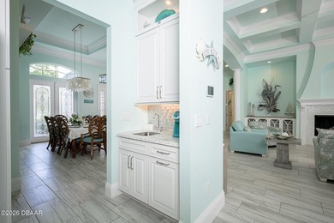
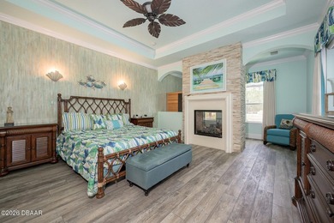
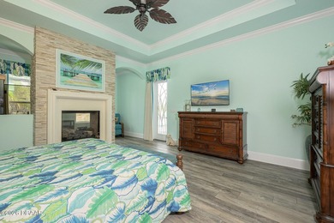
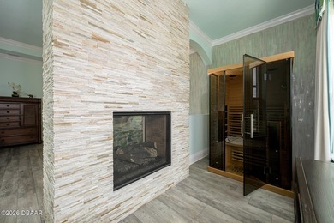
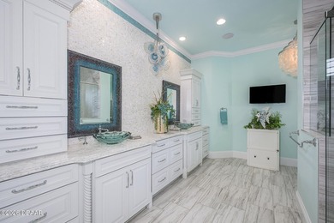
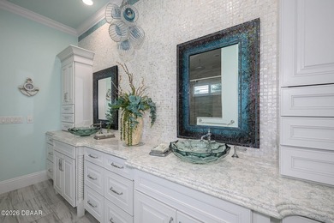
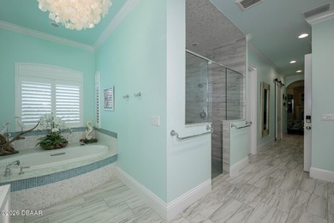
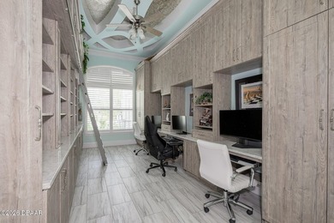
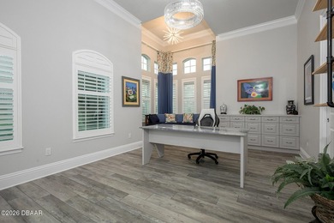
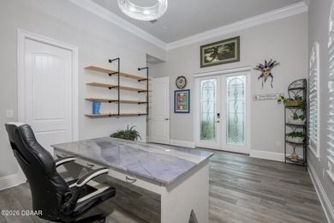
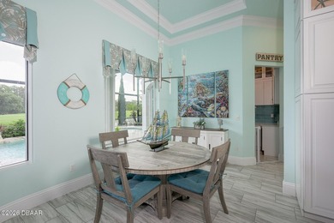
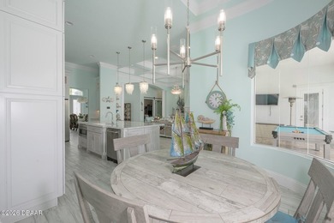
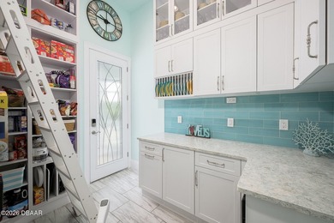
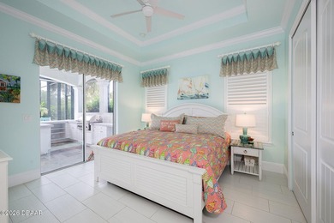
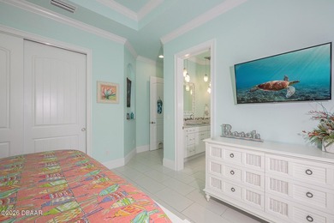
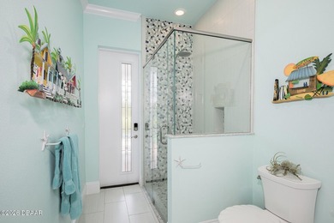
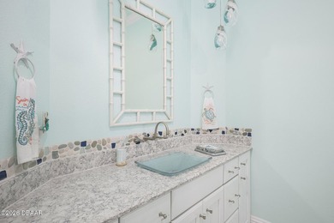
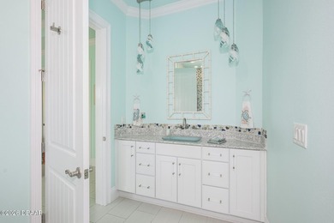
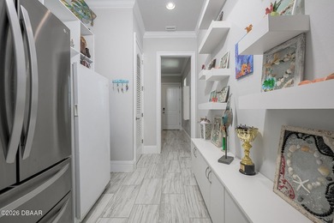
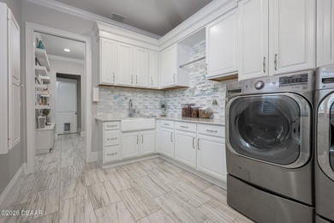
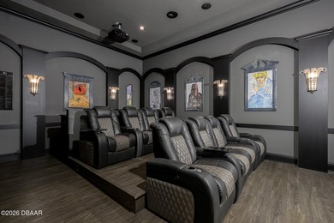
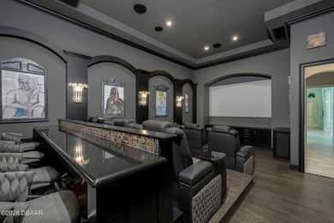
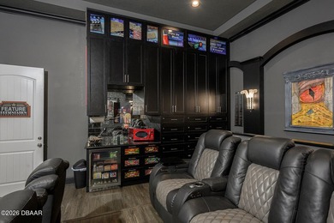
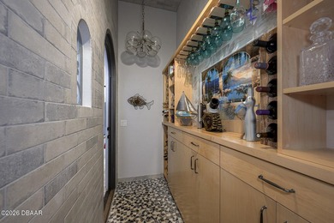
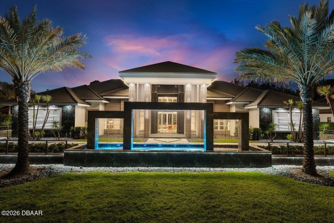
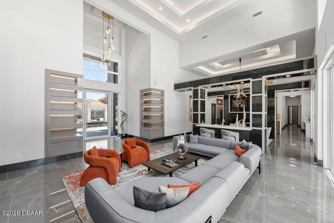
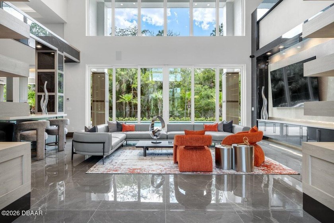
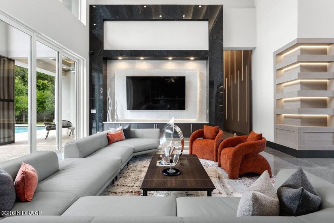
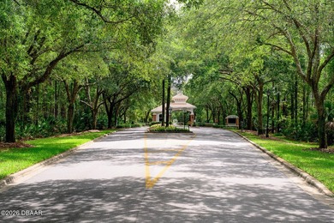
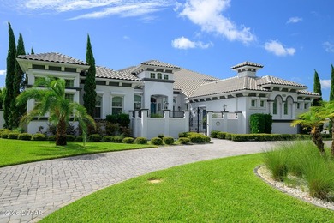
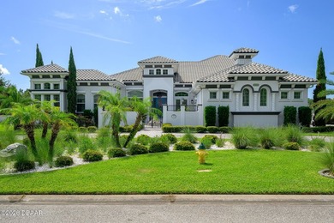
Welcome to a world of modern, stylistically innovative elegance in this 5-bedroom, 7-bathroom, dual-garage, custom-built architectural masterpiece on a double preserve lot in the coveted Woodbridge Estates neighborhood of Plantation Bay. This home projects an aura of contemporary grandeur, with private gated entrances to the circular driveway that flank either side of a 40' rainfall entryway fountain and lead to two-vehicle garages on both the north and south sides of the home. The formal entry features a custom 5' x 10' glass pivot door that opens into a foyer with soaring 25' ceilings and views through to the backyard's private 20' x 60' saltwater pool and forested preserve beyond. No expense was spared in outfitting this home's functional surfaces, including 30'' x 60'' porcelain tile floors throughout, corner shelving with inlaid LED accent lighting, multi-trayed ceilings, floating vertical tiled walls with backlit accents, solid wood interior doors and trim, and a hallway of fluted wood panels with inlaid LED lights. The living room's sliding glass doors, with double transom windows above, flood the open floor plan with natural Florida sunlight. To the south side of the grand living area, you will find the formal dining space, which is home to a built-in linear gas fireplace. Just beyond, and yet connected via engawa-styled transitional colonnades, is the chef's formal kitchen featuring imported European-style 3/4* solid cabinetry with soft-close drawers and doors, Cambria waterfall edge countertops throughout, a 6-burner Wolf gas range with infrared center griddle, double ovens with a pot filler above, a range hood, and a wall of Sub-Zero appliances including a column refrigerator, freezer, and wine cooler, along with a built-in coffee machine, microwave, and warming drawer. The center island is home to a Ruvati trough-style sink with double Moen faucets, an Asko dishwasher, and a dining room-facing custom inlaid Cambria accent wall that invites informal seating. Don't like a mess? No worries--the scullery kitchen hides everything! This fully functional secondary kitchen features all GE Monogram appliances, including a five-burner induction cooktop, electric wall oven, dishwasher, 42* side-by-side refrigerator/freezer, vented range hood, and a custom fold-out glass spice pantry. The south wing is also home to three bedrooms with en-suite bathrooms, each with walk-in closets outfitted with built-in organizers, a half bath with access to the private backyard, a laundry room complete with stacked Samsung washers and dryers, a utility sink, storage cabinets, and a mudroom entry from the south garage. The north wing of the residence is home to a fourth bedroom with an en-suite bathroom and walk-in closet with built-in organizers, a home office/study, an entrance to the north garage, and a magnificent powder room reminiscent of a jewel box, featuring a vanity of solid, backlit cultured marble. Best of all, this wing is home to the grand primary suite--a sanctuary of privacy and seclusion away from the heart of the common areas. The en-suite primary bathroom features painted enamel cabinetry, a matte red freestanding soaking tub, his-and-hers vanities with backlit floating mirrors, and a walk-in shower that runs the entire length of the back wall, complete with built-in shower benches and fixtures at either end. Doors open out to a private 21.8 x 17.4 spa garden with privacy walls of porcelain tile, lush planters, and travertine floor. This intimate outdoor space invites quiet mornings and restorative evenings. Back inside, you will also find a makeup vanity and mirror, a commode closet containing an Ove Smart Toilet with a heated seat and bidet, and a boutique style walk-in closet with high-gloss painted enamel doors with full-length glass fronts and a custom-designed, glass-topped center island to store one's most prized accessories. Outdoors, the home transforms into a private resort with covered lanai, outdoor living room,

Property Features

5 Beds
6 Baths
5,151 Sqft
0.550 Acres
1 Story
Garage, Open, Driveway
Siding: Block, Fiber Cement, Stucco
Concrete, Tile Roof
Has Swimming Pool
Has Fireplace
Electric (Heating), Central, Zoned
$6,418 / yr property tax
Volusia County
Plantation Bay Community

Additional Photos
Additional listing photo 1
Additional listing photo 2
Additional listing photo 3
Additional listing photo 4

Contact Information

Sheriff Guindi

Realty Pros Assured

386-295-0257

Location

Map
Listing Agent: Sheriff Guindi 386-295-0257
Broker: Realty Pros Assured 386-441-7653 Listing Site
Copyright © 2026 Daytona Beach Area Association of Realtors. All rights reserved. All information provided by the listing agent/broker is deemed reliable but is not guaranteed and should be independently verified.
BeachHouse.com
Printed Jul 16, 2026

Photo Gallery
Welcome to a world of modern, stylistically innovative elegance - photo 1
Welcome to a world of modern, stylistically innovative elegance - photo 2
Welcome to a world of modern, stylistically innovative elegance - photo 3
Welcome to a world of modern, stylistically innovative elegance - photo 4
Welcome to a world of modern, stylistically innovative elegance - photo 5
Welcome to a world of modern, stylistically innovative elegance - photo 6
Welcome to a world of modern, stylistically innovative elegance - photo 7
Welcome to a world of modern, stylistically innovative elegance - photo 8
Welcome to a world of modern, stylistically innovative elegance - photo 9
Welcome to a world of modern, stylistically innovative elegance - photo 10
Welcome to a world of modern, stylistically innovative elegance - photo 11
Welcome to a world of modern, stylistically innovative elegance - photo 12
Welcome to a world of modern, stylistically innovative elegance - photo 13
Welcome to a world of modern, stylistically innovative elegance - photo 14
Welcome to a world of modern, stylistically innovative elegance - photo 15
Welcome to a world of modern, stylistically innovative elegance - photo 16
Welcome to a world of modern, stylistically innovative elegance - photo 17
Welcome to a world of modern, stylistically innovative elegance - photo 18
Welcome to a world of modern, stylistically innovative elegance - photo 19
Welcome to a world of modern, stylistically innovative elegance - photo 20
Welcome to a world of modern, stylistically innovative elegance - photo 21
Welcome to a world of modern, stylistically innovative elegance - photo 22
Welcome to a world of modern, stylistically innovative elegance - photo 23
Welcome to a world of modern, stylistically innovative elegance - photo 24
Welcome to a world of modern, stylistically innovative elegance - photo 25
Welcome to a world of modern, stylistically innovative elegance - photo 26
Welcome to a world of modern, stylistically innovative elegance - photo 27
Welcome to a world of modern, stylistically innovative elegance - photo 28
Welcome to a world of modern, stylistically innovative elegance - photo 29
Welcome to a world of modern, stylistically innovative elegance - photo 30
Welcome to a world of modern, stylistically innovative elegance - photo 31
Welcome to a world of modern, stylistically innovative elegance - photo 32
Welcome to a world of modern, stylistically innovative elegance - photo 33
Welcome to a world of modern, stylistically innovative elegance - photo 34
Welcome to a world of modern, stylistically innovative elegance - photo 35
Welcome to a world of modern, stylistically innovative elegance - photo 36
Welcome to a world of modern, stylistically innovative elegance - photo 37
Welcome to a world of modern, stylistically innovative elegance - photo 38
Welcome to a world of modern, stylistically innovative elegance - photo 39
Welcome to a world of modern, stylistically innovative elegance - photo 40
Welcome to a world of modern, stylistically innovative elegance - photo 41
Welcome to a world of modern, stylistically innovative elegance - photo 42
Welcome to a world of modern, stylistically innovative elegance - photo 43
Welcome to a world of modern, stylistically innovative elegance - photo 44
Welcome to a world of modern, stylistically innovative elegance - photo 45
Welcome to a world of modern, stylistically innovative elegance - photo 46
Welcome to a world of modern, stylistically innovative elegance - photo 47
Welcome to a world of modern, stylistically innovative elegance - photo 48
Welcome to a world of modern, stylistically innovative elegance - photo 49
Welcome to a world of modern, stylistically innovative elegance - photo 50

$4,450,000

5
Beds
6
Baths
5,151
Sqft

420 Wingspan Dr, Ormond Beach, Florida, 32174

By contacting this agent you agree to these Terms and Conditions.
Home Florida Ormond Beach
Welcome to a world of modern, stylistically innovative elegance - photo 1
Welcome to a world of modern, stylistically innovative elegance - photo 2
Welcome to a world of modern, stylistically innovative elegance - photo 3
Welcome to a world of modern, stylistically innovative elegance - photo 4
Welcome to a world of modern, stylistically innovative elegance - photo 5
MLS# 1226212
Home For Sale

Welcome to a world of modern, stylistically innovative elegance

$4,450,000

420 Wingspan Dr, Ormond Beach, Florida, 32174

5
Beds
6
Baths
5,151
Sqft
0.550
Acres
$4,450,000
420 Wingspan Dr, Ormond Beach, Florida, 32174
5 Beds
6 Baths
5,151 Sqft
0.550 Acres
Welcome to a world of modern, stylistically innovative elegance in this 5-bedroom, 7-bathroom, dual-garage, custom-built architectural masterpiece on a double preserve lot in the coveted Woodbridge Estates neighborhood of Plantation Bay. This home projects an aura of contemporary grandeur, with private gated entrances to the circular driveway that flank either side of a 40' rainfall entryway fountain and lead to two-vehicle garages on both the north and south sides of the home. The formal entry features a custom 5' x 10' glass pivot door that opens into a foyer with soaring 25' ceilings and views through to the backyard's private 20' x 60' saltwater pool and forested preserve beyond. No expense was spared in outfitting this home's functional surfaces, including 30'' x 60'' porcelain tile floors throughout, corner shelving with inlaid LED accent lighting, multi-trayed ceilings, floating vertical tiled walls with backlit accents, solid wood interior doors and trim, and a hallway of fluted wood panels with inlaid LED lights. The living room's sliding glass doors, with double transom windows above, flood the open floor plan with natural Florida sunlight. To the south side of the grand living area, you will find the formal dining space, which is home to a built-in linear gas fireplace. Just beyond, and yet connected via engawa-styled transitional colonnades, is the chef's formal kitchen featuring imported European-style 3/4* solid cabinetry with soft-close drawers and doors, Cambria waterfall edge countertops throughout, a 6-burner Wolf gas range with infrared center griddle, double ovens with a pot filler above, a range hood, and a wall of Sub-Zero appliances including a column refrigerator, freezer, and wine cooler, along with a built-in coffee machine, microwave, and warming drawer. The center island is home to a Ruvati trough-style sink with double Moen faucets, an Asko dishwasher, and a dining room-facing custom inlaid Cambria accent wall that invites informal seating. Don't like a mess? No worries--the scullery kitchen hides everything! This fully functional secondary kitchen features all GE Monogram appliances, including a five-burner induction cooktop, electric wall oven, dishwasher, 42* side-by-side refrigerator/freezer, vented range hood, and a custom fold-out glass spice pantry. The south wing is also home to three bedrooms with en-suite bathrooms, each with walk-in closets outfitted with built-in organizers, a half bath with access to the private backyard, a laundry room complete with stacked Samsung washers and dryers, a utility sink, storage cabinets, and a mudroom entry from the south garage. The north wing of the residence is home to a fourth bedroom with an en-suite bathroom and walk-in closet with built-in organizers, a home office/study, an entrance to the north garage, and a magnificent powder room reminiscent of a jewel box, featuring a vanity of solid, backlit cultured marble. Best of all, this wing is home to the grand primary suite--a sanctuary of privacy and seclusion away from the heart of the common areas. The en-suite primary bathroom features painted enamel cabinetry, a matte red freestanding soaking tub, his-and-hers vanities with backlit floating mirrors, and a walk-in shower that runs the entire length of the back wall, complete with built-in shower benches and fixtures at either end. Doors open out to a private 21.8 x 17.4 spa garden with privacy walls of porcelain tile, lush planters, and travertine floor. This intimate outdoor space invites quiet mornings and restorative evenings. Back inside, you will also find a makeup vanity and mirror, a commode closet containing an Ove Smart Toilet with a heated seat and bidet, and a boutique style walk-in closet with high-gloss painted enamel doors with full-length glass fronts and a custom-designed, glass-topped center island to store one's most prized accessories. Outdoors, the home transforms into a private resort with covered lanai, outdoor living room,
68 days
on BeachHouse.com
99
views
0
saves

Property Details

HOME DETAILS

5 Beds
6 Baths
5,151 Sqft
0.550 Acres
1 Story

EXTERIOR

Garage, Open, Driveway
Siding: Block, Fiber Cement, Stucco
Concrete, Tile Roof
Has Swimming Pool

INTERIOR

Has Fireplace
Electric (Heating), Central, Zoned

FINANCIAL & COMMUNITY

$6,418 / yr property tax
Volusia County
Plantation Bay Community
See More Details

Location

Map
Open in Google Maps

Mortgage Calculator

Ad Statistics

Ad Number
7693821
Viewed
99 times
Listing Status
Active
Added
May 08, 2026
Last Refresh
Jul 16, 2026 02:42:46 AM

Listing Information

Data Source
Daytona Beach Area Association of Realtors
Source Property ID
1226212
Listing Agent: Sheriff Guindi 386-295-0257
Broker: Realty Pros Assured 386-441-7653 Listing Site
Copyright © 2026 Daytona Beach Area Association of Realtors. All rights reserved. All information provided by the listing agent/broker is deemed reliable but is not guaranteed and should be independently verified.

Request Information

By proceeding, you authorize Dream Home Network Inc., its service providers (including real estate professionals such as Brokers, Listing Agents, Buyers Agents, and local referral partners), its affiliates, and other real estate professionals that may not be associated with Dream Home Network, to contact you using the contact details you provided, via email, phone call, and text (SMS), including using automated dialing technology and prerecorded and artificial voice, for marketing or advertising purposes, including contacting you about your inquiry and other home-related matters. You understand that your consent to the foregoing is not a condition of any purchase. Message and data rates may apply. This consent applies even if you are on a corporate, state or national Do Not Call list. Dream Home Network Inc. may share information about your recent and future site activity with its affiliates and service providers (including real estate professionals such as Brokers, Listing Agents, Buyers Agents, and local referral partners) to help them better understand what you are looking for in a property. To opt-out at any time you can reply "STOP" or contact Dream Home Network Inc. at csv@dreamhomenetwork.com.

Start advertising today

Explore options for real estate agents and homeowners advertising on BeachHouse.com
Sell Your Home

Explore Similar Properties
For Sale
SPECTACULAR RIVERFRONT PRIVATE RESORT LIVING Welcome to an - photo 1
SPECTACULAR RIVERFRONT PRIVATE RESORT LIVING Welcome to an - photo 2
SPECTACULAR RIVERFRONT PRIVATE RESORT LIVING Welcome to an - photo 3
SPECTACULAR RIVERFRONT PRIVATE RESORT LIVING Welcome to an - photo 4
SPECTACULAR RIVERFRONT PRIVATE RESORT LIVING Welcome to an - photo 5
SPECTACULAR RIVERFRONT PRIVATE RESORT LIVING Welcome to an - photo 6
SPECTACULAR RIVERFRONT PRIVATE RESORT LIVING Welcome to an - photo 7
SPECTACULAR RIVERFRONT PRIVATE RESORT LIVING Welcome to an - photo 8
SPECTACULAR RIVERFRONT PRIVATE RESORT LIVING Welcome to an - photo 9
SPECTACULAR RIVERFRONT PRIVATE RESORT LIVING Welcome to an - photo 10
SPECTACULAR RIVERFRONT PRIVATE RESORT LIVING Welcome to an - photo 11
SPECTACULAR RIVERFRONT PRIVATE RESORT LIVING Welcome to an - photo 12
SPECTACULAR RIVERFRONT PRIVATE RESORT LIVING Welcome to an - photo 13
SPECTACULAR RIVERFRONT PRIVATE RESORT LIVING Welcome to an - photo 14
SPECTACULAR RIVERFRONT PRIVATE RESORT LIVING Welcome to an - photo 15
SPECTACULAR RIVERFRONT PRIVATE RESORT LIVING Welcome to an - photo 16
SPECTACULAR RIVERFRONT PRIVATE RESORT LIVING Welcome to an - photo 17
SPECTACULAR RIVERFRONT PRIVATE RESORT LIVING Welcome to an - photo 18
SPECTACULAR RIVERFRONT PRIVATE RESORT LIVING Welcome to an - photo 19
SPECTACULAR RIVERFRONT PRIVATE RESORT LIVING Welcome to an - photo 20
SPECTACULAR RIVERFRONT PRIVATE RESORT LIVING Welcome to an - photo 21
SPECTACULAR RIVERFRONT PRIVATE RESORT LIVING Welcome to an - photo 22
SPECTACULAR RIVERFRONT PRIVATE RESORT LIVING Welcome to an - photo 23
SPECTACULAR RIVERFRONT PRIVATE RESORT LIVING Welcome to an - photo 24
SPECTACULAR RIVERFRONT PRIVATE RESORT LIVING Welcome to an - photo 25
SPECTACULAR RIVERFRONT PRIVATE RESORT LIVING Welcome to an - photo 26
SPECTACULAR RIVERFRONT PRIVATE RESORT LIVING Welcome to an - photo 27
SPECTACULAR RIVERFRONT PRIVATE RESORT LIVING Welcome to an - photo 28
SPECTACULAR RIVERFRONT PRIVATE RESORT LIVING Welcome to an - photo 29
SPECTACULAR RIVERFRONT PRIVATE RESORT LIVING Welcome to an - photo 30
SPECTACULAR RIVERFRONT PRIVATE RESORT LIVING Welcome to an - photo 31
SPECTACULAR RIVERFRONT PRIVATE RESORT LIVING Welcome to an - photo 32
SPECTACULAR RIVERFRONT PRIVATE RESORT LIVING Welcome to an - photo 33

$5,000,000

6 Beds | 7.0 Baths | 7,400 Sqft

2627 John Anderson Dr, Ormond Beach, FL, 32176

SPECTACULAR RIVERFRONT PRIVATE RESORT LIVING Welcome to an

Added: 03/30/2026 • Updated: 06/09/2026
For Sale
Discover refined Florida living in this beautifully positioned - photo 1
Discover refined Florida living in this beautifully positioned - photo 2
Discover refined Florida living in this beautifully positioned - photo 3
Discover refined Florida living in this beautifully positioned - photo 4
Discover refined Florida living in this beautifully positioned - photo 5
Discover refined Florida living in this beautifully positioned - photo 6
Discover refined Florida living in this beautifully positioned - photo 7
Discover refined Florida living in this beautifully positioned - photo 8
Discover refined Florida living in this beautifully positioned - photo 9
Discover refined Florida living in this beautifully positioned - photo 10
Discover refined Florida living in this beautifully positioned - photo 11
Discover refined Florida living in this beautifully positioned - photo 12
Discover refined Florida living in this beautifully positioned - photo 13
Discover refined Florida living in this beautifully positioned - photo 14
Discover refined Florida living in this beautifully positioned - photo 15
Discover refined Florida living in this beautifully positioned - photo 16
Discover refined Florida living in this beautifully positioned - photo 17
Discover refined Florida living in this beautifully positioned - photo 18
Discover refined Florida living in this beautifully positioned - photo 19
Discover refined Florida living in this beautifully positioned - photo 20
Discover refined Florida living in this beautifully positioned - photo 21
Discover refined Florida living in this beautifully positioned - photo 22
Discover refined Florida living in this beautifully positioned - photo 23
Discover refined Florida living in this beautifully positioned - photo 24
Discover refined Florida living in this beautifully positioned - photo 25
Discover refined Florida living in this beautifully positioned - photo 26
Discover refined Florida living in this beautifully positioned - photo 27
Discover refined Florida living in this beautifully positioned - photo 28
Discover refined Florida living in this beautifully positioned - photo 29
Discover refined Florida living in this beautifully positioned - photo 30
Discover refined Florida living in this beautifully positioned - photo 31
Discover refined Florida living in this beautifully positioned - photo 32
Discover refined Florida living in this beautifully positioned - photo 33
Discover refined Florida living in this beautifully positioned - photo 34
Discover refined Florida living in this beautifully positioned - photo 35
Discover refined Florida living in this beautifully positioned - photo 36
Discover refined Florida living in this beautifully positioned - photo 37
Discover refined Florida living in this beautifully positioned - photo 38
Discover refined Florida living in this beautifully positioned - photo 39
Discover refined Florida living in this beautifully positioned - photo 40
Discover refined Florida living in this beautifully positioned - photo 41
Discover refined Florida living in this beautifully positioned - photo 42
Discover refined Florida living in this beautifully positioned - photo 43
Discover refined Florida living in this beautifully positioned - photo 44
Discover refined Florida living in this beautifully positioned - photo 45
Discover refined Florida living in this beautifully positioned - photo 46
Discover refined Florida living in this beautifully positioned - photo 47
Discover refined Florida living in this beautifully positioned - photo 48
Discover refined Florida living in this beautifully positioned - photo 49
Discover refined Florida living in this beautifully positioned - photo 50

$3,750,000

4 Beds | 4.0 Baths | 5,564 Sqft

1025 Sudbury Ln, Ormond Beach, FL, 32174

Discover refined Florida living in this beautifully positioned

Added: 07/01/2026 • Updated: 07/01/2026
View More in Ormond Beach View More in Ormond Beach
SEARCH STATES
Alabama Alaska California Colorado Connecticut Delaware Florida Georgia Hawaii Louisiana Maine Maryland Mississippi New Hampshire New Jersey New York North Carolina Oregon Pennsylvania Rhode Island South Carolina Texas Virginia Washington
SERVICES
Buy Buy Advertise
COMPANY
Testimonials About Us Office Locations
SUPPORT
Help Contact Us
ADDITIONAL MARKETS
LakeHouse.com MountainHomes.com GolfHomes.com BarrierFreeHome.com
SUBSCRIBE
Receive notifications for new listings
Subscribe
X Facebook Instagram YouTube

Dream Home Network Inc.

is committed to ensuring digital accessibility and property listings for individuals with disabilities. All information provided is deemed reliable but is not guaranteed and should be independently verified. We are continuously working to improve the accessibility of our web experience for everyone, and we welcome feedback and accommodation requests. If you wish to report an issue or seek an accommodation, please let us know.

Dream Home Network Inc. Sells leads to DHN Realty Inc. who holds real estate brokerage licenses in Alabama. Listing agents will be sent notification copy of leads on their listings where Dream Home Network Inc. is provided listings via our Feed Provider as required.

© 1997 - 2026 BeachHouse.com
Part of Dream Home Network, Inc.
Last updated on 2026.07.16
Terms & Policy

Search Filters
Price
-
0
$100,000
$100,000+
$200,000
$200,000+
$300,000
$300,000+
$400,000
$400,000+
$500,000
$500,000+
$600,000
$600,000+
$700,000
$700,000+
$800,000
$800,000+
$900,000
Any Price
Any Price
Beds & Baths
-
-
Property Type
Sale Status
More Filters
-
-
-
-
Advanced Search

Ormond Beach

Read more
Sort By: Featured
  • Featured
  • Newest
  • Price - Low To High
  • Price - High To Low
  • Sqft - Low To High
  • Sqft - High To Low

Ormond Beach Real Estate Agent Info

About Ormond Beach

Click to activate
Request Information
By proceeding you authorize Dream Home Network Inc., its service providers (including real estate professionals such as Brokers, Listing Agents, Buyers Agents, and local referral partners), and its affiliates, to contact me using the contact details you provided, via phone call or text (SMS) using automated dialing technology for marketing or advertising purposes, including contacting me about my inquiry and other home-related matters. Not a condition for purchase. Message and data rates may apply.
This consent applies even if you are on a corporate, state or national Do Not Call list. Dream Home Network Inc. may share information about your recent and future site activity with its affiliates and service providers (including real estate professionals such as Brokers, Listing Agents, Buyers Agents, and local referral partners) to help them better understand what I am looking for in a property. To opt-out at any time you can reply "STOP" or contact Dream Home Network Inc. at  csv@dreamhomenetwork.com.
Contact Agent
By contacting this agent you agree to these Terms and Conditions.
Share this Ad
Link copied
Video/Virtual Tour
Loading...
SEARCH STATES
Alabama Alaska California Colorado Connecticut Delaware Florida Georgia Hawaii Louisiana Maine Maryland Mississippi New Hampshire New Jersey New York North Carolina Oregon Pennsylvania Rhode Island South Carolina Texas Virginia Washington
SERVICES
Buy Buy Advertise
COMPANY
Testimonials About Us Office Locations
SUPPORT
Help Contact Us
ADDITIONAL MARKETS
LakeHouse.com MountainHomes.com GolfHomes.com BarrierFreeHome.com
SUBSCRIBE
Receive notifications for new listings
Subscribe
X Facebook Instagram YouTube

Dream Home Network Inc.

is committed to ensuring digital accessibility and property listings for individuals with disabilities. All information provided is deemed reliable but is not guaranteed and should be independently verified. We are continuously working to improve the accessibility of our web experience for everyone, and we welcome feedback and accommodation requests. If you wish to report an issue or seek an accommodation, please let us know.

Dream Home Network Inc. Sells leads to DHN Realty Inc. who holds real estate brokerage licenses in Alabama. Listing agents will be sent notification copy of leads on their listings where Dream Home Network Inc. is provided listings via our Feed Provider as required.

© 1997 - 2026 BeachHouse.com
Part of Dream Home Network, Inc.
Last updated on 2026.07.16
Terms & Policy