Ad #7492365
MLS #1224637
SPECTACULAR RIVERFRONT PRIVATE RESORT LIVING Welcome to an
2627 John Anderson Dr, Ormond Beach, Florida, 32176
$5,000,000
6Beds
7Baths
7,400Sqft
0Acres
About this property
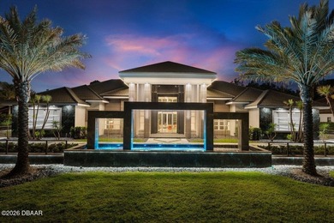
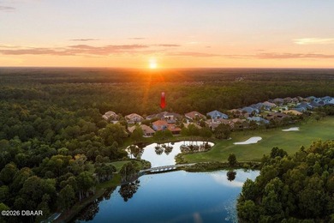
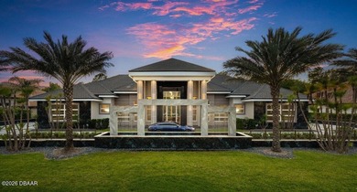
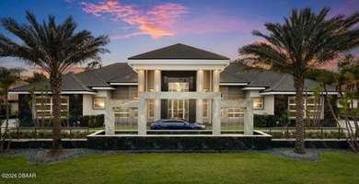
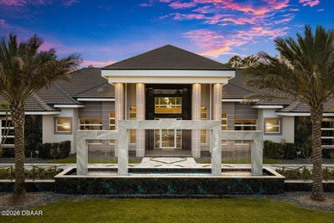
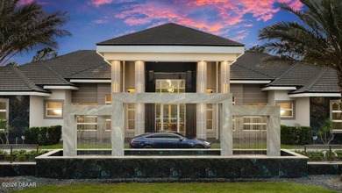
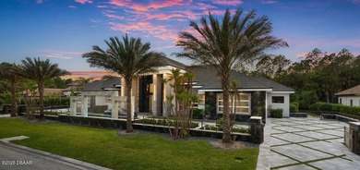
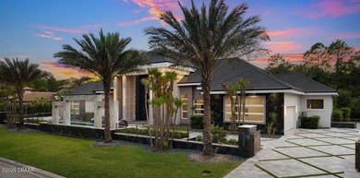
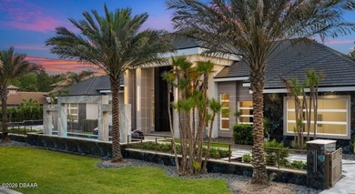
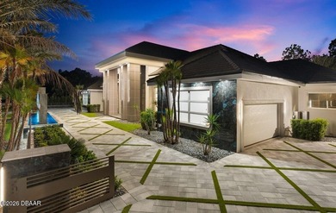
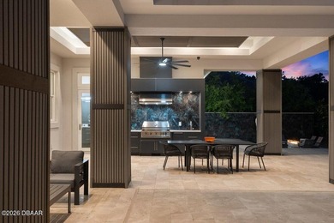
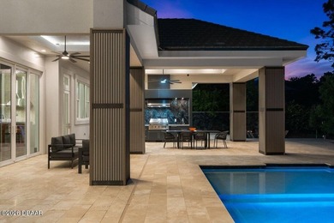
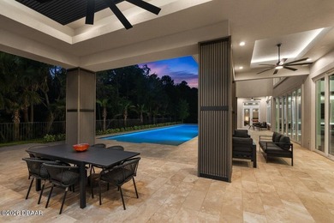
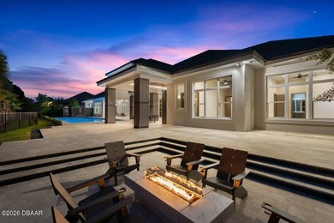
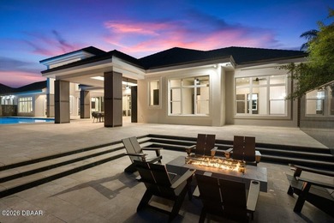
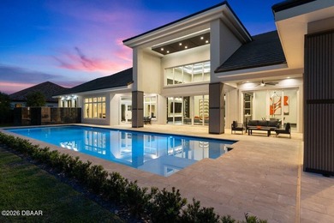
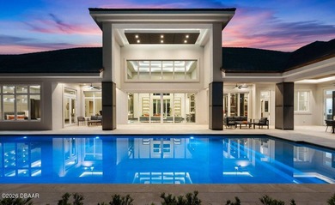
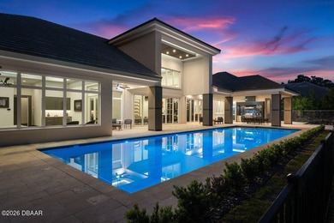
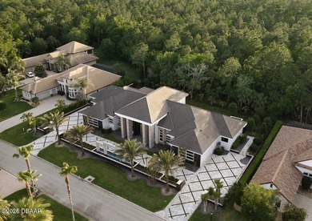
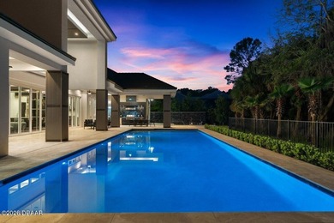
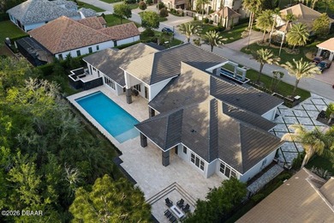
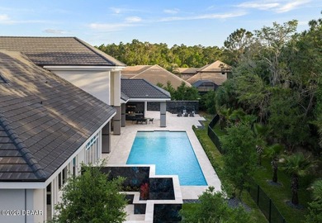
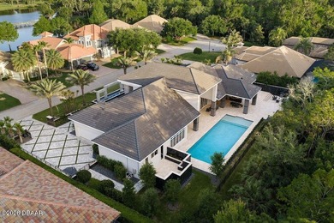
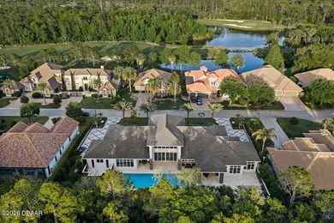
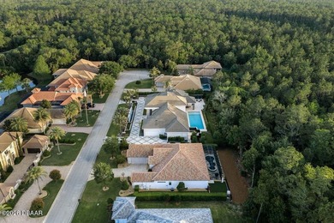
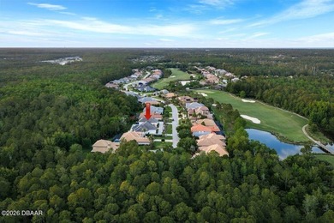
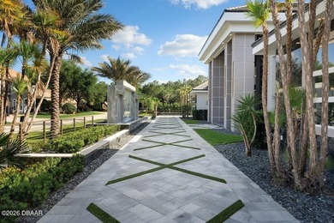
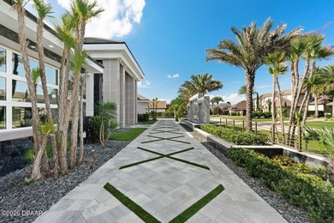
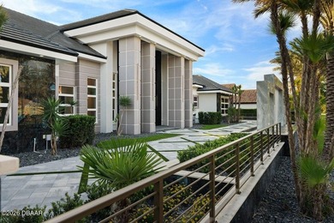
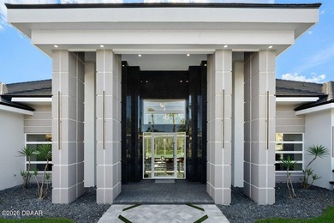
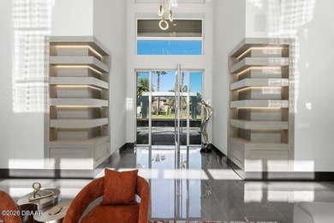
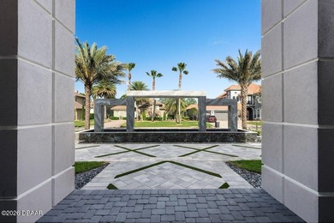
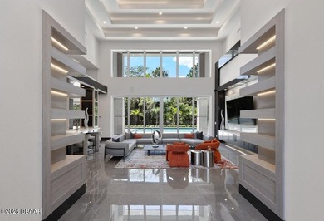
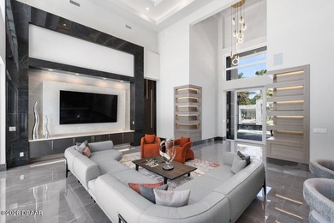
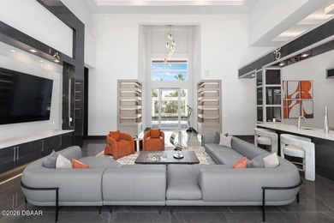
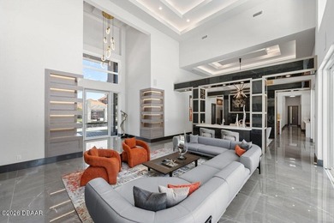
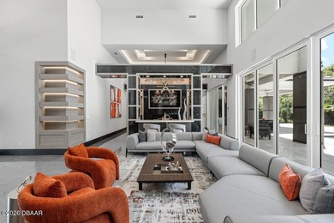
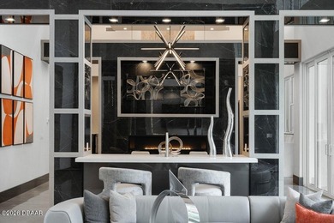
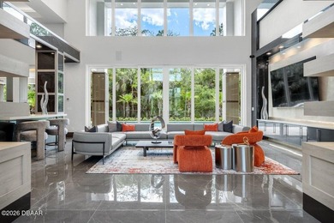
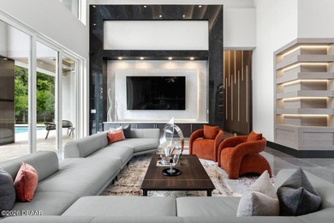
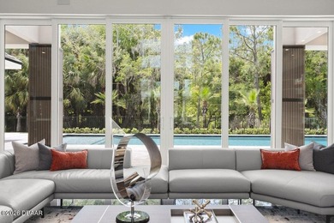
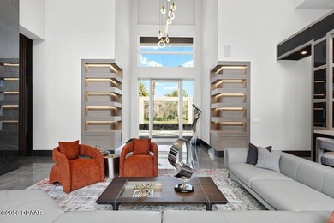
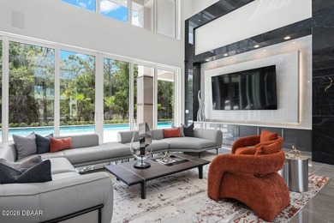
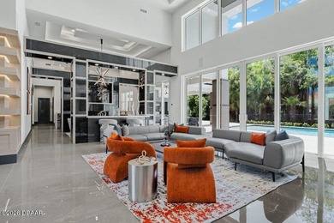
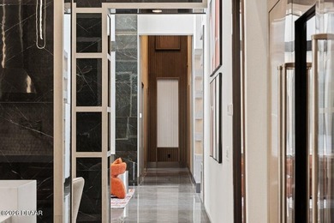
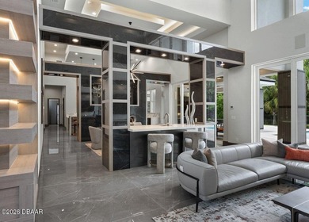
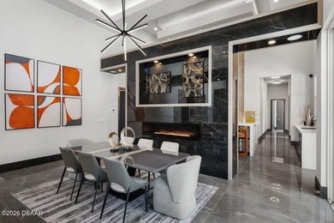
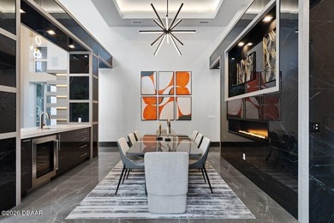
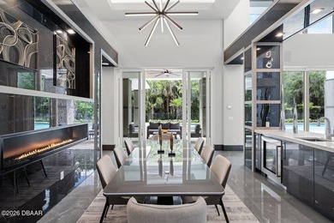
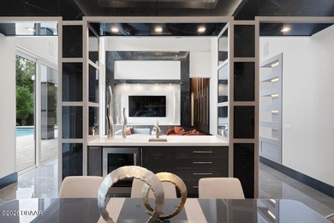
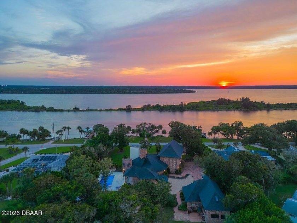
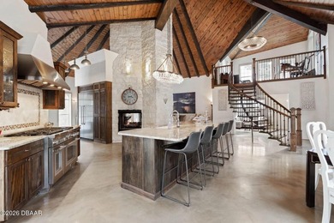
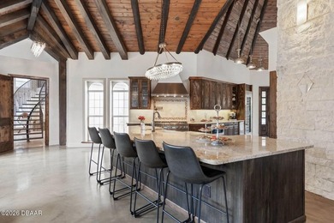
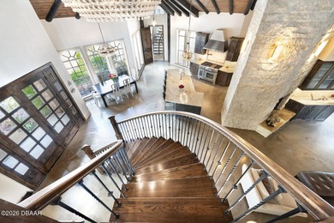
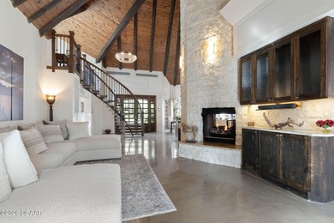
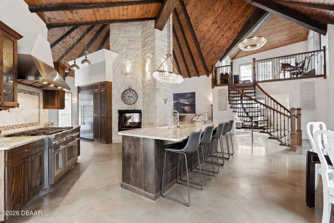
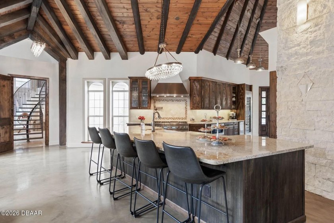
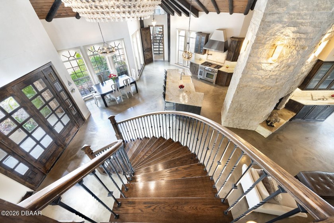
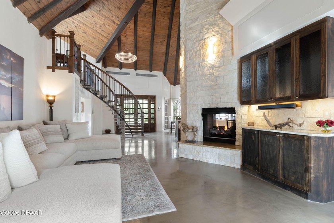
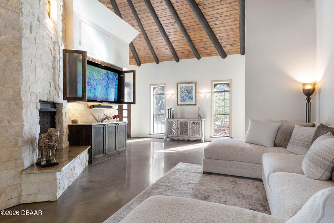
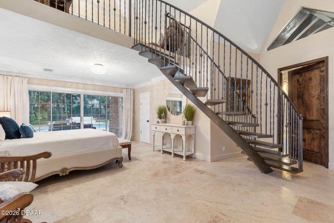
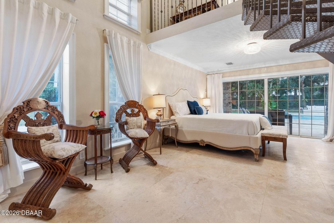
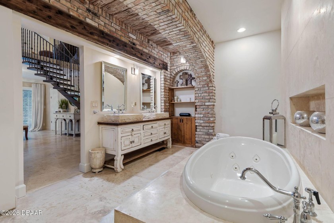
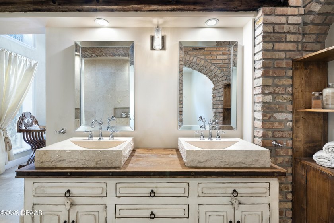
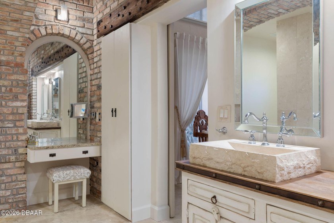
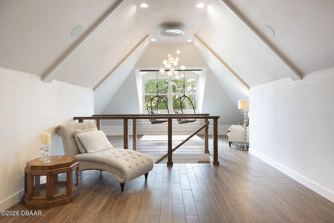
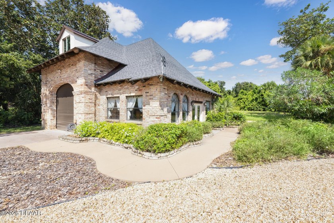
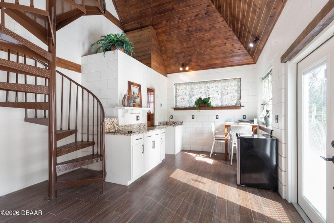
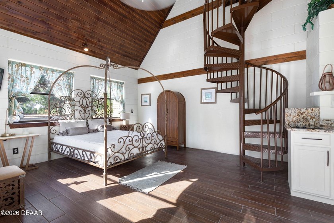
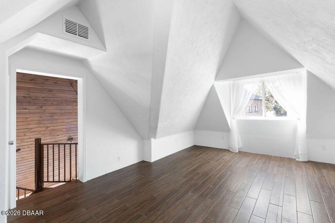
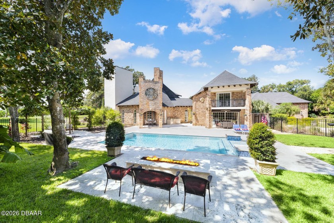
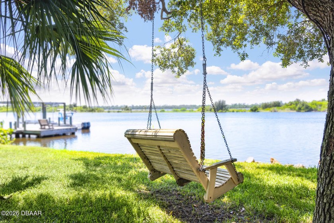
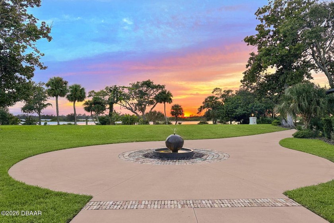
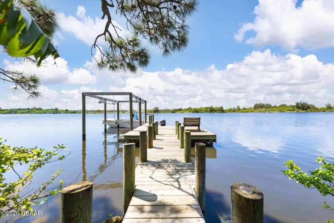
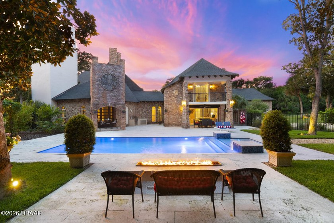
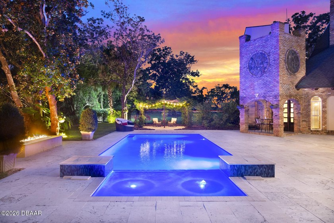
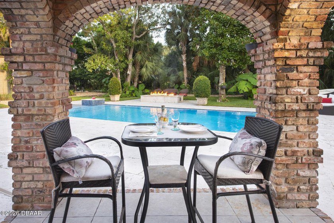
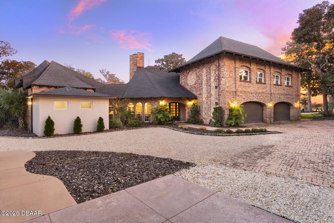
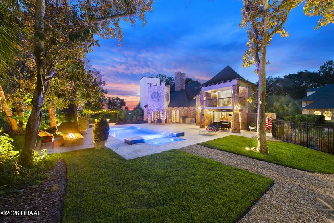
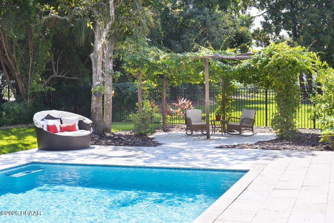
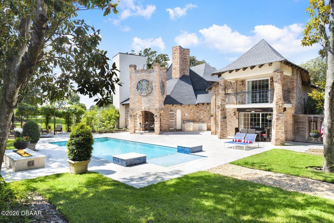
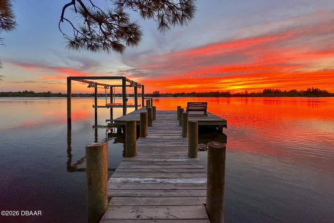
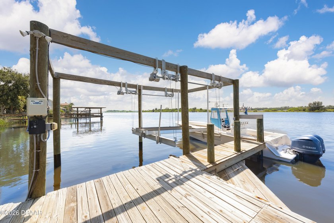
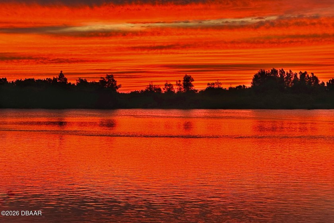
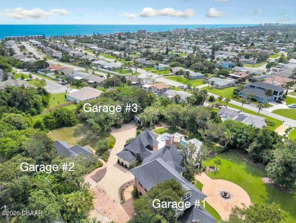
SPECTACULAR RIVERFRONT PRIVATE RESORT LIVING Welcome to an extraordinary estate where history, architectural artistry, and breathtaking natural beauty converge. Perched atop a rare natural dune with sweeping, pristine views of the Tomoka Basin, the Intracoastal Waterway, and the river beyond, this one-of-a-kind residence offers an unrivaled blend of privacy, prestige, and Old Florida charm. This remarkable property traces its roots to the historic Santa Lucia Plantation and was originally selected for its idyllic setting by John Anderson himself. The estate's architect fittingly christened the residence ''The Mona Lisa,'' recognizing it as a true masterpiece of design and craftsmanship. The vision was brought to life by a world-renowned sea captain whose passion for durability and beauty inspired a fortress-like construction rarely seen in residential architecture. Built with millions of dollars' worth of reinforced concrete construction creating a GRAND Estate!!! Spanning multiple parcels, the property offers extraordinary space and flexibility, including a buildable 200' x 60' Intracoastal waterfront lot and the primary homesite measuring 340' x 199', all positioned to capture breathtaking water views and spectacular sunsets. Whether enjoying peaceful mornings overlooking the Tomoka Basin or embarking on boating adventures from your private dock, life here feels like a permanent vacation. The Main Residence The impressive three-story main home features expansive living spaces designed for both grand entertaining and comfortable everyday living. Highlights include: * A dramatic two-story primary suite with dual spa-inspired bathrooms * Three additional bedrooms with en-suite baths * Five additional flexible spaces ideal for offices, lounges, guest quarters, or creative studios * An attached four-car garage Guest House & Additional Structures The charming two-story cottage offers exceptional versatility and privacy. It features a bedroom or living area downstairs, two bathrooms, a kitchenette, and a spacious bonus room with remarkable acoustics--perfect for a music studio, art space, or additional apartment. The property also includes a 50' x 20' RV garage that could easily be converted into additional living quarters or a luxury hobby space. With its own private patio and generous grounds, the guest house is ideal for extended family, in-laws, or vacation rental potential. There is even ample room to add a pickleball or tennis court. A third structure provides another oversized garage with 12-foot ceilings, workshop space, and room for two vehicles--or the opportunity to install auto lifts for a collector's dream garage. Outdoor Resort-Style Living The grounds are nothing short of spectacular. Step outside to your private outdoor oasis featuring: * A resort-style heated saltwater pool * Expansive travertine patio and pool deck ideal for entertaining * A striking gas fire wall feature creating the perfect setting for sunset gatherings * A fully equipped summer kitchen with a brand-new gas grill Imagine returning from a day on the water, docking your boat at your private dock, grilling the day's catch, and relaxing poolside as the sun sets over the river. The meticulously landscaped grounds offer mature trees, shaded hammocks, and winding paths that create the feeling of having your own private waterfront park. A circular drive welcomes guests in grand style, while expansive rear parking easily accommodates dozens of vehicles. A separate entrance office adjacent to the garage provides an ideal professional space for meeting clients while keeping work distinct from your private residence. Chef's Kitchen The heart of the home is a stunning chef's kitchen designed for both culinary creativity and entertaining. Anchored by a dramatic 25-foot freestanding Austin limestone gas fireplace, the kitchen features: * Thermador 6-burner gas range * Built-in Thermador refrigerator/freezer *Thermador Wine refrigerator and commercial ice maker
Property Features
6 Beds
7 Baths
7,400 Sqft
Built in 2021
0 Acres
3 Stories
Beachview
On Beachfront
Garage, RV, Guest, Open, Secured
Siding: Block, Brick, Brick Veneer, Concrete, Stone
Shingle, Concrete, Metal Roof
Has Swimming Pool
Has Dock
Has Fireplace
Hot Water(Heating), Heat Pump (Heating), Propane (Heating), Central, Electric (Heating)
$11,297 / yr property tax
Volusia County
John Anderson Community
Additional Photos
Contact Information
Mary Smith
RE/MAX Signature
386-236-0760
Location

Listing Agent: Mary Smith 386-236-0760
Broker: RE/MAX Signature 386-236-0749 Listing Site
Copyright © 2026 Daytona Beach Area Association of Realtors. All rights reserved. All information provided by the listing agent/broker is deemed reliable but is not guaranteed and should be independently verified.
Broker: RE/MAX Signature 386-236-0749 Listing Site
Copyright © 2026 Daytona Beach Area Association of Realtors. All rights reserved. All information provided by the listing agent/broker is deemed reliable but is not guaranteed and should be independently verified.
BeachHouse.com
Printed Jul 16, 2026
Photo Gallery

$5,000,000
6
Beds
7
Baths
7,400
Sqft
2627 John Anderson Dr, Ormond Beach, Florida, 32176
By contacting this agent you agree to these Terms and Conditions.
MLS# 1224637
SPECTACULAR RIVERFRONT PRIVATE RESORT LIVING Welcome to an
$5,000,000
2627 John Anderson Dr, Ormond Beach, Florida, 32176
6
Beds
7
Baths
7,400
Sqft
0
Acres
$5,000,000
2627 John Anderson Dr, Ormond Beach, Florida, 32176
6 Beds
7 Baths
7,400 Sqft
0 Acres
SPECTACULAR RIVERFRONT PRIVATE RESORT LIVING Welcome to an extraordinary estate where history, architectural artistry, and breathtaking natural beauty converge. Perched atop a rare natural dune with sweeping, pristine views of the Tomoka Basin, the Intracoastal Waterway, and the river beyond, this one-of-a-kind residence offers an unrivaled blend of privacy, prestige, and Old Florida charm. This remarkable property traces its roots to the historic Santa Lucia Plantation and was originally selected for its idyllic setting by John Anderson himself. The estate's architect fittingly christened the residence ''The Mona Lisa,'' recognizing it as a true masterpiece of design and craftsmanship. The vision was brought to life by a world-renowned sea captain whose passion for durability and beauty inspired a fortress-like construction rarely seen in residential architecture. Built with millions of dollars' worth of reinforced concrete construction creating a GRAND Estate!!! Spanning multiple parcels, the property offers extraordinary space and flexibility, including a buildable 200' x 60' Intracoastal waterfront lot and the primary homesite measuring 340' x 199', all positioned to capture breathtaking water views and spectacular sunsets. Whether enjoying peaceful mornings overlooking the Tomoka Basin or embarking on boating adventures from your private dock, life here feels like a permanent vacation. The Main Residence The impressive three-story main home features expansive living spaces designed for both grand entertaining and comfortable everyday living. Highlights include: * A dramatic two-story primary suite with dual spa-inspired bathrooms * Three additional bedrooms with en-suite baths * Five additional flexible spaces ideal for offices, lounges, guest quarters, or creative studios * An attached four-car garage Guest House & Additional Structures The charming two-story cottage offers exceptional versatility and privacy. It features a bedroom or living area downstairs, two bathrooms, a kitchenette, and a spacious bonus room with remarkable acoustics--perfect for a music studio, art space, or additional apartment. The property also includes a 50' x 20' RV garage that could easily be converted into additional living quarters or a luxury hobby space. With its own private patio and generous grounds, the guest house is ideal for extended family, in-laws, or vacation rental potential. There is even ample room to add a pickleball or tennis court. A third structure provides another oversized garage with 12-foot ceilings, workshop space, and room for two vehicles--or the opportunity to install auto lifts for a collector's dream garage. Outdoor Resort-Style Living The grounds are nothing short of spectacular. Step outside to your private outdoor oasis featuring: * A resort-style heated saltwater pool * Expansive travertine patio and pool deck ideal for entertaining * A striking gas fire wall feature creating the perfect setting for sunset gatherings * A fully equipped summer kitchen with a brand-new gas grill Imagine returning from a day on the water, docking your boat at your private dock, grilling the day's catch, and relaxing poolside as the sun sets over the river. The meticulously landscaped grounds offer mature trees, shaded hammocks, and winding paths that create the feeling of having your own private waterfront park. A circular drive welcomes guests in grand style, while expansive rear parking easily accommodates dozens of vehicles. A separate entrance office adjacent to the garage provides an ideal professional space for meeting clients while keeping work distinct from your private residence. Chef's Kitchen The heart of the home is a stunning chef's kitchen designed for both culinary creativity and entertaining. Anchored by a dramatic 25-foot freestanding Austin limestone gas fireplace, the kitchen features: * Thermador 6-burner gas range * Built-in Thermador refrigerator/freezer *Thermador Wine refrigerator and commercial ice maker
107 days
on BeachHouse.com
170
views
0
saves
Property Details
HOME DETAILS
6 Beds
7 Baths
7,400 Sqft
Built in 2021
0 Acres
3 Stories
BEACH & VIEW
Beachview
On Beachfront
EXTERIOR
Garage, RV, Guest, Open, Secured
Siding: Block, Brick, Brick Veneer, Concrete, Stone
Shingle, Concrete, Metal Roof
Has Swimming Pool
Has Dock
INTERIOR
Has Fireplace
Hot Water(Heating), Heat Pump (Heating), Propane (Heating), Central, Electric (Heating)
FINANCIAL & COMMUNITY
$11,297 / yr property tax
Volusia County
John Anderson Community
See More Details
Location
Mortgage Calculator
Ad Statistics
Ad Number
7492365
Viewed
170 times
Listing Status
Active
Added
Mar 30, 2026
Last Refresh
Jul 16, 2026 12:34:57 AM
Listing Information
Data Source
Daytona Beach Area Association of Realtors
Source Property ID
1224637
Listing Agent: Mary Smith 386-236-0760
Broker: RE/MAX Signature 386-236-0749 Listing Site
Copyright © 2026 Daytona Beach Area Association of Realtors. All rights reserved. All information provided by the listing agent/broker is deemed reliable but is not guaranteed and should be independently verified.
Broker: RE/MAX Signature 386-236-0749 Listing Site
Copyright © 2026 Daytona Beach Area Association of Realtors. All rights reserved. All information provided by the listing agent/broker is deemed reliable but is not guaranteed and should be independently verified.
Request Information
Start advertising today
Explore options for real estate agents and homeowners advertising on BeachHouse.com
Sell Your Home
Explore Similar Properties