Ad #8008520
MLS #N6144683
A masterclass in customization and impeccable design, this
Venice, Florida, 34293
$619,900
4Beds
3Baths
2,005Sqft
0.150Acres
About this property
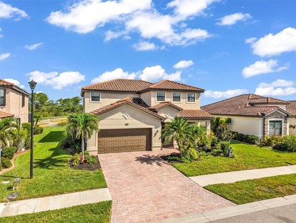
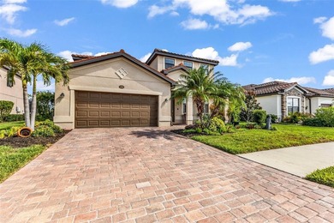
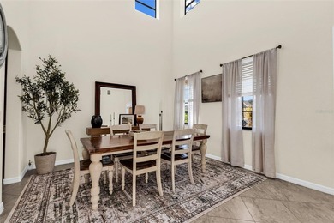
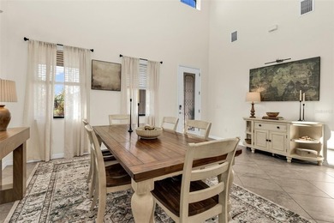
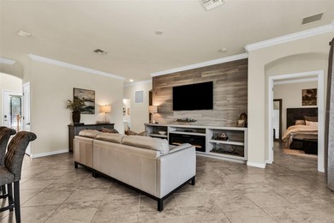
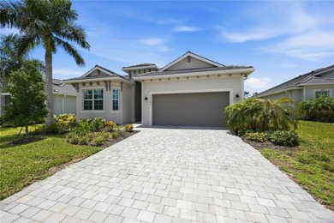
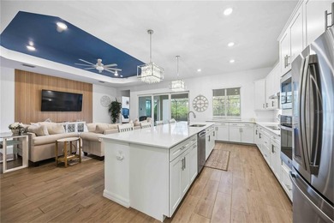
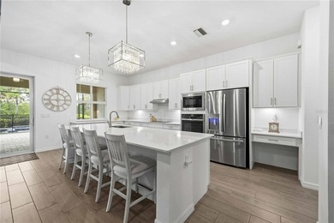
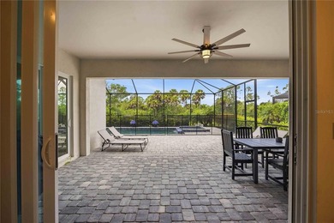
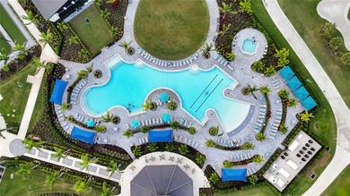
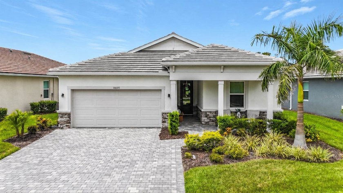
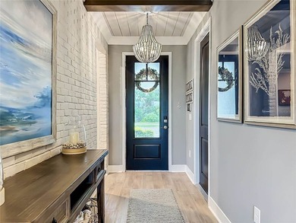
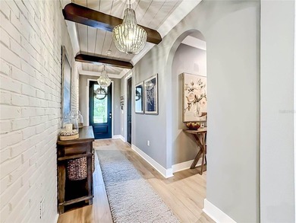
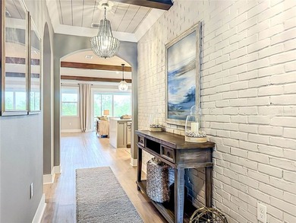
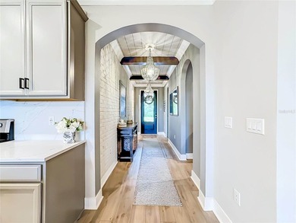
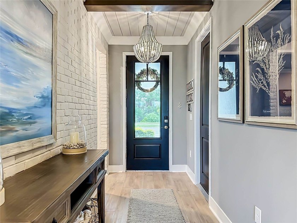
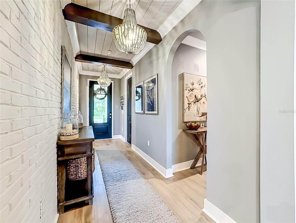
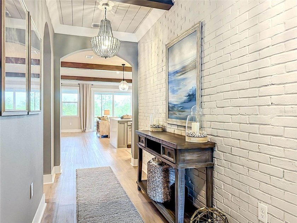
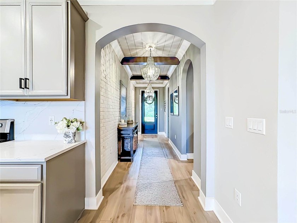
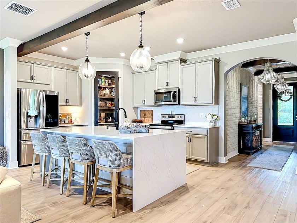
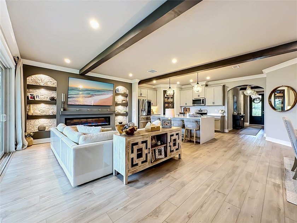
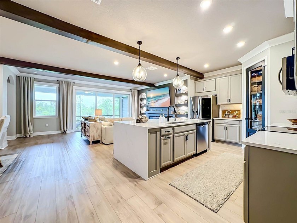
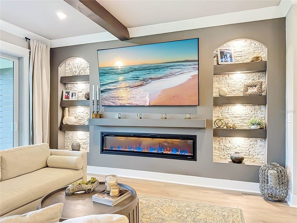
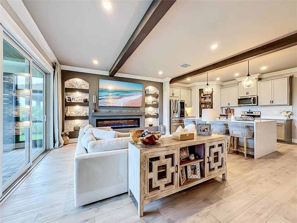
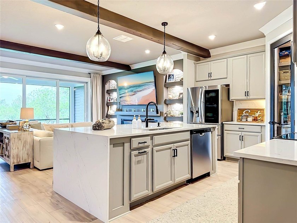
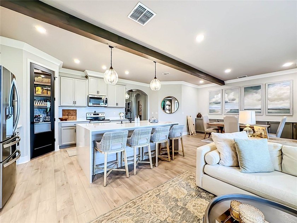
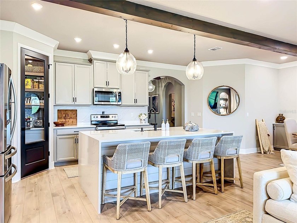
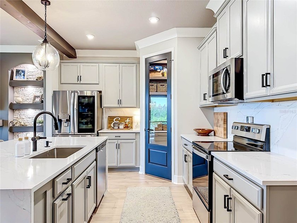
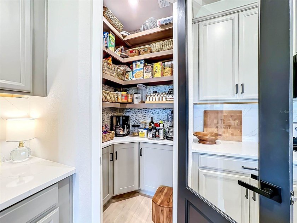
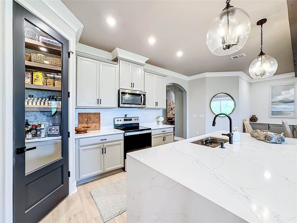
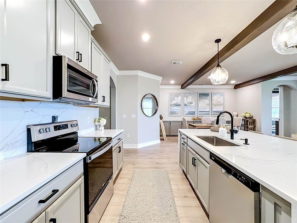
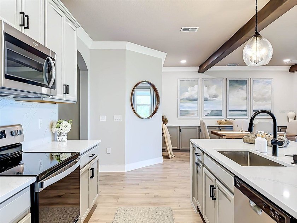
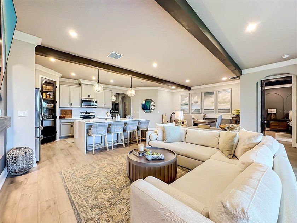
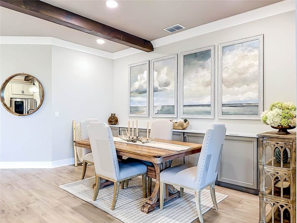
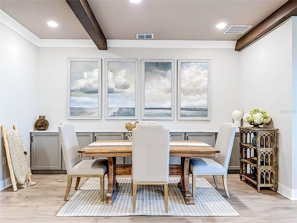
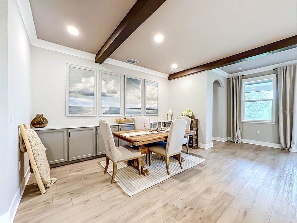
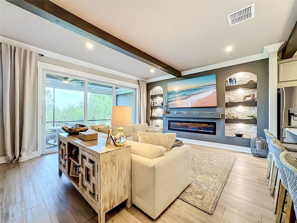
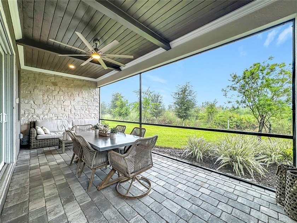
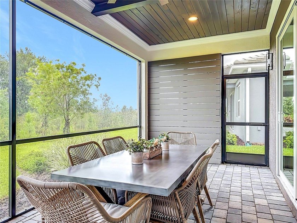
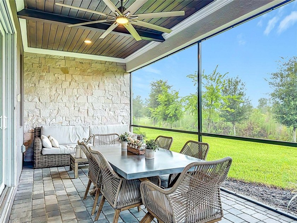
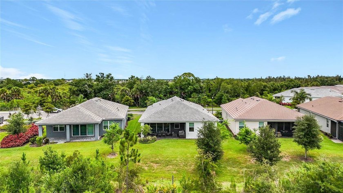
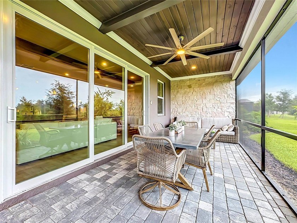
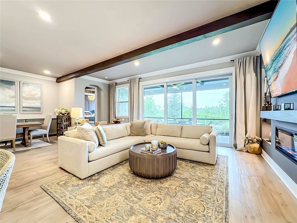
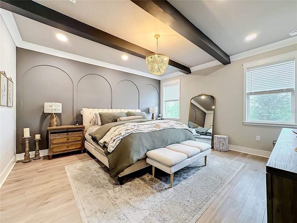
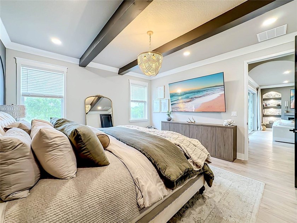
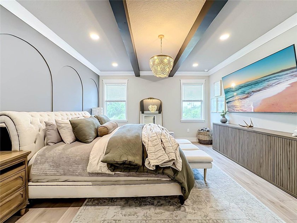
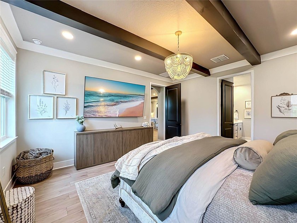
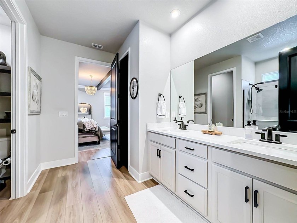
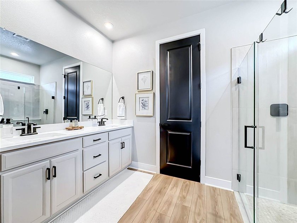
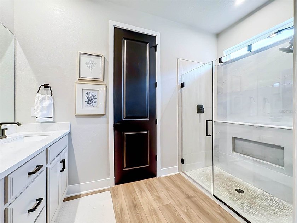
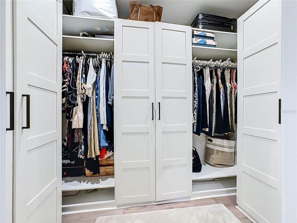
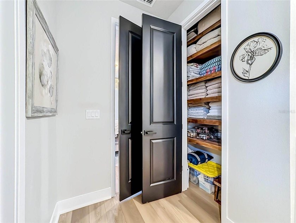
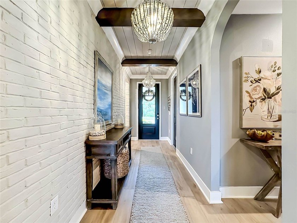
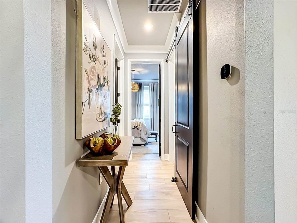
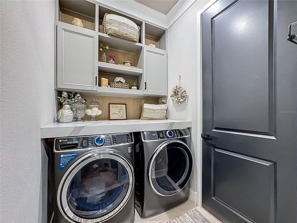
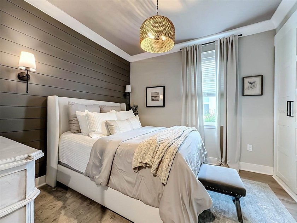
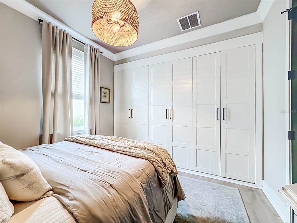
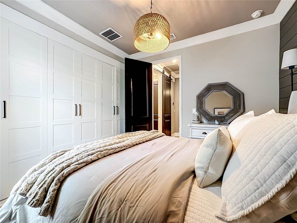
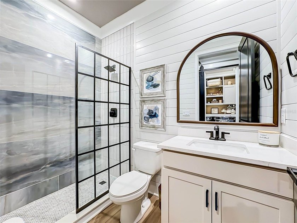
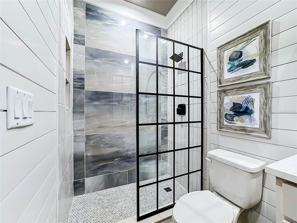
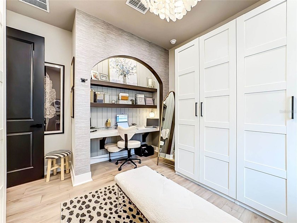
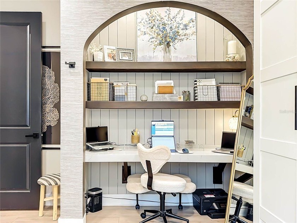
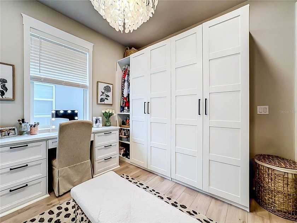
A masterclass in customization and impeccable design, this extensively customized Glades floor plan in Sunstone at Wellen Park has been reimagined into a one-of-a-kind showpiece where every single space has been elevated with designer finishes and bespoke details. Positioned on a premium homesite with protected preserve views both front and rear, this exceptional four-bedroom, three-bathroom home offers nearly 2,000 square feet of thoughtfully curated living space, with no neighbors directly in front or behind. From the moment you arrive, the widened brick-paver driveway, tile roof, hurricane-impact windows, and impressive architectural details create an unforgettable first impression. Inside, designer finishes and meticulous craftsmanship are showcased throughout, including LVP flooring, 7-inch-wide crown molding, arched hallway entries, 8-foot doors, custom millwork, upgraded lighting, and decorative feature walls in nearly every room. The grand entry welcomes you with statement chandeliers, a decorative wood-beamed ceiling, and a stunning brick accent wall. The open-concept great room is equally impressive, featuring dramatic beamed ceilings and anchored by a stone feature wall showcasing an electric fireplace with LED ambient lighting and integrated heating, creating a beautiful focal point for both everyday living and entertaining. The chef-inspired kitchen has been elevated far beyond builder grade with quartz countertops, an extended waterfall island, a quartz waterfall backsplash, dramatic pendant lighting, and a custom walk-in pantry complete with a penny-tile backsplash, wood shelving, and convenient appliance storage with dedicated electrical outlets to keep countertops clutter-free. Retreat to the luxurious primary suite, where custom beam details, an arched feature wall, and a professionally designed closet system create a private sanctuary. Every bedroom features custom closet organization, while all three bathrooms showcase frameless glass walk-in showers and upscale tile work. The home's most distinctive feature is the custom-designed *Cloffice*-a unique combination of office, boutique-style closet space, and dressing/vanity area that offers luxury, versatility, and organization. Additional customizations include an upgraded laundry room with a barn door and wood shelving, enhanced linen storage, custom window casings throughout, and a built-in dining room buffet with a quartz countertop and abundant storage. Outdoor living is equally refined, with a covered lanai featuring a decorative cedar wood ceiling treatment and stone accent wall, all overlooking peaceful preserve views. Built storm-solid, this home also features impact-rated windows, an impact-rated sliding glass door, and is located in sought-after Flood Zone X. Located steps from Sunstone's impressive amenity center, residents enjoy access to a resort-style pool and spa, fitness center, pickleball courts, event lawn, playground, dog park, and social activities. The home is also just a short golf-cart or bike ride from Downtown Wellen Park, dining, entertainment, and everyday conveniencesbining luxury design, extensive customization, premium construction, and an exceptional location, this is a rare opportunity to own one of Sunstone's most thoughtfully upgraded homes. The perfectly curated furnishings are also available for purchase under a separate contract. This special residence transcends the standard of even the finest builder model homes!
Property Features
4 Beds
3 Baths
2,005 Sqft
Built in 2023
0.150 Acres
Additional Photos
Contact Information
Julie Willett
NextHome, Inc
941-223-7088
Location

Listing Agent: Julie Willett 941-223-7088
Broker: NextHome, Inc Listing Site
Copyright © 2026 NextHome, Inc. All rights reserved. All information provided by the listing agent/broker is deemed reliable but is not guaranteed and should be independently verified.
Broker: NextHome, Inc Listing Site
Copyright © 2026 NextHome, Inc. All rights reserved. All information provided by the listing agent/broker is deemed reliable but is not guaranteed and should be independently verified.
BeachHouse.com
Printed Jul 21, 2026
Photo Gallery

$619,900
4
Beds
3
Baths
2,005
Sqft
Venice, Florida, 34293
By contacting this agent you agree to these Terms and Conditions.
MLS# N6144683
A masterclass in customization and impeccable design, this
$619,900
Venice, Florida, 34293
4
Beds
3
Baths
2,005
Sqft
0.150
Acres
$619,900
Venice, Florida, 34293
4 Beds
3 Baths
2,005 Sqft
0.150 Acres
A masterclass in customization and impeccable design, this extensively customized Glades floor plan in Sunstone at Wellen Park has been reimagined into a one-of-a-kind showpiece where every single space has been elevated with designer finishes and bespoke details. Positioned on a premium homesite with protected preserve views both front and rear, this exceptional four-bedroom, three-bathroom home offers nearly 2,000 square feet of thoughtfully curated living space, with no neighbors directly in front or behind. From the moment you arrive, the widened brick-paver driveway, tile roof, hurricane-impact windows, and impressive architectural details create an unforgettable first impression. Inside, designer finishes and meticulous craftsmanship are showcased throughout, including LVP flooring, 7-inch-wide crown molding, arched hallway entries, 8-foot doors, custom millwork, upgraded lighting, and decorative feature walls in nearly every room. The grand entry welcomes you with statement chandeliers, a decorative wood-beamed ceiling, and a stunning brick accent wall. The open-concept great room is equally impressive, featuring dramatic beamed ceilings and anchored by a stone feature wall showcasing an electric fireplace with LED ambient lighting and integrated heating, creating a beautiful focal point for both everyday living and entertaining. The chef-inspired kitchen has been elevated far beyond builder grade with quartz countertops, an extended waterfall island, a quartz waterfall backsplash, dramatic pendant lighting, and a custom walk-in pantry complete with a penny-tile backsplash, wood shelving, and convenient appliance storage with dedicated electrical outlets to keep countertops clutter-free. Retreat to the luxurious primary suite, where custom beam details, an arched feature wall, and a professionally designed closet system create a private sanctuary. Every bedroom features custom closet organization, while all three bathrooms showcase frameless glass walk-in showers and upscale tile work. The home's most distinctive feature is the custom-designed *Cloffice*-a unique combination of office, boutique-style closet space, and dressing/vanity area that offers luxury, versatility, and organization. Additional customizations include an upgraded laundry room with a barn door and wood shelving, enhanced linen storage, custom window casings throughout, and a built-in dining room buffet with a quartz countertop and abundant storage. Outdoor living is equally refined, with a covered lanai featuring a decorative cedar wood ceiling treatment and stone accent wall, all overlooking peaceful preserve views. Built storm-solid, this home also features impact-rated windows, an impact-rated sliding glass door, and is located in sought-after Flood Zone X. Located steps from Sunstone's impressive amenity center, residents enjoy access to a resort-style pool and spa, fitness center, pickleball courts, event lawn, playground, dog park, and social activities. The home is also just a short golf-cart or bike ride from Downtown Wellen Park, dining, entertainment, and everyday conveniencesbining luxury design, extensive customization, premium construction, and an exceptional location, this is a rare opportunity to own one of Sunstone's most thoughtfully upgraded homes. The perfectly curated furnishings are also available for purchase under a separate contract. This special residence transcends the standard of even the finest builder model homes!
27 days
on BeachHouse.com
35
views
0
saves
Property Details
HOME DETAILS
4 Beds
3 Baths
2,005 Sqft
Built in 2023
0.150 Acres
Location
Mortgage Calculator
Ad Statistics
Ad Number
8008520
Viewed
35 times
Listing Status
Active
Added
Jun 24, 2026
Last Refresh
Jul 21, 2026 12:05:46 PM
Listing Information
Data Source
NextHome, Inc
Source Property ID
N6144683
Listing Agent: Julie Willett 941-223-7088
Broker: NextHome, Inc Listing Site
Copyright © 2026 NextHome, Inc. All rights reserved. All information provided by the listing agent/broker is deemed reliable but is not guaranteed and should be independently verified.
Broker: NextHome, Inc Listing Site
Copyright © 2026 NextHome, Inc. All rights reserved. All information provided by the listing agent/broker is deemed reliable but is not guaranteed and should be independently verified.
Request Information
Start advertising today
Explore options for real estate agents and homeowners advertising on BeachHouse.com
Sell Your Home
Explore Similar Properties