Ad #7434842
MLS #TB8520408

BEAUTIFULLY RENOVATED WATERFRONT HOME WITH BAY & GULF ACCESS in
9801 COMPASS POINT Way, Tampa, Florida, 33615
$1,700,000
4Beds
4Baths
3,778Sqft
0.290Acres
About this property
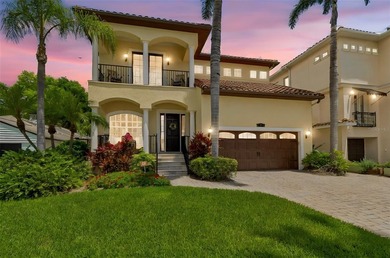
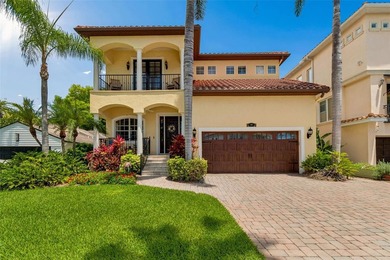
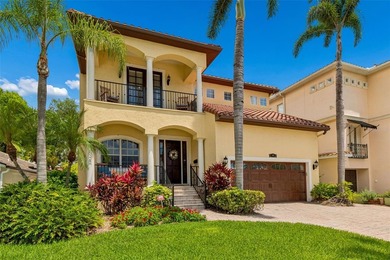
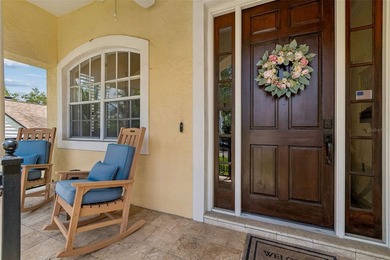
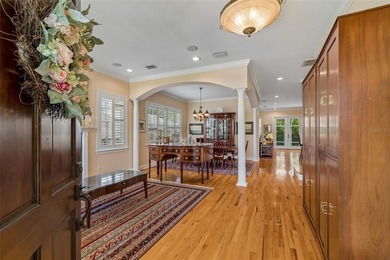
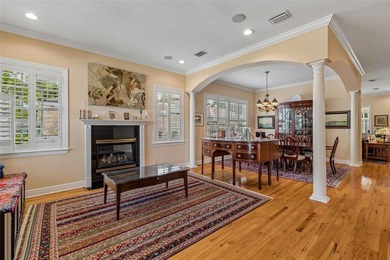
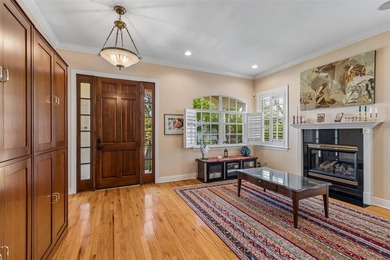
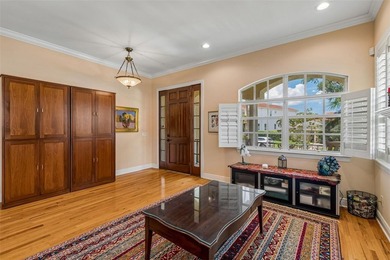
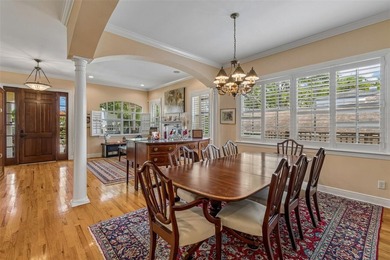
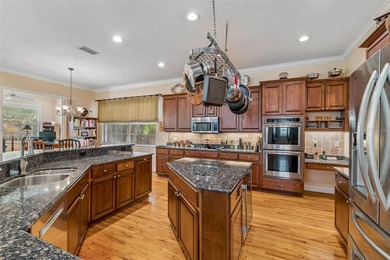
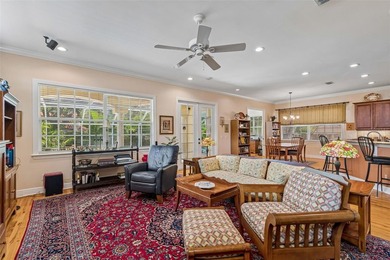
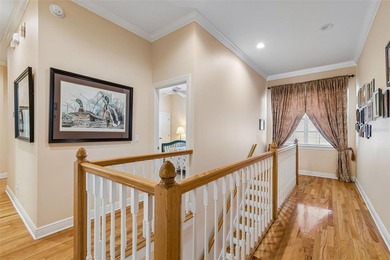
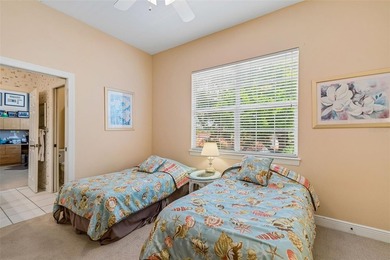
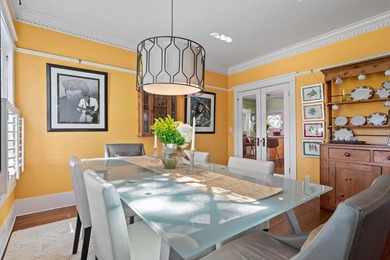
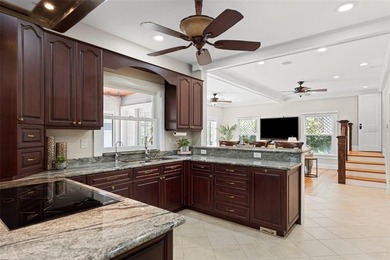
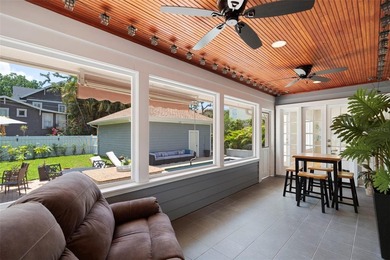
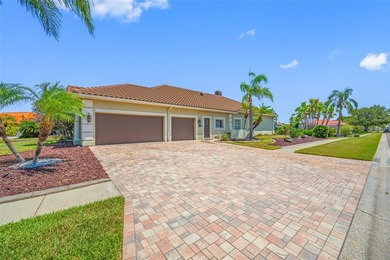
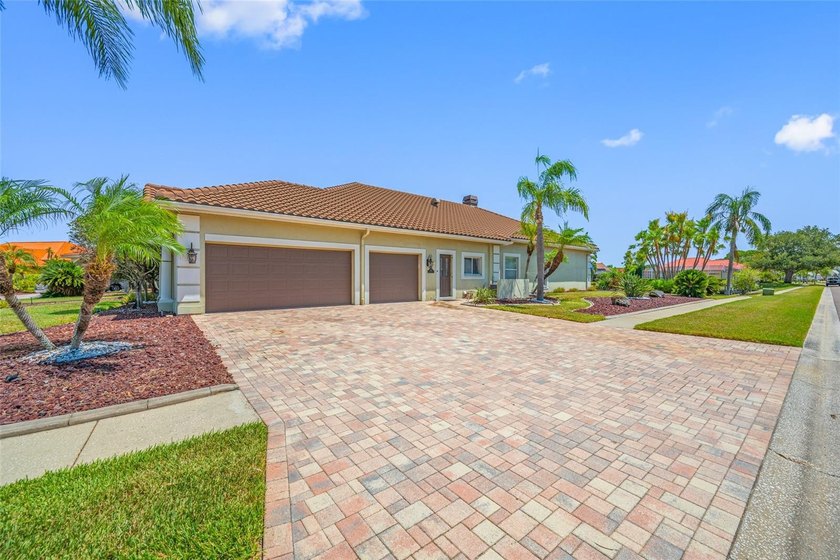
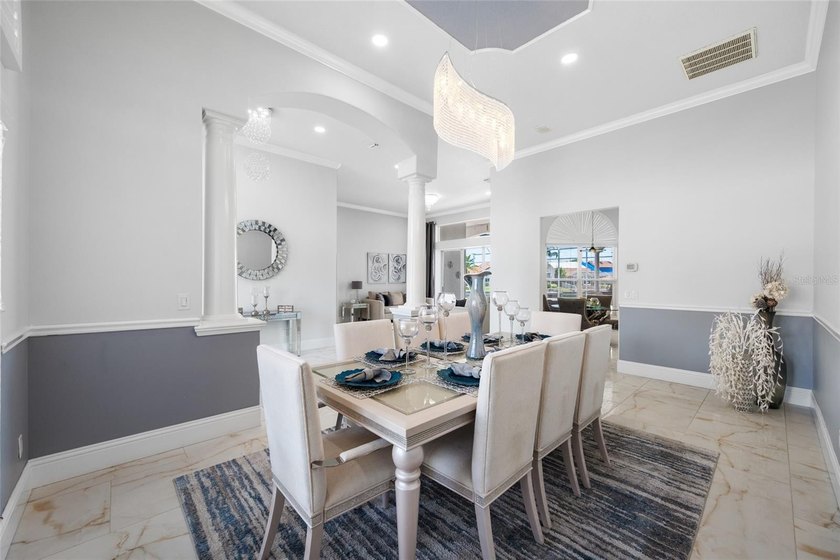
BEAUTIFULLY RENOVATED WATERFRONT HOME WITH BAY & GULF ACCESS in the heart of Tampa! Don't miss this opportunity to own a fabulous home situated on a spacious corner lot in the highly desirable gated Bayside community. This home offers the perfect blend of luxury, casual elegance and peace of mind. NEWER TILE ROOF (2023) and NEW HVAC SYSTEM (2023) provide valuable peace of mind for years to come! Step inside to discover an OPEN FLOOR PLAN with HIGH CEILINGS and crown molding throughout the formal living and dining areas, with updated light fixtures, and GORGEOUS PORCELAIN TILE FLOORING. Just off the living room is a SEPARATE BONUS ROOM that could be used as an office, 5th bedroom or fitness room. Culinary enthusiasts will be inspired in the spectacular RENOVATED KITCHEN designed for both everyday living and entertaining. One of the biggest kitchen highlights is the 6 BURNER WOLF GAS RANGE with a stainless steel hood and grilling surface, valued at 17K! Along with massive counter space, tons of cabinets, APRON SINK, pull out drawers, and STUNNING QUARTZ COUNTERTOPS, this kitchen is sure to please! Not to mention the breakfast bar and separate nook for more casual dining. The kitchen overlooks the huge family room that has a beautiful FIREPLACE as it's centerpiece with built in shelving. Also a large BUILT IN WET BAR to match the kitchen, with great counter space for snacks, a WINE REFRIGERATOR, and lots of storage for games/books, just perfect for entertaining or hanging out with the family. Beyond the family room are 3 spacious bedrooms with 2 RENOVATED BATHS, with one serving as a POOL BATH as well. Both have LIGHTED MAKE UP MIRRORS, walk in showers, and quartz countertops. With this SPLIT FLOOR PLAN, the spacious primary suite is on the other side of the home and serves as a PRIVATE RETREAT WITH ITS OWN ATTACHED DEN - ideal for a nursery, home office, or private sitting area. Additional highlights include French doors going out to the pool and a spacious ensuite bathroom with a CLAW FOOT TUB, walk in shower and double vanities and private water closet. Outdoor living shines with a screened lanai overlooking the sparkling PebbleTec finished pool & spill over spa, along with tranquil WIDE CANAL VIEWS. Bring on the pool parties, with easy grilling in the outdoor kitchen, equipped with a stainless steel grill and smoker. Also bar seating with granite countertops for chatting with the grill master! Enjoy morning coffee, or sunset libations, while taking in the water views! The private dock features COMPOSITE DECKING & BOAT LIFT, providing access from the canal via a community boat lift to the open waters of Tampa Bay and the Gulf beyond. THE SIDE LOAD 3 CAR GARAGE IS OVERSIZED with lots of storage cabinets and equipped with 2 ELECTRIC CHARGING STATIONS. Boating enthusiasts will appreciate the direct access, along with the VIBRANT WATERFRONT LIFESTYLE that the Villages of Bayport/Bayside has to offer. Residents may also enjoy membership in the Bayport Yacht Club, offering neighborhood social events and waterfront camaraderie for a modest annual fee of $150. Great location, 15 mins to the airport and conveniently located approximately 3 miles to Berkeley Preparatory School, 15 mins to International Mall and 30 mins to Clearwater Beach. Restaurants, shopping, golfing, parks and recreation are all nearbyE AND SEE WHAT A GREAT PLACE THIS WOULD BE TO DROP YOUR ANCHOR AND CALL HOME! Be sure & watch the video! Room sizes are estimated
Property Features
4 Beds
4 Baths
3,778 Sqft
Built in 1993
0.290 Acres
1 Story
Beachview
On Beachfront
Open, Garage, Oversize
Siding: Block, Stucco
Tile Roof
Has Swimming Pool
Has Fireplace
Electric (Heating), Central
$15,507 / yr property tax
Hillsborough County
BAYPORT VILLAGE Community
Additional Photos



Contact Information
Janice Rodriguez
LPT Realty, LLC.
813-334-8807
Location
Listing Agent: Janice Rodriguez 813-334-8807
Broker: LPT Realty, LLC. 877-366-2213 Listing Site
Copyright © 2026 Stellar MLS. All rights reserved. All information provided by the listing agent/broker is deemed reliable but is not guaranteed and should be independently verified.
Broker: LPT Realty, LLC. 877-366-2213 Listing Site
Copyright © 2026 Stellar MLS. All rights reserved. All information provided by the listing agent/broker is deemed reliable but is not guaranteed and should be independently verified.
BeachHouse.com
Printed Jul 22, 2026
Photo Gallery





$1,700,000
4
Beds
4
Baths
3,778
Sqft
9801 COMPASS POINT Way, Tampa, Florida, 33615
By contacting this agent you agree to these Terms and Conditions.
MLS# TB8520408
BEAUTIFULLY RENOVATED WATERFRONT HOME WITH BAY & GULF ACCESS in
$1,700,000
9801 COMPASS POINT Way, Tampa, Florida, 33615
4
Beds
4
Baths
3,778
Sqft
0.290
Acres
$1,700,000
9801 COMPASS POINT Way, Tampa, Florida, 33615
4 Beds
4 Baths
3,778 Sqft
0.290 Acres
BEAUTIFULLY RENOVATED WATERFRONT HOME WITH BAY & GULF ACCESS in the heart of Tampa! Don't miss this opportunity to own a fabulous home situated on a spacious corner lot in the highly desirable gated Bayside community. This home offers the perfect blend of luxury, casual elegance and peace of mind. NEWER TILE ROOF (2023) and NEW HVAC SYSTEM (2023) provide valuable peace of mind for years to come! Step inside to discover an OPEN FLOOR PLAN with HIGH CEILINGS and crown molding throughout the formal living and dining areas, with updated light fixtures, and GORGEOUS PORCELAIN TILE FLOORING. Just off the living room is a SEPARATE BONUS ROOM that could be used as an office, 5th bedroom or fitness room. Culinary enthusiasts will be inspired in the spectacular RENOVATED KITCHEN designed for both everyday living and entertaining. One of the biggest kitchen highlights is the 6 BURNER WOLF GAS RANGE with a stainless steel hood and grilling surface, valued at 17K! Along with massive counter space, tons of cabinets, APRON SINK, pull out drawers, and STUNNING QUARTZ COUNTERTOPS, this kitchen is sure to please! Not to mention the breakfast bar and separate nook for more casual dining. The kitchen overlooks the huge family room that has a beautiful FIREPLACE as it's centerpiece with built in shelving. Also a large BUILT IN WET BAR to match the kitchen, with great counter space for snacks, a WINE REFRIGERATOR, and lots of storage for games/books, just perfect for entertaining or hanging out with the family. Beyond the family room are 3 spacious bedrooms with 2 RENOVATED BATHS, with one serving as a POOL BATH as well. Both have LIGHTED MAKE UP MIRRORS, walk in showers, and quartz countertops. With this SPLIT FLOOR PLAN, the spacious primary suite is on the other side of the home and serves as a PRIVATE RETREAT WITH ITS OWN ATTACHED DEN - ideal for a nursery, home office, or private sitting area. Additional highlights include French doors going out to the pool and a spacious ensuite bathroom with a CLAW FOOT TUB, walk in shower and double vanities and private water closet. Outdoor living shines with a screened lanai overlooking the sparkling PebbleTec finished pool & spill over spa, along with tranquil WIDE CANAL VIEWS. Bring on the pool parties, with easy grilling in the outdoor kitchen, equipped with a stainless steel grill and smoker. Also bar seating with granite countertops for chatting with the grill master! Enjoy morning coffee, or sunset libations, while taking in the water views! The private dock features COMPOSITE DECKING & BOAT LIFT, providing access from the canal via a community boat lift to the open waters of Tampa Bay and the Gulf beyond. THE SIDE LOAD 3 CAR GARAGE IS OVERSIZED with lots of storage cabinets and equipped with 2 ELECTRIC CHARGING STATIONS. Boating enthusiasts will appreciate the direct access, along with the VIBRANT WATERFRONT LIFESTYLE that the Villages of Bayport/Bayside has to offer. Residents may also enjoy membership in the Bayport Yacht Club, offering neighborhood social events and waterfront camaraderie for a modest annual fee of $150. Great location, 15 mins to the airport and conveniently located approximately 3 miles to Berkeley Preparatory School, 15 mins to International Mall and 30 mins to Clearwater Beach. Restaurants, shopping, golfing, parks and recreation are all nearbyE AND SEE WHAT A GREAT PLACE THIS WOULD BE TO DROP YOUR ANCHOR AND CALL HOME! Be sure & watch the video! Room sizes are estimated
0 days
on BeachHouse.com
2
views
0
saves
Property Details
HOME DETAILS
4 Beds
4 Baths
3,778 Sqft
Built in 1993
0.290 Acres
1 Story
BEACH & VIEW
Beachview
On Beachfront
EXTERIOR
Open, Garage, Oversize
Siding: Block, Stucco
Tile Roof
Has Swimming Pool
INTERIOR
Has Fireplace
Electric (Heating), Central
FINANCIAL & COMMUNITY
$15,507 / yr property tax
Hillsborough County
BAYPORT VILLAGE Community
See More Details
Location

Mortgage Calculator
Ad Statistics
Ad Number
7434842
Viewed
2 times
Listing Status
Active
Added
Jul 21, 2026
Last Refresh
Jul 22, 2026 11:15:20 AM
Listing Information
Data Source
Stellar MLS
Source Property ID
TB8520408
Listing Agent: Janice Rodriguez 813-334-8807
Broker: LPT Realty, LLC. 877-366-2213 Listing Site
Copyright © 2026 Stellar MLS. All rights reserved. All information provided by the listing agent/broker is deemed reliable but is not guaranteed and should be independently verified.
Broker: LPT Realty, LLC. 877-366-2213 Listing Site
Copyright © 2026 Stellar MLS. All rights reserved. All information provided by the listing agent/broker is deemed reliable but is not guaranteed and should be independently verified.
Request Information
Start advertising today
Explore options for real estate agents and homeowners advertising on BeachHouse.com
Sell Your Home
Explore Similar Properties