Buy
  • Alabama Alaska California Colorado Connecticut Delaware Florida Georgia Hawaii Louisiana Maine Maryland Mississippi New Hampshire New Jersey New York North Carolina Oregon Pennsylvania Rhode Island South Carolina Texas Virginia Washington
    Canada Listings (753)
    Mexico Listings (331)
    Central America Listings (627)
    Caribbean Islands Listings (44)
    Asia Listings (20) Europe Listings (9)
    Advanced Search
Sell Find an Agent
BeachHouse.com BeachHouse.com
My Account
  • Login
  • Manage My Real Estate Ads
  • Manage My Search Profile / Auto Notify
  • My Account Info
  • Manage My Favorites
Advertise Join
  • Buy
  • Sell
  • Find an Agent
  • My Account
    • Login
    • Manage My Real Estate Ads
    • Manage My Search Profile / Auto Notify
    • My Account Info
    • Manage My Favorites
  • Advertise
  • Join
Back to Search Back to Listing BeachHouse.com logo
Share
BeachHouse.com logo
Ad #7951606
MLS #TB8513507
Listing photo

Welcome to your ultimate dream home. This executive Taylor

9760 HIGHLAND PARK PLACE, Palmetto, Florida, 34221
$969,900
2Beds
4Baths
2,703Sqft
0.300Acres

About this property

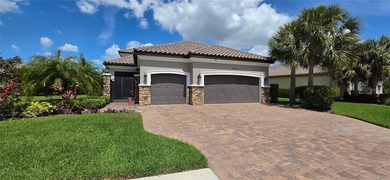
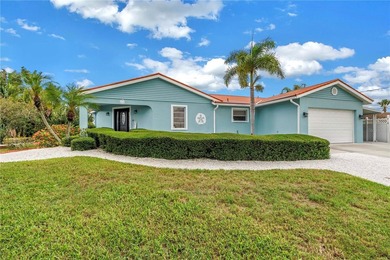
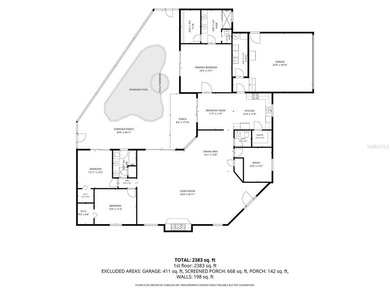
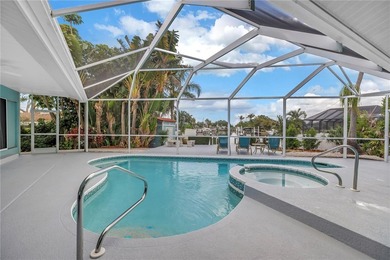
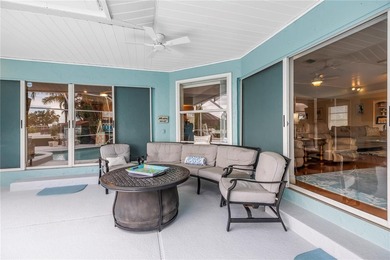
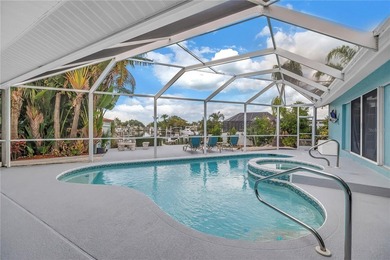
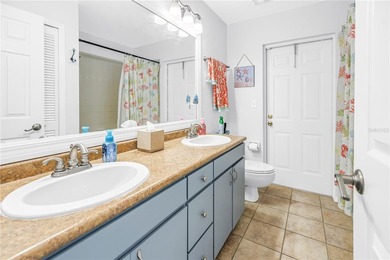
Welcome to your ultimate dream home. This executive Taylor Morrison Trevi model spans 2,740 square feet of meticulously upgraded living space, offering 2 bedrooms, 3.5 baths, a den, and a show-stopping custom theater room. Built for luxury, privacy, and peace of mind, this property pairs resort-style community living with unmatched personal amenities. The Ultimate Cinematic Escape--The crown jewel of this estate is a custom 600-square-foot, state-of-the-art home theater inspired by Walt Disney's original 20,000 Leagues Under the Sea. This fully soundproofed room features: Top-of-the-line Sony 4K projector and a massive 120-inch movie screen, Immersive 11.1 digital channel audio with 13 speakers and dual 15-inch subwoofers, Two-tiered seating with 6 individual custom leather recliners and matching themed furniture, Programmable wireless multi-color lighting to set the perfect cinematic mood. Premium Interior & Smart Home Technology--Step inside to find upscale architectural details, including crown molding, custom interior paint, refined shiplap accents in the hallway and primary suite, and upgraded lighting, mirrors, and plumbing fixtures throughout. Dual En-Suites: Both spacious bedrooms feature private en-suite bathrooms, with a custom walk-in closet system in the primary bedroom. Smart Comfort & Utility: A 5-ton dual-zone A/C system with wireless thermostats, tankless whole-house water heater, central vacuum system, and a dedicated laundry room with custom cabinets and a utility sink. Audiophile Dream: Whole-house speaker system covering the main living areas, garage, and patio, featuring 7.1 surround sound in the living room and 5.1 surround sound in the primary bedroom. High-Tech Security: Ethernet connectivity in every room, a whole-house wired security system with motion sensors, and a 7-camera IP security system with an NVR monitor. Outdoor Oasis & Elite Curb Appeal: Situated on a rare, oversized lot with no neighbors directly in front or behind, this property maximizes privacy and outdoor enjoyment. Pool & Patio: Dip into the pristine 10,000-gallon pool, powered by a remote-controlled Pentair saltwater system. The extended patio features premium pavers, a full screen enclosure, privacy screening, and privacy blinds. Curb Appeal: A welcoming screened-in front porch, freshly repainted exterior, and an extended driveway leading to a spacious 3-car garage equipped with ceiling storage racks and wireless openers. Location, Safety, and Community--Located in a highly desirable, private gated community, you will enjoy maintenance-free living at its finest. Resort Amenities: HOA fees include Spectrum high-speed internet, extensive cable channels, streaming apps, a fully equipped gym, and pickleball and tennis courts. Unbeatable Location: Commuting is a breeze with quick, central access to I-75, US-41, and Highway 275. Storm Readiness: Peace of mind comes built-in with a high-elevation lot located completely outside of flood and evacuation zones. The home is protected by metal storm shutters, motion-activated exterior lighting, an automated 5-zone sprinkler system, and runs on a clean natural gas utility system. This pristinely kept home is move in ready so come see it soon!

Property Features

2 Beds
4 Baths
2,703 Sqft
Built in 2017
0.300 Acres
Garage, Garage - Attached
Siding: Block, Stone, Stucco
Tile Roof
Has Swimming Pool
Central
$5,608 / yr property tax
Manatee County
$6,240 / yr HOA
ARTISAN LAKES ESPLADE PH III SP A-E Community

Additional Photos

Additional listing photo 1
Additional listing photo 2
Additional listing photo 3
Additional listing photo 4

Contact Information

Larry Curphey

Charles Rutenberg Realty, Inc

813-494-7368

Location

Map
Listing Agent: Larry Curphey (License #: 3362850) 813-494-7368
Broker: Charles Rutenberg Realty, Inc 727-538-9200 Listing Site
Copyright © 2026 Stellar MLS. All rights reserved. All information provided by the listing agent/broker is deemed reliable but is not guaranteed and should be independently verified.
BeachHouse.com
Printed Jul 20, 2026

Photo Gallery

Welcome to your ultimate dream home. This executive Taylor - photo 1
Welcome to your ultimate dream home. This executive Taylor - photo 2
Welcome to your ultimate dream home. This executive Taylor - photo 3
Welcome to your ultimate dream home. This executive Taylor - photo 4
Welcome to your ultimate dream home. This executive Taylor - photo 5
Welcome to your ultimate dream home. This executive Taylor - photo 6
Welcome to your ultimate dream home. This executive Taylor - photo 7
Welcome to your ultimate dream home. This executive Taylor - photo 8
Welcome to your ultimate dream home. This executive Taylor - photo 9
Welcome to your ultimate dream home. This executive Taylor - photo 10
Welcome to your ultimate dream home. This executive Taylor - photo 11
Welcome to your ultimate dream home. This executive Taylor - photo 12
Welcome to your ultimate dream home. This executive Taylor - photo 13
Welcome to your ultimate dream home. This executive Taylor - photo 14
Welcome to your ultimate dream home. This executive Taylor - photo 15
Welcome to your ultimate dream home. This executive Taylor - photo 16
Welcome to your ultimate dream home. This executive Taylor - photo 17
Welcome to your ultimate dream home. This executive Taylor - photo 18
Welcome to your ultimate dream home. This executive Taylor - photo 19
Welcome to your ultimate dream home. This executive Taylor - photo 20
Welcome to your ultimate dream home. This executive Taylor - photo 21
Welcome to your ultimate dream home. This executive Taylor - photo 22
Welcome to your ultimate dream home. This executive Taylor - photo 23
Welcome to your ultimate dream home. This executive Taylor - photo 24
Welcome to your ultimate dream home. This executive Taylor - photo 25
Welcome to your ultimate dream home. This executive Taylor - photo 26
Welcome to your ultimate dream home. This executive Taylor - photo 27
Welcome to your ultimate dream home. This executive Taylor - photo 28
Welcome to your ultimate dream home. This executive Taylor - photo 29
Welcome to your ultimate dream home. This executive Taylor - photo 30
Welcome to your ultimate dream home. This executive Taylor - photo 31
Welcome to your ultimate dream home. This executive Taylor - photo 32
Welcome to your ultimate dream home. This executive Taylor - photo 33
Welcome to your ultimate dream home. This executive Taylor - photo 34
Welcome to your ultimate dream home. This executive Taylor - photo 35
Welcome to your ultimate dream home. This executive Taylor - photo 36
Welcome to your ultimate dream home. This executive Taylor - photo 37
Welcome to your ultimate dream home. This executive Taylor - photo 38
Welcome to your ultimate dream home. This executive Taylor - photo 39
Welcome to your ultimate dream home. This executive Taylor - photo 40
Welcome to your ultimate dream home. This executive Taylor - photo 41
Welcome to your ultimate dream home. This executive Taylor - photo 42
Welcome to your ultimate dream home. This executive Taylor - photo 43
Welcome to your ultimate dream home. This executive Taylor - photo 44
Welcome to your ultimate dream home. This executive Taylor - photo 45
Welcome to your ultimate dream home. This executive Taylor - photo 46
Welcome to your ultimate dream home. This executive Taylor - photo 47
Welcome to your ultimate dream home. This executive Taylor - photo 48
Welcome to your ultimate dream home. This executive Taylor - photo 49
Welcome to your ultimate dream home. This executive Taylor - photo 50

$969,900

2
Beds
4
Baths
2,703
Sqft

9760 HIGHLAND PARK PLACE, Palmetto, Florida, 34221

By contacting this agent you agree to these Terms and Conditions.
Home Florida Palmetto
Welcome to your ultimate dream home. This executive Taylor - photo 1
Welcome to your ultimate dream home. This executive Taylor - photo 2
Welcome to your ultimate dream home. This executive Taylor - photo 3
Welcome to your ultimate dream home. This executive Taylor - photo 4
Welcome to your ultimate dream home. This executive Taylor - photo 5
MLS# TB8513507
Home For Sale

Welcome to your ultimate dream home. This executive Taylor

$969,900

9760 HIGHLAND PARK PLACE, Palmetto, Florida, 34221

2
Beds
4
Baths
2,703
Sqft
0.300
Acres
$969,900
9760 HIGHLAND PARK PLACE, Palmetto, Florida, 34221
2 Beds
4 Baths
2,703 Sqft
0.300 Acres
Welcome to your ultimate dream home. This executive Taylor Morrison Trevi model spans 2,740 square feet of meticulously upgraded living space, offering 2 bedrooms, 3.5 baths, a den, and a show-stopping custom theater room. Built for luxury, privacy, and peace of mind, this property pairs resort-style community living with unmatched personal amenities. The Ultimate Cinematic Escape--The crown jewel of this estate is a custom 600-square-foot, state-of-the-art home theater inspired by Walt Disney's original 20,000 Leagues Under the Sea. This fully soundproofed room features: Top-of-the-line Sony 4K projector and a massive 120-inch movie screen, Immersive 11.1 digital channel audio with 13 speakers and dual 15-inch subwoofers, Two-tiered seating with 6 individual custom leather recliners and matching themed furniture, Programmable wireless multi-color lighting to set the perfect cinematic mood. Premium Interior & Smart Home Technology--Step inside to find upscale architectural details, including crown molding, custom interior paint, refined shiplap accents in the hallway and primary suite, and upgraded lighting, mirrors, and plumbing fixtures throughout. Dual En-Suites: Both spacious bedrooms feature private en-suite bathrooms, with a custom walk-in closet system in the primary bedroom. Smart Comfort & Utility: A 5-ton dual-zone A/C system with wireless thermostats, tankless whole-house water heater, central vacuum system, and a dedicated laundry room with custom cabinets and a utility sink. Audiophile Dream: Whole-house speaker system covering the main living areas, garage, and patio, featuring 7.1 surround sound in the living room and 5.1 surround sound in the primary bedroom. High-Tech Security: Ethernet connectivity in every room, a whole-house wired security system with motion sensors, and a 7-camera IP security system with an NVR monitor. Outdoor Oasis & Elite Curb Appeal: Situated on a rare, oversized lot with no neighbors directly in front or behind, this property maximizes privacy and outdoor enjoyment. Pool & Patio: Dip into the pristine 10,000-gallon pool, powered by a remote-controlled Pentair saltwater system. The extended patio features premium pavers, a full screen enclosure, privacy screening, and privacy blinds. Curb Appeal: A welcoming screened-in front porch, freshly repainted exterior, and an extended driveway leading to a spacious 3-car garage equipped with ceiling storage racks and wireless openers. Location, Safety, and Community--Located in a highly desirable, private gated community, you will enjoy maintenance-free living at its finest. Resort Amenities: HOA fees include Spectrum high-speed internet, extensive cable channels, streaming apps, a fully equipped gym, and pickleball and tennis courts. Unbeatable Location: Commuting is a breeze with quick, central access to I-75, US-41, and Highway 275. Storm Readiness: Peace of mind comes built-in with a high-elevation lot located completely outside of flood and evacuation zones. The home is protected by metal storm shutters, motion-activated exterior lighting, an automated 5-zone sprinkler system, and runs on a clean natural gas utility system. This pristinely kept home is move in ready so come see it soon!
20 days
on BeachHouse.com
37
views
0
saves

Property Details

HOME DETAILS

2 Beds
4 Baths
2,703 Sqft
Built in 2017
0.300 Acres

EXTERIOR

Garage, Garage - Attached
Siding: Block, Stone, Stucco
Tile Roof
Has Swimming Pool

INTERIOR

Central

FINANCIAL & COMMUNITY

$5,608 / yr property tax
Manatee County
$6,240 / yr HOA
ARTISAN LAKES ESPLADE PH III SP A-E Community
See More Details

Location

Map
Open in Google Maps

Mortgage Calculator

Ad Statistics

Ad Number
7951606
Viewed
37 times
Listing Status
Active
Added
Jun 29, 2026
Last Refresh
Jul 19, 2026 11:35:16 PM

Listing Information

Data Source
Stellar MLS
Source Property ID
TB8513507
Listing Agent: Larry Curphey (License #: 3362850) 813-494-7368
Broker: Charles Rutenberg Realty, Inc 727-538-9200 Listing Site
Copyright © 2026 Stellar MLS. All rights reserved. All information provided by the listing agent/broker is deemed reliable but is not guaranteed and should be independently verified.

Request Information

By proceeding, you authorize Dream Home Network Inc., its service providers (including real estate professionals such as Brokers, Listing Agents, Buyers Agents, and local referral partners), its affiliates, and other real estate professionals that may not be associated with Dream Home Network, to contact you using the contact details you provided, via email, phone call, and text (SMS), including using automated dialing technology and prerecorded and artificial voice, for marketing or advertising purposes, including contacting you about your inquiry and other home-related matters. You understand that your consent to the foregoing is not a condition of any purchase. Message and data rates may apply. This consent applies even if you are on a corporate, state or national Do Not Call list. Dream Home Network Inc. may share information about your recent and future site activity with its affiliates and service providers (including real estate professionals such as Brokers, Listing Agents, Buyers Agents, and local referral partners) to help them better understand what you are looking for in a property. To opt-out at any time you can reply "STOP" or contact Dream Home Network Inc. at csv@dreamhomenetwork.com.

Start advertising today

Explore options for real estate agents and homeowners advertising on BeachHouse.com
Sell Your Home

Explore Similar Properties

For Sale
BOATERS DREAM! Penthouse waterfront residence with a 55 ft boat - photo 1
BOATERS DREAM! Penthouse waterfront residence with a 55 ft boat - photo 2
BOATERS DREAM! Penthouse waterfront residence with a 55 ft boat - photo 3
BOATERS DREAM! Penthouse waterfront residence with a 55 ft boat - photo 4
BOATERS DREAM! Penthouse waterfront residence with a 55 ft boat - photo 5
BOATERS DREAM! Penthouse waterfront residence with a 55 ft boat - photo 6
BOATERS DREAM! Penthouse waterfront residence with a 55 ft boat - photo 7
BOATERS DREAM! Penthouse waterfront residence with a 55 ft boat - photo 8
BOATERS DREAM! Penthouse waterfront residence with a 55 ft boat - photo 9
BOATERS DREAM! Penthouse waterfront residence with a 55 ft boat - photo 10
BOATERS DREAM! Penthouse waterfront residence with a 55 ft boat - photo 11
BOATERS DREAM! Penthouse waterfront residence with a 55 ft boat - photo 12
BOATERS DREAM! Penthouse waterfront residence with a 55 ft boat - photo 13
BOATERS DREAM! Penthouse waterfront residence with a 55 ft boat - photo 14
BOATERS DREAM! Penthouse waterfront residence with a 55 ft boat - photo 15
BOATERS DREAM! Penthouse waterfront residence with a 55 ft boat - photo 16
BOATERS DREAM! Penthouse waterfront residence with a 55 ft boat - photo 17
BOATERS DREAM! Penthouse waterfront residence with a 55 ft boat - photo 18
BOATERS DREAM! Penthouse waterfront residence with a 55 ft boat - photo 19
BOATERS DREAM! Penthouse waterfront residence with a 55 ft boat - photo 20
BOATERS DREAM! Penthouse waterfront residence with a 55 ft boat - photo 21
BOATERS DREAM! Penthouse waterfront residence with a 55 ft boat - photo 22
BOATERS DREAM! Penthouse waterfront residence with a 55 ft boat - photo 23
BOATERS DREAM! Penthouse waterfront residence with a 55 ft boat - photo 24
BOATERS DREAM! Penthouse waterfront residence with a 55 ft boat - photo 25
BOATERS DREAM! Penthouse waterfront residence with a 55 ft boat - photo 26
BOATERS DREAM! Penthouse waterfront residence with a 55 ft boat - photo 27
BOATERS DREAM! Penthouse waterfront residence with a 55 ft boat - photo 28
BOATERS DREAM! Penthouse waterfront residence with a 55 ft boat - photo 29
BOATERS DREAM! Penthouse waterfront residence with a 55 ft boat - photo 30
BOATERS DREAM! Penthouse waterfront residence with a 55 ft boat - photo 31
BOATERS DREAM! Penthouse waterfront residence with a 55 ft boat - photo 32
BOATERS DREAM! Penthouse waterfront residence with a 55 ft boat - photo 33
BOATERS DREAM! Penthouse waterfront residence with a 55 ft boat - photo 34
BOATERS DREAM! Penthouse waterfront residence with a 55 ft boat - photo 35
BOATERS DREAM! Penthouse waterfront residence with a 55 ft boat - photo 36
BOATERS DREAM! Penthouse waterfront residence with a 55 ft boat - photo 37
BOATERS DREAM! Penthouse waterfront residence with a 55 ft boat - photo 38
BOATERS DREAM! Penthouse waterfront residence with a 55 ft boat - photo 39
BOATERS DREAM! Penthouse waterfront residence with a 55 ft boat - photo 40
BOATERS DREAM! Penthouse waterfront residence with a 55 ft boat - photo 41
BOATERS DREAM! Penthouse waterfront residence with a 55 ft boat - photo 42
BOATERS DREAM! Penthouse waterfront residence with a 55 ft boat - photo 43
BOATERS DREAM! Penthouse waterfront residence with a 55 ft boat - photo 44
BOATERS DREAM! Penthouse waterfront residence with a 55 ft boat - photo 45
BOATERS DREAM! Penthouse waterfront residence with a 55 ft boat - photo 46
BOATERS DREAM! Penthouse waterfront residence with a 55 ft boat - photo 47
BOATERS DREAM! Penthouse waterfront residence with a 55 ft boat - photo 48
BOATERS DREAM! Penthouse waterfront residence with a 55 ft boat - photo 49
BOATERS DREAM! Penthouse waterfront residence with a 55 ft boat - photo 50

$1,100,000

3 Beds | 4.0 Baths | 3,663 Sqft

606 RIVIERA DUNES WAY 601, Palmetto, FL, 34221

BOATERS DREAM! Penthouse waterfront residence with a 55 ft boat

Added: 04/01/2026 • Updated: 05/26/2026
For Sale
Welcome to luxury waterfront living in the highly desirable Bay - photo 1
Welcome to luxury waterfront living in the highly desirable Bay - photo 2
Welcome to luxury waterfront living in the highly desirable Bay - photo 3
Welcome to luxury waterfront living in the highly desirable Bay - photo 4
Welcome to luxury waterfront living in the highly desirable Bay - photo 5
Welcome to luxury waterfront living in the highly desirable Bay - photo 6
Welcome to luxury waterfront living in the highly desirable Bay - photo 7
Welcome to luxury waterfront living in the highly desirable Bay - photo 8
Welcome to luxury waterfront living in the highly desirable Bay - photo 9
Welcome to luxury waterfront living in the highly desirable Bay - photo 10
Welcome to luxury waterfront living in the highly desirable Bay - photo 11
Welcome to luxury waterfront living in the highly desirable Bay - photo 12
Welcome to luxury waterfront living in the highly desirable Bay - photo 13
Welcome to luxury waterfront living in the highly desirable Bay - photo 14
Welcome to luxury waterfront living in the highly desirable Bay - photo 15
Welcome to luxury waterfront living in the highly desirable Bay - photo 16
Welcome to luxury waterfront living in the highly desirable Bay - photo 17
Welcome to luxury waterfront living in the highly desirable Bay - photo 18
Welcome to luxury waterfront living in the highly desirable Bay - photo 19
Welcome to luxury waterfront living in the highly desirable Bay - photo 20
Welcome to luxury waterfront living in the highly desirable Bay - photo 21
Welcome to luxury waterfront living in the highly desirable Bay - photo 22
Welcome to luxury waterfront living in the highly desirable Bay - photo 23
Welcome to luxury waterfront living in the highly desirable Bay - photo 24
Welcome to luxury waterfront living in the highly desirable Bay - photo 25
Welcome to luxury waterfront living in the highly desirable Bay - photo 26
Welcome to luxury waterfront living in the highly desirable Bay - photo 27
Welcome to luxury waterfront living in the highly desirable Bay - photo 28
Welcome to luxury waterfront living in the highly desirable Bay - photo 29
Welcome to luxury waterfront living in the highly desirable Bay - photo 30
Welcome to luxury waterfront living in the highly desirable Bay - photo 31
Welcome to luxury waterfront living in the highly desirable Bay - photo 32
Welcome to luxury waterfront living in the highly desirable Bay - photo 33
Welcome to luxury waterfront living in the highly desirable Bay - photo 34
Welcome to luxury waterfront living in the highly desirable Bay - photo 35
Welcome to luxury waterfront living in the highly desirable Bay - photo 36
Welcome to luxury waterfront living in the highly desirable Bay - photo 37
Welcome to luxury waterfront living in the highly desirable Bay - photo 38
Welcome to luxury waterfront living in the highly desirable Bay - photo 39
Welcome to luxury waterfront living in the highly desirable Bay - photo 40
Welcome to luxury waterfront living in the highly desirable Bay - photo 41
Welcome to luxury waterfront living in the highly desirable Bay - photo 42
Welcome to luxury waterfront living in the highly desirable Bay - photo 43
Welcome to luxury waterfront living in the highly desirable Bay - photo 44
Welcome to luxury waterfront living in the highly desirable Bay - photo 45
Welcome to luxury waterfront living in the highly desirable Bay - photo 46
Welcome to luxury waterfront living in the highly desirable Bay - photo 47
Welcome to luxury waterfront living in the highly desirable Bay - photo 48
Welcome to luxury waterfront living in the highly desirable Bay - photo 49
Welcome to luxury waterfront living in the highly desirable Bay - photo 50

$1,099,000

3 Beds | 3.0 Baths | 2,645 Sqft

4911 PALMETTO POINT DR, Palmetto, FL, 34221

Welcome to luxury waterfront living in the highly desirable Bay

Added: 05/29/2026 • Updated: 06/01/2026
For Sale
PENTHOUSE WATER VIEWS | Furnished | Private Garage | Bay Club - photo 1
PENTHOUSE WATER VIEWS | Furnished | Private Garage | Bay Club - photo 2
PENTHOUSE WATER VIEWS | Furnished | Private Garage | Bay Club - photo 3
PENTHOUSE WATER VIEWS | Furnished | Private Garage | Bay Club - photo 4
PENTHOUSE WATER VIEWS | Furnished | Private Garage | Bay Club - photo 5
PENTHOUSE WATER VIEWS | Furnished | Private Garage | Bay Club - photo 6
PENTHOUSE WATER VIEWS | Furnished | Private Garage | Bay Club - photo 7
PENTHOUSE WATER VIEWS | Furnished | Private Garage | Bay Club - photo 8
PENTHOUSE WATER VIEWS | Furnished | Private Garage | Bay Club - photo 9
PENTHOUSE WATER VIEWS | Furnished | Private Garage | Bay Club - photo 10
PENTHOUSE WATER VIEWS | Furnished | Private Garage | Bay Club - photo 11
PENTHOUSE WATER VIEWS | Furnished | Private Garage | Bay Club - photo 12
PENTHOUSE WATER VIEWS | Furnished | Private Garage | Bay Club - photo 13
PENTHOUSE WATER VIEWS | Furnished | Private Garage | Bay Club - photo 14
PENTHOUSE WATER VIEWS | Furnished | Private Garage | Bay Club - photo 15
PENTHOUSE WATER VIEWS | Furnished | Private Garage | Bay Club - photo 16
PENTHOUSE WATER VIEWS | Furnished | Private Garage | Bay Club - photo 17
PENTHOUSE WATER VIEWS | Furnished | Private Garage | Bay Club - photo 18
PENTHOUSE WATER VIEWS | Furnished | Private Garage | Bay Club - photo 19
PENTHOUSE WATER VIEWS | Furnished | Private Garage | Bay Club - photo 20
PENTHOUSE WATER VIEWS | Furnished | Private Garage | Bay Club - photo 21
PENTHOUSE WATER VIEWS | Furnished | Private Garage | Bay Club - photo 22
PENTHOUSE WATER VIEWS | Furnished | Private Garage | Bay Club - photo 23
PENTHOUSE WATER VIEWS | Furnished | Private Garage | Bay Club - photo 24
PENTHOUSE WATER VIEWS | Furnished | Private Garage | Bay Club - photo 25
PENTHOUSE WATER VIEWS | Furnished | Private Garage | Bay Club - photo 26
PENTHOUSE WATER VIEWS | Furnished | Private Garage | Bay Club - photo 27
PENTHOUSE WATER VIEWS | Furnished | Private Garage | Bay Club - photo 28
PENTHOUSE WATER VIEWS | Furnished | Private Garage | Bay Club - photo 29
PENTHOUSE WATER VIEWS | Furnished | Private Garage | Bay Club - photo 30
PENTHOUSE WATER VIEWS | Furnished | Private Garage | Bay Club - photo 31
PENTHOUSE WATER VIEWS | Furnished | Private Garage | Bay Club - photo 32
PENTHOUSE WATER VIEWS | Furnished | Private Garage | Bay Club - photo 33
PENTHOUSE WATER VIEWS | Furnished | Private Garage | Bay Club - photo 34
PENTHOUSE WATER VIEWS | Furnished | Private Garage | Bay Club - photo 35
PENTHOUSE WATER VIEWS | Furnished | Private Garage | Bay Club - photo 36
PENTHOUSE WATER VIEWS | Furnished | Private Garage | Bay Club - photo 37
PENTHOUSE WATER VIEWS | Furnished | Private Garage | Bay Club - photo 38

$900,000

3 Beds | 3.0 Baths | 2,423 Sqft

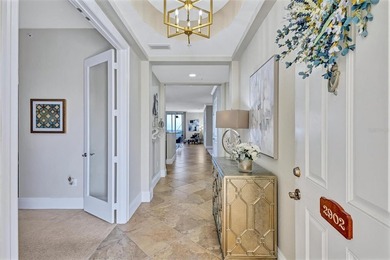
2925 TERRA CEIA BAY BLVD 2902, Palmetto, FL, 34221

PENTHOUSE WATER VIEWS | Furnished | Private Garage | Bay Club

Added: 05/03/2026 • Updated: 05/17/2026
For Sale
Brand new price & Brand new HVAC unit as of June 12th! Also - photo 1
Brand new price & Brand new HVAC unit as of June 12th! Also - photo 2
Brand new price & Brand new HVAC unit as of June 12th! Also - photo 3
Brand new price & Brand new HVAC unit as of June 12th! Also - photo 4
Brand new price & Brand new HVAC unit as of June 12th! Also - photo 5
Brand new price & Brand new HVAC unit as of June 12th! Also - photo 6
Brand new price & Brand new HVAC unit as of June 12th! Also - photo 7
Brand new price & Brand new HVAC unit as of June 12th! Also - photo 8
Brand new price & Brand new HVAC unit as of June 12th! Also - photo 9
Brand new price & Brand new HVAC unit as of June 12th! Also - photo 10
Brand new price & Brand new HVAC unit as of June 12th! Also - photo 11
Brand new price & Brand new HVAC unit as of June 12th! Also - photo 12
Brand new price & Brand new HVAC unit as of June 12th! Also - photo 13
Brand new price & Brand new HVAC unit as of June 12th! Also - photo 14
Brand new price & Brand new HVAC unit as of June 12th! Also - photo 15
Brand new price & Brand new HVAC unit as of June 12th! Also - photo 16
Brand new price & Brand new HVAC unit as of June 12th! Also - photo 17
Brand new price & Brand new HVAC unit as of June 12th! Also - photo 18
Brand new price & Brand new HVAC unit as of June 12th! Also - photo 19
Brand new price & Brand new HVAC unit as of June 12th! Also - photo 20
Brand new price & Brand new HVAC unit as of June 12th! Also - photo 21
Brand new price & Brand new HVAC unit as of June 12th! Also - photo 22
Brand new price & Brand new HVAC unit as of June 12th! Also - photo 23
Brand new price & Brand new HVAC unit as of June 12th! Also - photo 24
Brand new price & Brand new HVAC unit as of June 12th! Also - photo 25
Brand new price & Brand new HVAC unit as of June 12th! Also - photo 26
Brand new price & Brand new HVAC unit as of June 12th! Also - photo 27
Brand new price & Brand new HVAC unit as of June 12th! Also - photo 28
Brand new price & Brand new HVAC unit as of June 12th! Also - photo 29
Brand new price & Brand new HVAC unit as of June 12th! Also - photo 30
Brand new price & Brand new HVAC unit as of June 12th! Also - photo 31
Brand new price & Brand new HVAC unit as of June 12th! Also - photo 32
Brand new price & Brand new HVAC unit as of June 12th! Also - photo 33
Brand new price & Brand new HVAC unit as of June 12th! Also - photo 34
Brand new price & Brand new HVAC unit as of June 12th! Also - photo 35
Brand new price & Brand new HVAC unit as of June 12th! Also - photo 36
Brand new price & Brand new HVAC unit as of June 12th! Also - photo 37
Brand new price & Brand new HVAC unit as of June 12th! Also - photo 38
Brand new price & Brand new HVAC unit as of June 12th! Also - photo 39
Brand new price & Brand new HVAC unit as of June 12th! Also - photo 40
Brand new price & Brand new HVAC unit as of June 12th! Also - photo 41
Brand new price & Brand new HVAC unit as of June 12th! Also - photo 42
Brand new price & Brand new HVAC unit as of June 12th! Also - photo 43
Brand new price & Brand new HVAC unit as of June 12th! Also - photo 44
Brand new price & Brand new HVAC unit as of June 12th! Also - photo 45
Brand new price & Brand new HVAC unit as of June 12th! Also - photo 46
Brand new price & Brand new HVAC unit as of June 12th! Also - photo 47
Brand new price & Brand new HVAC unit as of June 12th! Also - photo 48
Brand new price & Brand new HVAC unit as of June 12th! Also - photo 49
Brand new price & Brand new HVAC unit as of June 12th! Also - photo 50

$899,000

3 Beds | 3.0 Baths | 3,206 Sqft

10107 WICKER PARK PLACE, Palmetto, FL, 34221

Brand new price & Brand new HVAC unit as of June 12th! Also

Added: 06/18/2026 • Updated: 06/18/2026
View more View More
SEARCH STATES
Alabama Alaska California Colorado Connecticut Delaware Florida Georgia Hawaii Louisiana Maine Maryland Mississippi New Hampshire New Jersey New York North Carolina Oregon Pennsylvania Rhode Island South Carolina Texas Virginia Washington
SERVICES
Buy Buy Advertise
COMPANY
Testimonials About Us Office Locations
SUPPORT
Help Contact Us
ADDITIONAL MARKETS
LakeHouse.com MountainHomes.com GolfHomes.com BarrierFreeHome.com
SUBSCRIBE
Receive notifications for new listings
Subscribe
X Facebook Instagram YouTube

Dream Home Network Inc.

is committed to ensuring digital accessibility and property listings for individuals with disabilities. All information provided is deemed reliable but is not guaranteed and should be independently verified. We are continuously working to improve the accessibility of our web experience for everyone, and we welcome feedback and accommodation requests. If you wish to report an issue or seek an accommodation, please let us know.

Dream Home Network Inc. Sells leads to DHN Realty Inc. who holds real estate brokerage licenses in Alabama. Listing agents will be sent notification copy of leads on their listings where Dream Home Network Inc. is provided listings via our Feed Provider as required.

© 1997 - 2026 BeachHouse.com
Part of Dream Home Network, Inc.
Last updated on 2026.07.20
Terms & Policy

Search Filters
Price
-
0
$100,000
$100,000+
$200,000
$200,000+
$300,000
$300,000+
$400,000
$400,000+
$500,000
$500,000+
$600,000
$600,000+
$700,000
$700,000+
$800,000
$800,000+
$900,000
Any Price
Any Price
Beds & Baths
-
-
Property Type
Sale Status
More Filters
-
-
-
-
Advanced Search

Palmetto

Read more
Sort By: Featured
  • Featured
  • Newest
  • Price - Low To High
  • Price - High To Low
  • Sqft - Low To High
  • Sqft - High To Low

Palmetto Real Estate Agent Info

About Palmetto

Click to activate
Request Information
By proceeding you authorize Dream Home Network Inc., its service providers (including real estate professionals such as Brokers, Listing Agents, Buyers Agents, and local referral partners), and its affiliates, to contact me using the contact details you provided, via phone call or text (SMS) using automated dialing technology for marketing or advertising purposes, including contacting me about my inquiry and other home-related matters. Not a condition for purchase. Message and data rates may apply.
This consent applies even if you are on a corporate, state or national Do Not Call list. Dream Home Network Inc. may share information about your recent and future site activity with its affiliates and service providers (including real estate professionals such as Brokers, Listing Agents, Buyers Agents, and local referral partners) to help them better understand what I am looking for in a property. To opt-out at any time you can reply "STOP" or contact Dream Home Network Inc. at  csv@dreamhomenetwork.com.
Contact Agent
By contacting this agent you agree to these Terms and Conditions.
Share this Ad
Link copied
Video/Virtual Tour
Loading...
SEARCH STATES
Alabama Alaska California Colorado Connecticut Delaware Florida Georgia Hawaii Louisiana Maine Maryland Mississippi New Hampshire New Jersey New York North Carolina Oregon Pennsylvania Rhode Island South Carolina Texas Virginia Washington
SERVICES
Buy Buy Advertise
COMPANY
Testimonials About Us Office Locations
SUPPORT
Help Contact Us
ADDITIONAL MARKETS
LakeHouse.com MountainHomes.com GolfHomes.com BarrierFreeHome.com
SUBSCRIBE
Receive notifications for new listings
Subscribe
X Facebook Instagram YouTube

Dream Home Network Inc.

is committed to ensuring digital accessibility and property listings for individuals with disabilities. All information provided is deemed reliable but is not guaranteed and should be independently verified. We are continuously working to improve the accessibility of our web experience for everyone, and we welcome feedback and accommodation requests. If you wish to report an issue or seek an accommodation, please let us know.

Dream Home Network Inc. Sells leads to DHN Realty Inc. who holds real estate brokerage licenses in Alabama. Listing agents will be sent notification copy of leads on their listings where Dream Home Network Inc. is provided listings via our Feed Provider as required.
© 1997 - 2026 BeachHouse.com
Part of Dream Home Network, Inc.
Last updated on 2026.07.20
Terms & Policy