Ad #7869476
MLS #R1692450
Built by Pridemark Homes, this immaculate ranch townhouse offers
966 Pathway Ln, Webster, New York, 14580
$450,000
4Beds
3Baths
2,440Sqft
0.070Acres
About this property
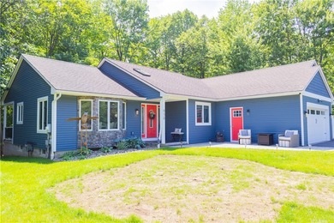
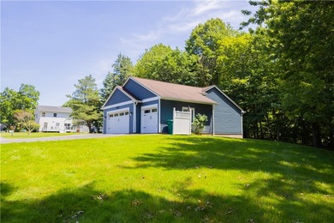
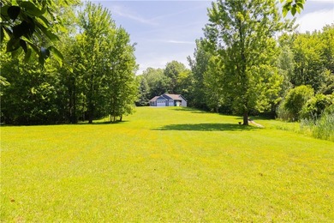
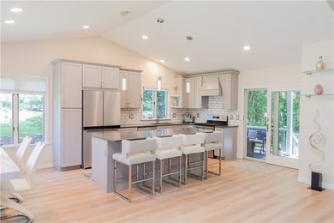
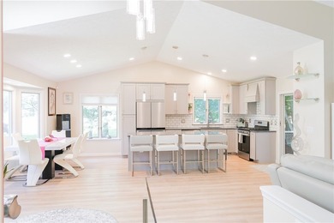
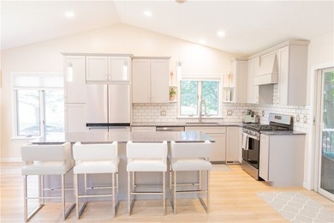
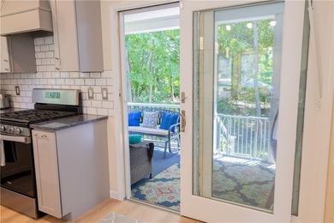
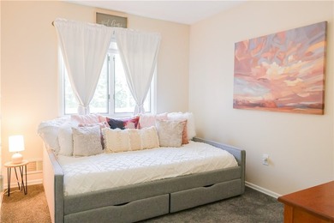
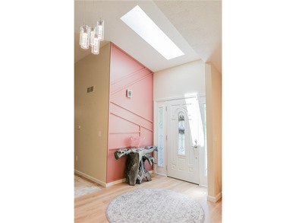
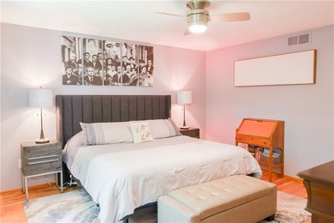
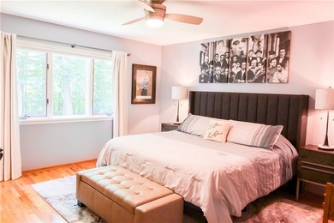
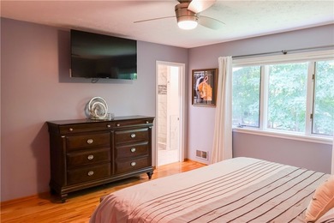
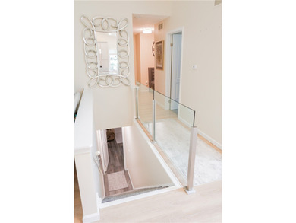
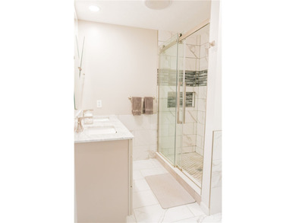
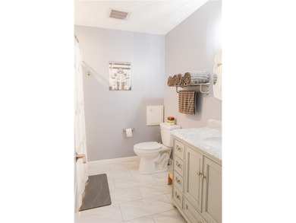
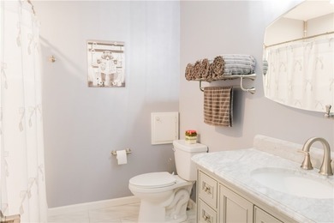
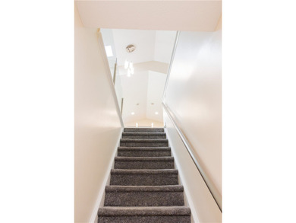
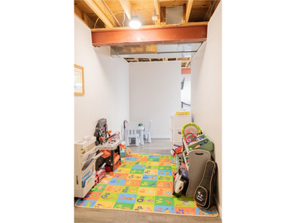
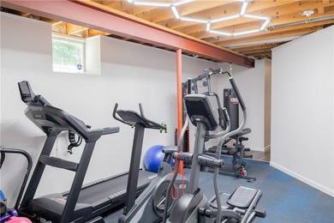
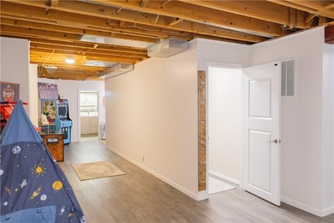
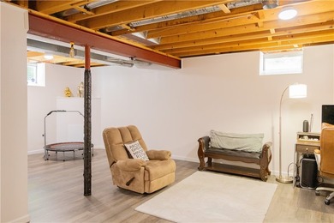
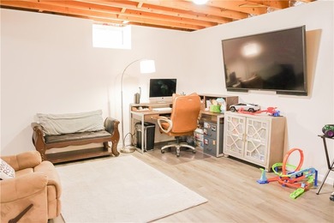
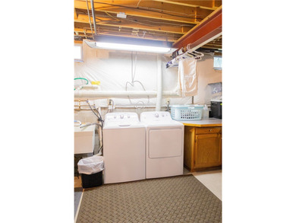
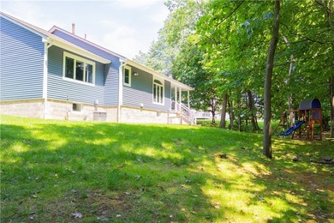
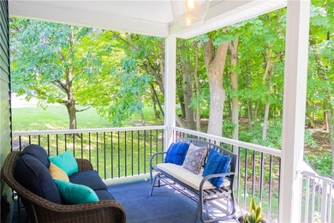
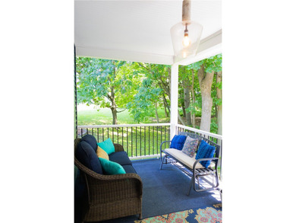
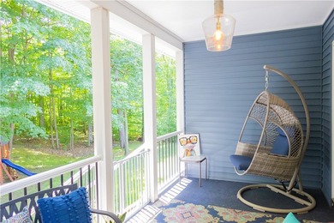
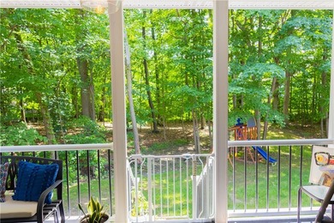
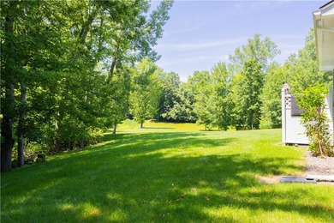
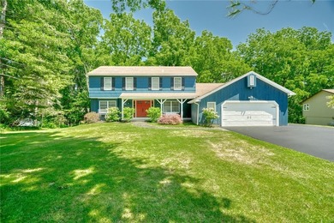
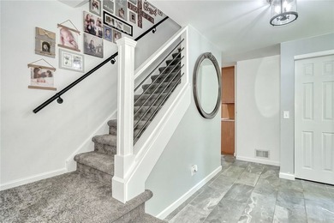
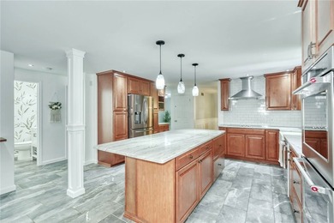
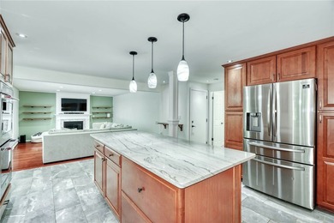
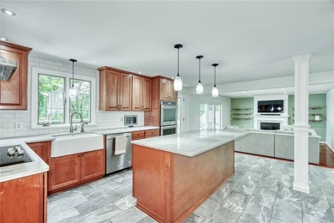
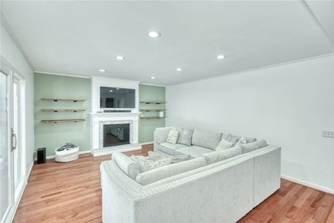
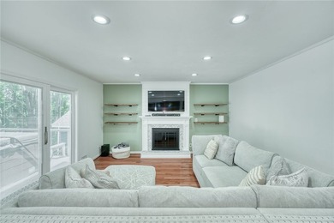
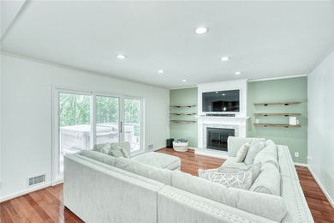
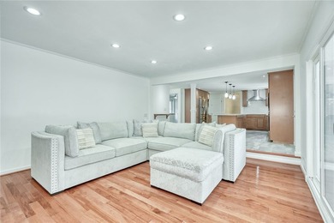
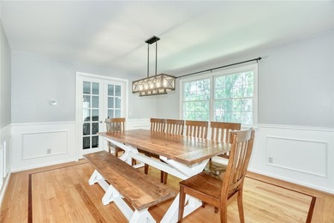
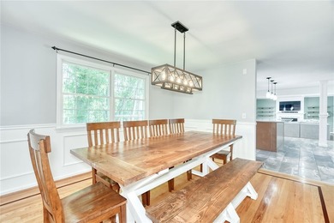
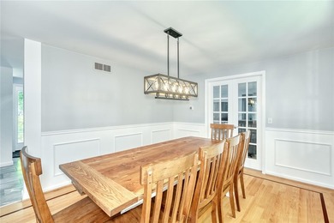
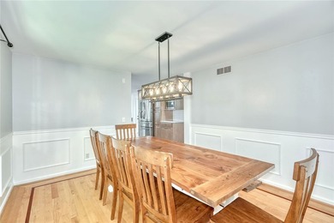
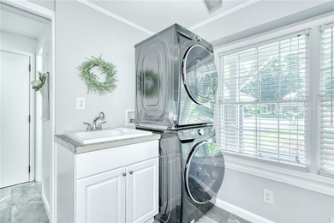
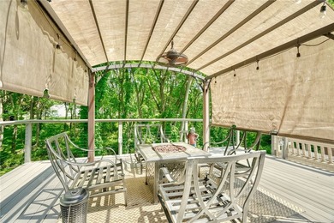
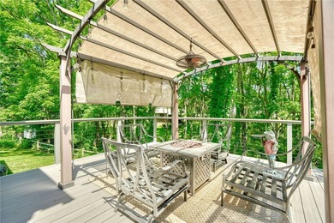
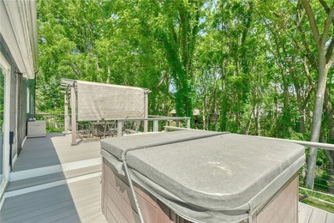
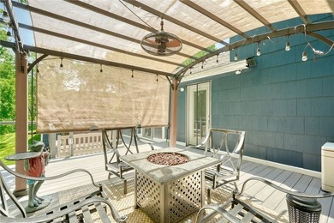
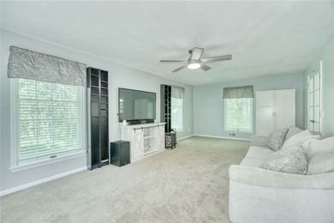
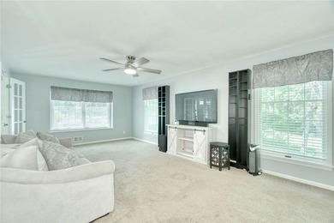
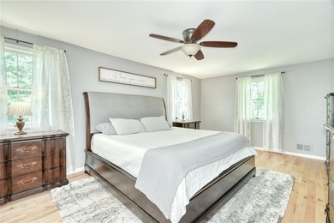
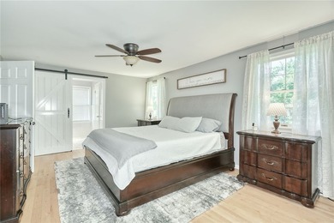
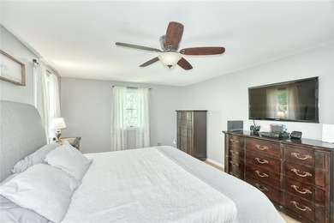
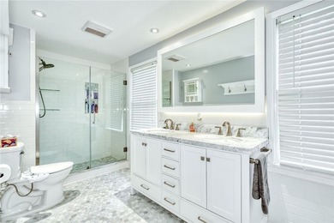
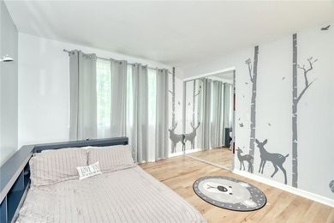
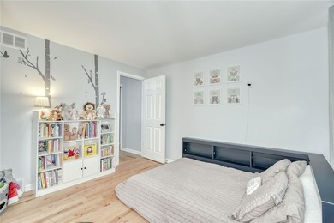
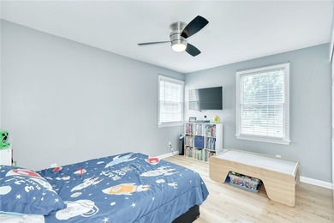
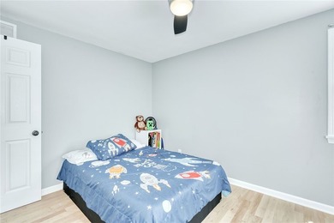
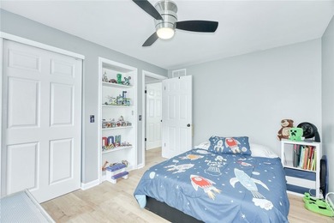
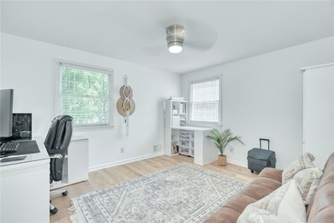
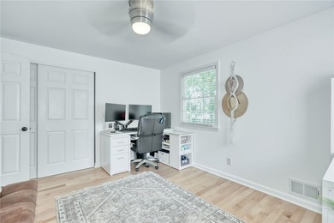
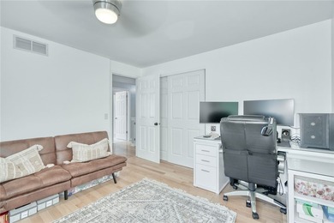
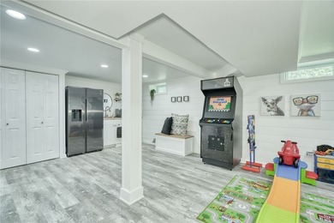
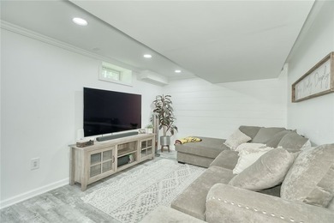
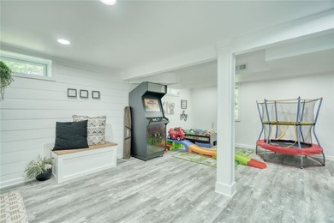
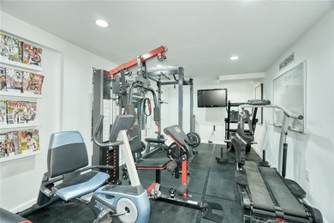
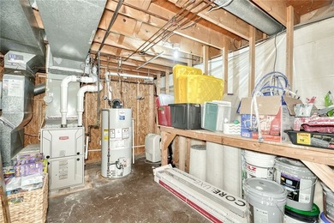
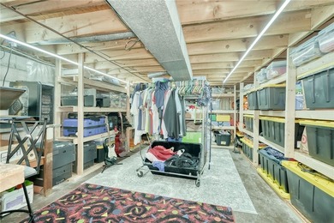
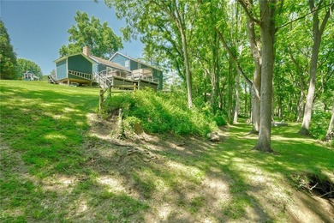
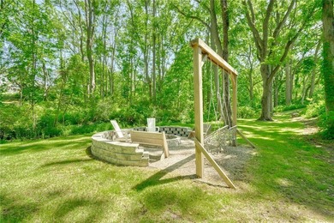
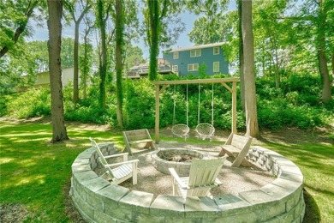
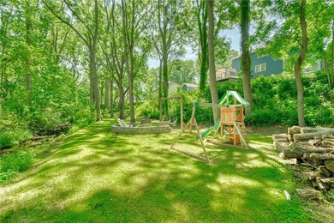
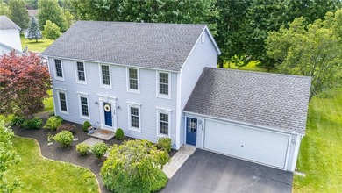
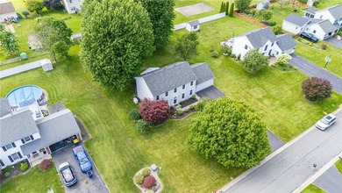
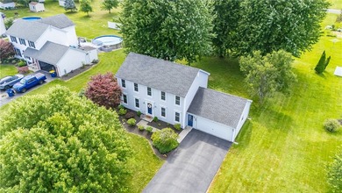
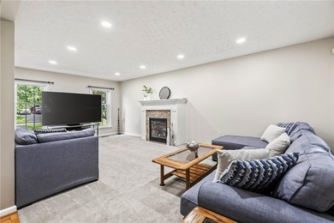
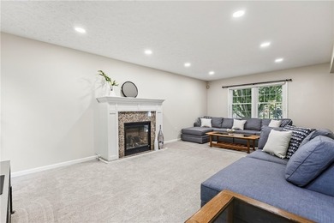
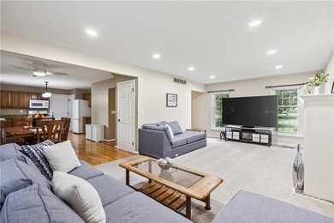
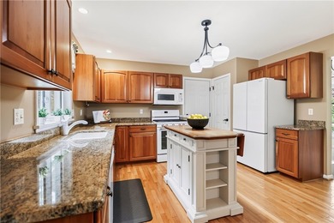
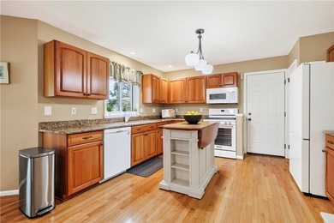
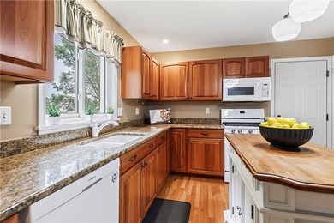
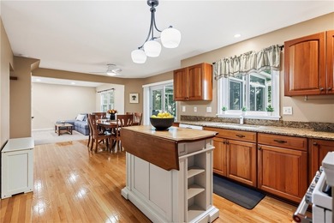
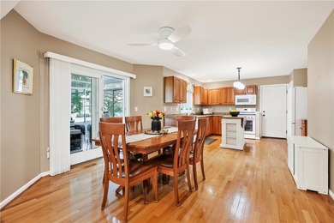
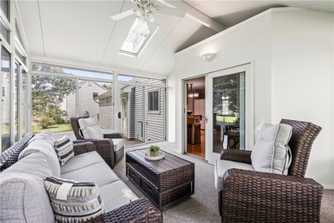
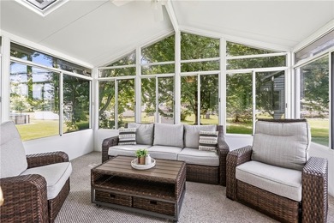
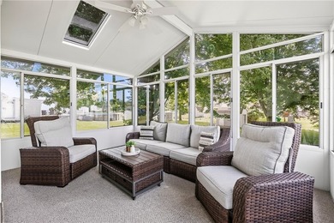
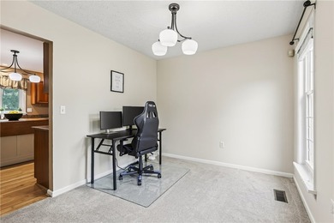
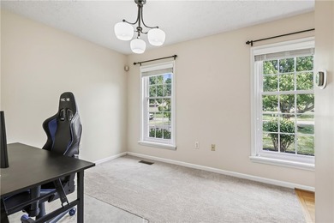
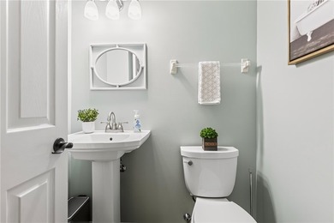
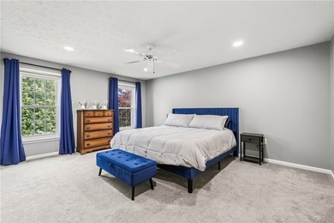
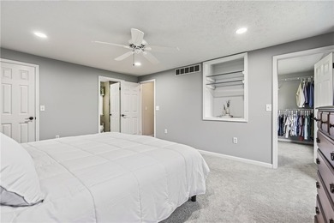
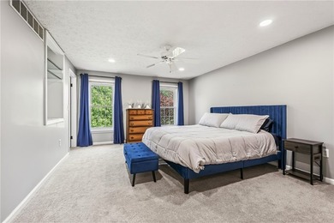
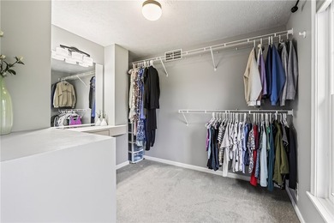
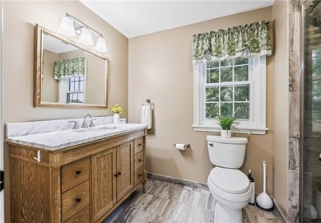
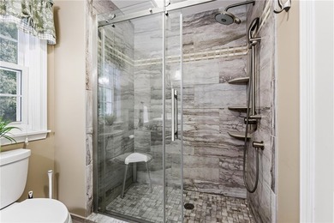
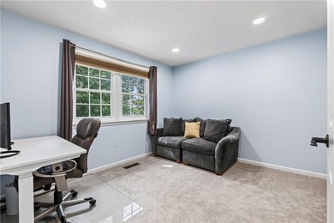
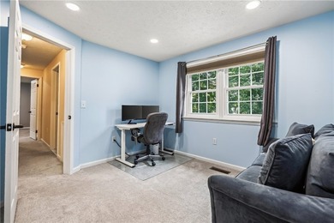
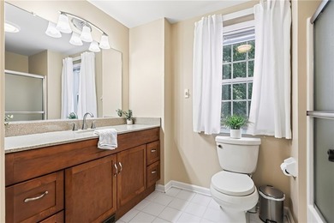
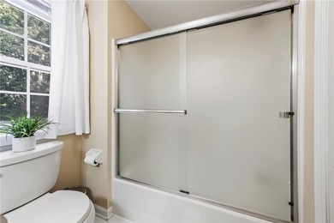
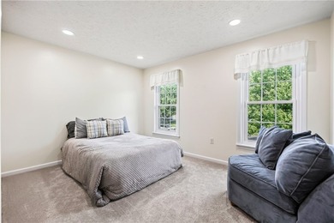
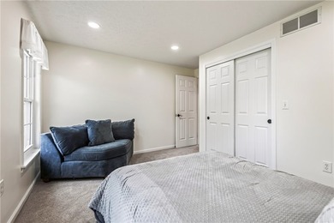
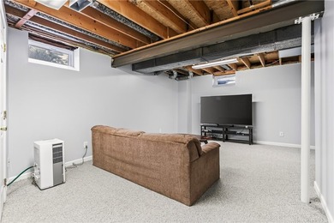
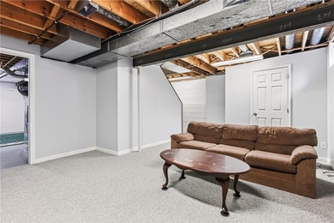
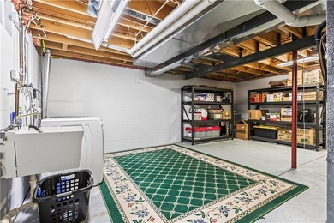
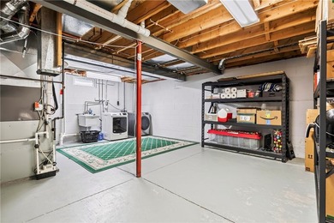
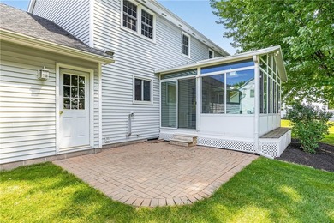
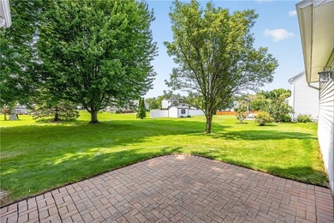
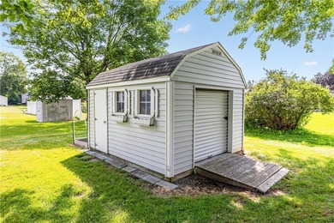
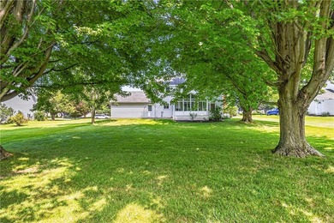
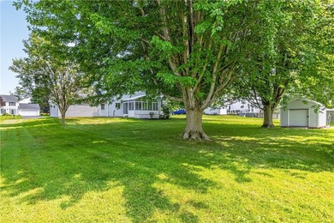
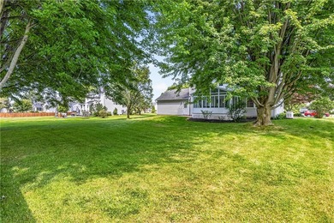
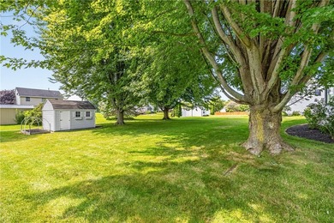
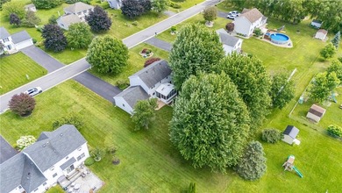
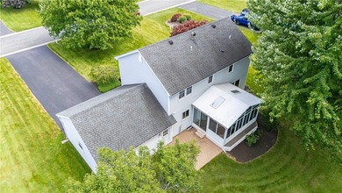
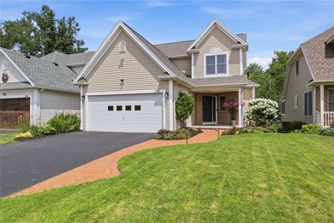
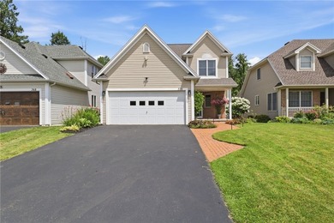
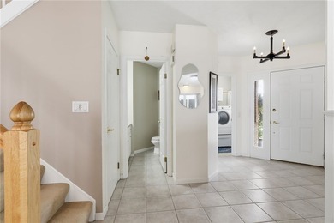
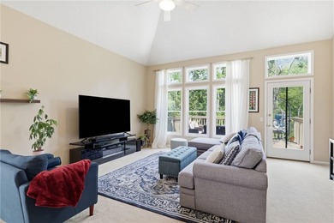
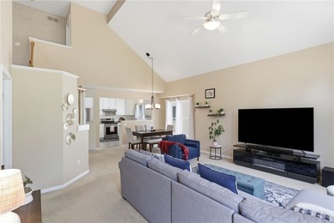
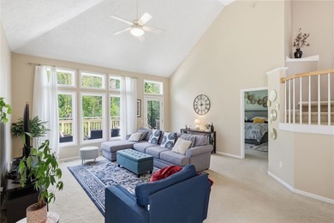
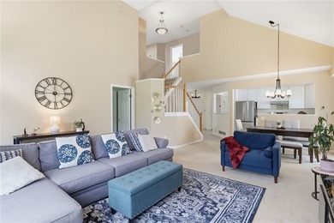
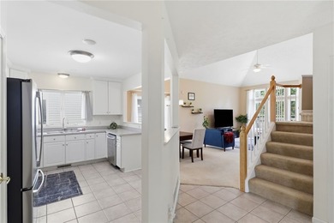
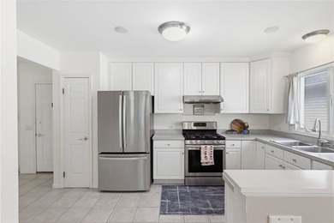
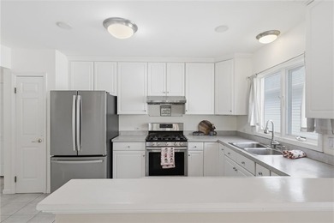
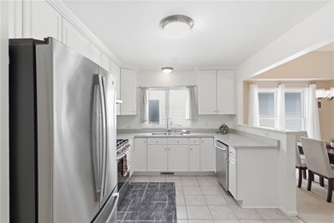
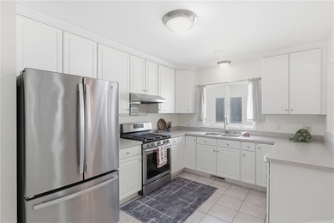
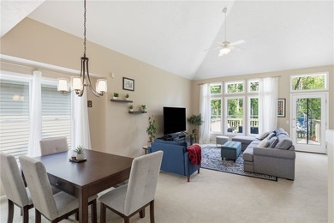
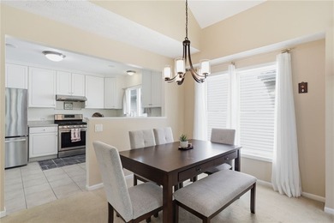
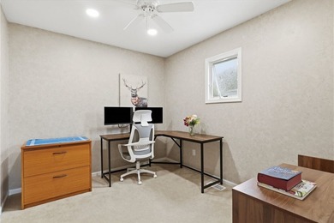
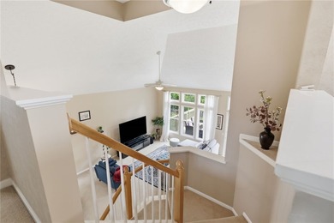
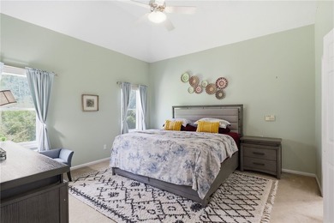
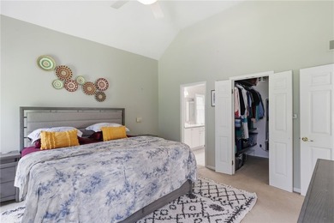
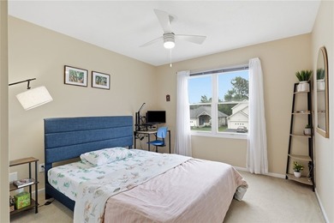
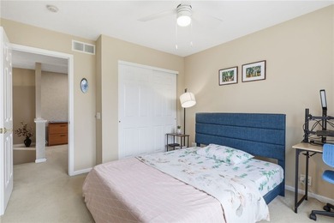
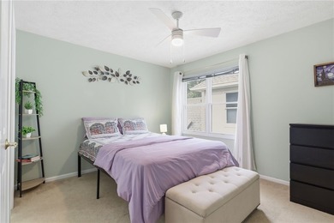
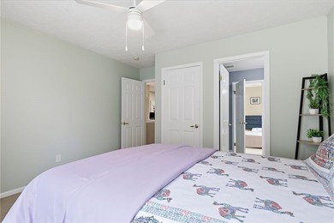
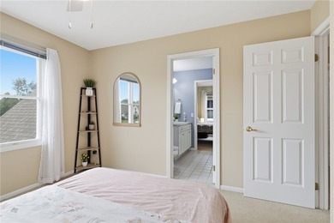
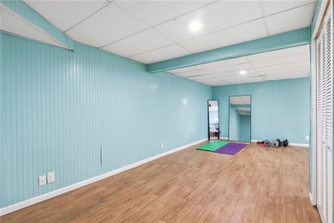
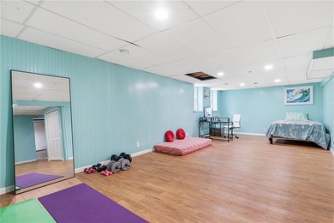
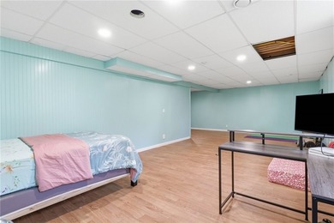
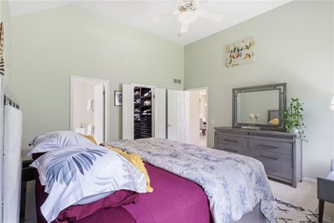
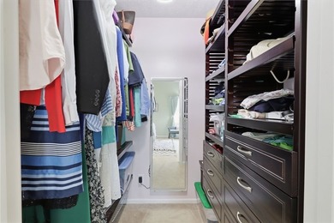
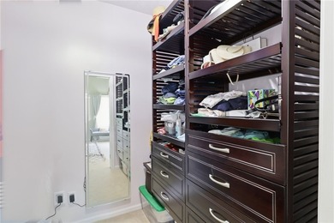
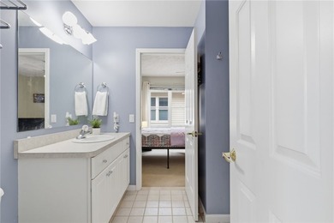
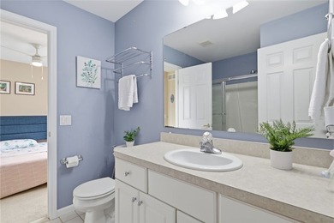
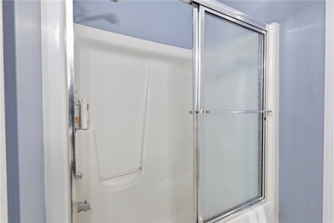
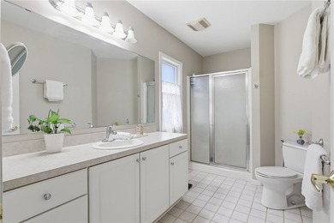
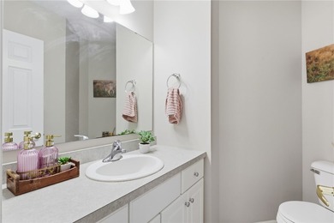
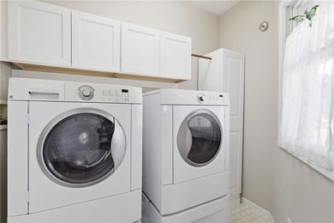
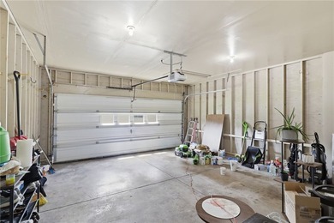
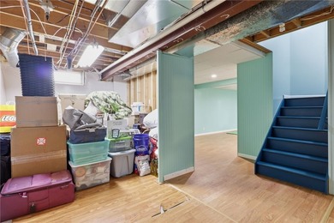
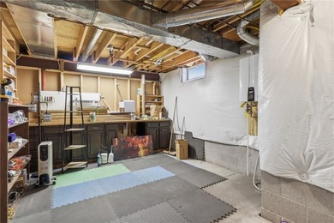
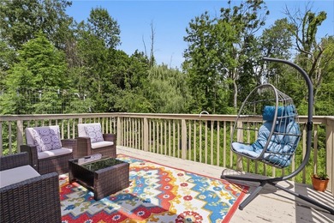
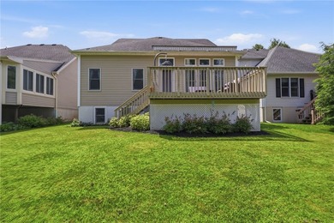
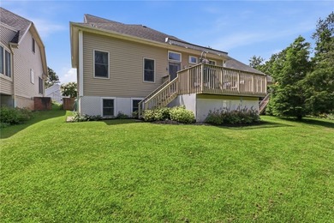
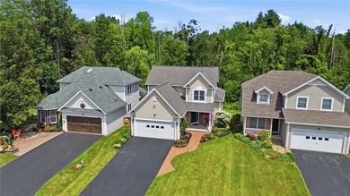
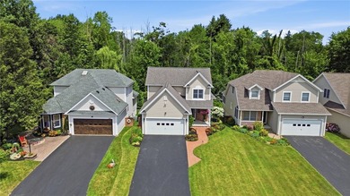
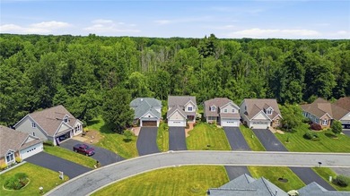
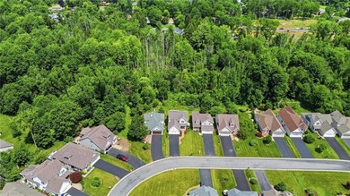
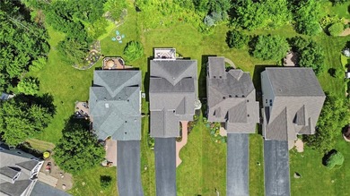
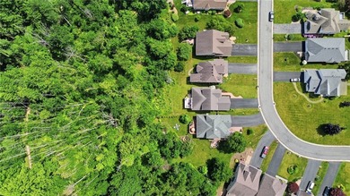
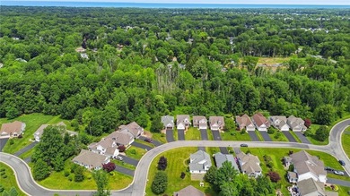
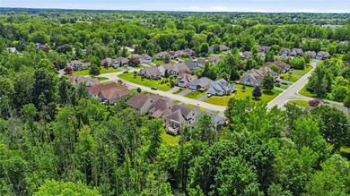
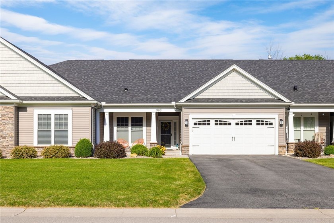
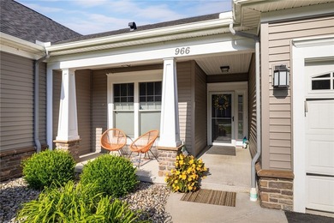
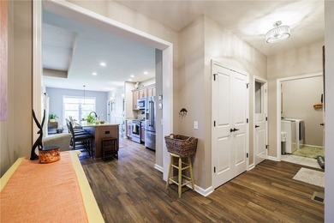
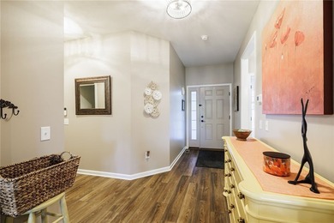
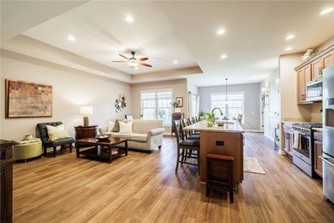
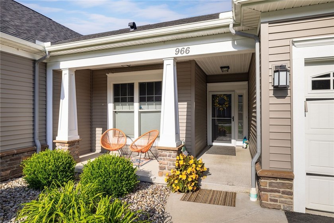
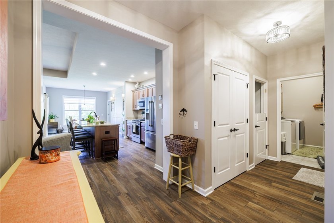
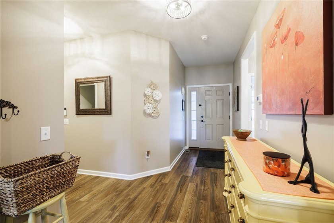
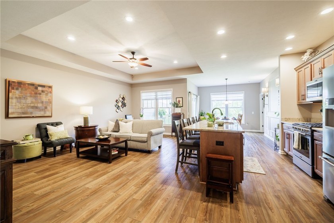
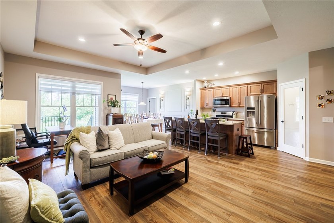
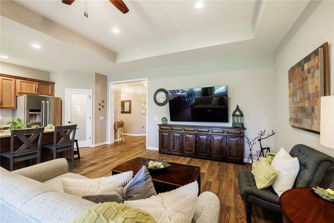
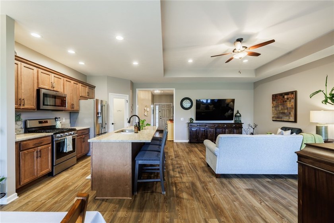
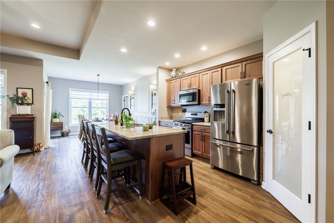
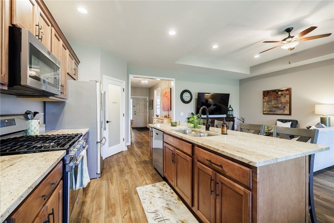
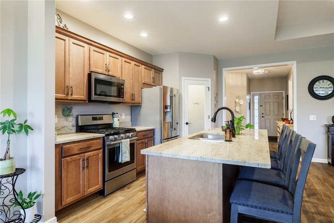
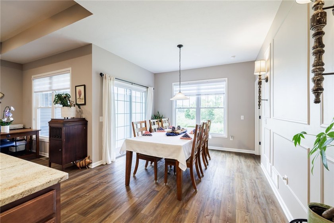
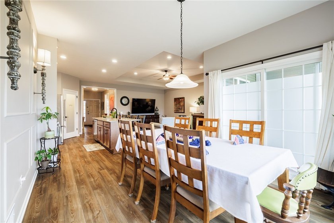
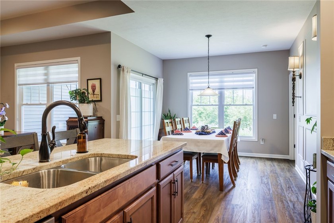
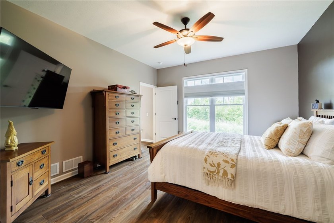
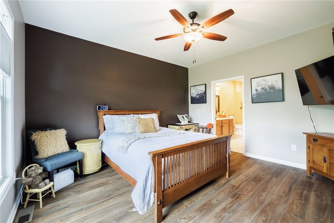
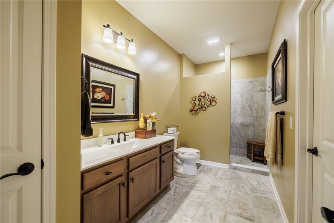
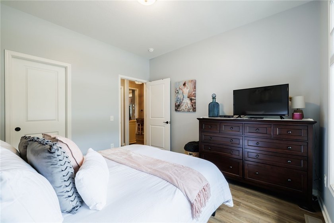
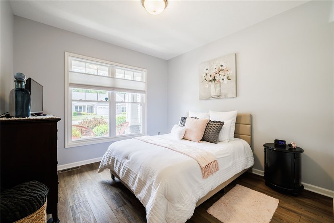
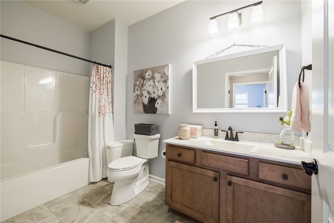
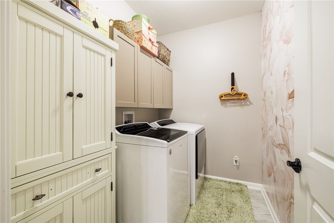
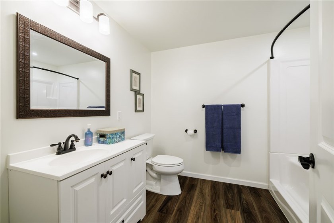
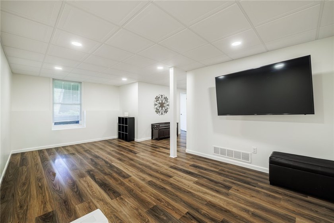
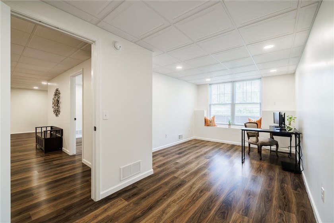
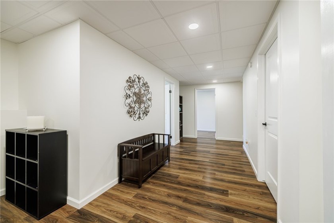
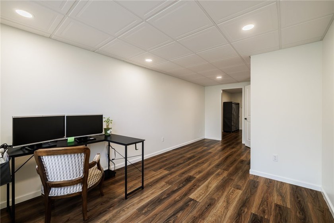
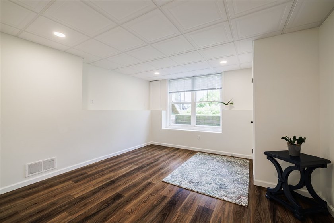
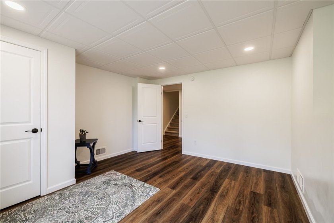
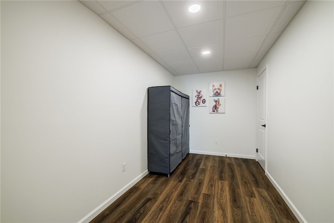
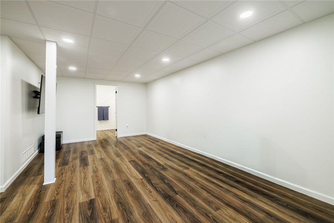
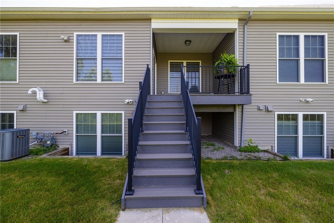
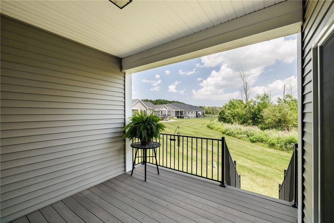
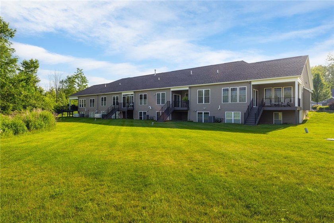
Built by Pridemark Homes, this immaculate ranch townhouse offers 2,440 square feet of magazine worthy living space, showcasing the quality craftsmanship and thoughtful design carried throughout the home. An expansive open concept layout features soaring stepped ceilings, rich hardwood floors, and an abundance of natural light. Designed with both beauty and function in mind, the exceptional chef's kitchen showcases the quality and craftsmanship carried throughout the home. Rich custom cabinetry, elegant granite surfaces, premium stainless steel appliances, a gas range, and a spacious walk-in pantry accented by a frosted glass door add a subtle touch of elegance to the space. The impressive oversized granite island serves as the natural gathering space, offering abundant space for seating and conversation. The dining area flows seamlessly into the great room, while double sliding glass doors extend the living experience outdoors to a covered deck overlooking a wooded setting. The primary suite is highlighted by a spa-inspired ensuite with an impressive custom tiled walk-in shower. A spacious second bedroom is complemented by an oversized full bath, while the beautifully appointed first-floor laundry offers custom cabinetry and countertop workspace.Showcasing approximately 1,000 square feet of professionally finished living space from floor to ceiling, the extraordinary lower level offers a rare extension of the home's main living environment. Premium 13-course foundation & 5 oversized egress windows. Perfect for guest accommodations features 2 generously sized rooms with oversized double egress windows, offering the flexibility of 2 additional bedrooms, home offices, or personal retreats. A beautifully appointed full bathroom adds comfort and convenience, creating an ideal private space for overnight guests, extended family, or a separate living arrangement. Beyond the private accommodations, an expansive recreation area provides the perfect setting for entertaining, movie nights, a fitness studio, or additional living spaceplete with its own driveway and attached two-car garage, this impeccably maintained home is move in ready!
Property Features
4 Beds
3 Baths
2,440 Sqft
Built in 2018
0.070 Acres
1 Story
Open, Garage
Siding: Stone, VinylSiding
Hot Water(Heating), Forced Air, Natural Gas
$10,719 / yr property tax
Monroe County
Arbor Crk Town Homes Sub Community
Additional Photos
Contact Information
Soo M. Kim
RE/MAX Plus
585-481-2646
Location

Listing Agent: Soo M. Kim (License #: 10401297655) 585-481-2646
Broker: RE/MAX Plus 585-279-8200 Listing Site
Copyright © 2026 New York State Alliance of MLSs, LLC. All rights reserved. All information provided by the listing agent/broker is deemed reliable but is not guaranteed and should be independently verified.
Broker: RE/MAX Plus 585-279-8200 Listing Site
Copyright © 2026 New York State Alliance of MLSs, LLC. All rights reserved. All information provided by the listing agent/broker is deemed reliable but is not guaranteed and should be independently verified.
BeachHouse.com
Printed Jul 24, 2026
Photo Gallery
$450,000
4
Beds
3
Baths
2,440
Sqft
966 Pathway Ln, Webster, New York, 14580
By contacting this agent you agree to these Terms and Conditions.
MLS# R1692450
Built by Pridemark Homes, this immaculate ranch townhouse offers
$450,000
966 Pathway Ln, Webster, New York, 14580
4
Beds
3
Baths
2,440
Sqft
0.070
Acres
$450,000
966 Pathway Ln, Webster, New York, 14580
4 Beds
3 Baths
2,440 Sqft
0.070 Acres
Built by Pridemark Homes, this immaculate ranch townhouse offers 2,440 square feet of magazine worthy living space, showcasing the quality craftsmanship and thoughtful design carried throughout the home. An expansive open concept layout features soaring stepped ceilings, rich hardwood floors, and an abundance of natural light. Designed with both beauty and function in mind, the exceptional chef's kitchen showcases the quality and craftsmanship carried throughout the home. Rich custom cabinetry, elegant granite surfaces, premium stainless steel appliances, a gas range, and a spacious walk-in pantry accented by a frosted glass door add a subtle touch of elegance to the space. The impressive oversized granite island serves as the natural gathering space, offering abundant space for seating and conversation. The dining area flows seamlessly into the great room, while double sliding glass doors extend the living experience outdoors to a covered deck overlooking a wooded setting. The primary suite is highlighted by a spa-inspired ensuite with an impressive custom tiled walk-in shower. A spacious second bedroom is complemented by an oversized full bath, while the beautifully appointed first-floor laundry offers custom cabinetry and countertop workspace.Showcasing approximately 1,000 square feet of professionally finished living space from floor to ceiling, the extraordinary lower level offers a rare extension of the home's main living environment. Premium 13-course foundation & 5 oversized egress windows. Perfect for guest accommodations features 2 generously sized rooms with oversized double egress windows, offering the flexibility of 2 additional bedrooms, home offices, or personal retreats. A beautifully appointed full bathroom adds comfort and convenience, creating an ideal private space for overnight guests, extended family, or a separate living arrangement. Beyond the private accommodations, an expansive recreation area provides the perfect setting for entertaining, movie nights, a fitness studio, or additional living spaceplete with its own driveway and attached two-car garage, this impeccably maintained home is move in ready!
21 days
on BeachHouse.com
42
views
0
saves
Property Details
HOME DETAILS
4 Beds
3 Baths
2,440 Sqft
Built in 2018
0.070 Acres
1 Story
EXTERIOR
Open, Garage
Siding: Stone, VinylSiding
INTERIOR
Hot Water(Heating), Forced Air, Natural Gas
FINANCIAL & COMMUNITY
$10,719 / yr property tax
Monroe County
Arbor Crk Town Homes Sub Community
See More Details
Location
Mortgage Calculator
Ad Statistics
Ad Number
7869476
Viewed
42 times
Listing Status
Pending
Added
Jul 03, 2026
Last Refresh
Jul 24, 2026 04:01:17 PM
Listing Information
Data Source
New York State Alliance of MLSs, LLC
Source Property ID
R1692450
Listing Agent: Soo M. Kim (License #: 10401297655) 585-481-2646
Broker: RE/MAX Plus 585-279-8200 Listing Site
Copyright © 2026 New York State Alliance of MLSs, LLC. All rights reserved. All information provided by the listing agent/broker is deemed reliable but is not guaranteed and should be independently verified.
Broker: RE/MAX Plus 585-279-8200 Listing Site
Copyright © 2026 New York State Alliance of MLSs, LLC. All rights reserved. All information provided by the listing agent/broker is deemed reliable but is not guaranteed and should be independently verified.
Request Information
Start advertising today
Explore options for real estate agents and homeowners advertising on BeachHouse.com
Sell Your Home
Explore Similar Properties