Ad #7392847
MLS #26021124

3 Bedrooms + Flex Room (Potential 4th Bedroom) | 2.5 Baths | 2
93 Blairmore Dr, Charleston, South Carolina, 29414
$699,900
3Beds
3Baths
2,383Sqft
0.190Acres
About this property
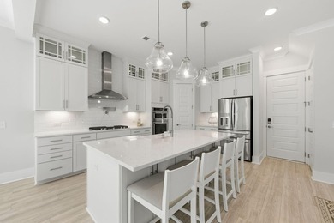
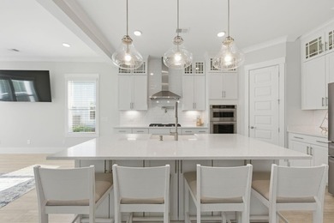
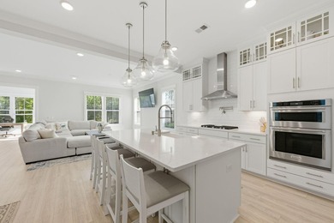
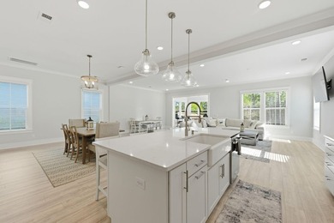
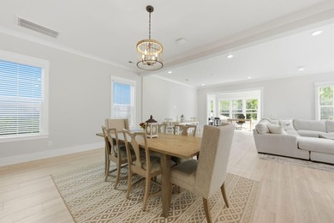
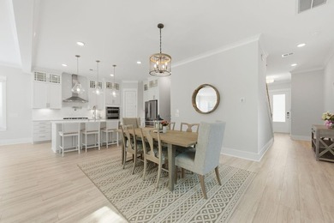
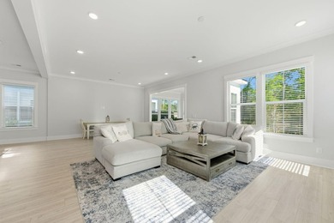
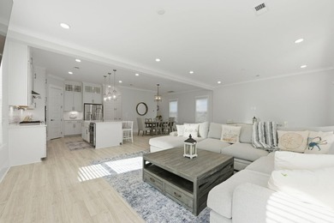
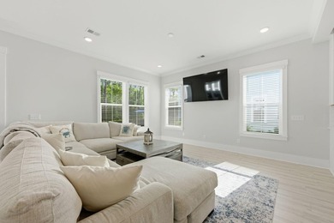
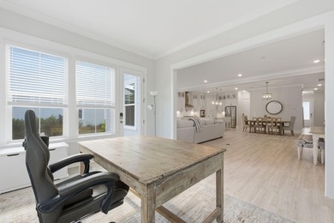
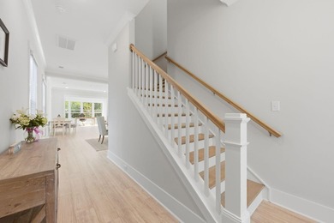
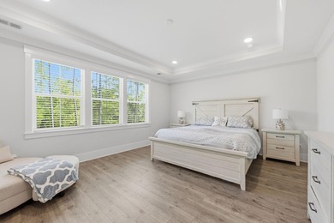
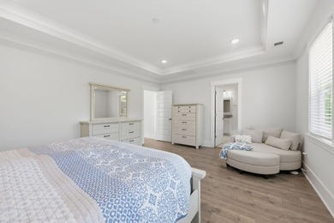
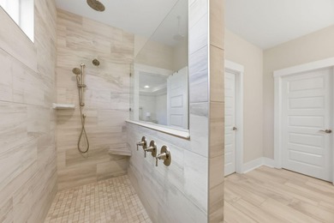
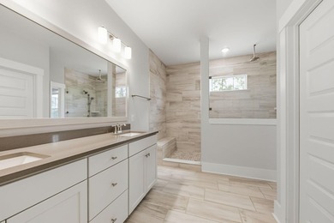
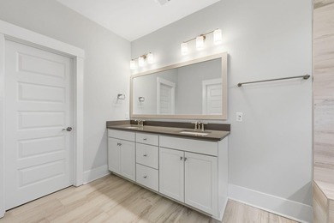
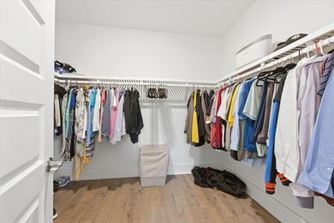
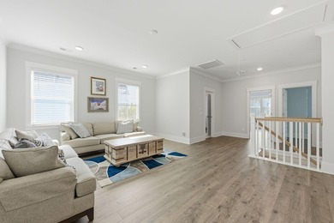
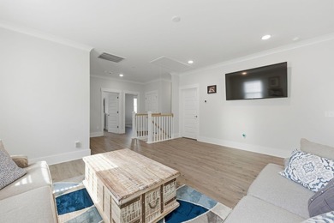
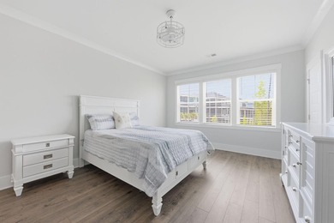
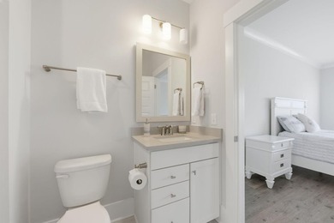
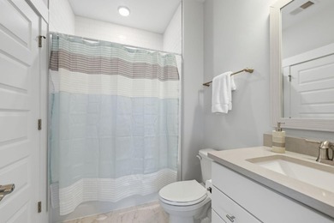
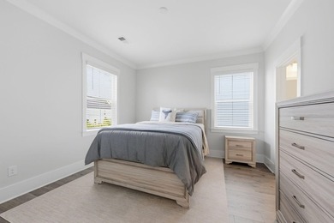
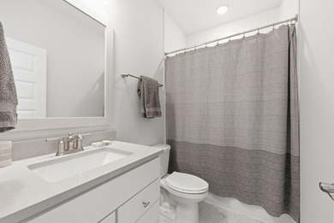
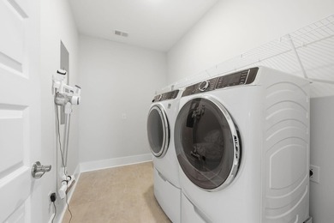
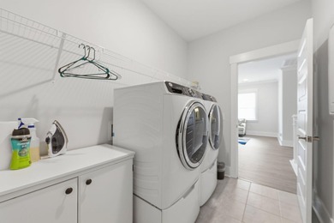
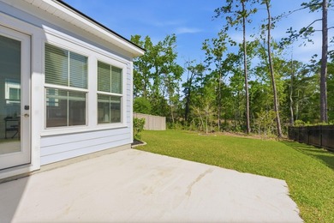
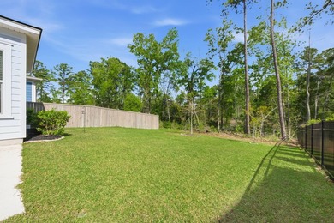
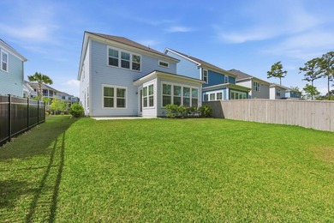
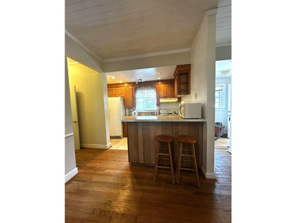
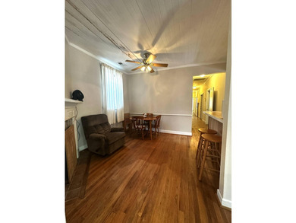
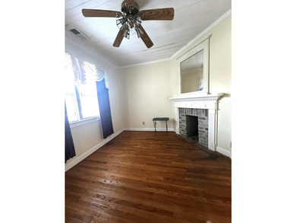
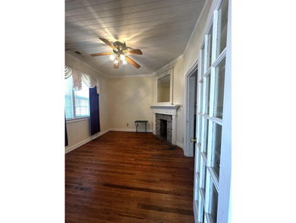
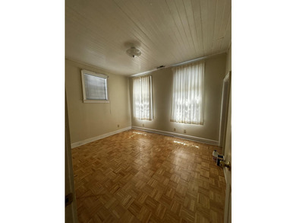
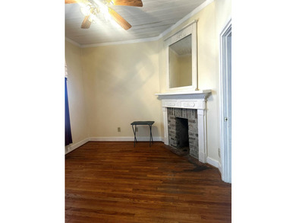
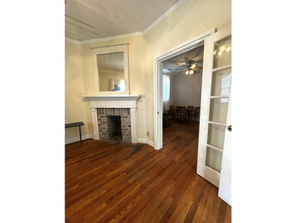
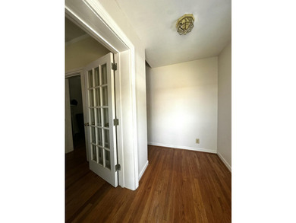
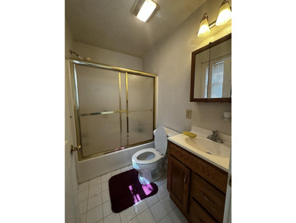
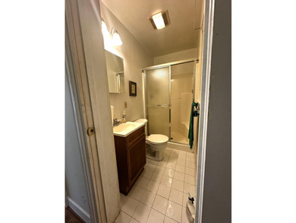
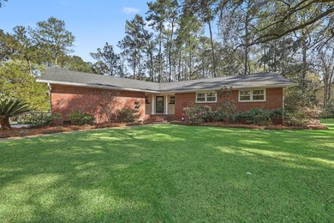
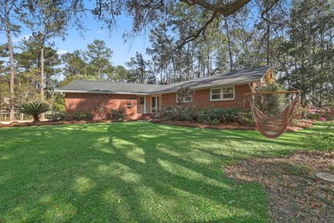
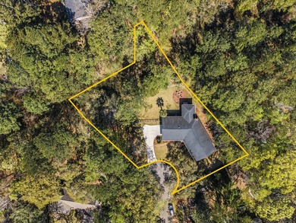
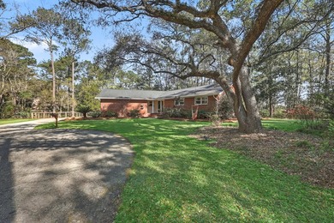
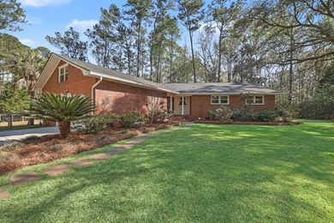
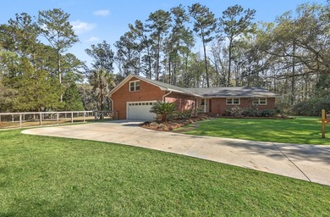
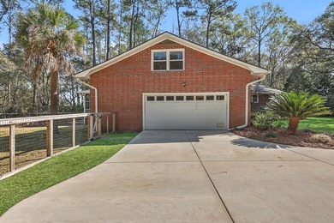
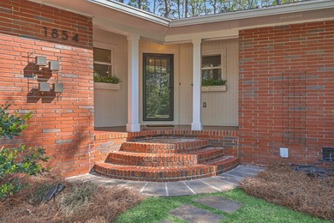
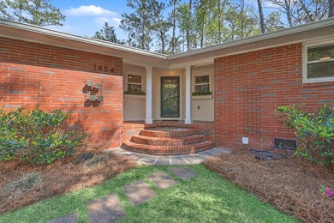
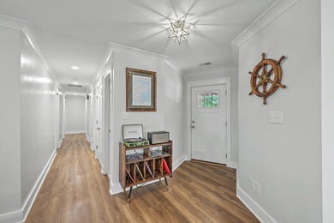
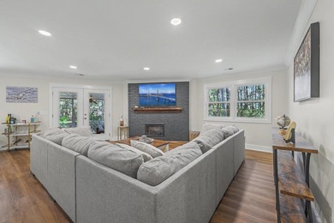
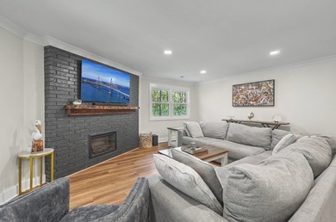
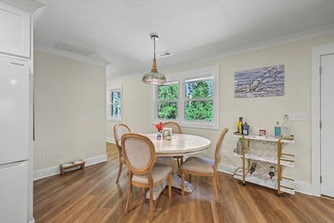
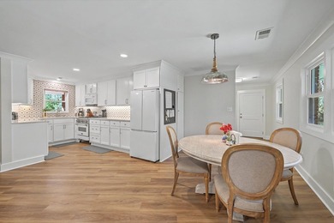
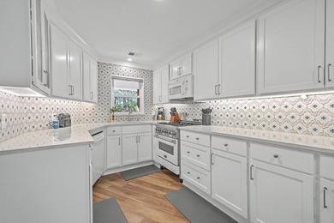
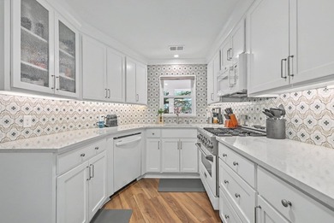
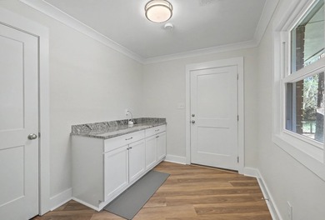
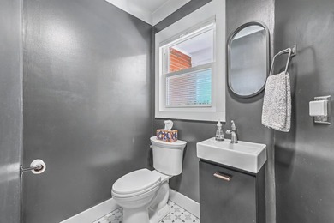
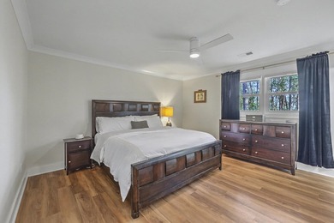
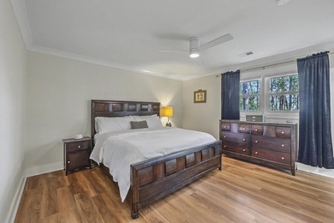
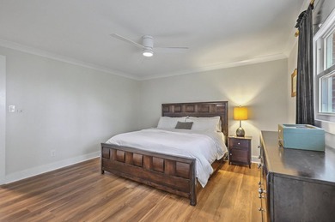
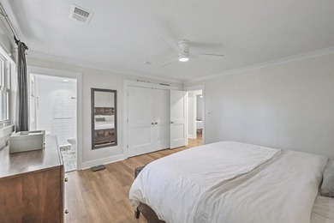
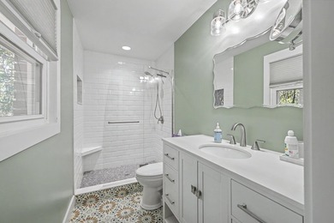
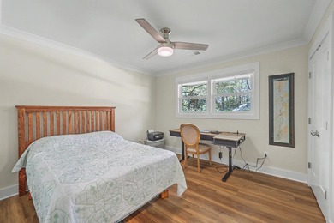
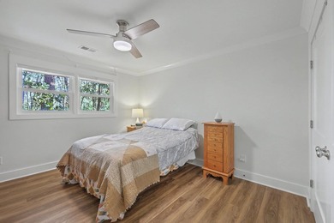
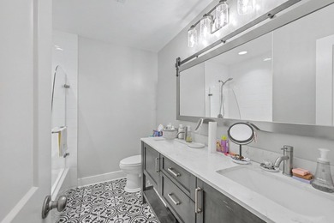
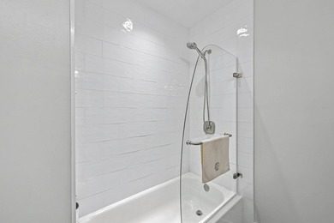
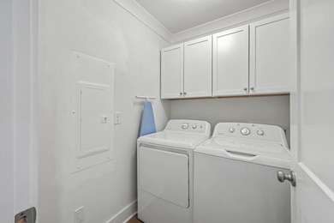
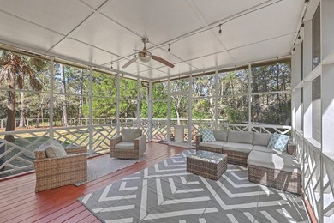
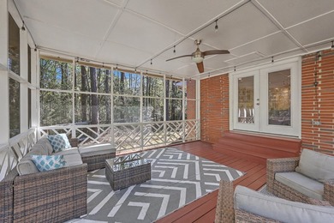
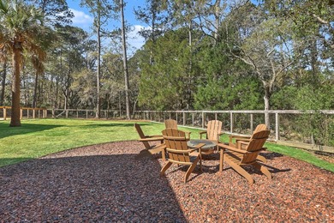
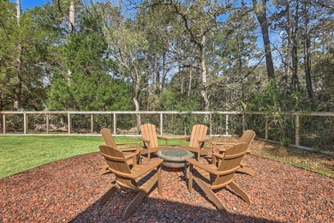
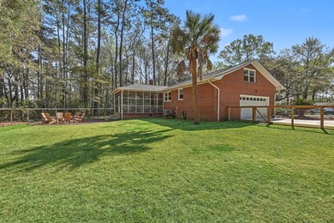
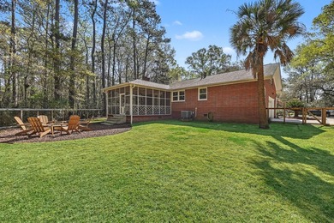
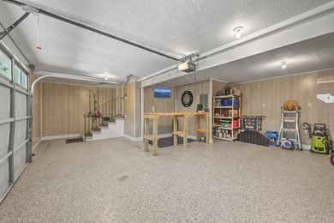
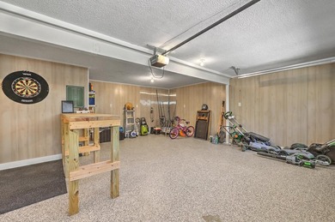
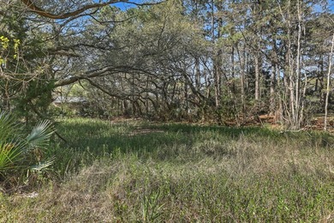
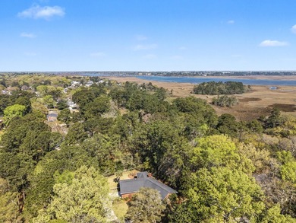
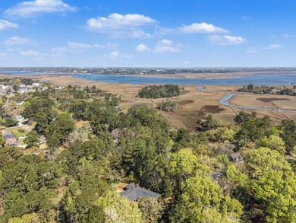
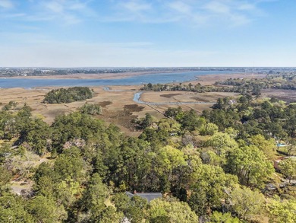
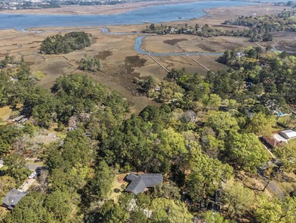
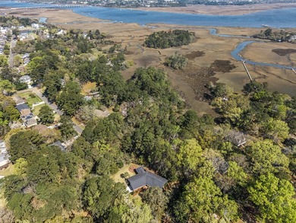
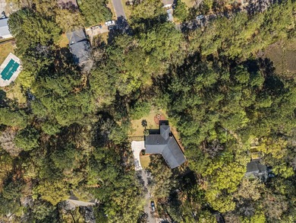
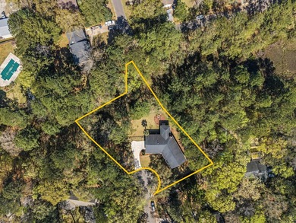
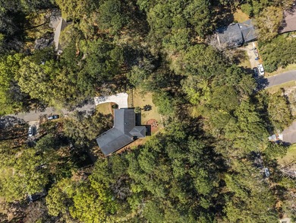
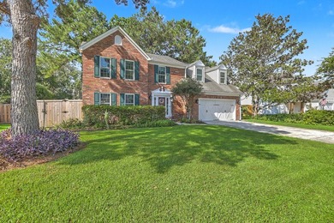
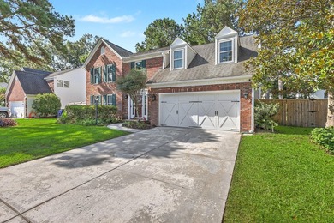
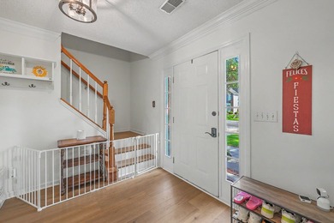
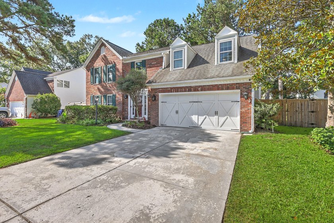
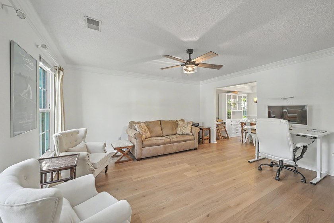
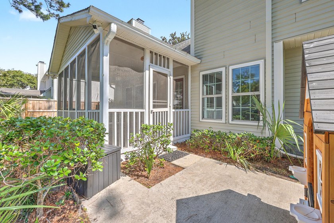
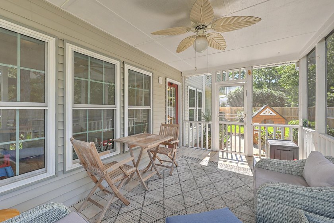
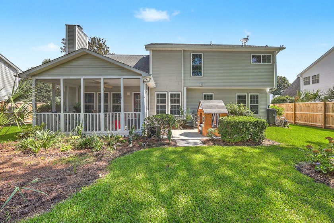
3 Bedrooms + Flex Room (Potential 4th Bedroom) | 2.5 Baths | 2,383 Sq. Ft. | 2-Car Garage | ShadowmossBeautifully updated home in the highly desirable Shadowmoss community featuring a recently renovated kitchen, stunning spa-inspired primary bath, and 3 bedrooms plus a spacious bonus room with an oversized walk-in closet that could easily serve as a 4th bedroom with the simple addition of a door. Perfect as a bedroom, home office, gym, playroom, or media room.From the moment you step inside, you'll notice the wide-plank LVP flooring throughout and the home's inviting layout. The main level offers a welcoming living room, formal dining room, convenient powder room, and a spacious family room with soaring cathedral ceilings and a fireplace. The recently renovated kitchen featuresupdated cabinetry, quartz countertops, stainless steel appliances, and a farmhouse sink, and opens seamlessly to the family room and screened porch overlooking the newly fenced backyard with mature landscaping and shade trees. The oversized two-car garage provides plenty of room for parking, storage, and hobbies. Upstairs you'll find the spacious primary suite with vaulted ceilings and a beautifully renovated bathroom featuring a wet-room style shower with a freestanding soaking tub, custom tile, new vanity, and private water closet. Two additional bedrooms, a full hall bath, the laundry area, and the large bonus room complete the second floor. Additional upgrades include new high-end impact-rated windows, new water heater, new backyard fence, and a 2022 HVAC system. Located on a quiet street within walking distance to the neighborhood school, with optional membership available at Shadowmoss Golf & Country Club offering golf, swimming, fitness, tennis, and dining. Move-in ready with the major updates already completed!
Property Features
3 Beds
3 Baths
2,383 Sqft
Built in 1993
0.190 Acres
2 Stories
Garage
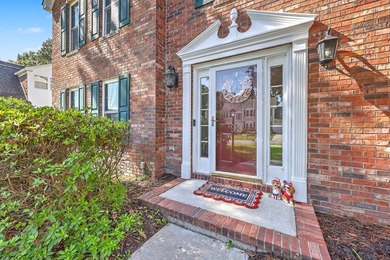
Siding: Brick Veneer, Vinyl Siding
Has Fireplace
Heat Pump (Heating)
Charleston County
Shadowmoss Community
Additional Photos
Contact Information
Scott Baskin
Keller Williams Realty Charleston West Ashley
843-737-6780
Location
Listing Agent: Scott Baskin 843-737-6780
Broker: Keller Williams Realty Charleston West Ashley 843-737-6780 Listing Site
Copyright © 2026 CHS Regional MLS. All rights reserved. All information provided by the listing agent/broker is deemed reliable but is not guaranteed and should be independently verified.
Broker: Keller Williams Realty Charleston West Ashley 843-737-6780 Listing Site
Copyright © 2026 CHS Regional MLS. All rights reserved. All information provided by the listing agent/broker is deemed reliable but is not guaranteed and should be independently verified.
BeachHouse.com
Printed Jul 25, 2026
Photo Gallery










$699,900
3
Beds
3
Baths
2,383
Sqft
93 Blairmore Dr, Charleston, South Carolina, 29414
By contacting this agent you agree to these Terms and Conditions.
MLS# 26021124
3 Bedrooms + Flex Room (Potential 4th Bedroom) | 2.5 Baths | 2
$699,900
93 Blairmore Dr, Charleston, South Carolina, 29414
3
Beds
3
Baths
2,383
Sqft
0.190
Acres
$699,900
93 Blairmore Dr, Charleston, South Carolina, 29414
3 Beds
3 Baths
2,383 Sqft
0.190 Acres
3 Bedrooms + Flex Room (Potential 4th Bedroom) | 2.5 Baths | 2,383 Sq. Ft. | 2-Car Garage | ShadowmossBeautifully updated home in the highly desirable Shadowmoss community featuring a recently renovated kitchen, stunning spa-inspired primary bath, and 3 bedrooms plus a spacious bonus room with an oversized walk-in closet that could easily serve as a 4th bedroom with the simple addition of a door. Perfect as a bedroom, home office, gym, playroom, or media room.From the moment you step inside, you'll notice the wide-plank LVP flooring throughout and the home's inviting layout. The main level offers a welcoming living room, formal dining room, convenient powder room, and a spacious family room with soaring cathedral ceilings and a fireplace. The recently renovated kitchen featuresupdated cabinetry, quartz countertops, stainless steel appliances, and a farmhouse sink, and opens seamlessly to the family room and screened porch overlooking the newly fenced backyard with mature landscaping and shade trees. The oversized two-car garage provides plenty of room for parking, storage, and hobbies. Upstairs you'll find the spacious primary suite with vaulted ceilings and a beautifully renovated bathroom featuring a wet-room style shower with a freestanding soaking tub, custom tile, new vanity, and private water closet. Two additional bedrooms, a full hall bath, the laundry area, and the large bonus room complete the second floor. Additional upgrades include new high-end impact-rated windows, new water heater, new backyard fence, and a 2022 HVAC system. Located on a quiet street within walking distance to the neighborhood school, with optional membership available at Shadowmoss Golf & Country Club offering golf, swimming, fitness, tennis, and dining. Move-in ready with the major updates already completed!
0 days
on BeachHouse.com
3
views
0
saves
Property Details
HOME DETAILS
3 Beds
3 Baths
2,383 Sqft
Built in 1993
0.190 Acres
2 Stories
EXTERIOR
Garage
Siding: Brick Veneer, Vinyl Siding
INTERIOR
Has Fireplace
Heat Pump (Heating)
FINANCIAL & COMMUNITY
Charleston County
Shadowmoss Community
See More Details
Location

Mortgage Calculator
Ad Statistics
Ad Number
7392847
Viewed
3 times
Listing Status
Active
Added
Jul 24, 2026
Last Refresh
Jul 24, 2026 10:50:11 PM
Listing Information
Data Source
CHS Regional MLS
Source Property ID
26021124
Listing Agent: Scott Baskin 843-737-6780
Broker: Keller Williams Realty Charleston West Ashley 843-737-6780 Listing Site
Copyright © 2026 CHS Regional MLS. All rights reserved. All information provided by the listing agent/broker is deemed reliable but is not guaranteed and should be independently verified.
Broker: Keller Williams Realty Charleston West Ashley 843-737-6780 Listing Site
Copyright © 2026 CHS Regional MLS. All rights reserved. All information provided by the listing agent/broker is deemed reliable but is not guaranteed and should be independently verified.
Request Information
Start advertising today
Explore options for real estate agents and homeowners advertising on BeachHouse.com
Sell Your Home
Explore Similar Properties