Ad #7110710
MLS #TB8461310

Welcome to this exceptional custom-built residence offering 3
928 OAKVIEW Rd, Tarpon Springs, Florida, 34689
$734,995
4Beds
4Baths
3,137Sqft
0.310Acres
About this property
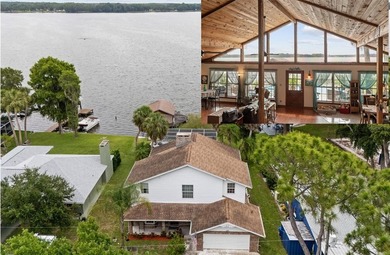
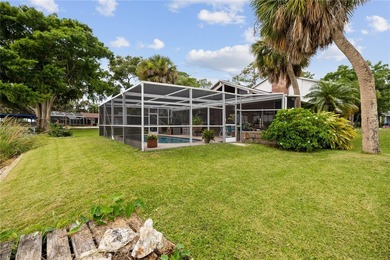
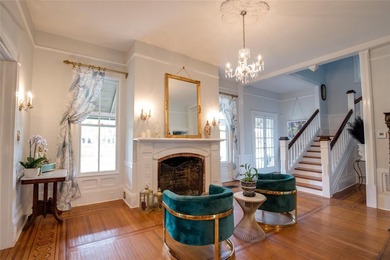
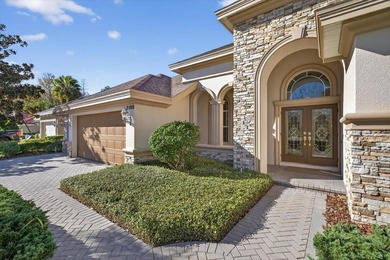
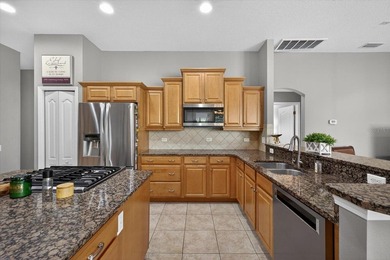
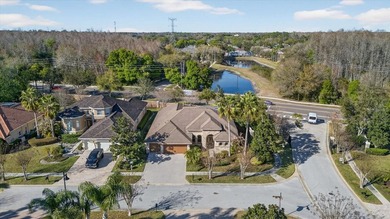
Welcome to this exceptional custom-built residence offering 3,137 square feet of living space, ideally located in Tarpon Springs near top-rated schools, neighborhood parks, Gulf beaches, and the Tarpon Springs Golf Course. Situated on just over 0.3 acres with no rear neighbors, this home delivers privacy, space, and flexibility in a highly desirable setting. The thoughtfully designed split floor plan includes 4 bedrooms and 4 full bathrooms, providing comfort and separation for family and guests. A dedicated home office supports remote work or study, while a large upstairs loft and separate hobby room offer versatile spaces for recreation, media, or creative use. The recently remodeled kitchen serves as the heart of the home and is well appointed with black stainless steel appliances, a gas cooktop, a prep sink, and a large kitchen island with built-in storage, making it ideal for entertaining and everyday living. Adjacent living areas are anchored by a dual gas and wood-burning fireplace, adding warmth, ambiance, and flexibility. Recent improvements include a new gas water heater and fully paid-for solar panels, delivering enhanced energy efficiency and long-term utility savings. This home also has a central vacuum system with multiple in-wall outlets, complete with hoses and attachments-making whole-house cleaning efficient, convenient, and clutter-free. Step outside to a private backyard retreat featuring a swimming pool and pool pavers remodeled in 2025, surrounded by generous outdoor space. Gas lines are already extended to the pool area, making the property well prepared for a future custom outdoor kitchen-all with the added benefit of no rear neighbors. With custom construction, significant upgrades, a functional and flexible layout, and a sought-after Tarpon Springs location, this home offers an outstanding opportunity for comfortable and efficient Florida living.
Property Features
4 Beds
4 Baths
3,137 Sqft
Built in 1996
0.310 Acres
2 Stories
Siding: Block, Stucco
Shingle Roof
Has Swimming Pool
Has Fireplace
Central, Heat Pump (Heating)
$4,228 / yr property tax
Pinellas County
WHITCOMB PLACE Community
Additional Photos


Contact Information
Stephen Johnson
Mihara & Associates, Inc
813-453-9427
Location

Listing Agent: Stephen Johnson 813-453-9427
Broker: Mihara & Associates, Inc 813-960-2300 Listing Site
Copyright © 2026 Stellar MLS. All rights reserved. All information provided by the listing agent/broker is deemed reliable but is not guaranteed and should be independently verified.
Broker: Mihara & Associates, Inc 813-960-2300 Listing Site
Copyright © 2026 Stellar MLS. All rights reserved. All information provided by the listing agent/broker is deemed reliable but is not guaranteed and should be independently verified.
BeachHouse.com
Printed Jul 24, 2026
Photo Gallery


$734,995
4
Beds
4
Baths
3,137
Sqft
928 OAKVIEW Rd, Tarpon Springs, Florida, 34689
By contacting this agent you agree to these Terms and Conditions.
MLS# TB8461310
Welcome to this exceptional custom-built residence offering 3
$734,995
928 OAKVIEW Rd, Tarpon Springs, Florida, 34689
4
Beds
4
Baths
3,137
Sqft
0.310
Acres
$734,995
928 OAKVIEW Rd, Tarpon Springs, Florida, 34689
4 Beds
4 Baths
3,137 Sqft
0.310 Acres
Welcome to this exceptional custom-built residence offering 3,137 square feet of living space, ideally located in Tarpon Springs near top-rated schools, neighborhood parks, Gulf beaches, and the Tarpon Springs Golf Course. Situated on just over 0.3 acres with no rear neighbors, this home delivers privacy, space, and flexibility in a highly desirable setting. The thoughtfully designed split floor plan includes 4 bedrooms and 4 full bathrooms, providing comfort and separation for family and guests. A dedicated home office supports remote work or study, while a large upstairs loft and separate hobby room offer versatile spaces for recreation, media, or creative use. The recently remodeled kitchen serves as the heart of the home and is well appointed with black stainless steel appliances, a gas cooktop, a prep sink, and a large kitchen island with built-in storage, making it ideal for entertaining and everyday living. Adjacent living areas are anchored by a dual gas and wood-burning fireplace, adding warmth, ambiance, and flexibility. Recent improvements include a new gas water heater and fully paid-for solar panels, delivering enhanced energy efficiency and long-term utility savings. This home also has a central vacuum system with multiple in-wall outlets, complete with hoses and attachments-making whole-house cleaning efficient, convenient, and clutter-free. Step outside to a private backyard retreat featuring a swimming pool and pool pavers remodeled in 2025, surrounded by generous outdoor space. Gas lines are already extended to the pool area, making the property well prepared for a future custom outdoor kitchen-all with the added benefit of no rear neighbors. With custom construction, significant upgrades, a functional and flexible layout, and a sought-after Tarpon Springs location, this home offers an outstanding opportunity for comfortable and efficient Florida living.
196 days
on BeachHouse.com
108
views
0
saves
Property Details
HOME DETAILS
4 Beds
4 Baths
3,137 Sqft
Built in 1996
0.310 Acres
2 Stories
EXTERIOR
Siding: Block, Stucco
Shingle Roof
Has Swimming Pool
INTERIOR
Has Fireplace
Central, Heat Pump (Heating)
FINANCIAL & COMMUNITY
$4,228 / yr property tax
Pinellas County
WHITCOMB PLACE Community
See More Details
Location
Mortgage Calculator
Ad Statistics
Ad Number
7110710
Viewed
108 times
Listing Status
Active
Added
Jan 09, 2026
Last Refresh
Jul 24, 2026 07:15:10 PM
Listing Information
Data Source
Stellar MLS
Source Property ID
TB8461310
Listing Agent: Stephen Johnson 813-453-9427
Broker: Mihara & Associates, Inc 813-960-2300 Listing Site
Copyright © 2026 Stellar MLS. All rights reserved. All information provided by the listing agent/broker is deemed reliable but is not guaranteed and should be independently verified.
Broker: Mihara & Associates, Inc 813-960-2300 Listing Site
Copyright © 2026 Stellar MLS. All rights reserved. All information provided by the listing agent/broker is deemed reliable but is not guaranteed and should be independently verified.
Request Information
Start advertising today
Explore options for real estate agents and homeowners advertising on BeachHouse.com
Sell Your Home
Explore Similar Properties