Ad #7605290
MLS #100589159

Positioned on Snows Cut overlooking the Cape Fear River, this
9202 River Rd, Wilmington, North Carolina, 28412
$1,150,000
3Beds
3Baths
2,589Sqft
2.230Acres
About this property
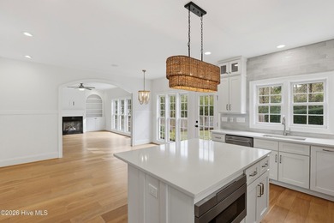
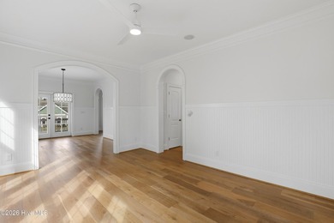
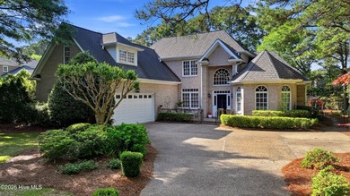
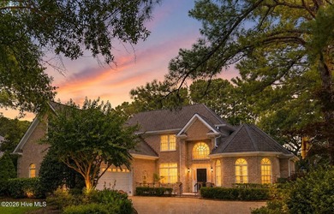
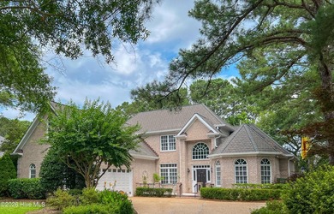
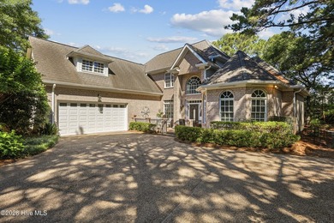
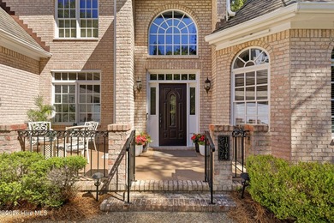
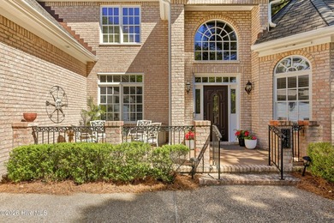
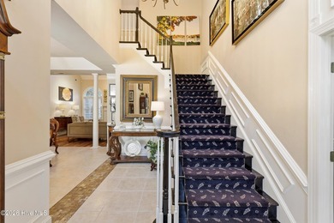
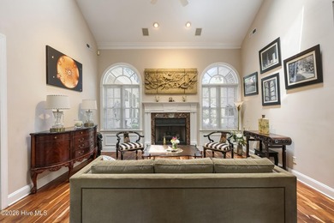
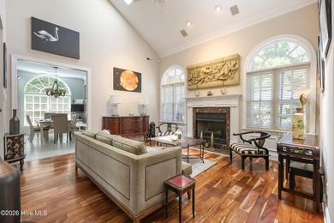
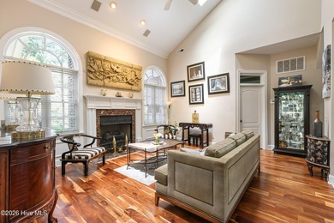
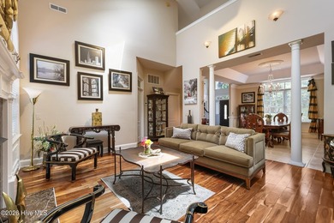
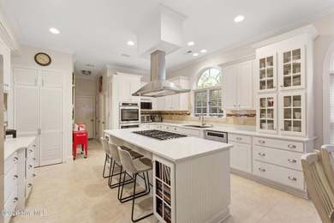
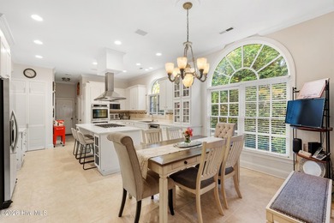
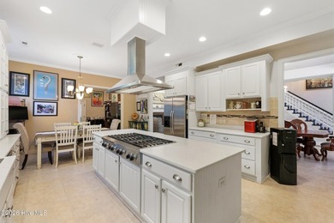
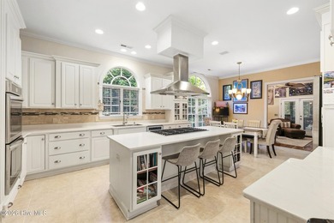
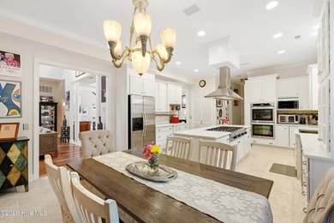
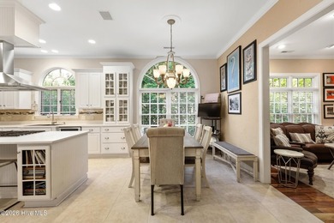
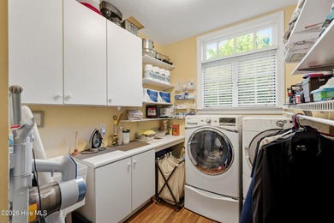
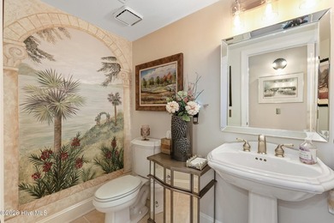
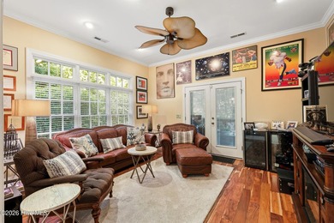
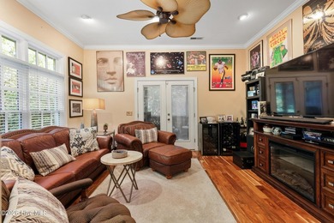
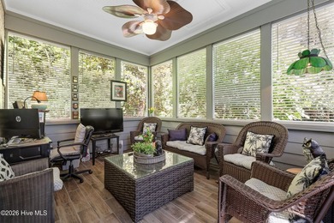
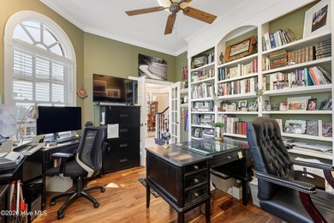
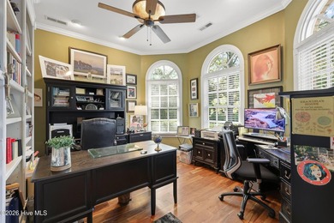
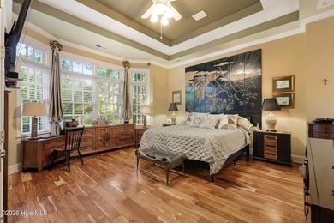
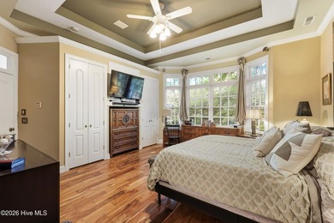
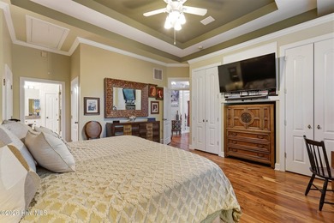
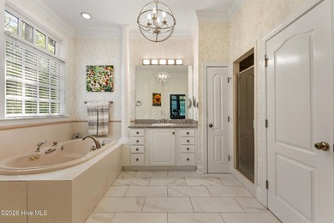
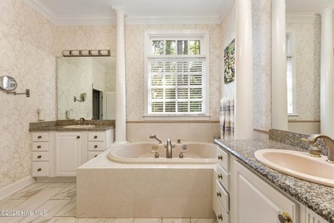
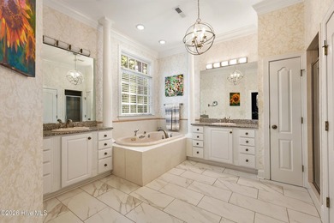
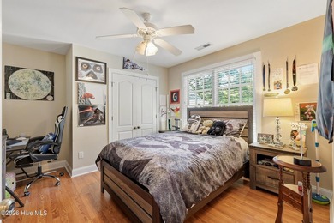
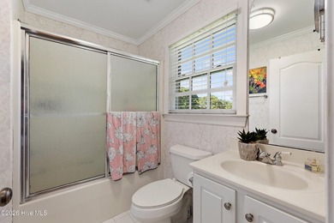
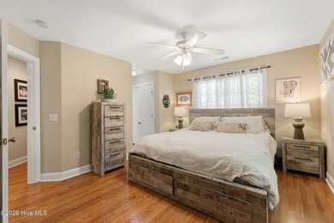
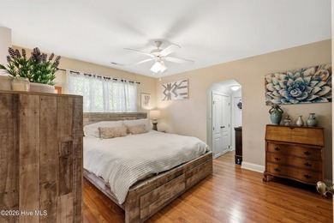
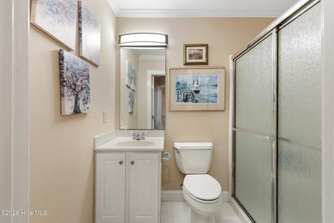
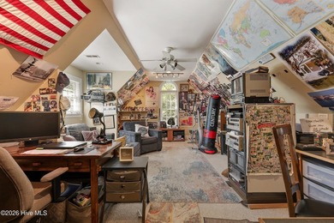
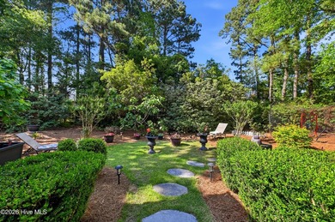
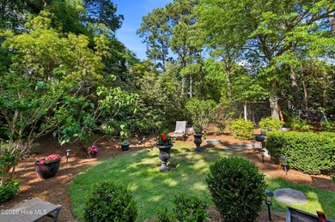
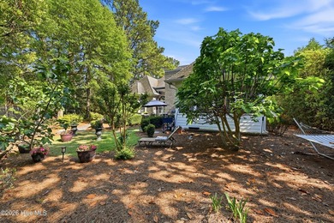
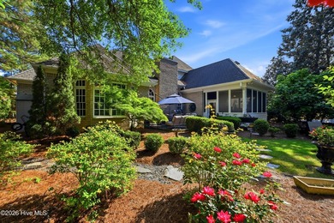
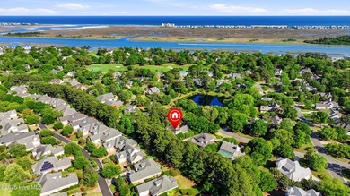
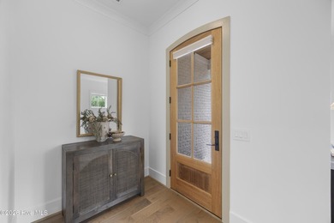
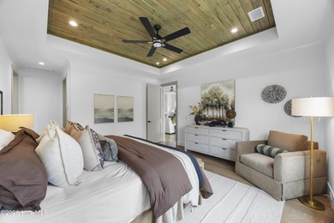
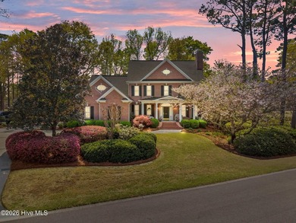
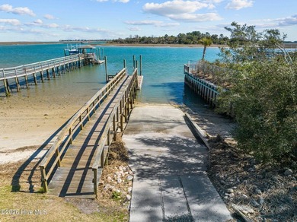
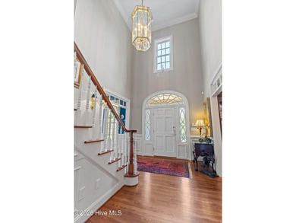
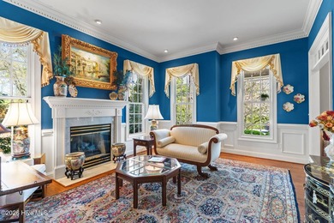
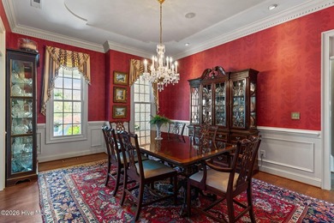
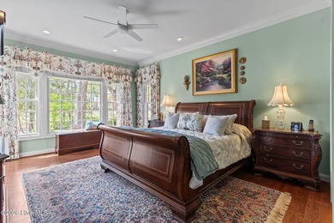
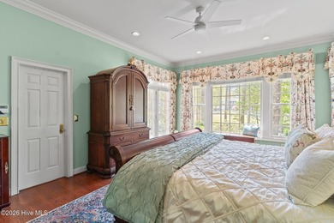
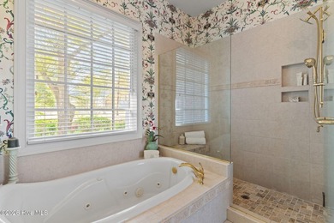
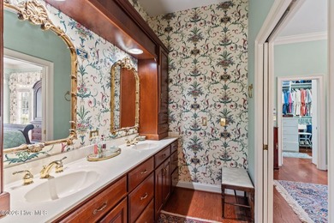
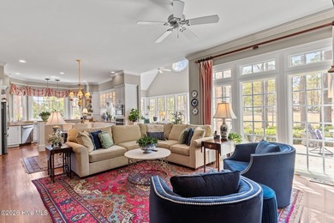
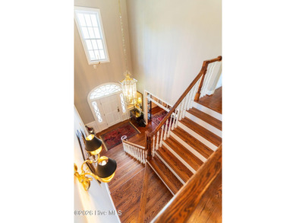
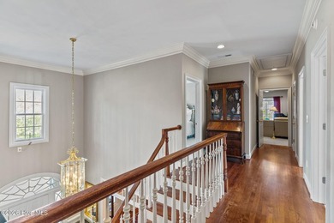
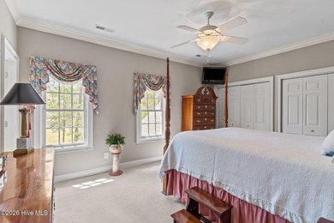
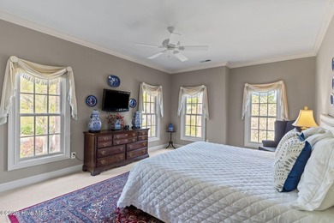
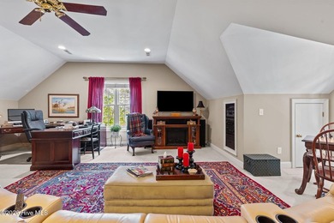
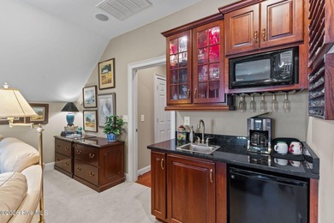
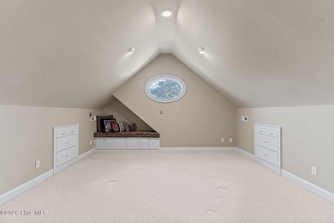
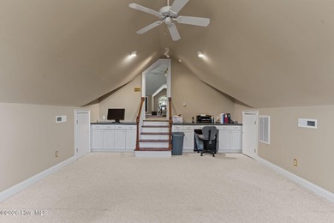
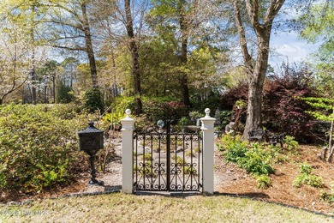
Positioned on Snows Cut overlooking the Cape Fear River, this custom-built waterfront retreat pairs contemporary design with an exceptional boating lifestyle. Built in 2024 on a gated, fully fenced 2.23-acre homesite, the property includes a private 30-ft boat slip with a new 13,000-lb boat lift at the community dock, with the Intracoastal Waterway and Fort Fisher Recreation Area just minutes away by boat. Offering 2,589 sq ft, the home features LVP flooring throughout, 3 bedrooms, 3 full baths, a dedicated office, & an open floor plan designed to capture water views. A soaring foyer welcomes you into a light-filled interior with 10-ft ceilings, 8-ft solid wood doors, shiplap accents, cable railing staircases, sliding barn doors, and Andersen black-framed windows & doors for energy efficiency. The living room flows into a designer kitchen with Samsung stainless appliances, a concrete island, butcher block countertops, ceramic tile backsplash, gas range with pot filler, custom vent hood, slow-close cabinetry, & a spacious butler's pantry. A well-appointed laundry room with utility sink, guest bedroom, and full bath complete the main level. An expansive deck offers the perfect setting for outdoor dining and unforgettable Cape Fear River sunsets. Upstairs, the waterfront primary suite features a sliding barn door leading to a spa-inspired bath with a pebble-floor walk-in shower, dual vanities with backlit LED mirrors, and a custom walk-in closet. An additional bedroom, full bath, and dedicated office provide flexibility for guests or remote work. Additional highlights include a framed and wired future elevator shaft, standing seam metal roof, Rinnai tankless water heater, fiber cement siding, enclosed outdoor shower, covered parking with room for multiple vehicles, and a remote-controlled gated entrance. Launch from your private boat slip, spend the day on the Intracoastal Waterway, and return home to some of the best sunset views along the Cape Fear River.
Property Features
3 Beds
3 Baths
2,589 Sqft
Built in 2024
2.230 Acres
2 Stories
Beachview
On Beachfront
Covered, Off Street
Siding: Fiber Cement, Wood Frame
Metal Roof
Heat Pump (Heating), Electric (Heating), Forced Air
$4,620 / yr property tax
New Hanover County
Sapos Pointe Community
Additional Photos


Contact Information
Jeff Lesley
Century 21 Vanguard
910-407-1538
Location
Listing Agent: Jeff Lesley (License #: 271524) 910-407-1538
Broker: Century 21 Vanguard 910-769-1465 Listing Site
Copyright © 2026 Hive MLS. All rights reserved. All information provided by the listing agent/broker is deemed reliable but is not guaranteed and should be independently verified.
Broker: Century 21 Vanguard 910-769-1465 Listing Site
Copyright © 2026 Hive MLS. All rights reserved. All information provided by the listing agent/broker is deemed reliable but is not guaranteed and should be independently verified.
BeachHouse.com
Printed Jul 21, 2026
Photo Gallery


$1,150,000
3
Beds
3
Baths
2,589
Sqft
9202 River Rd, Wilmington, North Carolina, 28412
By contacting this agent you agree to these Terms and Conditions.
MLS# 100589159
Positioned on Snows Cut overlooking the Cape Fear River, this
$1,150,000
9202 River Rd, Wilmington, North Carolina, 28412
3
Beds
3
Baths
2,589
Sqft
2.230
Acres
$1,150,000
9202 River Rd, Wilmington, North Carolina, 28412
3 Beds
3 Baths
2,589 Sqft
2.230 Acres
Positioned on Snows Cut overlooking the Cape Fear River, this custom-built waterfront retreat pairs contemporary design with an exceptional boating lifestyle. Built in 2024 on a gated, fully fenced 2.23-acre homesite, the property includes a private 30-ft boat slip with a new 13,000-lb boat lift at the community dock, with the Intracoastal Waterway and Fort Fisher Recreation Area just minutes away by boat. Offering 2,589 sq ft, the home features LVP flooring throughout, 3 bedrooms, 3 full baths, a dedicated office, & an open floor plan designed to capture water views. A soaring foyer welcomes you into a light-filled interior with 10-ft ceilings, 8-ft solid wood doors, shiplap accents, cable railing staircases, sliding barn doors, and Andersen black-framed windows & doors for energy efficiency. The living room flows into a designer kitchen with Samsung stainless appliances, a concrete island, butcher block countertops, ceramic tile backsplash, gas range with pot filler, custom vent hood, slow-close cabinetry, & a spacious butler's pantry. A well-appointed laundry room with utility sink, guest bedroom, and full bath complete the main level. An expansive deck offers the perfect setting for outdoor dining and unforgettable Cape Fear River sunsets. Upstairs, the waterfront primary suite features a sliding barn door leading to a spa-inspired bath with a pebble-floor walk-in shower, dual vanities with backlit LED mirrors, and a custom walk-in closet. An additional bedroom, full bath, and dedicated office provide flexibility for guests or remote work. Additional highlights include a framed and wired future elevator shaft, standing seam metal roof, Rinnai tankless water heater, fiber cement siding, enclosed outdoor shower, covered parking with room for multiple vehicles, and a remote-controlled gated entrance. Launch from your private boat slip, spend the day on the Intracoastal Waterway, and return home to some of the best sunset views along the Cape Fear River.
5 days
on BeachHouse.com
17
views
0
saves
Property Details
HOME DETAILS
3 Beds
3 Baths
2,589 Sqft
Built in 2024
2.230 Acres
2 Stories
BEACH & VIEW
Beachview
On Beachfront
EXTERIOR
Covered, Off Street
Siding: Fiber Cement, Wood Frame
Metal Roof
INTERIOR
Heat Pump (Heating), Electric (Heating), Forced Air
FINANCIAL & COMMUNITY
$4,620 / yr property tax
New Hanover County
Sapos Pointe Community
See More Details
Location

Mortgage Calculator
Ad Statistics
Ad Number
7605290
Viewed
17 times
Listing Status
Active
Added
Jul 15, 2026
Last Refresh
Jul 21, 2026 05:01:16 AM
Listing Information
Data Source
Hive MLS
Source Property ID
100589159
Listing Agent: Jeff Lesley (License #: 271524) 910-407-1538
Broker: Century 21 Vanguard 910-769-1465 Listing Site
Copyright © 2026 Hive MLS. All rights reserved. All information provided by the listing agent/broker is deemed reliable but is not guaranteed and should be independently verified.
Broker: Century 21 Vanguard 910-769-1465 Listing Site
Copyright © 2026 Hive MLS. All rights reserved. All information provided by the listing agent/broker is deemed reliable but is not guaranteed and should be independently verified.
Request Information
Start advertising today
Explore options for real estate agents and homeowners advertising on BeachHouse.com
Sell Your Home
Explore Similar Properties