Buy
  • Alabama Alaska California Colorado Connecticut Delaware Florida Georgia Hawaii Louisiana Maine Maryland Mississippi New Hampshire New Jersey New York North Carolina Oregon Pennsylvania Rhode Island South Carolina Texas Virginia Washington
    Canada Listings (746)
    Mexico Listings (331)
    Central America Listings (624)
    Caribbean Islands Listings (44)
    Asia Listings (20) Europe Listings (9)
    Advanced Search
Sell Find an Agent
BeachHouse.com BeachHouse.com
My Account
  • Login
  • Manage My Real Estate Ads
  • Manage My Search Profile / Auto Notify
  • My Account Info
  • Manage My Favorites
Advertise Join
  • Buy
  • Sell
  • Find an Agent
  • My Account
    • Login
    • Manage My Real Estate Ads
    • Manage My Search Profile / Auto Notify
    • My Account Info
    • Manage My Favorites
  • Advertise
  • Join
Back to Search Back to Listing BeachHouse.com logo
Share
BeachHouse.com logo
Ad #7564711
MLS #26020452
Listing photo

Tucked away on a quiet street in the heart of Mount Pleasant's

904 Randall Dr, Mount Pleasant, South Carolina, 29464
$3,895,000
5Beds
5Baths
3,635Sqft
0.190Acres

About this property

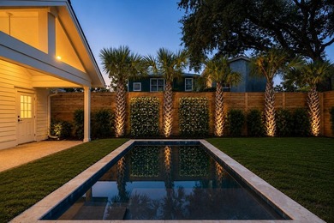
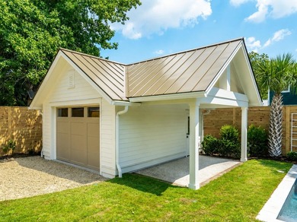
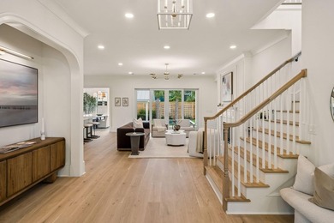
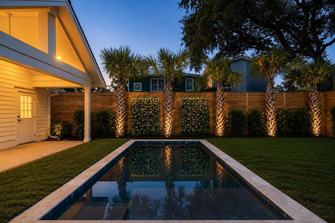
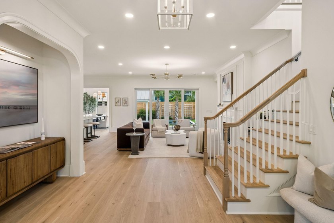
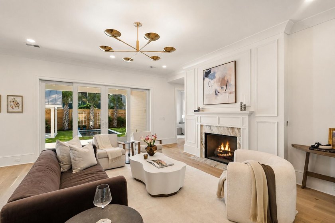
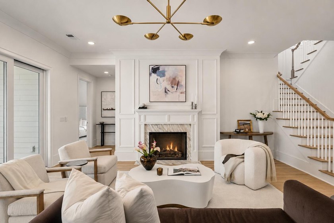
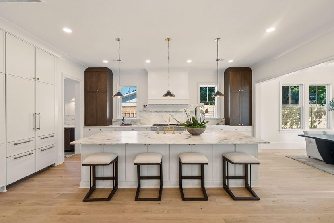
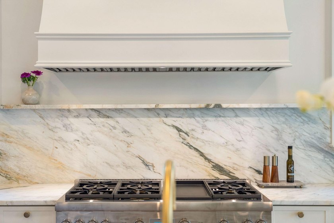
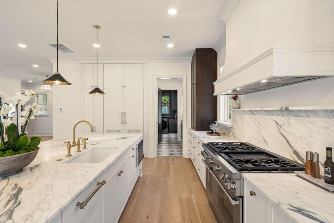
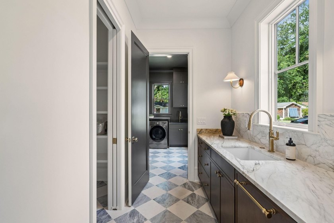
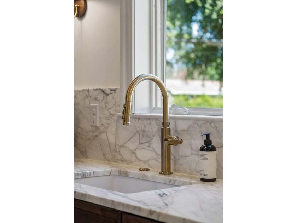
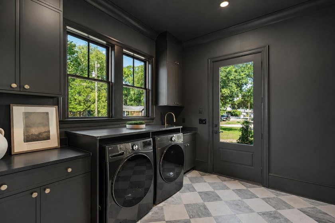
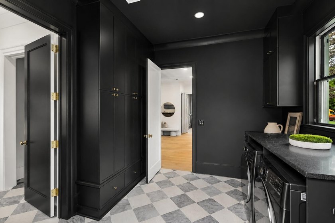
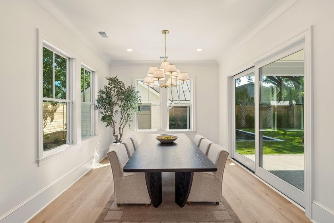
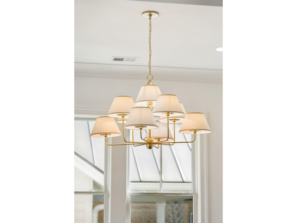
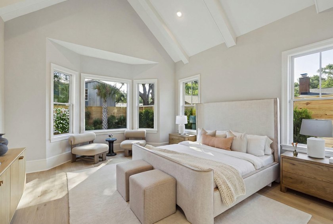
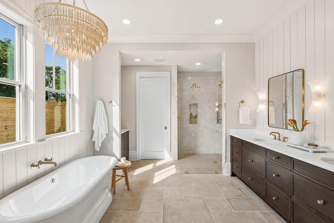
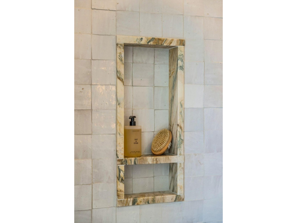
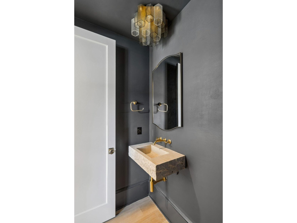
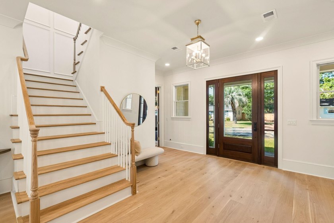
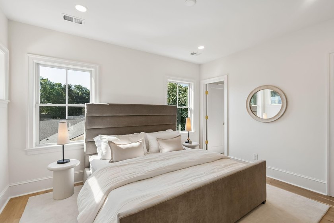
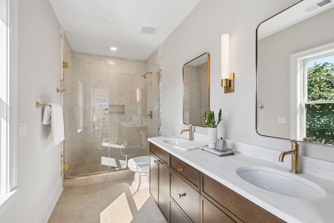
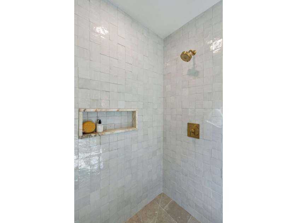
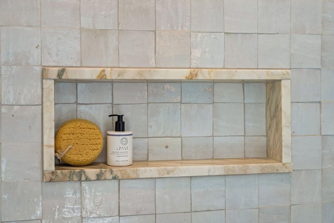
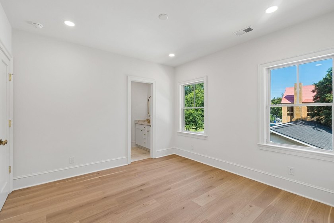
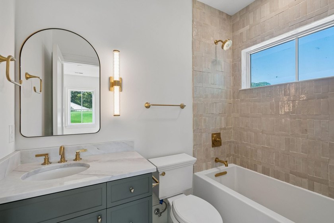
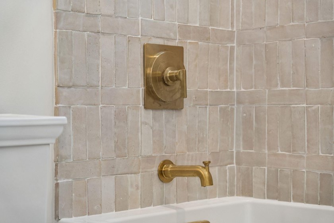
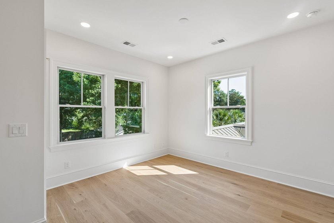
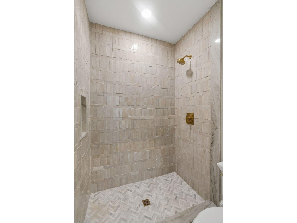
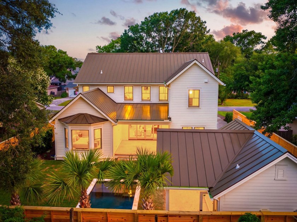
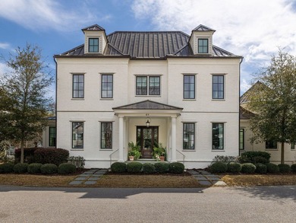

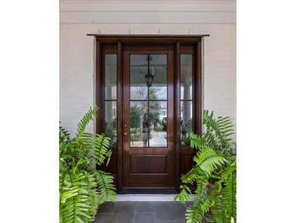

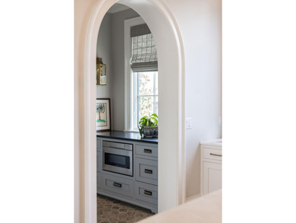
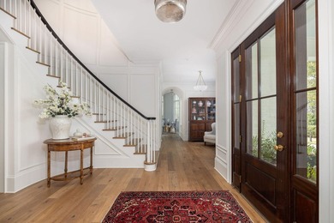
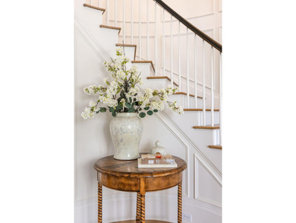
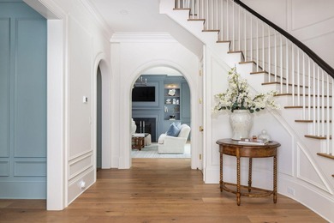
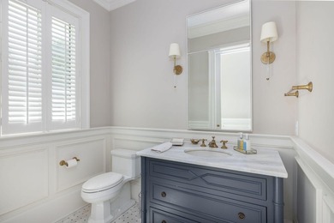
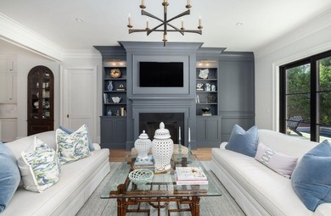
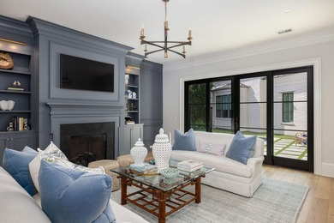
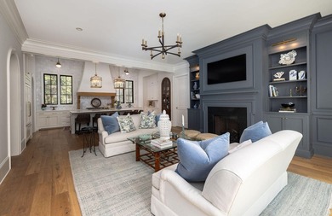
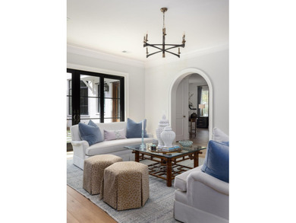
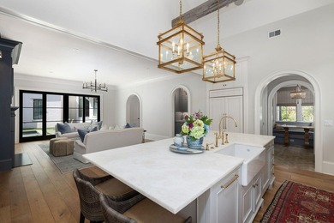

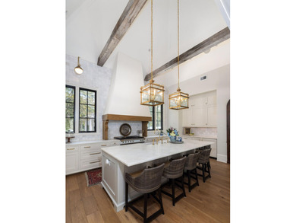
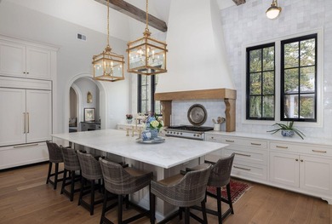
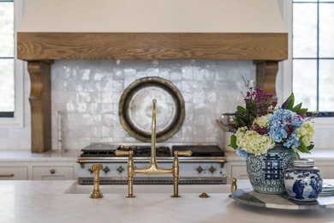
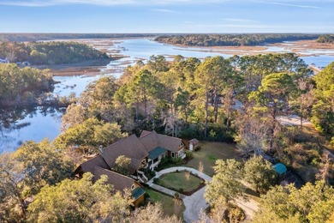
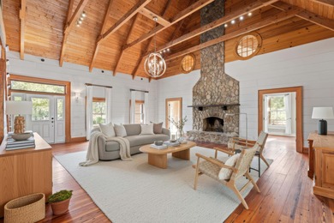
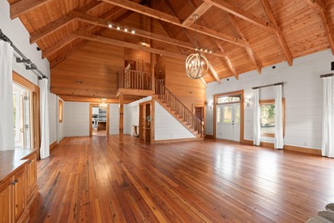
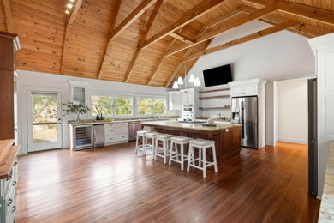
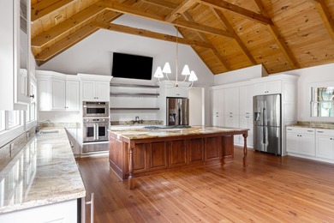
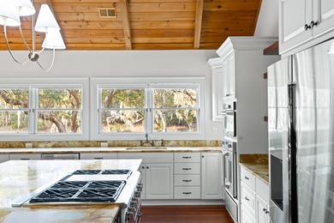
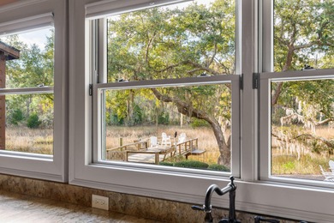
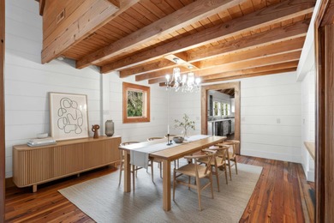
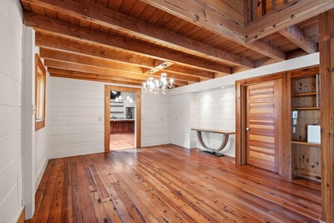
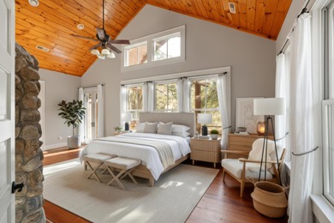
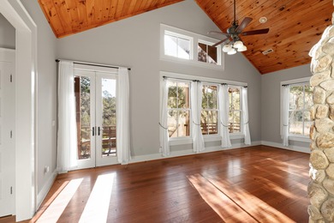
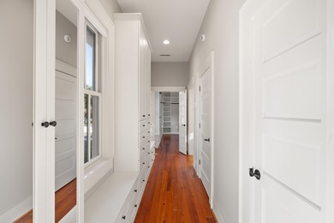
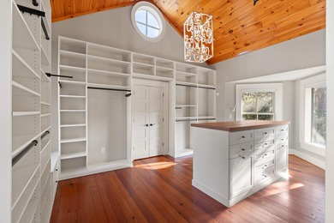
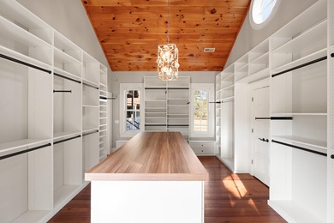
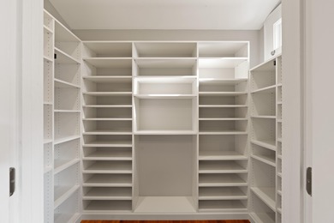
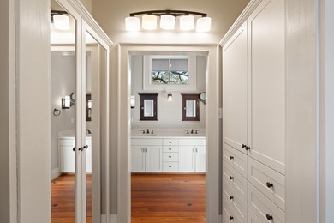
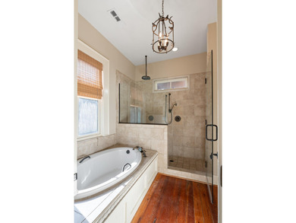
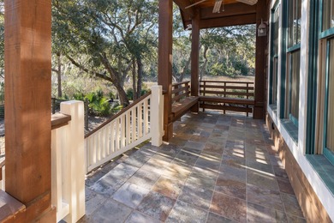
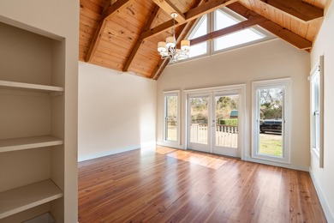
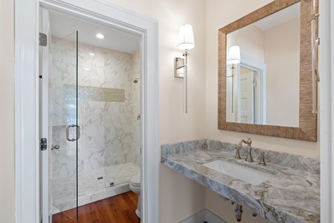
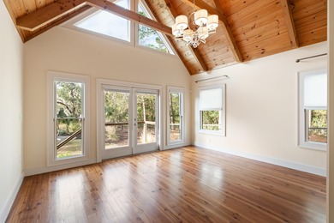
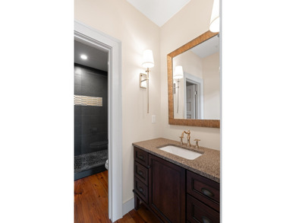
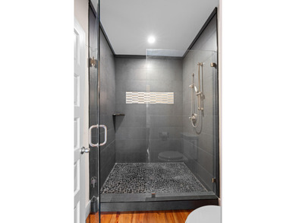
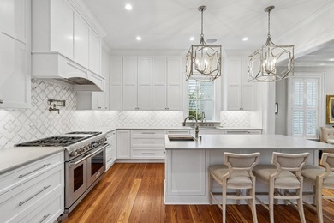
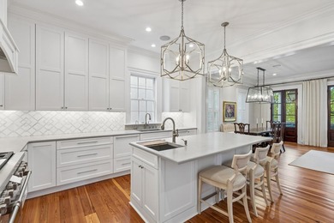
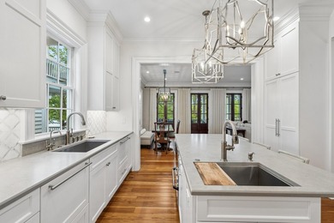
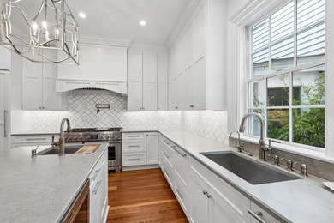
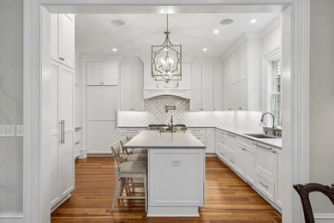
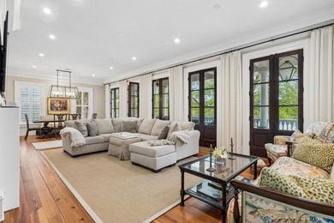
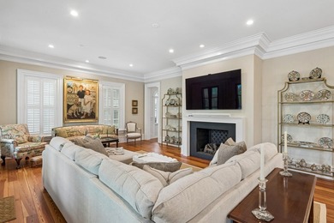
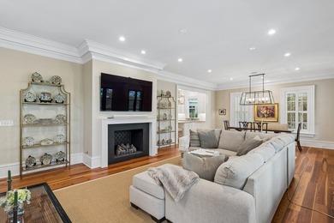
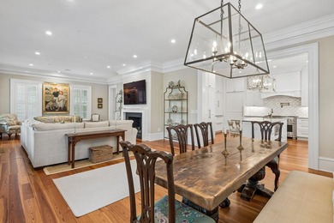
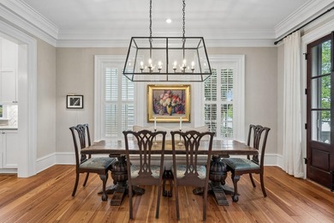
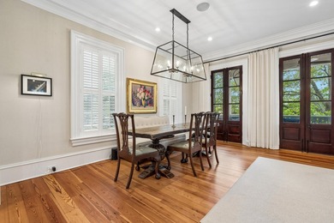
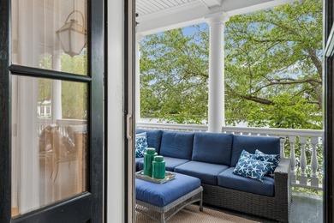
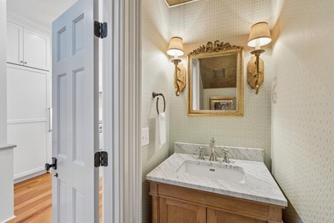
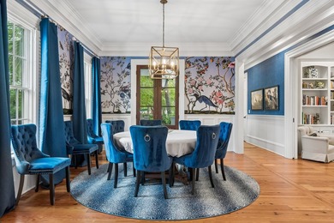
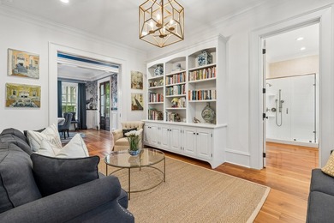
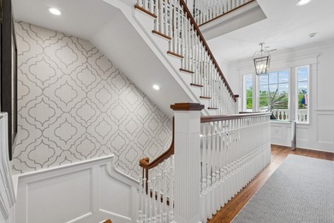
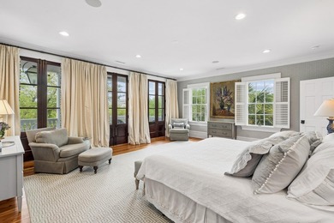
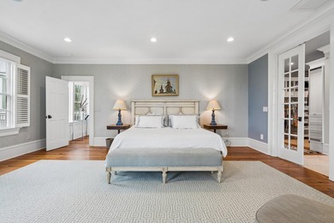
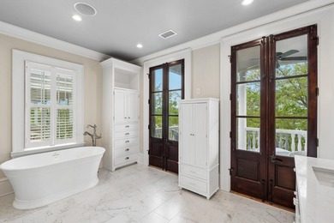
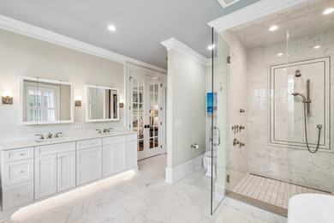
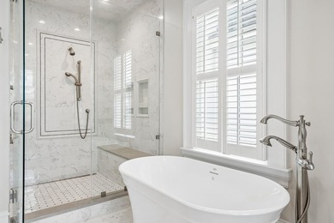
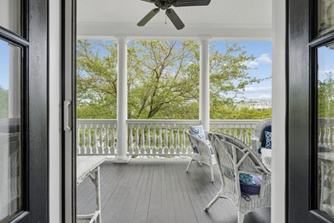
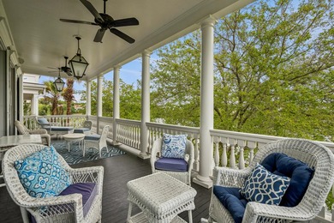
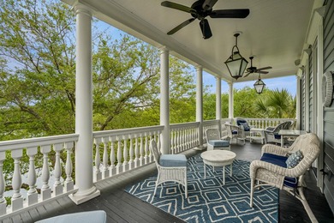
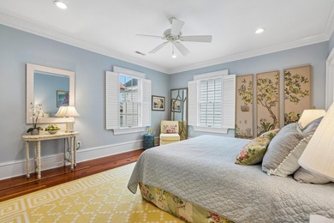
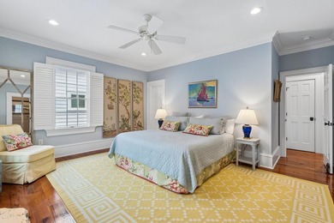
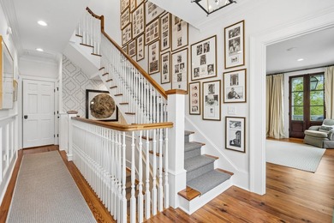
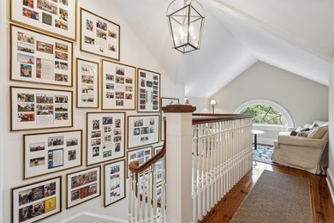
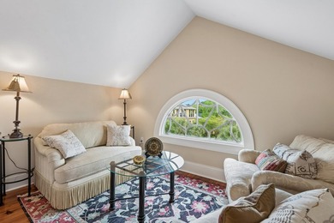
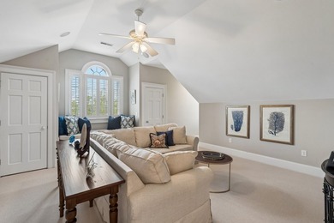
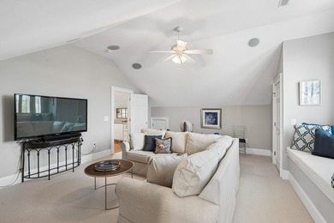
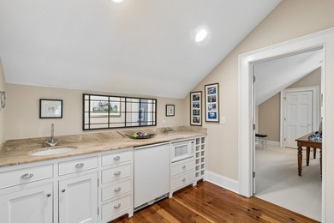
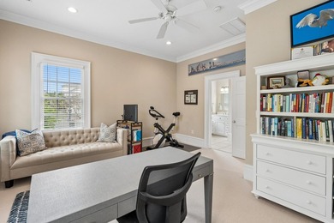
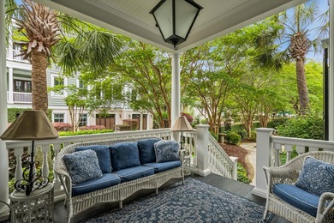
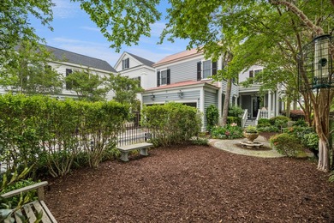
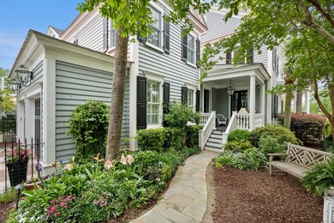
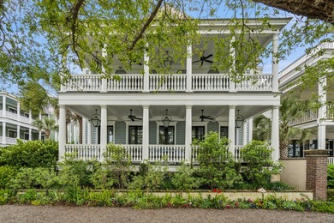
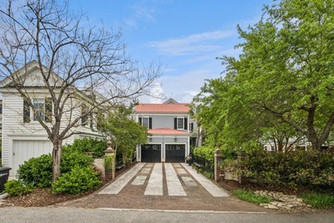
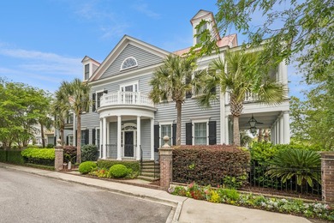
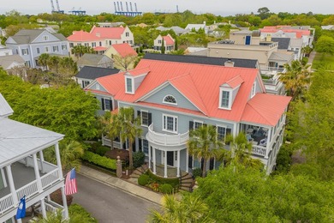
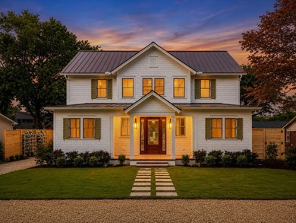
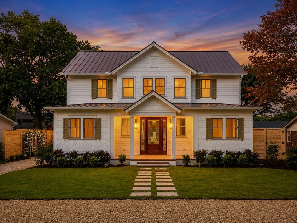
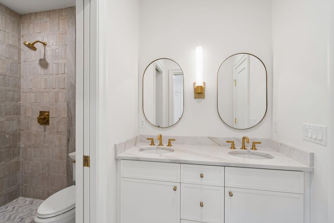
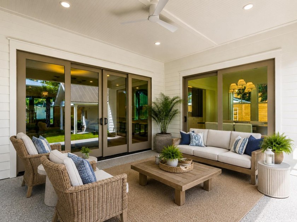
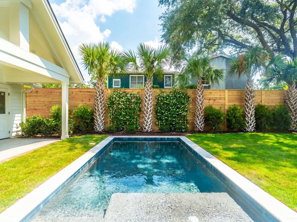
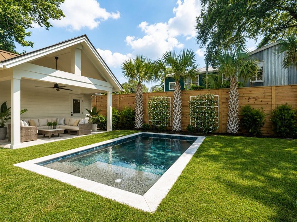
Tucked away on a quiet street in the heart of Mount Pleasant's coveted Old Village, this exceptional new construction home captures the enduring beauty of the Lowcountry through timeless architecture, thoughtful design, and meticulous craftsmanship. Built by nationally award-winning developer Monarch Urban and designed by acclaimed local architecture firm Coastal Creek Design, every detail has been carefully considered to create a home that feels both elevated and effortlessly livable.A Sapele wood front door framed by Bevolo gas lanterns offers a warm welcome, while the view beyond draws your eye through light-filled living spaces to the shimmering saltwater pool. Impact-rated windows and doors flood the interiors with natural light, highlighting site-finished European white oak floors, designer lighting, Kohler brass fixtures, and natural stone finishes throughout. Outside, a standing-seam metal roof and crushed oyster tabby hardscapes pay homage to the timeless architecture of the South Carolina coast. At the heart of the home, the chef's kitchen is designed for gathering around an impressive 11-foot island. Calacatta Monet marble pairs beautifully with a premium Thermador appliance package, including a paneled 48-inch refrigerator with freezer drawers, a 48-inch gas range, and dual dishwashers. A beautifully appointed scullery and walk-in pantry keep prep discreetly tucked away, while the oversized mudroom features custom built-ins, a utility sink, and a dedicated laundry room. The formal dining room opens to the covered porch through expansive sliding glass doors, creating a seamless transition between indoor and outdoor entertaining. Just beyond, the living room is anchored by a gas fireplace, equally suited for quiet evenings or lively gatherings. The primary suite is a peaceful retreat where vaulted ceilings and a large bay window overlooking the backyard create an airy sense of space. A spacious walk-in closet with custom built-ins and concealed luggage storage provides exceptional organization. The spa-inspired bath is appointed with a large double vanity and separate linen cabinet, a freestanding cast-iron tub, a stunning zellige-and-marble shower with three shower heads, and refined finishes that evoke the feel of a boutique hotel. A private study and elegant powder room complete the main level. Designed for flexibility, the home offers five spacious bedrooms, including two luxurious primary suites, one on each floor, making it ideal for guests or multigenerational living. Upstairs, three additional ensuite bedrooms are complemented by a second laundry closet and an expansive family room that easily adapts as a media room, playroom, or secondary living space. An attic spanning the full width of the home with finished plywood flooring provides exceptional storage, a rare luxury in new construction. The outdoor living spaces are every bit as inviting as the interiors. Covered porches overlook a beautifully landscaped backyard centered around a stunning 12-by-20 gunite saltwater pool by Clear Blue Pools. The covered entertaining area is prewired for a television, making it the perfect backdrop for football Saturdays, movie nights, or long summer evenings with friends. A dedicated pool bath, mature landscaping, irrigation, and an eight-foot privacy fence complete this private backyard retreat. The detached garage was thoughtfully designed with the future in mind. Already equipped for an outdoor kitchen at the pool cabana, its footprint is large enough to accommodate a future second-story accessory dwelling unit, creating endless possibilities for guest accommodations or additional living space. Generous off-street parking, an extensive underground stormwater drainage system, and exceptional construction quality reflect the care invested in every aspect of the property. Equally valuable is what you don't immediately see. Located in an X flood zone, the property does not require flood insurance, offering meaningful long-

Property Features

5 Beds
5 Baths
3,635 Sqft
Built in 2026
0.190 Acres
2 Stories
Garage, Off Street
Siding: Cement Siding
Metal Roof
Has Swimming Pool
Has Fireplace
Heat Pump (Heating), Electric (Heating)
Charleston County
Old Mt Pleasant Community

Additional Photos
Additional listing photo 1
Additional listing photo 2
Additional listing photo 3
Additional listing photo 4

Contact Information

Amy Byrne

Compass Carolinas, LLC

803-415-6007

Location

Map
Listing Agent: Amy Byrne 803-415-6007
Broker: Compass Carolinas, LLC 803-415-6007 Listing Site
Copyright © 2026 CHS Regional MLS. All rights reserved. All information provided by the listing agent/broker is deemed reliable but is not guaranteed and should be independently verified.
BeachHouse.com
Printed Jul 21, 2026

Photo Gallery
Tucked away on a quiet street in the heart of Mount Pleasant's - photo 1
Tucked away on a quiet street in the heart of Mount Pleasant's - photo 2
Tucked away on a quiet street in the heart of Mount Pleasant's - photo 3
Tucked away on a quiet street in the heart of Mount Pleasant's - photo 4
Tucked away on a quiet street in the heart of Mount Pleasant's - photo 5
Tucked away on a quiet street in the heart of Mount Pleasant's - photo 6
Tucked away on a quiet street in the heart of Mount Pleasant's - photo 7
Tucked away on a quiet street in the heart of Mount Pleasant's - photo 8
Tucked away on a quiet street in the heart of Mount Pleasant's - photo 9
Tucked away on a quiet street in the heart of Mount Pleasant's - photo 10
Tucked away on a quiet street in the heart of Mount Pleasant's - photo 11
Tucked away on a quiet street in the heart of Mount Pleasant's - photo 12
Tucked away on a quiet street in the heart of Mount Pleasant's - photo 13
Tucked away on a quiet street in the heart of Mount Pleasant's - photo 14
Tucked away on a quiet street in the heart of Mount Pleasant's - photo 15
Tucked away on a quiet street in the heart of Mount Pleasant's - photo 16
Tucked away on a quiet street in the heart of Mount Pleasant's - photo 17
Tucked away on a quiet street in the heart of Mount Pleasant's - photo 18
Tucked away on a quiet street in the heart of Mount Pleasant's - photo 19
Tucked away on a quiet street in the heart of Mount Pleasant's - photo 20
Tucked away on a quiet street in the heart of Mount Pleasant's - photo 21
Tucked away on a quiet street in the heart of Mount Pleasant's - photo 22
Tucked away on a quiet street in the heart of Mount Pleasant's - photo 23
Tucked away on a quiet street in the heart of Mount Pleasant's - photo 24
Tucked away on a quiet street in the heart of Mount Pleasant's - photo 25
Tucked away on a quiet street in the heart of Mount Pleasant's - photo 26
Tucked away on a quiet street in the heart of Mount Pleasant's - photo 27
Tucked away on a quiet street in the heart of Mount Pleasant's - photo 28
Tucked away on a quiet street in the heart of Mount Pleasant's - photo 29
Tucked away on a quiet street in the heart of Mount Pleasant's - photo 30
Tucked away on a quiet street in the heart of Mount Pleasant's - photo 31
Tucked away on a quiet street in the heart of Mount Pleasant's - photo 32
Tucked away on a quiet street in the heart of Mount Pleasant's - photo 33
Tucked away on a quiet street in the heart of Mount Pleasant's - photo 34
Tucked away on a quiet street in the heart of Mount Pleasant's - photo 35
Tucked away on a quiet street in the heart of Mount Pleasant's - photo 36
Tucked away on a quiet street in the heart of Mount Pleasant's - photo 37
Tucked away on a quiet street in the heart of Mount Pleasant's - photo 38
Tucked away on a quiet street in the heart of Mount Pleasant's - photo 39
Tucked away on a quiet street in the heart of Mount Pleasant's - photo 40
Tucked away on a quiet street in the heart of Mount Pleasant's - photo 41

$3,895,000

5
Beds
5
Baths
3,635
Sqft

904 Randall Dr, Mount Pleasant, South Carolina, 29464

By contacting this agent you agree to these Terms and Conditions.
Home South Carolina Mount Pleasant
Tucked away on a quiet street in the heart of Mount Pleasant's - photo 1
Tucked away on a quiet street in the heart of Mount Pleasant's - photo 2
Tucked away on a quiet street in the heart of Mount Pleasant's - photo 3
Tucked away on a quiet street in the heart of Mount Pleasant's - photo 4
Tucked away on a quiet street in the heart of Mount Pleasant's - photo 5
MLS# 26020452
Home For Sale

Tucked away on a quiet street in the heart of Mount Pleasant's

Open House
Tue Jul 21, 2-4pm
Fri Jul 24, 1-3pm
$3,895,000

904 Randall Dr, Mount Pleasant, South Carolina, 29464

5
Beds
5
Baths
3,635
Sqft
0.190
Acres
$3,895,000
904 Randall Dr, Mount Pleasant, South Carolina, 29464
5 Beds
5 Baths
3,635 Sqft
0.190 Acres
Tucked away on a quiet street in the heart of Mount Pleasant's coveted Old Village, this exceptional new construction home captures the enduring beauty of the Lowcountry through timeless architecture, thoughtful design, and meticulous craftsmanship. Built by nationally award-winning developer Monarch Urban and designed by acclaimed local architecture firm Coastal Creek Design, every detail has been carefully considered to create a home that feels both elevated and effortlessly livable.A Sapele wood front door framed by Bevolo gas lanterns offers a warm welcome, while the view beyond draws your eye through light-filled living spaces to the shimmering saltwater pool. Impact-rated windows and doors flood the interiors with natural light, highlighting site-finished European white oak floors, designer lighting, Kohler brass fixtures, and natural stone finishes throughout. Outside, a standing-seam metal roof and crushed oyster tabby hardscapes pay homage to the timeless architecture of the South Carolina coast. At the heart of the home, the chef's kitchen is designed for gathering around an impressive 11-foot island. Calacatta Monet marble pairs beautifully with a premium Thermador appliance package, including a paneled 48-inch refrigerator with freezer drawers, a 48-inch gas range, and dual dishwashers. A beautifully appointed scullery and walk-in pantry keep prep discreetly tucked away, while the oversized mudroom features custom built-ins, a utility sink, and a dedicated laundry room. The formal dining room opens to the covered porch through expansive sliding glass doors, creating a seamless transition between indoor and outdoor entertaining. Just beyond, the living room is anchored by a gas fireplace, equally suited for quiet evenings or lively gatherings. The primary suite is a peaceful retreat where vaulted ceilings and a large bay window overlooking the backyard create an airy sense of space. A spacious walk-in closet with custom built-ins and concealed luggage storage provides exceptional organization. The spa-inspired bath is appointed with a large double vanity and separate linen cabinet, a freestanding cast-iron tub, a stunning zellige-and-marble shower with three shower heads, and refined finishes that evoke the feel of a boutique hotel. A private study and elegant powder room complete the main level. Designed for flexibility, the home offers five spacious bedrooms, including two luxurious primary suites, one on each floor, making it ideal for guests or multigenerational living. Upstairs, three additional ensuite bedrooms are complemented by a second laundry closet and an expansive family room that easily adapts as a media room, playroom, or secondary living space. An attic spanning the full width of the home with finished plywood flooring provides exceptional storage, a rare luxury in new construction. The outdoor living spaces are every bit as inviting as the interiors. Covered porches overlook a beautifully landscaped backyard centered around a stunning 12-by-20 gunite saltwater pool by Clear Blue Pools. The covered entertaining area is prewired for a television, making it the perfect backdrop for football Saturdays, movie nights, or long summer evenings with friends. A dedicated pool bath, mature landscaping, irrigation, and an eight-foot privacy fence complete this private backyard retreat. The detached garage was thoughtfully designed with the future in mind. Already equipped for an outdoor kitchen at the pool cabana, its footprint is large enough to accommodate a future second-story accessory dwelling unit, creating endless possibilities for guest accommodations or additional living space. Generous off-street parking, an extensive underground stormwater drainage system, and exceptional construction quality reflect the care invested in every aspect of the property. Equally valuable is what you don't immediately see. Located in an X flood zone, the property does not require flood insurance, offering meaningful long-
4 days
on BeachHouse.com
13
views
0
saves

Property Details

HOME DETAILS

5 Beds
5 Baths
3,635 Sqft
Built in 2026
0.190 Acres
2 Stories

EXTERIOR

Garage, Off Street
Siding: Cement Siding
Metal Roof
Has Swimming Pool

INTERIOR

Has Fireplace
Heat Pump (Heating), Electric (Heating)

FINANCIAL & COMMUNITY

Charleston County
Old Mt Pleasant Community
See More Details

Location

Map
Open in Google Maps

Mortgage Calculator

Ad Statistics

Ad Number
7564711
Viewed
13 times
Listing Status
Active
Added
Jul 17, 2026
Last Refresh
Jul 21, 2026 05:01:16 AM

Listing Information

Data Source
CHS Regional MLS
Source Property ID
26020452
Listing Agent: Amy Byrne 803-415-6007
Broker: Compass Carolinas, LLC 803-415-6007 Listing Site
Copyright © 2026 CHS Regional MLS. All rights reserved. All information provided by the listing agent/broker is deemed reliable but is not guaranteed and should be independently verified.

Request Information

By proceeding, you authorize Dream Home Network Inc., its service providers (including real estate professionals such as Brokers, Listing Agents, Buyers Agents, and local referral partners), its affiliates, and other real estate professionals that may not be associated with Dream Home Network, to contact you using the contact details you provided, via email, phone call, and text (SMS), including using automated dialing technology and prerecorded and artificial voice, for marketing or advertising purposes, including contacting you about your inquiry and other home-related matters. You understand that your consent to the foregoing is not a condition of any purchase. Message and data rates may apply. This consent applies even if you are on a corporate, state or national Do Not Call list. Dream Home Network Inc. may share information about your recent and future site activity with its affiliates and service providers (including real estate professionals such as Brokers, Listing Agents, Buyers Agents, and local referral partners) to help them better understand what you are looking for in a property. To opt-out at any time you can reply "STOP" or contact Dream Home Network Inc. at csv@dreamhomenetwork.com.

Start advertising today

Explore options for real estate agents and homeowners advertising on BeachHouse.com
Sell Your Home

Explore Similar Properties
For Sale
Stunning Custom Home in I'OnSituated on one of the last premier - photo 1
Stunning Custom Home in I'OnSituated on one of the last premier - photo 2
Stunning Custom Home in I'OnSituated on one of the last premier - photo 3
Stunning Custom Home in I'OnSituated on one of the last premier - photo 4
Stunning Custom Home in I'OnSituated on one of the last premier - photo 5
Stunning Custom Home in I'OnSituated on one of the last premier - photo 6
Stunning Custom Home in I'OnSituated on one of the last premier - photo 7
Stunning Custom Home in I'OnSituated on one of the last premier - photo 8
Stunning Custom Home in I'OnSituated on one of the last premier - photo 9
Stunning Custom Home in I'OnSituated on one of the last premier - photo 10
Stunning Custom Home in I'OnSituated on one of the last premier - photo 11
Stunning Custom Home in I'OnSituated on one of the last premier - photo 12
Stunning Custom Home in I'OnSituated on one of the last premier - photo 13
Stunning Custom Home in I'OnSituated on one of the last premier - photo 14
Stunning Custom Home in I'OnSituated on one of the last premier - photo 15
Stunning Custom Home in I'OnSituated on one of the last premier - photo 16
Stunning Custom Home in I'OnSituated on one of the last premier - photo 17
Stunning Custom Home in I'OnSituated on one of the last premier - photo 18
Stunning Custom Home in I'OnSituated on one of the last premier - photo 19
Stunning Custom Home in I'OnSituated on one of the last premier - photo 20
Stunning Custom Home in I'OnSituated on one of the last premier - photo 21
Stunning Custom Home in I'OnSituated on one of the last premier - photo 22
Stunning Custom Home in I'OnSituated on one of the last premier - photo 23
Stunning Custom Home in I'OnSituated on one of the last premier - photo 24
Stunning Custom Home in I'OnSituated on one of the last premier - photo 25
Stunning Custom Home in I'OnSituated on one of the last premier - photo 26
Stunning Custom Home in I'OnSituated on one of the last premier - photo 27
Stunning Custom Home in I'OnSituated on one of the last premier - photo 28
Stunning Custom Home in I'OnSituated on one of the last premier - photo 29
Stunning Custom Home in I'OnSituated on one of the last premier - photo 30
Stunning Custom Home in I'OnSituated on one of the last premier - photo 31
Stunning Custom Home in I'OnSituated on one of the last premier - photo 32
Stunning Custom Home in I'OnSituated on one of the last premier - photo 33
Stunning Custom Home in I'OnSituated on one of the last premier - photo 34
Stunning Custom Home in I'OnSituated on one of the last premier - photo 35
Stunning Custom Home in I'OnSituated on one of the last premier - photo 36
Stunning Custom Home in I'OnSituated on one of the last premier - photo 37
Stunning Custom Home in I'OnSituated on one of the last premier - photo 38
Stunning Custom Home in I'OnSituated on one of the last premier - photo 39
Stunning Custom Home in I'OnSituated on one of the last premier - photo 40
Stunning Custom Home in I'OnSituated on one of the last premier - photo 41
Stunning Custom Home in I'OnSituated on one of the last premier - photo 42
Stunning Custom Home in I'OnSituated on one of the last premier - photo 43
Stunning Custom Home in I'OnSituated on one of the last premier - photo 44
Stunning Custom Home in I'OnSituated on one of the last premier - photo 45
Stunning Custom Home in I'OnSituated on one of the last premier - photo 46
Stunning Custom Home in I'OnSituated on one of the last premier - photo 47
Stunning Custom Home in I'OnSituated on one of the last premier - photo 48
Stunning Custom Home in I'OnSituated on one of the last premier - photo 49
Stunning Custom Home in I'OnSituated on one of the last premier - photo 50
Stunning Custom Home in I'OnSituated on one of the last premier - photo 51
Stunning Custom Home in I'OnSituated on one of the last premier - photo 52
Stunning Custom Home in I'OnSituated on one of the last premier - photo 53
Stunning Custom Home in I'OnSituated on one of the last premier - photo 54
Stunning Custom Home in I'OnSituated on one of the last premier - photo 55
Stunning Custom Home in I'OnSituated on one of the last premier - photo 56
Stunning Custom Home in I'OnSituated on one of the last premier - photo 57
Stunning Custom Home in I'OnSituated on one of the last premier - photo 58
Stunning Custom Home in I'OnSituated on one of the last premier - photo 59
Stunning Custom Home in I'OnSituated on one of the last premier - photo 60

$4,600,000

4 Beds | 5.0 Baths | 4,189 Sqft

48 Robert Mills Cir, Mount Pleasant, SC, 29464

Stunning Custom Home in I'OnSituated on one of the last premier

Added: 03/10/2026 • Updated: 05/27/2026
For Sale
Morning Golf. Afternoon Boating. Sunset by the Fire.Welcome to - photo 1
Morning Golf. Afternoon Boating. Sunset by the Fire.Welcome to - photo 2
Morning Golf. Afternoon Boating. Sunset by the Fire.Welcome to - photo 3
Morning Golf. Afternoon Boating. Sunset by the Fire.Welcome to - photo 4
Morning Golf. Afternoon Boating. Sunset by the Fire.Welcome to - photo 5
Morning Golf. Afternoon Boating. Sunset by the Fire.Welcome to - photo 6
Morning Golf. Afternoon Boating. Sunset by the Fire.Welcome to - photo 7
Morning Golf. Afternoon Boating. Sunset by the Fire.Welcome to - photo 8
Morning Golf. Afternoon Boating. Sunset by the Fire.Welcome to - photo 9
Morning Golf. Afternoon Boating. Sunset by the Fire.Welcome to - photo 10
Morning Golf. Afternoon Boating. Sunset by the Fire.Welcome to - photo 11
Morning Golf. Afternoon Boating. Sunset by the Fire.Welcome to - photo 12
Morning Golf. Afternoon Boating. Sunset by the Fire.Welcome to - photo 13
Morning Golf. Afternoon Boating. Sunset by the Fire.Welcome to - photo 14
Morning Golf. Afternoon Boating. Sunset by the Fire.Welcome to - photo 15
Morning Golf. Afternoon Boating. Sunset by the Fire.Welcome to - photo 16
Morning Golf. Afternoon Boating. Sunset by the Fire.Welcome to - photo 17
Morning Golf. Afternoon Boating. Sunset by the Fire.Welcome to - photo 18
Morning Golf. Afternoon Boating. Sunset by the Fire.Welcome to - photo 19
Morning Golf. Afternoon Boating. Sunset by the Fire.Welcome to - photo 20
Morning Golf. Afternoon Boating. Sunset by the Fire.Welcome to - photo 21
Morning Golf. Afternoon Boating. Sunset by the Fire.Welcome to - photo 22
Morning Golf. Afternoon Boating. Sunset by the Fire.Welcome to - photo 23
Morning Golf. Afternoon Boating. Sunset by the Fire.Welcome to - photo 24
Morning Golf. Afternoon Boating. Sunset by the Fire.Welcome to - photo 25
Morning Golf. Afternoon Boating. Sunset by the Fire.Welcome to - photo 26
Morning Golf. Afternoon Boating. Sunset by the Fire.Welcome to - photo 27
Morning Golf. Afternoon Boating. Sunset by the Fire.Welcome to - photo 28
Morning Golf. Afternoon Boating. Sunset by the Fire.Welcome to - photo 29
Morning Golf. Afternoon Boating. Sunset by the Fire.Welcome to - photo 30
Morning Golf. Afternoon Boating. Sunset by the Fire.Welcome to - photo 31
Morning Golf. Afternoon Boating. Sunset by the Fire.Welcome to - photo 32
Morning Golf. Afternoon Boating. Sunset by the Fire.Welcome to - photo 33
Morning Golf. Afternoon Boating. Sunset by the Fire.Welcome to - photo 34
Morning Golf. Afternoon Boating. Sunset by the Fire.Welcome to - photo 35
Morning Golf. Afternoon Boating. Sunset by the Fire.Welcome to - photo 36
Morning Golf. Afternoon Boating. Sunset by the Fire.Welcome to - photo 37
Morning Golf. Afternoon Boating. Sunset by the Fire.Welcome to - photo 38
Morning Golf. Afternoon Boating. Sunset by the Fire.Welcome to - photo 39
Morning Golf. Afternoon Boating. Sunset by the Fire.Welcome to - photo 40
Morning Golf. Afternoon Boating. Sunset by the Fire.Welcome to - photo 41
Morning Golf. Afternoon Boating. Sunset by the Fire.Welcome to - photo 42
Morning Golf. Afternoon Boating. Sunset by the Fire.Welcome to - photo 43
Morning Golf. Afternoon Boating. Sunset by the Fire.Welcome to - photo 44
Morning Golf. Afternoon Boating. Sunset by the Fire.Welcome to - photo 45
Morning Golf. Afternoon Boating. Sunset by the Fire.Welcome to - photo 46
Morning Golf. Afternoon Boating. Sunset by the Fire.Welcome to - photo 47
Morning Golf. Afternoon Boating. Sunset by the Fire.Welcome to - photo 48
Morning Golf. Afternoon Boating. Sunset by the Fire.Welcome to - photo 49
Morning Golf. Afternoon Boating. Sunset by the Fire.Welcome to - photo 50

$4,495,000

5 Beds | 6.0 Baths | 0 Sqft

1716 Bowline Dr, Mount Pleasant, SC, 29466

Morning Golf. Afternoon Boating. Sunset by the Fire.Welcome to

Added: 07/08/2026 • Updated: 07/08/2026
For Sale
Back on Market due to no fault of sellers or property. Previous - photo 1
Back on Market due to no fault of sellers or property. Previous - photo 2
Back on Market due to no fault of sellers or property. Previous - photo 3
Back on Market due to no fault of sellers or property. Previous - photo 4
Back on Market due to no fault of sellers or property. Previous - photo 5
Back on Market due to no fault of sellers or property. Previous - photo 6
Back on Market due to no fault of sellers or property. Previous - photo 7
Back on Market due to no fault of sellers or property. Previous - photo 8
Back on Market due to no fault of sellers or property. Previous - photo 9
Back on Market due to no fault of sellers or property. Previous - photo 10
Back on Market due to no fault of sellers or property. Previous - photo 11
Back on Market due to no fault of sellers or property. Previous - photo 12
Back on Market due to no fault of sellers or property. Previous - photo 13
Back on Market due to no fault of sellers or property. Previous - photo 14
Back on Market due to no fault of sellers or property. Previous - photo 15
Back on Market due to no fault of sellers or property. Previous - photo 16
Back on Market due to no fault of sellers or property. Previous - photo 17
Back on Market due to no fault of sellers or property. Previous - photo 18
Back on Market due to no fault of sellers or property. Previous - photo 19
Back on Market due to no fault of sellers or property. Previous - photo 20
Back on Market due to no fault of sellers or property. Previous - photo 21
Back on Market due to no fault of sellers or property. Previous - photo 22
Back on Market due to no fault of sellers or property. Previous - photo 23
Back on Market due to no fault of sellers or property. Previous - photo 24
Back on Market due to no fault of sellers or property. Previous - photo 25
Back on Market due to no fault of sellers or property. Previous - photo 26
Back on Market due to no fault of sellers or property. Previous - photo 27
Back on Market due to no fault of sellers or property. Previous - photo 28
Back on Market due to no fault of sellers or property. Previous - photo 29
Back on Market due to no fault of sellers or property. Previous - photo 30
Back on Market due to no fault of sellers or property. Previous - photo 31
Back on Market due to no fault of sellers or property. Previous - photo 32
Back on Market due to no fault of sellers or property. Previous - photo 33
Back on Market due to no fault of sellers or property. Previous - photo 34
Back on Market due to no fault of sellers or property. Previous - photo 35
Back on Market due to no fault of sellers or property. Previous - photo 36
Back on Market due to no fault of sellers or property. Previous - photo 37
Back on Market due to no fault of sellers or property. Previous - photo 38
Back on Market due to no fault of sellers or property. Previous - photo 39
Back on Market due to no fault of sellers or property. Previous - photo 40
Back on Market due to no fault of sellers or property. Previous - photo 41
Back on Market due to no fault of sellers or property. Previous - photo 42
Back on Market due to no fault of sellers or property. Previous - photo 43
Back on Market due to no fault of sellers or property. Previous - photo 44
Back on Market due to no fault of sellers or property. Previous - photo 45
Back on Market due to no fault of sellers or property. Previous - photo 46
Back on Market due to no fault of sellers or property. Previous - photo 47
Back on Market due to no fault of sellers or property. Previous - photo 48
Back on Market due to no fault of sellers or property. Previous - photo 49
Back on Market due to no fault of sellers or property. Previous - photo 50
Back on Market due to no fault of sellers or property. Previous - photo 51
Back on Market due to no fault of sellers or property. Previous - photo 52
Back on Market due to no fault of sellers or property. Previous - photo 53
Back on Market due to no fault of sellers or property. Previous - photo 54
Back on Market due to no fault of sellers or property. Previous - photo 55

$4,290,000

5 Beds | 4.0 Baths | 4,242 Sqft

4400 Wando Farms Rd, Mount Pleasant, SC, 29429

Back on Market due to no fault of sellers or property. Previous

Added: 01/28/2026 • Updated: 05/09/2026
For Sale
Welcome to 62 Fernandina Street, a Georgian-style lakefront home - photo 1
Welcome to 62 Fernandina Street, a Georgian-style lakefront home - photo 2
Welcome to 62 Fernandina Street, a Georgian-style lakefront home - photo 3
Welcome to 62 Fernandina Street, a Georgian-style lakefront home - photo 4
Welcome to 62 Fernandina Street, a Georgian-style lakefront home - photo 5
Welcome to 62 Fernandina Street, a Georgian-style lakefront home - photo 6
Welcome to 62 Fernandina Street, a Georgian-style lakefront home - photo 7
Welcome to 62 Fernandina Street, a Georgian-style lakefront home - photo 8
Welcome to 62 Fernandina Street, a Georgian-style lakefront home - photo 9
Welcome to 62 Fernandina Street, a Georgian-style lakefront home - photo 10
Welcome to 62 Fernandina Street, a Georgian-style lakefront home - photo 11
Welcome to 62 Fernandina Street, a Georgian-style lakefront home - photo 12
Welcome to 62 Fernandina Street, a Georgian-style lakefront home - photo 13
Welcome to 62 Fernandina Street, a Georgian-style lakefront home - photo 14
Welcome to 62 Fernandina Street, a Georgian-style lakefront home - photo 15
Welcome to 62 Fernandina Street, a Georgian-style lakefront home - photo 16
Welcome to 62 Fernandina Street, a Georgian-style lakefront home - photo 17
Welcome to 62 Fernandina Street, a Georgian-style lakefront home - photo 18
Welcome to 62 Fernandina Street, a Georgian-style lakefront home - photo 19
Welcome to 62 Fernandina Street, a Georgian-style lakefront home - photo 20
Welcome to 62 Fernandina Street, a Georgian-style lakefront home - photo 21
Welcome to 62 Fernandina Street, a Georgian-style lakefront home - photo 22
Welcome to 62 Fernandina Street, a Georgian-style lakefront home - photo 23
Welcome to 62 Fernandina Street, a Georgian-style lakefront home - photo 24
Welcome to 62 Fernandina Street, a Georgian-style lakefront home - photo 25
Welcome to 62 Fernandina Street, a Georgian-style lakefront home - photo 26
Welcome to 62 Fernandina Street, a Georgian-style lakefront home - photo 27
Welcome to 62 Fernandina Street, a Georgian-style lakefront home - photo 28
Welcome to 62 Fernandina Street, a Georgian-style lakefront home - photo 29
Welcome to 62 Fernandina Street, a Georgian-style lakefront home - photo 30
Welcome to 62 Fernandina Street, a Georgian-style lakefront home - photo 31
Welcome to 62 Fernandina Street, a Georgian-style lakefront home - photo 32
Welcome to 62 Fernandina Street, a Georgian-style lakefront home - photo 33
Welcome to 62 Fernandina Street, a Georgian-style lakefront home - photo 34
Welcome to 62 Fernandina Street, a Georgian-style lakefront home - photo 35
Welcome to 62 Fernandina Street, a Georgian-style lakefront home - photo 36
Welcome to 62 Fernandina Street, a Georgian-style lakefront home - photo 37
Welcome to 62 Fernandina Street, a Georgian-style lakefront home - photo 38
Welcome to 62 Fernandina Street, a Georgian-style lakefront home - photo 39
Welcome to 62 Fernandina Street, a Georgian-style lakefront home - photo 40
Welcome to 62 Fernandina Street, a Georgian-style lakefront home - photo 41
Welcome to 62 Fernandina Street, a Georgian-style lakefront home - photo 42
Welcome to 62 Fernandina Street, a Georgian-style lakefront home - photo 43
Welcome to 62 Fernandina Street, a Georgian-style lakefront home - photo 44
Welcome to 62 Fernandina Street, a Georgian-style lakefront home - photo 45
Welcome to 62 Fernandina Street, a Georgian-style lakefront home - photo 46
Welcome to 62 Fernandina Street, a Georgian-style lakefront home - photo 47
Welcome to 62 Fernandina Street, a Georgian-style lakefront home - photo 48
Welcome to 62 Fernandina Street, a Georgian-style lakefront home - photo 49
Welcome to 62 Fernandina Street, a Georgian-style lakefront home - photo 50

$4,250,000

5 Beds | 7.0 Baths | 4,929 Sqft

62 Fernandina St, Mount Pleasant, SC, 29464

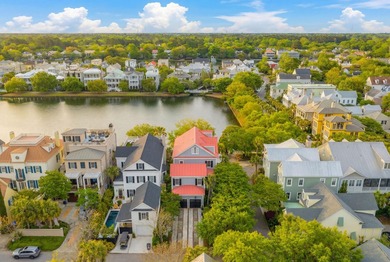
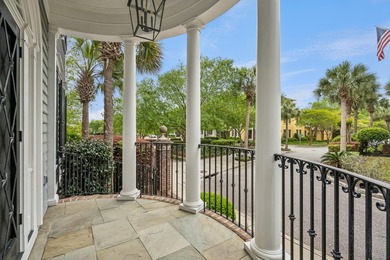
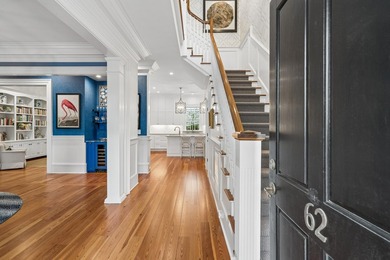
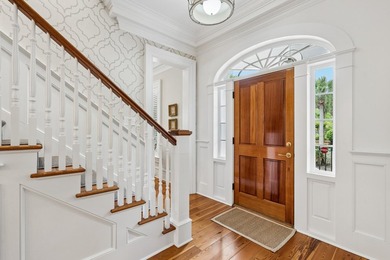
Welcome to 62 Fernandina Street, a Georgian-style lakefront home

Added: 04/09/2026 • Updated: 06/14/2026
View more View More
SEARCH STATES
Alabama Alaska California Colorado Connecticut Delaware Florida Georgia Hawaii Louisiana Maine Maryland Mississippi New Hampshire New Jersey New York North Carolina Oregon Pennsylvania Rhode Island South Carolina Texas Virginia Washington
SERVICES
Buy Buy Advertise
COMPANY
Testimonials About Us Office Locations
SUPPORT
Help Contact Us
ADDITIONAL MARKETS
LakeHouse.com MountainHomes.com GolfHomes.com BarrierFreeHome.com
SUBSCRIBE
Receive notifications for new listings
Subscribe
X Facebook Instagram YouTube

Dream Home Network Inc.

is committed to ensuring digital accessibility and property listings for individuals with disabilities. All information provided is deemed reliable but is not guaranteed and should be independently verified. We are continuously working to improve the accessibility of our web experience for everyone, and we welcome feedback and accommodation requests. If you wish to report an issue or seek an accommodation, please let us know.

Dream Home Network Inc. Sells leads to DHN Realty Inc. who holds real estate brokerage licenses in Alabama. Listing agents will be sent notification copy of leads on their listings where Dream Home Network Inc. is provided listings via our Feed Provider as required.

© 1997 - 2026 BeachHouse.com
Part of Dream Home Network, Inc.
Last updated on 2026.07.21
Terms & Policy

Search Filters
Price
-
0
$100,000
$100,000+
$200,000
$200,000+
$300,000
$300,000+
$400,000
$400,000+
$500,000
$500,000+
$600,000
$600,000+
$700,000
$700,000+
$800,000
$800,000+
$900,000
Any Price
Any Price
Beds & Baths
-
-
Property Type
Sale Status
More Filters
-
-
-
-
Advanced Search

Mount Pleasant

Read more
Sort By: Featured
  • Featured
  • Newest
  • Price - Low To High
  • Price - High To Low
  • Sqft - Low To High
  • Sqft - High To Low

Mount Pleasant Real Estate Agent Info

About Mount Pleasant

Click to activate
Request Information
By proceeding you authorize Dream Home Network Inc., its service providers (including real estate professionals such as Brokers, Listing Agents, Buyers Agents, and local referral partners), and its affiliates, to contact me using the contact details you provided, via phone call or text (SMS) using automated dialing technology for marketing or advertising purposes, including contacting me about my inquiry and other home-related matters. Not a condition for purchase. Message and data rates may apply.
This consent applies even if you are on a corporate, state or national Do Not Call list. Dream Home Network Inc. may share information about your recent and future site activity with its affiliates and service providers (including real estate professionals such as Brokers, Listing Agents, Buyers Agents, and local referral partners) to help them better understand what I am looking for in a property. To opt-out at any time you can reply "STOP" or contact Dream Home Network Inc. at  csv@dreamhomenetwork.com.
Contact Agent
By contacting this agent you agree to these Terms and Conditions.
Share this Ad
Link copied
Video/Virtual Tour
Loading...
SEARCH STATES
Alabama Alaska California Colorado Connecticut Delaware Florida Georgia Hawaii Louisiana Maine Maryland Mississippi New Hampshire New Jersey New York North Carolina Oregon Pennsylvania Rhode Island South Carolina Texas Virginia Washington
SERVICES
Buy Buy Advertise
COMPANY
Testimonials About Us Office Locations
SUPPORT
Help Contact Us
ADDITIONAL MARKETS
LakeHouse.com MountainHomes.com GolfHomes.com BarrierFreeHome.com
SUBSCRIBE
Receive notifications for new listings
Subscribe
X Facebook Instagram YouTube

Dream Home Network Inc.

is committed to ensuring digital accessibility and property listings for individuals with disabilities. All information provided is deemed reliable but is not guaranteed and should be independently verified. We are continuously working to improve the accessibility of our web experience for everyone, and we welcome feedback and accommodation requests. If you wish to report an issue or seek an accommodation, please let us know.

Dream Home Network Inc. Sells leads to DHN Realty Inc. who holds real estate brokerage licenses in Alabama. Listing agents will be sent notification copy of leads on their listings where Dream Home Network Inc. is provided listings via our Feed Provider as required.

© 1997 - 2026 BeachHouse.com
Part of Dream Home Network, Inc.
Last updated on 2026.07.21
Terms & Policy