Ad #7911865
MLS #1000500
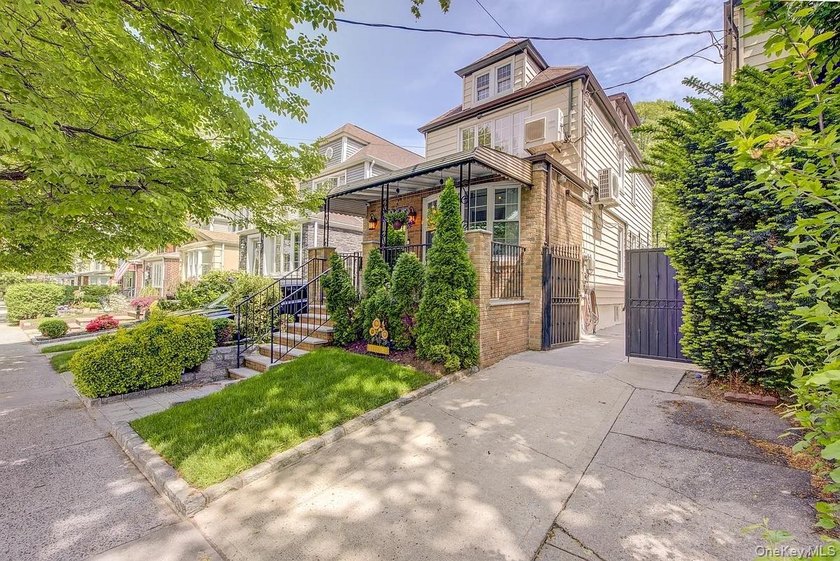
Welcome to 90-10 69th Avenue - a private, detached 2-family home
90-10 69th Ave, Forest Hills, New York, 11375
$1,350,000
4Beds
3Baths
--Sqft
0.060Acres
About this property
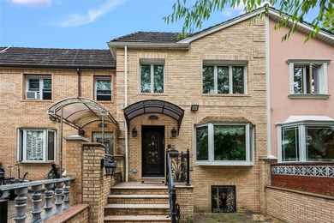
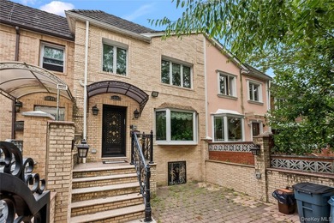
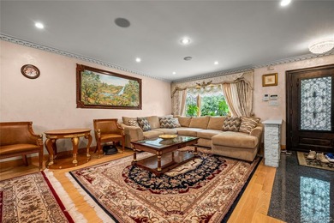
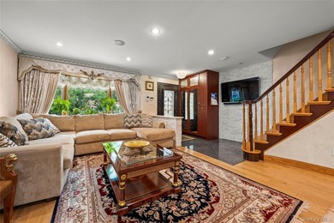
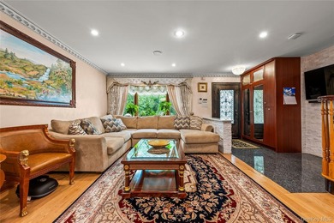
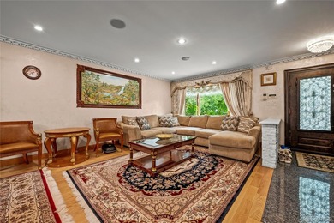
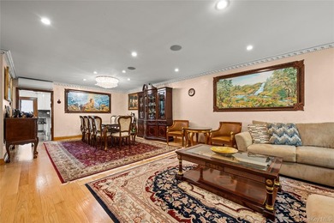
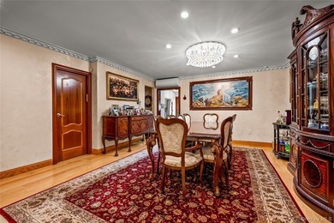
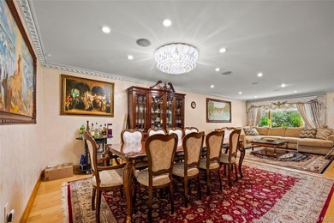
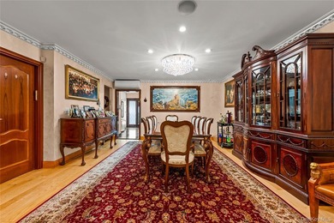
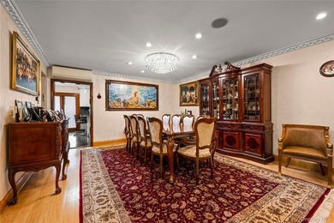
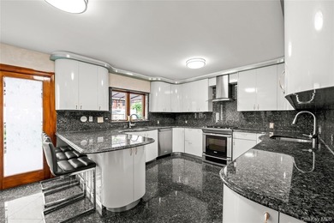
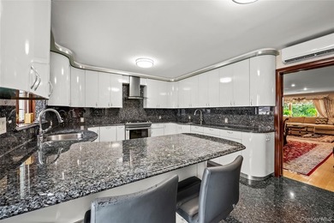
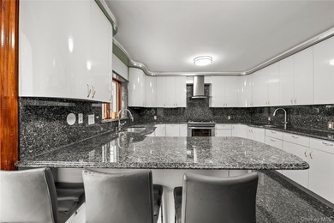
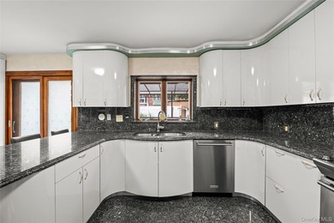
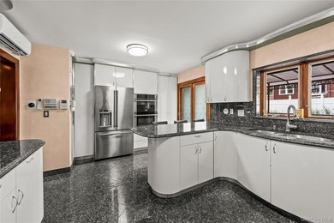
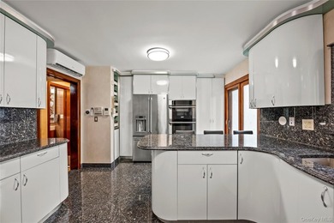
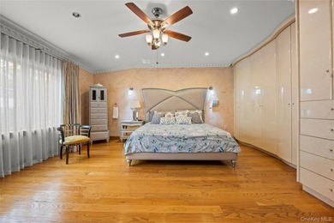
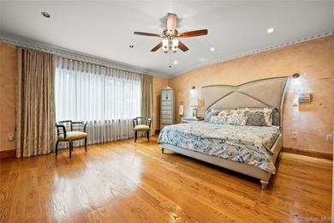
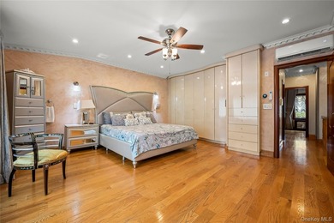
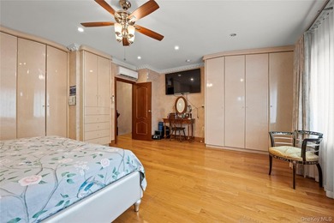
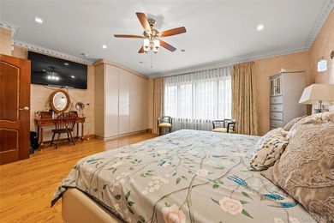
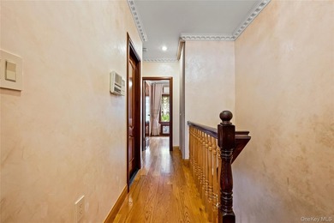
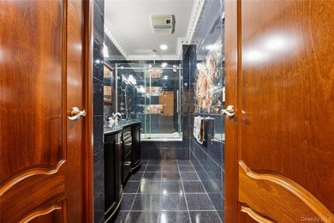
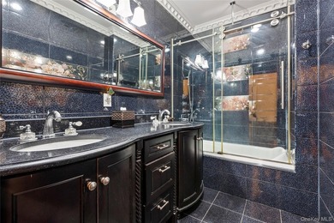
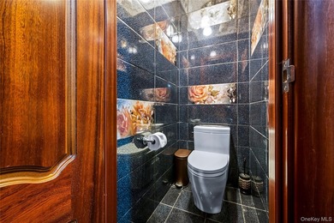
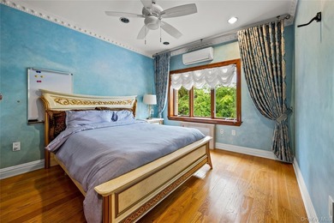
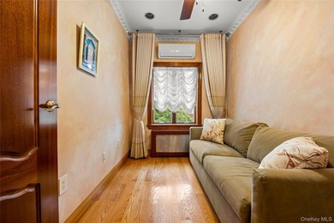
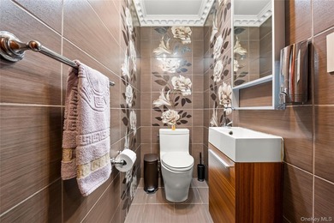
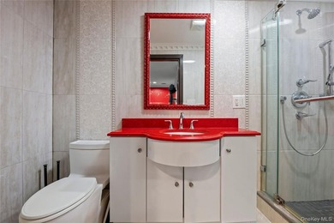
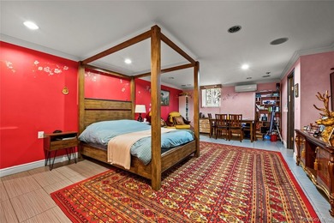
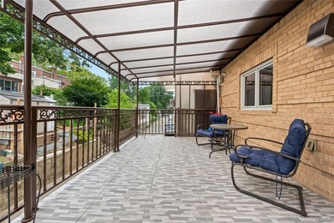
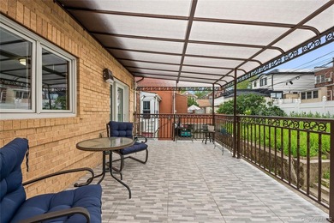
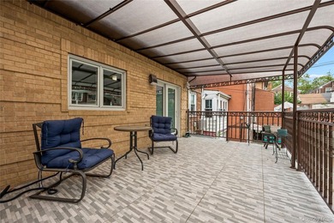
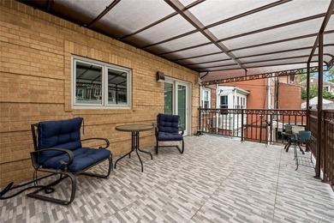
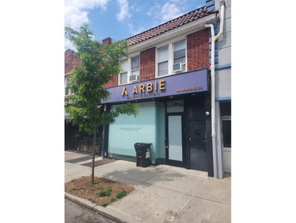
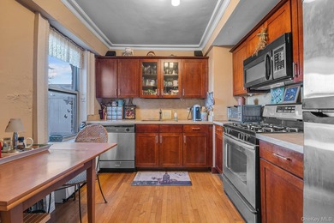
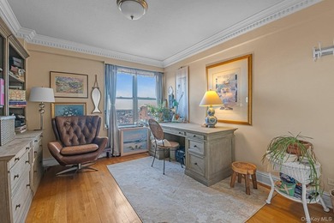
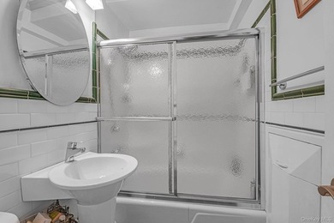
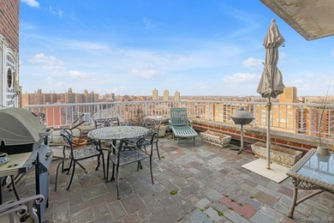
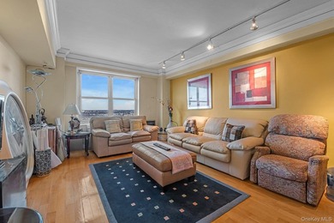
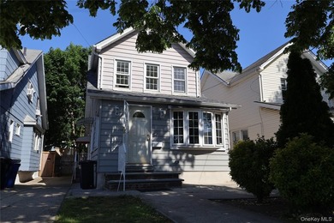
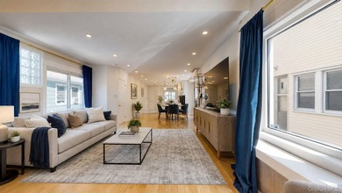
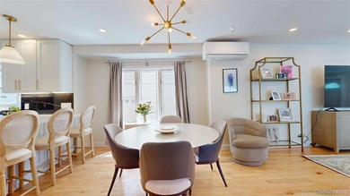
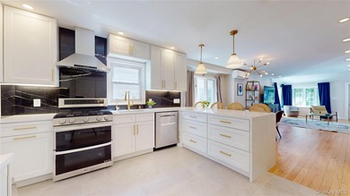
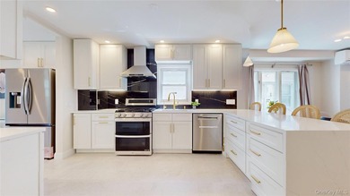
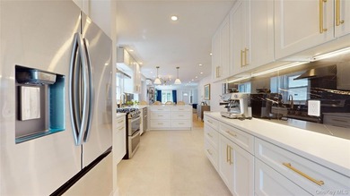
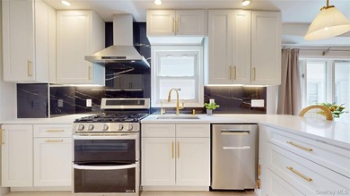
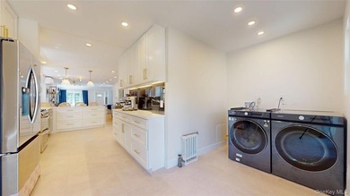
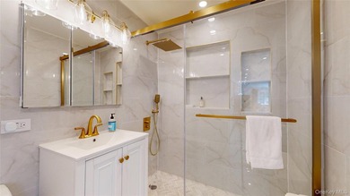
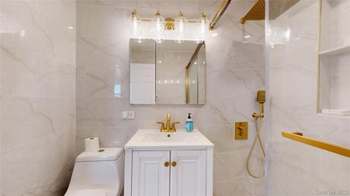
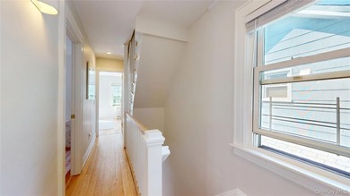
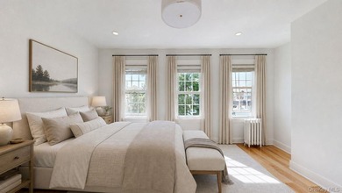
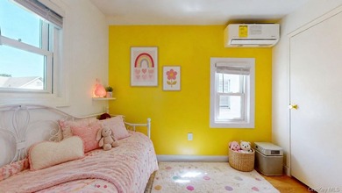
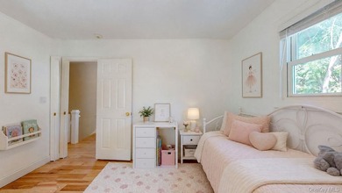
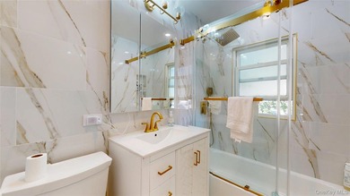
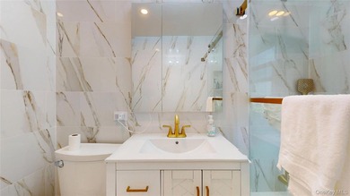
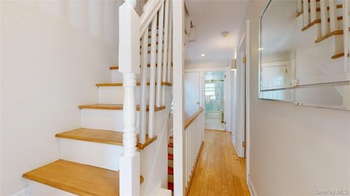
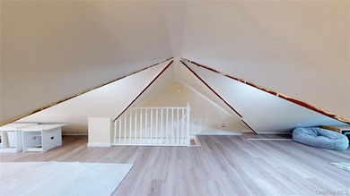
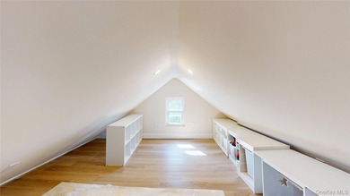
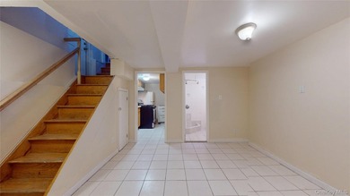
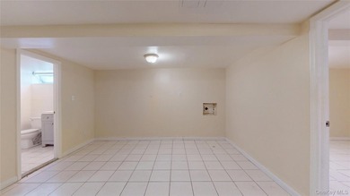
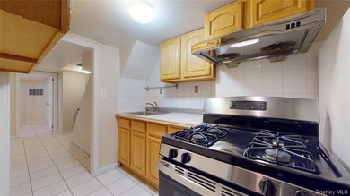
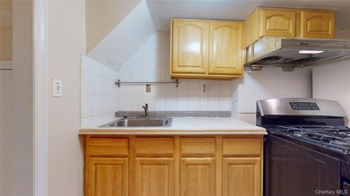
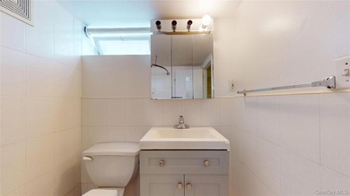
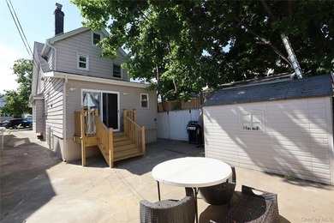
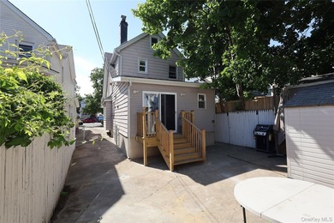
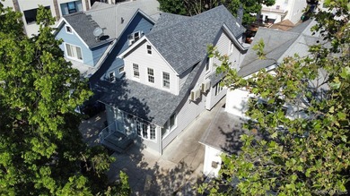
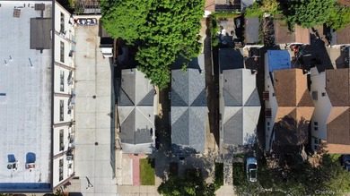
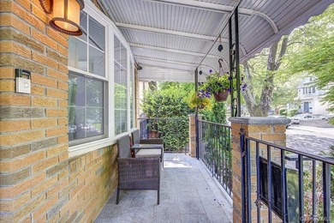
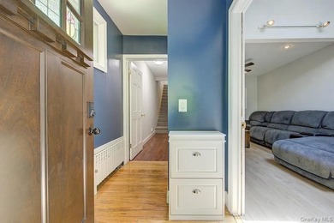
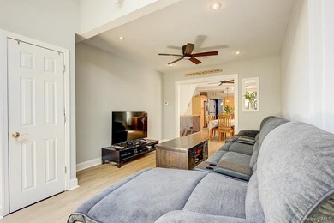
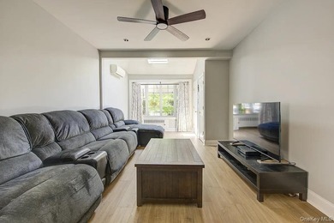
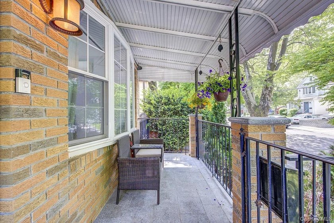
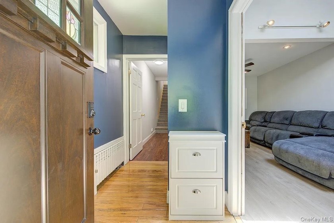
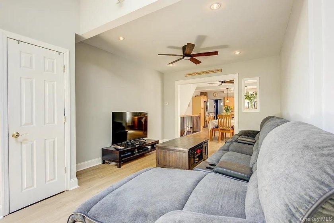
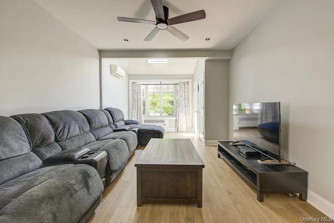
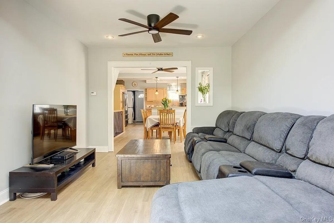
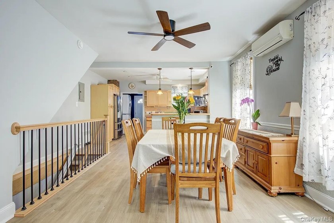
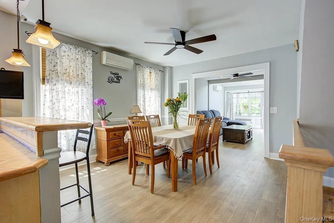
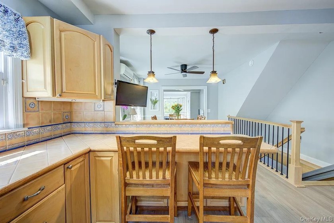
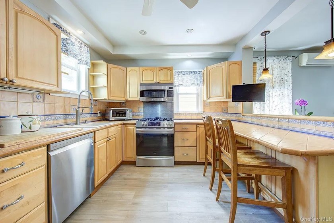
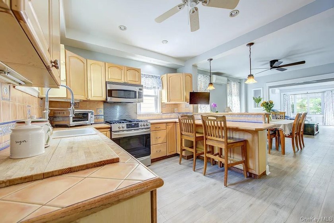
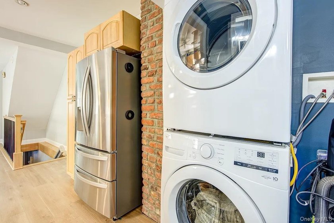
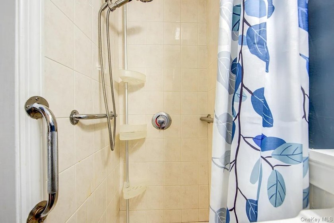
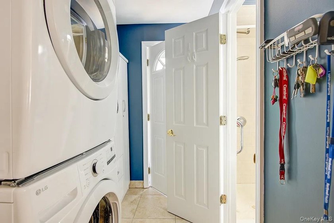
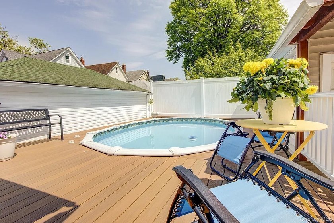
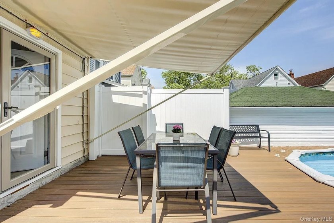
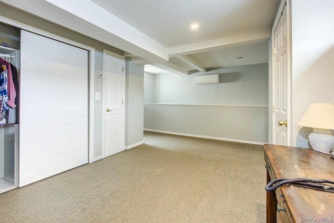
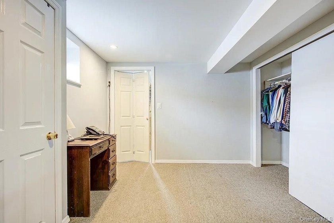
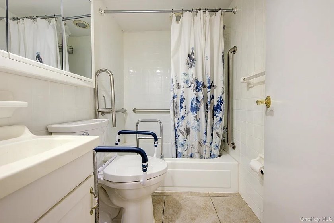
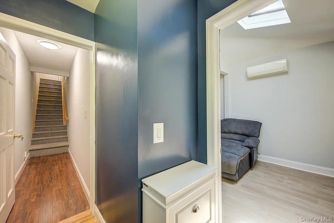
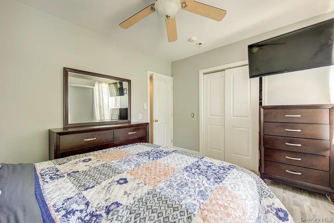
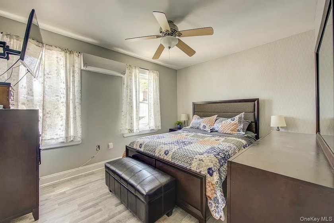
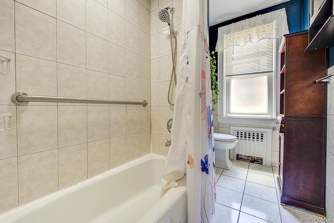
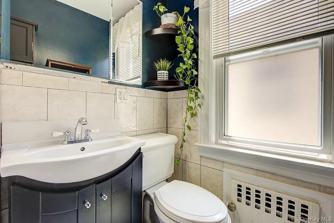
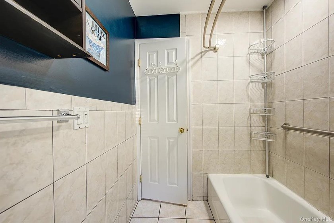
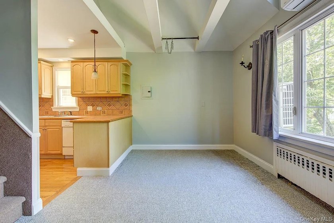
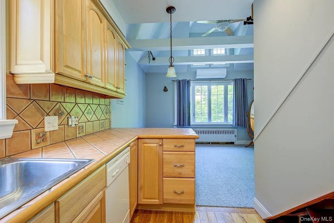
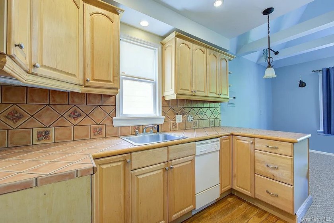
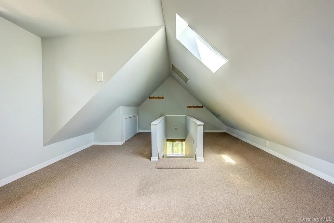
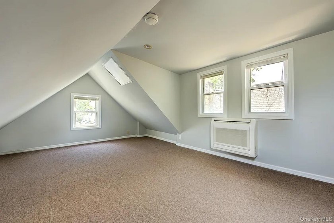
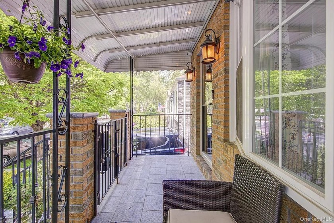
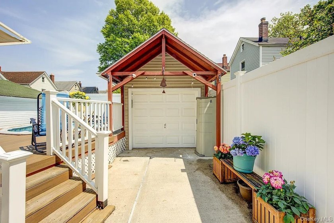
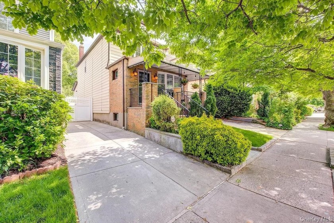
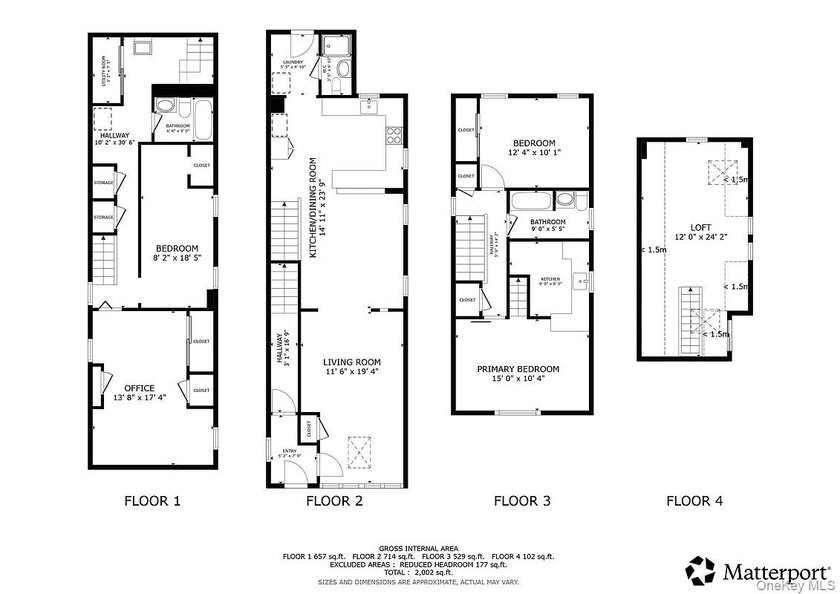
Welcome to 90-10 69th Avenue - a private, detached 2-family home w/ a dreamy backyard oasis that includes an above ground swimming pool, surrounding wood deck & patio, a private driveway and detached garage - all in excellent condition. . . OUT FRONT of the house, you'll find - - a well-manicured front lawn and garden in full bloom - a dreamy, recessed, brick front porch w/ granite floors & overhead covering tucked back behind the foliage... a serene place to relax no matter the weather. - a concrete/granite front stoop & staircase up to the porch in excellent condition - concrete sidewalk also in pristine shape! _________________________ . STEP INSIDE the front door to 2 duplex apartments, each w/ their own separate entrances - . MAIN UNIT (1st Floor & Lower Level) 2 BED + 2 BAD PRIVATE BACKYARD w/ Back Patio, Above-Ground Pool & Surrounding Wood Deck PRIVATE DETACHED 1-CAR GARAGE & DRIVEWAY . ENTER on the 1ST FLOOR to - - a truly grand, open concept floor plan w/ a thoughtful layout, natural flow & open front-to-back site lines across the entire floor - ideal for parents & entertaining! - an oversized front-facing living room w/ large coat closet & XL bay window - bright, spacious formal dining area that easily fits a table of 8 - an open, windowed kitchen w/ plenty of cabinetry & countertop space includes a breakfast bar peninsula that seats at least 4, ss appliances w/ dishwasher & more. - a full, windowed bathroom w/ stall shower - stacked washer + dryer laundry - separate back entrance w/ mudroom foyer & access to backyard patio & pool - central air / split unit AC/heat in every room (in addition to radiators throughout) . HEAD to the LOWER LEVEL via the stairs adjacent to the dining room & kitchen - - 2 windowed XL bedrooms w/ closets - a full bathroom w/ shower/tub combo - closed utility closet - under-stairs storage - add'l back entrance mudroom area w/ wet sink. . OUT BACK, lies a rare, fresh air oasis of a backyard that includes - - a low-maintenance, above ground pool w/ surrounding deck and seating (1 of only very few you'll find in Forest Hills!) - back patio deck w/ formal dining area and built-in, overhead retractable shade - stair access to the private driveway and garage - a private, stand-alone 1-car garage - a full-length private driveway that runs parallel to the home from the sidewalk to garage - all of the above is approved and legal w/ the DOB . . UPPER UNIT (2nd Floor & Top Floor Attic) 2 BED + 1 BATH . TAKE the FRONT STAIRS to the 2ND FLOOR - - a windowed, hall w/ linen closet - an open, front-facing living/dining room w/ incredible high, cathedral ceilings and exposed beam design elements - an open concept kitchen w/ breakfast peninsula that seats at least 3 - gorgeous, dual-function sliding barn doors that separate either the living room from the upper bedroom or from the same-floor master wing - a super spacious, king-sized 2nd bedroom w/ a double-wide closet - a full, windowed bathroom w/ tub/shower combo - additional under stairs storage . TAKE the CENTER STAIRS to the TOP FLOOR ATTIC- - a quiet, private & serene finished top floor space that serves as an ideal master bedroom w/ plenty of space for a secondary area of use such as a home office, nursery, etc. . . PROPERTY INFO - year built: 1930 - lot size: 26x100 (2600 sf) - building size: 16 x 36 (1648 interior sf) - annual tax: $8744 (2025) - heat: gas (or via split unit) - school: top district 28 / PS 144
Property Features
4 Beds
3 Baths
0 Sqft
Built in 1930
0.060 Acres
Off Street, Driveway, Covered, Garage
Siding: Frame
Has Swimming Pool
Natural Gas
$8,745 / yr property tax
Queens County
Additional Photos
Contact Information
Jillian Grancaric
CENTURY21BENJAMIN
917-885-6849
Location

Listing Agent: Jillian Grancaric 917-885-6849
Broker: CENTURY21BENJAMIN 718-839-3244 Listing Site
Copyright © 2026 OneKey MLS. All rights reserved. All information provided by the listing agent/broker is deemed reliable but is not guaranteed and should be independently verified.
Broker: CENTURY21BENJAMIN 718-839-3244 Listing Site
Copyright © 2026 OneKey MLS. All rights reserved. All information provided by the listing agent/broker is deemed reliable but is not guaranteed and should be independently verified.
BeachHouse.com
Printed Jul 24, 2026
Photo Gallery














$1,350,000
4
Beds
3
Baths
--
Sqft
90-10 69th Ave, Forest Hills, New York, 11375
By contacting this agent you agree to these Terms and Conditions.
MLS# 1000500
Welcome to 90-10 69th Avenue - a private, detached 2-family home
$1,350,000
90-10 69th Ave, Forest Hills, New York, 11375
4
Beds
3
Baths
--
Sqft
0.060
Acres
$1,350,000
90-10 69th Ave, Forest Hills, New York, 11375
4 Beds
3 Baths
-- Sqft
0.060 Acres
Welcome to 90-10 69th Avenue - a private, detached 2-family home w/ a dreamy backyard oasis that includes an above ground swimming pool, surrounding wood deck & patio, a private driveway and detached garage - all in excellent condition. . . OUT FRONT of the house, you'll find - - a well-manicured front lawn and garden in full bloom - a dreamy, recessed, brick front porch w/ granite floors & overhead covering tucked back behind the foliage... a serene place to relax no matter the weather. - a concrete/granite front stoop & staircase up to the porch in excellent condition - concrete sidewalk also in pristine shape! _________________________ . STEP INSIDE the front door to 2 duplex apartments, each w/ their own separate entrances - . MAIN UNIT (1st Floor & Lower Level) 2 BED + 2 BAD PRIVATE BACKYARD w/ Back Patio, Above-Ground Pool & Surrounding Wood Deck PRIVATE DETACHED 1-CAR GARAGE & DRIVEWAY . ENTER on the 1ST FLOOR to - - a truly grand, open concept floor plan w/ a thoughtful layout, natural flow & open front-to-back site lines across the entire floor - ideal for parents & entertaining! - an oversized front-facing living room w/ large coat closet & XL bay window - bright, spacious formal dining area that easily fits a table of 8 - an open, windowed kitchen w/ plenty of cabinetry & countertop space includes a breakfast bar peninsula that seats at least 4, ss appliances w/ dishwasher & more. - a full, windowed bathroom w/ stall shower - stacked washer + dryer laundry - separate back entrance w/ mudroom foyer & access to backyard patio & pool - central air / split unit AC/heat in every room (in addition to radiators throughout) . HEAD to the LOWER LEVEL via the stairs adjacent to the dining room & kitchen - - 2 windowed XL bedrooms w/ closets - a full bathroom w/ shower/tub combo - closed utility closet - under-stairs storage - add'l back entrance mudroom area w/ wet sink. . OUT BACK, lies a rare, fresh air oasis of a backyard that includes - - a low-maintenance, above ground pool w/ surrounding deck and seating (1 of only very few you'll find in Forest Hills!) - back patio deck w/ formal dining area and built-in, overhead retractable shade - stair access to the private driveway and garage - a private, stand-alone 1-car garage - a full-length private driveway that runs parallel to the home from the sidewalk to garage - all of the above is approved and legal w/ the DOB . . UPPER UNIT (2nd Floor & Top Floor Attic) 2 BED + 1 BATH . TAKE the FRONT STAIRS to the 2ND FLOOR - - a windowed, hall w/ linen closet - an open, front-facing living/dining room w/ incredible high, cathedral ceilings and exposed beam design elements - an open concept kitchen w/ breakfast peninsula that seats at least 3 - gorgeous, dual-function sliding barn doors that separate either the living room from the upper bedroom or from the same-floor master wing - a super spacious, king-sized 2nd bedroom w/ a double-wide closet - a full, windowed bathroom w/ tub/shower combo - additional under stairs storage . TAKE the CENTER STAIRS to the TOP FLOOR ATTIC- - a quiet, private & serene finished top floor space that serves as an ideal master bedroom w/ plenty of space for a secondary area of use such as a home office, nursery, etc. . . PROPERTY INFO - year built: 1930 - lot size: 26x100 (2600 sf) - building size: 16 x 36 (1648 interior sf) - annual tax: $8744 (2025) - heat: gas (or via split unit) - school: top district 28 / PS 144
22 days
on BeachHouse.com
38
views
0
saves
Property Details
HOME DETAILS
4 Beds
3 Baths
0 Sqft
Built in 1930
0.060 Acres
EXTERIOR
Off Street, Driveway, Covered, Garage
Siding: Frame
Has Swimming Pool
INTERIOR
Natural Gas
FINANCIAL & COMMUNITY
$8,745 / yr property tax
Queens County
See More Details
Location
Mortgage Calculator
Ad Statistics
Ad Number
7911865
Viewed
38 times
Listing Status
Pending
Added
Jul 02, 2026
Last Refresh
Jul 24, 2026 04:01:17 PM
Listing Information
Data Source
OneKey MLS
Source Property ID
1000500
Listing Agent: Jillian Grancaric 917-885-6849
Broker: CENTURY21BENJAMIN 718-839-3244 Listing Site
Copyright © 2026 OneKey MLS. All rights reserved. All information provided by the listing agent/broker is deemed reliable but is not guaranteed and should be independently verified.
Broker: CENTURY21BENJAMIN 718-839-3244 Listing Site
Copyright © 2026 OneKey MLS. All rights reserved. All information provided by the listing agent/broker is deemed reliable but is not guaranteed and should be independently verified.
Request Information
Start advertising today
Explore options for real estate agents and homeowners advertising on BeachHouse.com
Sell Your Home
Explore Similar Properties