Buy
  • Alabama Alaska California Colorado Connecticut Delaware Florida Georgia Hawaii Louisiana Maine Maryland Mississippi New Hampshire New Jersey New York North Carolina Oregon Pennsylvania Rhode Island South Carolina Texas Virginia Washington
    Canada Listings (752)
    Mexico Listings (331)
    Central America Listings (627)
    Caribbean Islands Listings (44)
    Asia Listings (20) Europe Listings (9)
    Advanced Search
Sell Find an Agent
BeachHouse.com BeachHouse.com
My Account
  • Login
  • Manage My Real Estate Ads
  • Manage My Search Profile / Auto Notify
  • My Account Info
  • Manage My Favorites
Advertise Join
  • Buy
  • Sell
  • Find an Agent
  • My Account
    • Login
    • Manage My Real Estate Ads
    • Manage My Search Profile / Auto Notify
    • My Account Info
    • Manage My Favorites
  • Advertise
  • Join
Back to Search Back to Listing BeachHouse.com logo
Share
BeachHouse.com logo
Ad #8008371
MLS #2151517
Listing photo

Welcome to refined, maintenance-free living in The Tides at

8527 LITTLE SWIFT Cir 34G, Jacksonville, Florida, 32256
$245,000
2Beds
2Baths
1,438Sqft
0.010Acres

About this property

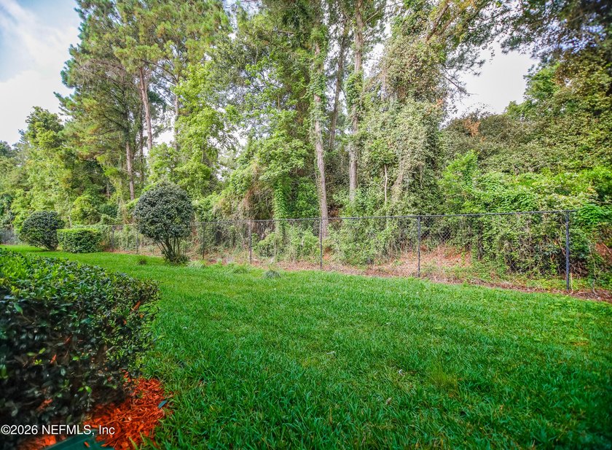
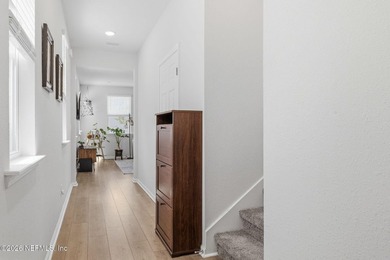
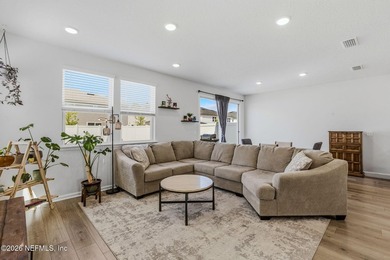
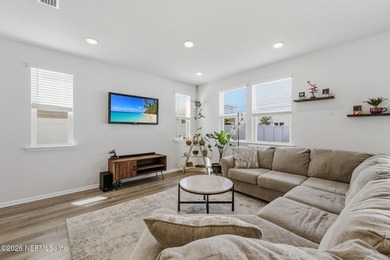
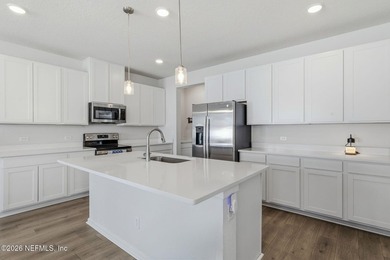
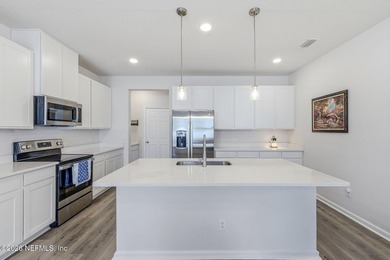
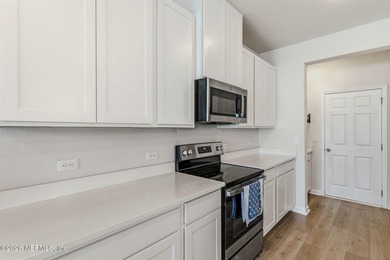
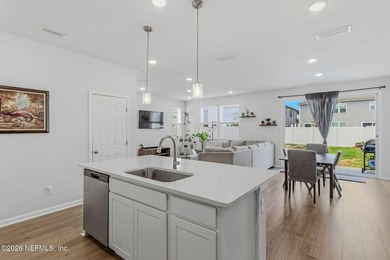
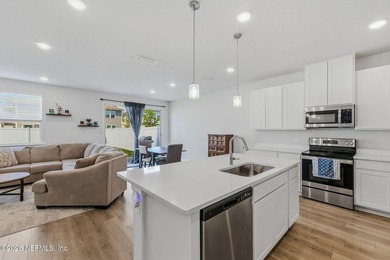
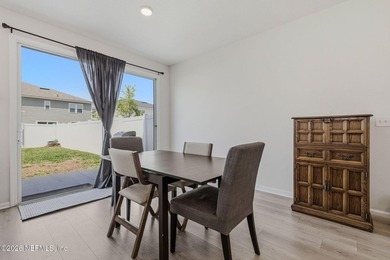
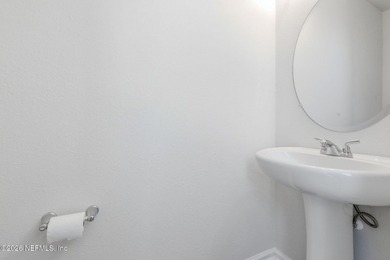
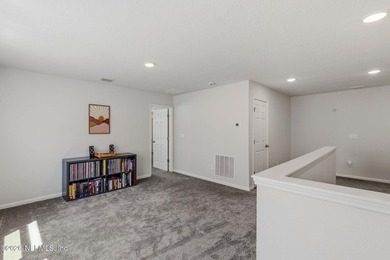
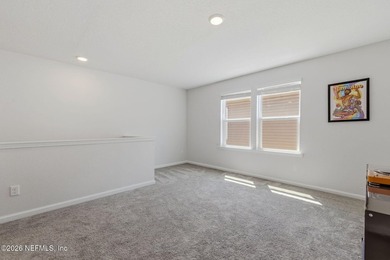
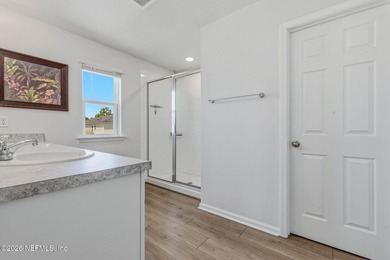
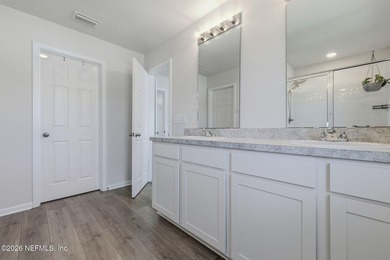
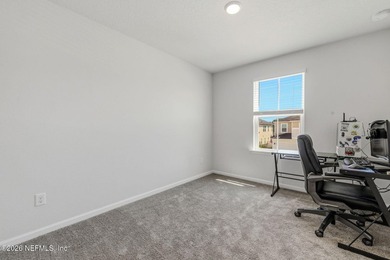
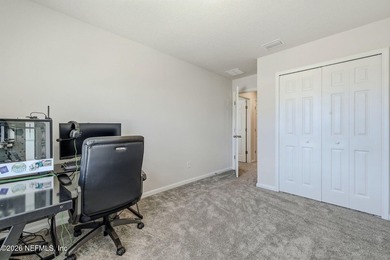
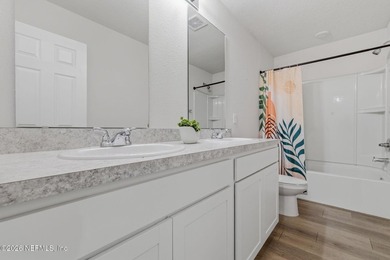
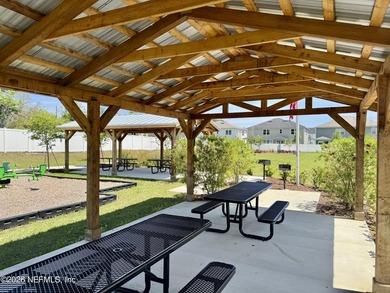
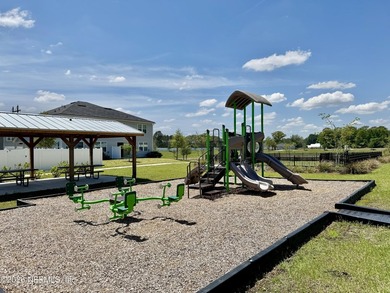
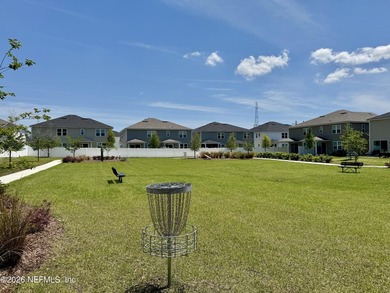
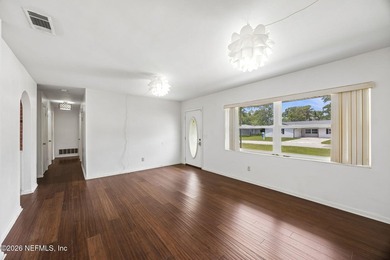
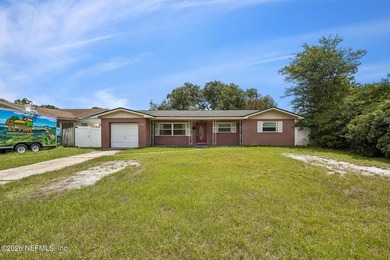
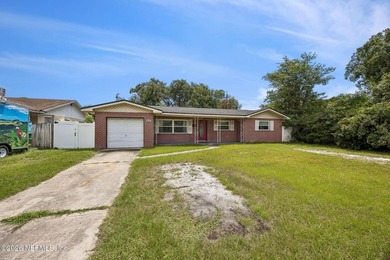
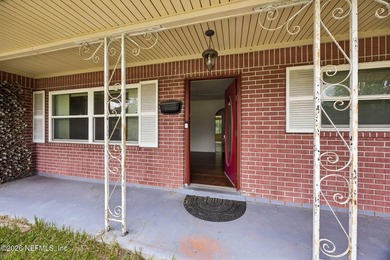
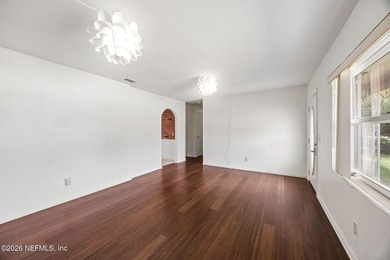
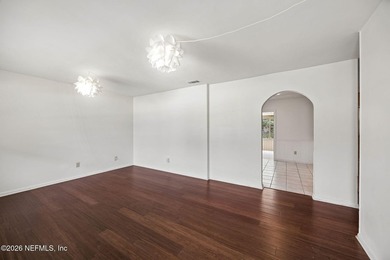
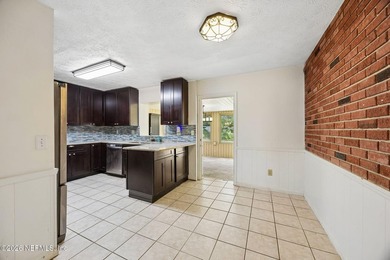
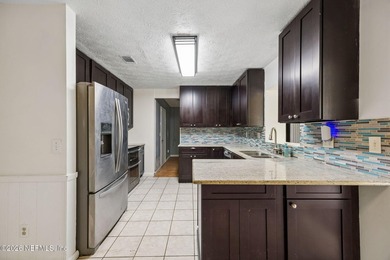
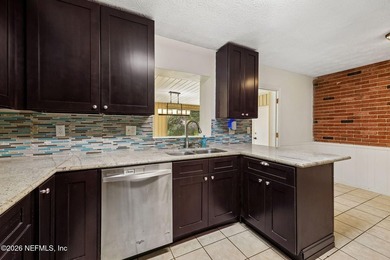
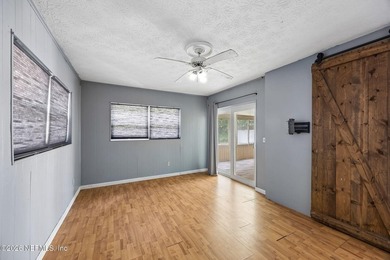
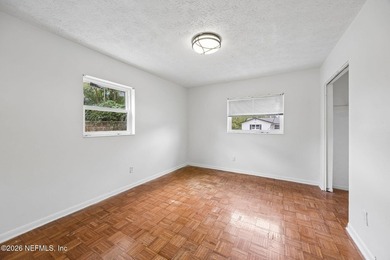
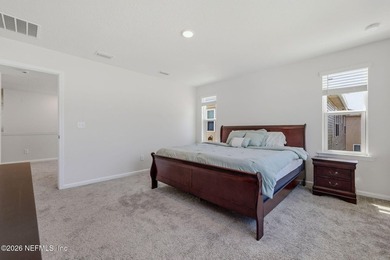
Welcome to refined, maintenance-free living in The Tides at Sweetwater by Del Webb, one of Jacksonville's most established and sought-after 55+ active adult communities. Offering an exceptional combination of comfort, convenience, thoughtful updates, and an unparalleled amenity-rich lifestyle, this beautifully maintained 2-bedroom, 2-bath condominium with a dedicated study/hobby room presents an outstanding opportunity for those seeking a carefree residence without compromising quality or location. With no CDD fees and a professionally managed community designed around active adult living, this move-in-ready ground-floor home delivers both value and peace of mind. The desirable Heron floor plan offers a well-designed split-bedroom layout that balances privacy and functionality, complemented by a versatile study/hobby room that can easily serve as a home office, library, craft room, sewing room, art studio, or additional flex space to suit your lifestyle. From the moment you enter, you'll appreciate the fresh, updated interior and the pride of ownership evident throughout the home. Recent improvements provide a truly move-in-ready experience. Every room has been freshly painted, creating a bright, clean, and timeless backdrop. New flooring was installed this month in both bedrooms and the study/hobby room, while the living and dining areas feature updated flooring replaced just two years ago, providing a cohesive and attractive appearance throughout the residence. New outlet covers and switch plates have been installed throughout the home, and a new kitchen light fixture adds both style and functionality to the heart of the living space. The kitchen is thoughtfully designed with ample cabinetry, generous counter space, and an efficient layout that makes both daily living and entertaining effortless. Overlooking the main living areas, it allows for easy interaction with guests while maintaining a practical workspace for meal preparation and gatherings. The spacious living and dining areas create an inviting environment for both everyday enjoyment and special occasions. Large windows fill the home with natural light, enhancing the open feel of the floor plan and creating a warm, welcoming atmosphere. Whether hosting family and friends or enjoying a quiet evening at home, these living spaces offer flexibility and comfort. The owner's suite serves as a private retreat, offering generous proportions and a well-appointed en-suite bath. Features include dual vanities, a spacious walk-in shower with an upgraded glass enclosure, a private water closet, and a large walk-in closet. New faucets have been installed in both bathrooms, contributing to the home's updated and well-maintained appeal. The guest bedroom and secondary bath are thoughtfully positioned to provide privacy and comfort for visitors. One of the defining features of this residence is access to the exceptional lifestyle offered by Del Webb Sweetwater. Residents enjoy the renowned Summerland Hall, a 22,000-square-foot clubhouse serving as the social and recreational centerpiece of the community. Amenities include a state-of-the-art fitness center, indoor heated pool, outdoor resort-style pool, jacuzzi, ballroom, library, business center, game rooms, craft rooms, and a full calendar of activities, classes, clubs, and social events coordinated by a dedicated full-time lifestyle director. Outdoor recreation opportunities abound with tennis courts, bocce courts, scenic walking and nature trails, bike lanes, beautifully landscaped common areas, and gathering spaces designed to encourage an active and connected lifestyle. Whether your interests include wellness, recreation, lifelong learning, or social engagement, Sweetwater offers a rich and rewarding living experience tailored to active adults. Ideally located in Jacksonville's Southside area, The Tides at Sweetwater provides convenient access to the area's finest shopping, dining, healthcare, and entertainment destinations. Re

Property Features

2 Beds
2 Baths
1,438 Sqft
Built in 2006
0.010 Acres
1 Story
Garage
Central
$733 / yr property tax
Duval County
Tides Condo At Sweetwater Community

Additional Photos

Additional listing photo 1
Additional listing photo 2
Additional listing photo 3
Additional listing photo 4

Contact Information

Tari Taylor

PREMIER HOMES REALTY, INC.

904-449-1855

Location

Map
Listing Agent: Tari Taylor 904-449-1855
Broker: PREMIER HOMES REALTY, INC. 904-214-4780 Listing Site
Copyright © 2026 realMLS. All rights reserved. All information provided by the listing agent/broker is deemed reliable but is not guaranteed and should be independently verified.
BeachHouse.com
Printed Jul 23, 2026

Photo Gallery

Welcome to refined, maintenance-free living in The Tides at - photo 1
Welcome to refined, maintenance-free living in The Tides at - photo 2
Welcome to refined, maintenance-free living in The Tides at - photo 3
Welcome to refined, maintenance-free living in The Tides at - photo 4
Welcome to refined, maintenance-free living in The Tides at - photo 5
Welcome to refined, maintenance-free living in The Tides at - photo 6
Welcome to refined, maintenance-free living in The Tides at - photo 7
Welcome to refined, maintenance-free living in The Tides at - photo 8
Welcome to refined, maintenance-free living in The Tides at - photo 9
Welcome to refined, maintenance-free living in The Tides at - photo 10
Welcome to refined, maintenance-free living in The Tides at - photo 11
Welcome to refined, maintenance-free living in The Tides at - photo 12
Welcome to refined, maintenance-free living in The Tides at - photo 13
Welcome to refined, maintenance-free living in The Tides at - photo 14
Welcome to refined, maintenance-free living in The Tides at - photo 15
Welcome to refined, maintenance-free living in The Tides at - photo 16
Welcome to refined, maintenance-free living in The Tides at - photo 17
Welcome to refined, maintenance-free living in The Tides at - photo 18
Welcome to refined, maintenance-free living in The Tides at - photo 19
Welcome to refined, maintenance-free living in The Tides at - photo 20
Welcome to refined, maintenance-free living in The Tides at - photo 21
Welcome to refined, maintenance-free living in The Tides at - photo 22
Welcome to refined, maintenance-free living in The Tides at - photo 23
Welcome to refined, maintenance-free living in The Tides at - photo 24
Welcome to refined, maintenance-free living in The Tides at - photo 25
Welcome to refined, maintenance-free living in The Tides at - photo 26
Welcome to refined, maintenance-free living in The Tides at - photo 27
Welcome to refined, maintenance-free living in The Tides at - photo 28
Welcome to refined, maintenance-free living in The Tides at - photo 29
Welcome to refined, maintenance-free living in The Tides at - photo 30
Welcome to refined, maintenance-free living in The Tides at - photo 31
Welcome to refined, maintenance-free living in The Tides at - photo 32
Welcome to refined, maintenance-free living in The Tides at - photo 33
Welcome to refined, maintenance-free living in The Tides at - photo 34

$245,000

2
Beds
2
Baths
1,438
Sqft

8527 LITTLE SWIFT Cir 34G, Jacksonville, Florida, 32256

By contacting this agent you agree to these Terms and Conditions.
Home Florida Jacksonville
Welcome to refined, maintenance-free living in The Tides at - photo 1
Welcome to refined, maintenance-free living in The Tides at - photo 2
Welcome to refined, maintenance-free living in The Tides at - photo 3
Welcome to refined, maintenance-free living in The Tides at - photo 4
Welcome to refined, maintenance-free living in The Tides at - photo 5
MLS# 2151517
Condo For Sale

Welcome to refined, maintenance-free living in The Tides at

$245,000

8527 LITTLE SWIFT Cir 34G, Jacksonville, Florida, 32256

2
Beds
2
Baths
1,438
Sqft
0.010
Acres
$245,000
8527 LITTLE SWIFT Cir 34G, Jacksonville, Florida, 32256
2 Beds
2 Baths
1,438 Sqft
0.010 Acres
Welcome to refined, maintenance-free living in The Tides at Sweetwater by Del Webb, one of Jacksonville's most established and sought-after 55+ active adult communities. Offering an exceptional combination of comfort, convenience, thoughtful updates, and an unparalleled amenity-rich lifestyle, this beautifully maintained 2-bedroom, 2-bath condominium with a dedicated study/hobby room presents an outstanding opportunity for those seeking a carefree residence without compromising quality or location. With no CDD fees and a professionally managed community designed around active adult living, this move-in-ready ground-floor home delivers both value and peace of mind. The desirable Heron floor plan offers a well-designed split-bedroom layout that balances privacy and functionality, complemented by a versatile study/hobby room that can easily serve as a home office, library, craft room, sewing room, art studio, or additional flex space to suit your lifestyle. From the moment you enter, you'll appreciate the fresh, updated interior and the pride of ownership evident throughout the home. Recent improvements provide a truly move-in-ready experience. Every room has been freshly painted, creating a bright, clean, and timeless backdrop. New flooring was installed this month in both bedrooms and the study/hobby room, while the living and dining areas feature updated flooring replaced just two years ago, providing a cohesive and attractive appearance throughout the residence. New outlet covers and switch plates have been installed throughout the home, and a new kitchen light fixture adds both style and functionality to the heart of the living space. The kitchen is thoughtfully designed with ample cabinetry, generous counter space, and an efficient layout that makes both daily living and entertaining effortless. Overlooking the main living areas, it allows for easy interaction with guests while maintaining a practical workspace for meal preparation and gatherings. The spacious living and dining areas create an inviting environment for both everyday enjoyment and special occasions. Large windows fill the home with natural light, enhancing the open feel of the floor plan and creating a warm, welcoming atmosphere. Whether hosting family and friends or enjoying a quiet evening at home, these living spaces offer flexibility and comfort. The owner's suite serves as a private retreat, offering generous proportions and a well-appointed en-suite bath. Features include dual vanities, a spacious walk-in shower with an upgraded glass enclosure, a private water closet, and a large walk-in closet. New faucets have been installed in both bathrooms, contributing to the home's updated and well-maintained appeal. The guest bedroom and secondary bath are thoughtfully positioned to provide privacy and comfort for visitors. One of the defining features of this residence is access to the exceptional lifestyle offered by Del Webb Sweetwater. Residents enjoy the renowned Summerland Hall, a 22,000-square-foot clubhouse serving as the social and recreational centerpiece of the community. Amenities include a state-of-the-art fitness center, indoor heated pool, outdoor resort-style pool, jacuzzi, ballroom, library, business center, game rooms, craft rooms, and a full calendar of activities, classes, clubs, and social events coordinated by a dedicated full-time lifestyle director. Outdoor recreation opportunities abound with tennis courts, bocce courts, scenic walking and nature trails, bike lanes, beautifully landscaped common areas, and gathering spaces designed to encourage an active and connected lifestyle. Whether your interests include wellness, recreation, lifelong learning, or social engagement, Sweetwater offers a rich and rewarding living experience tailored to active adults. Ideally located in Jacksonville's Southside area, The Tides at Sweetwater provides convenient access to the area's finest shopping, dining, healthcare, and entertainment destinations. Re
33 days
on BeachHouse.com
25
views
0
saves

Property Details

HOME DETAILS

2 Beds
2 Baths
1,438 Sqft
Built in 2006
0.010 Acres
1 Story

EXTERIOR

Garage

INTERIOR

Central

FINANCIAL & COMMUNITY

$733 / yr property tax
Duval County
Tides Condo At Sweetwater Community
See More Details

Location

Map
Open in Google Maps

Mortgage Calculator

Ad Statistics

Ad Number
8008371
Viewed
25 times
Listing Status
Active
Added
Jun 20, 2026
Last Refresh
Jul 23, 2026 06:29:12 PM

Listing Information

Data Source
RealMLS
Source Property ID
2151517
Listing Agent: Tari Taylor 904-449-1855
Broker: PREMIER HOMES REALTY, INC. 904-214-4780 Listing Site
Copyright © 2026 realMLS. All rights reserved. All information provided by the listing agent/broker is deemed reliable but is not guaranteed and should be independently verified.

Request Information

By proceeding, you authorize Dream Home Network Inc., its service providers (including real estate professionals such as Brokers, Listing Agents, Buyers Agents, and local referral partners), its affiliates, and other real estate professionals that may not be associated with Dream Home Network, to contact you using the contact details you provided, via email, phone call, and text (SMS), including using automated dialing technology and prerecorded and artificial voice, for marketing or advertising purposes, including contacting you about your inquiry and other home-related matters. You understand that your consent to the foregoing is not a condition of any purchase. Message and data rates may apply. This consent applies even if you are on a corporate, state or national Do Not Call list. Dream Home Network Inc. may share information about your recent and future site activity with its affiliates and service providers (including real estate professionals such as Brokers, Listing Agents, Buyers Agents, and local referral partners) to help them better understand what you are looking for in a property. To opt-out at any time you can reply "STOP" or contact Dream Home Network Inc. at csv@dreamhomenetwork.com.

Start advertising today

Explore options for real estate agents and homeowners advertising on BeachHouse.com
Sell Your Home

Explore Similar Properties

For Sale
MOVE IN READY! Welcome to Lennar Homes- BELMONT floor plan - photo 1
MOVE IN READY! Welcome to Lennar Homes- BELMONT floor plan - photo 2
MOVE IN READY! Welcome to Lennar Homes- BELMONT floor plan - photo 3
MOVE IN READY! Welcome to Lennar Homes- BELMONT floor plan - photo 4
MOVE IN READY! Welcome to Lennar Homes- BELMONT floor plan - photo 5
MOVE IN READY! Welcome to Lennar Homes- BELMONT floor plan - photo 6
MOVE IN READY! Welcome to Lennar Homes- BELMONT floor plan - photo 7
MOVE IN READY! Welcome to Lennar Homes- BELMONT floor plan - photo 8
MOVE IN READY! Welcome to Lennar Homes- BELMONT floor plan - photo 9
MOVE IN READY! Welcome to Lennar Homes- BELMONT floor plan - photo 10
MOVE IN READY! Welcome to Lennar Homes- BELMONT floor plan - photo 11
MOVE IN READY! Welcome to Lennar Homes- BELMONT floor plan - photo 12
MOVE IN READY! Welcome to Lennar Homes- BELMONT floor plan - photo 13
MOVE IN READY! Welcome to Lennar Homes- BELMONT floor plan - photo 14
MOVE IN READY! Welcome to Lennar Homes- BELMONT floor plan - photo 15
MOVE IN READY! Welcome to Lennar Homes- BELMONT floor plan - photo 16
MOVE IN READY! Welcome to Lennar Homes- BELMONT floor plan - photo 17
MOVE IN READY! Welcome to Lennar Homes- BELMONT floor plan - photo 18
MOVE IN READY! Welcome to Lennar Homes- BELMONT floor plan - photo 19

$293,990

3 Beds | 2.0 Baths | 1,428 Sqft

6185 REIN Ave, Jacksonville, FL, 32219

MOVE IN READY! Welcome to Lennar Homes- BELMONT floor plan

Added: 07/09/2026 • Updated: 07/09/2026
For Sale
New Water Softener - No water or Sewer bill Updated in 2022 with - photo 1

$293,750

3 Beds | 1.0 Baths | 970 Sqft

7832 NEWTON Rd, Jacksonville, FL, 32216

New Water Softener - No water or Sewer bill Updated in 2022 with

Added: 07/09/2026 • Updated: 07/09/2026
For Sale
Assumable VA 5.375% rate! *1% closing cost credit when using - photo 1
Assumable VA 5.375% rate! *1% closing cost credit when using - photo 2
Assumable VA 5.375% rate! *1% closing cost credit when using - photo 3
Assumable VA 5.375% rate! *1% closing cost credit when using - photo 4
Assumable VA 5.375% rate! *1% closing cost credit when using - photo 5
Assumable VA 5.375% rate! *1% closing cost credit when using - photo 6
Assumable VA 5.375% rate! *1% closing cost credit when using - photo 7
Assumable VA 5.375% rate! *1% closing cost credit when using - photo 8
Assumable VA 5.375% rate! *1% closing cost credit when using - photo 9
Assumable VA 5.375% rate! *1% closing cost credit when using - photo 10
Assumable VA 5.375% rate! *1% closing cost credit when using - photo 11
Assumable VA 5.375% rate! *1% closing cost credit when using - photo 12
Assumable VA 5.375% rate! *1% closing cost credit when using - photo 13
Assumable VA 5.375% rate! *1% closing cost credit when using - photo 14
Assumable VA 5.375% rate! *1% closing cost credit when using - photo 15
Assumable VA 5.375% rate! *1% closing cost credit when using - photo 16
Assumable VA 5.375% rate! *1% closing cost credit when using - photo 17
Assumable VA 5.375% rate! *1% closing cost credit when using - photo 18
Assumable VA 5.375% rate! *1% closing cost credit when using - photo 19
Assumable VA 5.375% rate! *1% closing cost credit when using - photo 20
Assumable VA 5.375% rate! *1% closing cost credit when using - photo 21
Assumable VA 5.375% rate! *1% closing cost credit when using - photo 22
Assumable VA 5.375% rate! *1% closing cost credit when using - photo 23
Assumable VA 5.375% rate! *1% closing cost credit when using - photo 24
Assumable VA 5.375% rate! *1% closing cost credit when using - photo 25
Assumable VA 5.375% rate! *1% closing cost credit when using - photo 26
Assumable VA 5.375% rate! *1% closing cost credit when using - photo 27
Assumable VA 5.375% rate! *1% closing cost credit when using - photo 28
Assumable VA 5.375% rate! *1% closing cost credit when using - photo 29
Assumable VA 5.375% rate! *1% closing cost credit when using - photo 30
Assumable VA 5.375% rate! *1% closing cost credit when using - photo 31
Assumable VA 5.375% rate! *1% closing cost credit when using - photo 32
Assumable VA 5.375% rate! *1% closing cost credit when using - photo 33
Assumable VA 5.375% rate! *1% closing cost credit when using - photo 34

$291,900

3 Beds | 3.0 Baths | 1,998 Sqft

6902 MIRAGE St, Jacksonville, FL, 32244

Assumable VA 5.375% rate! *1% closing cost credit when using

Added: 06/15/2026 • Updated: 07/14/2026
For Sale
Enjoy Florida living at its best in this beautifully maintained - photo 1
Enjoy Florida living at its best in this beautifully maintained - photo 2
Enjoy Florida living at its best in this beautifully maintained - photo 3
Enjoy Florida living at its best in this beautifully maintained - photo 4
Enjoy Florida living at its best in this beautifully maintained - photo 5
Enjoy Florida living at its best in this beautifully maintained - photo 6
Enjoy Florida living at its best in this beautifully maintained - photo 7
Enjoy Florida living at its best in this beautifully maintained - photo 8
Enjoy Florida living at its best in this beautifully maintained - photo 9
Enjoy Florida living at its best in this beautifully maintained - photo 10
Enjoy Florida living at its best in this beautifully maintained - photo 11
Enjoy Florida living at its best in this beautifully maintained - photo 12
Enjoy Florida living at its best in this beautifully maintained - photo 13
Enjoy Florida living at its best in this beautifully maintained - photo 14
Enjoy Florida living at its best in this beautifully maintained - photo 15
Enjoy Florida living at its best in this beautifully maintained - photo 16
Enjoy Florida living at its best in this beautifully maintained - photo 17
Enjoy Florida living at its best in this beautifully maintained - photo 18
Enjoy Florida living at its best in this beautifully maintained - photo 19
Enjoy Florida living at its best in this beautifully maintained - photo 20
Enjoy Florida living at its best in this beautifully maintained - photo 21
Enjoy Florida living at its best in this beautifully maintained - photo 22
Enjoy Florida living at its best in this beautifully maintained - photo 23
Enjoy Florida living at its best in this beautifully maintained - photo 24
Enjoy Florida living at its best in this beautifully maintained - photo 25
Enjoy Florida living at its best in this beautifully maintained - photo 26
Enjoy Florida living at its best in this beautifully maintained - photo 27
Enjoy Florida living at its best in this beautifully maintained - photo 28
Enjoy Florida living at its best in this beautifully maintained - photo 29
Enjoy Florida living at its best in this beautifully maintained - photo 30
Enjoy Florida living at its best in this beautifully maintained - photo 31

$290,000

3 Beds | 2.0 Baths | 1,351 Sqft

7837 RONDEAU Dr E, Jacksonville, FL, 32217

Enjoy Florida living at its best in this beautifully maintained

Added: 07/07/2026 • Updated: 07/14/2026
View more View More
SEARCH STATES
Alabama Alaska California Colorado Connecticut Delaware Florida Georgia Hawaii Louisiana Maine Maryland Mississippi New Hampshire New Jersey New York North Carolina Oregon Pennsylvania Rhode Island South Carolina Texas Virginia Washington
SERVICES
Buy Buy Advertise
COMPANY
Testimonials About Us Office Locations
SUPPORT
Help Contact Us
ADDITIONAL MARKETS
LakeHouse.com MountainHomes.com GolfHomes.com BarrierFreeHome.com
SUBSCRIBE
Receive notifications for new listings
Subscribe
X Facebook Instagram YouTube

Dream Home Network Inc.

is committed to ensuring digital accessibility and property listings for individuals with disabilities. All information provided is deemed reliable but is not guaranteed and should be independently verified. We are continuously working to improve the accessibility of our web experience for everyone, and we welcome feedback and accommodation requests. If you wish to report an issue or seek an accommodation, please let us know.

Dream Home Network Inc. Sells leads to DHN Realty Inc. who holds real estate brokerage licenses in Alabama. Listing agents will be sent notification copy of leads on their listings where Dream Home Network Inc. is provided listings via our Feed Provider as required.

© 1997 - 2026 BeachHouse.com
Part of Dream Home Network, Inc.
Last updated on 2026.07.23
Terms & Policy

Search Filters
Price
-
0
$100,000
$100,000+
$200,000
$200,000+
$300,000
$300,000+
$400,000
$400,000+
$500,000
$500,000+
$600,000
$600,000+
$700,000
$700,000+
$800,000
$800,000+
$900,000
Any Price
Any Price
Beds & Baths
-
-
Property Type
Sale Status
More Filters
-
-
-
-
Advanced Search

Jacksonville

Read more
Sort By: Featured
  • Featured
  • Newest
  • Price - Low To High
  • Price - High To Low
  • Sqft - Low To High
  • Sqft - High To Low

Jacksonville Real Estate Agent Info

About Jacksonville

Click to activate
Request Information
By proceeding you authorize Dream Home Network Inc., its service providers (including real estate professionals such as Brokers, Listing Agents, Buyers Agents, and local referral partners), and its affiliates, to contact me using the contact details you provided, via phone call or text (SMS) using automated dialing technology for marketing or advertising purposes, including contacting me about my inquiry and other home-related matters. Not a condition for purchase. Message and data rates may apply.
This consent applies even if you are on a corporate, state or national Do Not Call list. Dream Home Network Inc. may share information about your recent and future site activity with its affiliates and service providers (including real estate professionals such as Brokers, Listing Agents, Buyers Agents, and local referral partners) to help them better understand what I am looking for in a property. To opt-out at any time you can reply "STOP" or contact Dream Home Network Inc. at  csv@dreamhomenetwork.com.
Contact Agent
By contacting this agent you agree to these Terms and Conditions.
Share this Ad
Link copied
Video/Virtual Tour
Loading...
SEARCH STATES
Alabama Alaska California Colorado Connecticut Delaware Florida Georgia Hawaii Louisiana Maine Maryland Mississippi New Hampshire New Jersey New York North Carolina Oregon Pennsylvania Rhode Island South Carolina Texas Virginia Washington
SERVICES
Buy Buy Advertise
COMPANY
Testimonials About Us Office Locations
SUPPORT
Help Contact Us
ADDITIONAL MARKETS
LakeHouse.com MountainHomes.com GolfHomes.com BarrierFreeHome.com
SUBSCRIBE
Receive notifications for new listings
Subscribe
X Facebook Instagram YouTube

Dream Home Network Inc.

is committed to ensuring digital accessibility and property listings for individuals with disabilities. All information provided is deemed reliable but is not guaranteed and should be independently verified. We are continuously working to improve the accessibility of our web experience for everyone, and we welcome feedback and accommodation requests. If you wish to report an issue or seek an accommodation, please let us know.

Dream Home Network Inc. Sells leads to DHN Realty Inc. who holds real estate brokerage licenses in Alabama. Listing agents will be sent notification copy of leads on their listings where Dream Home Network Inc. is provided listings via our Feed Provider as required.

© 1997 - 2026 BeachHouse.com
Part of Dream Home Network, Inc.
Last updated on 2026.07.23
Terms & Policy