Buy
  • Alabama Alaska California Colorado Connecticut Delaware Florida Georgia Hawaii Louisiana Maine Maryland Mississippi New Hampshire New Jersey New York North Carolina Oregon Pennsylvania Rhode Island South Carolina Texas Virginia Washington
    Canada Listings (752)
    Mexico Listings (331)
    Central America Listings (627)
    Caribbean Islands Listings (44)
    Asia Listings (20) Europe Listings (9)
    Advanced Search
Sell Find an Agent
BeachHouse.com BeachHouse.com
My Account
  • Login
  • Manage My Real Estate Ads
  • Manage My Search Profile / Auto Notify
  • My Account Info
  • Manage My Favorites
Advertise Join
  • Buy
  • Sell
  • Find an Agent
  • My Account
    • Login
    • Manage My Real Estate Ads
    • Manage My Search Profile / Auto Notify
    • My Account Info
    • Manage My Favorites
  • Advertise
  • Join
Back to Search Back to Listing BeachHouse.com logo
Share
BeachHouse.com logo
Ad #7916154
MLS #11671866
Listing photo

Nestled in the heart of Bedford Stuyvesant, this stunning

827 Marcy Ave, Brooklyn, New York, 11216
$2,650,000
5Beds
3Baths
3,643Sqft
--Acres

About this property

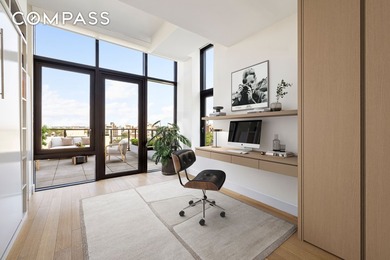
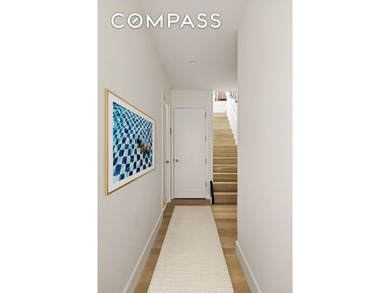
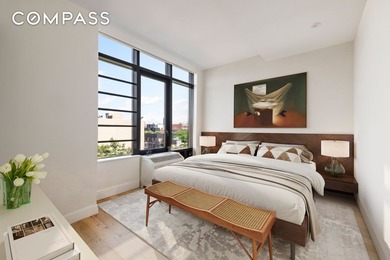
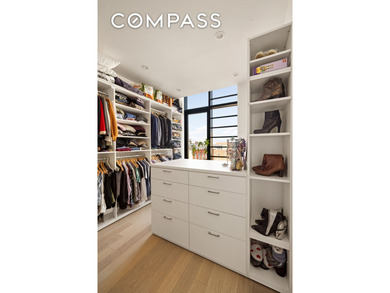
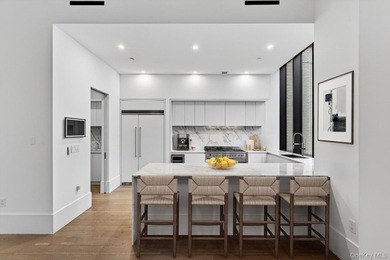
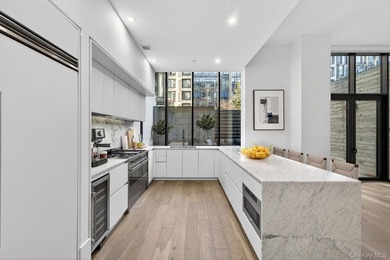
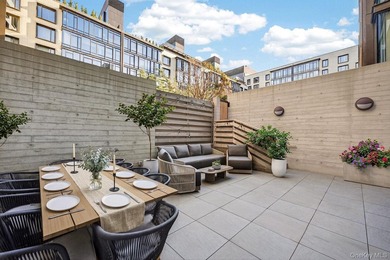
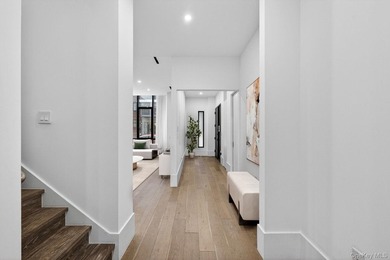
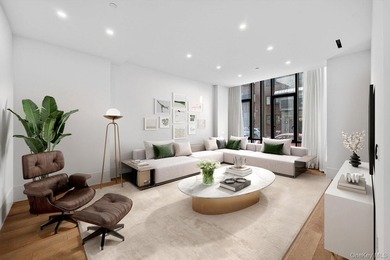
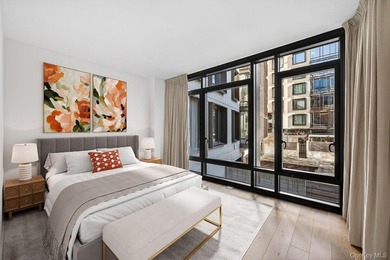
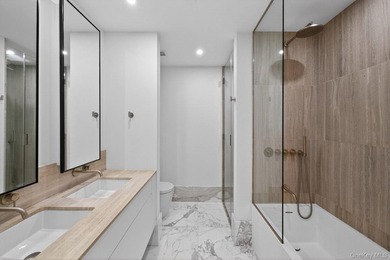
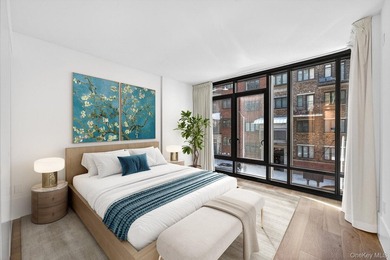
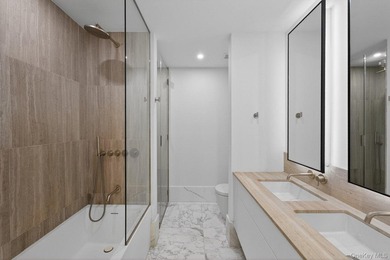
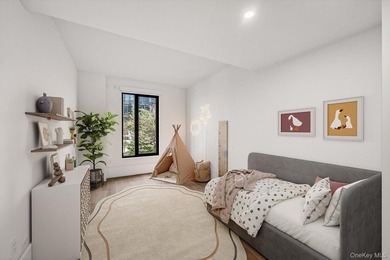
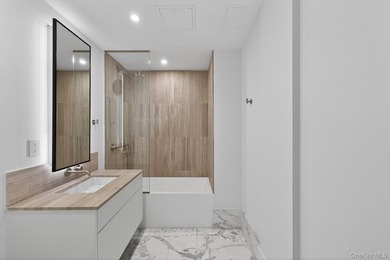
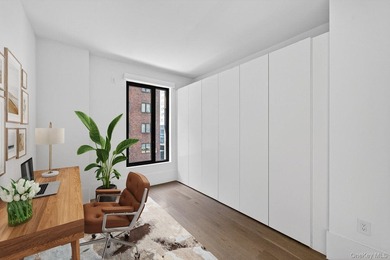
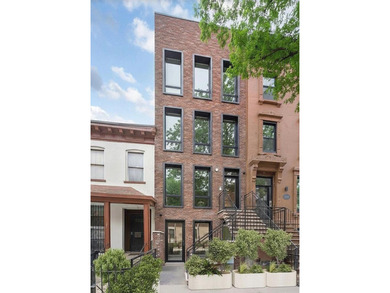
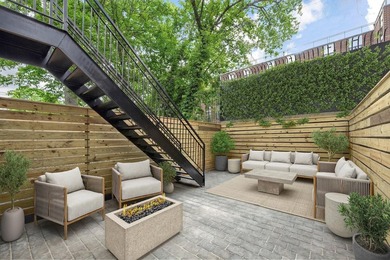
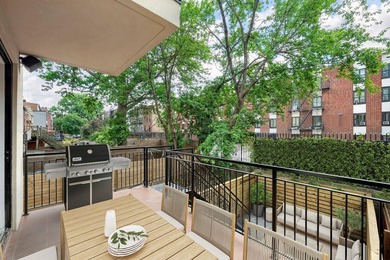
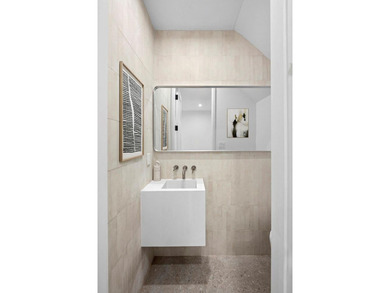
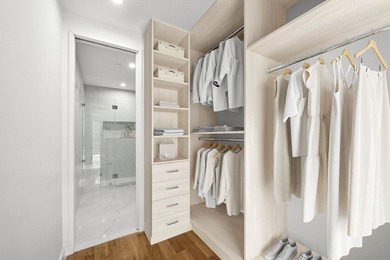
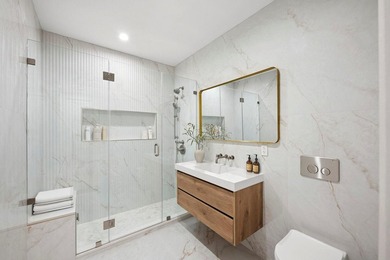
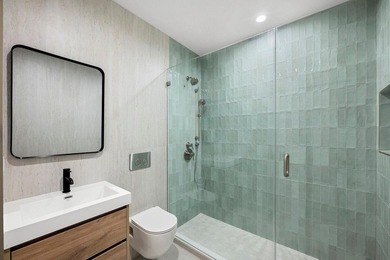
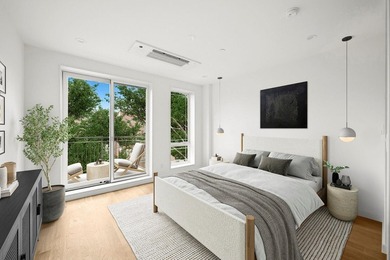
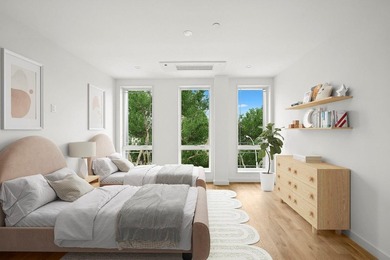
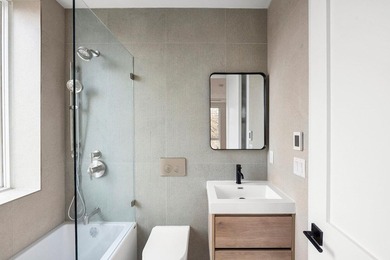
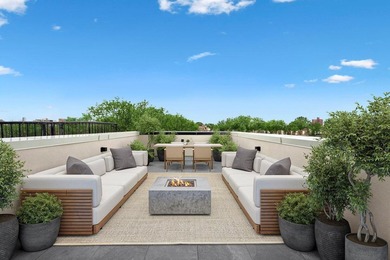
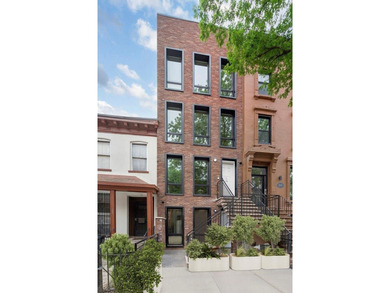
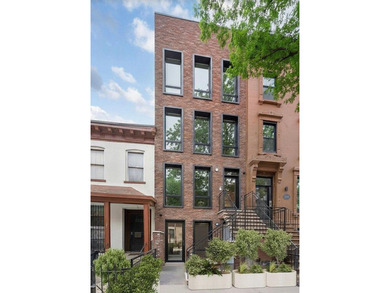
Nestled in the heart of Bedford Stuyvesant, this stunning brownstone offers an exquisite blend of modern industrial style and classic elegance. This magnificent residence is bathed with natural light throughout the day thanks to its Western and Eastern exposures. This four-story, legal three-family townhouse is ideal for those seeking both luxury and investment. It is currently configured as two apartments: an upper owner s triplex with private access to a finished cellar and a two bedroom income-producing rental unit on the garden level. Each unit has private outdoor space. Step into the upper triplex through a welcoming foyer leading to the parlor floor, where you'll find an expansive open-plan living area. The chef's kitchen is a focal point, equipped for culinary enthusiasts, and is complemented by a convenient powder room and a spacious pantry. This home is adorned with striking industrial details, including elegant iron railings on the staircase, exposed beams, and unique epoxy resin flooring. These elements harmoniously blend with the soaring high ceilings, creating an open and inviting atmosphere perfect for both relaxation and entertainment. The impressive double doors open onto a tranquil deck, perfect for indoor-outdoor living. Descend the stairs to discover a generous backyard, an ideal retreat away from it all. The second floor hosts the primary bedroom with a large walk-in closet, an en-suite master bathroom and an office. The luxurious bathroom offers a separate toilet, a walk-in shower, and a stunning freestanding bathtub, perfect for indulging in a rejuvenating soak. A versatile second living area completes this floor to open a world of possibilities for various layouts and comfort. This additional space can easily be adapted to suit your lifestyle, whether you are looking for a family room, a home office or another bedroom. The third floor brilliantly illuminated by natural light cascading through a stunning skylight is where you will find two remaining bedrooms, each featuring a generous walk-in closet for your convenience. This floor also includes a serene office space, ideal for work or study. Indulge in the beautifully renovated bathroom with classic subway tiles and a luxurious soaking tub. Additionally, a convenient laundry room equipped with a sink adds to the functionality of this home. Accessible by a staircase is a private roof deck. You will be captivated by breathtaking views of the iconic NYC skyline and the magnificent architecture of the Brooklyn Academy High School. It is perfect for unwinding with a book and a cup of coffee above the bustling city. The rental unit on the garden level is a two bedroom one bathroom apartment with a private patio. It is in excellent condition. The kitchen is fully equipped with stainless steel, top-of-the-line appliances including a gas stove, dishwasher, refrigerator and microwave. Both bedrooms have ample closet space. The bathroom is fitted with stylish subway tiles and contains a soaking tub with a wall-mounted shower. It has hardwood floors throughout and in-unit washer and dryer. Photos can be provided upon request. Set on a 20 x 100 lot, this home spans four stories, boasting approximately 3,640 square feet of living space. The additional cellar adds another 760 square feet, providing abundant room for storage or potential customization opportunities. Other features include beautiful oak hardwood floors that grace both the second and third floors, adding a touch of warmth and sophistication to the living spaces. Both apartments are equipped with central air conditioning systems that can be controlled on each floor, ensuring a comfortable environment throughout the changing seasons. Situated amidst the historic charm of landmark architecture, this property is perfectly positioned for those who appreciate the blend of tradition and modernity. The neighborhood is celebrated for its close-knit community and is surrounded by Brooklyn's beloved dining establish

Property Features

5 Beds
3 Baths
3,643 Sqft
0 Acres
Kings County
Bedford Stuyvesant Community

Additional Photos

Additional listing photo 1
Additional listing photo 2
Additional listing photo 3
Additional listing photo 4

Contact Information

Franck Latour

Compass

Location

Map
Listing Agent: Franck Latour
Broker: Compass 646-982-0353 Listing Site
Copyright © 2026 My State MLS. All rights reserved. All information provided by the listing agent/broker is deemed reliable but is not guaranteed and should be independently verified.
BeachHouse.com
Printed Jul 24, 2026

Photo Gallery

Nestled in the heart of Bedford Stuyvesant, this stunning - photo 1
Nestled in the heart of Bedford Stuyvesant, this stunning - photo 2
Nestled in the heart of Bedford Stuyvesant, this stunning - photo 3
Nestled in the heart of Bedford Stuyvesant, this stunning - photo 4
Nestled in the heart of Bedford Stuyvesant, this stunning - photo 5
Nestled in the heart of Bedford Stuyvesant, this stunning - photo 6
Nestled in the heart of Bedford Stuyvesant, this stunning - photo 7
Nestled in the heart of Bedford Stuyvesant, this stunning - photo 8
Nestled in the heart of Bedford Stuyvesant, this stunning - photo 9
Nestled in the heart of Bedford Stuyvesant, this stunning - photo 10
Nestled in the heart of Bedford Stuyvesant, this stunning - photo 11
Nestled in the heart of Bedford Stuyvesant, this stunning - photo 12
Nestled in the heart of Bedford Stuyvesant, this stunning - photo 13
Nestled in the heart of Bedford Stuyvesant, this stunning - photo 14
Nestled in the heart of Bedford Stuyvesant, this stunning - photo 15
Nestled in the heart of Bedford Stuyvesant, this stunning - photo 16

$2,650,000

5
Beds
3
Baths
3,643
Sqft

827 Marcy Ave, Brooklyn, New York, 11216

By contacting this agent you agree to these Terms and Conditions.
Home New York Brooklyn
Nestled in the heart of Bedford Stuyvesant, this stunning - photo 1
Nestled in the heart of Bedford Stuyvesant, this stunning - photo 2
Nestled in the heart of Bedford Stuyvesant, this stunning - photo 3
Nestled in the heart of Bedford Stuyvesant, this stunning - photo 4
Nestled in the heart of Bedford Stuyvesant, this stunning - photo 5
MLS# 11671866
Townhome/Townhouse Sale Pending

Nestled in the heart of Bedford Stuyvesant, this stunning

$2,650,000

827 Marcy Ave, Brooklyn, New York, 11216

5
Beds
3
Baths
3,643
Sqft
--
Acres
$2,650,000
827 Marcy Ave, Brooklyn, New York, 11216
5 Beds
3 Baths
3,643 Sqft
-- Acres
Nestled in the heart of Bedford Stuyvesant, this stunning brownstone offers an exquisite blend of modern industrial style and classic elegance. This magnificent residence is bathed with natural light throughout the day thanks to its Western and Eastern exposures. This four-story, legal three-family townhouse is ideal for those seeking both luxury and investment. It is currently configured as two apartments: an upper owner s triplex with private access to a finished cellar and a two bedroom income-producing rental unit on the garden level. Each unit has private outdoor space. Step into the upper triplex through a welcoming foyer leading to the parlor floor, where you'll find an expansive open-plan living area. The chef's kitchen is a focal point, equipped for culinary enthusiasts, and is complemented by a convenient powder room and a spacious pantry. This home is adorned with striking industrial details, including elegant iron railings on the staircase, exposed beams, and unique epoxy resin flooring. These elements harmoniously blend with the soaring high ceilings, creating an open and inviting atmosphere perfect for both relaxation and entertainment. The impressive double doors open onto a tranquil deck, perfect for indoor-outdoor living. Descend the stairs to discover a generous backyard, an ideal retreat away from it all. The second floor hosts the primary bedroom with a large walk-in closet, an en-suite master bathroom and an office. The luxurious bathroom offers a separate toilet, a walk-in shower, and a stunning freestanding bathtub, perfect for indulging in a rejuvenating soak. A versatile second living area completes this floor to open a world of possibilities for various layouts and comfort. This additional space can easily be adapted to suit your lifestyle, whether you are looking for a family room, a home office or another bedroom. The third floor brilliantly illuminated by natural light cascading through a stunning skylight is where you will find two remaining bedrooms, each featuring a generous walk-in closet for your convenience. This floor also includes a serene office space, ideal for work or study. Indulge in the beautifully renovated bathroom with classic subway tiles and a luxurious soaking tub. Additionally, a convenient laundry room equipped with a sink adds to the functionality of this home. Accessible by a staircase is a private roof deck. You will be captivated by breathtaking views of the iconic NYC skyline and the magnificent architecture of the Brooklyn Academy High School. It is perfect for unwinding with a book and a cup of coffee above the bustling city. The rental unit on the garden level is a two bedroom one bathroom apartment with a private patio. It is in excellent condition. The kitchen is fully equipped with stainless steel, top-of-the-line appliances including a gas stove, dishwasher, refrigerator and microwave. Both bedrooms have ample closet space. The bathroom is fitted with stylish subway tiles and contains a soaking tub with a wall-mounted shower. It has hardwood floors throughout and in-unit washer and dryer. Photos can be provided upon request. Set on a 20 x 100 lot, this home spans four stories, boasting approximately 3,640 square feet of living space. The additional cellar adds another 760 square feet, providing abundant room for storage or potential customization opportunities. Other features include beautiful oak hardwood floors that grace both the second and third floors, adding a touch of warmth and sophistication to the living spaces. Both apartments are equipped with central air conditioning systems that can be controlled on each floor, ensuring a comfortable environment throughout the changing seasons. Situated amidst the historic charm of landmark architecture, this property is perfectly positioned for those who appreciate the blend of tradition and modernity. The neighborhood is celebrated for its close-knit community and is surrounded by Brooklyn's beloved dining establish
22 days
on BeachHouse.com
19
views
0
saves

Property Details

HOME DETAILS

5 Beds
3 Baths
3,643 Sqft
0 Acres

FINANCIAL & COMMUNITY

Kings County
Bedford Stuyvesant Community

Location

Map
Open in Google Maps

Mortgage Calculator

Ad Statistics

Ad Number
7916154
Viewed
19 times
Listing Status
Pending
Added
Jul 02, 2026
Last Refresh
Jul 24, 2026 04:01:17 PM

Listing Information

Data Source
My State MLS
Source Property ID
11671866
Listing Agent: Franck Latour
Broker: Compass 646-982-0353 Listing Site
Copyright © 2026 My State MLS. All rights reserved. All information provided by the listing agent/broker is deemed reliable but is not guaranteed and should be independently verified.

Request Information

By proceeding, you authorize Dream Home Network Inc., its service providers (including real estate professionals such as Brokers, Listing Agents, Buyers Agents, and local referral partners), its affiliates, and other real estate professionals that may not be associated with Dream Home Network, to contact you using the contact details you provided, via email, phone call, and text (SMS), including using automated dialing technology and prerecorded and artificial voice, for marketing or advertising purposes, including contacting you about your inquiry and other home-related matters. You understand that your consent to the foregoing is not a condition of any purchase. Message and data rates may apply. This consent applies even if you are on a corporate, state or national Do Not Call list. Dream Home Network Inc. may share information about your recent and future site activity with its affiliates and service providers (including real estate professionals such as Brokers, Listing Agents, Buyers Agents, and local referral partners) to help them better understand what you are looking for in a property. To opt-out at any time you can reply "STOP" or contact Dream Home Network Inc. at csv@dreamhomenetwork.com.

Start advertising today

Explore options for real estate agents and homeowners advertising on BeachHouse.com
Sell Your Home

Explore Similar Properties
For Sale
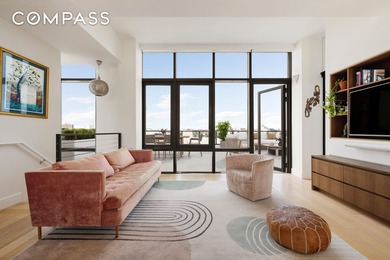
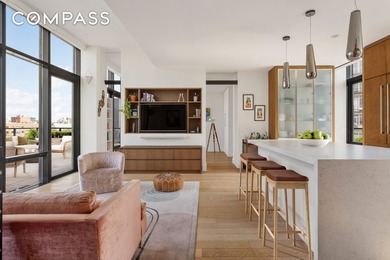
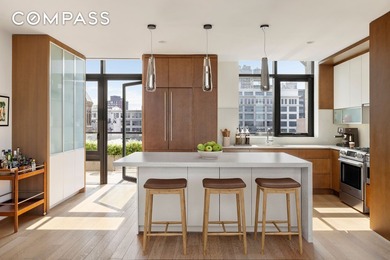
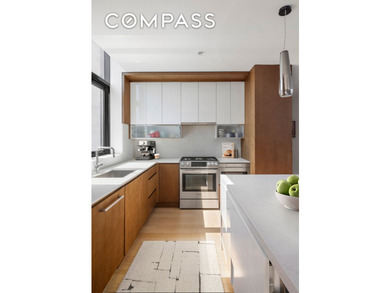
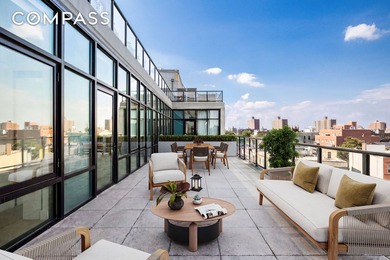
Welcome to Penthouse #1 at 500 Waverly. A rare 1,750 sqft four - photo 1
Welcome to Penthouse #1 at 500 Waverly. A rare 1,750 sqft four - photo 2
Welcome to Penthouse #1 at 500 Waverly. A rare 1,750 sqft four - photo 3
Welcome to Penthouse #1 at 500 Waverly. A rare 1,750 sqft four - photo 4
Welcome to Penthouse #1 at 500 Waverly. A rare 1,750 sqft four - photo 5
Welcome to Penthouse #1 at 500 Waverly. A rare 1,750 sqft four - photo 6
Welcome to Penthouse #1 at 500 Waverly. A rare 1,750 sqft four - photo 7
Welcome to Penthouse #1 at 500 Waverly. A rare 1,750 sqft four - photo 8
Welcome to Penthouse #1 at 500 Waverly. A rare 1,750 sqft four - photo 9
Welcome to Penthouse #1 at 500 Waverly. A rare 1,750 sqft four - photo 10
Welcome to Penthouse #1 at 500 Waverly. A rare 1,750 sqft four - photo 11
Welcome to Penthouse #1 at 500 Waverly. A rare 1,750 sqft four - photo 12
Welcome to Penthouse #1 at 500 Waverly. A rare 1,750 sqft four - photo 13
Welcome to Penthouse #1 at 500 Waverly. A rare 1,750 sqft four - photo 14
Welcome to Penthouse #1 at 500 Waverly. A rare 1,750 sqft four - photo 15

$3,150,000

4 Beds | 4.0 Baths | 0 Sqft

500 Waverly Ave Ph-1, Brooklyn, NY, 11238

Welcome to Penthouse #1 at 500 Waverly. A rare 1,750 sqft four

Added: 07/16/2026 • Updated: 07/16/2026
For Sale
429 Kent Avenue, TH8 A striking South Williamsburg townhouse - photo 1
429 Kent Avenue, TH8 A striking South Williamsburg townhouse - photo 2
429 Kent Avenue, TH8 A striking South Williamsburg townhouse - photo 3
429 Kent Avenue, TH8 A striking South Williamsburg townhouse - photo 4
429 Kent Avenue, TH8 A striking South Williamsburg townhouse - photo 5
429 Kent Avenue, TH8 A striking South Williamsburg townhouse - photo 6
429 Kent Avenue, TH8 A striking South Williamsburg townhouse - photo 7
429 Kent Avenue, TH8 A striking South Williamsburg townhouse - photo 8
429 Kent Avenue, TH8 A striking South Williamsburg townhouse - photo 9
429 Kent Avenue, TH8 A striking South Williamsburg townhouse - photo 10
429 Kent Avenue, TH8 A striking South Williamsburg townhouse - photo 11
429 Kent Avenue, TH8 A striking South Williamsburg townhouse - photo 12
429 Kent Avenue, TH8 A striking South Williamsburg townhouse - photo 13
429 Kent Avenue, TH8 A striking South Williamsburg townhouse - photo 14
429 Kent Avenue, TH8 A striking South Williamsburg townhouse - photo 15
429 Kent Avenue, TH8 A striking South Williamsburg townhouse - photo 16
429 Kent Avenue, TH8 A striking South Williamsburg townhouse - photo 17
429 Kent Avenue, TH8 A striking South Williamsburg townhouse - photo 18
429 Kent Avenue, TH8 A striking South Williamsburg townhouse - photo 19

$3,150,000

4 Beds | 5.0 Baths | 3,283 Sqft

429 KENT Ave Th8, Brooklyn, NY, 11249

429 Kent Avenue, TH8 A striking South Williamsburg townhouse

Added: 05/19/2026 • Updated: 05/19/2026
For Sale
This one is One-of-a-kind property, and this one truly is - photo 1
This one is One-of-a-kind property, and this one truly is - photo 2
This one is One-of-a-kind property, and this one truly is - photo 3
This one is One-of-a-kind property, and this one truly is - photo 4
This one is One-of-a-kind property, and this one truly is - photo 5
This one is One-of-a-kind property, and this one truly is - photo 6
This one is One-of-a-kind property, and this one truly is - photo 7
This one is One-of-a-kind property, and this one truly is - photo 8
This one is One-of-a-kind property, and this one truly is - photo 9
This one is One-of-a-kind property, and this one truly is - photo 10
This one is One-of-a-kind property, and this one truly is - photo 11
This one is One-of-a-kind property, and this one truly is - photo 12
This one is One-of-a-kind property, and this one truly is - photo 13
This one is One-of-a-kind property, and this one truly is - photo 14
This one is One-of-a-kind property, and this one truly is - photo 15
This one is One-of-a-kind property, and this one truly is - photo 16
This one is One-of-a-kind property, and this one truly is - photo 17
This one is One-of-a-kind property, and this one truly is - photo 18
This one is One-of-a-kind property, and this one truly is - photo 19
This one is One-of-a-kind property, and this one truly is - photo 20
This one is One-of-a-kind property, and this one truly is - photo 21
This one is One-of-a-kind property, and this one truly is - photo 22
This one is One-of-a-kind property, and this one truly is - photo 23

$3,149,000

5 Beds | 4.0 Baths | 5,400 Sqft

2345 E 64th St, Brooklyn, NY, 11234

This one is One-of-a-kind property, and this one truly is

Added: 06/10/2026 • Updated: 07/06/2026
For Sale
Welcome to 356 Quincy St, a bespoke, two-family townhouse - photo 1
Welcome to 356 Quincy St, a bespoke, two-family townhouse - photo 2
Welcome to 356 Quincy St, a bespoke, two-family townhouse - photo 3
Welcome to 356 Quincy St, a bespoke, two-family townhouse - photo 4
Welcome to 356 Quincy St, a bespoke, two-family townhouse - photo 5
Welcome to 356 Quincy St, a bespoke, two-family townhouse - photo 6
Welcome to 356 Quincy St, a bespoke, two-family townhouse - photo 7
Welcome to 356 Quincy St, a bespoke, two-family townhouse - photo 8
Welcome to 356 Quincy St, a bespoke, two-family townhouse - photo 9
Welcome to 356 Quincy St, a bespoke, two-family townhouse - photo 10
Welcome to 356 Quincy St, a bespoke, two-family townhouse - photo 11
Welcome to 356 Quincy St, a bespoke, two-family townhouse - photo 12
Welcome to 356 Quincy St, a bespoke, two-family townhouse - photo 13

$2,999,999

5 Beds | 7.0 Baths | 3,536 Sqft

356 QUINCY St, Brooklyn, NY, 11216

Welcome to 356 Quincy St, a bespoke, two-family townhouse

Added: 06/18/2026 • Updated: 06/18/2026
View more View More
SEARCH STATES
Alabama Alaska California Colorado Connecticut Delaware Florida Georgia Hawaii Louisiana Maine Maryland Mississippi New Hampshire New Jersey New York North Carolina Oregon Pennsylvania Rhode Island South Carolina Texas Virginia Washington
SERVICES
Buy Buy Advertise
COMPANY
Testimonials About Us Office Locations
SUPPORT
Help Contact Us
ADDITIONAL MARKETS
LakeHouse.com MountainHomes.com GolfHomes.com BarrierFreeHome.com
SUBSCRIBE
Receive notifications for new listings
Subscribe
X Facebook Instagram YouTube

Dream Home Network Inc.

is committed to ensuring digital accessibility and property listings for individuals with disabilities. All information provided is deemed reliable but is not guaranteed and should be independently verified. We are continuously working to improve the accessibility of our web experience for everyone, and we welcome feedback and accommodation requests. If you wish to report an issue or seek an accommodation, please let us know.

Dream Home Network Inc. Sells leads to DHN Realty Inc. who holds real estate brokerage licenses in Alabama. Listing agents will be sent notification copy of leads on their listings where Dream Home Network Inc. is provided listings via our Feed Provider as required.

© 1997 - 2026 BeachHouse.com
Part of Dream Home Network, Inc.
Last updated on 2026.07.24
Terms & Policy

Search Filters
Price
-
0
$100,000
$100,000+
$200,000
$200,000+
$300,000
$300,000+
$400,000
$400,000+
$500,000
$500,000+
$600,000
$600,000+
$700,000
$700,000+
$800,000
$800,000+
$900,000
Any Price
Any Price
Beds & Baths
-
-
Property Type
Sale Status
More Filters
-
-
-
-
Advanced Search

Brooklyn

Read more
Sort By: Featured
  • Featured
  • Newest
  • Price - Low To High
  • Price - High To Low
  • Sqft - Low To High
  • Sqft - High To Low

Brooklyn Real Estate Agent Info

About Brooklyn

Click to activate
Request Information
By proceeding you authorize Dream Home Network Inc., its service providers (including real estate professionals such as Brokers, Listing Agents, Buyers Agents, and local referral partners), and its affiliates, to contact me using the contact details you provided, via phone call or text (SMS) using automated dialing technology for marketing or advertising purposes, including contacting me about my inquiry and other home-related matters. Not a condition for purchase. Message and data rates may apply.
This consent applies even if you are on a corporate, state or national Do Not Call list. Dream Home Network Inc. may share information about your recent and future site activity with its affiliates and service providers (including real estate professionals such as Brokers, Listing Agents, Buyers Agents, and local referral partners) to help them better understand what I am looking for in a property. To opt-out at any time you can reply "STOP" or contact Dream Home Network Inc. at  csv@dreamhomenetwork.com.
Contact Agent
By contacting this agent you agree to these Terms and Conditions.
Share this Ad
Link copied
Video/Virtual Tour
Loading...
SEARCH STATES
Alabama Alaska California Colorado Connecticut Delaware Florida Georgia Hawaii Louisiana Maine Maryland Mississippi New Hampshire New Jersey New York North Carolina Oregon Pennsylvania Rhode Island South Carolina Texas Virginia Washington
SERVICES
Buy Buy Advertise
COMPANY
Testimonials About Us Office Locations
SUPPORT
Help Contact Us
ADDITIONAL MARKETS
LakeHouse.com MountainHomes.com GolfHomes.com BarrierFreeHome.com
SUBSCRIBE
Receive notifications for new listings
Subscribe
X Facebook Instagram YouTube

Dream Home Network Inc.

is committed to ensuring digital accessibility and property listings for individuals with disabilities. All information provided is deemed reliable but is not guaranteed and should be independently verified. We are continuously working to improve the accessibility of our web experience for everyone, and we welcome feedback and accommodation requests. If you wish to report an issue or seek an accommodation, please let us know.

Dream Home Network Inc. Sells leads to DHN Realty Inc. who holds real estate brokerage licenses in Alabama. Listing agents will be sent notification copy of leads on their listings where Dream Home Network Inc. is provided listings via our Feed Provider as required.

© 1997 - 2026 BeachHouse.com
Part of Dream Home Network, Inc.
Last updated on 2026.07.24
Terms & Policy