Ad #7847378
MLS #1004760
Perfectly positioned on a quiet cul-de-sac in the highly
8005 Fox Head Branch Trl, Niceville, Florida, 32578
$845,000
5Beds
4Baths
2,671Sqft
0.320Acres
About this property
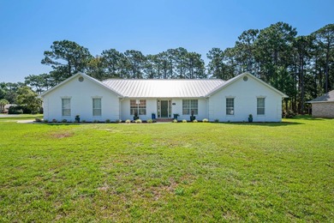
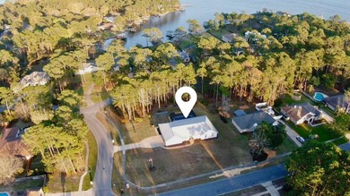
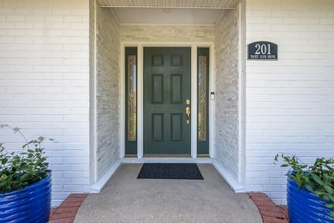
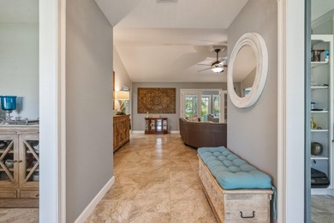
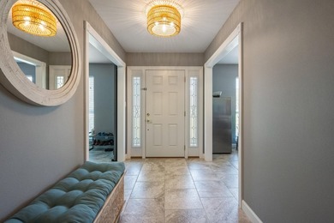
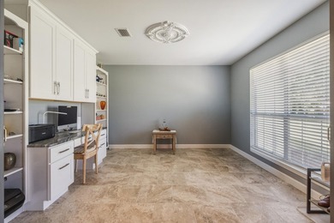
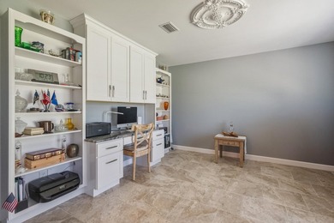
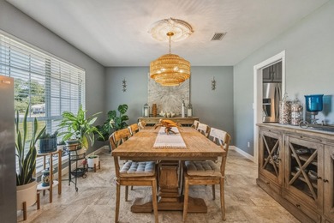
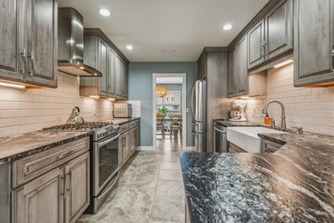
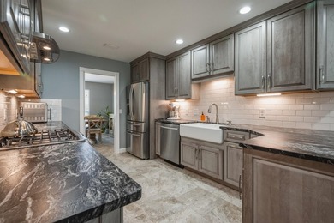
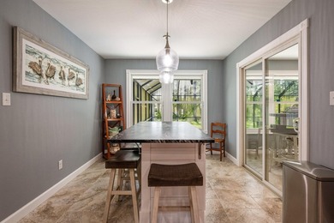
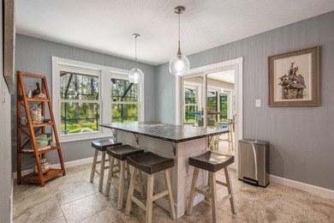
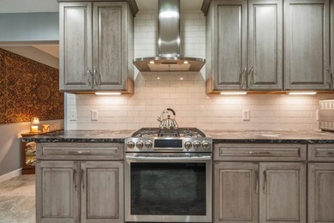
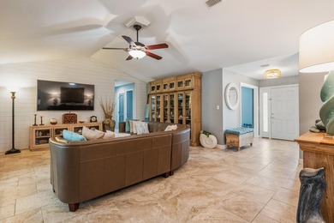
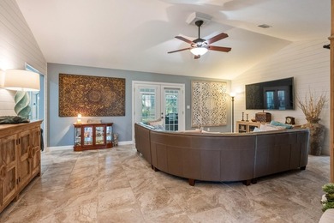
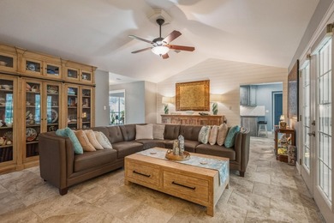
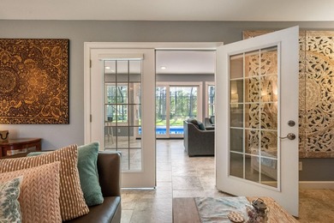
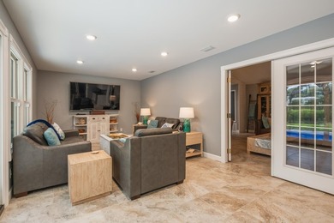
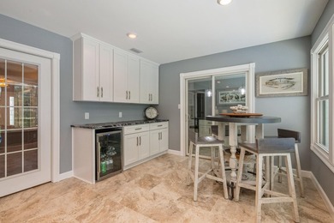
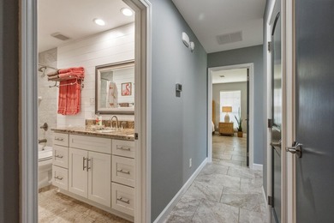
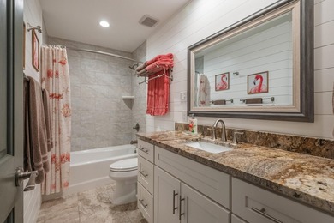
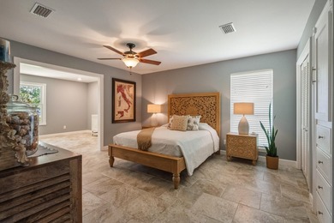
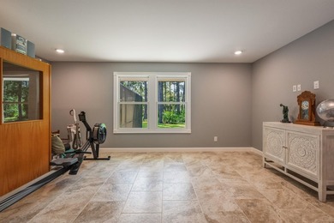
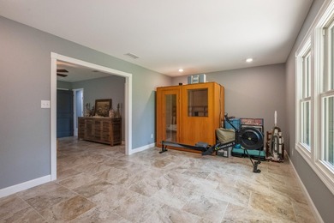
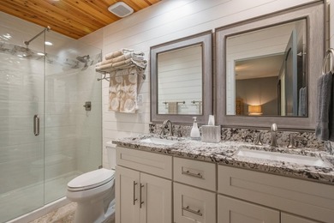
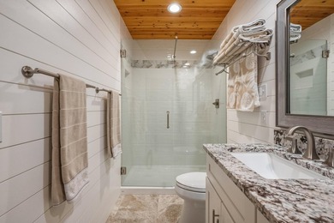
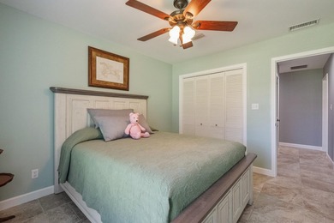
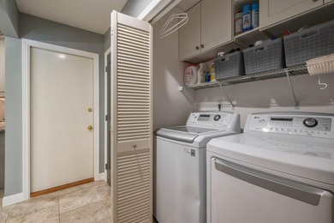
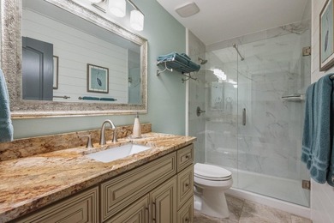
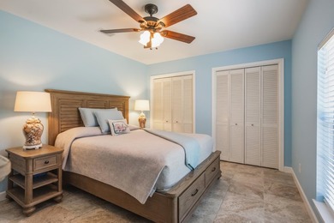
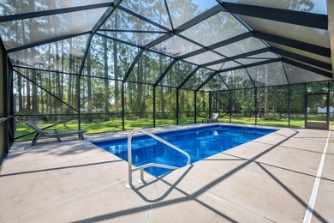
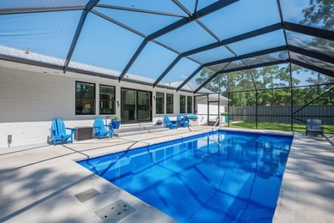
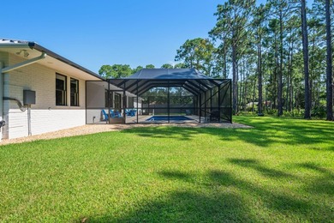
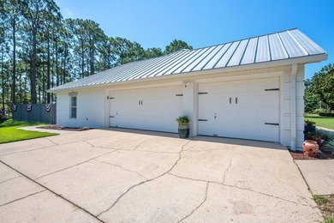
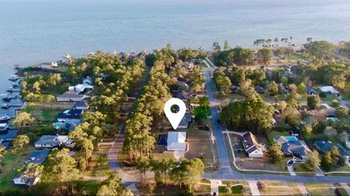
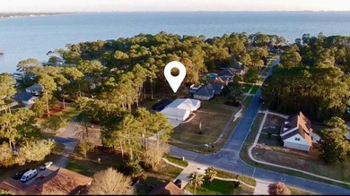
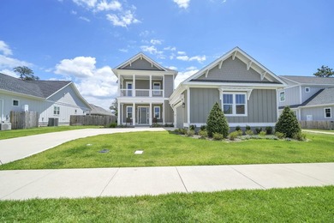
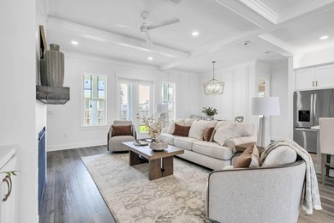
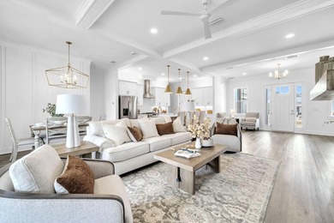
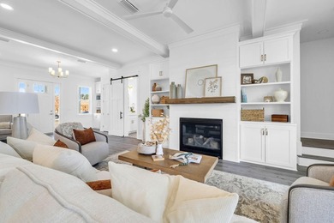
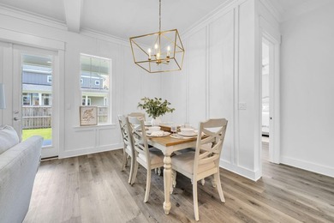
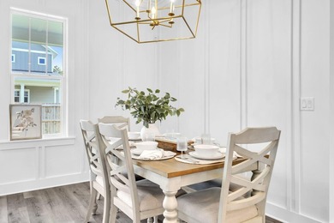
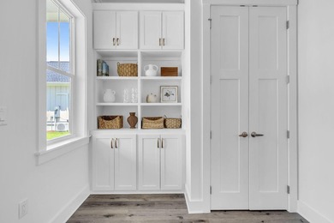
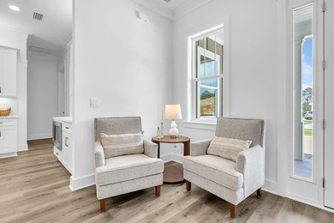
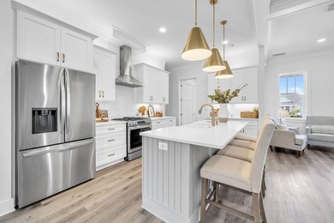
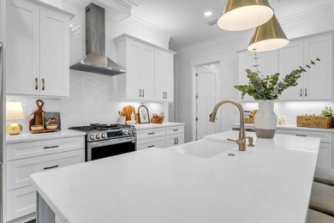
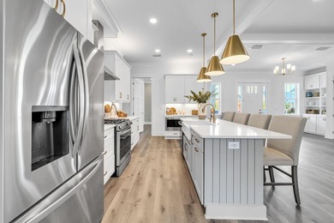
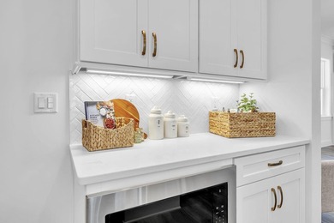
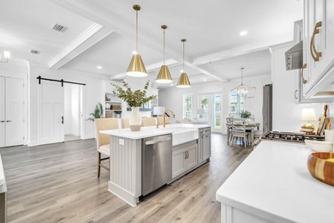
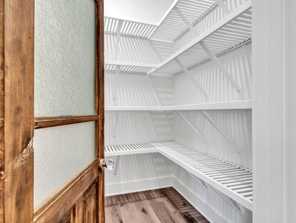
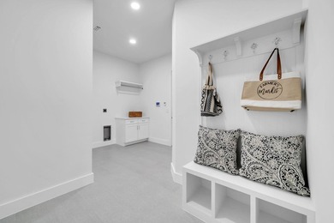
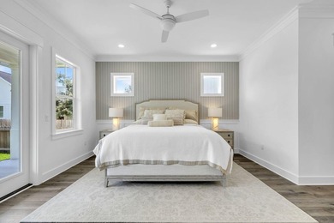
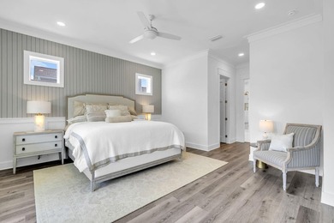
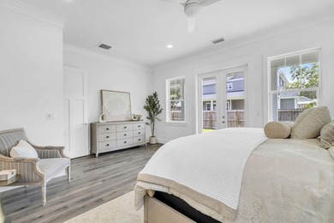
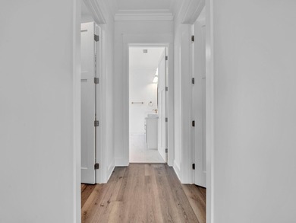
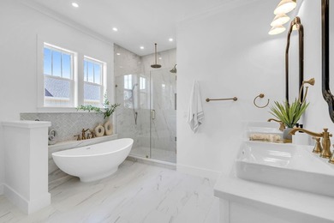
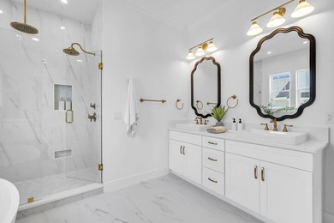
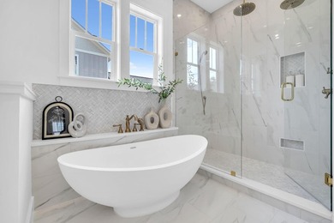
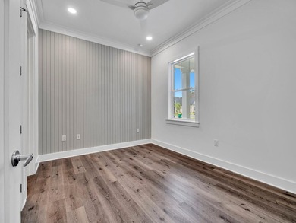
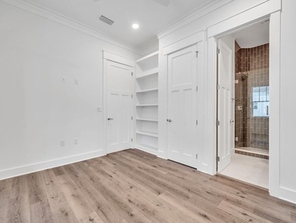
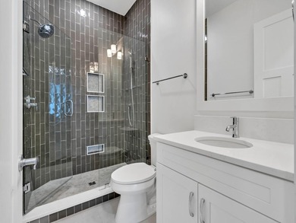
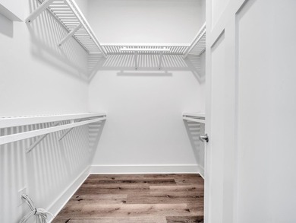
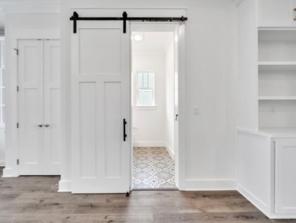
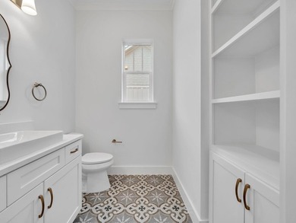
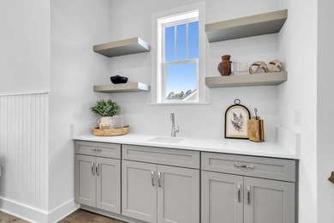
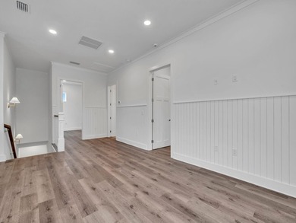
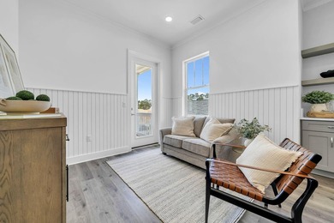
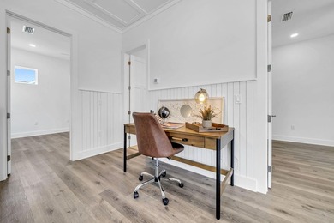
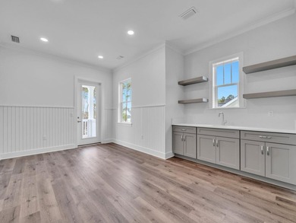
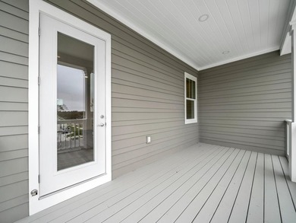
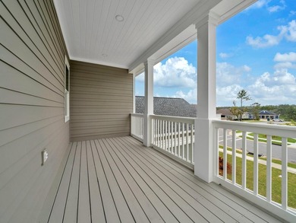
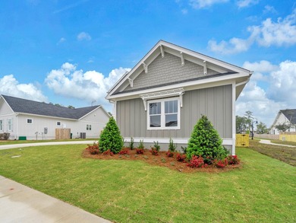
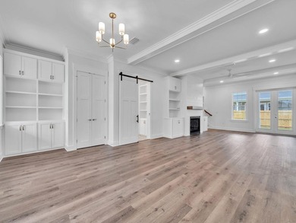
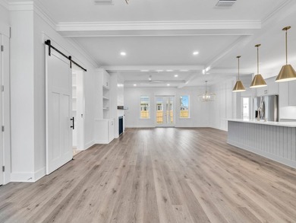
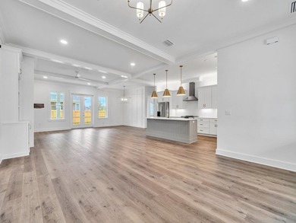
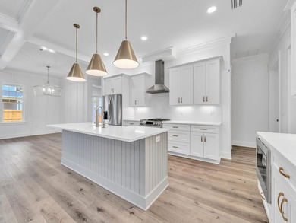
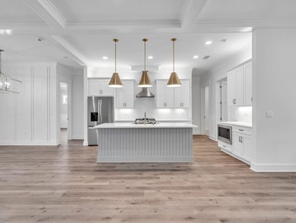
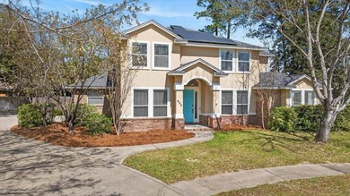
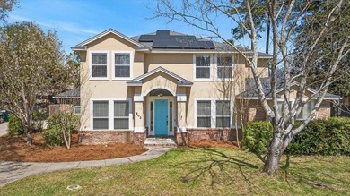
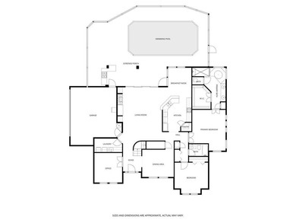
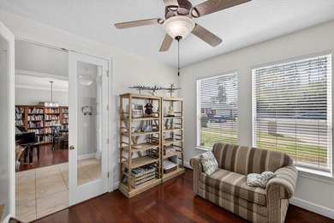
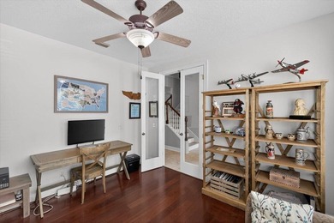
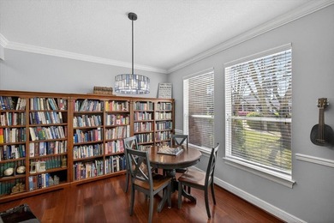
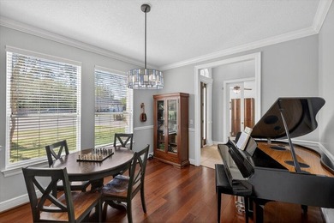
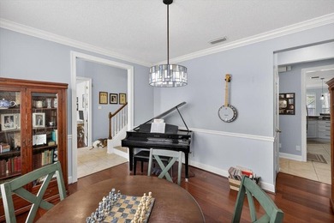
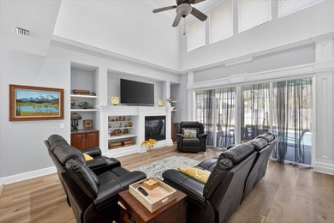
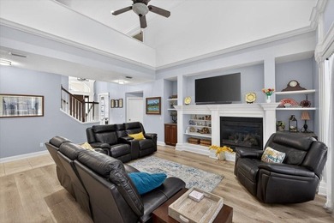
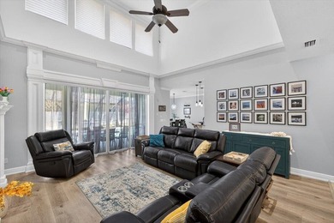
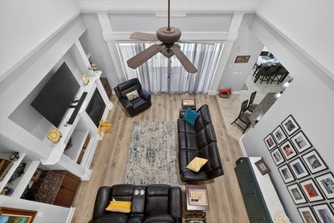
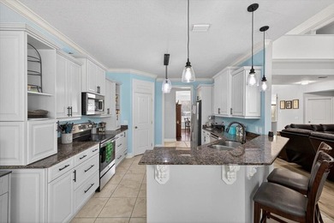
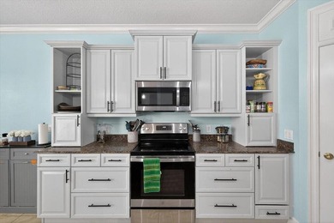
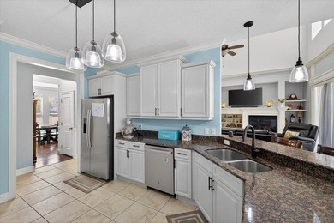
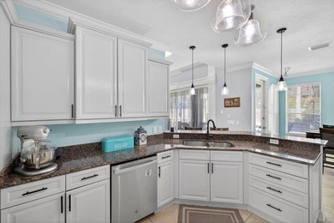
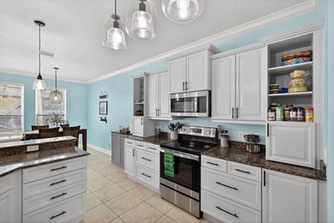
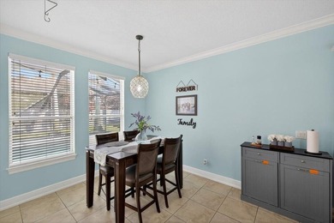
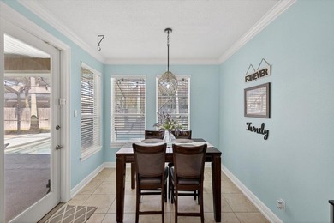
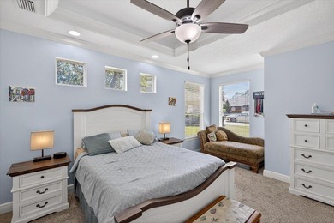
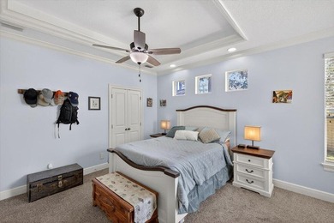
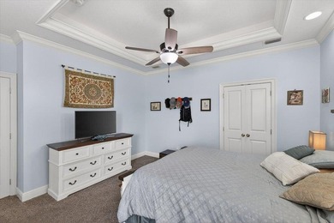
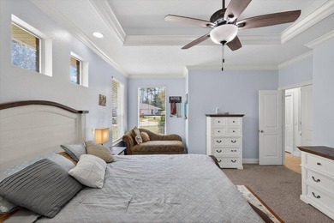
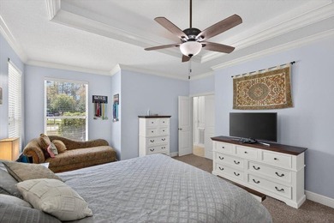
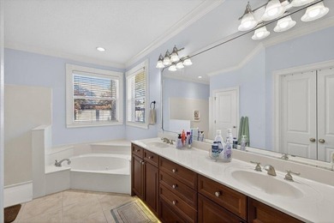
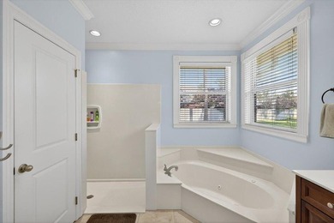
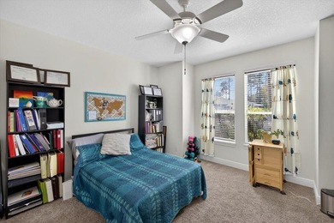
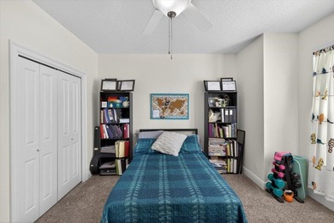
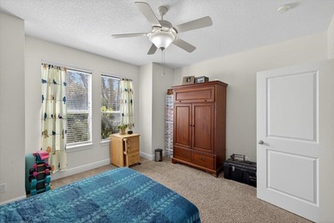
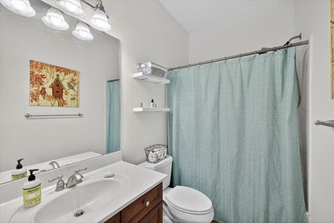
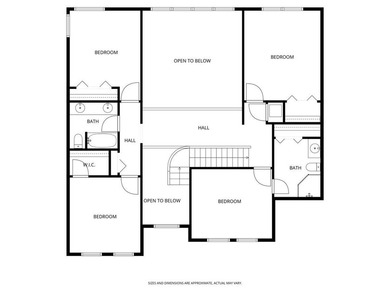
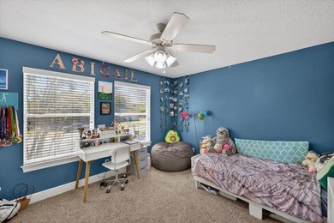
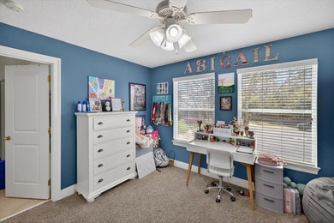
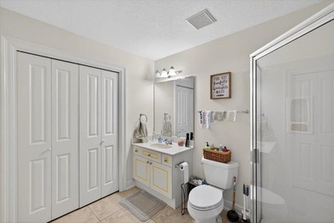
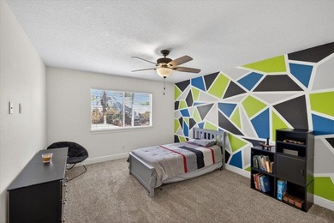
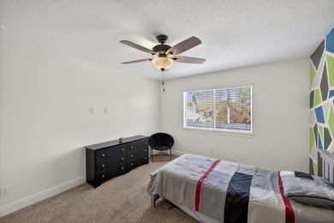
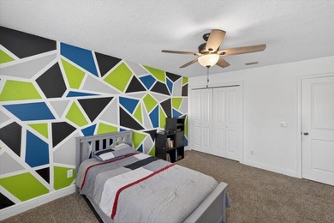
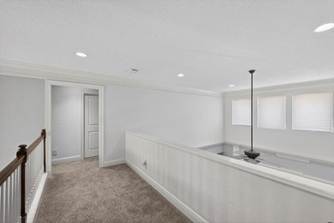
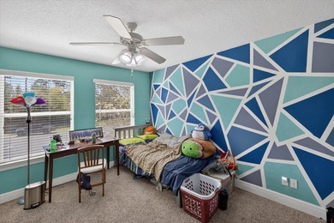
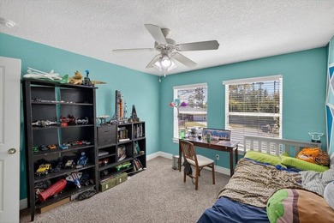
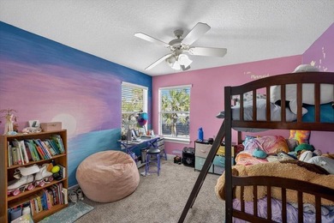
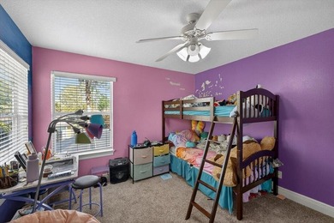
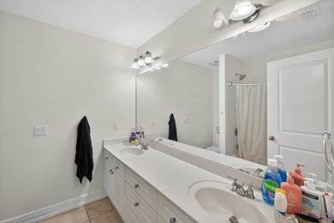
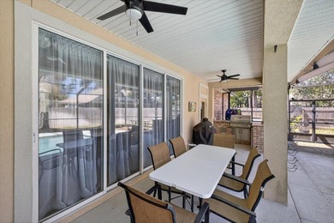
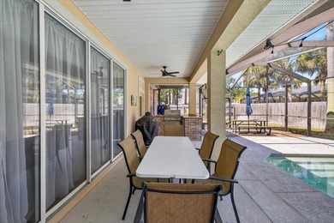
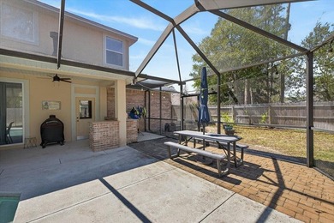
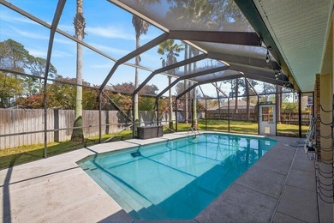
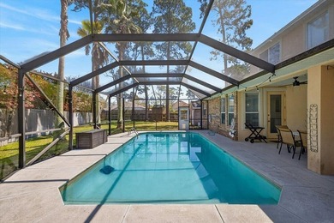
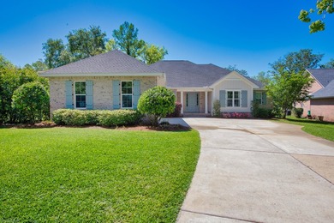
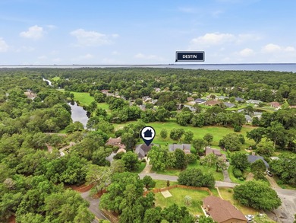
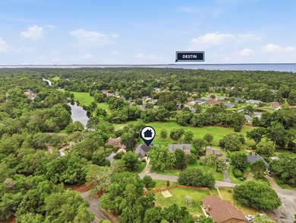
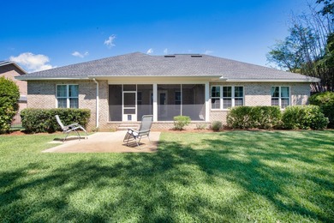
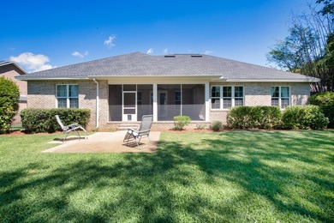
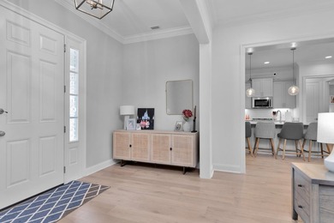
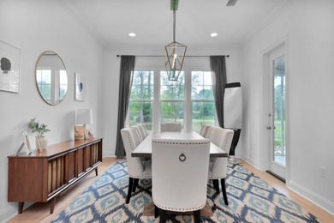
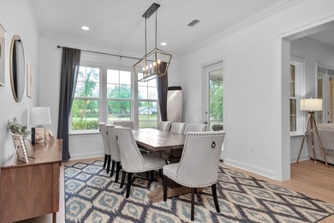
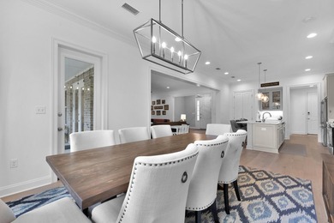
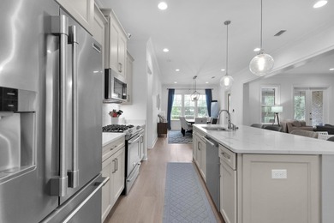
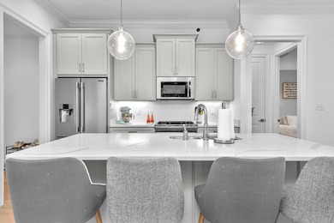
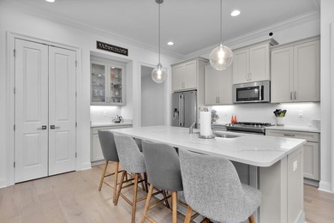
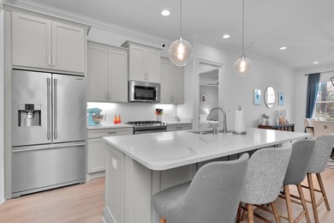
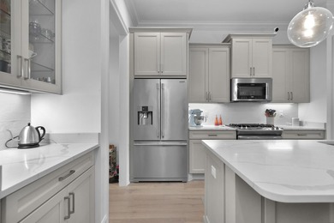
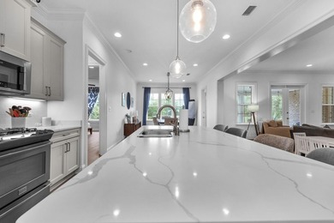
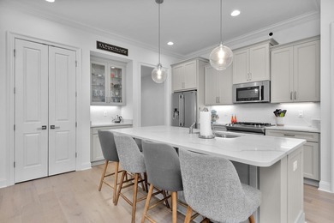
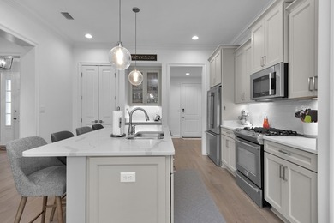
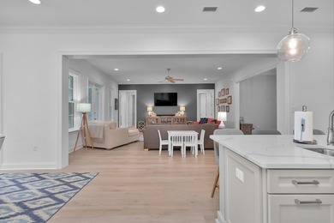
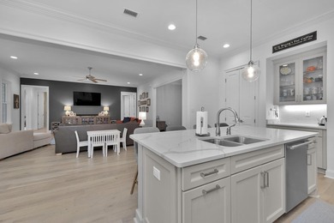
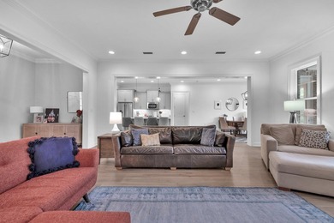
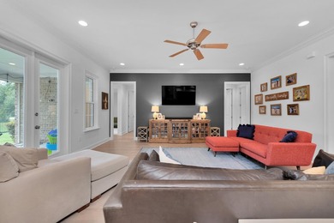
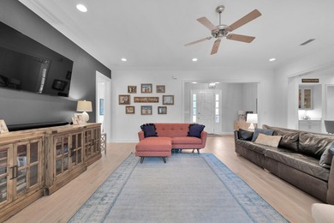
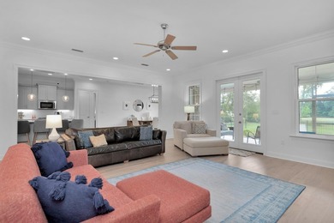
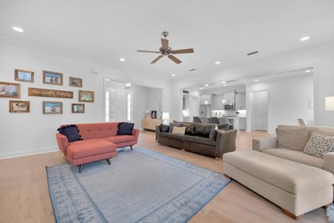
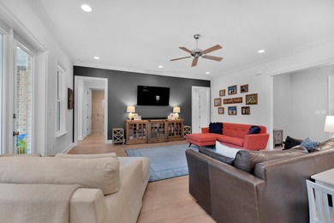
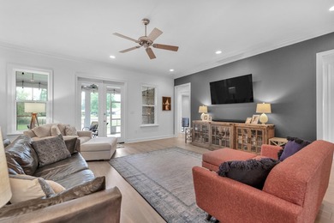
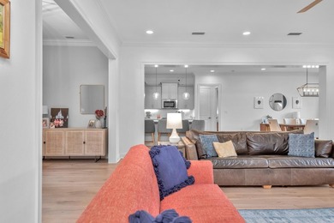
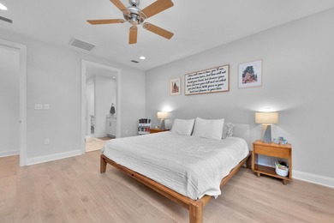
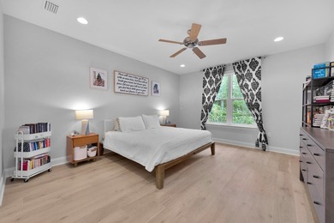
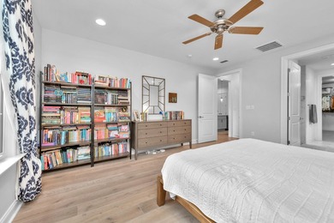
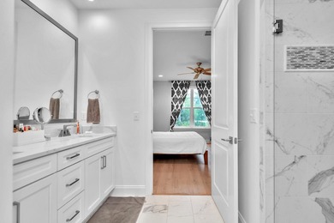
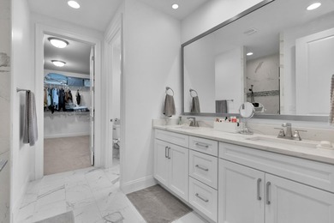
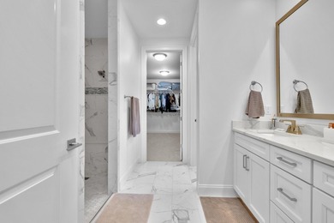
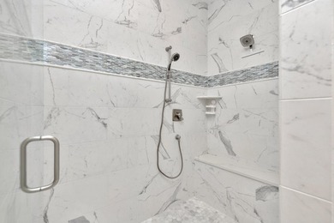
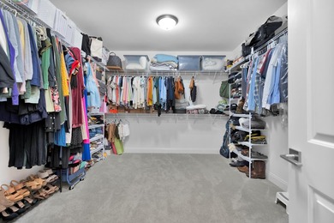
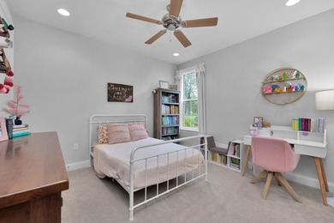
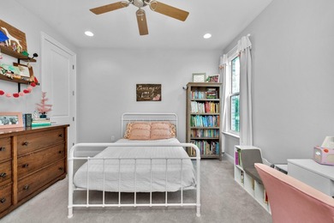
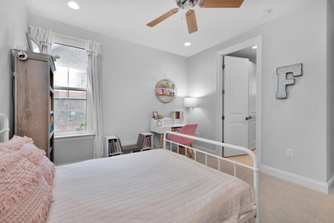
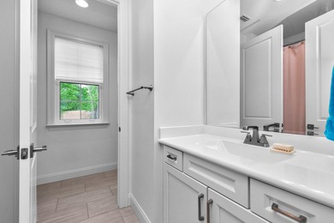
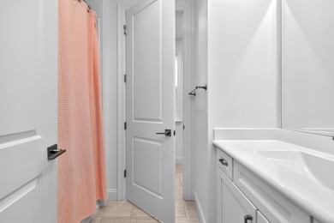
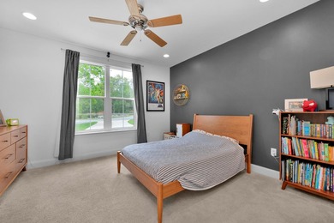
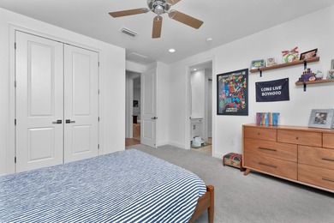
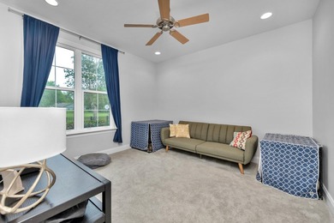
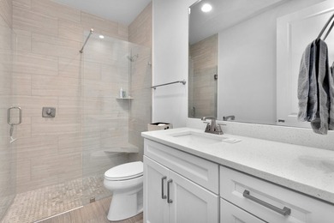
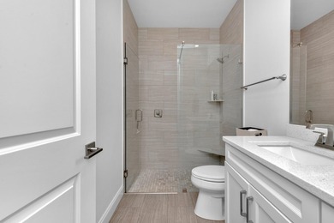
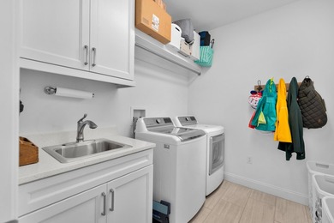
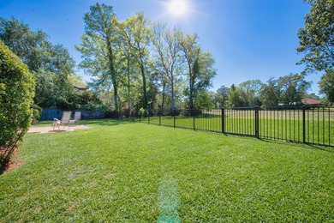
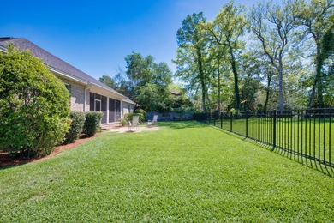
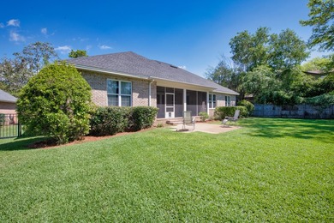
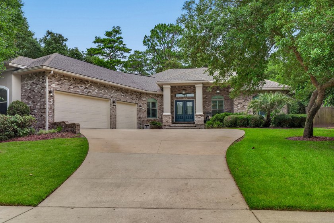
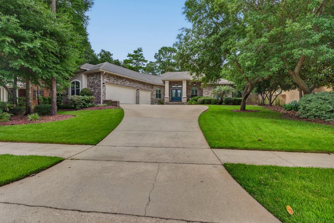
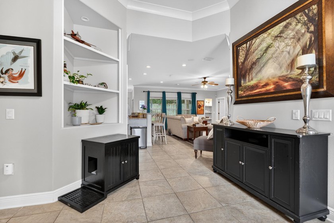
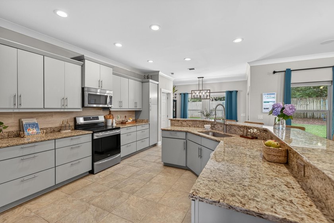
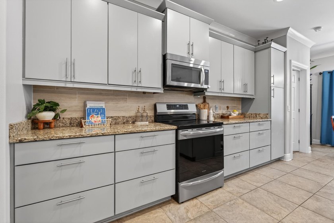
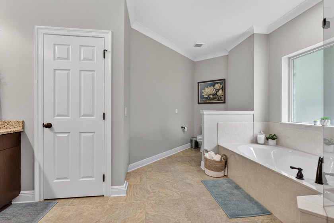
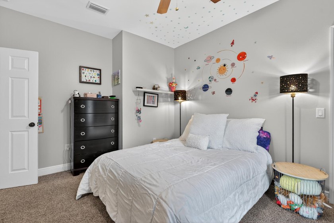
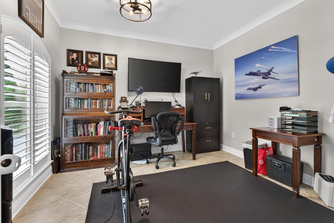
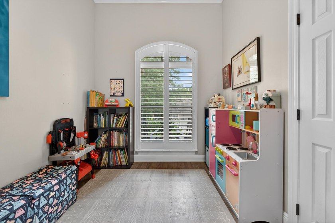
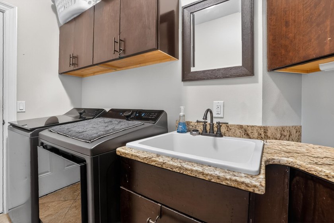
Perfectly positioned on a quiet cul-de-sac in the highly sought-after Swift Creek community, this beautifully maintained 5-bedroom, 3.5-bath home offers 2,671 square feet of thoughtfully designed living space, an oversized 3-car garage, and the comfort of single-story living. Built in 2013 with quality construction and energy efficiency in mind, this home features impact-rated windows and doors, a tankless water heater, cordless blinds, tall ceilings and doors, an electric fireplace, a new tankless water heater installed in 2025, and a brand-new HVAC system with all new ductwork throughout, providing peace of mind for years to come. Designed for gathering, the open-concept floor plan centers around a chef's kitchen that is truly the heart of the home. Featuring beautiful tile backsplash, abundant granite countertops, custom storage drawers, a spacious pantry, stainless steel appliances, and a new convection oven, this kitchen effortlessly blends style and function. The expansive bar seating accommodates up to eight guests, creating the perfect place for family and friends to connect while remaining open to the spacious living room with custom built-ins and an electric fireplace. A dedicated office provides the ideal work-from-home space, while the flexible layout offers five generously sized bedrooms in a desirable split-bedroom floor plan. The private primary suite serves as a relaxing retreat with direct access to the backyard, dual walk-in closets, and a spa-inspired bath featuring double vanities, a soaking tub, and a separate walk-in shower. Additional features include three full baths, a convenient powder room for guests, and a large pass-through laundry room complete with a utility sink and abundant cabinetry. Storage is plentiful throughout the home, with oversized bedroom closets, linen closets in each bathroom, and a massive attic storage area extending above the garage and into the home. Step outside and enjoy endless Florida evenings from the screened porch or entertain guests on the spacious paver patio overlooking the fully fenced backyard. Located within walking distance of Swift Creek's exceptional amenities, you'll enjoy access to the community pool, tennis courts, basketball courts, playgrounds, scenic walking trails, and miles of sidewalks that make this neighborhood one of the area's most desirable places to call home.
Property Features
5 Beds
4 Baths
2,671 Sqft
Built in 2013
0.320 Acres
1 Story
Garage, Oversize
Siding: Brick, Siding Brick Some, Stucco, Trim Vinyl
Has Fireplace
Natural Gas
$8,259 / yr property tax
Okaloosa County
SWIFT CREEK PH VI Community
Additional Photos
Contact Information
Jennifer Purdy
Coldwell Banker Realty
850-501-1545
Location

Listing Agent: Jennifer Purdy (License #: 3117640) 850-501-1545
Broker: Coldwell Banker Realty 850-501-1545 Listing Site
Copyright © 2026 Emerald Coast Association of Realtors. All rights reserved. All information provided by the listing agent/broker is deemed reliable but is not guaranteed and should be independently verified.
Broker: Coldwell Banker Realty 850-501-1545 Listing Site
Copyright © 2026 Emerald Coast Association of Realtors. All rights reserved. All information provided by the listing agent/broker is deemed reliable but is not guaranteed and should be independently verified.
BeachHouse.com
Printed Jul 21, 2026
Photo Gallery












$845,000
5
Beds
4
Baths
2,671
Sqft
8005 Fox Head Branch Trl, Niceville, Florida, 32578
By contacting this agent you agree to these Terms and Conditions.
MLS# 1004760
Perfectly positioned on a quiet cul-de-sac in the highly
$845,000
8005 Fox Head Branch Trl, Niceville, Florida, 32578
5
Beds
4
Baths
2,671
Sqft
0.320
Acres
$845,000
8005 Fox Head Branch Trl, Niceville, Florida, 32578
5 Beds
4 Baths
2,671 Sqft
0.320 Acres
Perfectly positioned on a quiet cul-de-sac in the highly sought-after Swift Creek community, this beautifully maintained 5-bedroom, 3.5-bath home offers 2,671 square feet of thoughtfully designed living space, an oversized 3-car garage, and the comfort of single-story living. Built in 2013 with quality construction and energy efficiency in mind, this home features impact-rated windows and doors, a tankless water heater, cordless blinds, tall ceilings and doors, an electric fireplace, a new tankless water heater installed in 2025, and a brand-new HVAC system with all new ductwork throughout, providing peace of mind for years to come. Designed for gathering, the open-concept floor plan centers around a chef's kitchen that is truly the heart of the home. Featuring beautiful tile backsplash, abundant granite countertops, custom storage drawers, a spacious pantry, stainless steel appliances, and a new convection oven, this kitchen effortlessly blends style and function. The expansive bar seating accommodates up to eight guests, creating the perfect place for family and friends to connect while remaining open to the spacious living room with custom built-ins and an electric fireplace. A dedicated office provides the ideal work-from-home space, while the flexible layout offers five generously sized bedrooms in a desirable split-bedroom floor plan. The private primary suite serves as a relaxing retreat with direct access to the backyard, dual walk-in closets, and a spa-inspired bath featuring double vanities, a soaking tub, and a separate walk-in shower. Additional features include three full baths, a convenient powder room for guests, and a large pass-through laundry room complete with a utility sink and abundant cabinetry. Storage is plentiful throughout the home, with oversized bedroom closets, linen closets in each bathroom, and a massive attic storage area extending above the garage and into the home. Step outside and enjoy endless Florida evenings from the screened porch or entertain guests on the spacious paver patio overlooking the fully fenced backyard. Located within walking distance of Swift Creek's exceptional amenities, you'll enjoy access to the community pool, tennis courts, basketball courts, playgrounds, scenic walking trails, and miles of sidewalks that make this neighborhood one of the area's most desirable places to call home.
38 days
on BeachHouse.com
15
views
0
saves
Property Details
HOME DETAILS
5 Beds
4 Baths
2,671 Sqft
Built in 2013
0.320 Acres
1 Story
EXTERIOR
Garage, Oversize
Siding: Brick, Siding Brick Some, Stucco, Trim Vinyl
INTERIOR
Has Fireplace
Natural Gas
FINANCIAL & COMMUNITY
$8,259 / yr property tax
Okaloosa County
SWIFT CREEK PH VI Community
See More Details
Location
Mortgage Calculator
Ad Statistics
Ad Number
7847378
Viewed
15 times
Listing Status
Pending
Added
Jun 12, 2026
Last Refresh
Jul 20, 2026 09:18:49 PM
Listing Information
Data Source
Emerald Coast Association of Realtors
Source Property ID
1004760
Listing Agent: Jennifer Purdy (License #: 3117640) 850-501-1545
Broker: Coldwell Banker Realty 850-501-1545 Listing Site
Copyright © 2026 Emerald Coast Association of Realtors. All rights reserved. All information provided by the listing agent/broker is deemed reliable but is not guaranteed and should be independently verified.
Broker: Coldwell Banker Realty 850-501-1545 Listing Site
Copyright © 2026 Emerald Coast Association of Realtors. All rights reserved. All information provided by the listing agent/broker is deemed reliable but is not guaranteed and should be independently verified.
Request Information
Start advertising today
Explore options for real estate agents and homeowners advertising on BeachHouse.com
Sell Your Home
Explore Similar Properties