Buy
  • Alabama Alaska California Colorado Connecticut Delaware Florida Georgia Hawaii Louisiana Maine Maryland Mississippi New Hampshire New Jersey New York North Carolina Oregon Pennsylvania Rhode Island South Carolina Texas Virginia Washington
    Canada Listings (752)
    Mexico Listings (331)
    Central America Listings (627)
    Caribbean Islands Listings (44)
    Asia Listings (20) Europe Listings (9)
    Advanced Search
Sell Find an Agent
BeachHouse.com BeachHouse.com
My Account
  • Login
  • Manage My Real Estate Ads
  • Manage My Search Profile / Auto Notify
  • My Account Info
  • Manage My Favorites
Advertise Join
  • Buy
  • Sell
  • Find an Agent
  • My Account
    • Login
    • Manage My Real Estate Ads
    • Manage My Search Profile / Auto Notify
    • My Account Info
    • Manage My Favorites
  • Advertise
  • Join
Back to Search Back to Listing BeachHouse.com logo
Share
BeachHouse.com logo
Ad #7381748
MLS #11898264

*Introducing One Domino Square, Brooklyn Redefined.Annabelle

8 S 4th St 24-B, Brooklyn, New York, 11249
$2,965,000
2Beds
3Baths
--Sqft
--Acres

About this property

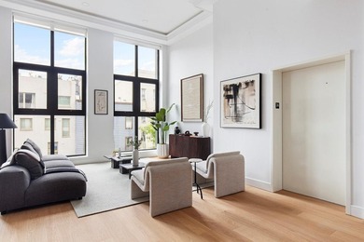
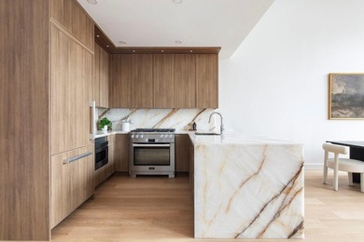
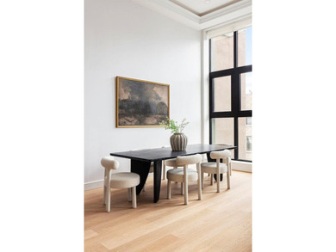
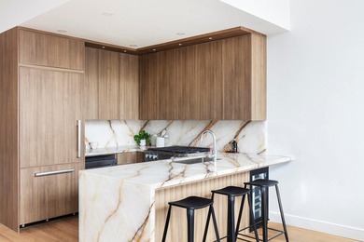
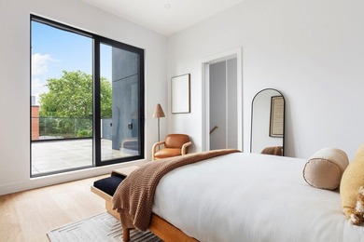
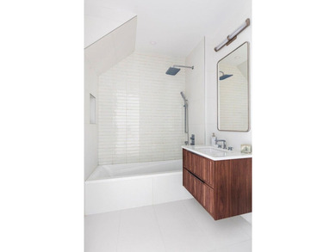
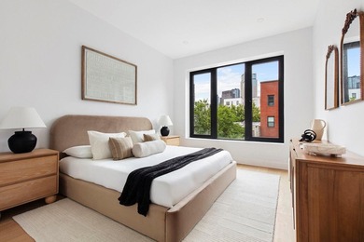
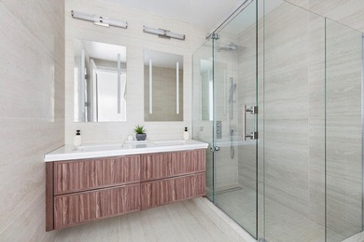
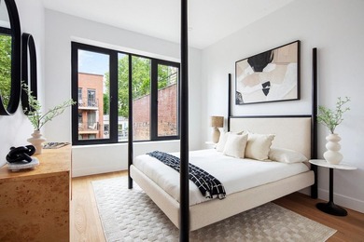
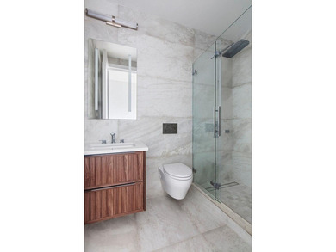
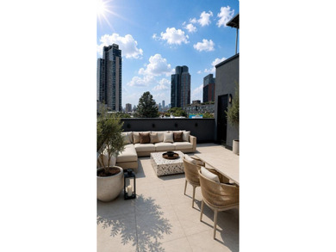
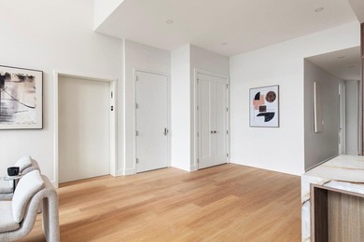
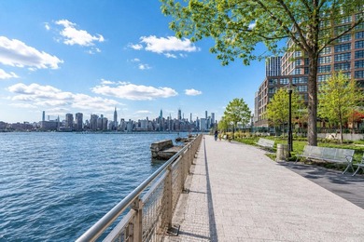
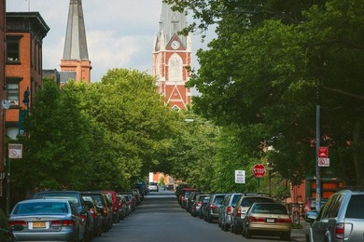
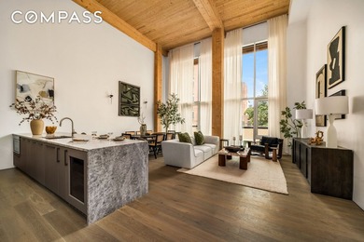
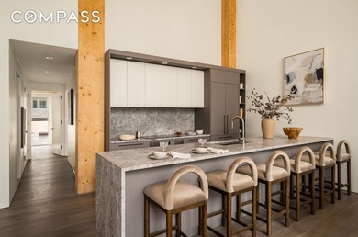
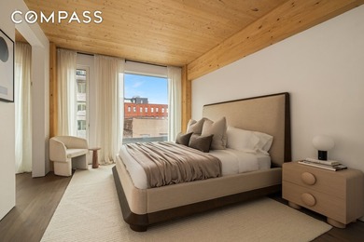
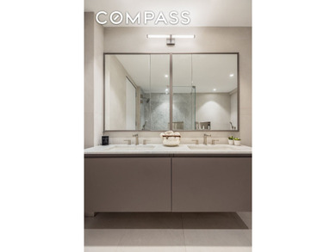
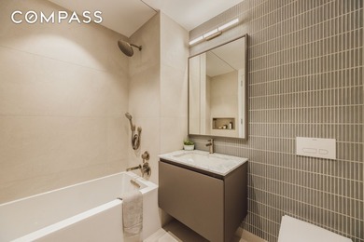
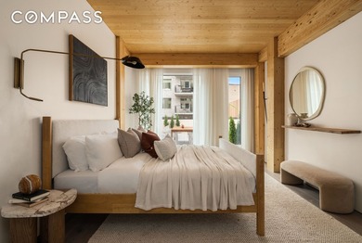
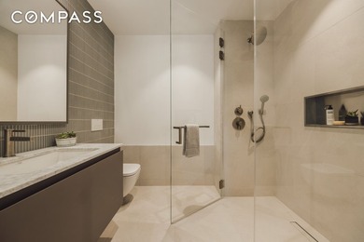
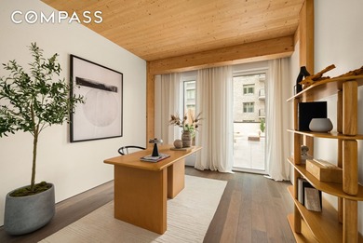
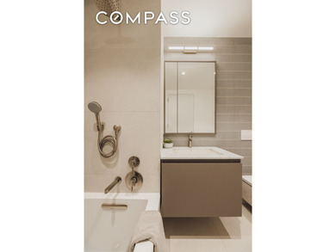
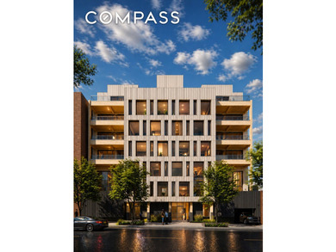
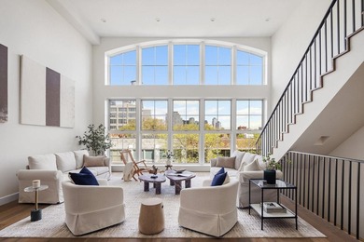
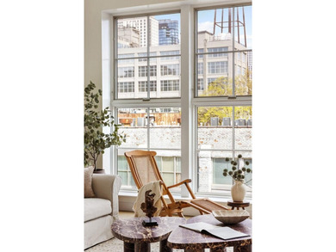
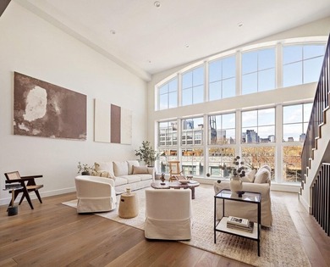
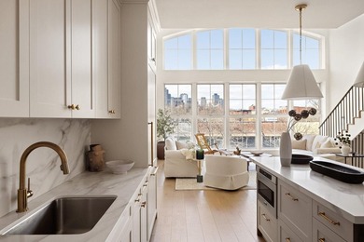
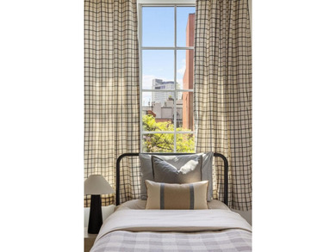
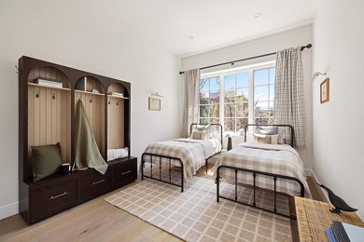
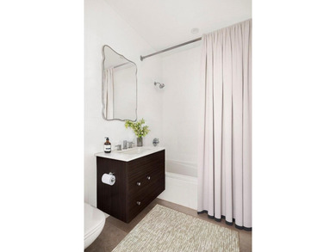
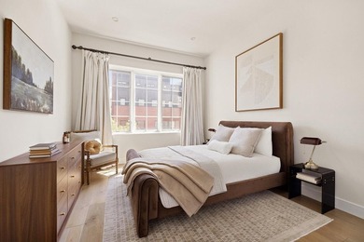
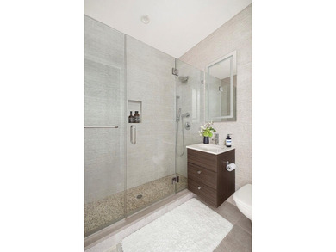
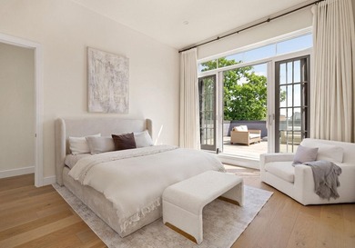
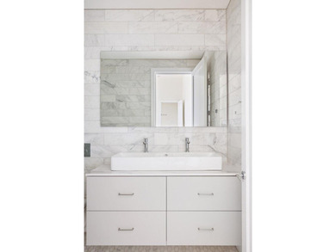
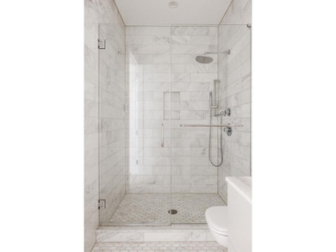
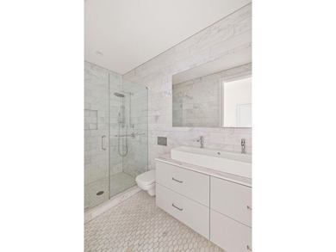
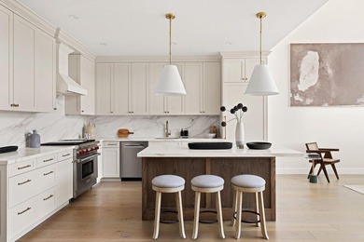
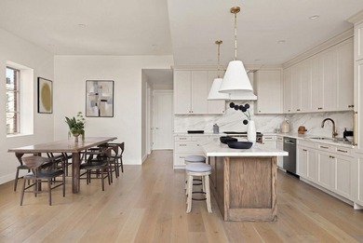
*Introducing One Domino Square, Brooklyn Redefined.Annabelle Selldorf designed homes on the Williamsburg Waterfront with over 45,000 Sq Ft of amenities.This stunning southwest corner residence, featuring two bedrooms, two bathrooms and a powder room. Enjoy natural light and panoramic views of the Manhattan and Brooklyn skylines. The recessed, open-concept chef s kitchen and extra-wide living room layout are perfect for everyday living and entertaining. The primary suite is generously sized and includes custom closets, along with an ensuite bathroom with a luxurious double vanity, a standing shower, and separate 60** soaking tub.Every condominium residence at One Domino Square boasts protected views of the East River that are simply breathtaking. The oversized, sound cancelling, tilt-and-turn windows allow sunlight to wash over wide plank white oak flooring while solar and blackout shades are provided for rest and privacy. 10 foot ceilings give volume to generous room proportions where king size bedrooms are standard. Interiors are thoughtfully considered to the finest detail with custom walnut millwork and lighting in every closet, dimmable overhead lighting in every room, Nest thermostats for every zone, and USB/USB-c outlets at every bedside.Italian kitchens come in two distinct palettes with warm tones featuring teak cabinetry, Carrara marble and oil rubbed butcher block, or cool toned high gloss lacquer paired with Lava Stone waterfall countertops. All homes have a suite of Gaggenau fully integrated appliances including a speed oven and state of the art induction cooktop, as well as vented range hood and wine refrigerator.Ensuite primary bathrooms relax the senses with radiant heated floors and River Stone clad walls. A curbless, glass enclosed shower with infinity drain offers thermostatically controlled hand and rain showers in brushed nickel by Phylrich to enhance the spa-like effect. Final touches include Robern medicine cabinets over double vanities and a power source provided for bidet seat connection. Charm abounds in the powder room where custom wainscoting and select finishes from Annabelle Selldorf s Vica collection are on display.The amenities and services at 1DSQ are unparalleled with over 45,000 Sq Ft of sunlit interiors and terraces across five floors, nearly all of it with unstoppable river views. The open-air indoor pool features lap lanes and seating areas in a verdant spa setting with hot tub, cold plunge, steam room, sauna, treatment rooms and a year-round loggia with views stretching to the Statue of Liberty. A second heated pool, this one outdoors, has resort style seating on a sun deck with loungers, dining areas and outdoor showers. The well-equipped fitness center includes a riverfront yoga studio and high intensity training studio where classes are offered. A third park-like terrace offers intimate al fresco dining niches with grills, outdoor kitchens and views of Midtown Manhattan. A game room, media room, solarium and ample work-from-home space occupy much of the Club Level where condominium owners also have access to waterfront private dining and party rooms.One Domino Square is a new architectural icon on the waterfront with an ethereal porcelain facade, reflecting the ever-changing sky off its pearlescent surface. The design is at the forefront of sustainability and has been built to maximize coastal resilience. The tower stands at the intersection of the world renowned Domino Park and Domino Square, a one acre plaza featuring ice skating, restaurants, and landscaping by James Corner Field Operations. Two Trees proudly continues to curate incredible retail, dining, and cultural spaces throughout the Domino campus, bringing exciting additions to Williamsburg s thriving scene.Closings have commenced and condominiums are available for immediate occupancy.*

Property Features

2 Beds
3 Baths
0 Sqft
0 Acres
Beachview
Kings County
Williamsburg Community

Contact Information

Aaron Goed

Two Trees Management, LLC

Location

Map
Listing Agent: Aaron Goed
Broker: Two Trees Management, LLC Listing Site
Copyright © 2026 My State MLS. All rights reserved. All information provided by the listing agent/broker is deemed reliable but is not guaranteed and should be independently verified.
BeachHouse.com
Printed Jul 24, 2026

Photo Gallery

$2,965,000

2
Beds
3
Baths
--
Sqft

8 S 4th St 24-B, Brooklyn, New York, 11249

By contacting this agent you agree to these Terms and Conditions.

Home New York Brooklyn
*Introducing One Domino Square, Brooklyn Redefined.Annabelle
MLS# 11898264
Condo Sale Pending

*Introducing One Domino Square, Brooklyn Redefined.Annabelle

$2,965,000

8 S 4th St 24-B, Brooklyn, New York, 11249

2
Beds
3
Baths
--
Sqft
--
Acres
$2,965,000
8 S 4th St 24-B, Brooklyn, New York, 11249
2 Beds
3 Baths
-- Sqft
-- Acres
*Introducing One Domino Square, Brooklyn Redefined.Annabelle Selldorf designed homes on the Williamsburg Waterfront with over 45,000 Sq Ft of amenities.This stunning southwest corner residence, featuring two bedrooms, two bathrooms and a powder room. Enjoy natural light and panoramic views of the Manhattan and Brooklyn skylines. The recessed, open-concept chef s kitchen and extra-wide living room layout are perfect for everyday living and entertaining. The primary suite is generously sized and includes custom closets, along with an ensuite bathroom with a luxurious double vanity, a standing shower, and separate 60** soaking tub.Every condominium residence at One Domino Square boasts protected views of the East River that are simply breathtaking. The oversized, sound cancelling, tilt-and-turn windows allow sunlight to wash over wide plank white oak flooring while solar and blackout shades are provided for rest and privacy. 10 foot ceilings give volume to generous room proportions where king size bedrooms are standard. Interiors are thoughtfully considered to the finest detail with custom walnut millwork and lighting in every closet, dimmable overhead lighting in every room, Nest thermostats for every zone, and USB/USB-c outlets at every bedside.Italian kitchens come in two distinct palettes with warm tones featuring teak cabinetry, Carrara marble and oil rubbed butcher block, or cool toned high gloss lacquer paired with Lava Stone waterfall countertops. All homes have a suite of Gaggenau fully integrated appliances including a speed oven and state of the art induction cooktop, as well as vented range hood and wine refrigerator.Ensuite primary bathrooms relax the senses with radiant heated floors and River Stone clad walls. A curbless, glass enclosed shower with infinity drain offers thermostatically controlled hand and rain showers in brushed nickel by Phylrich to enhance the spa-like effect. Final touches include Robern medicine cabinets over double vanities and a power source provided for bidet seat connection. Charm abounds in the powder room where custom wainscoting and select finishes from Annabelle Selldorf s Vica collection are on display.The amenities and services at 1DSQ are unparalleled with over 45,000 Sq Ft of sunlit interiors and terraces across five floors, nearly all of it with unstoppable river views. The open-air indoor pool features lap lanes and seating areas in a verdant spa setting with hot tub, cold plunge, steam room, sauna, treatment rooms and a year-round loggia with views stretching to the Statue of Liberty. A second heated pool, this one outdoors, has resort style seating on a sun deck with loungers, dining areas and outdoor showers. The well-equipped fitness center includes a riverfront yoga studio and high intensity training studio where classes are offered. A third park-like terrace offers intimate al fresco dining niches with grills, outdoor kitchens and views of Midtown Manhattan. A game room, media room, solarium and ample work-from-home space occupy much of the Club Level where condominium owners also have access to waterfront private dining and party rooms.One Domino Square is a new architectural icon on the waterfront with an ethereal porcelain facade, reflecting the ever-changing sky off its pearlescent surface. The design is at the forefront of sustainability and has been built to maximize coastal resilience. The tower stands at the intersection of the world renowned Domino Park and Domino Square, a one acre plaza featuring ice skating, restaurants, and landscaping by James Corner Field Operations. Two Trees proudly continues to curate incredible retail, dining, and cultural spaces throughout the Domino campus, bringing exciting additions to Williamsburg s thriving scene.Closings have commenced and condominiums are available for immediate occupancy.*
0 days
on BeachHouse.com
0
view
0
saves

Property Details

HOME DETAILS

2 Beds
3 Baths
0 Sqft
0 Acres

BEACH & VIEW

Beachview

FINANCIAL & COMMUNITY

Kings County
Williamsburg Community
See More Details

Location

Map
Open in Google Maps

Mortgage Calculator

Ad Statistics

Ad Number
7381748
Viewed
0 time
Listing Status
Pending
Added
Jul 24, 2026
Last Refresh
Jul 24, 2026 04:01:17 PM

Listing Information

Data Source
My State MLS
Source Property ID
11898264
Listing Agent: Aaron Goed
Broker: Two Trees Management, LLC Listing Site
Copyright © 2026 My State MLS. All rights reserved. All information provided by the listing agent/broker is deemed reliable but is not guaranteed and should be independently verified.

Request Information

By proceeding, you authorize Dream Home Network Inc., its service providers (including real estate professionals such as Brokers, Listing Agents, Buyers Agents, and local referral partners), its affiliates, and other real estate professionals that may not be associated with Dream Home Network, to contact you using the contact details you provided, via email, phone call, and text (SMS), including using automated dialing technology and prerecorded and artificial voice, for marketing or advertising purposes, including contacting you about your inquiry and other home-related matters. You understand that your consent to the foregoing is not a condition of any purchase. Message and data rates may apply. This consent applies even if you are on a corporate, state or national Do Not Call list. Dream Home Network Inc. may share information about your recent and future site activity with its affiliates and service providers (including real estate professionals such as Brokers, Listing Agents, Buyers Agents, and local referral partners) to help them better understand what you are looking for in a property. To opt-out at any time you can reply "STOP" or contact Dream Home Network Inc. at csv@dreamhomenetwork.com.

Start advertising today

Explore options for real estate agents and homeowners advertising on BeachHouse.com
Sell Your Home

Explore Similar Properties
For Sale
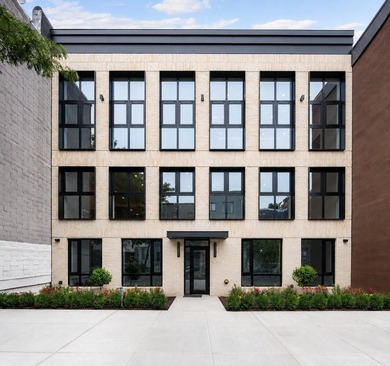
151 Freeman is an intimate collection of just seven condominium - photo 1
151 Freeman is an intimate collection of just seven condominium - photo 2
151 Freeman is an intimate collection of just seven condominium - photo 3
151 Freeman is an intimate collection of just seven condominium - photo 4
151 Freeman is an intimate collection of just seven condominium - photo 5
151 Freeman is an intimate collection of just seven condominium - photo 6
151 Freeman is an intimate collection of just seven condominium - photo 7
151 Freeman is an intimate collection of just seven condominium - photo 8
151 Freeman is an intimate collection of just seven condominium - photo 9
151 Freeman is an intimate collection of just seven condominium - photo 10
151 Freeman is an intimate collection of just seven condominium - photo 11
151 Freeman is an intimate collection of just seven condominium - photo 12
151 Freeman is an intimate collection of just seven condominium - photo 13
151 Freeman is an intimate collection of just seven condominium - photo 14
151 Freeman is an intimate collection of just seven condominium - photo 15
151 Freeman is an intimate collection of just seven condominium - photo 16
151 Freeman is an intimate collection of just seven condominium - photo 17
151 Freeman is an intimate collection of just seven condominium - photo 18
151 Freeman is an intimate collection of just seven condominium - photo 19

$3,538,000

3 Beds | 3.0 Baths | 1,751 Sqft

151 FREEMAN St Phb, Brooklyn, NY, 11222

151 Freeman is an intimate collection of just seven condominium

Added: 07/14/2026 • Updated: 07/17/2026
For Sale
Sustainable Sophistication in the Heart of Williamsburg. Upon - photo 1
Sustainable Sophistication in the Heart of Williamsburg. Upon - photo 2
Sustainable Sophistication in the Heart of Williamsburg. Upon - photo 3
Sustainable Sophistication in the Heart of Williamsburg. Upon - photo 4
Sustainable Sophistication in the Heart of Williamsburg. Upon - photo 5
Sustainable Sophistication in the Heart of Williamsburg. Upon - photo 6
Sustainable Sophistication in the Heart of Williamsburg. Upon - photo 7
Sustainable Sophistication in the Heart of Williamsburg. Upon - photo 8
Sustainable Sophistication in the Heart of Williamsburg. Upon - photo 9
Sustainable Sophistication in the Heart of Williamsburg. Upon - photo 10
Sustainable Sophistication in the Heart of Williamsburg. Upon - photo 11

$3,500,000

3 Beds | 3.0 Baths | 0 Sqft

179 N 10th St 4-C, Brooklyn, NY, 11211

Sustainable Sophistication in the Heart of Williamsburg. Upon

Added: 07/16/2026 • Updated: 07/22/2026
For Sale
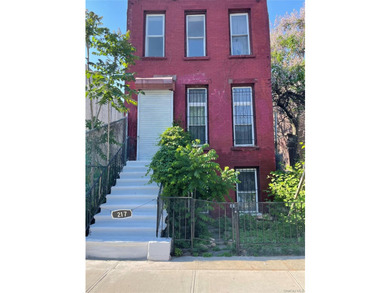
Three contiguous tax lots, inclusive of two vacant lots and a - photo 1
Three contiguous tax lots, inclusive of two vacant lots and a - photo 2
Three contiguous tax lots, inclusive of two vacant lots and a - photo 3

$3,500,000

3 Beds | 0.0 Baths | 0 Sqft

217 Kosciuszko St 2, Brooklyn, NY, 11216

Three contiguous tax lots, inclusive of two vacant lots and a

Added: 06/15/2026 • Updated: 06/15/2026
For Sale
Residence 3B at 84 Oak Street is a design-forward home defined - photo 1
Residence 3B at 84 Oak Street is a design-forward home defined - photo 2
Residence 3B at 84 Oak Street is a design-forward home defined - photo 3
Residence 3B at 84 Oak Street is a design-forward home defined - photo 4
Residence 3B at 84 Oak Street is a design-forward home defined - photo 5
Residence 3B at 84 Oak Street is a design-forward home defined - photo 6
Residence 3B at 84 Oak Street is a design-forward home defined - photo 7
Residence 3B at 84 Oak Street is a design-forward home defined - photo 8
Residence 3B at 84 Oak Street is a design-forward home defined - photo 9
Residence 3B at 84 Oak Street is a design-forward home defined - photo 10
Residence 3B at 84 Oak Street is a design-forward home defined - photo 11
Residence 3B at 84 Oak Street is a design-forward home defined - photo 12
Residence 3B at 84 Oak Street is a design-forward home defined - photo 13
Residence 3B at 84 Oak Street is a design-forward home defined - photo 14
Residence 3B at 84 Oak Street is a design-forward home defined - photo 15
Residence 3B at 84 Oak Street is a design-forward home defined - photo 16
Residence 3B at 84 Oak Street is a design-forward home defined - photo 17
Residence 3B at 84 Oak Street is a design-forward home defined - photo 18

$3,500,000

3 Beds | 3.0 Baths | 2,017 Sqft

84 OAK St 3B, Brooklyn, NY, 11222

Residence 3B at 84 Oak Street is a design-forward home defined

Added: 05/19/2026 • Updated: 05/19/2026
View more View More
SEARCH STATES
Alabama Alaska California Colorado Connecticut Delaware Florida Georgia Hawaii Louisiana Maine Maryland Mississippi New Hampshire New Jersey New York North Carolina Oregon Pennsylvania Rhode Island South Carolina Texas Virginia Washington
SERVICES
Buy Buy Advertise
COMPANY
Testimonials About Us Office Locations
SUPPORT
Help Contact Us
ADDITIONAL MARKETS
LakeHouse.com MountainHomes.com GolfHomes.com BarrierFreeHome.com
SUBSCRIBE
Receive notifications for new listings
Subscribe
X Facebook Instagram YouTube

Dream Home Network Inc.

is committed to ensuring digital accessibility and property listings for individuals with disabilities. All information provided is deemed reliable but is not guaranteed and should be independently verified. We are continuously working to improve the accessibility of our web experience for everyone, and we welcome feedback and accommodation requests. If you wish to report an issue or seek an accommodation, please let us know.

Dream Home Network Inc. Sells leads to DHN Realty Inc. who holds real estate brokerage licenses in Alabama. Listing agents will be sent notification copy of leads on their listings where Dream Home Network Inc. is provided listings via our Feed Provider as required.

© 1997 - 2026 BeachHouse.com
Part of Dream Home Network, Inc.
Last updated on 2026.07.24
Terms & Policy

Search Filters
Price
-
0
$100,000
$100,000+
$200,000
$200,000+
$300,000
$300,000+
$400,000
$400,000+
$500,000
$500,000+
$600,000
$600,000+
$700,000
$700,000+
$800,000
$800,000+
$900,000
Any Price
Any Price
Beds & Baths
-
-
Property Type
Sale Status
More Filters
-
-
-
-
Advanced Search

Brooklyn

Read more
Sort By: Featured
  • Featured
  • Newest
  • Price - Low To High
  • Price - High To Low
  • Sqft - Low To High
  • Sqft - High To Low

Brooklyn Real Estate Agent Info

About Brooklyn

Click to activate
Request Information
By proceeding you authorize Dream Home Network Inc., its service providers (including real estate professionals such as Brokers, Listing Agents, Buyers Agents, and local referral partners), and its affiliates, to contact me using the contact details you provided, via phone call or text (SMS) using automated dialing technology for marketing or advertising purposes, including contacting me about my inquiry and other home-related matters. Not a condition for purchase. Message and data rates may apply.
This consent applies even if you are on a corporate, state or national Do Not Call list. Dream Home Network Inc. may share information about your recent and future site activity with its affiliates and service providers (including real estate professionals such as Brokers, Listing Agents, Buyers Agents, and local referral partners) to help them better understand what I am looking for in a property. To opt-out at any time you can reply "STOP" or contact Dream Home Network Inc. at  csv@dreamhomenetwork.com.
Contact Agent
By contacting this agent you agree to these Terms and Conditions.
Share this Ad
Link copied
Video/Virtual Tour
Loading...
SEARCH STATES
Alabama Alaska California Colorado Connecticut Delaware Florida Georgia Hawaii Louisiana Maine Maryland Mississippi New Hampshire New Jersey New York North Carolina Oregon Pennsylvania Rhode Island South Carolina Texas Virginia Washington
SERVICES
Buy Buy Advertise
COMPANY
Testimonials About Us Office Locations
SUPPORT
Help Contact Us
ADDITIONAL MARKETS
LakeHouse.com MountainHomes.com GolfHomes.com BarrierFreeHome.com
SUBSCRIBE
Receive notifications for new listings
Subscribe
X Facebook Instagram YouTube

Dream Home Network Inc.

is committed to ensuring digital accessibility and property listings for individuals with disabilities. All information provided is deemed reliable but is not guaranteed and should be independently verified. We are continuously working to improve the accessibility of our web experience for everyone, and we welcome feedback and accommodation requests. If you wish to report an issue or seek an accommodation, please let us know.

Dream Home Network Inc. Sells leads to DHN Realty Inc. who holds real estate brokerage licenses in Alabama. Listing agents will be sent notification copy of leads on their listings where Dream Home Network Inc. is provided listings via our Feed Provider as required.

© 1997 - 2026 BeachHouse.com
Part of Dream Home Network, Inc.
Last updated on 2026.07.24
Terms & Policy