Ad #7797498
MLS #100518580

Welcome to The Wells at Creek Side in Brunswick Fores built by
7354 Foxbriar Dr, Leland, North Carolina, 28451
$779,915
3Beds
4Baths
2,646Sqft
0.210Acres
About this property
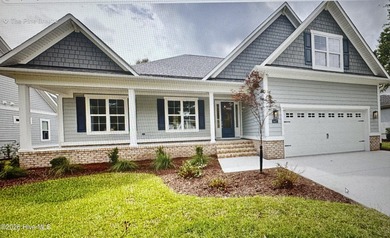
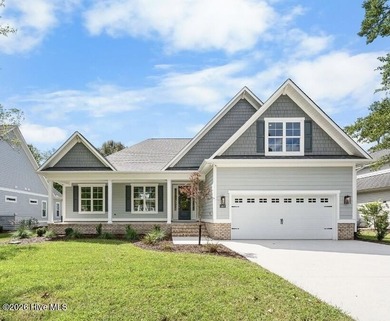
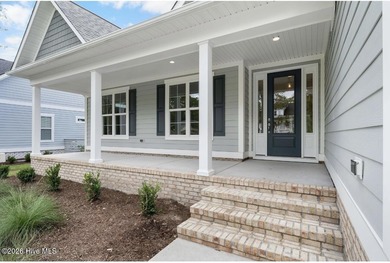
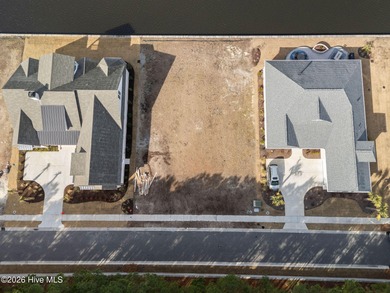

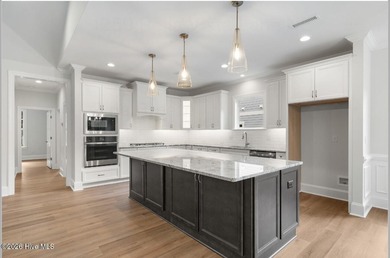
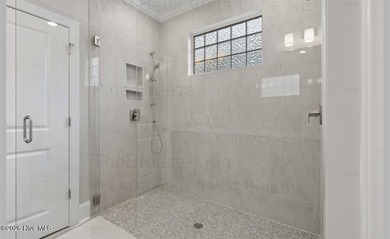
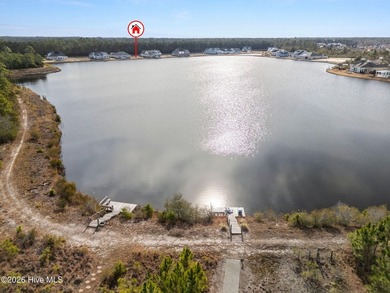
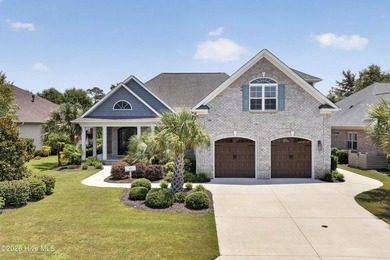
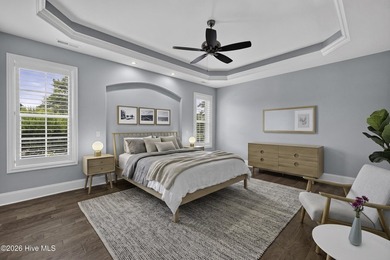
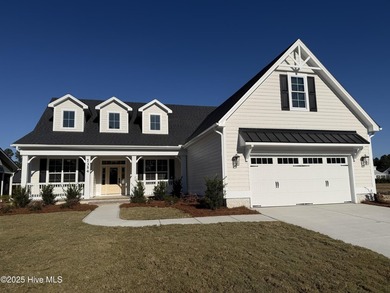
Welcome to The Wells at Creek Side in Brunswick Fores built by Legacy Homes by Bill Clarkt! This stunning move-in-ready new construction home offers 2,646 square feet of thoughtfully designed living space with 3 bedrooms, 3.5 bathrooms, a main-level study, and an upstairs recreation room. The heart of this home is the open-concept great room, dining room, and gourmet kitchen that flows seamlessly together, perfect for entertaining and everyday living. The prestige kitchen features a large island, premium appliances including a 30'' gas cooktop and wall oven, quartz countertops, and full overlay soft-close cabinets. The main level also includes a dedicated study, walk-in pantry, spacious mudroom, and convenient powder room. Hardwood flooring flows throughout the main living areas, primary bedroom, and study, while floor-to-ceiling shiplap accent walls brighten the main space and add coastal charm. The owner's suite is privately located on the first floor and features a luxurious bathroom with an oversized zero-entry shower, dual vanities with marble countertops, and a linen closet. The owner's walk-in closet includes custom white wood shelving for optimal organization. Two additional bedrooms are located on the opposite side of the first floor. Upstairs is a versatile recreation room perfect for a media room, game room, or additional living space. The recreation room is truly special with floor-to-ceiling shiplap accent walls, built-in cabinets with beverage fridge, and French doors opening to an airy covered porch. The thoughtful floor plan maximizes both privacy and togetherness with the perfect balance of gathering spaces and quiet retreats. This is coastal Carolina living at its finest!
Property Features
3 Beds
4 Baths
2,646 Sqft
Built in 2025
0.210 Acres
2 Stories
Garage, Off Street
Siding: Fiber Cement, Wood Frame
Shingle Roof
Has Fireplace
Heat Pump (Heating), Electric (Heating)
Brunswick County
Brunswick Forest Community
Additional Photos



Contact Information
Jerry L Helms
Brunswick Forest Realty, LLC
910-371-2434
Location

Listing Agent: Jerry L Helms (License #: 164286) 910-371-2434
Broker: Brunswick Forest Realty, LLC 910-371-2434 Listing Site
Copyright © 2026 Hive MLS. All rights reserved. All information provided by the listing agent/broker is deemed reliable but is not guaranteed and should be independently verified.
Broker: Brunswick Forest Realty, LLC 910-371-2434 Listing Site
Copyright © 2026 Hive MLS. All rights reserved. All information provided by the listing agent/broker is deemed reliable but is not guaranteed and should be independently verified.
BeachHouse.com
Printed Jul 21, 2026
Photo Gallery


$779,915
3
Beds
4
Baths
2,646
Sqft
7354 Foxbriar Dr, Leland, North Carolina, 28451
By contacting this agent you agree to these Terms and Conditions.
MLS# 100518580
Welcome to The Wells at Creek Side in Brunswick Fores built by
$779,915
7354 Foxbriar Dr, Leland, North Carolina, 28451
3
Beds
4
Baths
2,646
Sqft
0.210
Acres
$779,915
7354 Foxbriar Dr, Leland, North Carolina, 28451
3 Beds
4 Baths
2,646 Sqft
0.210 Acres
Welcome to The Wells at Creek Side in Brunswick Fores built by Legacy Homes by Bill Clarkt! This stunning move-in-ready new construction home offers 2,646 square feet of thoughtfully designed living space with 3 bedrooms, 3.5 bathrooms, a main-level study, and an upstairs recreation room. The heart of this home is the open-concept great room, dining room, and gourmet kitchen that flows seamlessly together, perfect for entertaining and everyday living. The prestige kitchen features a large island, premium appliances including a 30'' gas cooktop and wall oven, quartz countertops, and full overlay soft-close cabinets. The main level also includes a dedicated study, walk-in pantry, spacious mudroom, and convenient powder room. Hardwood flooring flows throughout the main living areas, primary bedroom, and study, while floor-to-ceiling shiplap accent walls brighten the main space and add coastal charm. The owner's suite is privately located on the first floor and features a luxurious bathroom with an oversized zero-entry shower, dual vanities with marble countertops, and a linen closet. The owner's walk-in closet includes custom white wood shelving for optimal organization. Two additional bedrooms are located on the opposite side of the first floor. Upstairs is a versatile recreation room perfect for a media room, game room, or additional living space. The recreation room is truly special with floor-to-ceiling shiplap accent walls, built-in cabinets with beverage fridge, and French doors opening to an airy covered porch. The thoughtful floor plan maximizes both privacy and togetherness with the perfect balance of gathering spaces and quiet retreats. This is coastal Carolina living at its finest!
20 days
on BeachHouse.com
14
views
0
saves
Property Details
HOME DETAILS
3 Beds
4 Baths
2,646 Sqft
Built in 2025
0.210 Acres
2 Stories
EXTERIOR
Garage, Off Street
Siding: Fiber Cement, Wood Frame
Shingle Roof
INTERIOR
Has Fireplace
Heat Pump (Heating), Electric (Heating)
FINANCIAL & COMMUNITY
Brunswick County
Brunswick Forest Community
See More Details
Location
Mortgage Calculator
Ad Statistics
Ad Number
7797498
Viewed
14 times
Listing Status
Active
Added
Jul 01, 2026
Last Refresh
Jul 21, 2026 03:44:27 PM
Listing Information
Data Source
Hive MLS
Source Property ID
100518580
Listing Agent: Jerry L Helms (License #: 164286) 910-371-2434
Broker: Brunswick Forest Realty, LLC 910-371-2434 Listing Site
Copyright © 2026 Hive MLS. All rights reserved. All information provided by the listing agent/broker is deemed reliable but is not guaranteed and should be independently verified.
Broker: Brunswick Forest Realty, LLC 910-371-2434 Listing Site
Copyright © 2026 Hive MLS. All rights reserved. All information provided by the listing agent/broker is deemed reliable but is not guaranteed and should be independently verified.
Request Information
Start advertising today
Explore options for real estate agents and homeowners advertising on BeachHouse.com
Sell Your Home
Explore Similar Properties