Ad #7801186
MLS #26018276
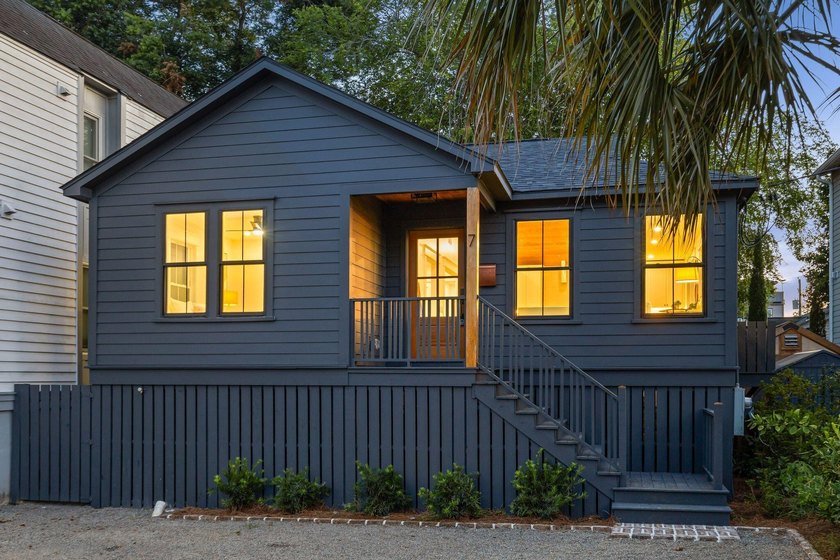
Welcome to 7 Larnes Street, a stunning elevated home located in
7 Larnes St, Charleston, South Carolina, 29403
$1,050,000
3Beds
2Baths
1,144Sqft
0.080Acres
About this property
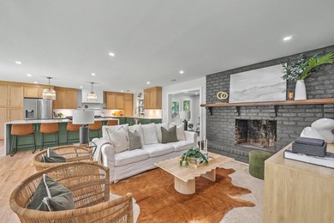
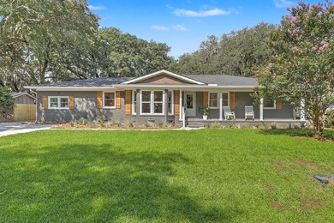
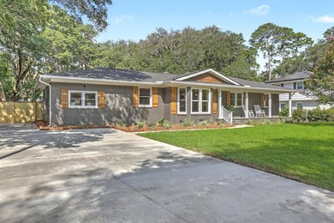
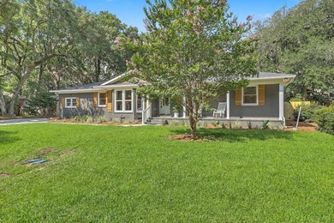
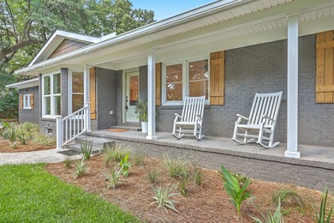
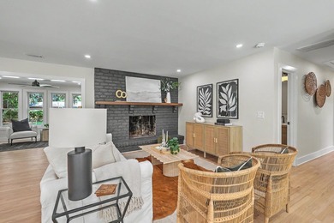
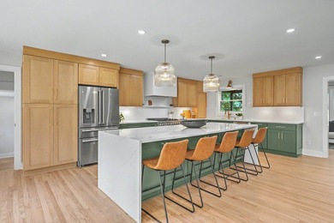
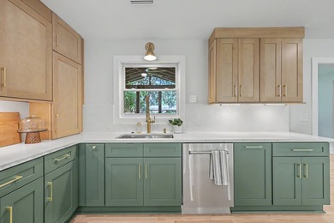
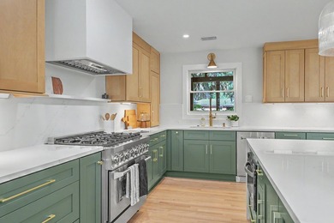
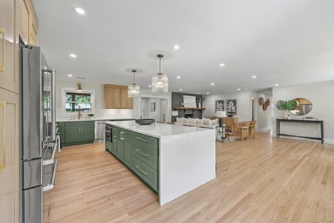
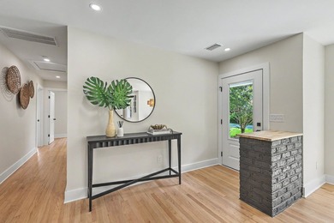
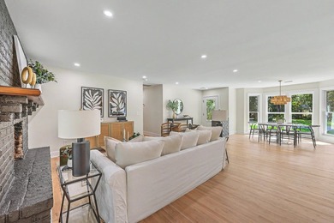
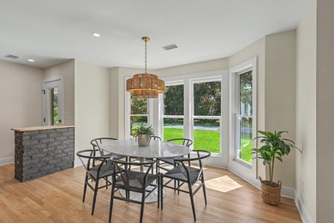
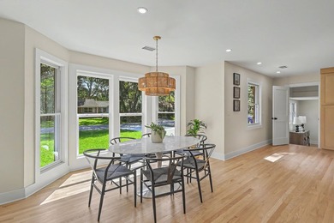
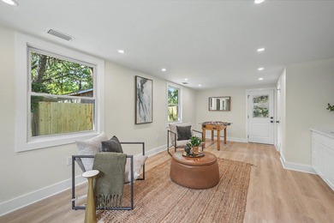
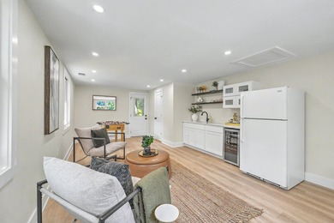
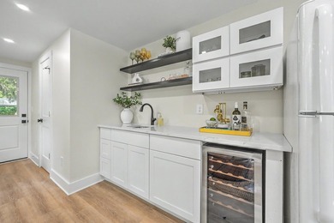
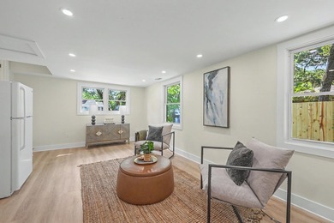
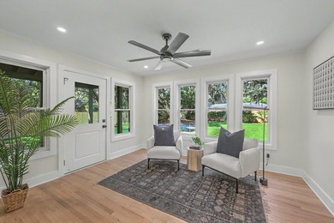
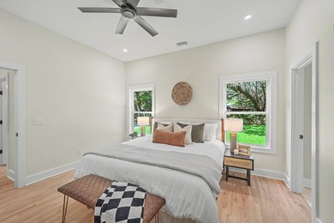
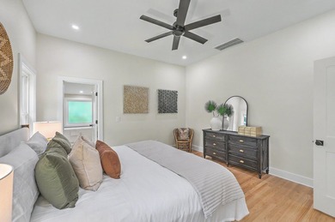
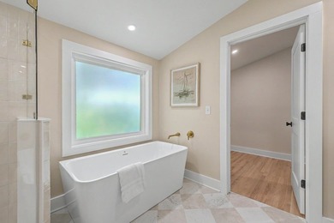
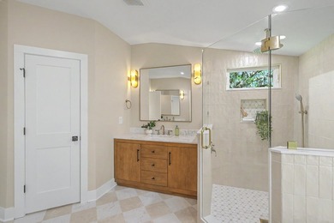
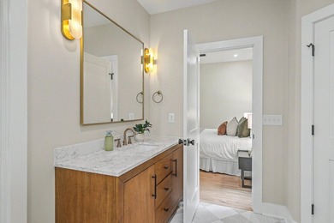
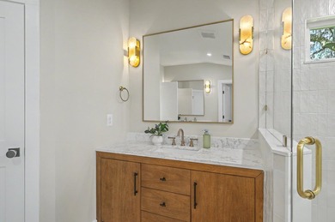
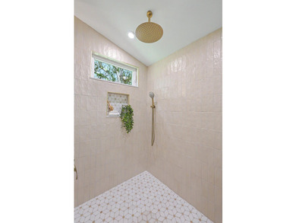
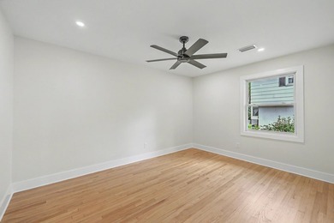
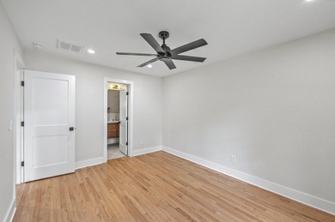
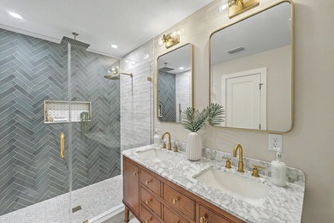
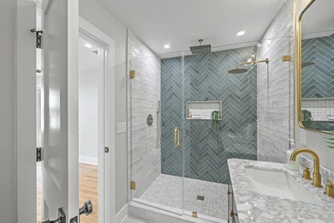
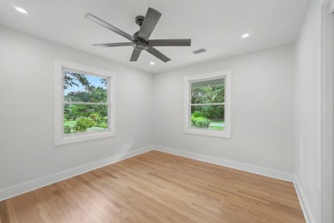
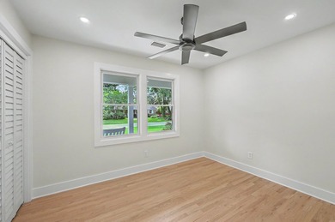
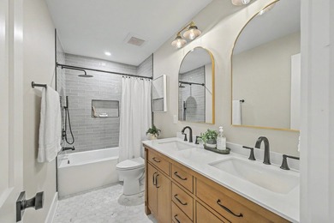
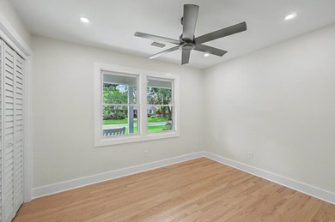
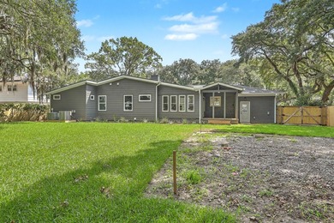
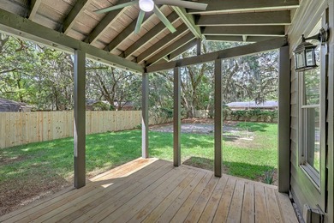
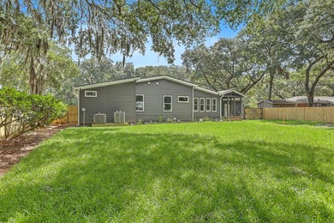
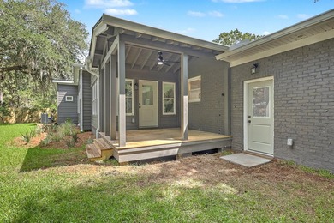
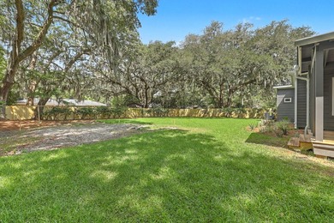
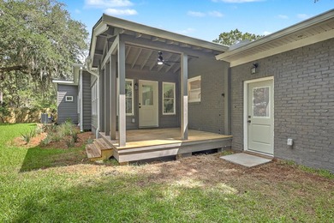
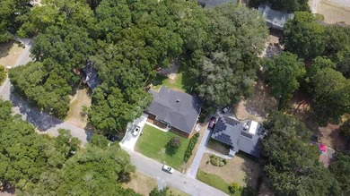
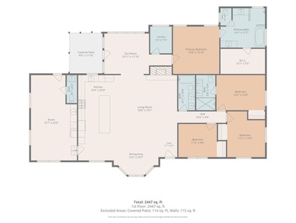
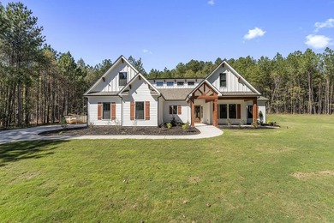
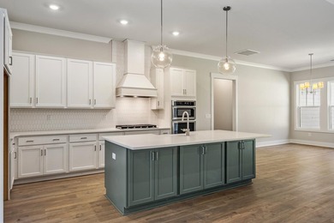
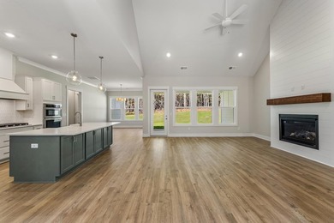
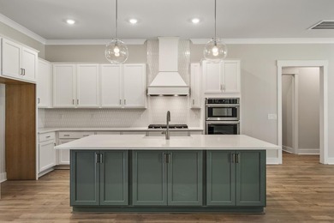
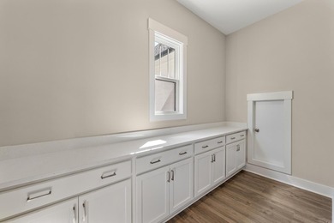
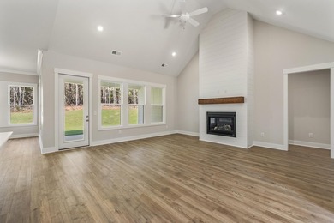
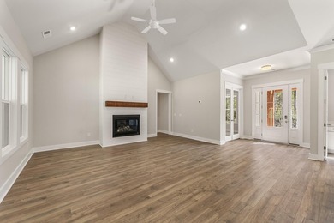
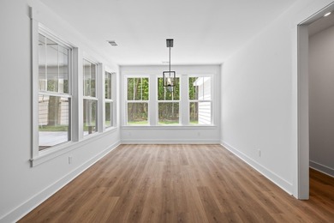
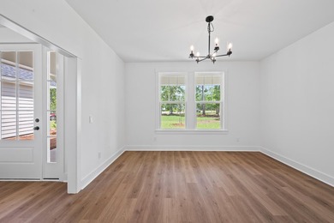
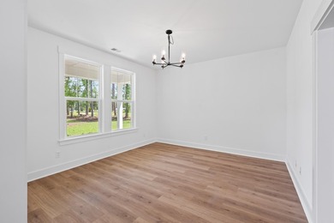
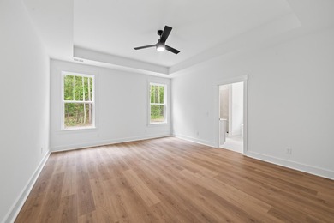
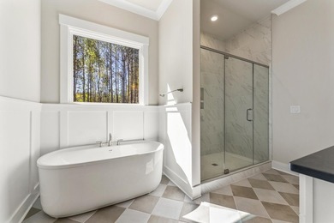
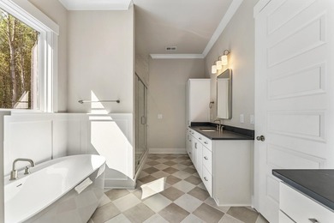
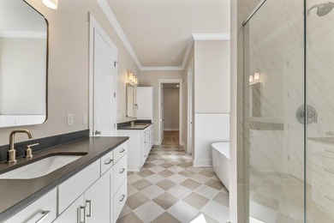
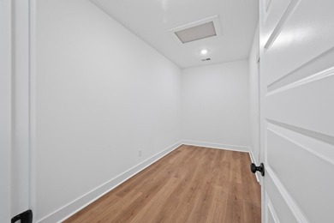
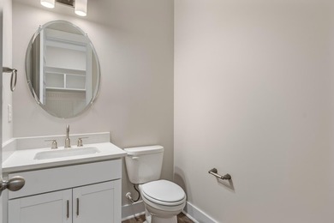
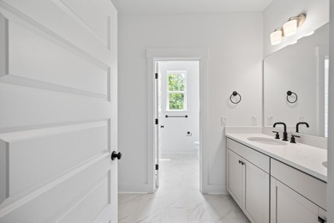
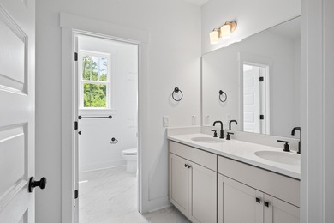
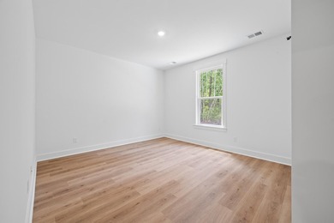
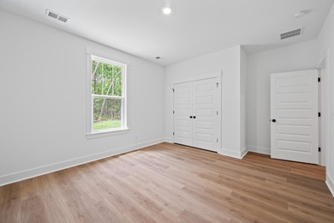
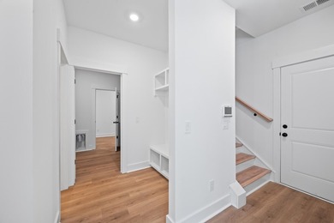
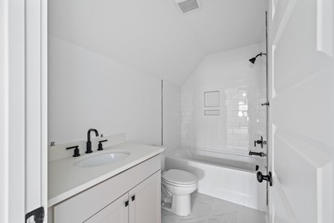
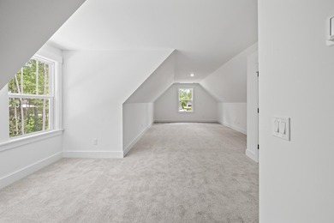
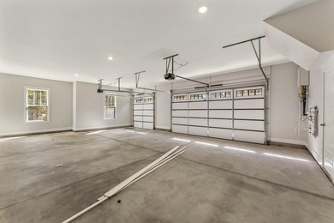
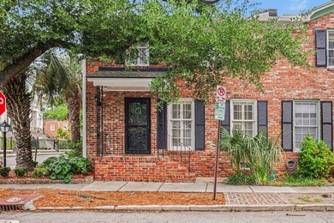
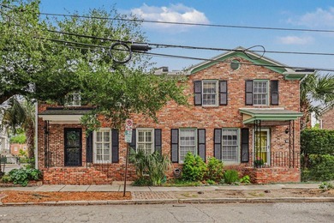
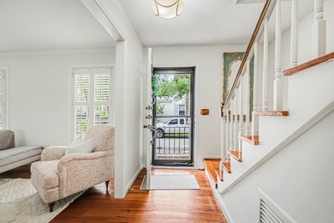
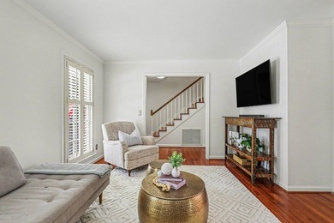
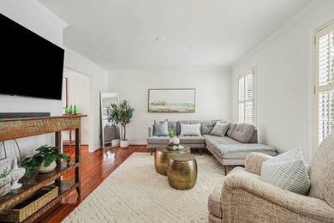
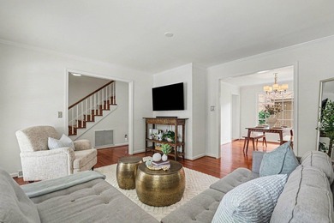
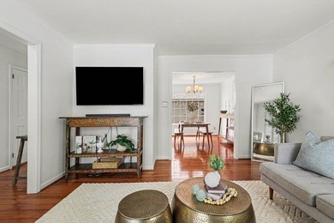
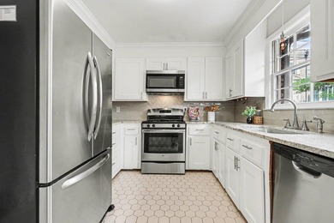
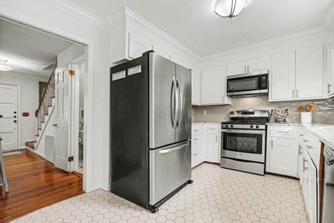
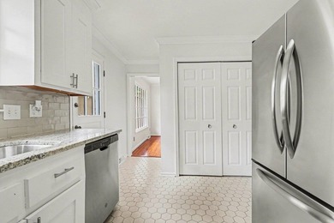
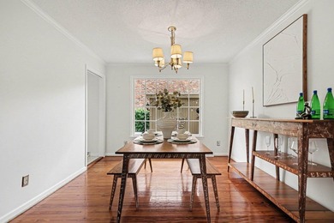
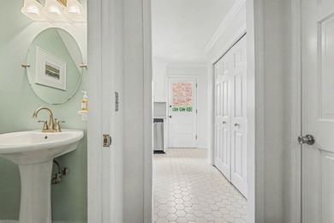
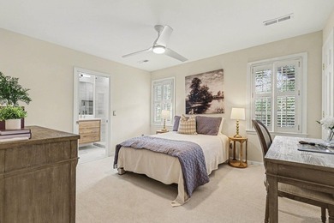
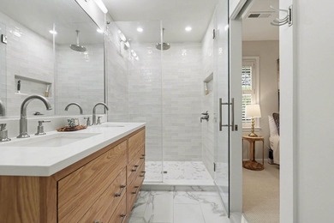
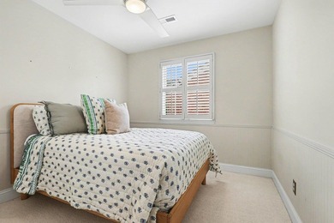
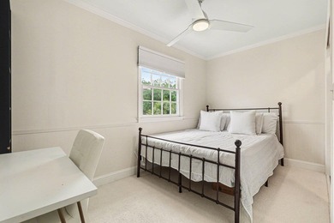
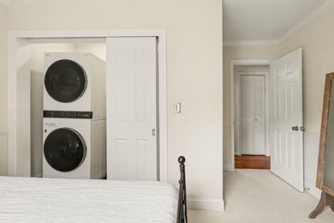
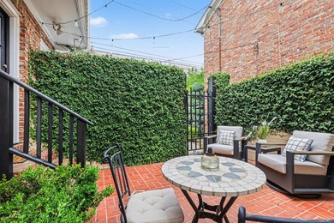
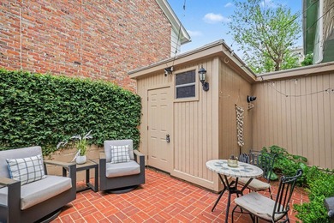
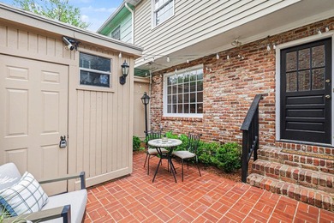
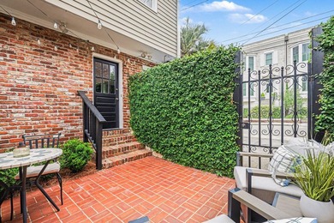
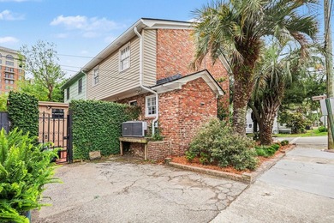
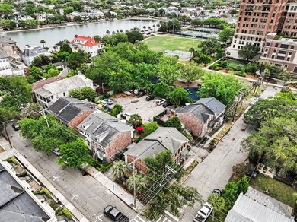
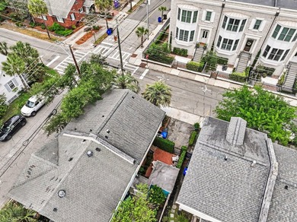
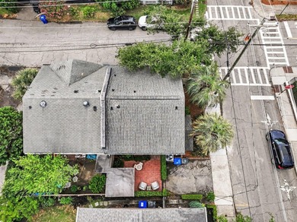
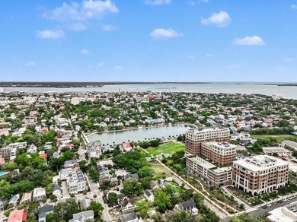
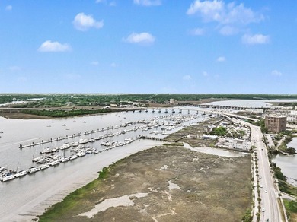
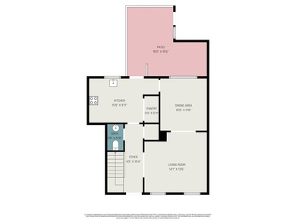
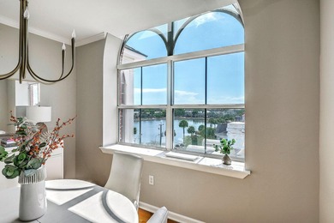
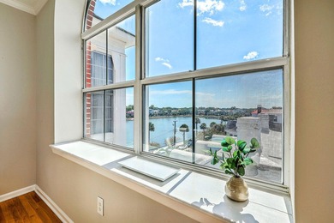
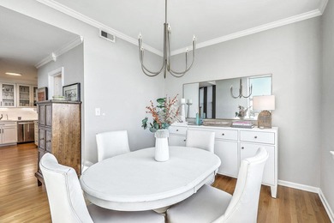
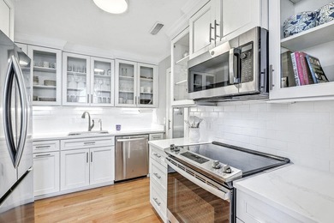
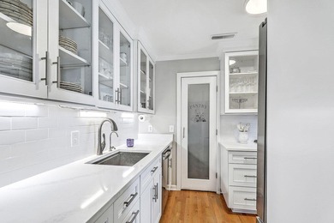
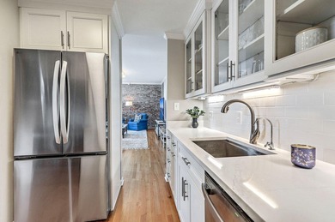
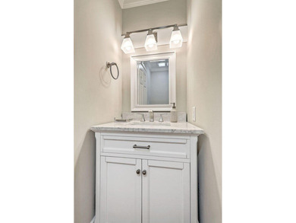
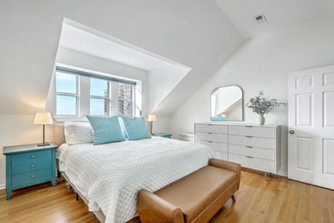
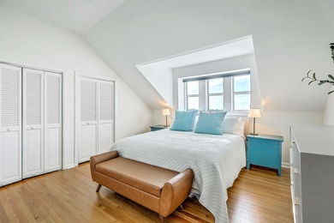
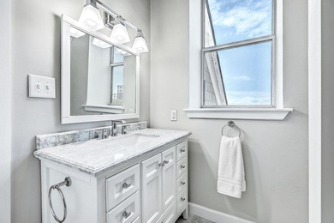
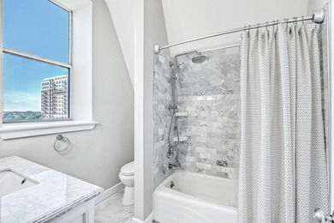
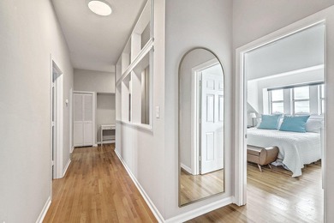
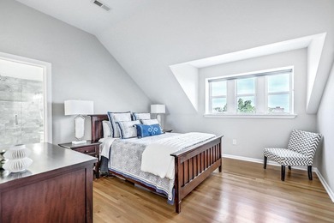
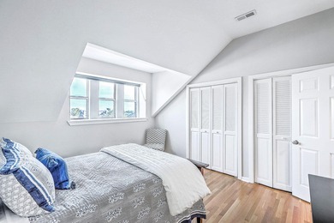
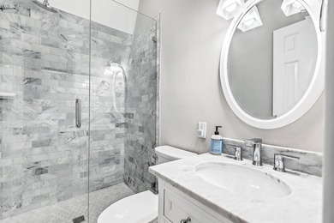
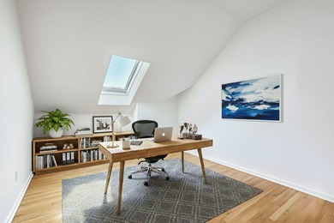
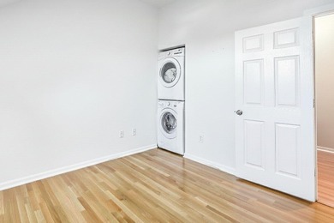
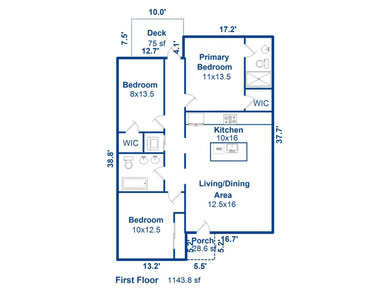
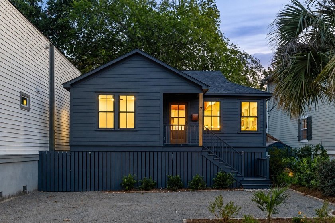
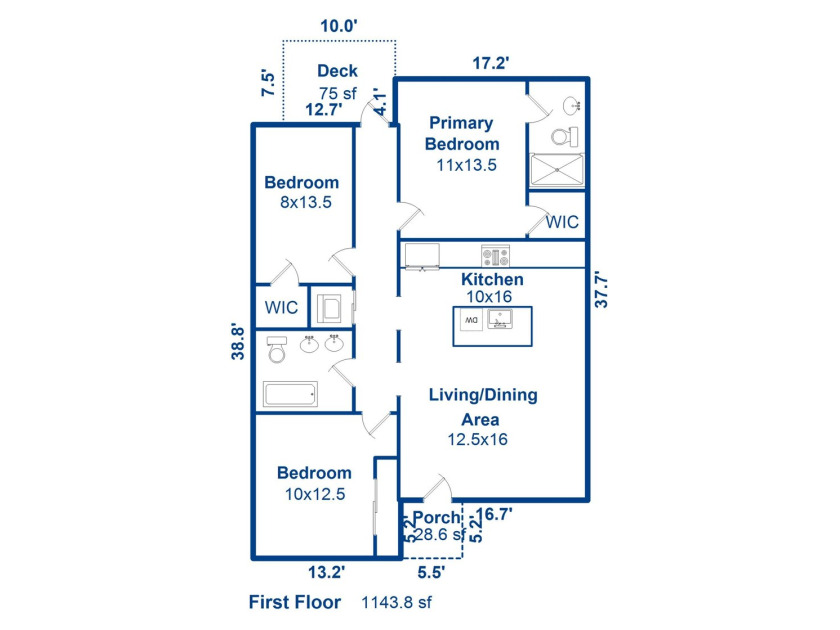
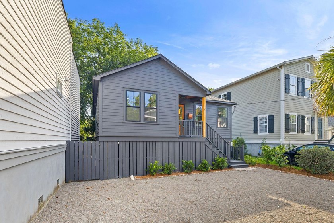
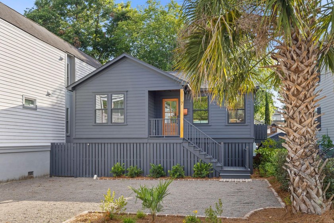
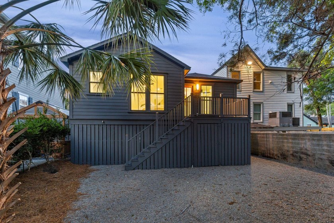
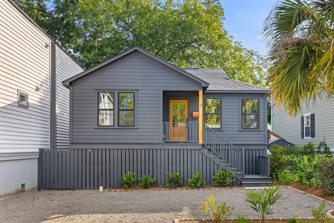
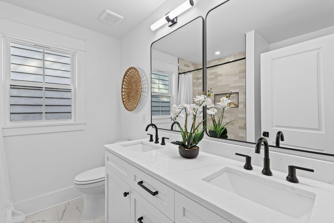
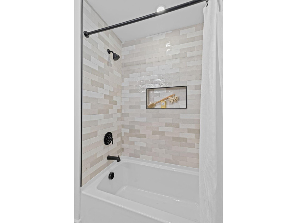
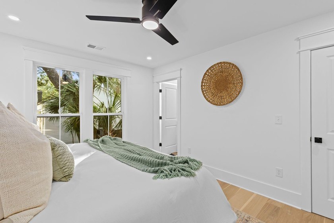
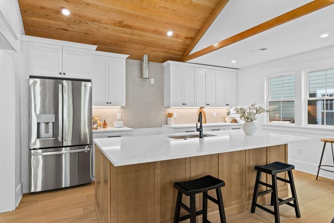
Welcome to 7 Larnes Street, a stunning elevated home located in the heart of Charleston's rapidly growing Westside neighborhoodpletely transformed through a high end studs out renovation, this beautifully redesigned property blends modern luxury, thoughtful craftsmanship, and functional downtown living in one of Charleston's most exciting and centrally located communities.Offering approximately 1,144 square feet, this 3 bedroom, 2 bathroom home features soaring 15 foot vaulted ceilings with custom white oak detailing that create a dramatic yet warm and inviting atmosphere throughout the main living spaces. Wide plank 7 inch engineered oak flooring flows throughout the home, complementing the elevated finishes and clean modern design.The open concept layout seamlessly connects the kitchen, dining, and living spaces, creating an ideal setup for entertaining and everyday living. Thoughtfully designed with both style and functionality in mind, every detail of this renovation was carefully curated to maximize comfort, natural light, and flow. Situated on an elevated foundation, the home offers an incredible amount of storage underneath along with two dedicated off street parking spaces, a rare and highly desirable feature in downtown Charleston. The large fenced backyard provides endless possibilities for entertaining, pets, gardening, or future outdoor enhancements while still maintaining privacy and flexibility. Located just minutes from Hampton Park, The Citadel, MUSC, Upper King Street, and Downtown Charleston's best restaurants and nightlife, the Westside neighborhood continues to be one of the peninsula's fastest growing and most sought after areas. Enjoy close proximity to local favorites including Leon's Oyster Shop, Little Jack's Tavern, Melfi's, Renzo, Chubby Fish, Harbinger Cafe, Hampton Park, and Ethos Athletic Club while remaining conveniently close to everything downtown Charleston has to offer. This is a rare opportunity to own a truly turnkey designer renovation with off street parking, abundant storage, and outdoor space in the heart of downtown Charleston.
Property Features
3 Beds
2 Baths
1,144 Sqft
Built in 1995
0.080 Acres
1 Story
Off Street
Siding: Cement Siding
Asphalt Roof
Heat Pump (Heating), Central
Charleston County
Westside Community
Additional Photos
Contact Information
Jj Rahnamoon
Brand Name Real Estate
843-737-0708
Location

Listing Agent: Jj Rahnamoon 843-737-0708
Broker: Brand Name Real Estate 843-737-0708 Listing Site
Copyright © 2026 CHS Regional MLS. All rights reserved. All information provided by the listing agent/broker is deemed reliable but is not guaranteed and should be independently verified.
Broker: Brand Name Real Estate 843-737-0708 Listing Site
Copyright © 2026 CHS Regional MLS. All rights reserved. All information provided by the listing agent/broker is deemed reliable but is not guaranteed and should be independently verified.
BeachHouse.com
Printed Jul 24, 2026
Photo Gallery









$1,050,000
3
Beds
2
Baths
1,144
Sqft
7 Larnes St, Charleston, South Carolina, 29403
By contacting this agent you agree to these Terms and Conditions.
MLS# 26018276
Welcome to 7 Larnes Street, a stunning elevated home located in
$1,050,000
7 Larnes St, Charleston, South Carolina, 29403
3
Beds
2
Baths
1,144
Sqft
0.080
Acres
$1,050,000
7 Larnes St, Charleston, South Carolina, 29403
3 Beds
2 Baths
1,144 Sqft
0.080 Acres
Welcome to 7 Larnes Street, a stunning elevated home located in the heart of Charleston's rapidly growing Westside neighborhoodpletely transformed through a high end studs out renovation, this beautifully redesigned property blends modern luxury, thoughtful craftsmanship, and functional downtown living in one of Charleston's most exciting and centrally located communities.Offering approximately 1,144 square feet, this 3 bedroom, 2 bathroom home features soaring 15 foot vaulted ceilings with custom white oak detailing that create a dramatic yet warm and inviting atmosphere throughout the main living spaces. Wide plank 7 inch engineered oak flooring flows throughout the home, complementing the elevated finishes and clean modern design.The open concept layout seamlessly connects the kitchen, dining, and living spaces, creating an ideal setup for entertaining and everyday living. Thoughtfully designed with both style and functionality in mind, every detail of this renovation was carefully curated to maximize comfort, natural light, and flow. Situated on an elevated foundation, the home offers an incredible amount of storage underneath along with two dedicated off street parking spaces, a rare and highly desirable feature in downtown Charleston. The large fenced backyard provides endless possibilities for entertaining, pets, gardening, or future outdoor enhancements while still maintaining privacy and flexibility. Located just minutes from Hampton Park, The Citadel, MUSC, Upper King Street, and Downtown Charleston's best restaurants and nightlife, the Westside neighborhood continues to be one of the peninsula's fastest growing and most sought after areas. Enjoy close proximity to local favorites including Leon's Oyster Shop, Little Jack's Tavern, Melfi's, Renzo, Chubby Fish, Harbinger Cafe, Hampton Park, and Ethos Athletic Club while remaining conveniently close to everything downtown Charleston has to offer. This is a rare opportunity to own a truly turnkey designer renovation with off street parking, abundant storage, and outdoor space in the heart of downtown Charleston.
28 days
on BeachHouse.com
37
views
0
saves
Property Details
HOME DETAILS
3 Beds
2 Baths
1,144 Sqft
Built in 1995
0.080 Acres
1 Story
EXTERIOR
Off Street
Siding: Cement Siding
Asphalt Roof
INTERIOR
Heat Pump (Heating), Central
FINANCIAL & COMMUNITY
Charleston County
Westside Community
See More Details
Location
Mortgage Calculator
Ad Statistics
Ad Number
7801186
Viewed
37 times
Listing Status
Active
Added
Jun 26, 2026
Last Refresh
Jul 24, 2026 04:01:17 PM
Listing Information
Data Source
CHS Regional MLS
Source Property ID
26018276
Listing Agent: Jj Rahnamoon 843-737-0708
Broker: Brand Name Real Estate 843-737-0708 Listing Site
Copyright © 2026 CHS Regional MLS. All rights reserved. All information provided by the listing agent/broker is deemed reliable but is not guaranteed and should be independently verified.
Broker: Brand Name Real Estate 843-737-0708 Listing Site
Copyright © 2026 CHS Regional MLS. All rights reserved. All information provided by the listing agent/broker is deemed reliable but is not guaranteed and should be independently verified.
Request Information
Start advertising today
Explore options for real estate agents and homeowners advertising on BeachHouse.com
Sell Your Home
Explore Similar Properties