Buy
  • Alabama Alaska California Colorado Connecticut Delaware Florida Georgia Hawaii Louisiana Maine Maryland Mississippi New Hampshire New Jersey New York North Carolina Oregon Pennsylvania Rhode Island South Carolina Texas Virginia Washington
    Canada Listings (752)
    Mexico Listings (331)
    Central America Listings (627)
    Caribbean Islands Listings (44)
    Asia Listings (20) Europe Listings (9)
    Advanced Search
Sell Find an Agent
BeachHouse.com BeachHouse.com
My Account
  • Login
  • Manage My Real Estate Ads
  • Manage My Search Profile / Auto Notify
  • My Account Info
  • Manage My Favorites
Advertise Join
  • Buy
  • Sell
  • Find an Agent
  • My Account
    • Login
    • Manage My Real Estate Ads
    • Manage My Search Profile / Auto Notify
    • My Account Info
    • Manage My Favorites
  • Advertise
  • Join
Back to Search Back to Listing BeachHouse.com logo
Share
BeachHouse.com logo
Ad #7429089
MLS #11894386
Listing photo

A Generational Home. A Singular Opportunity. Some properties are

67-102 Dartmouth St, Forest Hills, New York, 11375
$978,000
3Beds
2Baths
1,836Sqft
0.041Acres

About this property

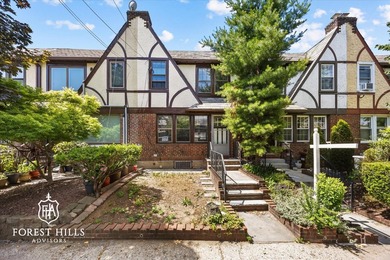
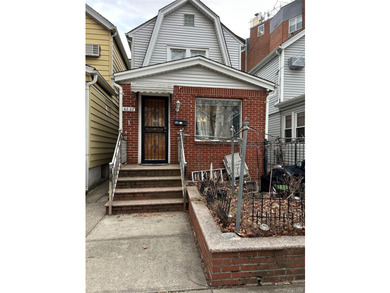
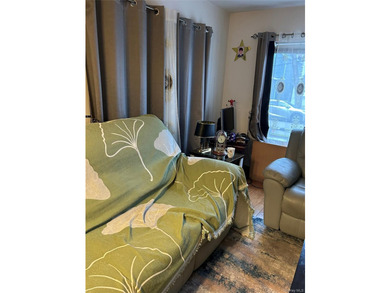
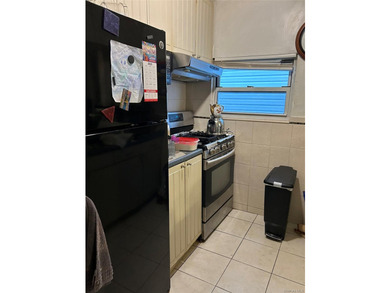
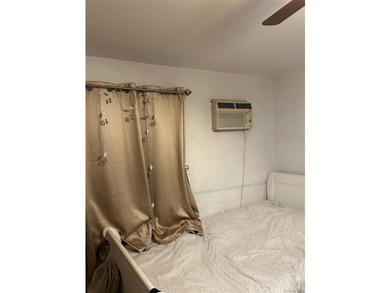
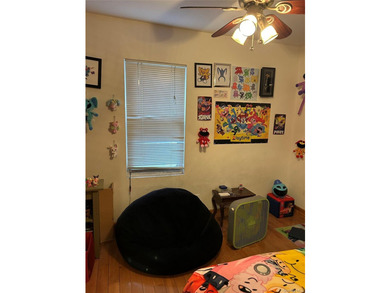
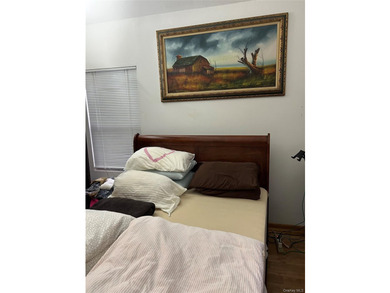
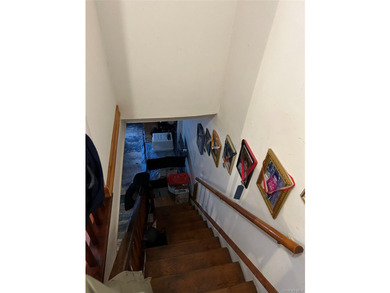
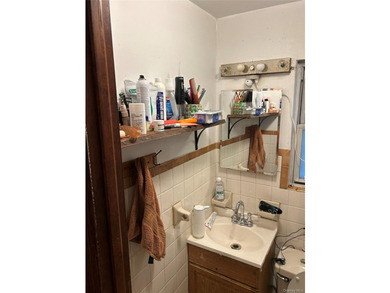
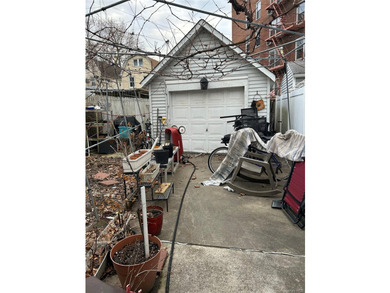
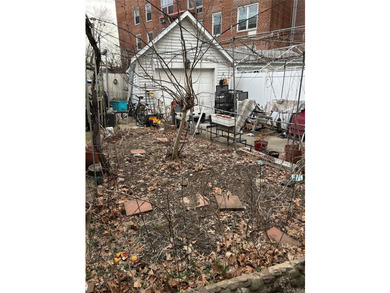
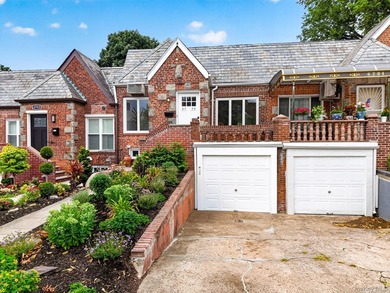
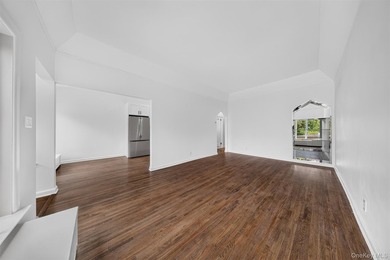
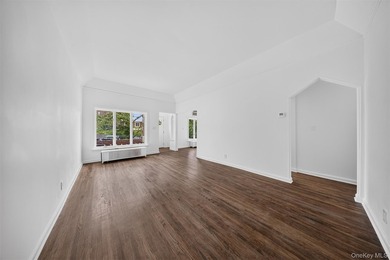
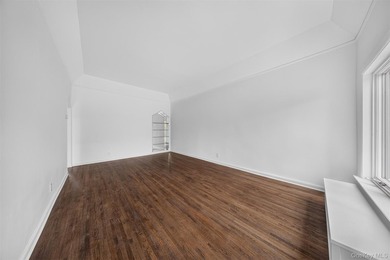
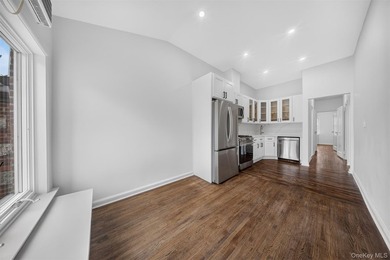
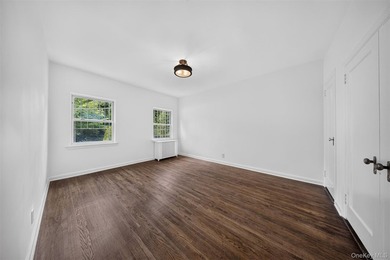
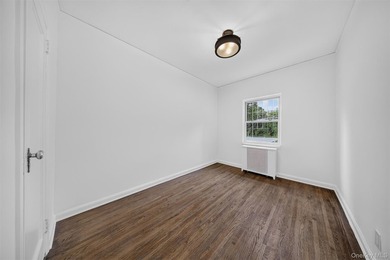
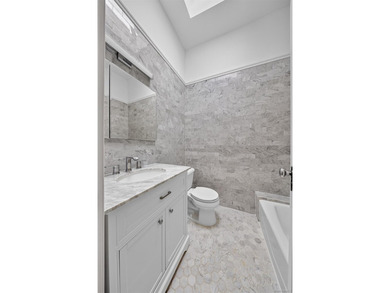
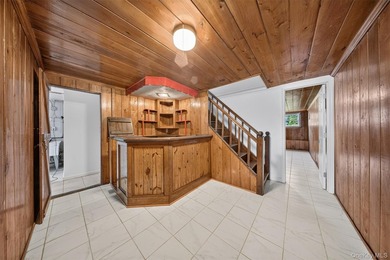
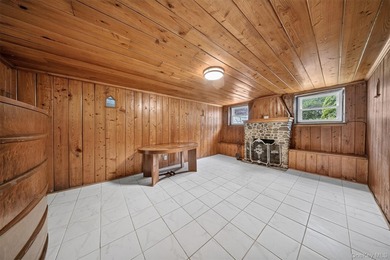
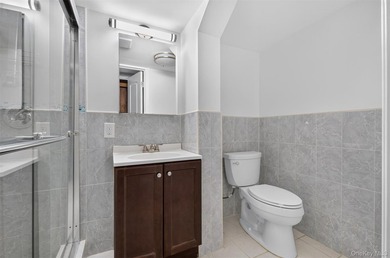
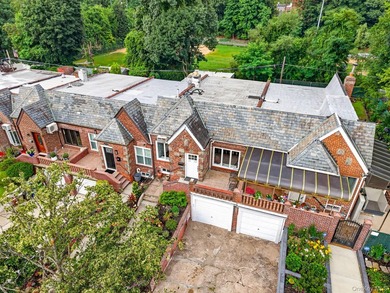
A Generational Home. A Singular Opportunity. Some properties are listed. Some are introduced. This is an introduction - to one of the most extraordinary residential offerings Forest Hills has seen in a generation. Not because of what has been done to it. Because of what has not. In nearly one hundred years of standing on this block, 67-102 Dartmouth Street has known only two families. Built in 1930 in the Tudor Revival tradition that defines the architectural soul of this neighborhood, this home passed from its original owners into the care of a single family who would hold it - cherish it, live fully within it, raise children and grandchildren inside its walls - for fifty-three years. Three generations. One address. The kind of continuity that is not planned but simply lived, year by year, until it becomes something rare enough to stop you in your tracks. When a home like this comes to market, the word rare is insufficient. What you are looking at is a property that has been held, not flipped. Inhabited, not renovated for resale. Loved in the truest residential sense - which means its bones are intact, its original details are present, and the layers of compromise that accumulate in homes passed hastily from owner to owner simply do not exist here. This house is clean. Architecturally honest. A canvas that has been waiting, with extraordinary patience, for the right vision to meet it. That vision is yours to write. The Tudor Revival facade announces itself with the confidence of a home that has always known what it is - steep gabled roofline, half-timber detailing in warm cream stucco, brick base, original slate-style shingles, and the kind of street presence that stops pedestrians on Dartmouth on a Tuesday afternoon. This is not architecture that needs explaining. It simply is. Step inside and the floor plan unfolds with the honest logic of 1930s residential design: a foyer that opens into a generous living room, a dining room beyond it, a kitchen at the rear with a back door to the patio. Original hardwood floors run throughout. Crown molding marks the ceiling perimeters. The proportions are true - rooms that were designed for living, not for square footage calculations. The first floor carries a secret the floor plan has been holding for decades: it accommodates a powder room naturally, elegantly, without sacrifice - a half bath waiting to be claimed in the space beside the staircase. One renovation decision, properly executed, and this floor transforms entirely. Upstairs, three bedrooms and a full bathroom occupy the second floor with the quiet efficiency of a plan that understood what families actually need. Each room has a window. Each room has light. Each room has the kind of proportional generosity that newer construction charges a premium to approximate and rarely achieves. Then there is the basement. Finished, paneled in warm knotty pine from paneled walls to coffered ceiling, anchored by a custom bar that has been pouring drinks in this house for longer than most apartments in this city have existed - the basement of 67-102 Dartmouth Street is not a storage room with ambition. It is a room with a soul. An Elk Lodge in the best possible sense: the kind of space where serious people came to relax, and where the evidence of decades of genuine use has produced something that no designer can manufacture from scratch. Character. Atmosphere. History. Behind the main house, a rear patio opens to a substantial cinderblock garage with an A-frame roof - rare, practical, and in a borough where private parking is a genuine luxury. Bring your contractor. Bring your architect. Bring your vision. This home will require investment - and it will reward that investment at a level commensurate with its bones, its lot, and its location. Some photos have been virtually enhanced to showcase the property's potential. Furniture and decor are digitally rendered. #Forest Hills Advisors Exclusive

Property Features

3 Beds
2 Baths
1,836 Sqft
Built in 1930
0.041 Acres
2 Stories
Siding: Stucco, Brick
Slate Roof
Natural Gas, Steam
$8,702 / yr property tax
Queens County
Forest Hills Community

Additional Photos

Additional listing photo 1
Additional listing photo 2
Additional listing photo 3
Additional listing photo 4

Contact Information

Alexandru Galiceanu

Forest Hills Advisors

917-977-0381

Location

Map
Listing Agent: Alexandru Galiceanu 917-977-0381
Broker: Forest Hills Advisors 917-977-0381 Listing Site
Copyright © 2026 My State MLS. All rights reserved. All information provided by the listing agent/broker is deemed reliable but is not guaranteed and should be independently verified.
BeachHouse.com
Printed Jul 24, 2026

Photo Gallery

A Generational Home. A Singular Opportunity. Some properties are - photo 1
A Generational Home. A Singular Opportunity. Some properties are - photo 2
A Generational Home. A Singular Opportunity. Some properties are - photo 3
A Generational Home. A Singular Opportunity. Some properties are - photo 4
A Generational Home. A Singular Opportunity. Some properties are - photo 5
A Generational Home. A Singular Opportunity. Some properties are - photo 6
A Generational Home. A Singular Opportunity. Some properties are - photo 7
A Generational Home. A Singular Opportunity. Some properties are - photo 8
A Generational Home. A Singular Opportunity. Some properties are - photo 9
A Generational Home. A Singular Opportunity. Some properties are - photo 10
A Generational Home. A Singular Opportunity. Some properties are - photo 11
A Generational Home. A Singular Opportunity. Some properties are - photo 12
A Generational Home. A Singular Opportunity. Some properties are - photo 13
A Generational Home. A Singular Opportunity. Some properties are - photo 14
A Generational Home. A Singular Opportunity. Some properties are - photo 15
A Generational Home. A Singular Opportunity. Some properties are - photo 16
A Generational Home. A Singular Opportunity. Some properties are - photo 17
A Generational Home. A Singular Opportunity. Some properties are - photo 18
A Generational Home. A Singular Opportunity. Some properties are - photo 19
A Generational Home. A Singular Opportunity. Some properties are - photo 20
A Generational Home. A Singular Opportunity. Some properties are - photo 21
A Generational Home. A Singular Opportunity. Some properties are - photo 22
A Generational Home. A Singular Opportunity. Some properties are - photo 23
A Generational Home. A Singular Opportunity. Some properties are - photo 24
A Generational Home. A Singular Opportunity. Some properties are - photo 25
A Generational Home. A Singular Opportunity. Some properties are - photo 26
A Generational Home. A Singular Opportunity. Some properties are - photo 27
A Generational Home. A Singular Opportunity. Some properties are - photo 28
A Generational Home. A Singular Opportunity. Some properties are - photo 29
A Generational Home. A Singular Opportunity. Some properties are - photo 30
A Generational Home. A Singular Opportunity. Some properties are - photo 31
A Generational Home. A Singular Opportunity. Some properties are - photo 32
A Generational Home. A Singular Opportunity. Some properties are - photo 33
A Generational Home. A Singular Opportunity. Some properties are - photo 34
A Generational Home. A Singular Opportunity. Some properties are - photo 35
A Generational Home. A Singular Opportunity. Some properties are - photo 36
A Generational Home. A Singular Opportunity. Some properties are - photo 37
A Generational Home. A Singular Opportunity. Some properties are - photo 38
A Generational Home. A Singular Opportunity. Some properties are - photo 39
A Generational Home. A Singular Opportunity. Some properties are - photo 40
A Generational Home. A Singular Opportunity. Some properties are - photo 41
A Generational Home. A Singular Opportunity. Some properties are - photo 42
A Generational Home. A Singular Opportunity. Some properties are - photo 43

$978,000

3
Beds
2
Baths
1,836
Sqft

67-102 Dartmouth St, Forest Hills, New York, 11375

By contacting this agent you agree to these Terms and Conditions.
Home New York Forest Hills
A Generational Home. A Singular Opportunity. Some properties are - photo 1
A Generational Home. A Singular Opportunity. Some properties are - photo 2
A Generational Home. A Singular Opportunity. Some properties are - photo 3
A Generational Home. A Singular Opportunity. Some properties are - photo 4
A Generational Home. A Singular Opportunity. Some properties are - photo 5
MLS# 11894386
Home For Sale

A Generational Home. A Singular Opportunity. Some properties are

$978,000

67-102 Dartmouth St, Forest Hills, New York, 11375

3
Beds
2
Baths
1,836
Sqft
0.041
Acres
$978,000
67-102 Dartmouth St, Forest Hills, New York, 11375
3 Beds
2 Baths
1,836 Sqft
0.041 Acres
A Generational Home. A Singular Opportunity. Some properties are listed. Some are introduced. This is an introduction - to one of the most extraordinary residential offerings Forest Hills has seen in a generation. Not because of what has been done to it. Because of what has not. In nearly one hundred years of standing on this block, 67-102 Dartmouth Street has known only two families. Built in 1930 in the Tudor Revival tradition that defines the architectural soul of this neighborhood, this home passed from its original owners into the care of a single family who would hold it - cherish it, live fully within it, raise children and grandchildren inside its walls - for fifty-three years. Three generations. One address. The kind of continuity that is not planned but simply lived, year by year, until it becomes something rare enough to stop you in your tracks. When a home like this comes to market, the word rare is insufficient. What you are looking at is a property that has been held, not flipped. Inhabited, not renovated for resale. Loved in the truest residential sense - which means its bones are intact, its original details are present, and the layers of compromise that accumulate in homes passed hastily from owner to owner simply do not exist here. This house is clean. Architecturally honest. A canvas that has been waiting, with extraordinary patience, for the right vision to meet it. That vision is yours to write. The Tudor Revival facade announces itself with the confidence of a home that has always known what it is - steep gabled roofline, half-timber detailing in warm cream stucco, brick base, original slate-style shingles, and the kind of street presence that stops pedestrians on Dartmouth on a Tuesday afternoon. This is not architecture that needs explaining. It simply is. Step inside and the floor plan unfolds with the honest logic of 1930s residential design: a foyer that opens into a generous living room, a dining room beyond it, a kitchen at the rear with a back door to the patio. Original hardwood floors run throughout. Crown molding marks the ceiling perimeters. The proportions are true - rooms that were designed for living, not for square footage calculations. The first floor carries a secret the floor plan has been holding for decades: it accommodates a powder room naturally, elegantly, without sacrifice - a half bath waiting to be claimed in the space beside the staircase. One renovation decision, properly executed, and this floor transforms entirely. Upstairs, three bedrooms and a full bathroom occupy the second floor with the quiet efficiency of a plan that understood what families actually need. Each room has a window. Each room has light. Each room has the kind of proportional generosity that newer construction charges a premium to approximate and rarely achieves. Then there is the basement. Finished, paneled in warm knotty pine from paneled walls to coffered ceiling, anchored by a custom bar that has been pouring drinks in this house for longer than most apartments in this city have existed - the basement of 67-102 Dartmouth Street is not a storage room with ambition. It is a room with a soul. An Elk Lodge in the best possible sense: the kind of space where serious people came to relax, and where the evidence of decades of genuine use has produced something that no designer can manufacture from scratch. Character. Atmosphere. History. Behind the main house, a rear patio opens to a substantial cinderblock garage with an A-frame roof - rare, practical, and in a borough where private parking is a genuine luxury. Bring your contractor. Bring your architect. Bring your vision. This home will require investment - and it will reward that investment at a level commensurate with its bones, its lot, and its location. Some photos have been virtually enhanced to showcase the property's potential. Furniture and decor are digitally rendered. #Forest Hills Advisors Exclusive
2 days
on BeachHouse.com
5
views
0
saves

Property Details

HOME DETAILS

3 Beds
2 Baths
1,836 Sqft
Built in 1930
0.041 Acres
2 Stories

EXTERIOR

Siding: Stucco, Brick
Slate Roof

INTERIOR

Natural Gas, Steam

FINANCIAL & COMMUNITY

$8,702 / yr property tax
Queens County
Forest Hills Community
See More Details

Location

Map
Open in Google Maps

Mortgage Calculator

Ad Statistics

Ad Number
7429089
Viewed
5 times
Listing Status
Active
Added
Jul 22, 2026
Last Refresh
Jul 24, 2026 04:01:17 PM

Listing Information

Data Source
My State MLS
Source Property ID
11894386
Listing Agent: Alexandru Galiceanu 917-977-0381
Broker: Forest Hills Advisors 917-977-0381 Listing Site
Copyright © 2026 My State MLS. All rights reserved. All information provided by the listing agent/broker is deemed reliable but is not guaranteed and should be independently verified.

Request Information

By proceeding, you authorize Dream Home Network Inc., its service providers (including real estate professionals such as Brokers, Listing Agents, Buyers Agents, and local referral partners), its affiliates, and other real estate professionals that may not be associated with Dream Home Network, to contact you using the contact details you provided, via email, phone call, and text (SMS), including using automated dialing technology and prerecorded and artificial voice, for marketing or advertising purposes, including contacting you about your inquiry and other home-related matters. You understand that your consent to the foregoing is not a condition of any purchase. Message and data rates may apply. This consent applies even if you are on a corporate, state or national Do Not Call list. Dream Home Network Inc. may share information about your recent and future site activity with its affiliates and service providers (including real estate professionals such as Brokers, Listing Agents, Buyers Agents, and local referral partners) to help them better understand what you are looking for in a property. To opt-out at any time you can reply "STOP" or contact Dream Home Network Inc. at csv@dreamhomenetwork.com.

Start advertising today

Explore options for real estate agents and homeowners advertising on BeachHouse.com
Sell Your Home

Explore Similar Properties

For Sale
Sophisticated Corner Condo with Stunning Southern & Eastern - photo 1
Sophisticated Corner Condo with Stunning Southern & Eastern - photo 2
Sophisticated Corner Condo with Stunning Southern & Eastern - photo 3
Sophisticated Corner Condo with Stunning Southern & Eastern - photo 4
Sophisticated Corner Condo with Stunning Southern & Eastern - photo 5
Sophisticated Corner Condo with Stunning Southern & Eastern - photo 6
Sophisticated Corner Condo with Stunning Southern & Eastern - photo 7
Sophisticated Corner Condo with Stunning Southern & Eastern - photo 8
Sophisticated Corner Condo with Stunning Southern & Eastern - photo 9
Sophisticated Corner Condo with Stunning Southern & Eastern - photo 10
Sophisticated Corner Condo with Stunning Southern & Eastern - photo 11
Sophisticated Corner Condo with Stunning Southern & Eastern - photo 12
Sophisticated Corner Condo with Stunning Southern & Eastern - photo 13
Sophisticated Corner Condo with Stunning Southern & Eastern - photo 14
Sophisticated Corner Condo with Stunning Southern & Eastern - photo 15
Sophisticated Corner Condo with Stunning Southern & Eastern - photo 16
Sophisticated Corner Condo with Stunning Southern & Eastern - photo 17
Sophisticated Corner Condo with Stunning Southern & Eastern - photo 18
Sophisticated Corner Condo with Stunning Southern & Eastern - photo 19
Sophisticated Corner Condo with Stunning Southern & Eastern - photo 20
Sophisticated Corner Condo with Stunning Southern & Eastern - photo 21
Sophisticated Corner Condo with Stunning Southern & Eastern - photo 22
Sophisticated Corner Condo with Stunning Southern & Eastern - photo 23
Sophisticated Corner Condo with Stunning Southern & Eastern - photo 24
Sophisticated Corner Condo with Stunning Southern & Eastern - photo 25
Sophisticated Corner Condo with Stunning Southern & Eastern - photo 26
Sophisticated Corner Condo with Stunning Southern & Eastern - photo 27
Sophisticated Corner Condo with Stunning Southern & Eastern - photo 28
Sophisticated Corner Condo with Stunning Southern & Eastern - photo 29
Sophisticated Corner Condo with Stunning Southern & Eastern - photo 30
Sophisticated Corner Condo with Stunning Southern & Eastern - photo 31
Sophisticated Corner Condo with Stunning Southern & Eastern - photo 32
Sophisticated Corner Condo with Stunning Southern & Eastern - photo 33
Sophisticated Corner Condo with Stunning Southern & Eastern - photo 34
Sophisticated Corner Condo with Stunning Southern & Eastern - photo 35
Sophisticated Corner Condo with Stunning Southern & Eastern - photo 36
Sophisticated Corner Condo with Stunning Southern & Eastern - photo 37
Sophisticated Corner Condo with Stunning Southern & Eastern - photo 38
Sophisticated Corner Condo with Stunning Southern & Eastern - photo 39
Sophisticated Corner Condo with Stunning Southern & Eastern - photo 40
Sophisticated Corner Condo with Stunning Southern & Eastern - photo 41
Sophisticated Corner Condo with Stunning Southern & Eastern - photo 42
Sophisticated Corner Condo with Stunning Southern & Eastern - photo 43
Sophisticated Corner Condo with Stunning Southern & Eastern - photo 44

$1,168,000

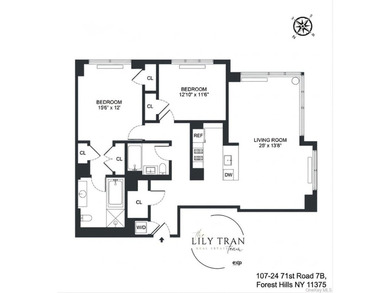
2 Beds | 2.0 Baths | 1,297 Sqft

107-24 71st Rd 7B, Forest Hills, NY, 11375

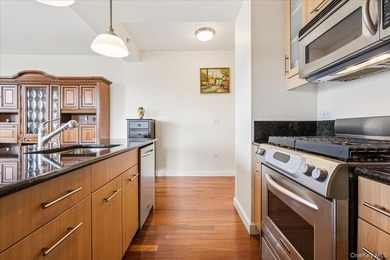
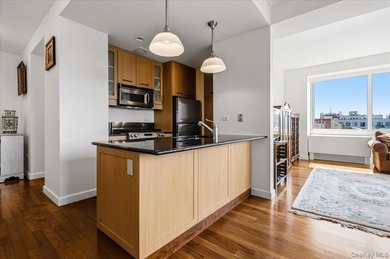
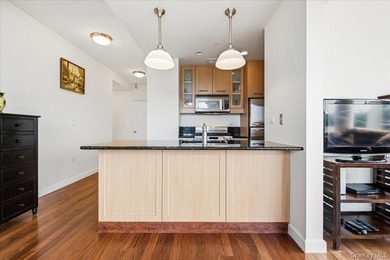
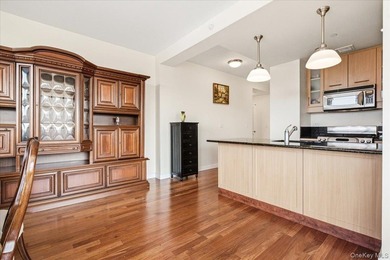
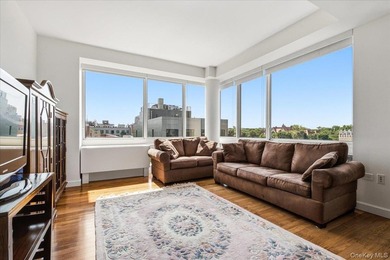
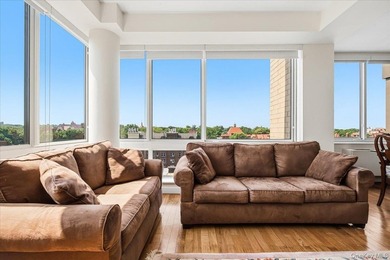
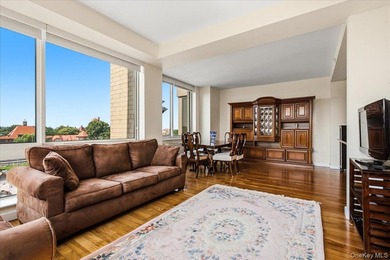
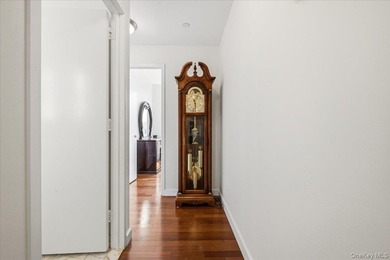
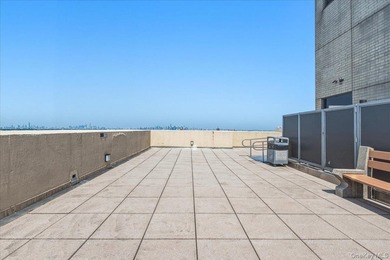
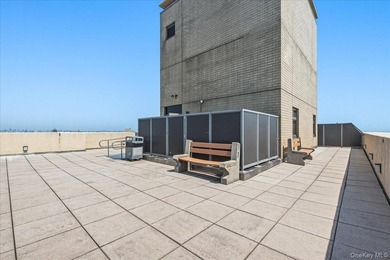
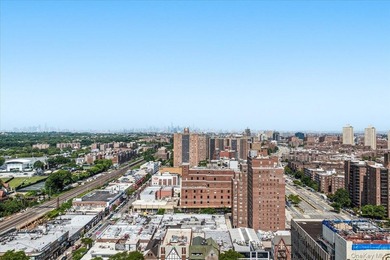
Sophisticated Corner Condo with Stunning Southern & Eastern

Added: 07/09/2026 • Updated: 07/09/2026
For Sale
Beautiful area !!! Very quietClose to - photo 1
Beautiful area !!! Very quietClose to - photo 2
Beautiful area !!! Very quietClose to - photo 3
Beautiful area !!! Very quietClose to - photo 4
Beautiful area !!! Very quietClose to - photo 5
Beautiful area !!! Very quietClose to - photo 6
Beautiful area !!! Very quietClose to - photo 7
Beautiful area !!! Very quietClose to - photo 8
Beautiful area !!! Very quietClose to - photo 9
Beautiful area !!! Very quietClose to - photo 10
Beautiful area !!! Very quietClose to - photo 11
Beautiful area !!! Very quietClose to - photo 12
Beautiful area !!! Very quietClose to - photo 13

$1,150,000

3 Beds | 3.0 Baths | 930 Sqft

6822 Nansen St, Forest Hills, NY, 11375

Beautiful area !!! Very quietClose to

Added: 07/07/2026 • Updated: 07/07/2026
For Sale
Welcome to this rarely available, most coveted, south facing - photo 1
Welcome to this rarely available, most coveted, south facing - photo 2
Welcome to this rarely available, most coveted, south facing - photo 3
Welcome to this rarely available, most coveted, south facing - photo 4
Welcome to this rarely available, most coveted, south facing - photo 5
Welcome to this rarely available, most coveted, south facing - photo 6
Welcome to this rarely available, most coveted, south facing - photo 7
Welcome to this rarely available, most coveted, south facing - photo 8
Welcome to this rarely available, most coveted, south facing - photo 9
Welcome to this rarely available, most coveted, south facing - photo 10
Welcome to this rarely available, most coveted, south facing - photo 11
Welcome to this rarely available, most coveted, south facing - photo 12
Welcome to this rarely available, most coveted, south facing - photo 13
Welcome to this rarely available, most coveted, south facing - photo 14
Welcome to this rarely available, most coveted, south facing - photo 15
Welcome to this rarely available, most coveted, south facing - photo 16
Welcome to this rarely available, most coveted, south facing - photo 17
Welcome to this rarely available, most coveted, south facing - photo 18
Welcome to this rarely available, most coveted, south facing - photo 19
Welcome to this rarely available, most coveted, south facing - photo 20
Welcome to this rarely available, most coveted, south facing - photo 21
Welcome to this rarely available, most coveted, south facing - photo 22
Welcome to this rarely available, most coveted, south facing - photo 23
Welcome to this rarely available, most coveted, south facing - photo 24
Welcome to this rarely available, most coveted, south facing - photo 25
Welcome to this rarely available, most coveted, south facing - photo 26
Welcome to this rarely available, most coveted, south facing - photo 27
Welcome to this rarely available, most coveted, south facing - photo 28
Welcome to this rarely available, most coveted, south facing - photo 29
Welcome to this rarely available, most coveted, south facing - photo 30
Welcome to this rarely available, most coveted, south facing - photo 31
Welcome to this rarely available, most coveted, south facing - photo 32
Welcome to this rarely available, most coveted, south facing - photo 33
Welcome to this rarely available, most coveted, south facing - photo 34
Welcome to this rarely available, most coveted, south facing - photo 35
Welcome to this rarely available, most coveted, south facing - photo 36
Welcome to this rarely available, most coveted, south facing - photo 37
Welcome to this rarely available, most coveted, south facing - photo 38
Welcome to this rarely available, most coveted, south facing - photo 39
Welcome to this rarely available, most coveted, south facing - photo 40
Welcome to this rarely available, most coveted, south facing - photo 41
Welcome to this rarely available, most coveted, south facing - photo 42
Welcome to this rarely available, most coveted, south facing - photo 43
Welcome to this rarely available, most coveted, south facing - photo 44

$1,150,000

3 Beds | 2.0 Baths | 1,500 Sqft

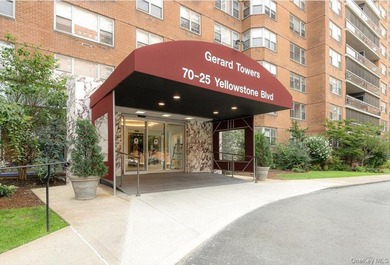
70-25 Yellowstone Blvd 9J, Forest Hills, NY, 11375

Welcome to this rarely available, most coveted, south facing

Added: 06/20/2026 • Updated: 06/20/2026
For Sale
Perfectly situated in the heart of desirable Forest Hills, this - photo 1
Perfectly situated in the heart of desirable Forest Hills, this - photo 2
Perfectly situated in the heart of desirable Forest Hills, this - photo 3
Perfectly situated in the heart of desirable Forest Hills, this - photo 4
Perfectly situated in the heart of desirable Forest Hills, this - photo 5
Perfectly situated in the heart of desirable Forest Hills, this - photo 6
Perfectly situated in the heart of desirable Forest Hills, this - photo 7
Perfectly situated in the heart of desirable Forest Hills, this - photo 8
Perfectly situated in the heart of desirable Forest Hills, this - photo 9
Perfectly situated in the heart of desirable Forest Hills, this - photo 10
Perfectly situated in the heart of desirable Forest Hills, this - photo 11
Perfectly situated in the heart of desirable Forest Hills, this - photo 12
Perfectly situated in the heart of desirable Forest Hills, this - photo 13
Perfectly situated in the heart of desirable Forest Hills, this - photo 14
Perfectly situated in the heart of desirable Forest Hills, this - photo 15
Perfectly situated in the heart of desirable Forest Hills, this - photo 16
Perfectly situated in the heart of desirable Forest Hills, this - photo 17
Perfectly situated in the heart of desirable Forest Hills, this - photo 18
Perfectly situated in the heart of desirable Forest Hills, this - photo 19
Perfectly situated in the heart of desirable Forest Hills, this - photo 20

$1,058,800

2 Beds | 2.0 Baths | 1,900 Sqft

6706 Thornton Place, Forest Hills, NY, 11375

Perfectly situated in the heart of desirable Forest Hills, this

Added: 07/09/2026 • Updated: 07/09/2026
View more View More
SEARCH STATES
Alabama Alaska California Colorado Connecticut Delaware Florida Georgia Hawaii Louisiana Maine Maryland Mississippi New Hampshire New Jersey New York North Carolina Oregon Pennsylvania Rhode Island South Carolina Texas Virginia Washington
SERVICES
Buy Buy Advertise
COMPANY
Testimonials About Us Office Locations
SUPPORT
Help Contact Us
ADDITIONAL MARKETS
LakeHouse.com MountainHomes.com GolfHomes.com BarrierFreeHome.com
SUBSCRIBE
Receive notifications for new listings
Subscribe
X Facebook Instagram YouTube

Dream Home Network Inc.

is committed to ensuring digital accessibility and property listings for individuals with disabilities. All information provided is deemed reliable but is not guaranteed and should be independently verified. We are continuously working to improve the accessibility of our web experience for everyone, and we welcome feedback and accommodation requests. If you wish to report an issue or seek an accommodation, please let us know.

Dream Home Network Inc. Sells leads to DHN Realty Inc. who holds real estate brokerage licenses in Alabama. Listing agents will be sent notification copy of leads on their listings where Dream Home Network Inc. is provided listings via our Feed Provider as required.

© 1997 - 2026 BeachHouse.com
Part of Dream Home Network, Inc.
Last updated on 2026.07.24
Terms & Policy

Search Filters
Price
-
0
$100,000
$100,000+
$200,000
$200,000+
$300,000
$300,000+
$400,000
$400,000+
$500,000
$500,000+
$600,000
$600,000+
$700,000
$700,000+
$800,000
$800,000+
$900,000
Any Price
Any Price
Beds & Baths
-
-
Property Type
Sale Status
More Filters
-
-
-
-
Advanced Search

Forest Hills

Read more
Sort By: Featured
  • Featured
  • Newest
  • Price - Low To High
  • Price - High To Low
  • Sqft - Low To High
  • Sqft - High To Low

Forest Hills Real Estate Agent Info

About Forest Hills

Click to activate
Request Information
By proceeding you authorize Dream Home Network Inc., its service providers (including real estate professionals such as Brokers, Listing Agents, Buyers Agents, and local referral partners), and its affiliates, to contact me using the contact details you provided, via phone call or text (SMS) using automated dialing technology for marketing or advertising purposes, including contacting me about my inquiry and other home-related matters. Not a condition for purchase. Message and data rates may apply.
This consent applies even if you are on a corporate, state or national Do Not Call list. Dream Home Network Inc. may share information about your recent and future site activity with its affiliates and service providers (including real estate professionals such as Brokers, Listing Agents, Buyers Agents, and local referral partners) to help them better understand what I am looking for in a property. To opt-out at any time you can reply "STOP" or contact Dream Home Network Inc. at  csv@dreamhomenetwork.com.
Contact Agent
By contacting this agent you agree to these Terms and Conditions.
Share this Ad
Link copied
Video/Virtual Tour
Loading...
SEARCH STATES
Alabama Alaska California Colorado Connecticut Delaware Florida Georgia Hawaii Louisiana Maine Maryland Mississippi New Hampshire New Jersey New York North Carolina Oregon Pennsylvania Rhode Island South Carolina Texas Virginia Washington
SERVICES
Buy Buy Advertise
COMPANY
Testimonials About Us Office Locations
SUPPORT
Help Contact Us
ADDITIONAL MARKETS
LakeHouse.com MountainHomes.com GolfHomes.com BarrierFreeHome.com
SUBSCRIBE
Receive notifications for new listings
Subscribe
X Facebook Instagram YouTube

Dream Home Network Inc.

is committed to ensuring digital accessibility and property listings for individuals with disabilities. All information provided is deemed reliable but is not guaranteed and should be independently verified. We are continuously working to improve the accessibility of our web experience for everyone, and we welcome feedback and accommodation requests. If you wish to report an issue or seek an accommodation, please let us know.

Dream Home Network Inc. Sells leads to DHN Realty Inc. who holds real estate brokerage licenses in Alabama. Listing agents will be sent notification copy of leads on their listings where Dream Home Network Inc. is provided listings via our Feed Provider as required.
© 1997 - 2026 BeachHouse.com
Part of Dream Home Network, Inc.
Last updated on 2026.07.24
Terms & Policy