Ad #7487520
MLS #PV26065880
Located on one of the most prestigious streets in the Miraleste
6616 Via Colinita, Rancho Palos Verdes, California, 90275
$2,199,000
4Beds
3Baths
3,214Sqft
0.167Acres
About this property
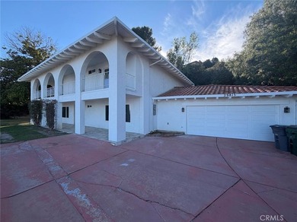
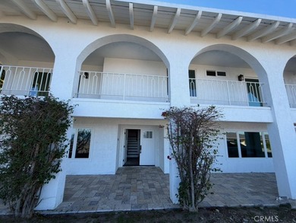
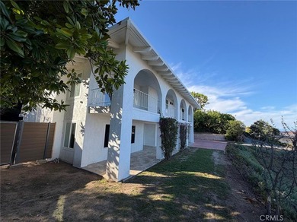
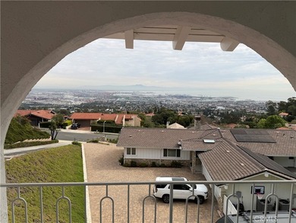
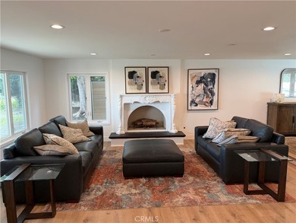
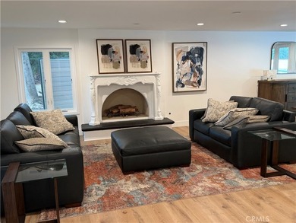
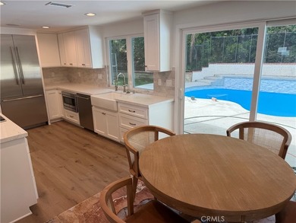
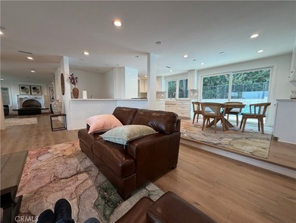
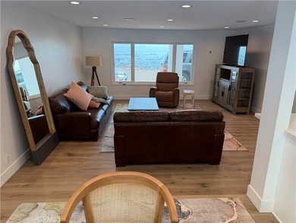
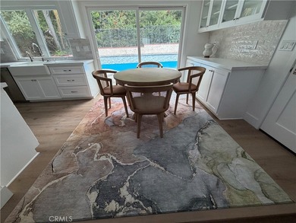
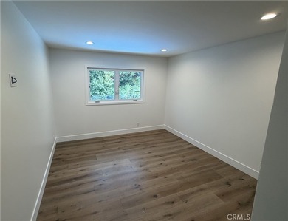
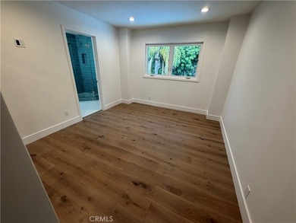
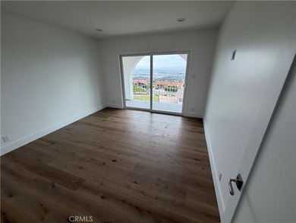
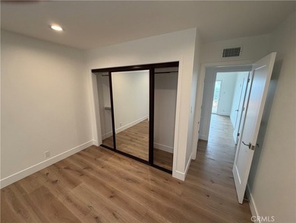
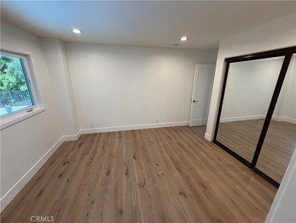
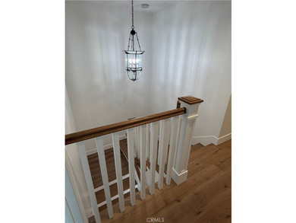
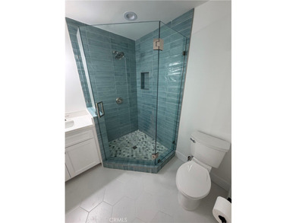
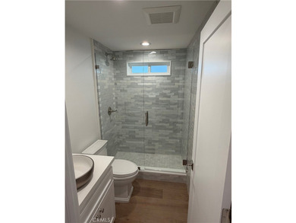
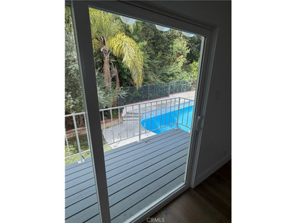
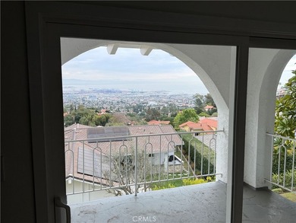
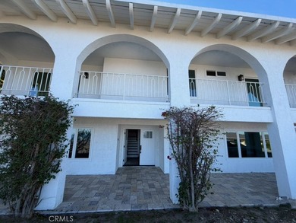
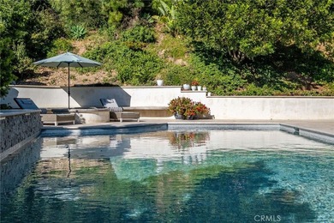
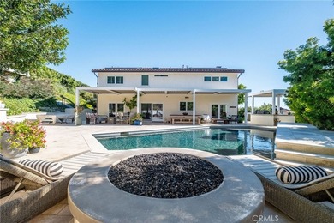
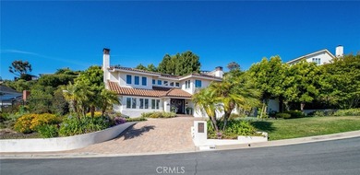
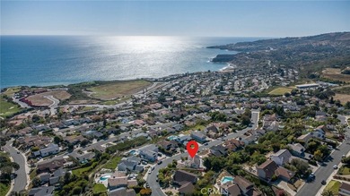
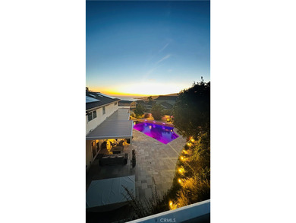
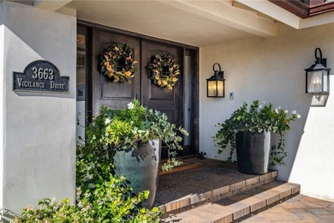
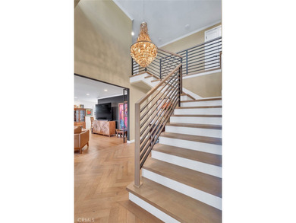
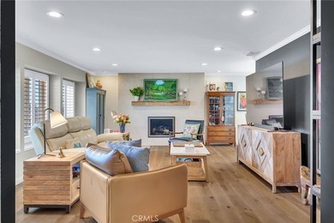
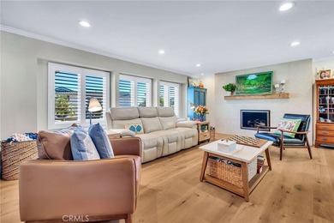
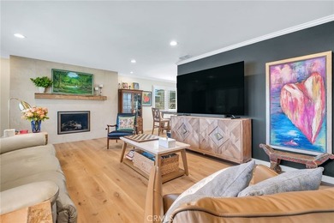
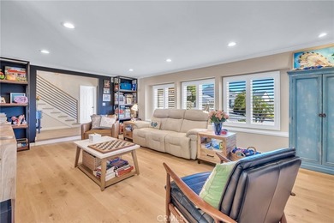
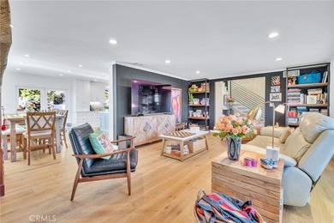
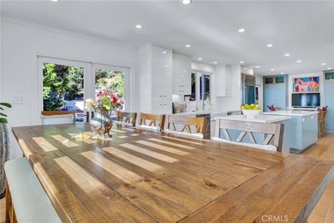
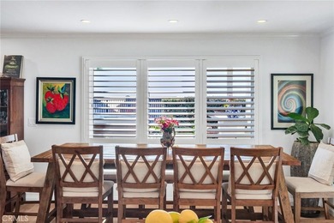
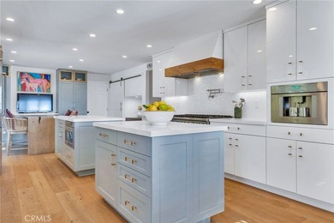
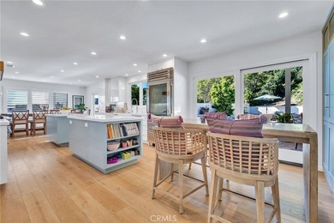
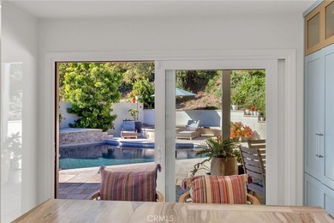
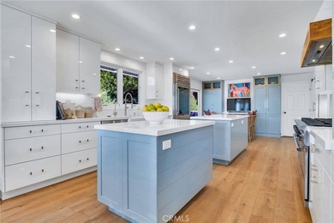
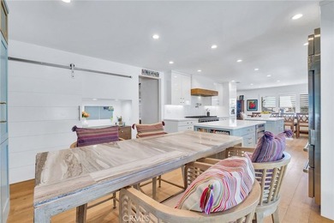
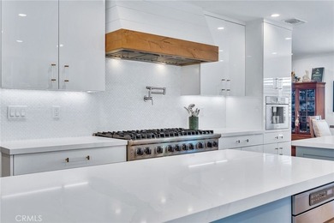
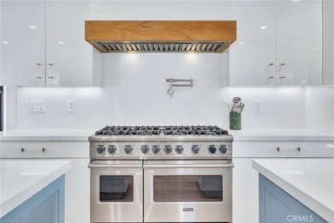
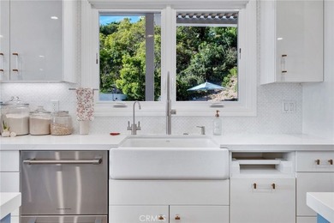
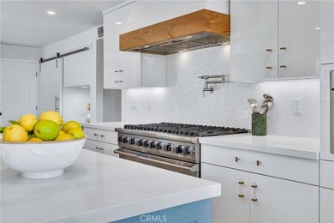
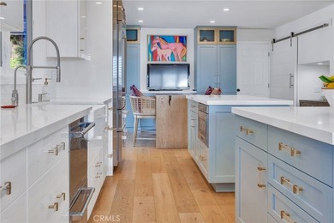
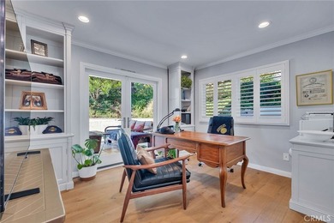
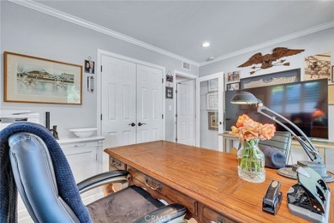
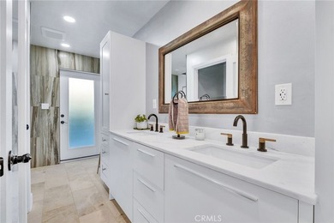
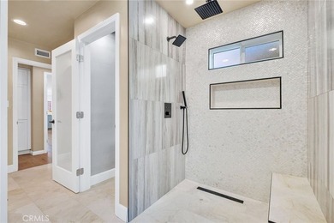
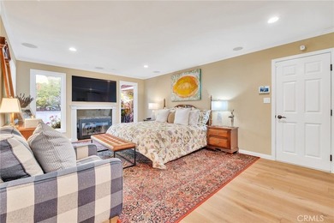
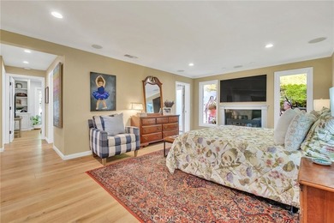
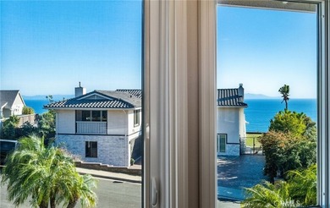
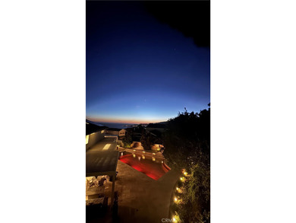
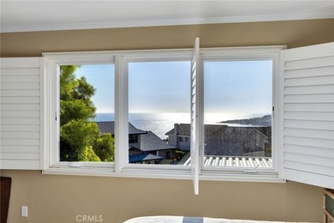
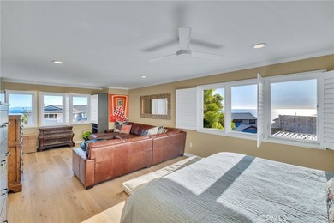
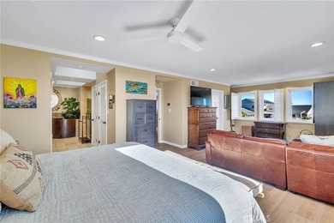
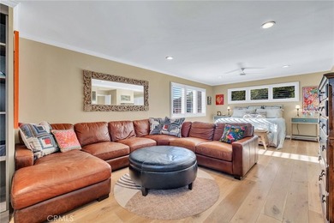
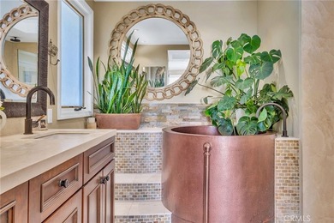
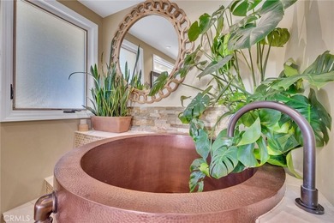
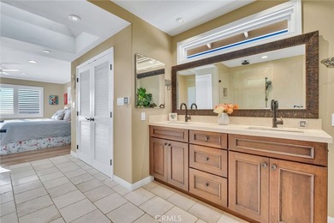
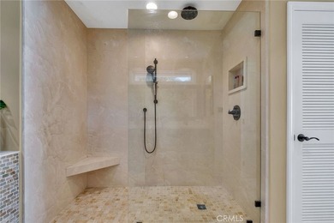
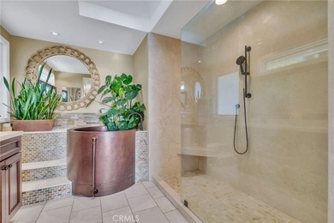
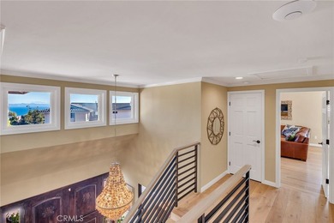
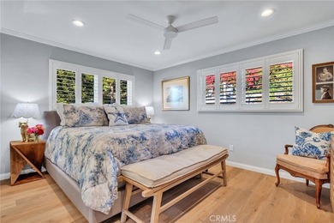
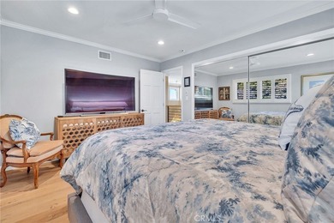
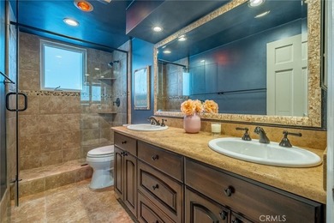
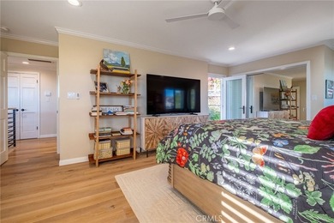
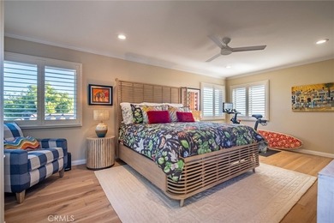
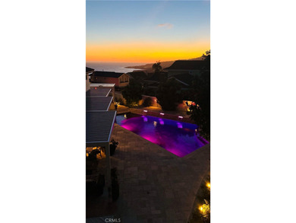
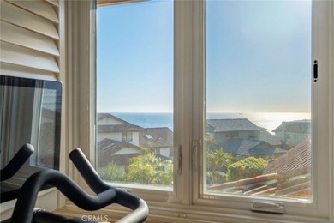
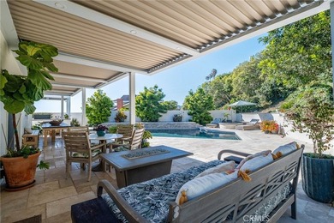
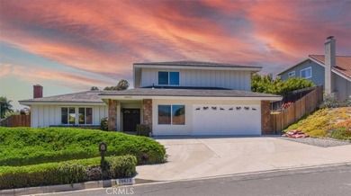
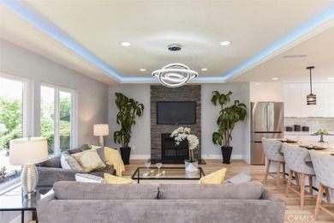
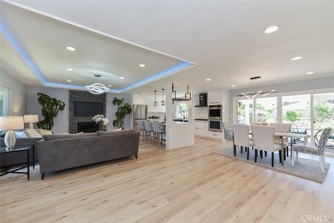
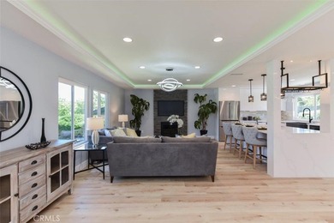
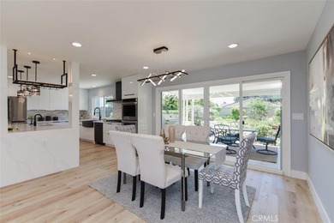
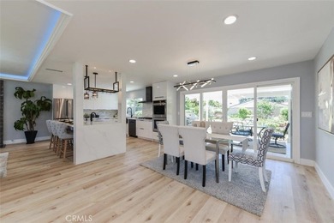
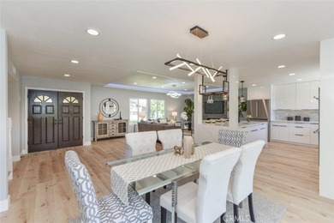
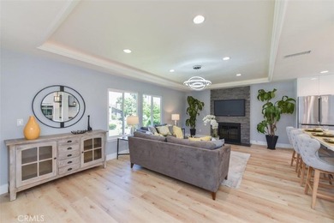
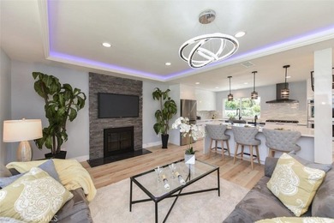
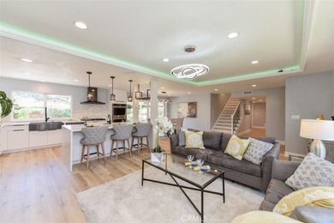
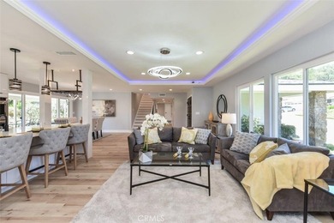
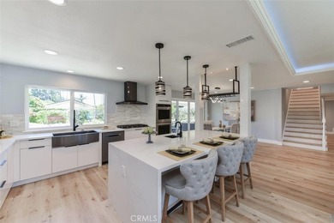
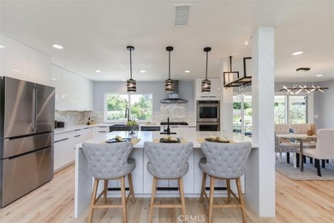
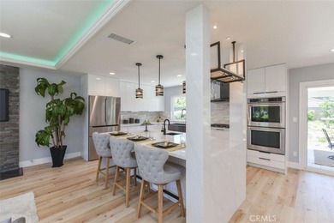
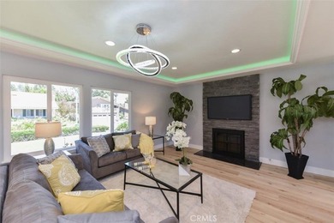
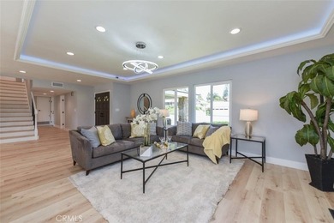
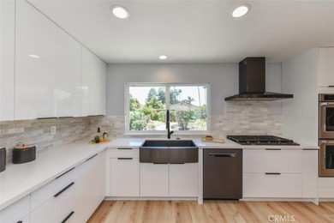
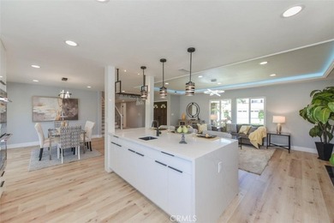
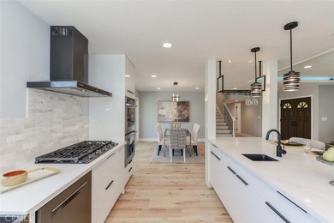
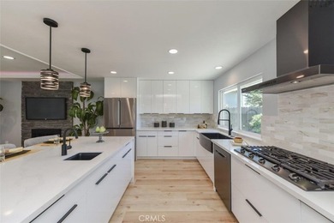
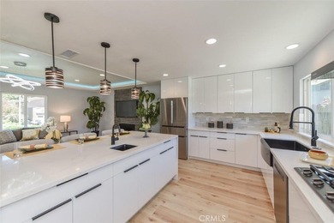
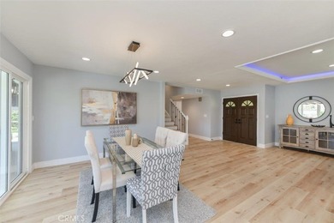
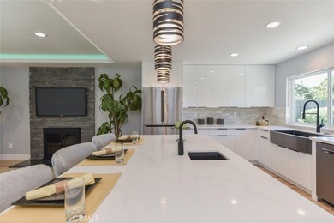
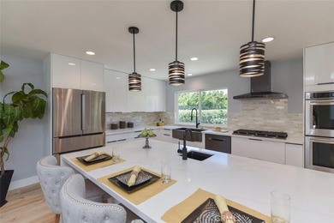
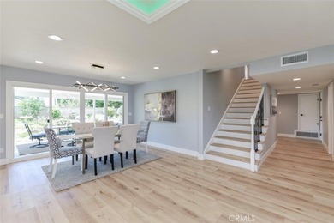
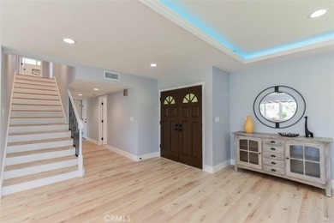
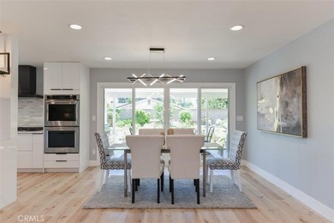
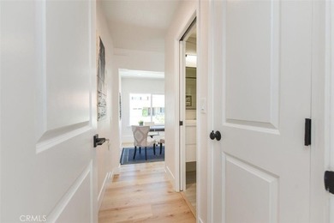
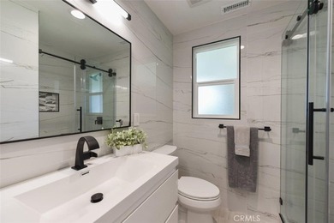
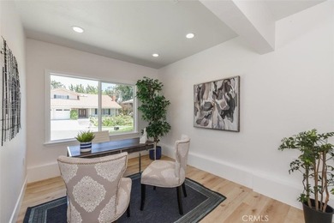
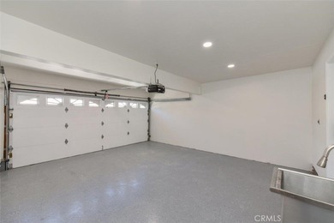
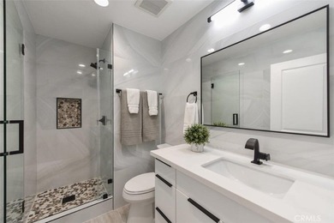
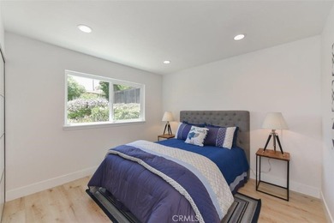
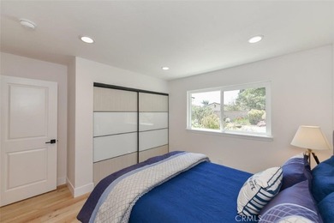
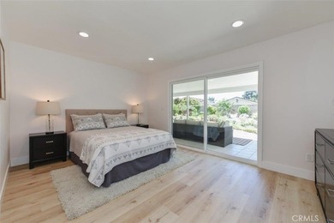
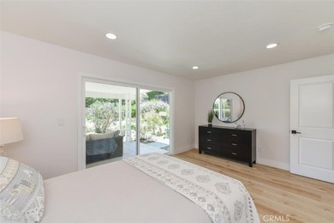
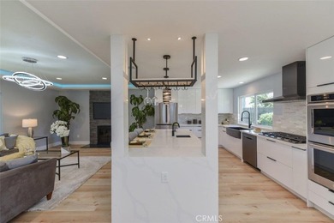
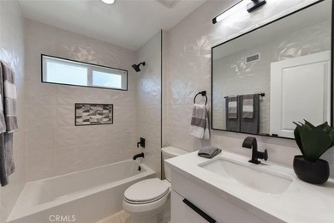
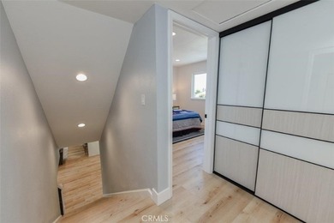
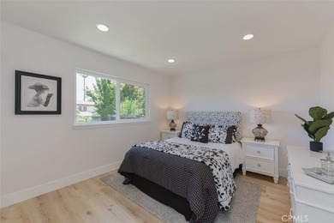
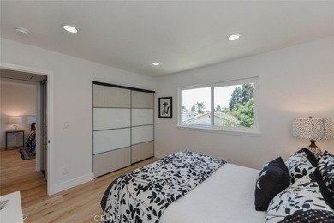
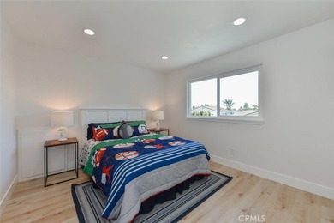
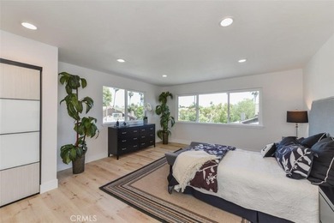
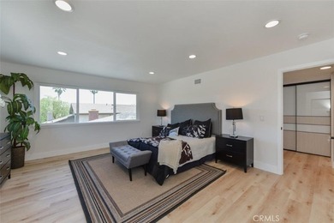
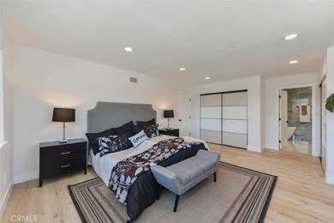
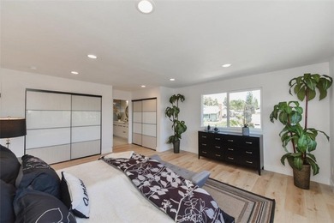
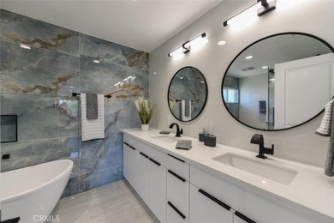
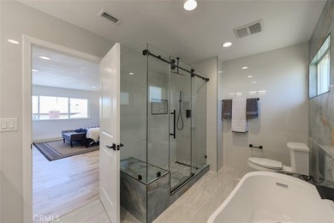
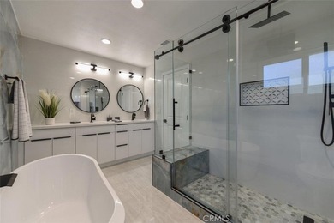
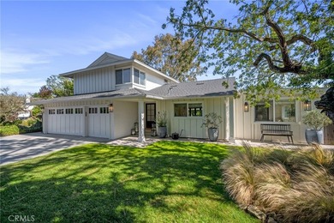
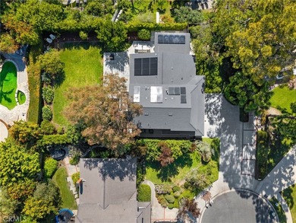
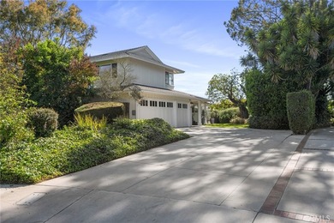
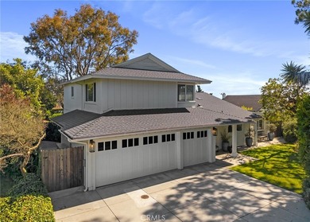
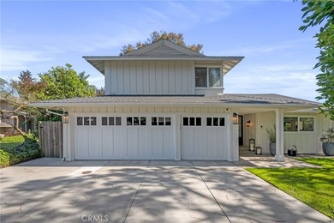
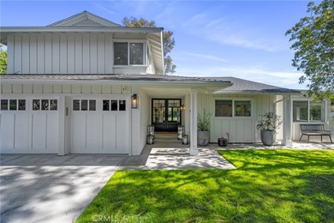
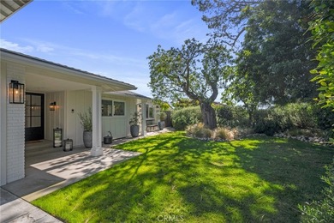
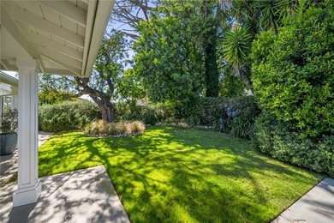
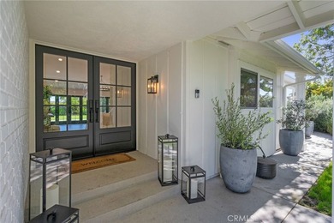
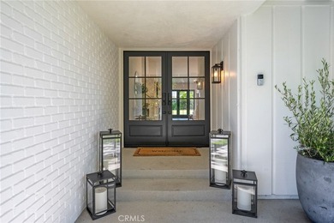
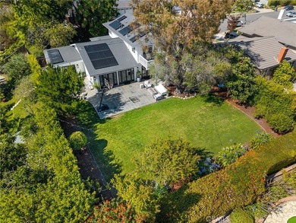
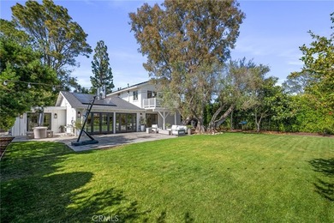
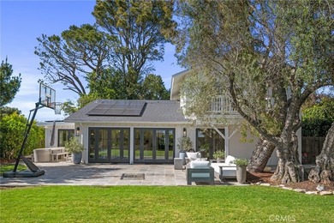
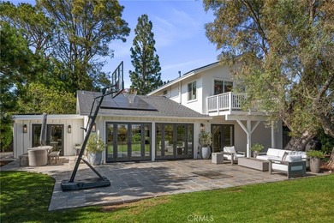
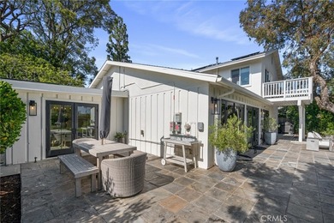
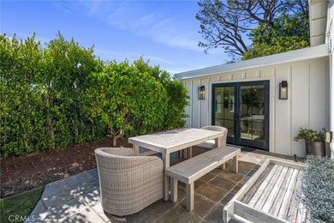
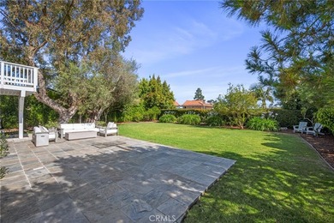
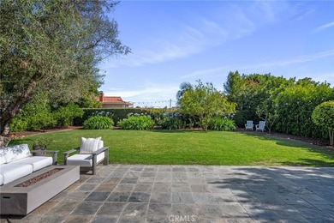
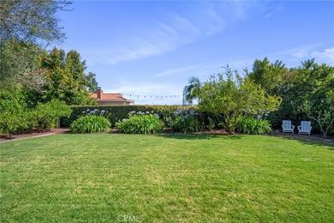
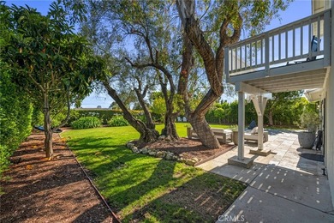
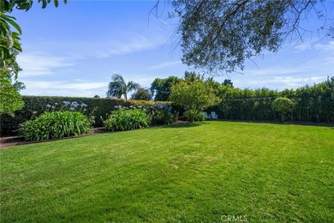
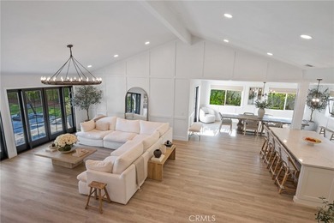
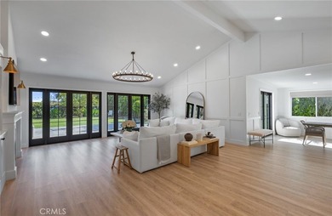
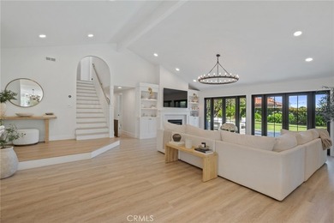
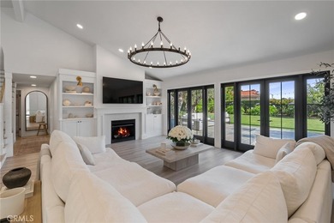
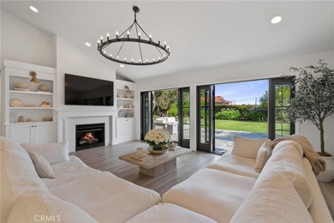
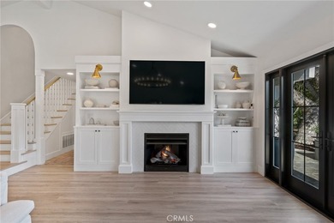
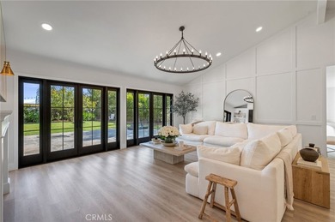
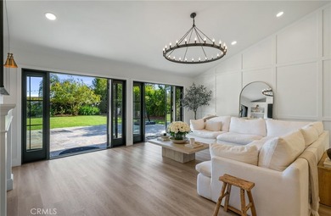
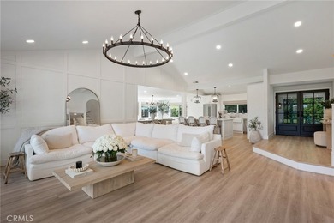
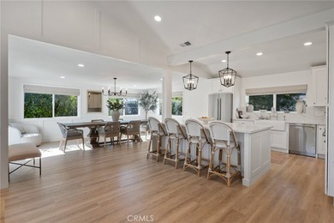
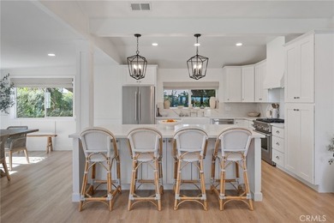
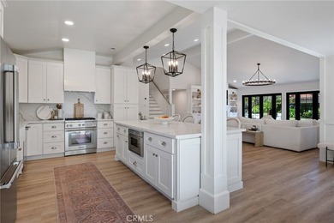
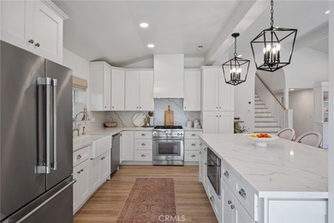
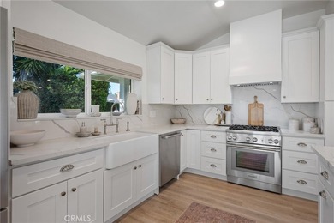
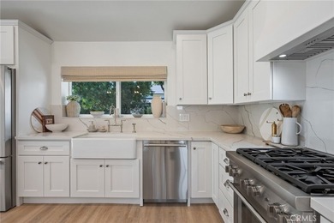
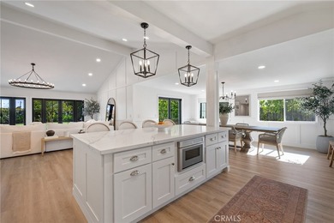
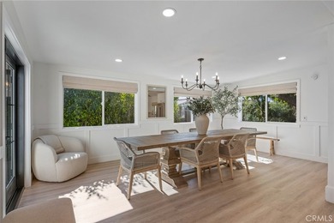
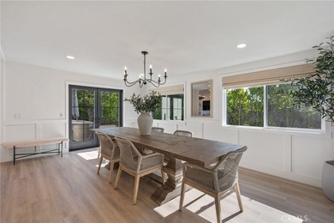
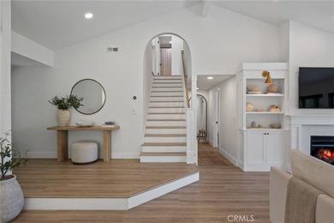
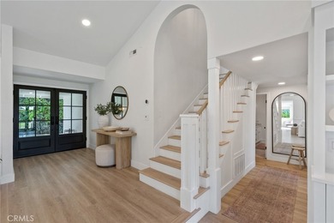
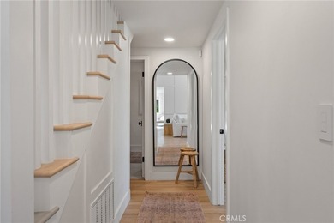
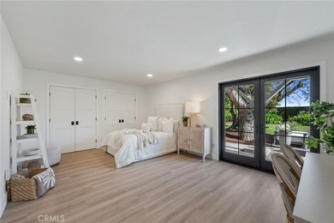
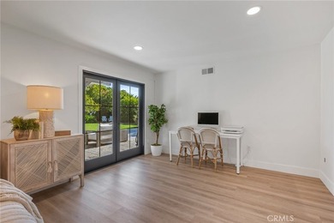
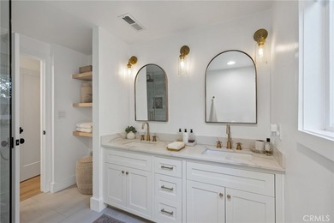
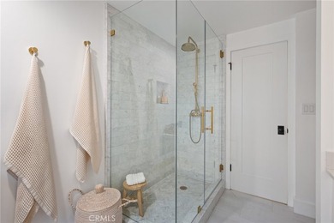
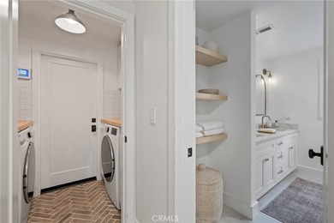
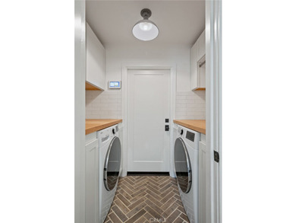
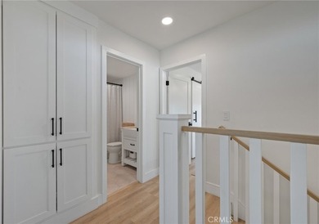
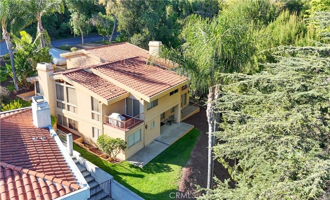
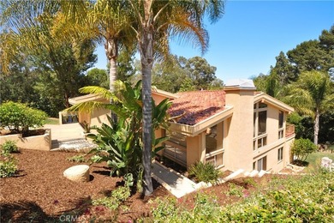
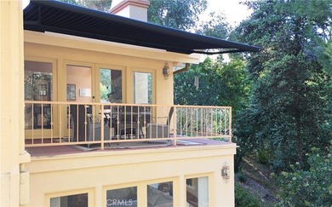
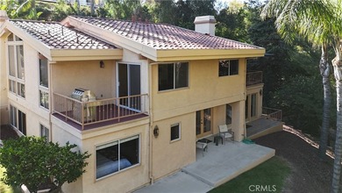
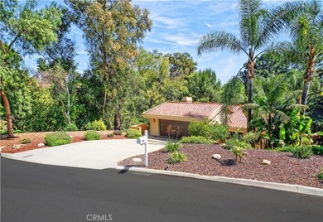
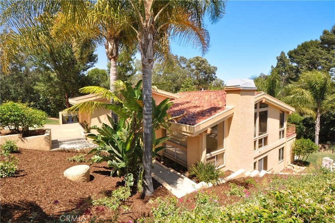
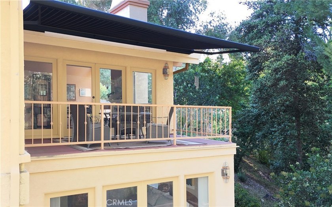
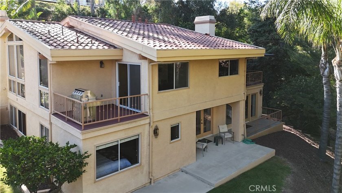
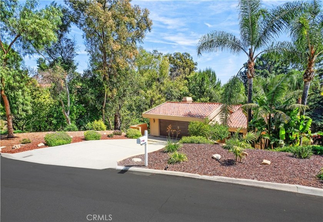
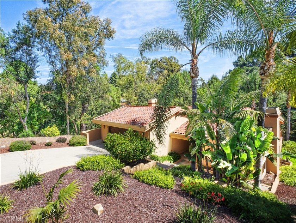
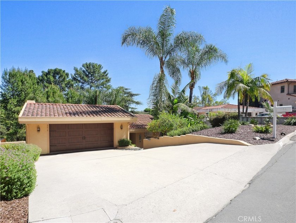
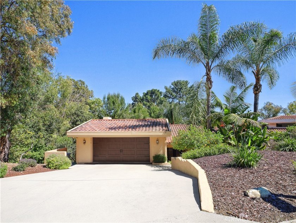
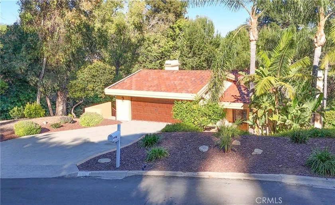
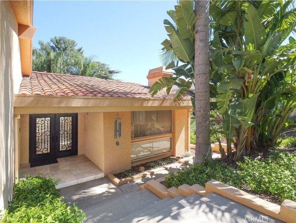
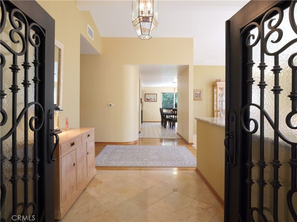
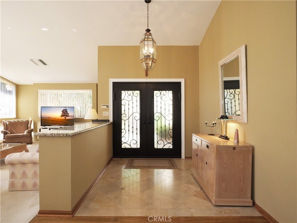
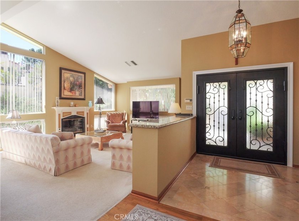
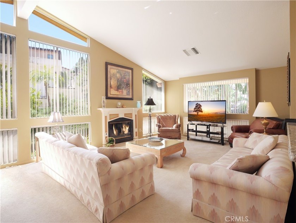
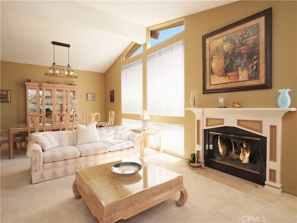
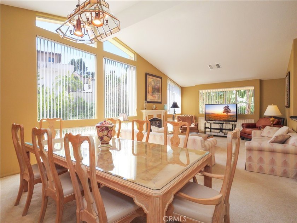
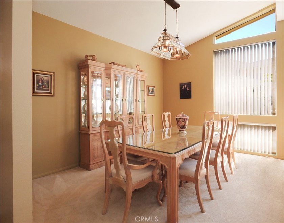
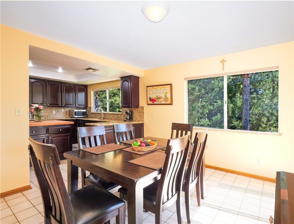
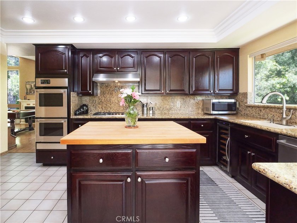
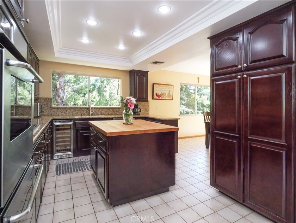
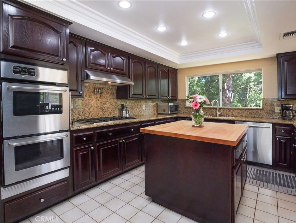
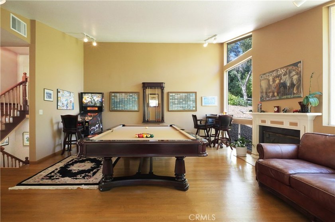
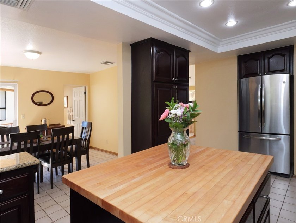
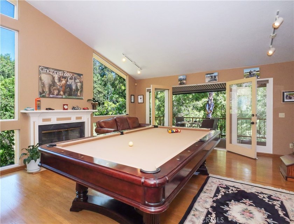
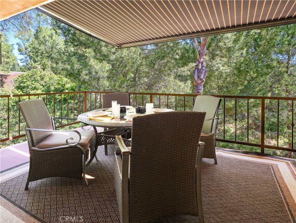
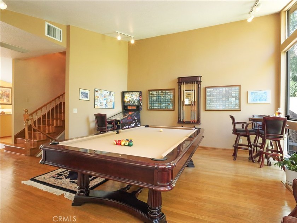
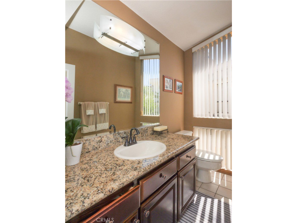
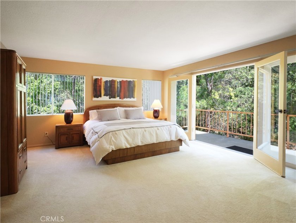
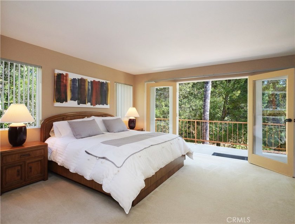
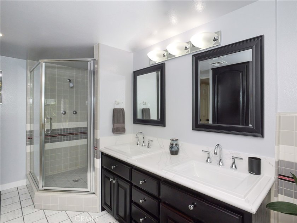
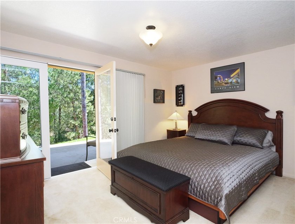
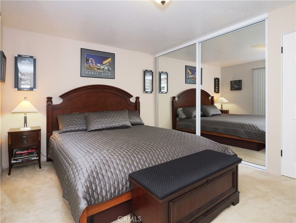
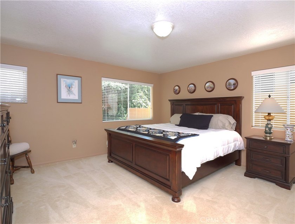
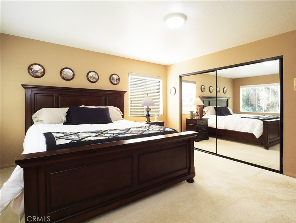
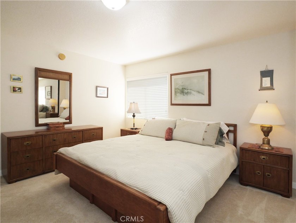
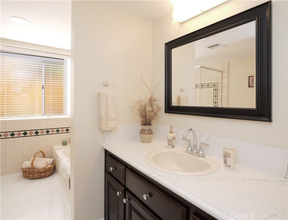
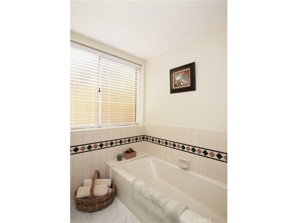
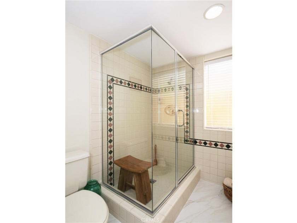
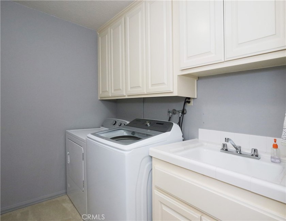
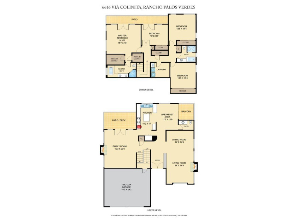
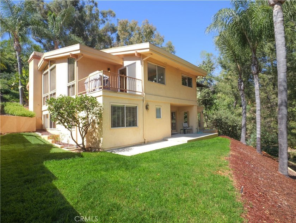
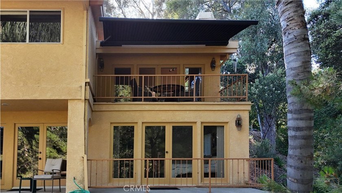
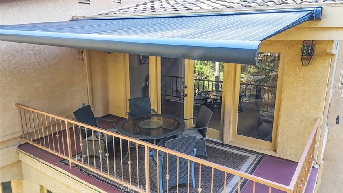
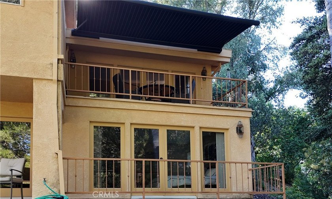
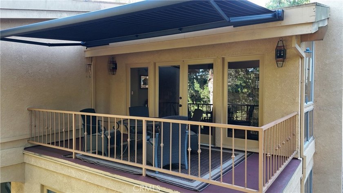
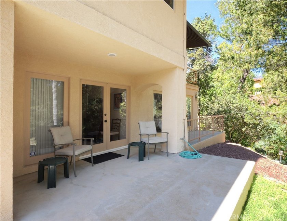
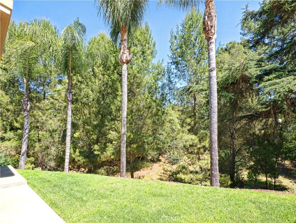
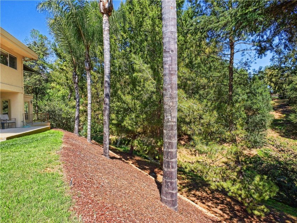
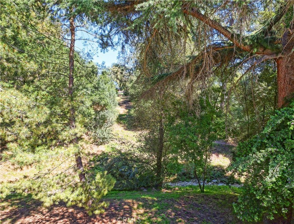
Located on one of the most prestigious streets in the Miraleste section of Rancho Palos Verdes, this immaculate custom-built two-story home has been impeccably maintained by its original owners. Built in 1989 and thoughtfully updated in 2024, the home offers an open, airy floor plan surrounded by a breathtaking wooded setting, with beautiful trees and natural scenery visible from nearly every room. Featuring 4 bedrooms and 2.5 bathrooms, with over 3,200 square feet of living space, the home is ideally situated on a 7,292 square foot lot. It has been a 100% tobacco & pet-free home since it was built. Entry Level The home welcomes you with iron and glass double front doors leading into a spacious foyer with travertine floors and matching granite accents. The living room features walls of glass, a fireplace, and vaulted ceilings, and sits adjacent to a large formal dining room. The updated kitchen showcases rich raw umberstained hardwood cabinetry, granite countertops, a butcher block island, and newer stainless-steel appliances. The eat-in kitchen opens to a private deck, perfect for barbecues and outdoor dining. Also on the main level is a guest powder room and a large family room with a fireplace, vaulted ceilings with track lighting, hardwood floors, its own private deck, and spectacular views of Miraleste Canyon. Lower Level Downstairs features four spacious bedrooms, including a large primary suite with dual walk-in closets and a private patio. The primary bathroom offers a soaking tub, separate shower, and dual vanity sinks. A generous laundry room with utility sink is also located on this level. Additional Features Central vacuum system, dual-zone heating and air conditioning, wired for alarm, Kohler and American Standard plumbing fixtures, recently painted in designer colors, new carpeting, French doors, underground utilities, AM/FM intercom system, and an oversized 2.5-car garage with additional storage space accessible from the exterior north side of the home. The property also includes drought-tolerant landscaping and a water-saving drip irrigation system. Conveniently located near top-rated Palos Verdes schools, shopping, banks, restaurants, hospitals, and gas stations, with easy access to the 110 freeway.
Property Features
4 Beds
3 Baths
3,214 Sqft
Built in 1989
0.167 Acres
2 Stories
Garage, Driveway
Tile Roof
Has Fireplace
Forced Air, Natural Gas
Los Angeles County
Additional Photos
Contact Information
Cheryl Bakotich
Estate Properties
310-972-1612
Location

Listing Agent: Cheryl Bakotich (License #: 01086221) 310-972-1612
Broker: Estate Properties 310-378-9494 Listing Site
Copyright © 2026 California Regional Multiple Listing Service, Inc. All rights reserved. All information provided by the listing agent/broker is deemed reliable but is not guaranteed and should be independently verified.
Broker: Estate Properties 310-378-9494 Listing Site
Copyright © 2026 California Regional Multiple Listing Service, Inc. All rights reserved. All information provided by the listing agent/broker is deemed reliable but is not guaranteed and should be independently verified.
BeachHouse.com
Printed Jul 24, 2026
Photo Gallery

$2,199,000
4
Beds
3
Baths
3,214
Sqft
6616 Via Colinita, Rancho Palos Verdes, California, 90275
By contacting this agent you agree to these Terms and Conditions.
MLS# PV26065880
Located on one of the most prestigious streets in the Miraleste
$2,199,000
6616 Via Colinita, Rancho Palos Verdes, California, 90275
4
Beds
3
Baths
3,214
Sqft
0.167
Acres
$2,199,000
6616 Via Colinita, Rancho Palos Verdes, California, 90275
4 Beds
3 Baths
3,214 Sqft
0.167 Acres
Located on one of the most prestigious streets in the Miraleste section of Rancho Palos Verdes, this immaculate custom-built two-story home has been impeccably maintained by its original owners. Built in 1989 and thoughtfully updated in 2024, the home offers an open, airy floor plan surrounded by a breathtaking wooded setting, with beautiful trees and natural scenery visible from nearly every room. Featuring 4 bedrooms and 2.5 bathrooms, with over 3,200 square feet of living space, the home is ideally situated on a 7,292 square foot lot. It has been a 100% tobacco & pet-free home since it was built. Entry Level The home welcomes you with iron and glass double front doors leading into a spacious foyer with travertine floors and matching granite accents. The living room features walls of glass, a fireplace, and vaulted ceilings, and sits adjacent to a large formal dining room. The updated kitchen showcases rich raw umberstained hardwood cabinetry, granite countertops, a butcher block island, and newer stainless-steel appliances. The eat-in kitchen opens to a private deck, perfect for barbecues and outdoor dining. Also on the main level is a guest powder room and a large family room with a fireplace, vaulted ceilings with track lighting, hardwood floors, its own private deck, and spectacular views of Miraleste Canyon. Lower Level Downstairs features four spacious bedrooms, including a large primary suite with dual walk-in closets and a private patio. The primary bathroom offers a soaking tub, separate shower, and dual vanity sinks. A generous laundry room with utility sink is also located on this level. Additional Features Central vacuum system, dual-zone heating and air conditioning, wired for alarm, Kohler and American Standard plumbing fixtures, recently painted in designer colors, new carpeting, French doors, underground utilities, AM/FM intercom system, and an oversized 2.5-car garage with additional storage space accessible from the exterior north side of the home. The property also includes drought-tolerant landscaping and a water-saving drip irrigation system. Conveniently located near top-rated Palos Verdes schools, shopping, banks, restaurants, hospitals, and gas stations, with easy access to the 110 freeway.
118 days
on BeachHouse.com
83
views
0
saves
Property Details
HOME DETAILS
4 Beds
3 Baths
3,214 Sqft
Built in 1989
0.167 Acres
2 Stories
EXTERIOR
Garage, Driveway
Tile Roof
INTERIOR
Has Fireplace
Forced Air, Natural Gas
FINANCIAL & COMMUNITY
Los Angeles County
See More Details
Location
Mortgage Calculator
Ad Statistics
Ad Number
7487520
Viewed
83 times
Listing Status
Active
Added
Mar 27, 2026
Last Refresh
Jul 24, 2026 07:15:10 PM
Listing Information
Data Source
California Regional Multiple Listing Service, Inc
Source Property ID
PV26065880
Listing Agent: Cheryl Bakotich (License #: 01086221) 310-972-1612
Broker: Estate Properties 310-378-9494 Listing Site
Copyright © 2026 California Regional Multiple Listing Service, Inc. All rights reserved. All information provided by the listing agent/broker is deemed reliable but is not guaranteed and should be independently verified.
Broker: Estate Properties 310-378-9494 Listing Site
Copyright © 2026 California Regional Multiple Listing Service, Inc. All rights reserved. All information provided by the listing agent/broker is deemed reliable but is not guaranteed and should be independently verified.
Request Information
Start advertising today
Explore options for real estate agents and homeowners advertising on BeachHouse.com
Sell Your Home
Explore Similar Properties