Buy
  • Alabama Alaska California Colorado Connecticut Delaware Florida Georgia Hawaii Louisiana Maine Maryland Mississippi New Hampshire New Jersey New York North Carolina Oregon Pennsylvania Rhode Island South Carolina Texas Virginia Washington
    Canada Listings (750)
    Mexico Listings (331)
    Central America Listings (628)
    Caribbean Islands Listings (44)
    Asia Listings (20) Europe Listings (9)
    Advanced Search
Sell Find an Agent
BeachHouse.com BeachHouse.com
My Account
  • Login
  • Manage My Real Estate Ads
  • Manage My Search Profile / Auto Notify
  • My Account Info
  • Manage My Favorites
Advertise Join
  • Buy
  • Sell
  • Find an Agent
  • My Account
    • Login
    • Manage My Real Estate Ads
    • Manage My Search Profile / Auto Notify
    • My Account Info
    • Manage My Favorites
  • Advertise
  • Join
Back to Search Back to Listing BeachHouse.com logo
Share
BeachHouse.com logo
Ad #7927716
MLS #11607216
Listing photo

Stunning Key West-Inspired Gem in Sarasota's Premier 55+ Resort

6411 Wakefield Ln 182, Sarasota, Florida, 34241
$129,900
2Beds
2Baths
1,700Sqft
0Acres

About this property

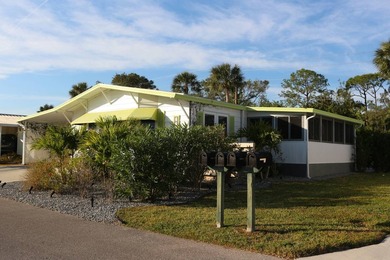
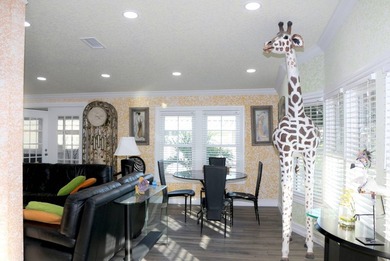
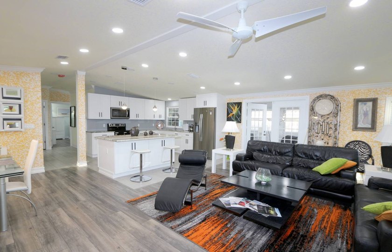
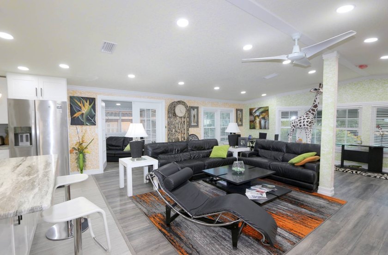
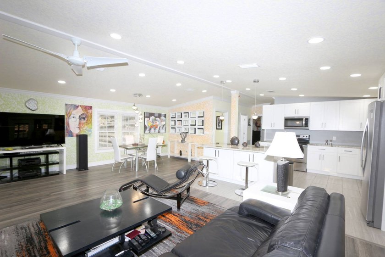
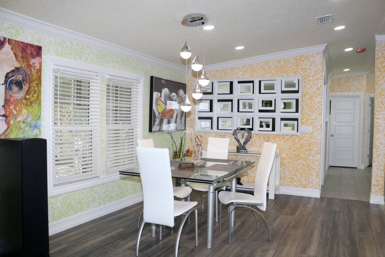
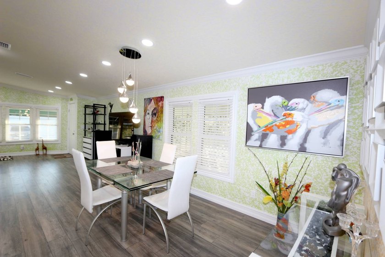
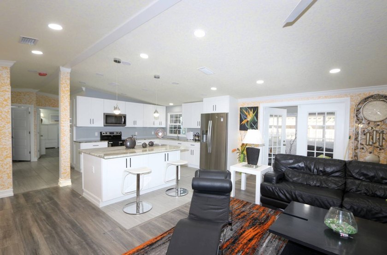
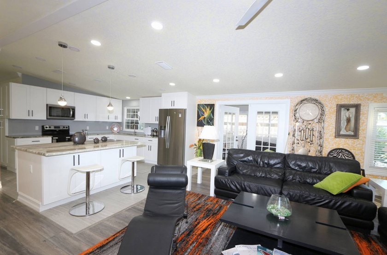
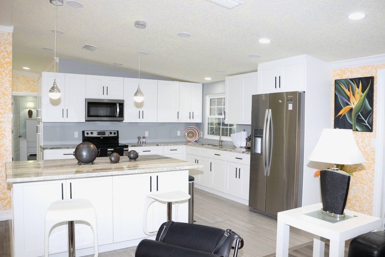
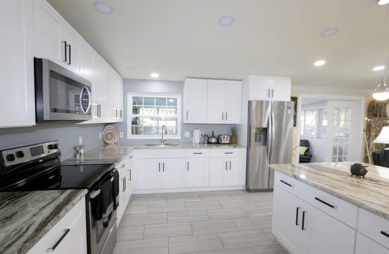
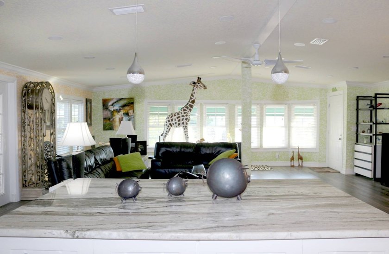
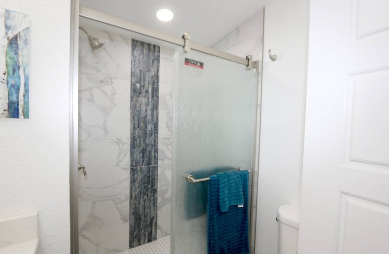
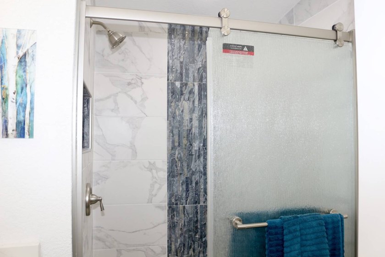
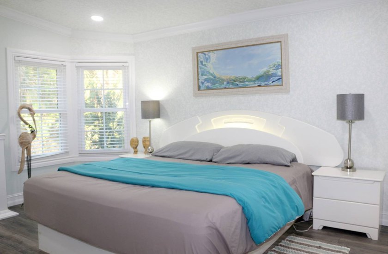
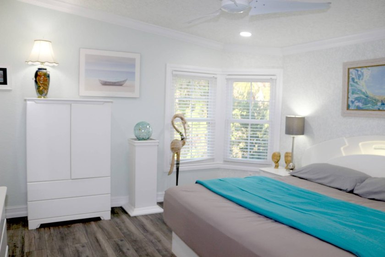
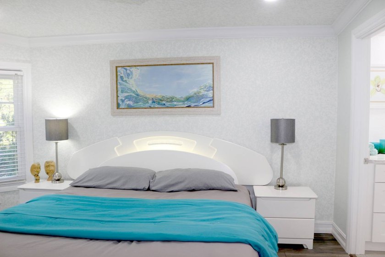
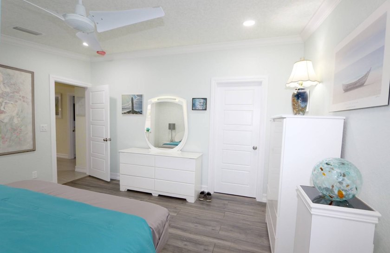
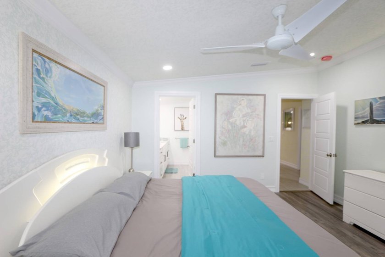
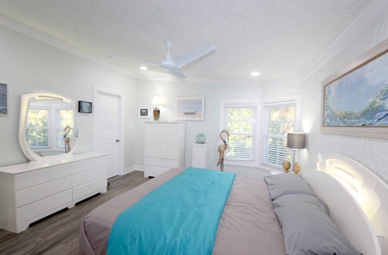
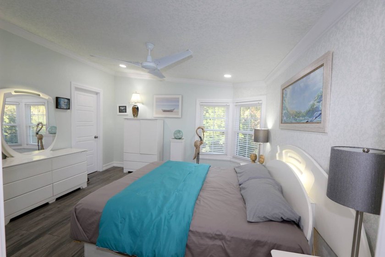
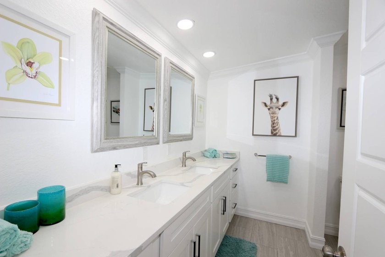
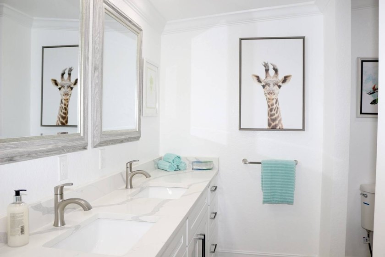
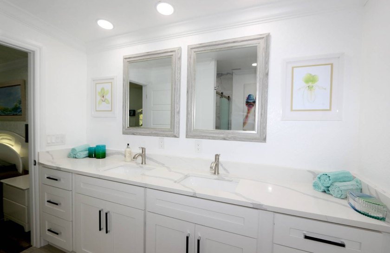
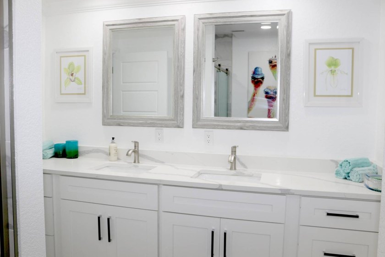
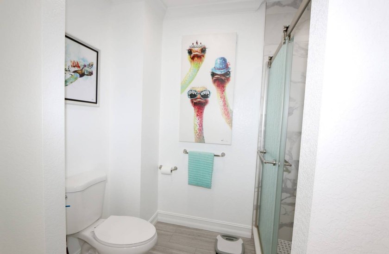
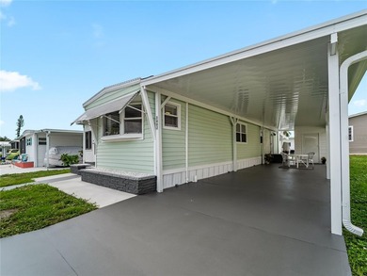
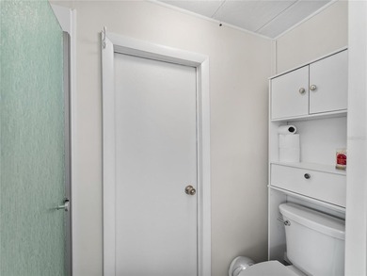
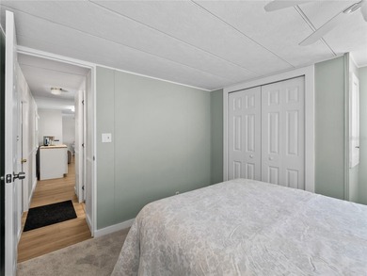
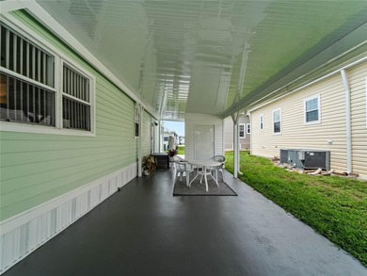
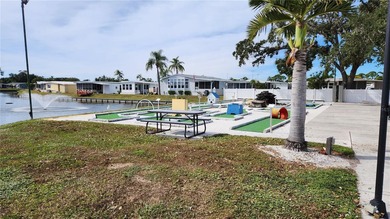
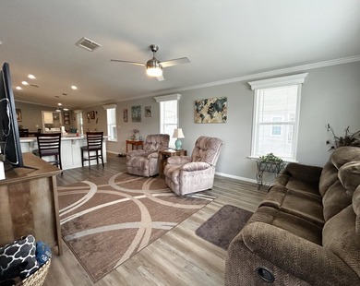
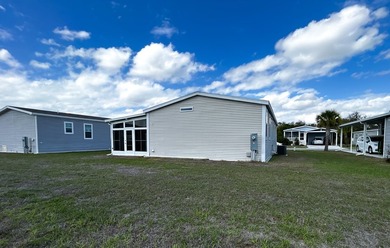
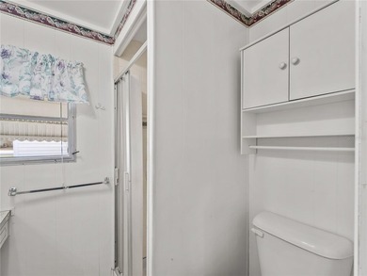
Stunning Key West-Inspired Gem in Sarasota's Premier 55+ Resort Community. An amazing Key West-inspired decor and style open concept 2-bedroom 2-bath Fuqua home located in one of Sarasota's most sought-after resort lifestyle 55+ pet-friendly, gated manufactured home communities. Camelot East Village is just 8 miles from the white sandy beaches of Siesta Key and the beautiful and exciting downtown Sarasota. This home is a must-see for your home touring list. Discover your dream lifestyle in a vibrant, budget-friendly oasis where luxury living meets unbeatable affordability! The monthly lot rent for this extra large 58-foot home, one of the largest park model homes in the community for 2026, is $1,754, which includes your water, sewer, ad valorem and non-ad valorem taxes (real estate taxes that cover your police and fire departments, streets, street lights, etc.), curbside trash and recycling collection, lawn maintenance, lot irrigation, and yard waste pickup. And ALL the community amenities for your resort lifestyle. The owner spared no expense in remodeling and renovating this home, with great care and attention to detail and quality. This home was taken down to the studs and rebuilt into a gorgeous one-of-a-kind contemporary custom design home. Furniture is not included but is negotiable. Spacious bedrooms with an ensuite bath in the master bedroom and walk-in closets in both rooms. A new roof and A/C were added to the many upgrades in 2024. Some of the luxurious and expensive upgrades to this 1,700 sq ft home * A new kitchen with endless soft-close wood cabinetry topped with a 6' x 4' high-end granite fully functional island, a stainless-steel farm sink, and Whirlpool stainless steel appliances. - Spa-like bathrooms with shaker-style soft-close cabinets topped with high-end quartz and a 9' quartz double sink vanity in the master. The step-in showers in both baths are 4' x 5*, with a contemporary, coastal tile accent, recessed cubby storage, and custom glass roller doors. - The studs were upgraded to 2* x 4* and 1/2* drywall throughout the home, with a stunning textured 2-tone knockdown finish. Premium 5.5/5.25 crown and baseboard molding. Water-resistant laminate flooring with premium underlayment in living areas and wood-look 12* x 24* porcelain tile in kitchens, hallways, and bathrooms. - New double-paned windows throughout the home. - All new electrical wiring and plumbing. Recessed LED lights, high-end contemporary ceiling fans, and light fixtures. Decora switches and outlet packages. - The home boasts an all-season French door enclosed lanai with acrylic slide windows. An extra-large 12' x 14' utility/storage room with a washer/dryer under air and tons of storage space. An extended patio with privacy landscaping and no backyard neighbors for additional outdoor entertaining. Professionally landscaped around the home's perimeter with an attractive *wave* border with salt & pepper granite stones on three sides for a pest-free foundation. LED night lighting. Confederate jasmine-lined lattice. Garden plants that attract butterflies and irises. This home is being offered exclusively and by appointment only. Call now to schedule your appointment. Disclaimer: *All listing information is deemed reliable but not guaranteed and should be independently verified through personal inspection by appropriate professionals. We cannot guarantee or warranty the accuracy of this information or condition of this property. The buyer assumes full responsibility for obtaining all current rates of lot rent, fees, and pass-on costs. Additionally, the buyer is responsible for obtaining all rules, regulations, pet policies, etc., associated with the community, park, or home from the community/park manager. We are not responsible for quoting of said fees or policies.*

Property Features

2 Beds
2 Baths
1,700 Sqft
Built in 1988
0 Acres
1 Story
Carport
Siding: Vinyl Siding
Metal, Rubber Roof
Forced Air, Electric (Heating)
Sarasota County

Additional Photos

Additional listing photo 1
Additional listing photo 2
Additional listing photo 3
Additional listing photo 4

Contact Information

Amy Landau

Lighthouse Mobile Home Sales LLC

941-445-3661

Location

Map
Listing Agent: Amy Landau 941-445-3661
Broker: Lighthouse Mobile Home Sales LLC 941-445-3661 Listing Site
Copyright © 2026 My State MLS. All rights reserved. All information provided by the listing agent/broker is deemed reliable but is not guaranteed and should be independently verified.
BeachHouse.com
Printed Jul 21, 2026

Photo Gallery

Stunning Key West-Inspired Gem in Sarasota's Premier 55+ Resort - photo 1
Stunning Key West-Inspired Gem in Sarasota's Premier 55+ Resort - photo 2
Stunning Key West-Inspired Gem in Sarasota's Premier 55+ Resort - photo 3
Stunning Key West-Inspired Gem in Sarasota's Premier 55+ Resort - photo 4
Stunning Key West-Inspired Gem in Sarasota's Premier 55+ Resort - photo 5
Stunning Key West-Inspired Gem in Sarasota's Premier 55+ Resort - photo 6
Stunning Key West-Inspired Gem in Sarasota's Premier 55+ Resort - photo 7
Stunning Key West-Inspired Gem in Sarasota's Premier 55+ Resort - photo 8
Stunning Key West-Inspired Gem in Sarasota's Premier 55+ Resort - photo 9
Stunning Key West-Inspired Gem in Sarasota's Premier 55+ Resort - photo 10
Stunning Key West-Inspired Gem in Sarasota's Premier 55+ Resort - photo 11
Stunning Key West-Inspired Gem in Sarasota's Premier 55+ Resort - photo 12
Stunning Key West-Inspired Gem in Sarasota's Premier 55+ Resort - photo 13
Stunning Key West-Inspired Gem in Sarasota's Premier 55+ Resort - photo 14
Stunning Key West-Inspired Gem in Sarasota's Premier 55+ Resort - photo 15
Stunning Key West-Inspired Gem in Sarasota's Premier 55+ Resort - photo 16
Stunning Key West-Inspired Gem in Sarasota's Premier 55+ Resort - photo 17
Stunning Key West-Inspired Gem in Sarasota's Premier 55+ Resort - photo 18
Stunning Key West-Inspired Gem in Sarasota's Premier 55+ Resort - photo 19
Stunning Key West-Inspired Gem in Sarasota's Premier 55+ Resort - photo 20
Stunning Key West-Inspired Gem in Sarasota's Premier 55+ Resort - photo 21
Stunning Key West-Inspired Gem in Sarasota's Premier 55+ Resort - photo 22
Stunning Key West-Inspired Gem in Sarasota's Premier 55+ Resort - photo 23
Stunning Key West-Inspired Gem in Sarasota's Premier 55+ Resort - photo 24
Stunning Key West-Inspired Gem in Sarasota's Premier 55+ Resort - photo 25
Stunning Key West-Inspired Gem in Sarasota's Premier 55+ Resort - photo 26
Stunning Key West-Inspired Gem in Sarasota's Premier 55+ Resort - photo 27
Stunning Key West-Inspired Gem in Sarasota's Premier 55+ Resort - photo 28
Stunning Key West-Inspired Gem in Sarasota's Premier 55+ Resort - photo 29
Stunning Key West-Inspired Gem in Sarasota's Premier 55+ Resort - photo 30
Stunning Key West-Inspired Gem in Sarasota's Premier 55+ Resort - photo 31
Stunning Key West-Inspired Gem in Sarasota's Premier 55+ Resort - photo 32
Stunning Key West-Inspired Gem in Sarasota's Premier 55+ Resort - photo 33
Stunning Key West-Inspired Gem in Sarasota's Premier 55+ Resort - photo 34
Stunning Key West-Inspired Gem in Sarasota's Premier 55+ Resort - photo 35
Stunning Key West-Inspired Gem in Sarasota's Premier 55+ Resort - photo 36
Stunning Key West-Inspired Gem in Sarasota's Premier 55+ Resort - photo 37
Stunning Key West-Inspired Gem in Sarasota's Premier 55+ Resort - photo 38
Stunning Key West-Inspired Gem in Sarasota's Premier 55+ Resort - photo 39
Stunning Key West-Inspired Gem in Sarasota's Premier 55+ Resort - photo 40
Stunning Key West-Inspired Gem in Sarasota's Premier 55+ Resort - photo 41
Stunning Key West-Inspired Gem in Sarasota's Premier 55+ Resort - photo 42
Stunning Key West-Inspired Gem in Sarasota's Premier 55+ Resort - photo 43
Stunning Key West-Inspired Gem in Sarasota's Premier 55+ Resort - photo 44
Stunning Key West-Inspired Gem in Sarasota's Premier 55+ Resort - photo 45
Stunning Key West-Inspired Gem in Sarasota's Premier 55+ Resort - photo 46
Stunning Key West-Inspired Gem in Sarasota's Premier 55+ Resort - photo 47
Stunning Key West-Inspired Gem in Sarasota's Premier 55+ Resort - photo 48
Stunning Key West-Inspired Gem in Sarasota's Premier 55+ Resort - photo 49
Stunning Key West-Inspired Gem in Sarasota's Premier 55+ Resort - photo 50

$129,900

2
Beds
2
Baths
1,700
Sqft

6411 Wakefield Ln 182, Sarasota, Florida, 34241

By contacting this agent you agree to these Terms and Conditions.
Home Florida Sarasota
Stunning Key West-Inspired Gem in Sarasota's Premier 55+ Resort - photo 1
Stunning Key West-Inspired Gem in Sarasota's Premier 55+ Resort - photo 2
Stunning Key West-Inspired Gem in Sarasota's Premier 55+ Resort - photo 3
Stunning Key West-Inspired Gem in Sarasota's Premier 55+ Resort - photo 4
Stunning Key West-Inspired Gem in Sarasota's Premier 55+ Resort - photo 5
MLS# 11607216
Home For Sale

Stunning Key West-Inspired Gem in Sarasota's Premier 55+ Resort

$129,900

6411 Wakefield Ln 182, Sarasota, Florida, 34241

2
Beds
2
Baths
1,700
Sqft
0
Acres
$129,900
6411 Wakefield Ln 182, Sarasota, Florida, 34241
2 Beds
2 Baths
1,700 Sqft
0 Acres
Stunning Key West-Inspired Gem in Sarasota's Premier 55+ Resort Community. An amazing Key West-inspired decor and style open concept 2-bedroom 2-bath Fuqua home located in one of Sarasota's most sought-after resort lifestyle 55+ pet-friendly, gated manufactured home communities. Camelot East Village is just 8 miles from the white sandy beaches of Siesta Key and the beautiful and exciting downtown Sarasota. This home is a must-see for your home touring list. Discover your dream lifestyle in a vibrant, budget-friendly oasis where luxury living meets unbeatable affordability! The monthly lot rent for this extra large 58-foot home, one of the largest park model homes in the community for 2026, is $1,754, which includes your water, sewer, ad valorem and non-ad valorem taxes (real estate taxes that cover your police and fire departments, streets, street lights, etc.), curbside trash and recycling collection, lawn maintenance, lot irrigation, and yard waste pickup. And ALL the community amenities for your resort lifestyle. The owner spared no expense in remodeling and renovating this home, with great care and attention to detail and quality. This home was taken down to the studs and rebuilt into a gorgeous one-of-a-kind contemporary custom design home. Furniture is not included but is negotiable. Spacious bedrooms with an ensuite bath in the master bedroom and walk-in closets in both rooms. A new roof and A/C were added to the many upgrades in 2024. Some of the luxurious and expensive upgrades to this 1,700 sq ft home * A new kitchen with endless soft-close wood cabinetry topped with a 6' x 4' high-end granite fully functional island, a stainless-steel farm sink, and Whirlpool stainless steel appliances. - Spa-like bathrooms with shaker-style soft-close cabinets topped with high-end quartz and a 9' quartz double sink vanity in the master. The step-in showers in both baths are 4' x 5*, with a contemporary, coastal tile accent, recessed cubby storage, and custom glass roller doors. - The studs were upgraded to 2* x 4* and 1/2* drywall throughout the home, with a stunning textured 2-tone knockdown finish. Premium 5.5/5.25 crown and baseboard molding. Water-resistant laminate flooring with premium underlayment in living areas and wood-look 12* x 24* porcelain tile in kitchens, hallways, and bathrooms. - New double-paned windows throughout the home. - All new electrical wiring and plumbing. Recessed LED lights, high-end contemporary ceiling fans, and light fixtures. Decora switches and outlet packages. - The home boasts an all-season French door enclosed lanai with acrylic slide windows. An extra-large 12' x 14' utility/storage room with a washer/dryer under air and tons of storage space. An extended patio with privacy landscaping and no backyard neighbors for additional outdoor entertaining. Professionally landscaped around the home's perimeter with an attractive *wave* border with salt & pepper granite stones on three sides for a pest-free foundation. LED night lighting. Confederate jasmine-lined lattice. Garden plants that attract butterflies and irises. This home is being offered exclusively and by appointment only. Call now to schedule your appointment. Disclaimer: *All listing information is deemed reliable but not guaranteed and should be independently verified through personal inspection by appropriate professionals. We cannot guarantee or warranty the accuracy of this information or condition of this property. The buyer assumes full responsibility for obtaining all current rates of lot rent, fees, and pass-on costs. Additionally, the buyer is responsible for obtaining all rules, regulations, pet policies, etc., associated with the community, park, or home from the community/park manager. We are not responsible for quoting of said fees or policies.*
18 days
on BeachHouse.com
29
views
0
saves

Property Details

HOME DETAILS

2 Beds
2 Baths
1,700 Sqft
Built in 1988
0 Acres
1 Story

EXTERIOR

Carport
Siding: Vinyl Siding
Metal, Rubber Roof

INTERIOR

Forced Air, Electric (Heating)

FINANCIAL & COMMUNITY

Sarasota County
See More Details

Location

Map
Open in Google Maps

Mortgage Calculator

Ad Statistics

Ad Number
7927716
Viewed
29 times
Listing Status
Active
Added
Jul 02, 2026
Last Refresh
Jul 20, 2026 09:18:49 PM

Listing Information

Data Source
My State MLS
Source Property ID
11607216
Listing Agent: Amy Landau 941-445-3661
Broker: Lighthouse Mobile Home Sales LLC 941-445-3661 Listing Site
Copyright © 2026 My State MLS. All rights reserved. All information provided by the listing agent/broker is deemed reliable but is not guaranteed and should be independently verified.

Request Information

By proceeding, you authorize Dream Home Network Inc., its service providers (including real estate professionals such as Brokers, Listing Agents, Buyers Agents, and local referral partners), its affiliates, and other real estate professionals that may not be associated with Dream Home Network, to contact you using the contact details you provided, via email, phone call, and text (SMS), including using automated dialing technology and prerecorded and artificial voice, for marketing or advertising purposes, including contacting you about your inquiry and other home-related matters. You understand that your consent to the foregoing is not a condition of any purchase. Message and data rates may apply. This consent applies even if you are on a corporate, state or national Do Not Call list. Dream Home Network Inc. may share information about your recent and future site activity with its affiliates and service providers (including real estate professionals such as Brokers, Listing Agents, Buyers Agents, and local referral partners) to help them better understand what you are looking for in a property. To opt-out at any time you can reply "STOP" or contact Dream Home Network Inc. at csv@dreamhomenetwork.com.

Start advertising today

Explore options for real estate agents and homeowners advertising on BeachHouse.com
Sell Your Home

Explore Similar Properties

For Sale
Charming, cozy, and move-in ready in the highly desirable 55+ - photo 1
Charming, cozy, and move-in ready in the highly desirable 55+ - photo 2
Charming, cozy, and move-in ready in the highly desirable 55+ - photo 3
Charming, cozy, and move-in ready in the highly desirable 55+ - photo 4
Charming, cozy, and move-in ready in the highly desirable 55+ - photo 5
Charming, cozy, and move-in ready in the highly desirable 55+ - photo 6
Charming, cozy, and move-in ready in the highly desirable 55+ - photo 7
Charming, cozy, and move-in ready in the highly desirable 55+ - photo 8
Charming, cozy, and move-in ready in the highly desirable 55+ - photo 9
Charming, cozy, and move-in ready in the highly desirable 55+ - photo 10
Charming, cozy, and move-in ready in the highly desirable 55+ - photo 11
Charming, cozy, and move-in ready in the highly desirable 55+ - photo 12
Charming, cozy, and move-in ready in the highly desirable 55+ - photo 13
Charming, cozy, and move-in ready in the highly desirable 55+ - photo 14
Charming, cozy, and move-in ready in the highly desirable 55+ - photo 15
Charming, cozy, and move-in ready in the highly desirable 55+ - photo 16
Charming, cozy, and move-in ready in the highly desirable 55+ - photo 17
Charming, cozy, and move-in ready in the highly desirable 55+ - photo 18
Charming, cozy, and move-in ready in the highly desirable 55+ - photo 19
Charming, cozy, and move-in ready in the highly desirable 55+ - photo 20
Charming, cozy, and move-in ready in the highly desirable 55+ - photo 21
Charming, cozy, and move-in ready in the highly desirable 55+ - photo 22
Charming, cozy, and move-in ready in the highly desirable 55+ - photo 23
Charming, cozy, and move-in ready in the highly desirable 55+ - photo 24
Charming, cozy, and move-in ready in the highly desirable 55+ - photo 25
Charming, cozy, and move-in ready in the highly desirable 55+ - photo 26
Charming, cozy, and move-in ready in the highly desirable 55+ - photo 27
Charming, cozy, and move-in ready in the highly desirable 55+ - photo 28
Charming, cozy, and move-in ready in the highly desirable 55+ - photo 29
Charming, cozy, and move-in ready in the highly desirable 55+ - photo 30
Charming, cozy, and move-in ready in the highly desirable 55+ - photo 31
Charming, cozy, and move-in ready in the highly desirable 55+ - photo 32
Charming, cozy, and move-in ready in the highly desirable 55+ - photo 33
Charming, cozy, and move-in ready in the highly desirable 55+ - photo 34
Charming, cozy, and move-in ready in the highly desirable 55+ - photo 35
Charming, cozy, and move-in ready in the highly desirable 55+ - photo 36
Charming, cozy, and move-in ready in the highly desirable 55+ - photo 37
Charming, cozy, and move-in ready in the highly desirable 55+ - photo 38
Charming, cozy, and move-in ready in the highly desirable 55+ - photo 39
Charming, cozy, and move-in ready in the highly desirable 55+ - photo 40
Charming, cozy, and move-in ready in the highly desirable 55+ - photo 41
Charming, cozy, and move-in ready in the highly desirable 55+ - photo 42
Charming, cozy, and move-in ready in the highly desirable 55+ - photo 43
Charming, cozy, and move-in ready in the highly desirable 55+ - photo 44
Charming, cozy, and move-in ready in the highly desirable 55+ - photo 45
Charming, cozy, and move-in ready in the highly desirable 55+ - photo 46
Charming, cozy, and move-in ready in the highly desirable 55+ - photo 47
Charming, cozy, and move-in ready in the highly desirable 55+ - photo 48
Charming, cozy, and move-in ready in the highly desirable 55+ - photo 49
Charming, cozy, and move-in ready in the highly desirable 55+ - photo 50

$155,000

2 Beds | 2.0 Baths | 748 Sqft

3402 SHINGLE OAK Terrace, Sarasota, FL, 34237

Charming, cozy, and move-in ready in the highly desirable 55+

Added: 07/20/2026 • Updated: 07/20/2026
For Sale
Beautiful 2022 'Palm Harbor' - 3 bed 2 bath split floor plan - photo 1
Beautiful 2022 'Palm Harbor' - 3 bed 2 bath split floor plan - photo 2
Beautiful 2022 'Palm Harbor' - 3 bed 2 bath split floor plan - photo 3
Beautiful 2022 'Palm Harbor' - 3 bed 2 bath split floor plan - photo 4
Beautiful 2022 'Palm Harbor' - 3 bed 2 bath split floor plan - photo 5
Beautiful 2022 'Palm Harbor' - 3 bed 2 bath split floor plan - photo 6
Beautiful 2022 'Palm Harbor' - 3 bed 2 bath split floor plan - photo 7
Beautiful 2022 'Palm Harbor' - 3 bed 2 bath split floor plan - photo 8
Beautiful 2022 'Palm Harbor' - 3 bed 2 bath split floor plan - photo 9
Beautiful 2022 'Palm Harbor' - 3 bed 2 bath split floor plan - photo 10
Beautiful 2022 'Palm Harbor' - 3 bed 2 bath split floor plan - photo 11
Beautiful 2022 'Palm Harbor' - 3 bed 2 bath split floor plan - photo 12
Beautiful 2022 'Palm Harbor' - 3 bed 2 bath split floor plan - photo 13
Beautiful 2022 'Palm Harbor' - 3 bed 2 bath split floor plan - photo 14
Beautiful 2022 'Palm Harbor' - 3 bed 2 bath split floor plan - photo 15
Beautiful 2022 'Palm Harbor' - 3 bed 2 bath split floor plan - photo 16
Beautiful 2022 'Palm Harbor' - 3 bed 2 bath split floor plan - photo 17
Beautiful 2022 'Palm Harbor' - 3 bed 2 bath split floor plan - photo 18
Beautiful 2022 'Palm Harbor' - 3 bed 2 bath split floor plan - photo 19
Beautiful 2022 'Palm Harbor' - 3 bed 2 bath split floor plan - photo 20
Beautiful 2022 'Palm Harbor' - 3 bed 2 bath split floor plan - photo 21
Beautiful 2022 'Palm Harbor' - 3 bed 2 bath split floor plan - photo 22
Beautiful 2022 'Palm Harbor' - 3 bed 2 bath split floor plan - photo 23
Beautiful 2022 'Palm Harbor' - 3 bed 2 bath split floor plan - photo 24
Beautiful 2022 'Palm Harbor' - 3 bed 2 bath split floor plan - photo 25
Beautiful 2022 'Palm Harbor' - 3 bed 2 bath split floor plan - photo 26
Beautiful 2022 'Palm Harbor' - 3 bed 2 bath split floor plan - photo 27
Beautiful 2022 'Palm Harbor' - 3 bed 2 bath split floor plan - photo 28
Beautiful 2022 'Palm Harbor' - 3 bed 2 bath split floor plan - photo 29
Beautiful 2022 'Palm Harbor' - 3 bed 2 bath split floor plan - photo 30
Beautiful 2022 'Palm Harbor' - 3 bed 2 bath split floor plan - photo 31
Beautiful 2022 'Palm Harbor' - 3 bed 2 bath split floor plan - photo 32
Beautiful 2022 'Palm Harbor' - 3 bed 2 bath split floor plan - photo 33
Beautiful 2022 'Palm Harbor' - 3 bed 2 bath split floor plan - photo 34
Beautiful 2022 'Palm Harbor' - 3 bed 2 bath split floor plan - photo 35
Beautiful 2022 'Palm Harbor' - 3 bed 2 bath split floor plan - photo 36
Beautiful 2022 'Palm Harbor' - 3 bed 2 bath split floor plan - photo 37
Beautiful 2022 'Palm Harbor' - 3 bed 2 bath split floor plan - photo 38
Beautiful 2022 'Palm Harbor' - 3 bed 2 bath split floor plan - photo 39
Beautiful 2022 'Palm Harbor' - 3 bed 2 bath split floor plan - photo 40
Beautiful 2022 'Palm Harbor' - 3 bed 2 bath split floor plan - photo 41
Beautiful 2022 'Palm Harbor' - 3 bed 2 bath split floor plan - photo 42
Beautiful 2022 'Palm Harbor' - 3 bed 2 bath split floor plan - photo 43
Beautiful 2022 'Palm Harbor' - 3 bed 2 bath split floor plan - photo 44
Beautiful 2022 'Palm Harbor' - 3 bed 2 bath split floor plan - photo 45
Beautiful 2022 'Palm Harbor' - 3 bed 2 bath split floor plan - photo 46

$154,900

3 Beds | 2.0 Baths | 0 Sqft

2053 Casita Dr 2053, Sarasota, FL, 34234

Beautiful 2022 'Palm Harbor' - 3 bed 2 bath split floor plan

Added: 07/18/2026 • Updated: 07/18/2026
For Sale
OAKWOOD MANOR - WHERE FUN AND FRIENDSHIP HAPPEN IMMACULATE - photo 1
OAKWOOD MANOR - WHERE FUN AND FRIENDSHIP HAPPEN IMMACULATE - photo 2
OAKWOOD MANOR - WHERE FUN AND FRIENDSHIP HAPPEN IMMACULATE - photo 3
OAKWOOD MANOR - WHERE FUN AND FRIENDSHIP HAPPEN IMMACULATE - photo 4
OAKWOOD MANOR - WHERE FUN AND FRIENDSHIP HAPPEN IMMACULATE - photo 5
OAKWOOD MANOR - WHERE FUN AND FRIENDSHIP HAPPEN IMMACULATE - photo 6
OAKWOOD MANOR - WHERE FUN AND FRIENDSHIP HAPPEN IMMACULATE - photo 7
OAKWOOD MANOR - WHERE FUN AND FRIENDSHIP HAPPEN IMMACULATE - photo 8
OAKWOOD MANOR - WHERE FUN AND FRIENDSHIP HAPPEN IMMACULATE - photo 9
OAKWOOD MANOR - WHERE FUN AND FRIENDSHIP HAPPEN IMMACULATE - photo 10
OAKWOOD MANOR - WHERE FUN AND FRIENDSHIP HAPPEN IMMACULATE - photo 11
OAKWOOD MANOR - WHERE FUN AND FRIENDSHIP HAPPEN IMMACULATE - photo 12
OAKWOOD MANOR - WHERE FUN AND FRIENDSHIP HAPPEN IMMACULATE - photo 13
OAKWOOD MANOR - WHERE FUN AND FRIENDSHIP HAPPEN IMMACULATE - photo 14
OAKWOOD MANOR - WHERE FUN AND FRIENDSHIP HAPPEN IMMACULATE - photo 15
OAKWOOD MANOR - WHERE FUN AND FRIENDSHIP HAPPEN IMMACULATE - photo 16
OAKWOOD MANOR - WHERE FUN AND FRIENDSHIP HAPPEN IMMACULATE - photo 17
OAKWOOD MANOR - WHERE FUN AND FRIENDSHIP HAPPEN IMMACULATE - photo 18
OAKWOOD MANOR - WHERE FUN AND FRIENDSHIP HAPPEN IMMACULATE - photo 19
OAKWOOD MANOR - WHERE FUN AND FRIENDSHIP HAPPEN IMMACULATE - photo 20
OAKWOOD MANOR - WHERE FUN AND FRIENDSHIP HAPPEN IMMACULATE - photo 21
OAKWOOD MANOR - WHERE FUN AND FRIENDSHIP HAPPEN IMMACULATE - photo 22
OAKWOOD MANOR - WHERE FUN AND FRIENDSHIP HAPPEN IMMACULATE - photo 23
OAKWOOD MANOR - WHERE FUN AND FRIENDSHIP HAPPEN IMMACULATE - photo 24
OAKWOOD MANOR - WHERE FUN AND FRIENDSHIP HAPPEN IMMACULATE - photo 25
OAKWOOD MANOR - WHERE FUN AND FRIENDSHIP HAPPEN IMMACULATE - photo 26
OAKWOOD MANOR - WHERE FUN AND FRIENDSHIP HAPPEN IMMACULATE - photo 27
OAKWOOD MANOR - WHERE FUN AND FRIENDSHIP HAPPEN IMMACULATE - photo 28
OAKWOOD MANOR - WHERE FUN AND FRIENDSHIP HAPPEN IMMACULATE - photo 29
OAKWOOD MANOR - WHERE FUN AND FRIENDSHIP HAPPEN IMMACULATE - photo 30
OAKWOOD MANOR - WHERE FUN AND FRIENDSHIP HAPPEN IMMACULATE - photo 31
OAKWOOD MANOR - WHERE FUN AND FRIENDSHIP HAPPEN IMMACULATE - photo 32
OAKWOOD MANOR - WHERE FUN AND FRIENDSHIP HAPPEN IMMACULATE - photo 33
OAKWOOD MANOR - WHERE FUN AND FRIENDSHIP HAPPEN IMMACULATE - photo 34
OAKWOOD MANOR - WHERE FUN AND FRIENDSHIP HAPPEN IMMACULATE - photo 35
OAKWOOD MANOR - WHERE FUN AND FRIENDSHIP HAPPEN IMMACULATE - photo 36
OAKWOOD MANOR - WHERE FUN AND FRIENDSHIP HAPPEN IMMACULATE - photo 37
OAKWOOD MANOR - WHERE FUN AND FRIENDSHIP HAPPEN IMMACULATE - photo 38
OAKWOOD MANOR - WHERE FUN AND FRIENDSHIP HAPPEN IMMACULATE - photo 39
OAKWOOD MANOR - WHERE FUN AND FRIENDSHIP HAPPEN IMMACULATE - photo 40
OAKWOOD MANOR - WHERE FUN AND FRIENDSHIP HAPPEN IMMACULATE - photo 41
OAKWOOD MANOR - WHERE FUN AND FRIENDSHIP HAPPEN IMMACULATE - photo 42
OAKWOOD MANOR - WHERE FUN AND FRIENDSHIP HAPPEN IMMACULATE - photo 43
OAKWOOD MANOR - WHERE FUN AND FRIENDSHIP HAPPEN IMMACULATE - photo 44
OAKWOOD MANOR - WHERE FUN AND FRIENDSHIP HAPPEN IMMACULATE - photo 45
OAKWOOD MANOR - WHERE FUN AND FRIENDSHIP HAPPEN IMMACULATE - photo 46
OAKWOOD MANOR - WHERE FUN AND FRIENDSHIP HAPPEN IMMACULATE - photo 47
OAKWOOD MANOR - WHERE FUN AND FRIENDSHIP HAPPEN IMMACULATE - photo 48
OAKWOOD MANOR - WHERE FUN AND FRIENDSHIP HAPPEN IMMACULATE - photo 49
OAKWOOD MANOR - WHERE FUN AND FRIENDSHIP HAPPEN IMMACULATE - photo 50

$154,900

2 Beds | 2.0 Baths | 1,056 Sqft

3225 SWEET GUM Terrace, Sarasota, FL, 34237

OAKWOOD MANOR - WHERE FUN AND FRIENDSHIP HAPPEN IMMACULATE

Added: 02/18/2026 • Updated: 05/20/2026
For Sale
*Additional photos coming soon* Welcome to 3226 Sweet Bay - photo 1
*Additional photos coming soon* Welcome to 3226 Sweet Bay - photo 2
*Additional photos coming soon* Welcome to 3226 Sweet Bay - photo 3
*Additional photos coming soon* Welcome to 3226 Sweet Bay - photo 4
*Additional photos coming soon* Welcome to 3226 Sweet Bay - photo 5
*Additional photos coming soon* Welcome to 3226 Sweet Bay - photo 6
*Additional photos coming soon* Welcome to 3226 Sweet Bay - photo 7
*Additional photos coming soon* Welcome to 3226 Sweet Bay - photo 8
*Additional photos coming soon* Welcome to 3226 Sweet Bay - photo 9
*Additional photos coming soon* Welcome to 3226 Sweet Bay - photo 10
*Additional photos coming soon* Welcome to 3226 Sweet Bay - photo 11
*Additional photos coming soon* Welcome to 3226 Sweet Bay - photo 12
*Additional photos coming soon* Welcome to 3226 Sweet Bay - photo 13
*Additional photos coming soon* Welcome to 3226 Sweet Bay - photo 14
*Additional photos coming soon* Welcome to 3226 Sweet Bay - photo 15
*Additional photos coming soon* Welcome to 3226 Sweet Bay - photo 16
*Additional photos coming soon* Welcome to 3226 Sweet Bay - photo 17
*Additional photos coming soon* Welcome to 3226 Sweet Bay - photo 18
*Additional photos coming soon* Welcome to 3226 Sweet Bay - photo 19
*Additional photos coming soon* Welcome to 3226 Sweet Bay - photo 20
*Additional photos coming soon* Welcome to 3226 Sweet Bay - photo 21
*Additional photos coming soon* Welcome to 3226 Sweet Bay - photo 22
*Additional photos coming soon* Welcome to 3226 Sweet Bay - photo 23
*Additional photos coming soon* Welcome to 3226 Sweet Bay - photo 24
*Additional photos coming soon* Welcome to 3226 Sweet Bay - photo 25
*Additional photos coming soon* Welcome to 3226 Sweet Bay - photo 26
*Additional photos coming soon* Welcome to 3226 Sweet Bay - photo 27
*Additional photos coming soon* Welcome to 3226 Sweet Bay - photo 28
*Additional photos coming soon* Welcome to 3226 Sweet Bay - photo 29
*Additional photos coming soon* Welcome to 3226 Sweet Bay - photo 30
*Additional photos coming soon* Welcome to 3226 Sweet Bay - photo 31
*Additional photos coming soon* Welcome to 3226 Sweet Bay - photo 32
*Additional photos coming soon* Welcome to 3226 Sweet Bay - photo 33
*Additional photos coming soon* Welcome to 3226 Sweet Bay - photo 34
*Additional photos coming soon* Welcome to 3226 Sweet Bay - photo 35
*Additional photos coming soon* Welcome to 3226 Sweet Bay - photo 36
*Additional photos coming soon* Welcome to 3226 Sweet Bay - photo 37
*Additional photos coming soon* Welcome to 3226 Sweet Bay - photo 38
*Additional photos coming soon* Welcome to 3226 Sweet Bay - photo 39
*Additional photos coming soon* Welcome to 3226 Sweet Bay - photo 40
*Additional photos coming soon* Welcome to 3226 Sweet Bay - photo 41
*Additional photos coming soon* Welcome to 3226 Sweet Bay - photo 42
*Additional photos coming soon* Welcome to 3226 Sweet Bay - photo 43
*Additional photos coming soon* Welcome to 3226 Sweet Bay - photo 44
*Additional photos coming soon* Welcome to 3226 Sweet Bay - photo 45
*Additional photos coming soon* Welcome to 3226 Sweet Bay - photo 46
*Additional photos coming soon* Welcome to 3226 Sweet Bay - photo 47
*Additional photos coming soon* Welcome to 3226 Sweet Bay - photo 48
*Additional photos coming soon* Welcome to 3226 Sweet Bay - photo 49
*Additional photos coming soon* Welcome to 3226 Sweet Bay - photo 50

$152,000

2 Beds | 2.0 Baths | 1,032 Sqft

3226 SWEET BAY Terrace, Sarasota, FL, 34237

*Additional photos coming soon* Welcome to 3226 Sweet Bay

Added: 07/20/2026 • Updated: 07/20/2026
View more View More
SEARCH STATES
Alabama Alaska California Colorado Connecticut Delaware Florida Georgia Hawaii Louisiana Maine Maryland Mississippi New Hampshire New Jersey New York North Carolina Oregon Pennsylvania Rhode Island South Carolina Texas Virginia Washington
SERVICES
Buy Buy Advertise
COMPANY
Testimonials About Us Office Locations
SUPPORT
Help Contact Us
ADDITIONAL MARKETS
LakeHouse.com MountainHomes.com GolfHomes.com BarrierFreeHome.com
SUBSCRIBE
Receive notifications for new listings
Subscribe
X Facebook Instagram YouTube

Dream Home Network Inc.

is committed to ensuring digital accessibility and property listings for individuals with disabilities. All information provided is deemed reliable but is not guaranteed and should be independently verified. We are continuously working to improve the accessibility of our web experience for everyone, and we welcome feedback and accommodation requests. If you wish to report an issue or seek an accommodation, please let us know.

Dream Home Network Inc. Sells leads to DHN Realty Inc. who holds real estate brokerage licenses in Alabama. Listing agents will be sent notification copy of leads on their listings where Dream Home Network Inc. is provided listings via our Feed Provider as required.

© 1997 - 2026 BeachHouse.com
Part of Dream Home Network, Inc.
Last updated on 2026.07.21
Terms & Policy

Search Filters
Price
-
0
$100,000
$100,000+
$200,000
$200,000+
$300,000
$300,000+
$400,000
$400,000+
$500,000
$500,000+
$600,000
$600,000+
$700,000
$700,000+
$800,000
$800,000+
$900,000
Any Price
Any Price
Beds & Baths
-
-
Property Type
Sale Status
More Filters
-
-
-
-
Advanced Search

Sarasota

Read more
Sort By: Featured
  • Featured
  • Newest
  • Price - Low To High
  • Price - High To Low
  • Sqft - Low To High
  • Sqft - High To Low

Sarasota Real Estate Agent Info

About Sarasota

Click to activate
Request Information
By proceeding you authorize Dream Home Network Inc., its service providers (including real estate professionals such as Brokers, Listing Agents, Buyers Agents, and local referral partners), and its affiliates, to contact me using the contact details you provided, via phone call or text (SMS) using automated dialing technology for marketing or advertising purposes, including contacting me about my inquiry and other home-related matters. Not a condition for purchase. Message and data rates may apply.
This consent applies even if you are on a corporate, state or national Do Not Call list. Dream Home Network Inc. may share information about your recent and future site activity with its affiliates and service providers (including real estate professionals such as Brokers, Listing Agents, Buyers Agents, and local referral partners) to help them better understand what I am looking for in a property. To opt-out at any time you can reply "STOP" or contact Dream Home Network Inc. at  csv@dreamhomenetwork.com.
Contact Agent
By contacting this agent you agree to these Terms and Conditions.
Share this Ad
Link copied
Video/Virtual Tour
Loading...
SEARCH STATES
Alabama Alaska California Colorado Connecticut Delaware Florida Georgia Hawaii Louisiana Maine Maryland Mississippi New Hampshire New Jersey New York North Carolina Oregon Pennsylvania Rhode Island South Carolina Texas Virginia Washington
SERVICES
Buy Buy Advertise
COMPANY
Testimonials About Us Office Locations
SUPPORT
Help Contact Us
ADDITIONAL MARKETS
LakeHouse.com MountainHomes.com GolfHomes.com BarrierFreeHome.com
SUBSCRIBE
Receive notifications for new listings
Subscribe
X Facebook Instagram YouTube

Dream Home Network Inc.

is committed to ensuring digital accessibility and property listings for individuals with disabilities. All information provided is deemed reliable but is not guaranteed and should be independently verified. We are continuously working to improve the accessibility of our web experience for everyone, and we welcome feedback and accommodation requests. If you wish to report an issue or seek an accommodation, please let us know.

Dream Home Network Inc. Sells leads to DHN Realty Inc. who holds real estate brokerage licenses in Alabama. Listing agents will be sent notification copy of leads on their listings where Dream Home Network Inc. is provided listings via our Feed Provider as required.

© 1997 - 2026 BeachHouse.com
Part of Dream Home Network, Inc.
Last updated on 2026.07.21
Terms & Policy