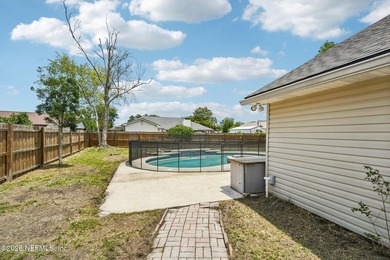
Ad #7445091
MLS #2156340

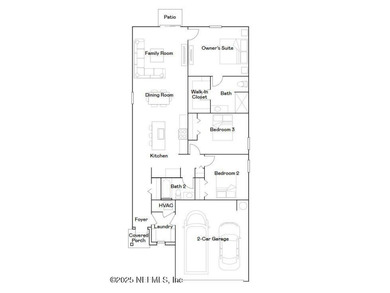
MOVE IN READY! Welcome to Lennar Homes- BELMONT floor plan
6340 MARE Ave, Jacksonville, Florida, 32219
$297,990
3Beds
2Baths
1,428Sqft
0Acres
About this property
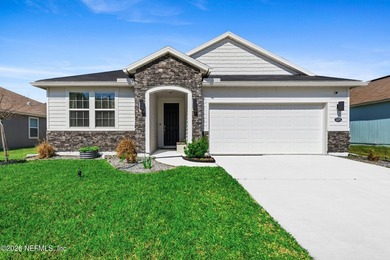
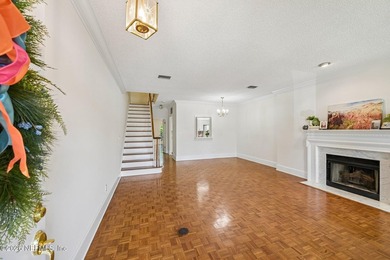
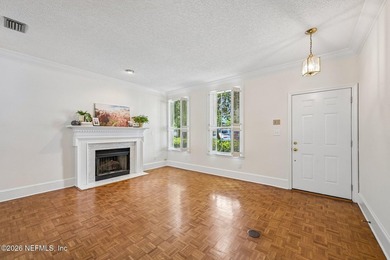
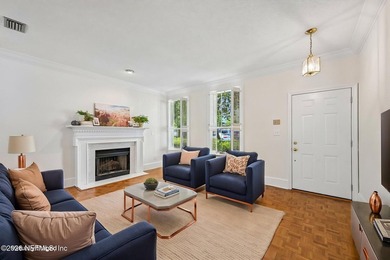
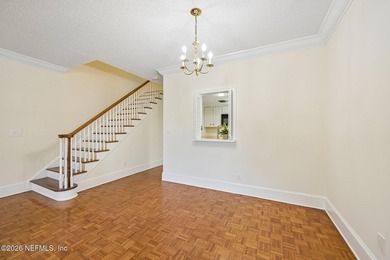
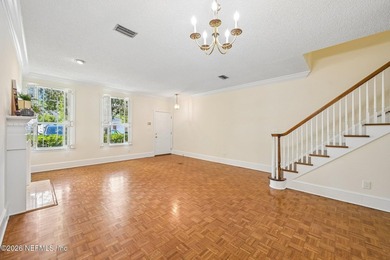
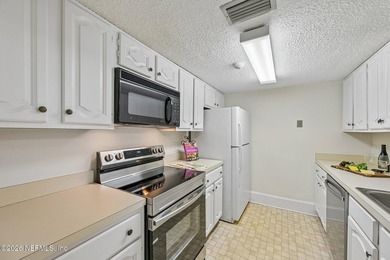
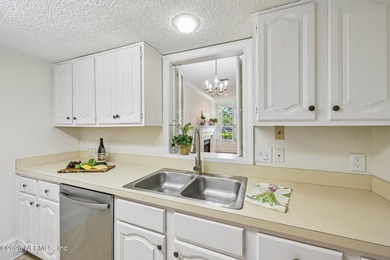
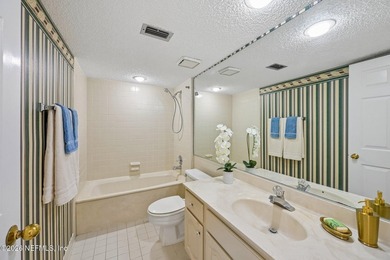
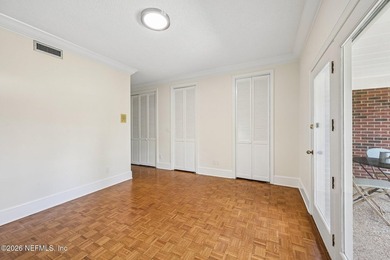
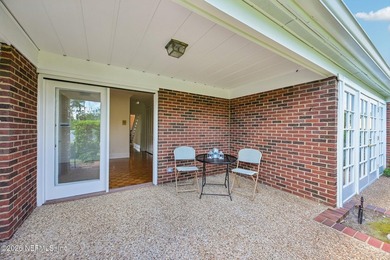
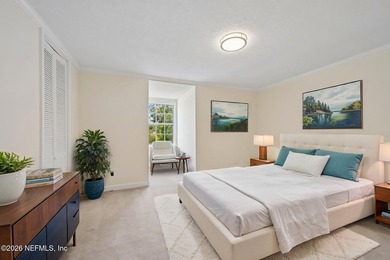
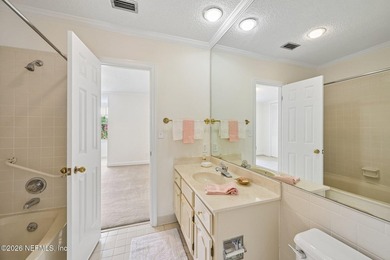
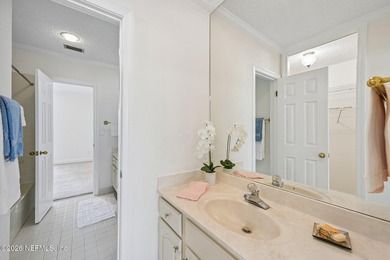
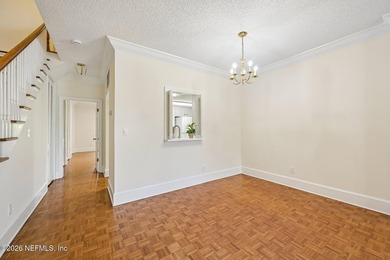
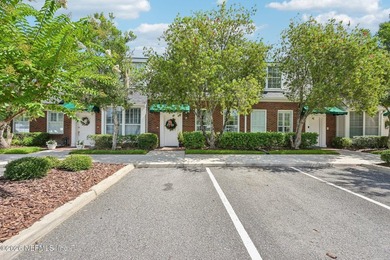
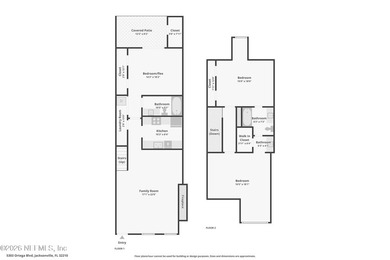
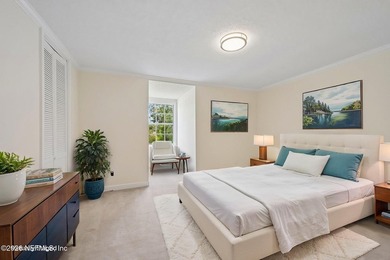
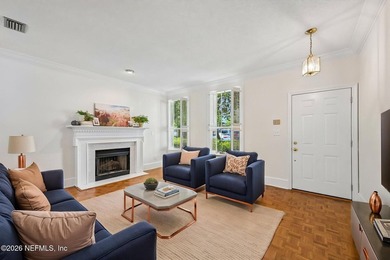
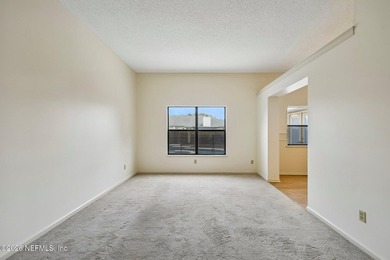
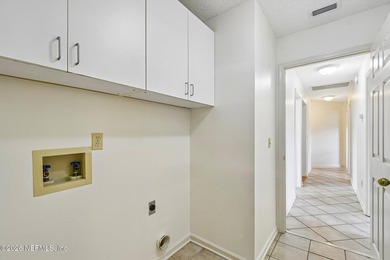
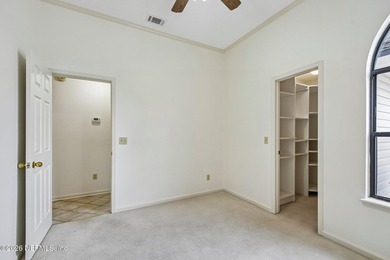
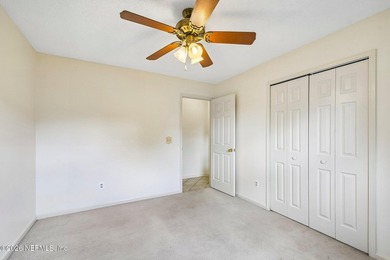
MOVE IN READY! Welcome to Lennar Homes- BELMONT floor plan featuring 3 bedrooms, 2 bathrooms, and a 2-car garage. This home includes Lennar's signature Everything's Included features, such as white cabinets with white quartz kitchen countertops, 42'' upper cabinets, and Frigidaire stainless steel appliances including a range, dishwasher, microwave, and refrigerator. The main living areas are finished with LVP extended into the living room, dining area, and hallways. Additional highlights include quartz vanities, a screened lanai, and a full sprinkler system. This home is backed by a one-year warranty for added peace of mind. (Conditions may apply)
Property Features
3 Beds
2 Baths
1,428 Sqft
Built in 2026
0 Acres
1 Story
Open, Garage
Siding: Fiber Cement, Frame
Shingle Roof
Electric (Heating), Heat Pump (Heating), Central
Duval County
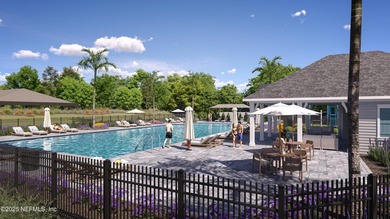
Saddle Oaks Community
Additional Photos

Contact Information
JENNIFER RICHELLE SMART
Lennar Homes LLC
904-758-0428
Location
Listing Agent: JENNIFER RICHELLE SMART 904-758-0428
Broker: Lennar Homes LLC 904-380-0774 Listing Site
Copyright © 2026 realMLS. All rights reserved. All information provided by the listing agent/broker is deemed reliable but is not guaranteed and should be independently verified.
Broker: Lennar Homes LLC 904-380-0774 Listing Site
Copyright © 2026 realMLS. All rights reserved. All information provided by the listing agent/broker is deemed reliable but is not guaranteed and should be independently verified.
BeachHouse.com
Printed Jul 21, 2026
Photo Gallery


$297,990
3
Beds
2
Baths
1,428
Sqft
6340 MARE Ave, Jacksonville, Florida, 32219
By contacting this agent you agree to these Terms and Conditions.
MLS# 2156340
MOVE IN READY! Welcome to Lennar Homes- BELMONT floor plan
$297,990
6340 MARE Ave, Jacksonville, Florida, 32219
3
Beds
2
Baths
1,428
Sqft
0
Acres
$297,990
6340 MARE Ave, Jacksonville, Florida, 32219
3 Beds
2 Baths
1,428 Sqft
0 Acres
MOVE IN READY! Welcome to Lennar Homes- BELMONT floor plan featuring 3 bedrooms, 2 bathrooms, and a 2-car garage. This home includes Lennar's signature Everything's Included features, such as white cabinets with white quartz kitchen countertops, 42'' upper cabinets, and Frigidaire stainless steel appliances including a range, dishwasher, microwave, and refrigerator. The main living areas are finished with LVP extended into the living room, dining area, and hallways. Additional highlights include quartz vanities, a screened lanai, and a full sprinkler system. This home is backed by a one-year warranty for added peace of mind. (Conditions may apply)
0 days
on BeachHouse.com
0
view
0
saves
Property Details
HOME DETAILS
3 Beds
2 Baths
1,428 Sqft
Built in 2026
0 Acres
1 Story
EXTERIOR
Open, Garage
Siding: Fiber Cement, Frame
Shingle Roof
INTERIOR
Electric (Heating), Heat Pump (Heating), Central
FINANCIAL & COMMUNITY
Duval County
Saddle Oaks Community
See More Details
Location

Mortgage Calculator
Ad Statistics
Ad Number
7445091
Viewed
0 time
Listing Status
Active
Added
Jul 21, 2026
Last Refresh
Jul 21, 2026 03:44:27 PM
Listing Information
Data Source
RealMLS
Source Property ID
2156340
Listing Agent: JENNIFER RICHELLE SMART 904-758-0428
Broker: Lennar Homes LLC 904-380-0774 Listing Site
Copyright © 2026 realMLS. All rights reserved. All information provided by the listing agent/broker is deemed reliable but is not guaranteed and should be independently verified.
Broker: Lennar Homes LLC 904-380-0774 Listing Site
Copyright © 2026 realMLS. All rights reserved. All information provided by the listing agent/broker is deemed reliable but is not guaranteed and should be independently verified.
Request Information
Start advertising today
Explore options for real estate agents and homeowners advertising on BeachHouse.com
Sell Your Home
Explore Similar Properties