Ad #7930564
MLS #100585974

Coastal meets Traditional in this one of a kind home off of
6266 Ingleside Dr, Wilmington, North Carolina, 28409
$1,875,000
4Beds
4Baths
3,872Sqft
0.580Acres
About this property
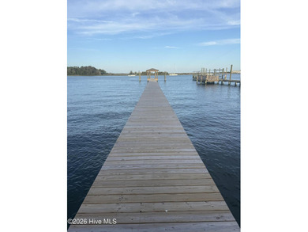
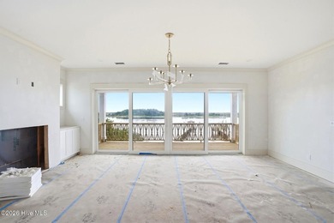
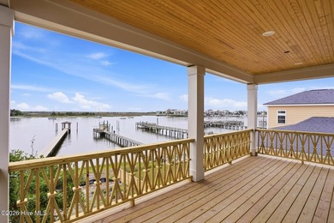
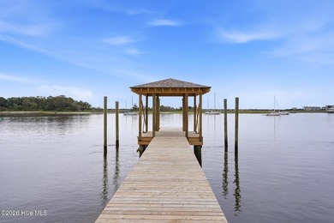
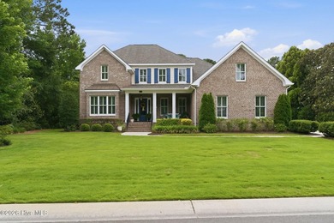
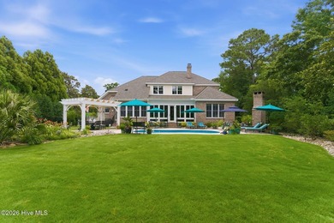
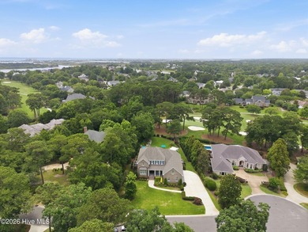
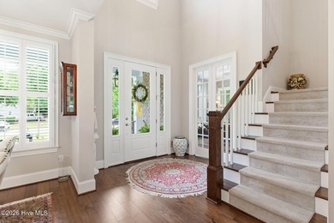
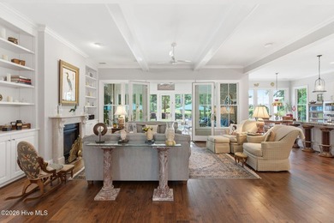
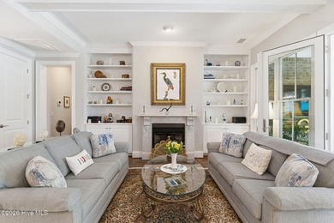
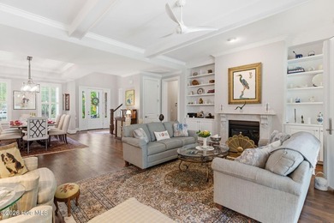
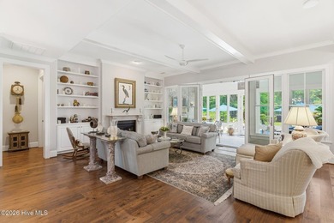
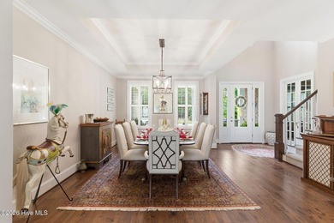
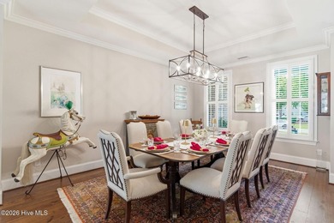
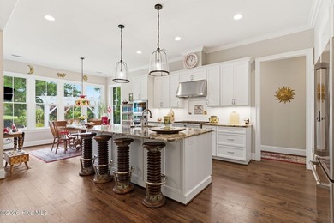
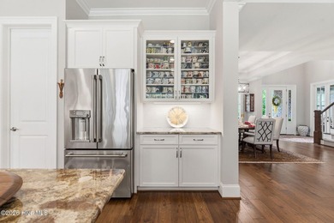
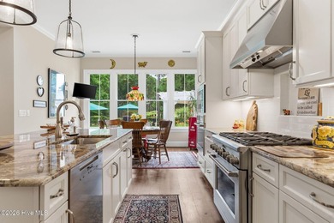
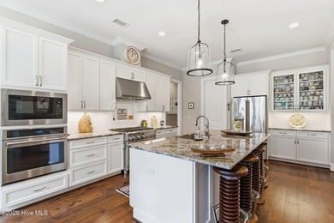
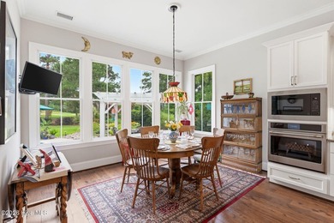
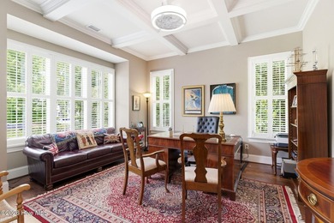
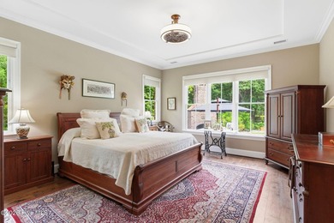
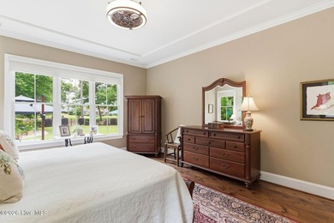
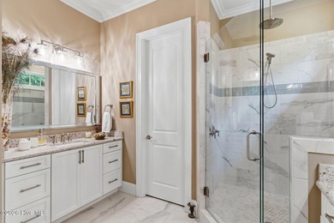
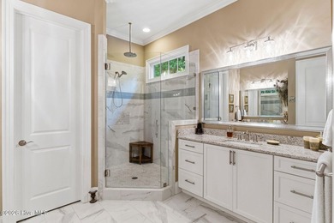
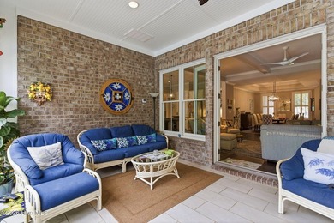
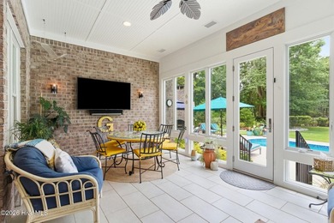
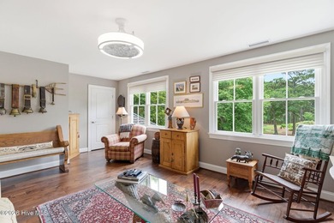
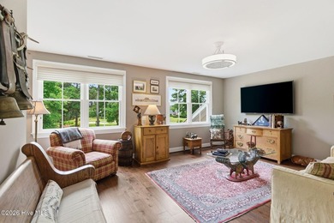
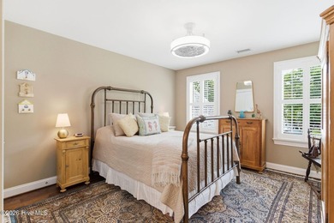
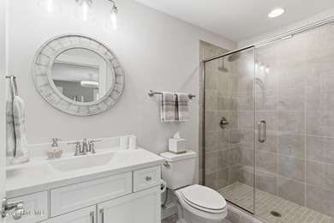
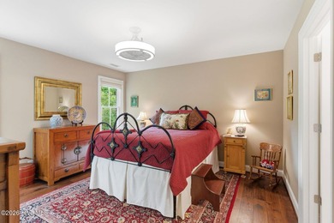
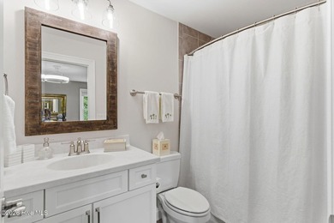
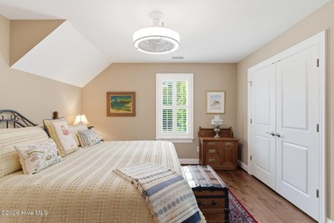
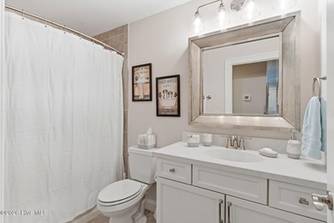
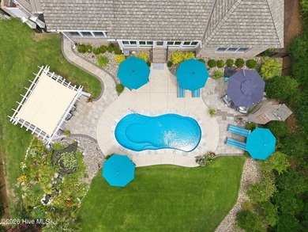
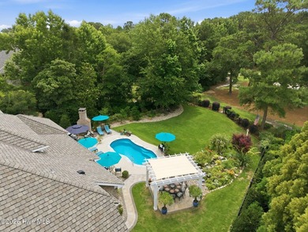
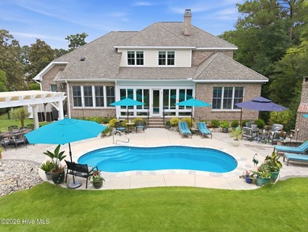
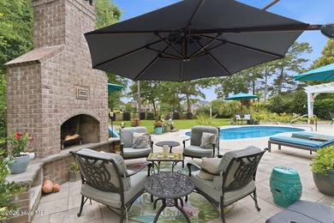
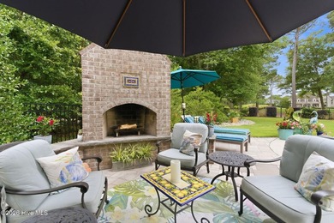
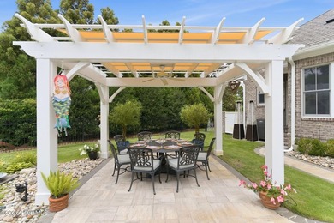
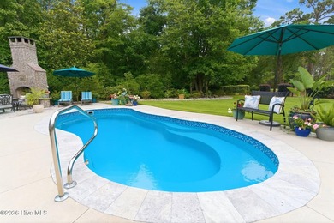
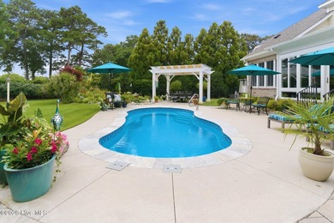
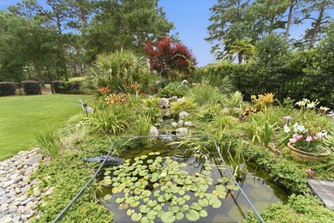
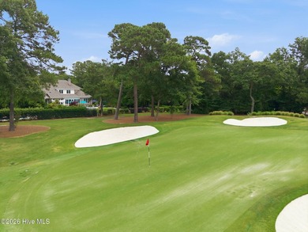
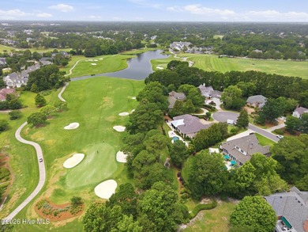
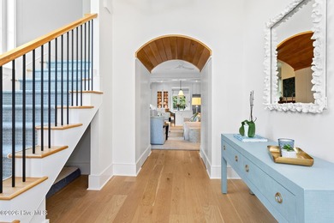
Coastal meets Traditional in this one of a kind home off of Greenville Loop! The impressive staircase and front porch are framed by palms and live oak trees. Open the door and you are met with a floor plan that is open but with each living space defined! A gracious entry, formal dining area are open to the family room and kitchen. The kitchen is the center of the home with abundant counter space and storage. The living area offers a gas fireplace, built in bookshelves and plenty of room for entertaining or just relaxing with friends and family. Notice all of the natural light, the triple crown molding, the coffered ceilings as well as the all of the greenery visible from the windows. The family room opens to a screened in porch, and then an open deck which leads to the heated salt water pool and spa! Finishing off the main floor is a generous Primary Bedroom featuring two walk in closets, a sitting area and access to the screened in porch! The surprise in this home is the additional 1748 sq ft finished area on the ground level. ( not counted in the listed sq. footage) While not able to be permitted, this area was built to code and offers flexibility for all of your entertainment needs. The floors are epoxied and the first room has space for a casual lounging area, a bar and plenty of opportunity to make it your own. In addition there is also an 11 x 10 conditioned storage area. A second area has been converted into a complete home gym with padded floors and a full wall mirror! Exiting this flex space you will find a covered patio which has been used as the perfect place for an oyster roast! It leads to the pool area making this lower level a casual and convenient area to host family and friends. The 3rd floor features 3 additional bedrooms, an office, and 2 full baths. The home has so many ''wows'' - whole house vacuum, 2 Rinnai tankless water heaters, a 17 x 10 separate flex workroom off of the garage, an outdoor shower, parking for at least 6 cars, next door access to the Greenville Loop Walking Trail. This is a sought after location with a 10 minute distance to Mayfaire and 15 minutes to Wrightsville Beach. There are two marinas just around the corner. Don't miss this opportunity to make this truly special home yours!
Property Features
4 Beds
4 Baths
3,872 Sqft
Built in 2005
0.580 Acres
3 Stories
Off Street, Garage
Siding: Fiber Cement, Wood Frame
Metal, Shingle Roof
Has Swimming Pool
Has Fireplace
Fireplace Insert, Heat Pump (Heating), Fireplace(s), Electric (Heating), Forced Air
$9,098 / yr property tax
New Hanover County
Greenville Manor Community
Additional Photos


Contact Information
Lois Potratz
Corcoran HM Properties
910-264-5291
Location

Listing Agent: Lois Potratz (License #: 208017) 910-264-5291
Broker: Corcoran HM Properties 910-798-4009 Listing Site
Copyright © 2026 Hive MLS. All rights reserved. All information provided by the listing agent/broker is deemed reliable but is not guaranteed and should be independently verified.
Broker: Corcoran HM Properties 910-798-4009 Listing Site
Copyright © 2026 Hive MLS. All rights reserved. All information provided by the listing agent/broker is deemed reliable but is not guaranteed and should be independently verified.
BeachHouse.com
Printed Jul 24, 2026
Photo Gallery


$1,875,000
4
Beds
4
Baths
3,872
Sqft
6266 Ingleside Dr, Wilmington, North Carolina, 28409
By contacting this agent you agree to these Terms and Conditions.
MLS# 100585974
Coastal meets Traditional in this one of a kind home off of
$1,875,000
6266 Ingleside Dr, Wilmington, North Carolina, 28409
4
Beds
4
Baths
3,872
Sqft
0.580
Acres
$1,875,000
6266 Ingleside Dr, Wilmington, North Carolina, 28409
4 Beds
4 Baths
3,872 Sqft
0.580 Acres
Coastal meets Traditional in this one of a kind home off of Greenville Loop! The impressive staircase and front porch are framed by palms and live oak trees. Open the door and you are met with a floor plan that is open but with each living space defined! A gracious entry, formal dining area are open to the family room and kitchen. The kitchen is the center of the home with abundant counter space and storage. The living area offers a gas fireplace, built in bookshelves and plenty of room for entertaining or just relaxing with friends and family. Notice all of the natural light, the triple crown molding, the coffered ceilings as well as the all of the greenery visible from the windows. The family room opens to a screened in porch, and then an open deck which leads to the heated salt water pool and spa! Finishing off the main floor is a generous Primary Bedroom featuring two walk in closets, a sitting area and access to the screened in porch! The surprise in this home is the additional 1748 sq ft finished area on the ground level. ( not counted in the listed sq. footage) While not able to be permitted, this area was built to code and offers flexibility for all of your entertainment needs. The floors are epoxied and the first room has space for a casual lounging area, a bar and plenty of opportunity to make it your own. In addition there is also an 11 x 10 conditioned storage area. A second area has been converted into a complete home gym with padded floors and a full wall mirror! Exiting this flex space you will find a covered patio which has been used as the perfect place for an oyster roast! It leads to the pool area making this lower level a casual and convenient area to host family and friends. The 3rd floor features 3 additional bedrooms, an office, and 2 full baths. The home has so many ''wows'' - whole house vacuum, 2 Rinnai tankless water heaters, a 17 x 10 separate flex workroom off of the garage, an outdoor shower, parking for at least 6 cars, next door access to the Greenville Loop Walking Trail. This is a sought after location with a 10 minute distance to Mayfaire and 15 minutes to Wrightsville Beach. There are two marinas just around the corner. Don't miss this opportunity to make this truly special home yours!
22 days
on BeachHouse.com
56
views
0
saves
Property Details
HOME DETAILS
4 Beds
4 Baths
3,872 Sqft
Built in 2005
0.580 Acres
3 Stories
EXTERIOR
Off Street, Garage
Siding: Fiber Cement, Wood Frame
Metal, Shingle Roof
Has Swimming Pool
INTERIOR
Has Fireplace
Fireplace Insert, Heat Pump (Heating), Fireplace(s), Electric (Heating), Forced Air
FINANCIAL & COMMUNITY
$9,098 / yr property tax
New Hanover County
Greenville Manor Community
See More Details
Location
Mortgage Calculator
Ad Statistics
Ad Number
7930564
Viewed
56 times
Listing Status
Active Under Contract
Added
Jul 02, 2026
Last Refresh
Jul 24, 2026 04:01:17 PM
Listing Information
Data Source
Hive MLS
Source Property ID
100585974
Listing Agent: Lois Potratz (License #: 208017) 910-264-5291
Broker: Corcoran HM Properties 910-798-4009 Listing Site
Copyright © 2026 Hive MLS. All rights reserved. All information provided by the listing agent/broker is deemed reliable but is not guaranteed and should be independently verified.
Broker: Corcoran HM Properties 910-798-4009 Listing Site
Copyright © 2026 Hive MLS. All rights reserved. All information provided by the listing agent/broker is deemed reliable but is not guaranteed and should be independently verified.
Request Information
Start advertising today
Explore options for real estate agents and homeowners advertising on BeachHouse.com
Sell Your Home
Explore Similar Properties