Ad #7176583
MLS #11635500

Raleigh Floorplan - Bright, Modern Living Designed for Comfort
5714 Blue Harbor Dr 0328, New Port Richey, Florida, 34653
$179,250
3Beds
2Baths
1,564Sqft
0Acres
About this property
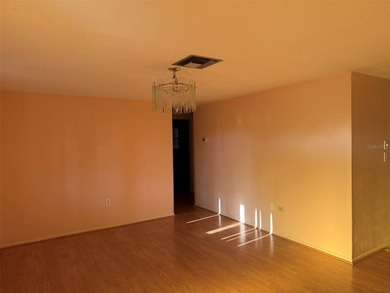
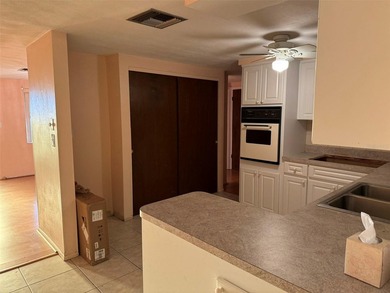
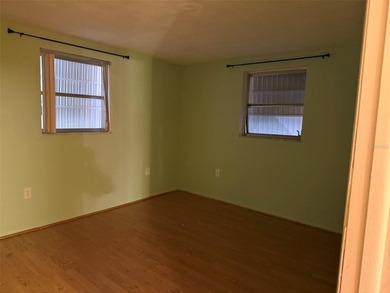
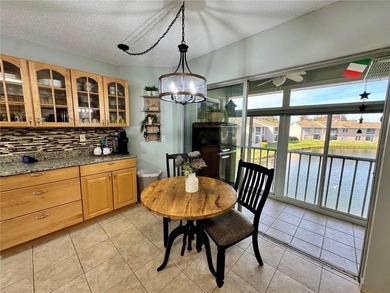
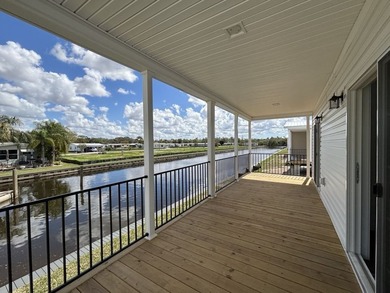
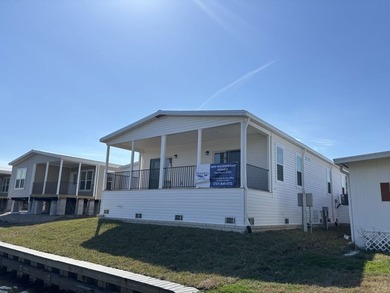
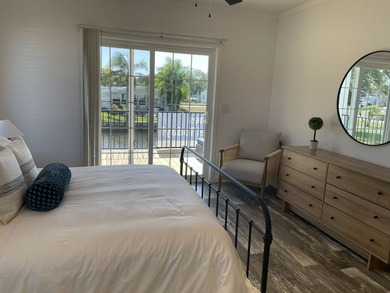
Raleigh Floorplan - Bright, Modern Living Designed for Comfort. Welcome to Harbor View Mobile Manor a 55+ age-qualified active and vibrant community, where you can find yourself in your dream home. Welcome to the beautifully crafted Raleigh Floorplan, a brand new home offering modern design, thoughtful craftsmanship, and a warm, inviting atmosphere from the moment you step inside. Located in the highly desirable Harbor View Manor 55+ community, this Skyline built model features an airy open concept layout perfect for entertaining, relaxing, and everyday living. At the heart of the home is the spacious gourmet kitchen, designed with a large central island, energy efficient appliances, a charming farmhouse style sink, and abundant cabinetry that blends convenience with contemporary style. The kitchen flows seamlessly into the living and dining areas, creating a bright and comfortable space ideal for gatherings. Outdoor living shines with two beautiful porches, a welcoming front porch for enjoying morning breezes and a full length rear porch offering peaceful canal views, perfect for unwinding, reading, or watching the sunset. An extended carport and storage shed add valuable functionality and convenience. The serene primary suite provides a private retreat, featuring a generous walk in closet and a spa inspired en suite bathroom complete with double vanities and a walk in glass shower. Modern upgrades such as LED lighting, premium energy efficient windows, washer/dryer hookups, and a smart thermostat ensure year round comfort and low maintenance living. Offering style, comfort, and effortless livability, the Raleigh Floorplan is the perfect place to begin your next chapter. Schedule your private tour today and experience everything this stunning new home has to offer.
Property Features
3 Beds
2 Baths
1,564 Sqft
Built in 2026
0 Acres
Carport
Electric (Heating)
Additional Photos

Contact Information
Susan Worden
Harborview Mobile Manor
727-849-1772
Location

Listing Agent: Susan Worden 727-849-1772
Broker: Harborview Mobile Manor 727-849-1772 Listing Site
Copyright © 2026 My State MLS. All rights reserved. All information provided by the listing agent/broker is deemed reliable but is not guaranteed and should be independently verified.
Broker: Harborview Mobile Manor 727-849-1772 Listing Site
Copyright © 2026 My State MLS. All rights reserved. All information provided by the listing agent/broker is deemed reliable but is not guaranteed and should be independently verified.
BeachHouse.com
Printed Jul 21, 2026
Photo Gallery


$179,250
3
Beds
2
Baths
1,564
Sqft
5714 Blue Harbor Dr 0328, New Port Richey, Florida, 34653
By contacting this agent you agree to these Terms and Conditions.
MLS# 11635500
Raleigh Floorplan - Bright, Modern Living Designed for Comfort
$179,250
5714 Blue Harbor Dr 0328, New Port Richey, Florida, 34653
3
Beds
2
Baths
1,564
Sqft
0
Acres
$179,250
5714 Blue Harbor Dr 0328, New Port Richey, Florida, 34653
3 Beds
2 Baths
1,564 Sqft
0 Acres
Raleigh Floorplan - Bright, Modern Living Designed for Comfort. Welcome to Harbor View Mobile Manor a 55+ age-qualified active and vibrant community, where you can find yourself in your dream home. Welcome to the beautifully crafted Raleigh Floorplan, a brand new home offering modern design, thoughtful craftsmanship, and a warm, inviting atmosphere from the moment you step inside. Located in the highly desirable Harbor View Manor 55+ community, this Skyline built model features an airy open concept layout perfect for entertaining, relaxing, and everyday living. At the heart of the home is the spacious gourmet kitchen, designed with a large central island, energy efficient appliances, a charming farmhouse style sink, and abundant cabinetry that blends convenience with contemporary style. The kitchen flows seamlessly into the living and dining areas, creating a bright and comfortable space ideal for gatherings. Outdoor living shines with two beautiful porches, a welcoming front porch for enjoying morning breezes and a full length rear porch offering peaceful canal views, perfect for unwinding, reading, or watching the sunset. An extended carport and storage shed add valuable functionality and convenience. The serene primary suite provides a private retreat, featuring a generous walk in closet and a spa inspired en suite bathroom complete with double vanities and a walk in glass shower. Modern upgrades such as LED lighting, premium energy efficient windows, washer/dryer hookups, and a smart thermostat ensure year round comfort and low maintenance living. Offering style, comfort, and effortless livability, the Raleigh Floorplan is the perfect place to begin your next chapter. Schedule your private tour today and experience everything this stunning new home has to offer.
179 days
on BeachHouse.com
125
views
0
saves
Property Details
HOME DETAILS
3 Beds
2 Baths
1,564 Sqft
Built in 2026
0 Acres
EXTERIOR
Carport
INTERIOR
Electric (Heating)
See More Details
Location
Mortgage Calculator
Ad Statistics
Ad Number
7176583
Viewed
125 times
Listing Status
Active
Added
Jan 23, 2026
Last Refresh
Jul 21, 2026 12:05:46 PM
Listing Information
Data Source
My State MLS
Source Property ID
11635500
Listing Agent: Susan Worden 727-849-1772
Broker: Harborview Mobile Manor 727-849-1772 Listing Site
Copyright © 2026 My State MLS. All rights reserved. All information provided by the listing agent/broker is deemed reliable but is not guaranteed and should be independently verified.
Broker: Harborview Mobile Manor 727-849-1772 Listing Site
Copyright © 2026 My State MLS. All rights reserved. All information provided by the listing agent/broker is deemed reliable but is not guaranteed and should be independently verified.
Request Information
Start advertising today
Explore options for real estate agents and homeowners advertising on BeachHouse.com
Sell Your Home
Explore Similar Properties