Ad #7507432
MLS #OC26069577
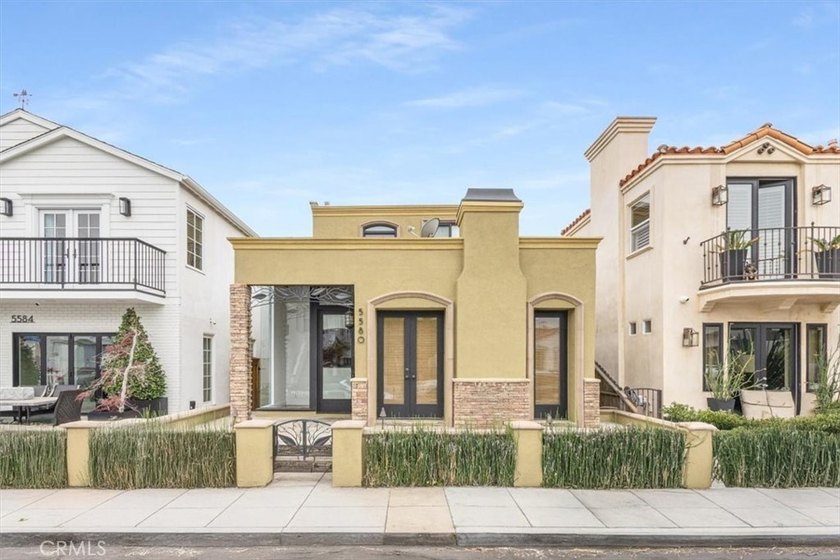
Welcome to this beautifully upgraded Belmont Shore home, where
5580 E Saint Irmo Walk, Long Beach, California, 90803
$1,990,000
3Beds
3Baths
2,187Sqft
0.057Acres
About this property
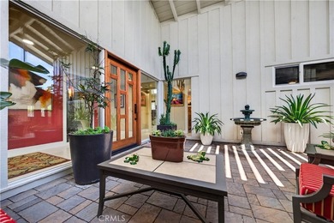
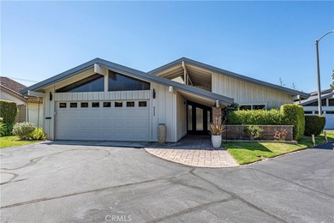
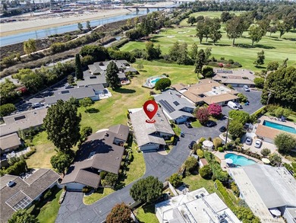
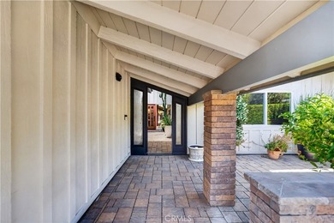
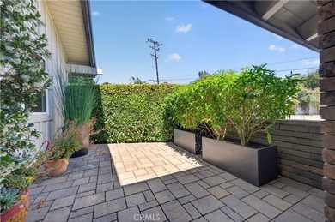
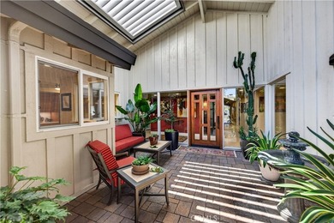
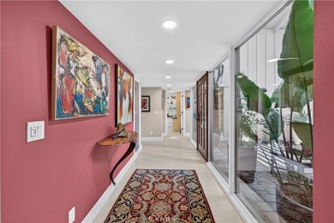
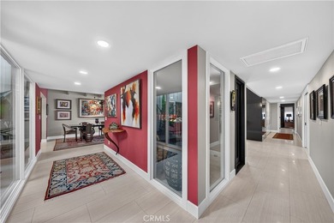
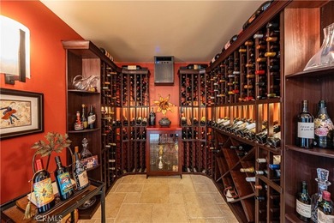
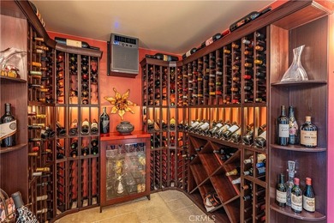
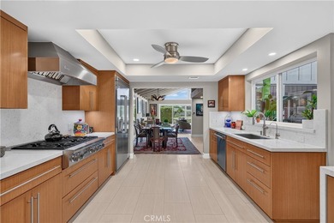
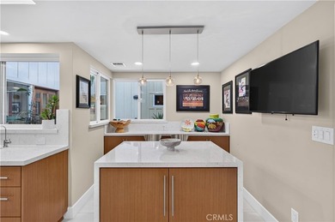
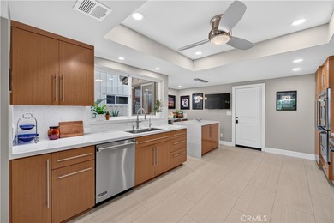
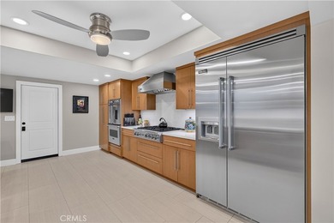
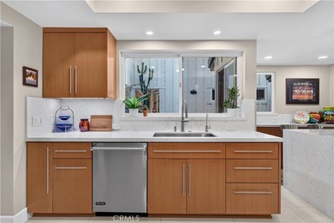
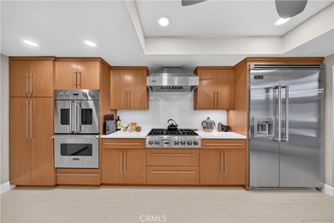
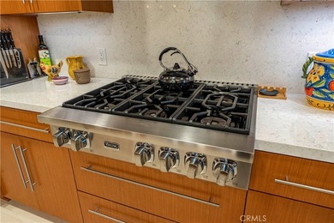
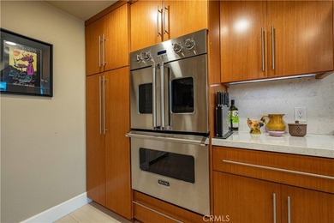
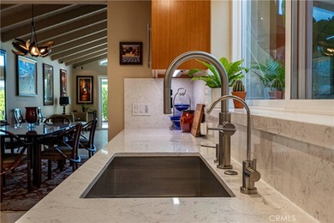
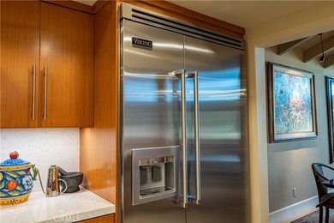
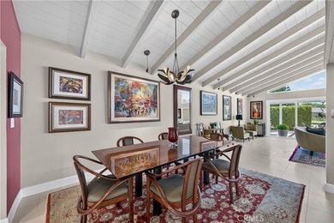
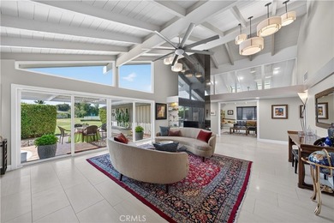
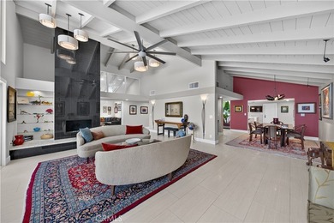
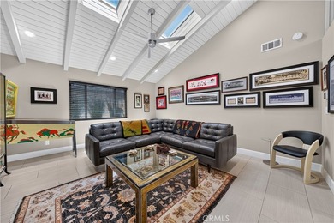
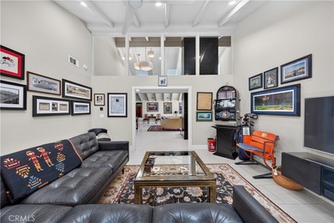
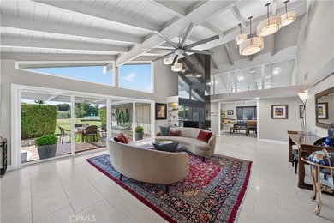
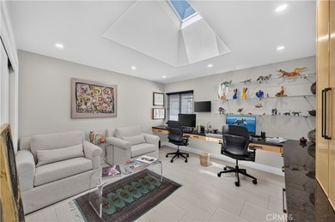
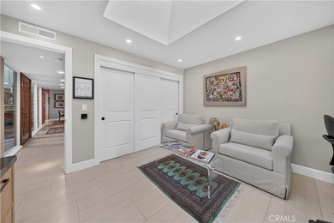
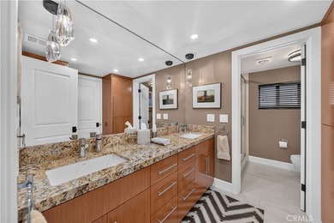
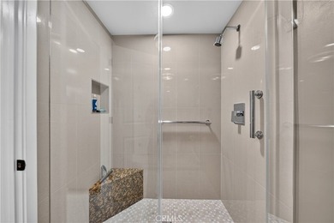
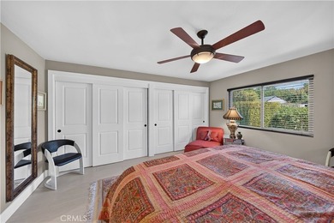
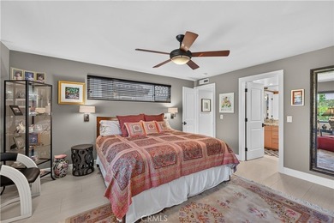
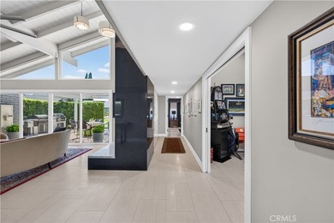
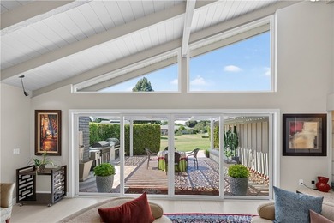
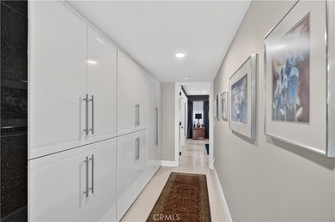
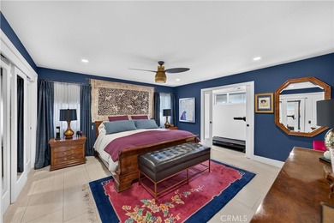
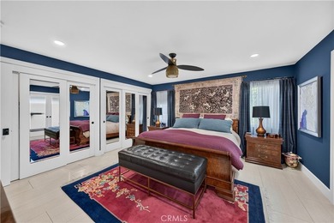
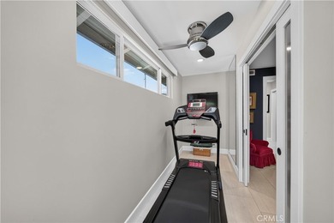
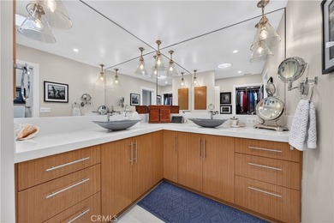
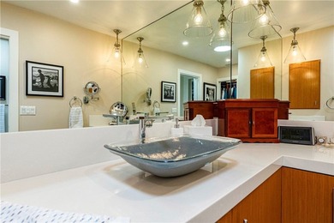
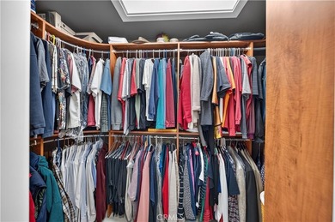
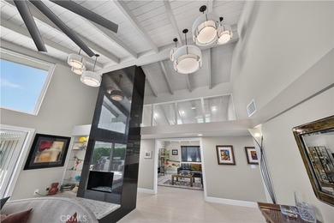
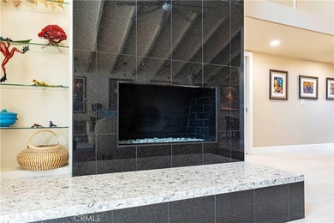
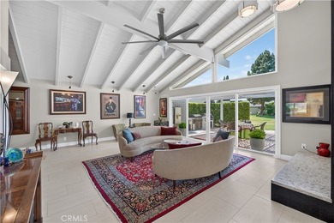
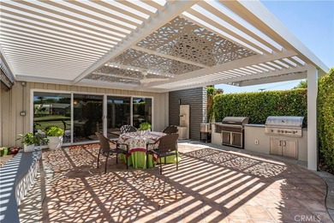
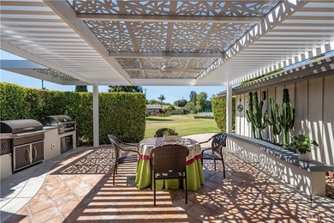
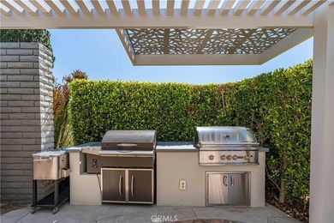
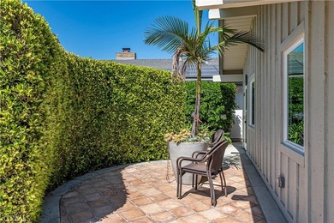
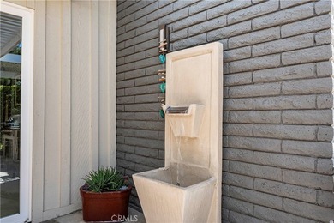
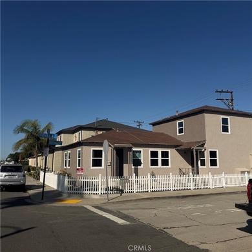
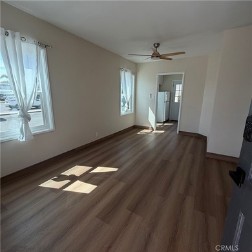
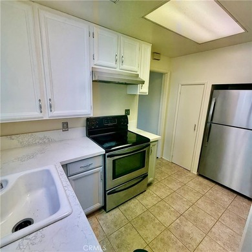
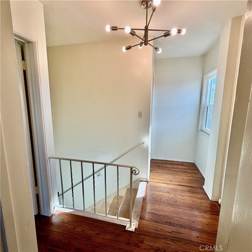
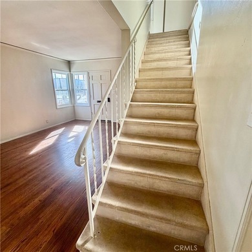
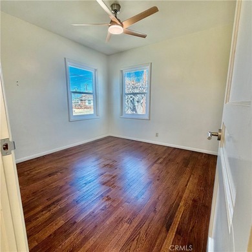
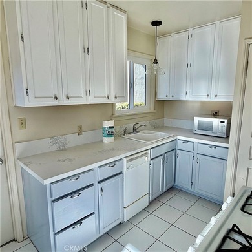
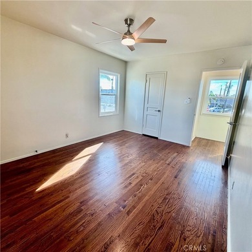
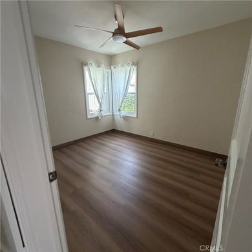
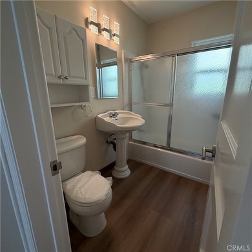
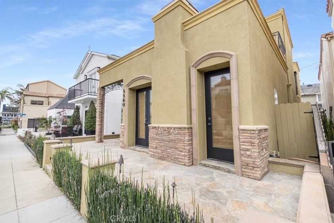
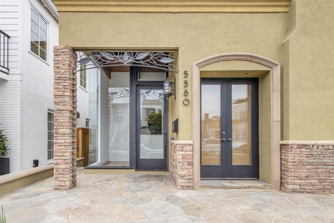
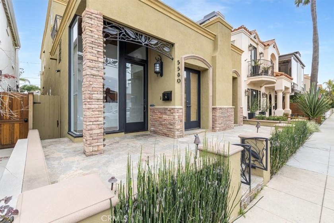
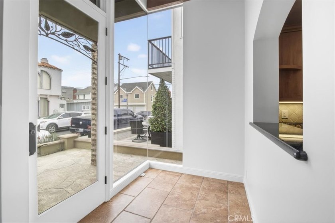
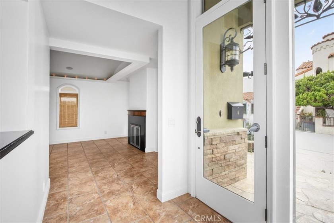
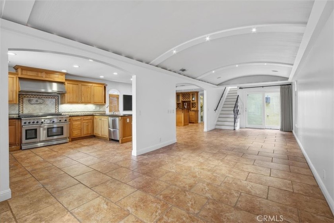
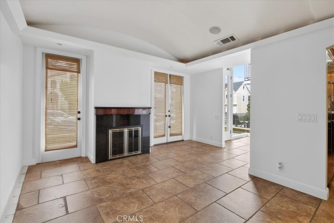
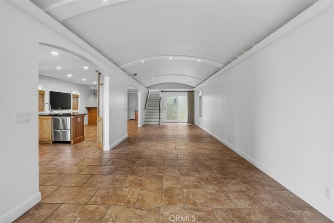
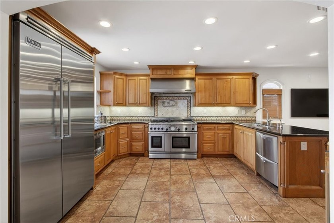
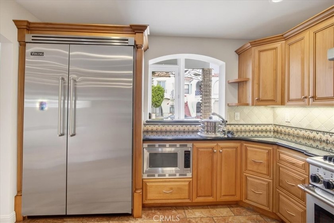
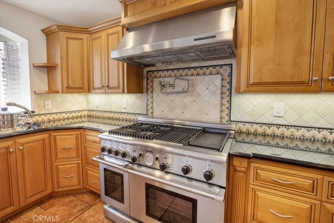
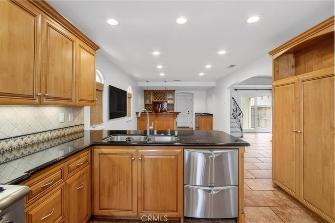
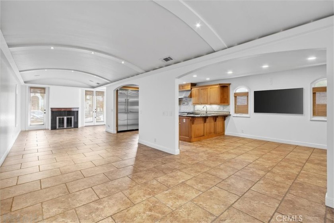
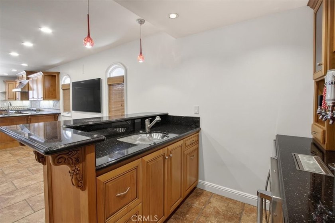
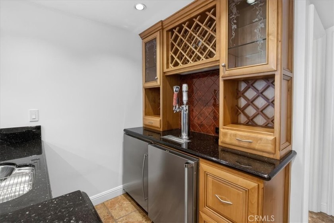
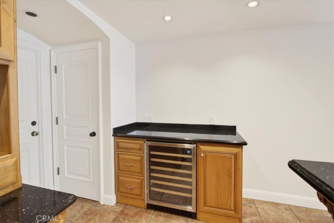
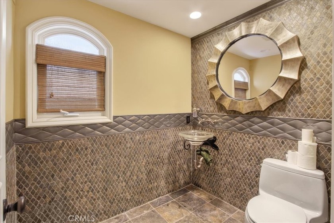
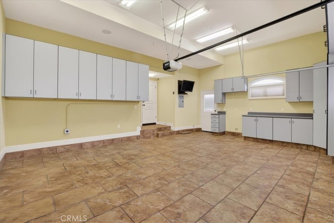
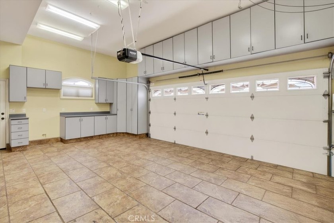
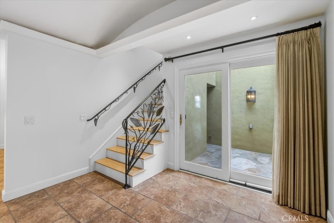
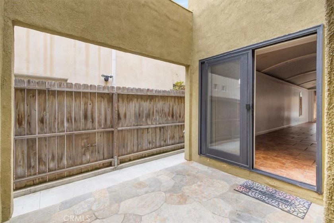
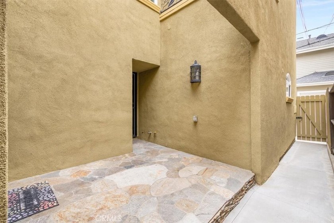
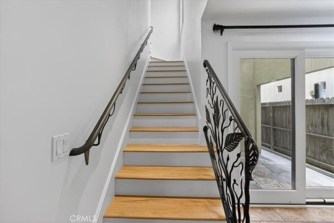
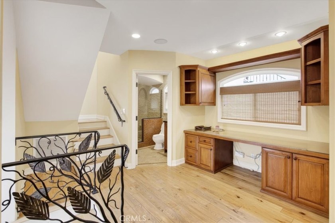
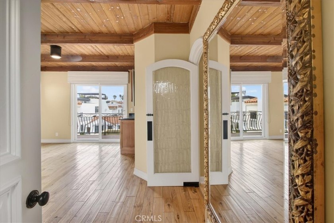
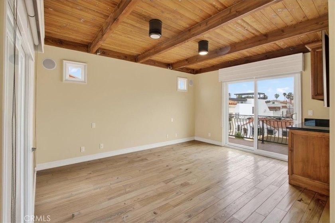
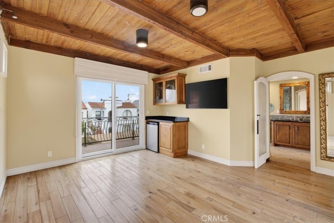
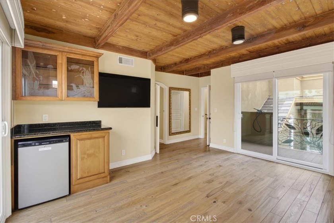
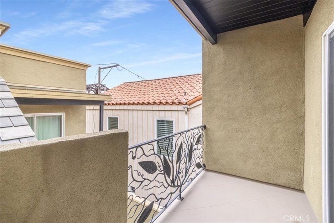
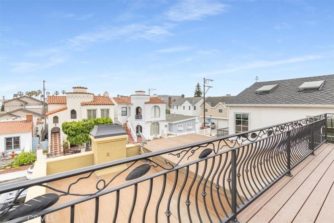
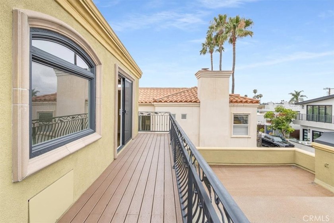
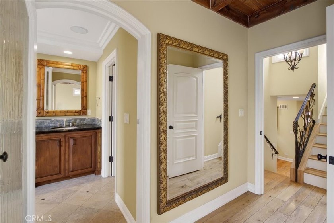
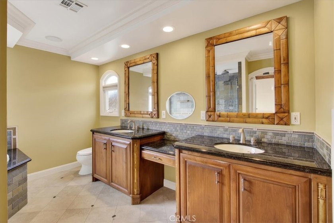
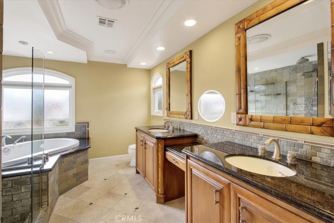
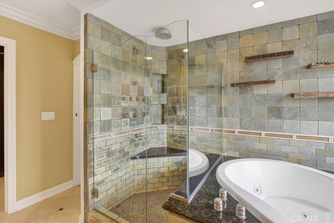
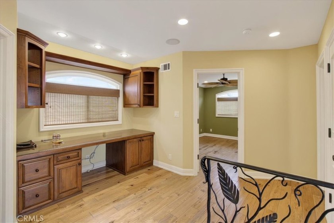
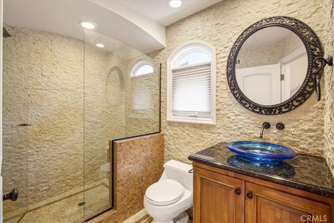
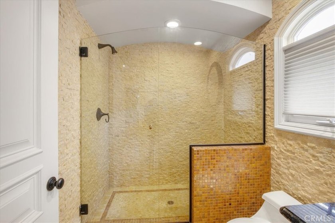
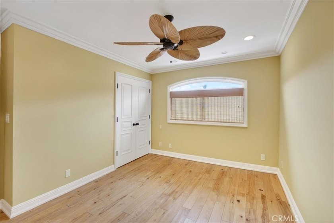
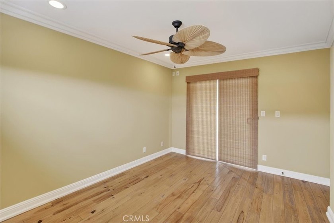
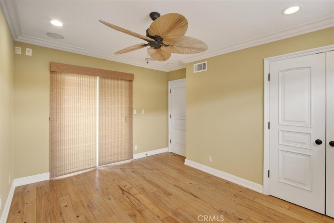
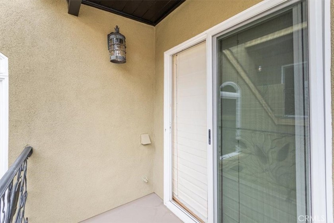
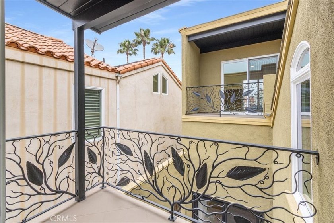
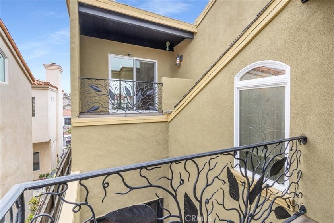
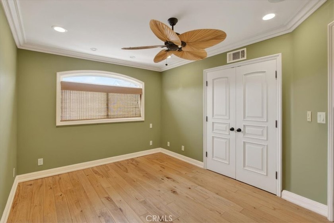
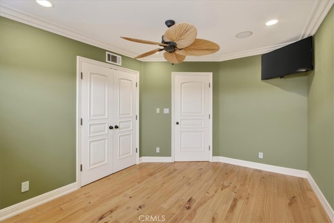
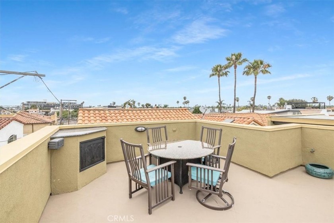
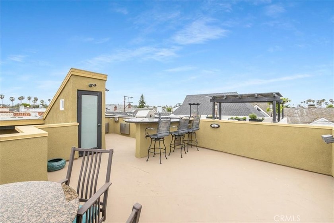
Welcome to this beautifully upgraded Belmont Shore home, where thoughtful design and coastal living come together seamlessly. Featuring stunning tile and wood flooring throughout, this residence offers a warm yet modern aesthetic from the moment you enter. The gourmet kitchen is a chef's dream, complete with stainless steel appliances, a commercial-grade stove with pot filler, refrigerator, double dish drawers, and an in-counter steamer-perfect for both everyday living and entertaining. The inviting living room showcases a coved ceiling with ambient lighting, creating a sophisticated and relaxing atmosphere. Entertain with ease at the stylish wet bar equipped with a wine cooler, kegerator, and bar refrigerator. A convenient powder bath is located on the first floor for guests. Upstairs, you'll find a well-designed layout including a laundry closet with washer and dryer, two secondary bedrooms, and a built-in desk area ideal for work or study. The spacious primary suite offers a private retreat with a balcony, walk-in closet, and a luxurious en-suite bath featuring a soaking tub, dual sinks, and a multi-head shower. Enjoy indoor-outdoor living with multiple outdoor spaces, including a front porch, side porch, and a large rooftop deck designed for entertaining-complete with a built-in BBQ, sink, and refrigerator. Additional highlights include a two-car garage and an unbeatable location just moments from the beach and the vibrant shops and dining of Belmont Shore.
Property Features
3 Beds
3 Baths
2,187 Sqft
Built in 1944
0.057 Acres
3 Stories
Open, Garage
Siding: Stucco
Has Fireplace
Central, Forced Air, Fireplace(s)
Los Angeles County
Belmont Shore (BSD) Community
Additional Photos


Contact Information
Pamelia Frey
Realty ONE Group West
714-317-1678
Location

Listing Agent: Pamelia Frey (License #: 01483223) 714-317-1678
Broker: Realty ONE Group West 714-698-5300 Listing Site
Copyright © 2026 California Regional Multiple Listing Service, Inc. All rights reserved. All information provided by the listing agent/broker is deemed reliable but is not guaranteed and should be independently verified.
Broker: Realty ONE Group West 714-698-5300 Listing Site
Copyright © 2026 California Regional Multiple Listing Service, Inc. All rights reserved. All information provided by the listing agent/broker is deemed reliable but is not guaranteed and should be independently verified.
BeachHouse.com
Printed Jul 22, 2026
Photo Gallery

$1,990,000
3
Beds
3
Baths
2,187
Sqft
5580 E Saint Irmo Walk, Long Beach, California, 90803
By contacting this agent you agree to these Terms and Conditions.
MLS# OC26069577
Welcome to this beautifully upgraded Belmont Shore home, where
$1,990,000
5580 E Saint Irmo Walk, Long Beach, California, 90803
3
Beds
3
Baths
2,187
Sqft
0.057
Acres
$1,990,000
5580 E Saint Irmo Walk, Long Beach, California, 90803
3 Beds
3 Baths
2,187 Sqft
0.057 Acres
Welcome to this beautifully upgraded Belmont Shore home, where thoughtful design and coastal living come together seamlessly. Featuring stunning tile and wood flooring throughout, this residence offers a warm yet modern aesthetic from the moment you enter. The gourmet kitchen is a chef's dream, complete with stainless steel appliances, a commercial-grade stove with pot filler, refrigerator, double dish drawers, and an in-counter steamer-perfect for both everyday living and entertaining. The inviting living room showcases a coved ceiling with ambient lighting, creating a sophisticated and relaxing atmosphere. Entertain with ease at the stylish wet bar equipped with a wine cooler, kegerator, and bar refrigerator. A convenient powder bath is located on the first floor for guests. Upstairs, you'll find a well-designed layout including a laundry closet with washer and dryer, two secondary bedrooms, and a built-in desk area ideal for work or study. The spacious primary suite offers a private retreat with a balcony, walk-in closet, and a luxurious en-suite bath featuring a soaking tub, dual sinks, and a multi-head shower. Enjoy indoor-outdoor living with multiple outdoor spaces, including a front porch, side porch, and a large rooftop deck designed for entertaining-complete with a built-in BBQ, sink, and refrigerator. Additional highlights include a two-car garage and an unbeatable location just moments from the beach and the vibrant shops and dining of Belmont Shore.
111 days
on BeachHouse.com
87
views
0
saves
Property Details
HOME DETAILS
3 Beds
3 Baths
2,187 Sqft
Built in 1944
0.057 Acres
3 Stories
EXTERIOR
Open, Garage
Siding: Stucco
INTERIOR
Has Fireplace
Central, Forced Air, Fireplace(s)
FINANCIAL & COMMUNITY
Los Angeles County
Belmont Shore (BSD) Community
See More Details
Location
Mortgage Calculator
Ad Statistics
Ad Number
7507432
Viewed
87 times
Listing Status
Active
Added
Apr 01, 2026
Last Refresh
Jul 21, 2026 08:02:26 PM
Listing Information
Data Source
California Regional Multiple Listing Service, Inc
Source Property ID
OC26069577
Listing Agent: Pamelia Frey (License #: 01483223) 714-317-1678
Broker: Realty ONE Group West 714-698-5300 Listing Site
Copyright © 2026 California Regional Multiple Listing Service, Inc. All rights reserved. All information provided by the listing agent/broker is deemed reliable but is not guaranteed and should be independently verified.
Broker: Realty ONE Group West 714-698-5300 Listing Site
Copyright © 2026 California Regional Multiple Listing Service, Inc. All rights reserved. All information provided by the listing agent/broker is deemed reliable but is not guaranteed and should be independently verified.
Request Information
Start advertising today
Explore options for real estate agents and homeowners advertising on BeachHouse.com
Sell Your Home
Explore Similar Properties