Ad #7801343
MLS #26013135

This beautiful brick, two-story home in Cedar Grove sits on a
5551 Crescent View Dr, North Charleston, South Carolina, 29420
$739,000
6Beds
4Baths
3,390Sqft
0.450Acres
About this property
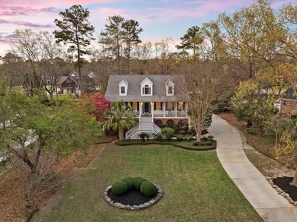
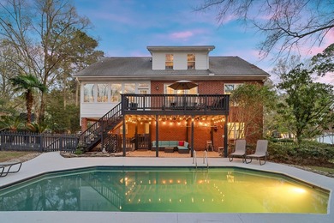
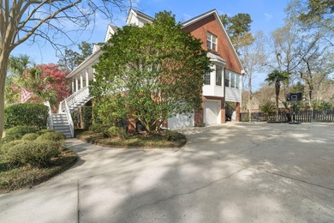
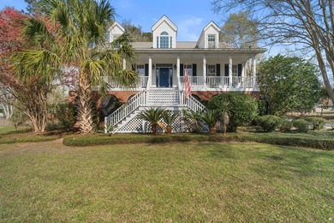
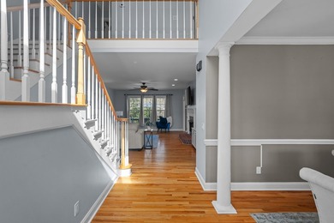
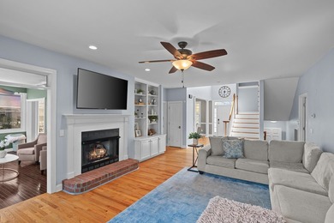
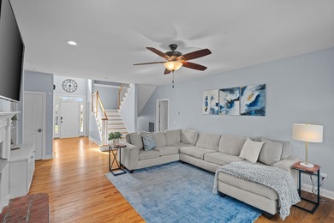
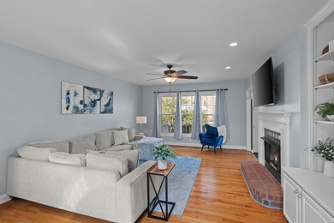
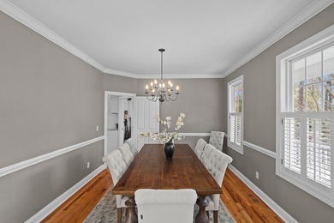
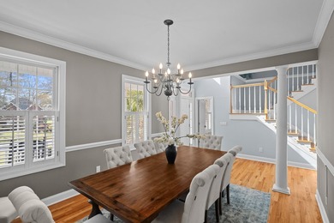
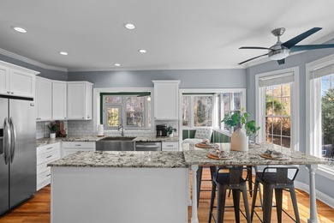
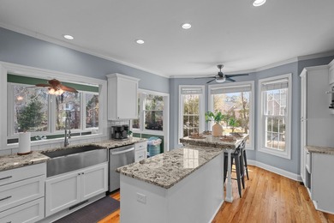
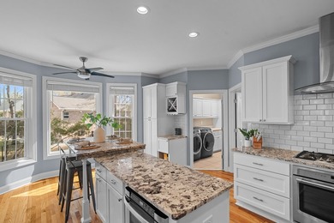
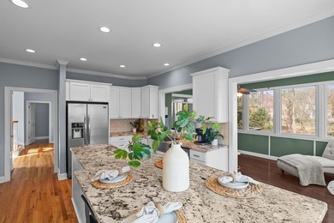
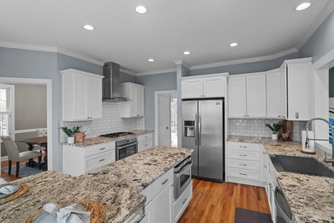
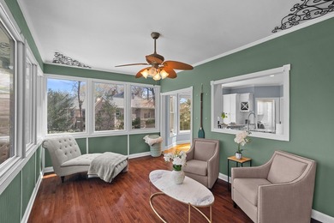
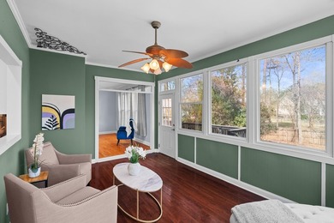
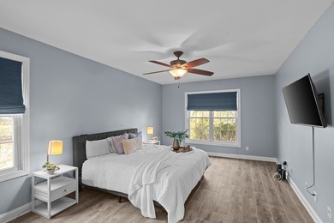
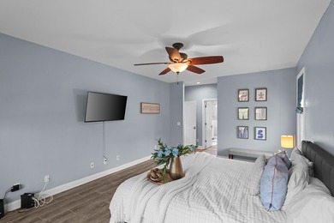
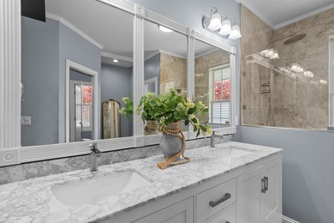
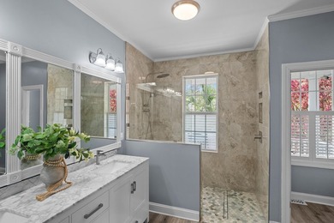
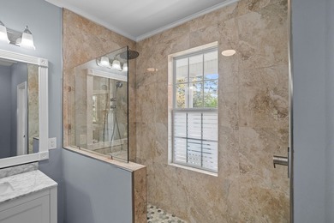
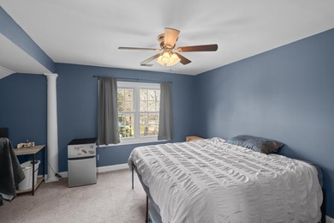
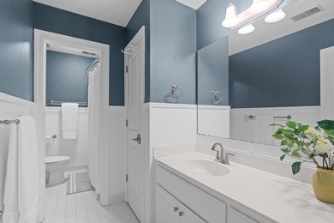
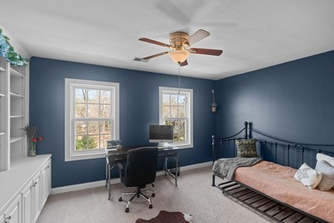
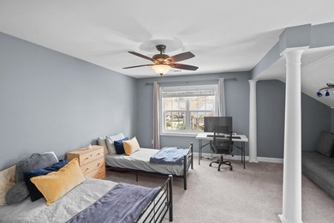
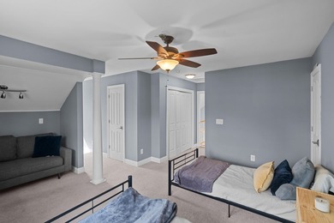
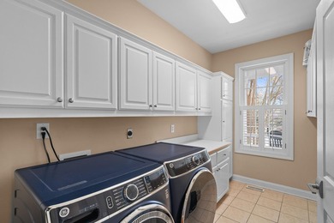
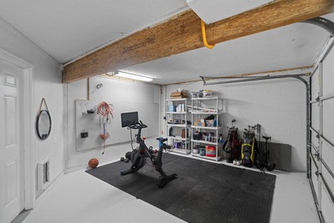
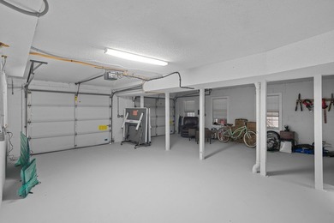
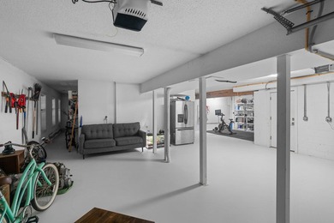
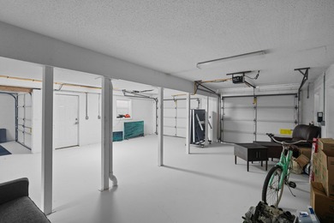
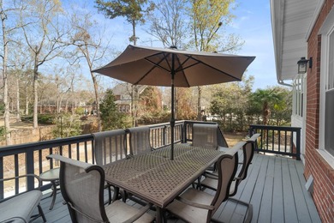
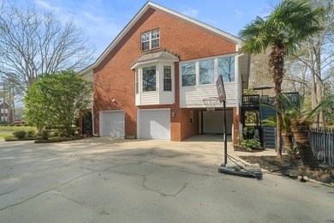
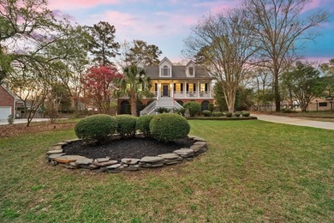
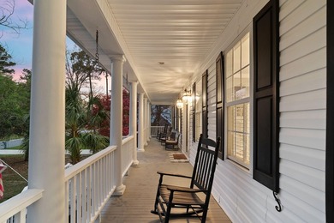
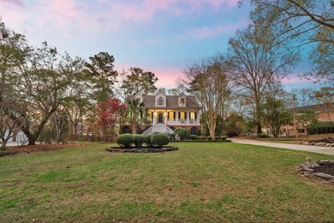
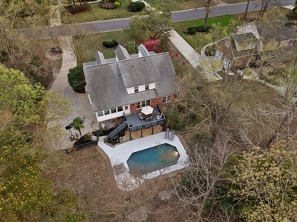
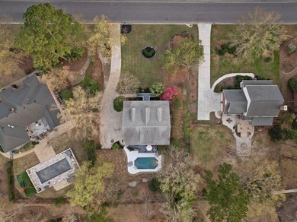
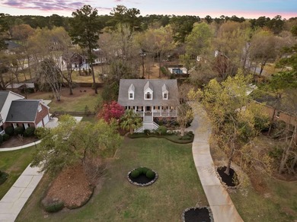
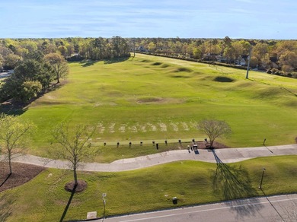
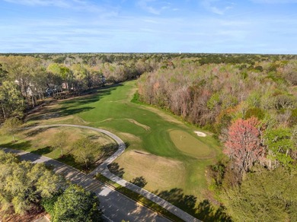
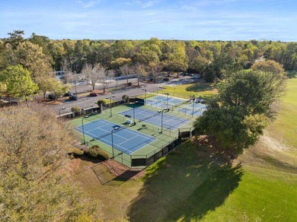
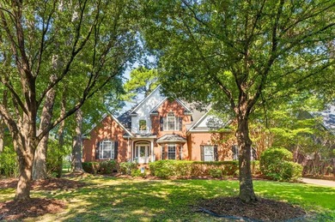
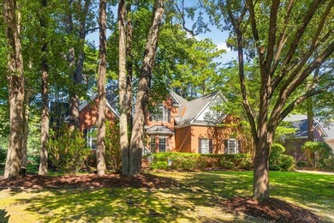
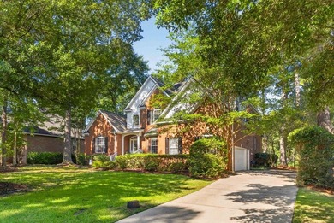
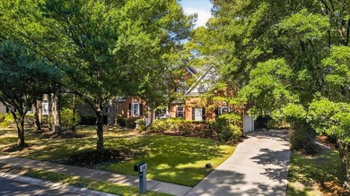
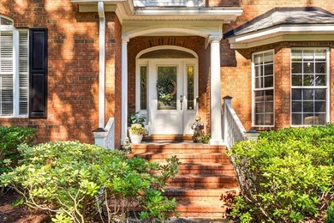
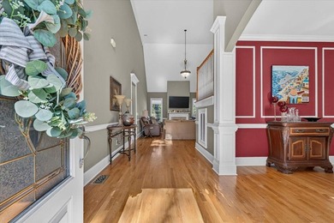
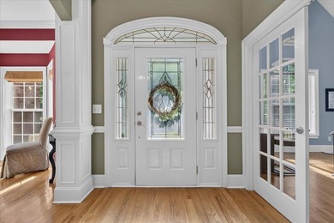
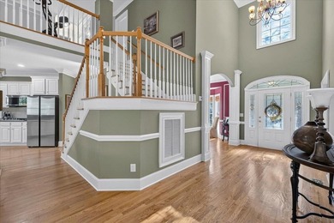
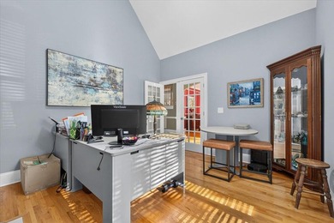
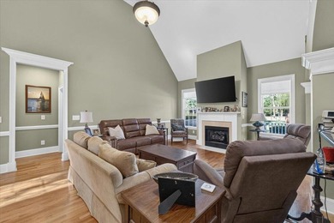
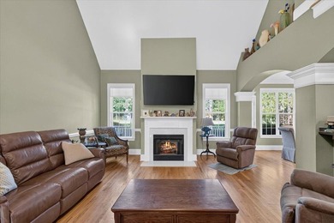
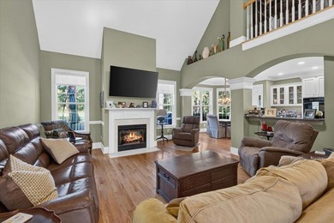
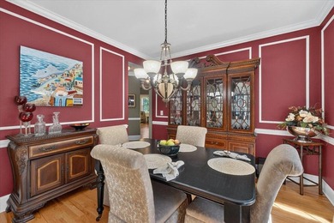
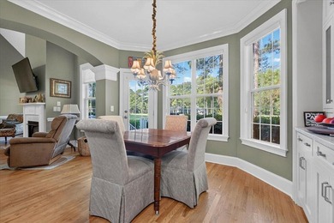
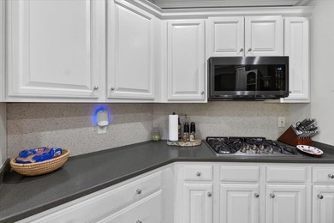
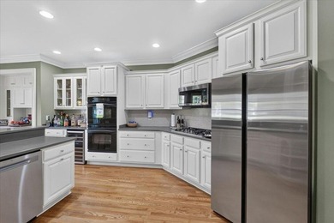
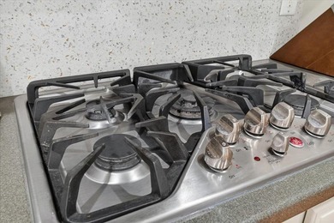
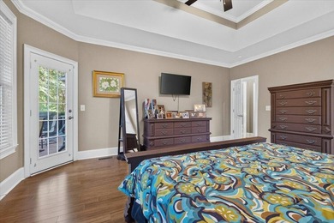
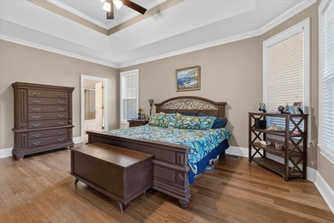
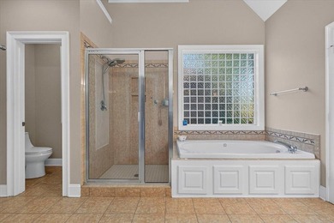
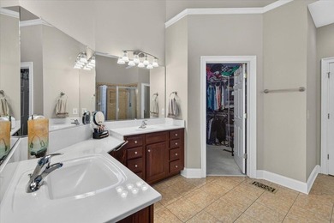
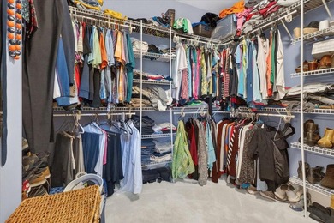
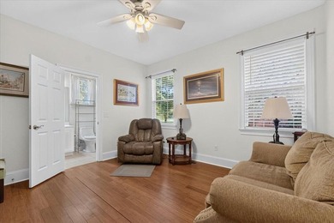
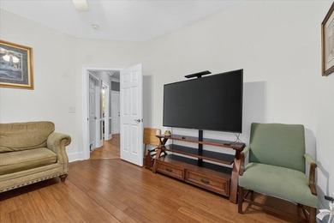
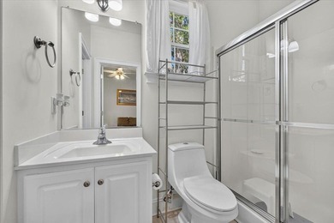
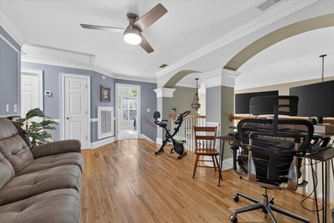
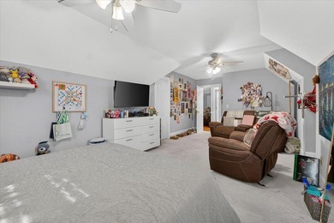
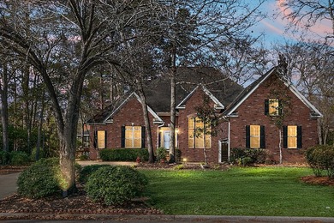
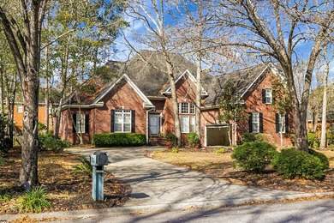
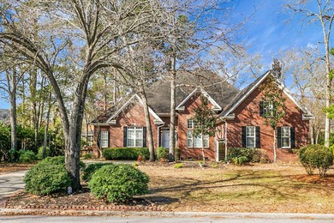
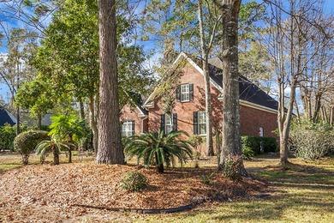
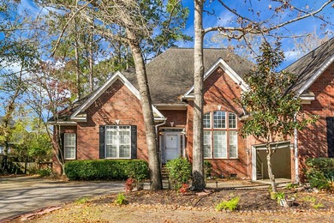
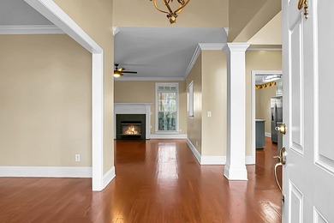
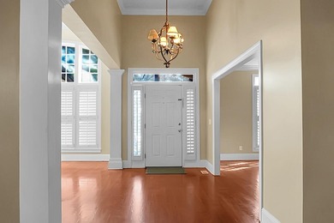
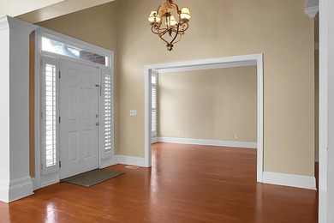
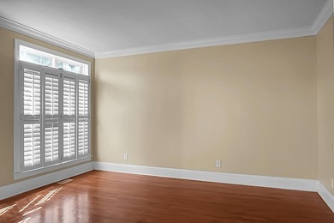
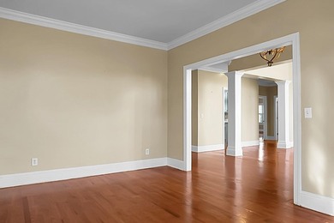
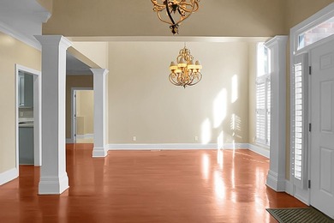
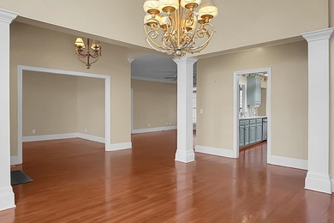
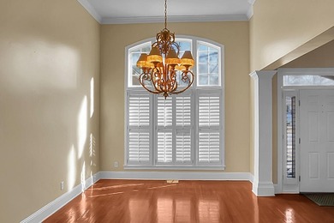
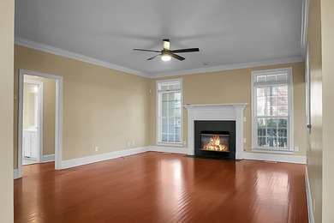
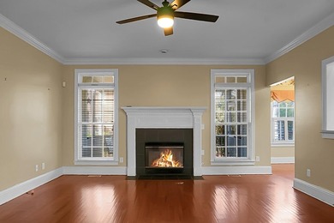
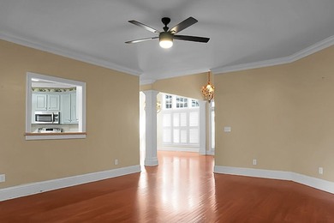
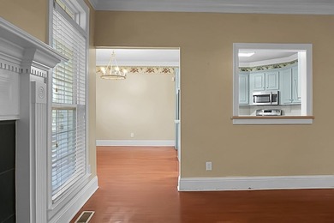
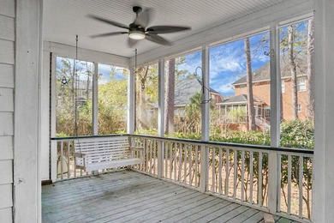
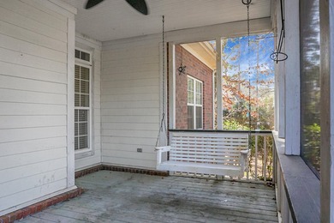
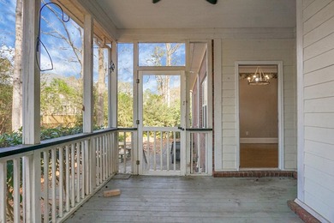
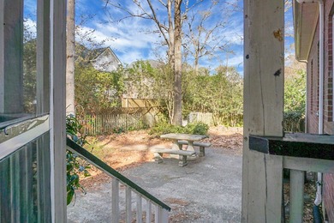
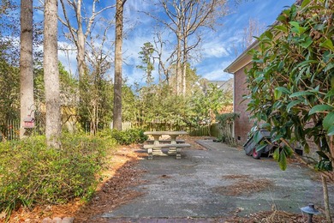
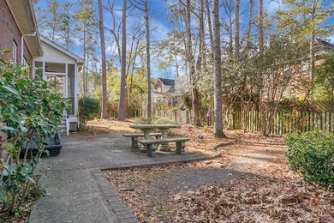
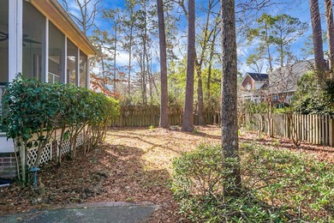
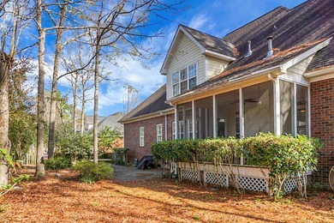
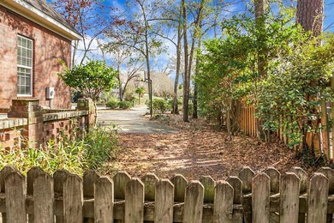
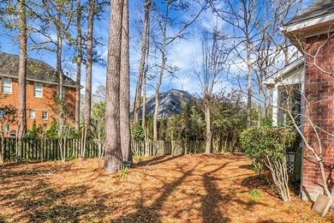
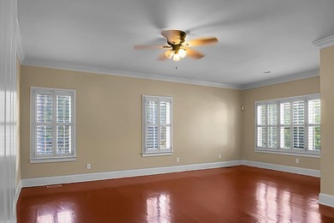
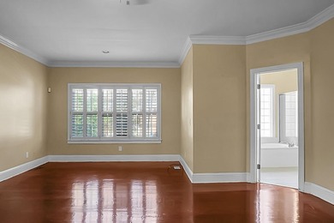
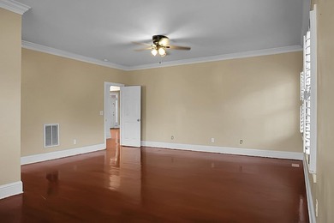
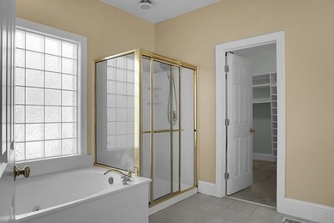
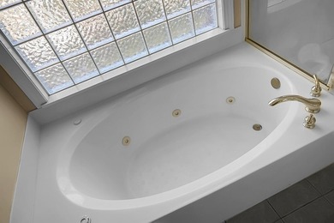
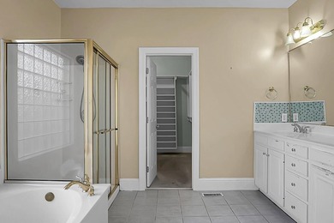
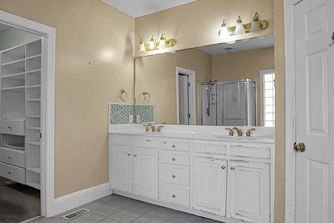
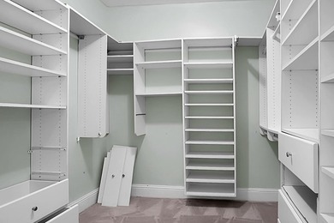
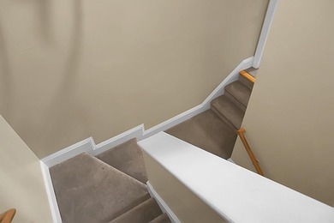
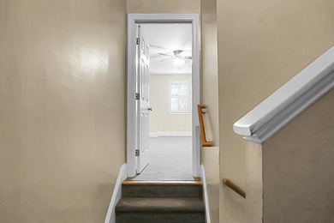
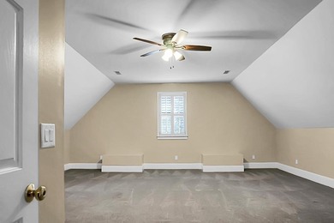
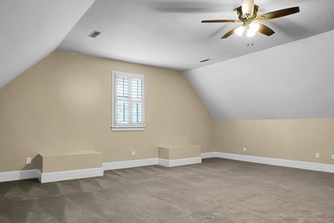
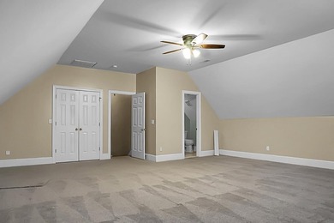
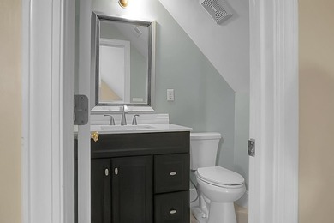
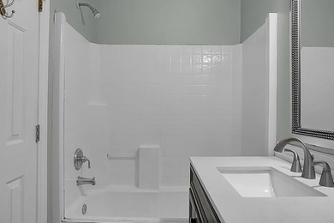
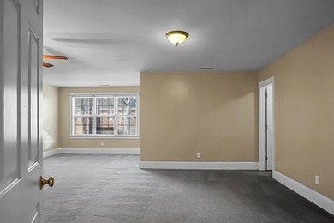
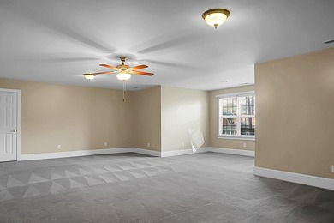
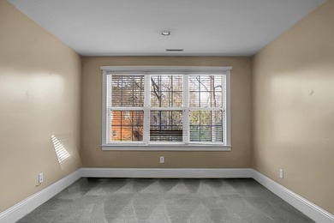
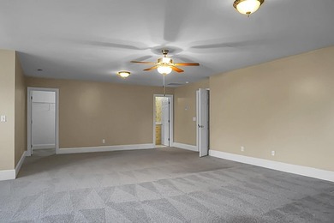
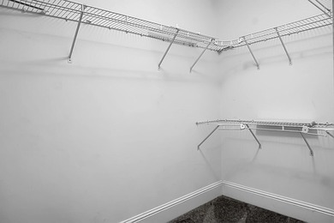
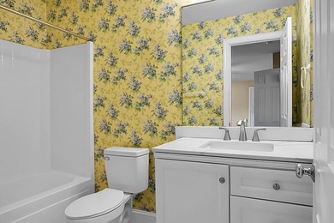
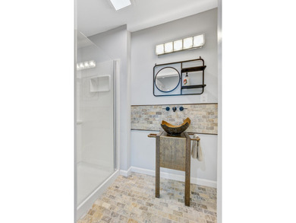
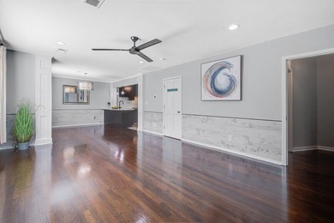
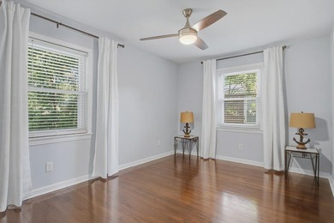
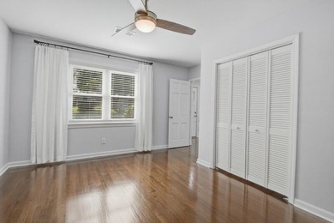
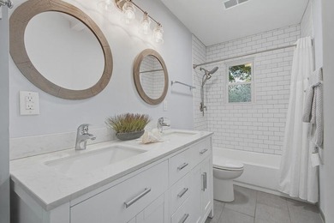
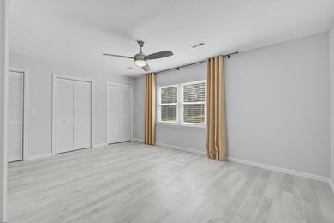
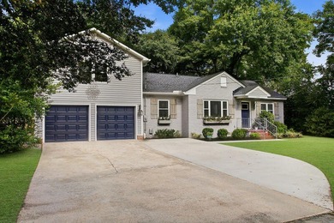
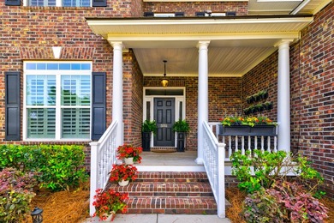
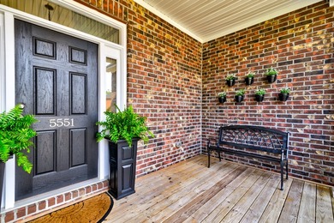
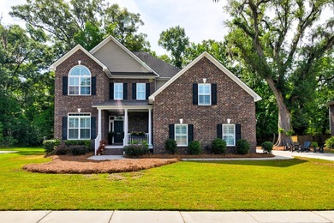
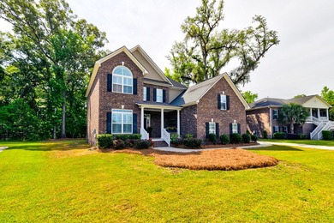
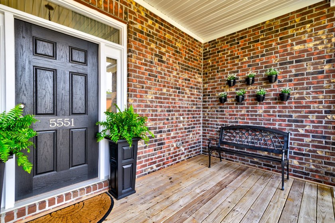
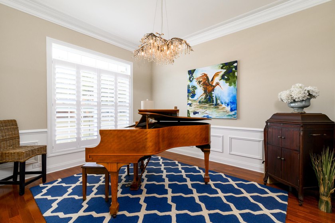
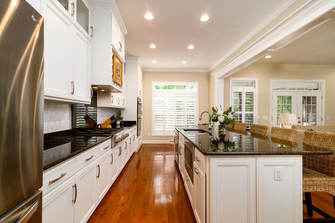
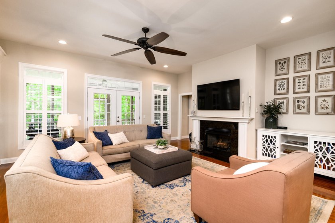
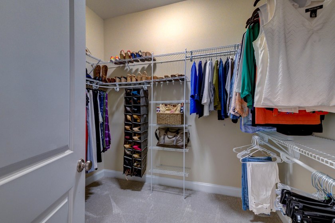
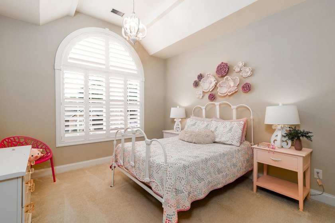
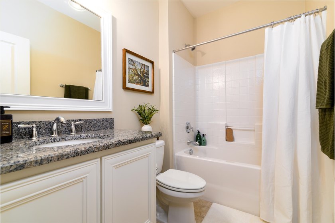
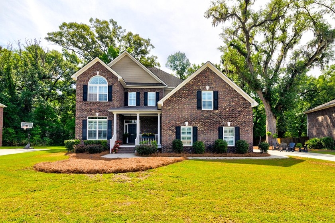
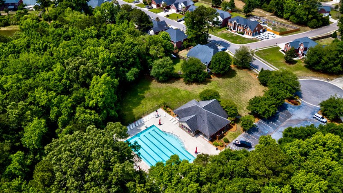
This beautiful brick, two-story home in Cedar Grove sits on a large, .45-acre wooded lot near the end of a quiet cul-de-sac. With mature trees and lush greenery, including a gorgeous live oak draped in Spanish moss, the backyard view is just as inviting as the home's interior. With 6 bedrooms, 3.5 baths, and approximately 3390 sq. ft., this home was built not only for those who appreciate the finer things (customization and upgrades galore), but also for those who require an abundance of storage space to hide life's ''things'' and make the clutter disappear. The main floor boasts 10-foot ceilings with elongated windows and transoms, and the second floor features 9-foot ceilings, making each room feel more spacious. Every window in the house is dressed with custom plantation shutters, which allow the natural light to flood into every corner. The home has gorgeous landscape lighting and is also pre-wired for surround sound in every room. The custom kitchen is the central masterpiece of the home. It features floor-to-ceiling cabinets, an extra-large island with seating and storage, double wall ovens, six-burner gas cooktop, built-in microwave, coffee/wine bar, and a pantry. This kitchen's upgrades and custom design make it one of a kind. It's gorgeous AND functional. It's open to the main living area where the hardwood floors continue and a cozy gas fireplace awaits. Double French doors open to the screened-in porch where you can take in the private, wooded view of the backyard and listen to the birds sing their songs while enjoying a morning cup of coffee. The first-floor owners' suite is a lovely retreat, with a beautiful tray ceiling and natural light filtering through large windows and transoms. There are two walk-in closets. That's right, TWO! A large shower with dual shower heads, a luxurious soaking tub, double vanities, and a separate water closet complete the master bedroom paradise. A huge room above the garage could serve as a media room/playroom and could keep the kids occupied for hours! A large walk-in closet on one side of the room provides out-of-sight storage space for games and toys. An additional unfinished storage space on the other side spans the entire length of the room. This room is also pre-plumbed for a wet bar/kitchenette. There are four additional bedrooms and two full bathrooms on the second floor, and every one of them has a walk-in closet! Don't need all those bedrooms? Use one as an office or a craft room or perhaps an exercise room. Cedar Grove is a lovely, established neighborhood nestled along the Ashley River. It features sidewalks, winding streets, mature trees, and it also has the friendliest people and cutest dogs around. It's an easy commute to major employers like Bosch, Boeing, Mercedes-Benz Vans, Joint Base Charleston, Charleston International Airport, and HCA Healthcare/Summerville Medical Center. It's a stone's throw away from major retail stores and restaurants, and just a short drive to local shops, establishments, and events in historic downtown Summerville and Park Circle. Zoned for DD2 schools, some of the best around!
Property Features
6 Beds
4 Baths
3,390 Sqft
Built in 2016
0.450 Acres
2 Stories
Garage
Siding: Brick Veneer, Vinyl Siding
Metal, Asphalt Roof
Has Fireplace
Central
Dorchester County
Cedar Grove Community
Additional Photos
Contact Information
Kitty Power Duncan
Brand Name Real Estate
843-737-0708
Location

Listing Agent: Kitty Power Duncan 843-737-0708
Broker: Brand Name Real Estate 843-737-0708 Listing Site
Copyright © 2026 CHS Regional MLS. All rights reserved. All information provided by the listing agent/broker is deemed reliable but is not guaranteed and should be independently verified.
Broker: Brand Name Real Estate 843-737-0708 Listing Site
Copyright © 2026 CHS Regional MLS. All rights reserved. All information provided by the listing agent/broker is deemed reliable but is not guaranteed and should be independently verified.
BeachHouse.com
Printed Jul 25, 2026
Photo Gallery
















$739,000
6
Beds
4
Baths
3,390
Sqft
5551 Crescent View Dr, North Charleston, South Carolina, 29420
By contacting this agent you agree to these Terms and Conditions.
MLS# 26013135
This beautiful brick, two-story home in Cedar Grove sits on a
$739,000
5551 Crescent View Dr, North Charleston, South Carolina, 29420
6
Beds
4
Baths
3,390
Sqft
0.450
Acres
$739,000
5551 Crescent View Dr, North Charleston, South Carolina, 29420
6 Beds
4 Baths
3,390 Sqft
0.450 Acres
This beautiful brick, two-story home in Cedar Grove sits on a large, .45-acre wooded lot near the end of a quiet cul-de-sac. With mature trees and lush greenery, including a gorgeous live oak draped in Spanish moss, the backyard view is just as inviting as the home's interior. With 6 bedrooms, 3.5 baths, and approximately 3390 sq. ft., this home was built not only for those who appreciate the finer things (customization and upgrades galore), but also for those who require an abundance of storage space to hide life's ''things'' and make the clutter disappear. The main floor boasts 10-foot ceilings with elongated windows and transoms, and the second floor features 9-foot ceilings, making each room feel more spacious. Every window in the house is dressed with custom plantation shutters, which allow the natural light to flood into every corner. The home has gorgeous landscape lighting and is also pre-wired for surround sound in every room. The custom kitchen is the central masterpiece of the home. It features floor-to-ceiling cabinets, an extra-large island with seating and storage, double wall ovens, six-burner gas cooktop, built-in microwave, coffee/wine bar, and a pantry. This kitchen's upgrades and custom design make it one of a kind. It's gorgeous AND functional. It's open to the main living area where the hardwood floors continue and a cozy gas fireplace awaits. Double French doors open to the screened-in porch where you can take in the private, wooded view of the backyard and listen to the birds sing their songs while enjoying a morning cup of coffee. The first-floor owners' suite is a lovely retreat, with a beautiful tray ceiling and natural light filtering through large windows and transoms. There are two walk-in closets. That's right, TWO! A large shower with dual shower heads, a luxurious soaking tub, double vanities, and a separate water closet complete the master bedroom paradise. A huge room above the garage could serve as a media room/playroom and could keep the kids occupied for hours! A large walk-in closet on one side of the room provides out-of-sight storage space for games and toys. An additional unfinished storage space on the other side spans the entire length of the room. This room is also pre-plumbed for a wet bar/kitchenette. There are four additional bedrooms and two full bathrooms on the second floor, and every one of them has a walk-in closet! Don't need all those bedrooms? Use one as an office or a craft room or perhaps an exercise room. Cedar Grove is a lovely, established neighborhood nestled along the Ashley River. It features sidewalks, winding streets, mature trees, and it also has the friendliest people and cutest dogs around. It's an easy commute to major employers like Bosch, Boeing, Mercedes-Benz Vans, Joint Base Charleston, Charleston International Airport, and HCA Healthcare/Summerville Medical Center. It's a stone's throw away from major retail stores and restaurants, and just a short drive to local shops, establishments, and events in historic downtown Summerville and Park Circle. Zoned for DD2 schools, some of the best around!
36 days
on BeachHouse.com
36
views
0
saves
Property Details
HOME DETAILS
6 Beds
4 Baths
3,390 Sqft
Built in 2016
0.450 Acres
2 Stories
EXTERIOR
Garage
Siding: Brick Veneer, Vinyl Siding
Metal, Asphalt Roof
INTERIOR
Has Fireplace
Central
FINANCIAL & COMMUNITY
Dorchester County
Cedar Grove Community
See More Details
Location
Mortgage Calculator
Ad Statistics
Ad Number
7801343
Viewed
36 times
Listing Status
Active
Added
Jun 18, 2026
Last Refresh
Jul 24, 2026 09:32:24 PM
Listing Information
Data Source
CHS Regional MLS
Source Property ID
26013135
Listing Agent: Kitty Power Duncan 843-737-0708
Broker: Brand Name Real Estate 843-737-0708 Listing Site
Copyright © 2026 CHS Regional MLS. All rights reserved. All information provided by the listing agent/broker is deemed reliable but is not guaranteed and should be independently verified.
Broker: Brand Name Real Estate 843-737-0708 Listing Site
Copyright © 2026 CHS Regional MLS. All rights reserved. All information provided by the listing agent/broker is deemed reliable but is not guaranteed and should be independently verified.
Request Information
Start advertising today
Explore options for real estate agents and homeowners advertising on BeachHouse.com
Sell Your Home
Explore Similar Properties