Ad #7897693
MLS #SA359722

Renovated brick ranch in Kensington Park with serious
5534 Camelot Dr, Savannah, Georgia, 31405
$500,000
4Beds
2Baths
1,832Sqft
0.290Acres
About this property
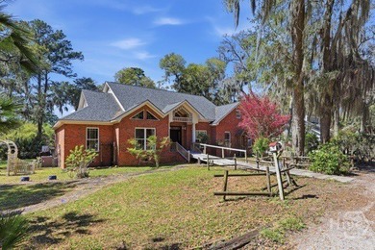
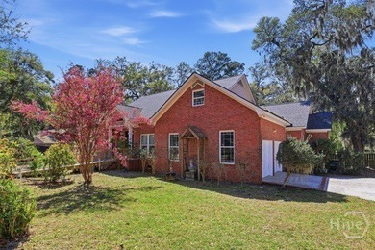
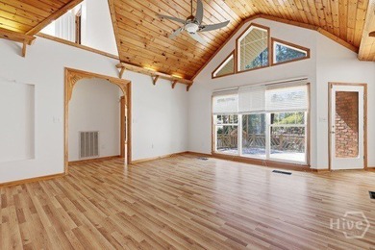
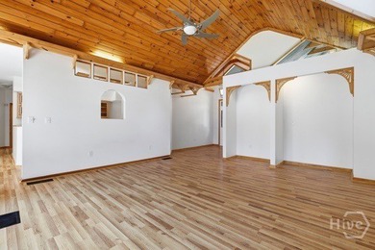
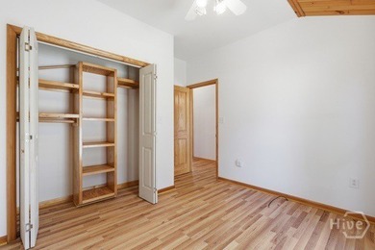
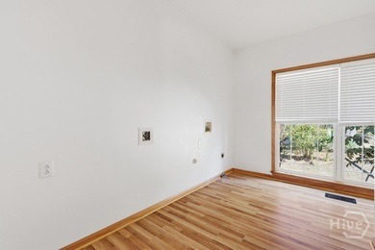
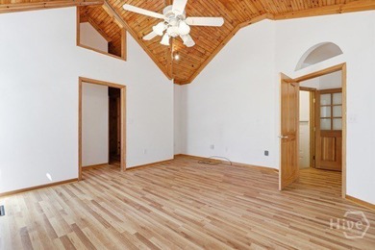
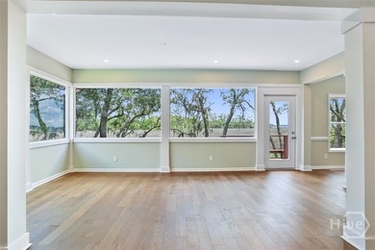
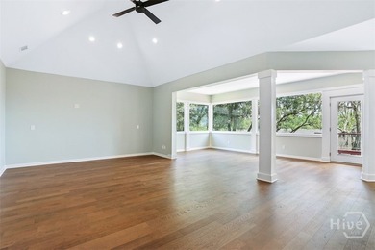
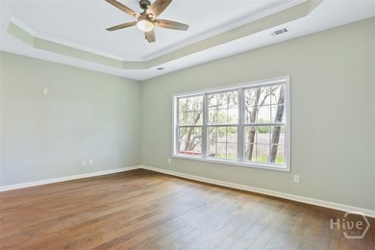
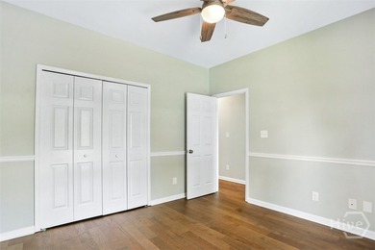
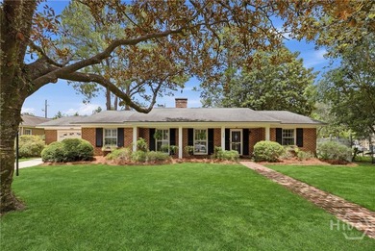
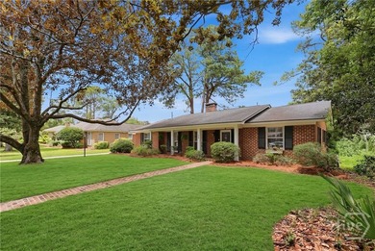
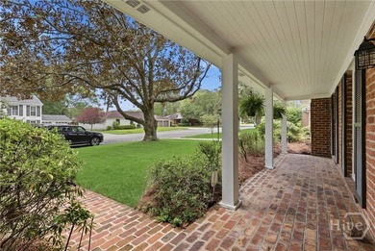
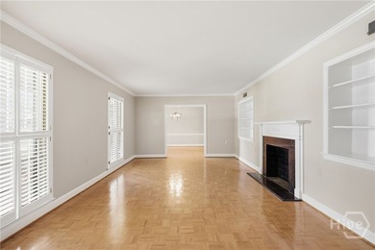
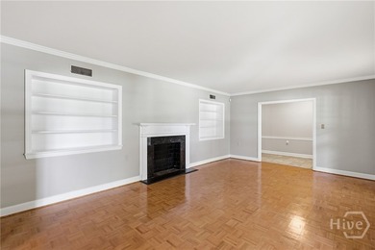
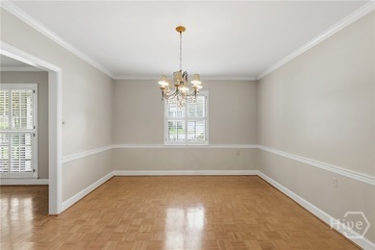
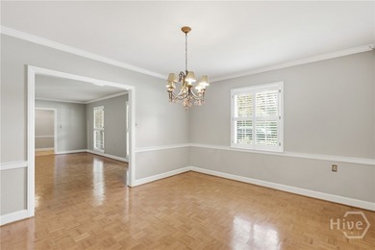
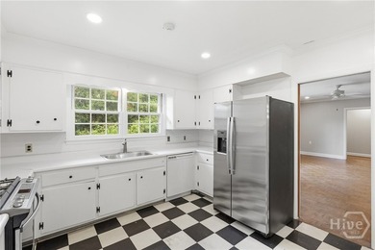
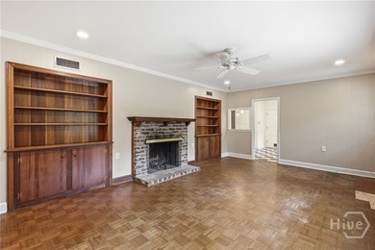
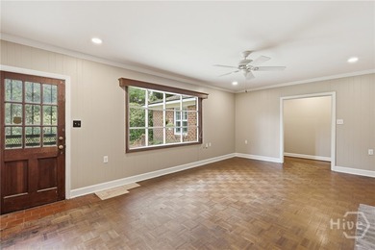
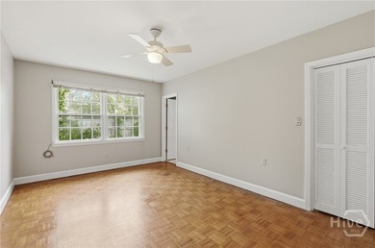
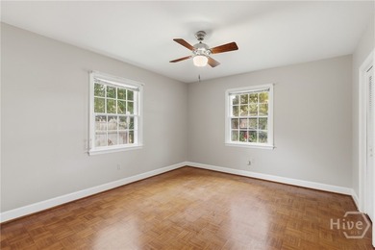
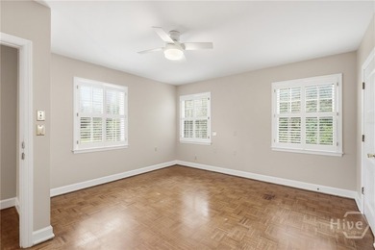
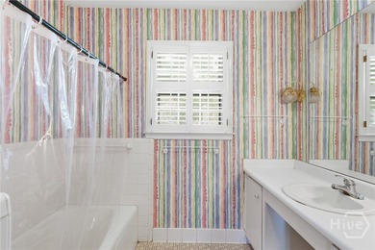
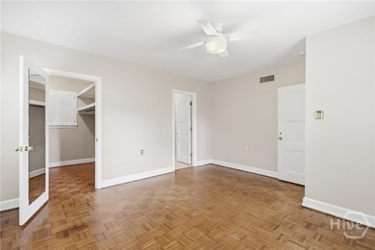
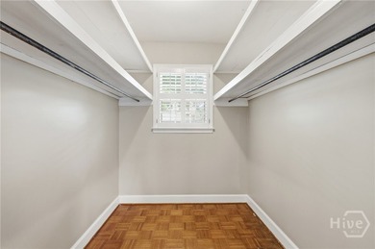
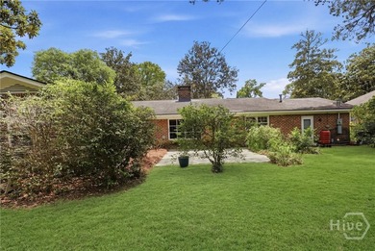
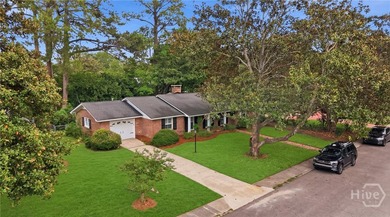
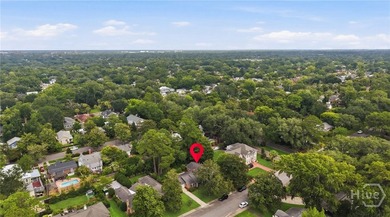
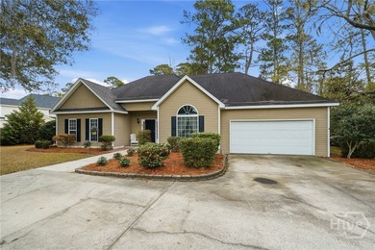
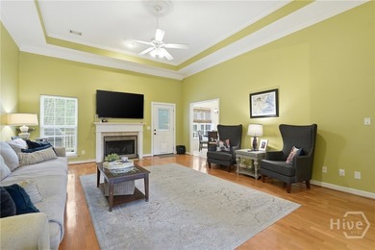
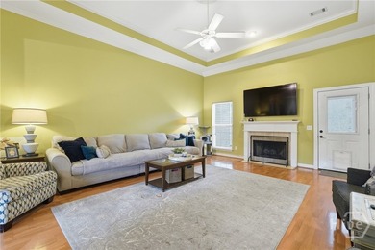
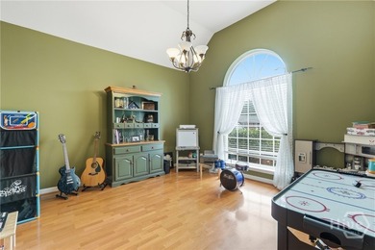
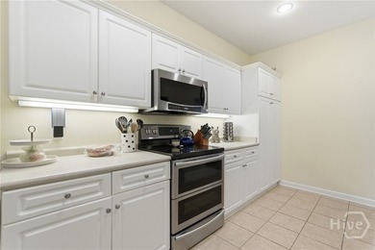
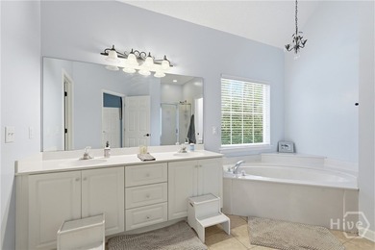
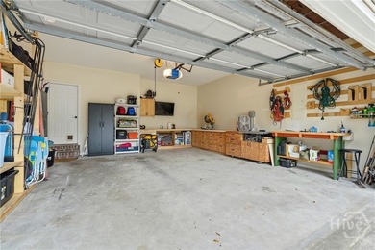
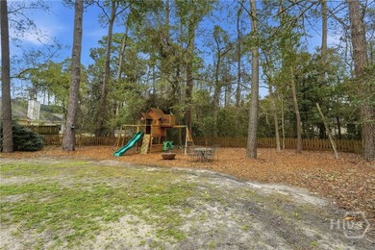
Renovated brick ranch in Kensington Park with serious upgrades-especially in the kitchen. This one has the bones of a classic mid-century home with the finishes of something much newer: four bedrooms, two baths, all on one level. From the curb it's a good-looking all-brick home with a welcoming front porch, black shutters, iron railings on the brick front steps, and mature landscaping on a nicely shaded lot, plus a covered carport out back. Inside, the front living room shows real character: original hardwood floors, a fireplace with black tile surround and white mantel, built-in shelving on either side, and crown molding throughout. Then the kitchen steals the show-a full renovation with white shaker cabinetry, stone counters, a big island with built-in cooktop, glass globe pendants, and a modern crystal chandelier over the dining area, finished with stainless appliances and tile flooring. It opens directly to the dining room, where hardwood floors and a breakfast bar keep everything flowing for daily life and entertaining. Off the back, a flexible bonus space works as a home office, playroom, or den-luxury vinyl plank floors, plantation shutters, and big windows full of natural light, with French doors to the hallway. The primary bedroom's custom walk-in closet is basically a dressing room, with full built-in organization: shoe shelves, drawers, hanging rods, and a beadboard ceiling with a sputnik light fixture. The remaining bedrooms feature hardwood floors and ceiling fans, with a dedicated laundry space nearby. A solid brick home with real upgrades where they counte see it.
Property Features
4 Beds
2 Baths
1,832 Sqft
Built in 1954
0.290 Acres
1 Story
Off Street, On Street
Siding: Brick
Asphalt Roof
Has Fireplace
Central, Natural Gas
Chatham County
Groveland Estates Community
Additional Photos


Contact Information
Heather Murphy
Keller Williams Coastal Area P
912-398-6368
Location

Listing Agent: Heather Murphy (License #: 277893) 912-398-6368
Broker: Keller Williams Coastal Area P 912-356-5001 Listing Site
Copyright © 2026 Hive MLS. All rights reserved. All information provided by the listing agent/broker is deemed reliable but is not guaranteed and should be independently verified.
Broker: Keller Williams Coastal Area P 912-356-5001 Listing Site
Copyright © 2026 Hive MLS. All rights reserved. All information provided by the listing agent/broker is deemed reliable but is not guaranteed and should be independently verified.
BeachHouse.com
Printed Jul 21, 2026
Photo Gallery


$500,000
4
Beds
2
Baths
1,832
Sqft
5534 Camelot Dr, Savannah, Georgia, 31405
By contacting this agent you agree to these Terms and Conditions.
MLS# SA359722
Renovated brick ranch in Kensington Park with serious
$500,000
5534 Camelot Dr, Savannah, Georgia, 31405
4
Beds
2
Baths
1,832
Sqft
0.290
Acres
$500,000
5534 Camelot Dr, Savannah, Georgia, 31405
4 Beds
2 Baths
1,832 Sqft
0.290 Acres
Renovated brick ranch in Kensington Park with serious upgrades-especially in the kitchen. This one has the bones of a classic mid-century home with the finishes of something much newer: four bedrooms, two baths, all on one level. From the curb it's a good-looking all-brick home with a welcoming front porch, black shutters, iron railings on the brick front steps, and mature landscaping on a nicely shaded lot, plus a covered carport out back. Inside, the front living room shows real character: original hardwood floors, a fireplace with black tile surround and white mantel, built-in shelving on either side, and crown molding throughout. Then the kitchen steals the show-a full renovation with white shaker cabinetry, stone counters, a big island with built-in cooktop, glass globe pendants, and a modern crystal chandelier over the dining area, finished with stainless appliances and tile flooring. It opens directly to the dining room, where hardwood floors and a breakfast bar keep everything flowing for daily life and entertaining. Off the back, a flexible bonus space works as a home office, playroom, or den-luxury vinyl plank floors, plantation shutters, and big windows full of natural light, with French doors to the hallway. The primary bedroom's custom walk-in closet is basically a dressing room, with full built-in organization: shoe shelves, drawers, hanging rods, and a beadboard ceiling with a sputnik light fixture. The remaining bedrooms feature hardwood floors and ceiling fans, with a dedicated laundry space nearby. A solid brick home with real upgrades where they counte see it.
15 days
on BeachHouse.com
36
views
0
saves
Property Details
HOME DETAILS
4 Beds
2 Baths
1,832 Sqft
Built in 1954
0.290 Acres
1 Story
EXTERIOR
Off Street, On Street
Siding: Brick
Asphalt Roof
INTERIOR
Has Fireplace
Central, Natural Gas
FINANCIAL & COMMUNITY
Chatham County
Groveland Estates Community
See More Details
Location
Mortgage Calculator
Ad Statistics
Ad Number
7897693
Viewed
36 times
Listing Status
Active
Added
Jul 06, 2026
Last Refresh
Jul 21, 2026 12:05:46 PM
Listing Information
Data Source
Hive MLS
Source Property ID
SA359722
Listing Agent: Heather Murphy (License #: 277893) 912-398-6368
Broker: Keller Williams Coastal Area P 912-356-5001 Listing Site
Copyright © 2026 Hive MLS. All rights reserved. All information provided by the listing agent/broker is deemed reliable but is not guaranteed and should be independently verified.
Broker: Keller Williams Coastal Area P 912-356-5001 Listing Site
Copyright © 2026 Hive MLS. All rights reserved. All information provided by the listing agent/broker is deemed reliable but is not guaranteed and should be independently verified.
Request Information
Start advertising today
Explore options for real estate agents and homeowners advertising on BeachHouse.com
Sell Your Home
Explore Similar Properties