Ad #7830896
MLS #TB8367078

Welcome to the gated Sterling Hills community of Brackenwood
5525 THORNGROVE WAY, Spring Hill, Florida, 34609
$450,000
4Beds
3Baths
2,812Sqft
0.410Acres
About this property
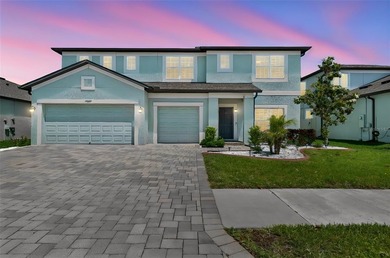
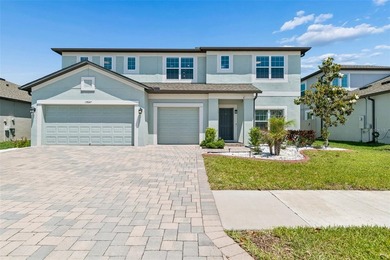
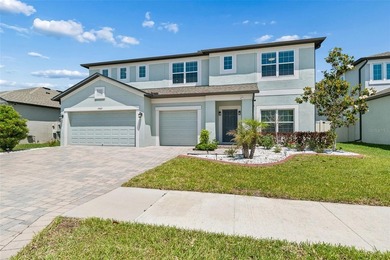
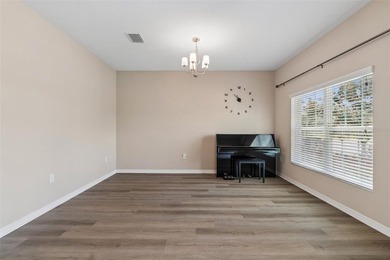
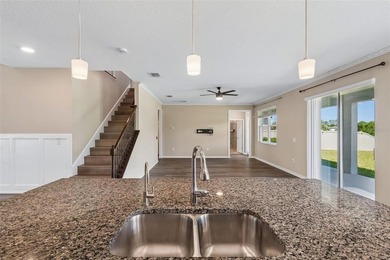
Welcome to the gated Sterling Hills community of Brackenwood, where privacy, prestige, and resort-style living define everyday life. Positioned on a rare oversized 0.41-acre corner lot, this exceptional 4-bedroom, 3-bath residence with an oversized 3-car garage offers 2,812 sq ft of refined living space (3,607 total sq ft) thoughtfully designed for comfort, elegance, and effortless entertaining. This home offers a split floor plan perfect for multi family or ensuite with separate living area.
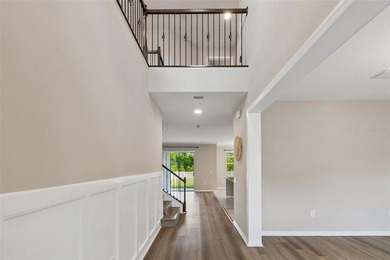
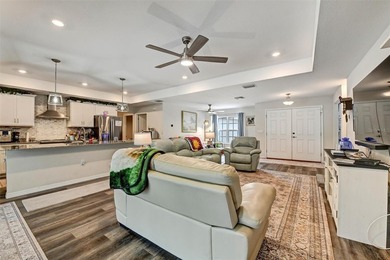
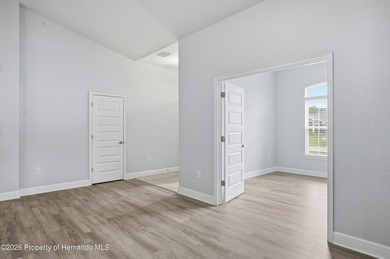
Soaring ceilings, fresh interior paint, and an open, light-filled floor plan create an immediate sense of grandeur. The expansive great room flows seamlessly through the dining and living areas into a chef-inspired kitchen with a walk-in pantry--perfect for both intimate gatherings and upscale entertaining.
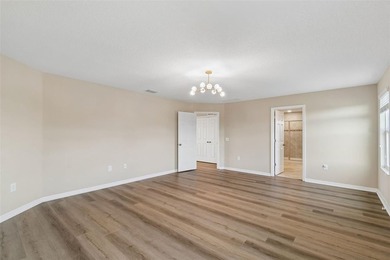
The luxurious primary suite is a private retreat, featuring dual vanities, a spa-style garden tub, separate walk-in shower, and dual walk-in closets. Three additional generously sized bedrooms and three full baths provide exceptional comfort and flexibility for family and guests. Behind elegant double doors, another versatile flex space ideal for a home office, 5th bedroom, or den.
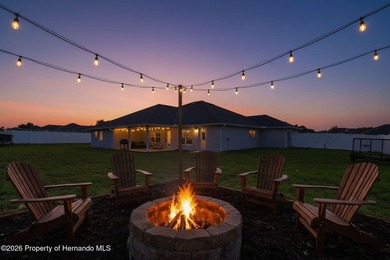
Step outside to your secluded backyard sanctuary, where the expansive corner-lot setting creates a park-like atmosphere with ample room to design the pool of your dreams. Additional highlights include irrigation, gutters, a paver driveway, private mailbox, whole-house alarm wiring, and recent updates including interior paint, sprinkler system improvements, bathroom plumbing, and electrical enhancements.
Residents of Sterling Hills enjoy an elevated lifestyle with gated security and premier amenities, including two clubhouses, two pools, a fitness center, tennis and basketball courts, dog park, playgrounds, splash pad, and RV/boat storage. Ideally located near the Weeki Wachee Springs State Park, the Suncoast Parkway, and Silverthorn Country Club, this residence offers an exceptional blend of luxury, privacy, and convenience.
More than a home--this is a statement of lifestyle. Schedule your private tour today.
Property Features
4 Beds
3 Baths
2,812 Sqft
Built in 2006
0.410 Acres
Garage, Garage - Attached
Siding: Stucco
Shingle Roof
Central
$8,324 / yr property tax
Hernando County
$125 / yr HOA
STERLING HILL PH 1B Community
Additional Photos


Contact Information
Vanessa Gillis
Impact Realty Tampa Bay
352-422-0466
Location

Listing Agent: Vanessa Gillis (License #: 3543175) 352-422-0466
Broker: Impact Realty Tampa Bay 813-321-1500 Listing Site
Copyright © 2026 Stellar MLS. All rights reserved. All information provided by the listing agent/broker is deemed reliable but is not guaranteed and should be independently verified.
Broker: Impact Realty Tampa Bay 813-321-1500 Listing Site
Copyright © 2026 Stellar MLS. All rights reserved. All information provided by the listing agent/broker is deemed reliable but is not guaranteed and should be independently verified.
BeachHouse.com
Printed Jul 20, 2026
Photo Gallery


$450,000
4
Beds
3
Baths
2,812
Sqft
5525 THORNGROVE WAY, Spring Hill, Florida, 34609
By contacting this agent you agree to these Terms and Conditions.
MLS# TB8367078
Welcome to the gated Sterling Hills community of Brackenwood
$450,000
5525 THORNGROVE WAY, Spring Hill, Florida, 34609
4
Beds
3
Baths
2,812
Sqft
0.410
Acres
$450,000
5525 THORNGROVE WAY, Spring Hill, Florida, 34609
4 Beds
3 Baths
2,812 Sqft
0.410 Acres
Welcome to the gated Sterling Hills community of Brackenwood, where privacy, prestige, and resort-style living define everyday life. Positioned on a rare oversized 0.41-acre corner lot, this exceptional 4-bedroom, 3-bath residence with an oversized 3-car garage offers 2,812 sq ft of refined living space (3,607 total sq ft) thoughtfully designed for comfort, elegance, and effortless entertaining. This home offers a split floor plan perfect for multi family or ensuite with separate living area.
Soaring ceilings, fresh interior paint, and an open, light-filled floor plan create an immediate sense of grandeur. The expansive great room flows seamlessly through the dining and living areas into a chef-inspired kitchen with a walk-in pantry--perfect for both intimate gatherings and upscale entertaining.
The luxurious primary suite is a private retreat, featuring dual vanities, a spa-style garden tub, separate walk-in shower, and dual walk-in closets. Three additional generously sized bedrooms and three full baths provide exceptional comfort and flexibility for family and guests. Behind elegant double doors, another versatile flex space ideal for a home office, 5th bedroom, or den.
Step outside to your secluded backyard sanctuary, where the expansive corner-lot setting creates a park-like atmosphere with ample room to design the pool of your dreams. Additional highlights include irrigation, gutters, a paver driveway, private mailbox, whole-house alarm wiring, and recent updates including interior paint, sprinkler system improvements, bathroom plumbing, and electrical enhancements.
Residents of Sterling Hills enjoy an elevated lifestyle with gated security and premier amenities, including two clubhouses, two pools, a fitness center, tennis and basketball courts, dog park, playgrounds, splash pad, and RV/boat storage. Ideally located near the Weeki Wachee Springs State Park, the Suncoast Parkway, and Silverthorn Country Club, this residence offers an exceptional blend of luxury, privacy, and convenience.
More than a home--this is a statement of lifestyle. Schedule your private tour today.
42 days
on BeachHouse.com
42
views
0
saves
Property Details
HOME DETAILS
4 Beds
3 Baths
2,812 Sqft
Built in 2006
0.410 Acres
EXTERIOR
Garage, Garage - Attached
Siding: Stucco
Shingle Roof
INTERIOR
Central
FINANCIAL & COMMUNITY
$8,324 / yr property tax
Hernando County
$125 / yr HOA
STERLING HILL PH 1B Community
See More Details
Location
Mortgage Calculator
Ad Statistics
Ad Number
7830896
Viewed
42 times
Listing Status
Active
Added
Jun 08, 2026
Last Refresh
Jul 20, 2026 02:15:43 PM
Listing Information
Data Source
Stellar MLS
Source Property ID
TB8367078
Listing Agent: Vanessa Gillis (License #: 3543175) 352-422-0466
Broker: Impact Realty Tampa Bay 813-321-1500 Listing Site
Copyright © 2026 Stellar MLS. All rights reserved. All information provided by the listing agent/broker is deemed reliable but is not guaranteed and should be independently verified.
Broker: Impact Realty Tampa Bay 813-321-1500 Listing Site
Copyright © 2026 Stellar MLS. All rights reserved. All information provided by the listing agent/broker is deemed reliable but is not guaranteed and should be independently verified.
Request Information
Start advertising today
Explore options for real estate agents and homeowners advertising on BeachHouse.com
Sell Your Home
Explore Similar Properties