Ad #7986179
MLS #100585455

Welcome to this beautifully crafted home featuring 3 bedrooms, 3
543 Moss Lake Ln, Holly Ridge, North Carolina, 28445
$729,000
3Beds
4Baths
2,648Sqft
0.260Acres
About this property
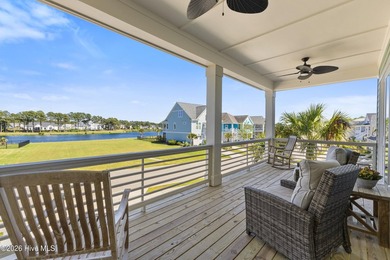
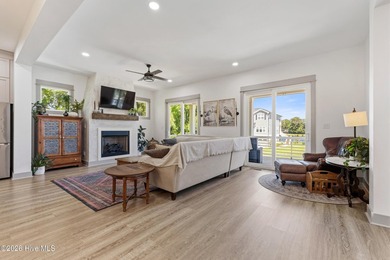
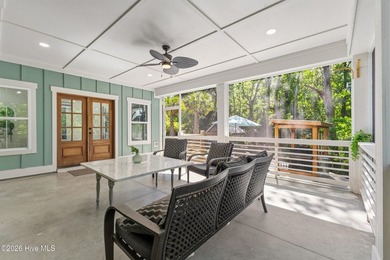
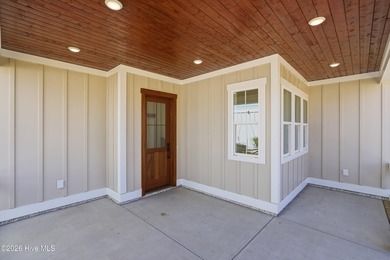
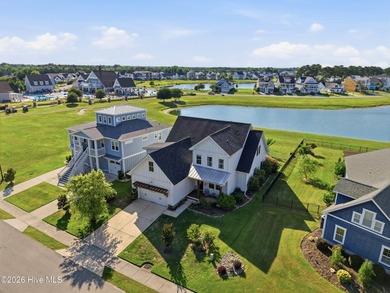
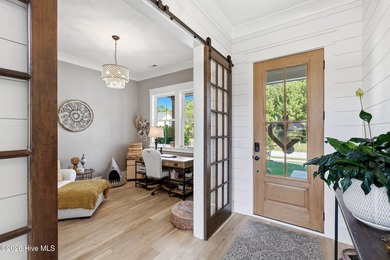
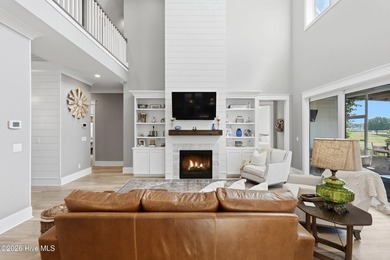
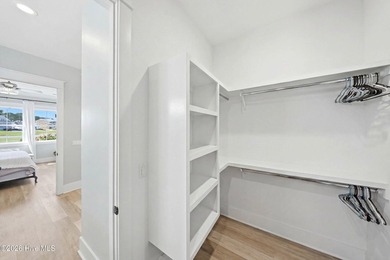
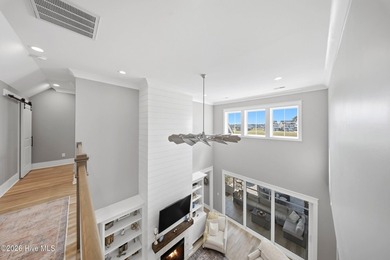
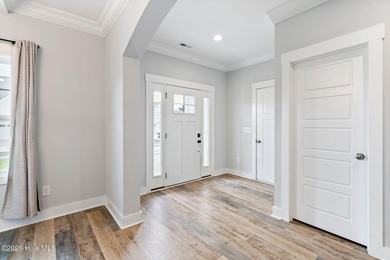
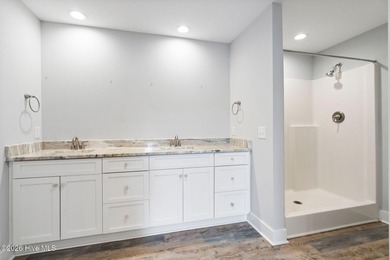
Welcome to this beautifully crafted home featuring 3 bedrooms, 3.5 baths, 2,648 heated square feet, and a flexible bonus room that can serve as a 4th bedroom. Designed with quality and functionality in mind, this home offers an open layout with luxury finishes throughout. The chef's kitchen boasts all-plywood soft-close cabinetry, quartz countertops, premium KitchenAid appliances, a gas slide-in range with custom hood, and a breakfast area accented with shiplap. The adjoining living room features a gas fireplace with custom shiplap surround and stained mantel. The primary suite offers tile flooring, a freestanding soaking tub, and a walk-in tiled shower with niche. Guest baths include tiled tub surrounds with niches and granite countertops. Additional custom details include a dedicated office with French doors, wainscoting, and a coffered ceiling; oak stair treads; solid wood trim; and a stained wood front door. Built for modern living, the garage includes dedicated outlets for an EV charger, golf cart, and freezer, plus a tankless water heater and rough-in for a water softener. Stick-frame roof construction provides multiple attic storage areas and a full attic above the second floor. Enjoy outdoor living on the front and screened rear porches, both featuring pine tongue-and-groove ceilings and ceiling fans. The professionally landscaped yard includes irrigation for easy maintenance. A rare combination of craftsmanship, storage, thoughtful upgrades, and versatile living space makes this home truly exceptional.
Property Features
3 Beds
4 Baths
2,648 Sqft
Built in 2026
0.260 Acres
2 Stories
Siding: Fiber Cement, Wood Frame
Shingle Roof
Heat Pump (Heating), Electric (Heating)
$498 / yr property tax
Onslow County
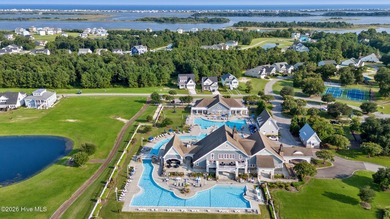
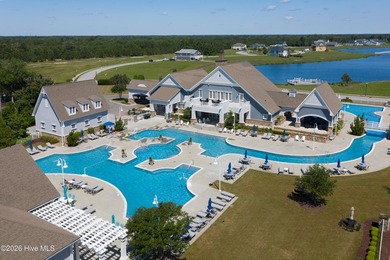
Summerhouse On Everett Bay Community
Additional Photos



Contact Information
David A Bartholow
Destination Realty Corporation, LLC
443-340-0908
Location

Listing Agent: David A Bartholow (License #: 277330) 443-340-0908
Broker: Destination Realty Corporation, LLC 910-208-2718 Listing Site
Copyright © 2026 Hive MLS. All rights reserved. All information provided by the listing agent/broker is deemed reliable but is not guaranteed and should be independently verified.
Broker: Destination Realty Corporation, LLC 910-208-2718 Listing Site
Copyright © 2026 Hive MLS. All rights reserved. All information provided by the listing agent/broker is deemed reliable but is not guaranteed and should be independently verified.
BeachHouse.com
Printed Jul 24, 2026
Photo Gallery


$729,000
3
Beds
4
Baths
2,648
Sqft
543 Moss Lake Ln, Holly Ridge, North Carolina, 28445
By contacting this agent you agree to these Terms and Conditions.
MLS# 100585455
Welcome to this beautifully crafted home featuring 3 bedrooms, 3
$729,000
543 Moss Lake Ln, Holly Ridge, North Carolina, 28445
3
Beds
4
Baths
2,648
Sqft
0.260
Acres
$729,000
543 Moss Lake Ln, Holly Ridge, North Carolina, 28445
3 Beds
4 Baths
2,648 Sqft
0.260 Acres
Welcome to this beautifully crafted home featuring 3 bedrooms, 3.5 baths, 2,648 heated square feet, and a flexible bonus room that can serve as a 4th bedroom. Designed with quality and functionality in mind, this home offers an open layout with luxury finishes throughout. The chef's kitchen boasts all-plywood soft-close cabinetry, quartz countertops, premium KitchenAid appliances, a gas slide-in range with custom hood, and a breakfast area accented with shiplap. The adjoining living room features a gas fireplace with custom shiplap surround and stained mantel. The primary suite offers tile flooring, a freestanding soaking tub, and a walk-in tiled shower with niche. Guest baths include tiled tub surrounds with niches and granite countertops. Additional custom details include a dedicated office with French doors, wainscoting, and a coffered ceiling; oak stair treads; solid wood trim; and a stained wood front door. Built for modern living, the garage includes dedicated outlets for an EV charger, golf cart, and freezer, plus a tankless water heater and rough-in for a water softener. Stick-frame roof construction provides multiple attic storage areas and a full attic above the second floor. Enjoy outdoor living on the front and screened rear porches, both featuring pine tongue-and-groove ceilings and ceiling fans. The professionally landscaped yard includes irrigation for easy maintenance. A rare combination of craftsmanship, storage, thoughtful upgrades, and versatile living space makes this home truly exceptional.
24 days
on BeachHouse.com
40
views
0
saves
Property Details
HOME DETAILS
3 Beds
4 Baths
2,648 Sqft
Built in 2026
0.260 Acres
2 Stories
EXTERIOR
Siding: Fiber Cement, Wood Frame
Shingle Roof
INTERIOR
Heat Pump (Heating), Electric (Heating)
FINANCIAL & COMMUNITY
$498 / yr property tax
Onslow County
Summerhouse On Everett Bay Community
See More Details
Location
Mortgage Calculator
Ad Statistics
Ad Number
7986179
Viewed
40 times
Listing Status
Active Under Contract
Added
Jun 30, 2026
Last Refresh
Jul 24, 2026 04:01:17 PM
Listing Information
Data Source
Hive MLS
Source Property ID
100585455
Listing Agent: David A Bartholow (License #: 277330) 443-340-0908
Broker: Destination Realty Corporation, LLC 910-208-2718 Listing Site
Copyright © 2026 Hive MLS. All rights reserved. All information provided by the listing agent/broker is deemed reliable but is not guaranteed and should be independently verified.
Broker: Destination Realty Corporation, LLC 910-208-2718 Listing Site
Copyright © 2026 Hive MLS. All rights reserved. All information provided by the listing agent/broker is deemed reliable but is not guaranteed and should be independently verified.
Request Information
Start advertising today
Explore options for real estate agents and homeowners advertising on BeachHouse.com
Sell Your Home
Explore Similar Properties