Ad #7940538
MLS #M20056016
Spectacular Yellowstone model home situated on a quiet
5413 SW Honeysuckle Ct, Palm City, Florida, 34990
$875,000
5Beds
5Baths
4,312Sqft
0.255Acres
About this property
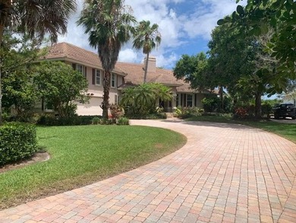
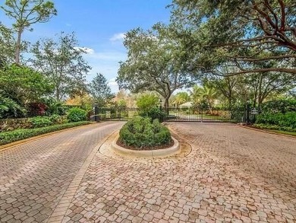
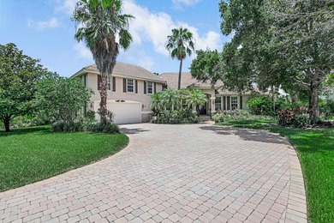
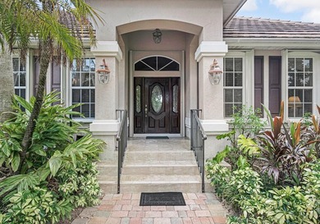
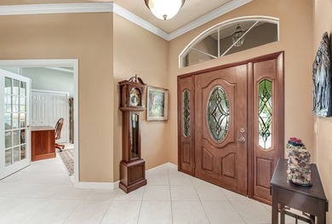
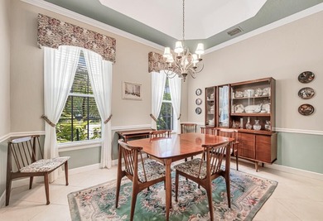
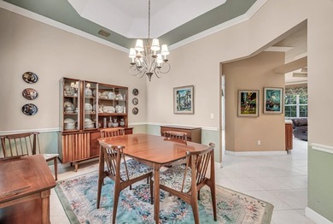
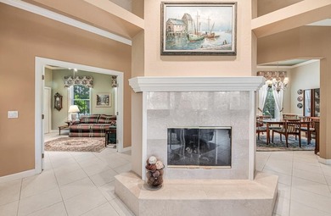
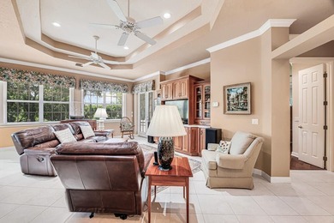
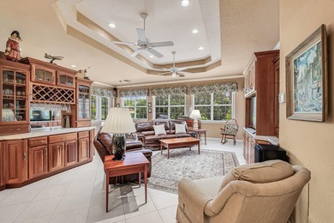
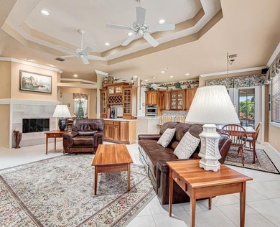
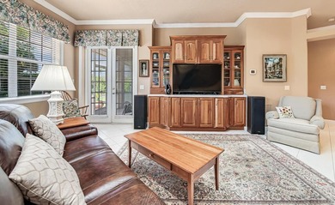
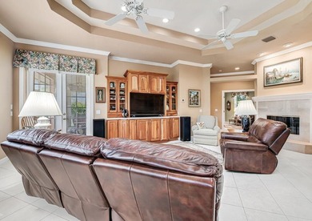
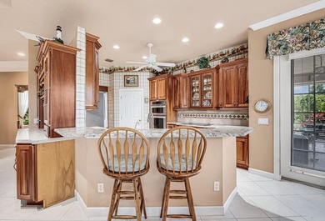
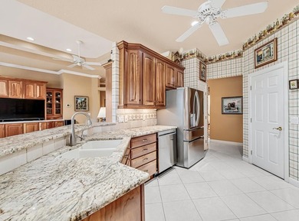
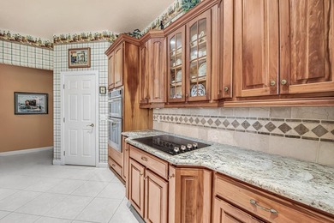
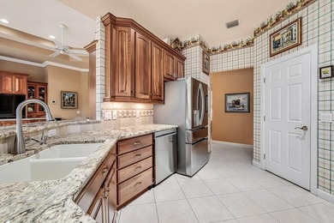
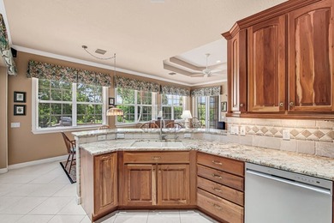
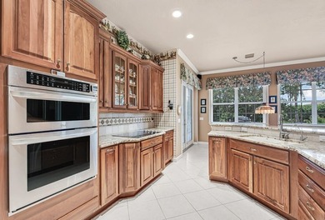
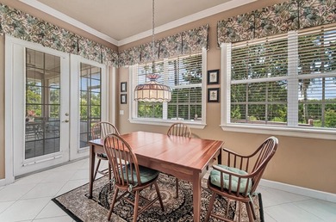
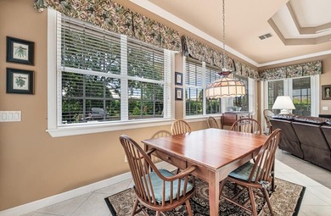
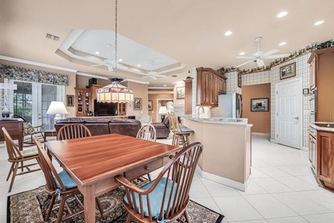
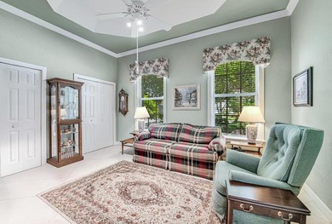
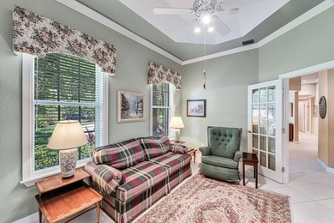
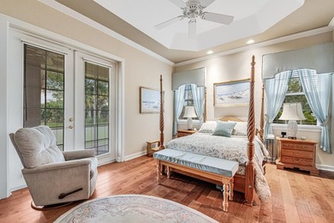
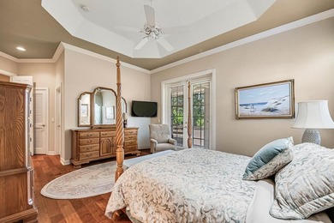
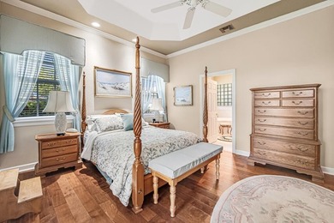
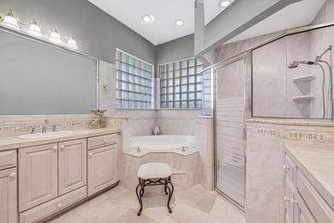
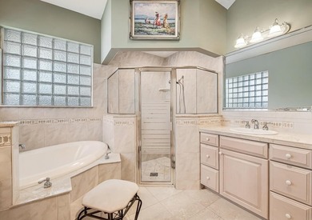
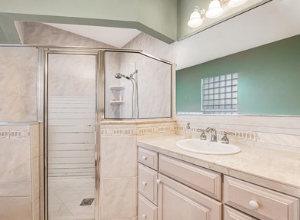
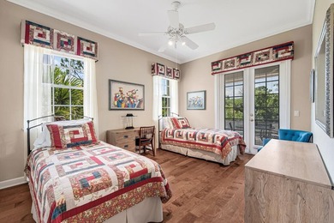
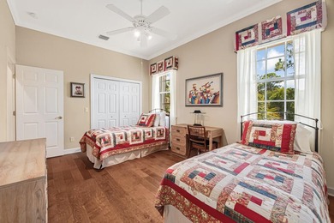
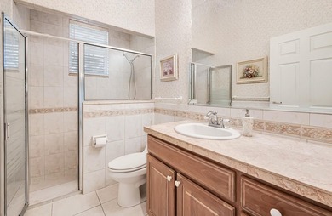
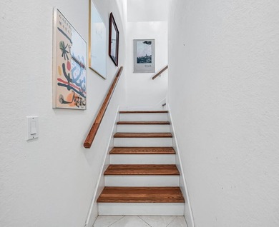
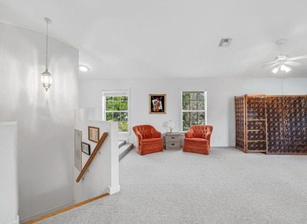
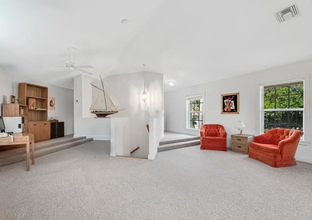
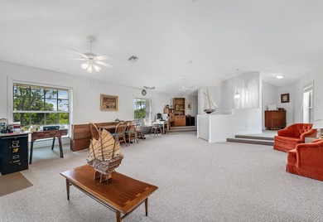
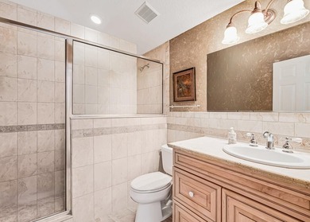
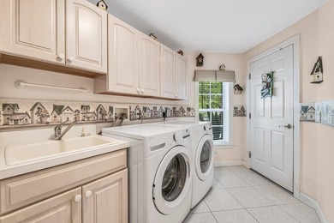
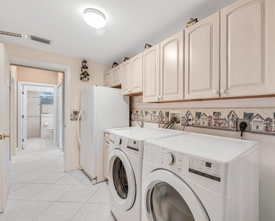
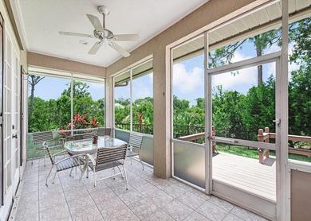
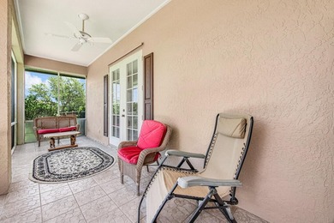
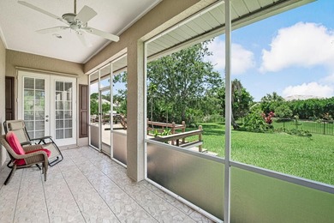
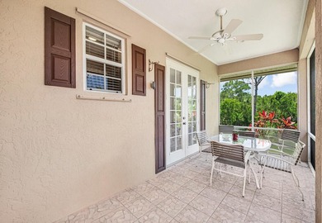
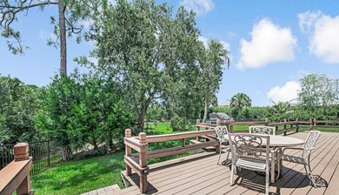
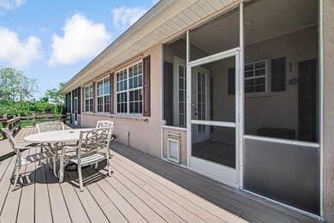
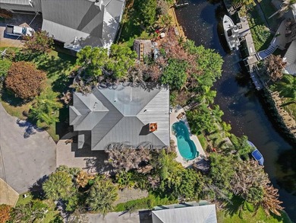
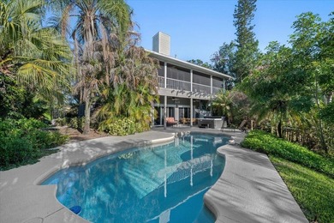
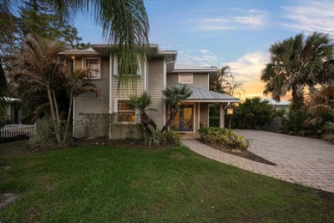
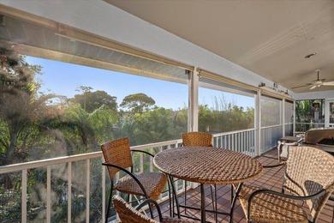
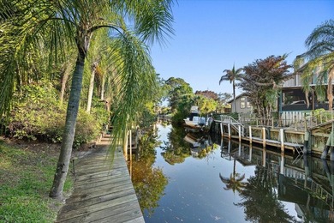
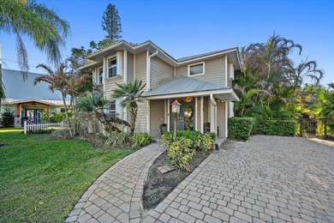
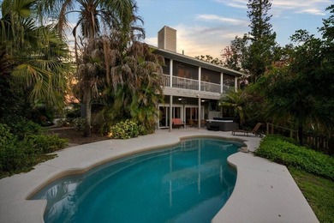
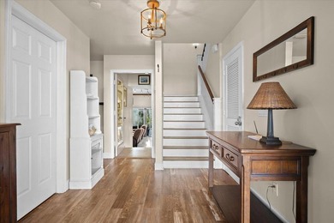
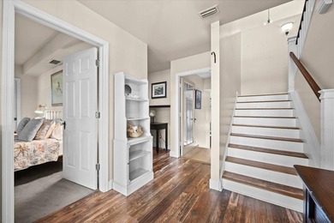
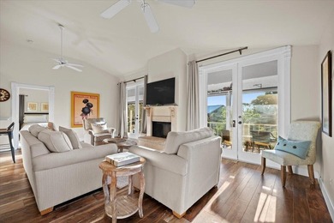
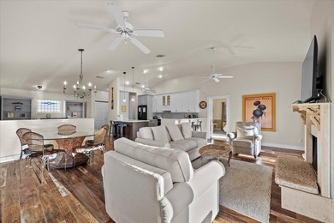
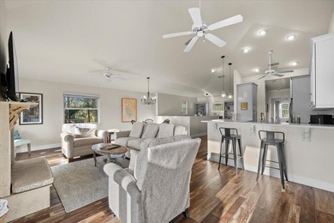
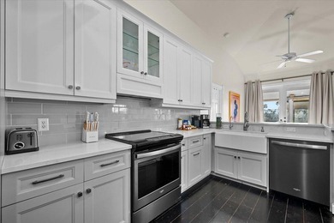
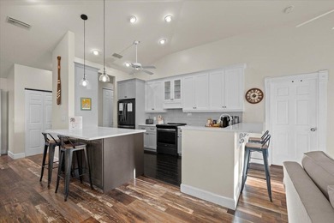
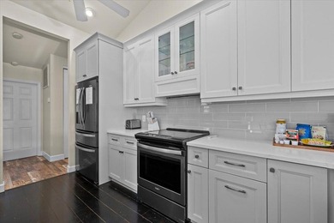
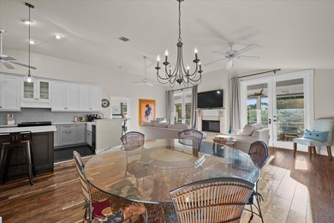
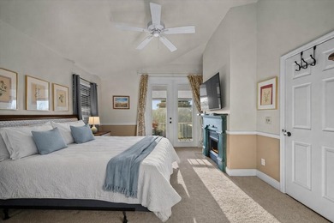
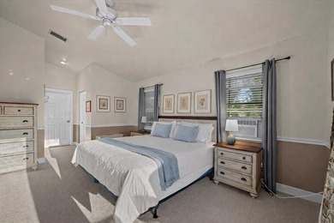
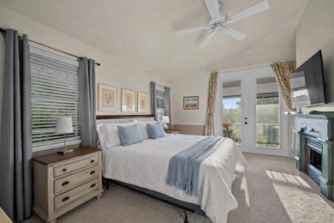
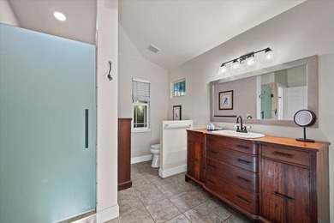
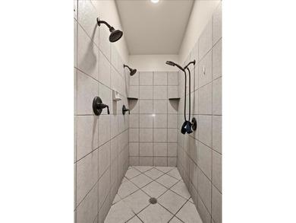
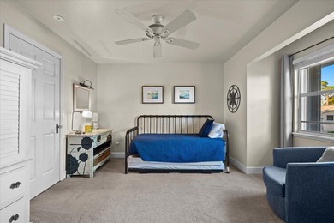
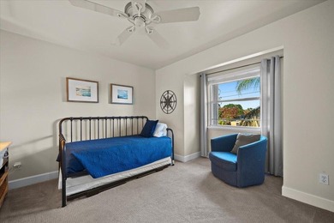
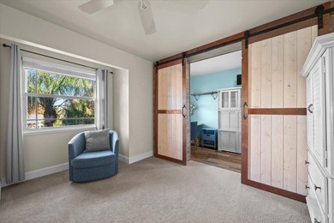
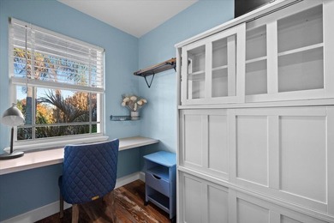
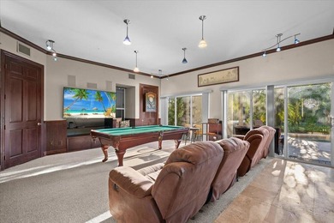
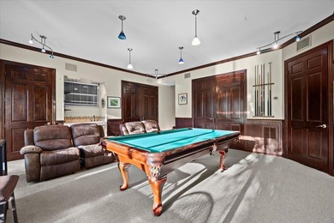
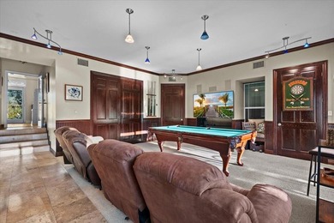
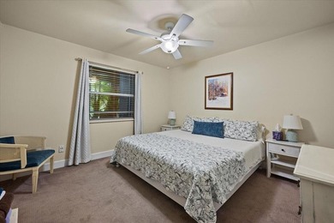
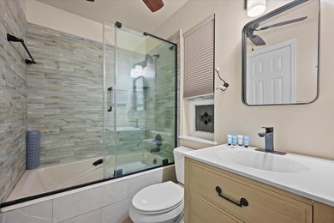
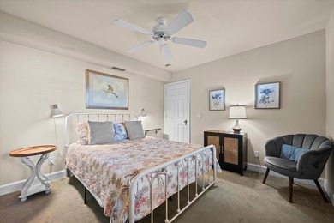
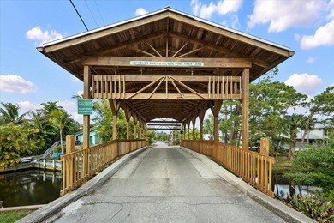
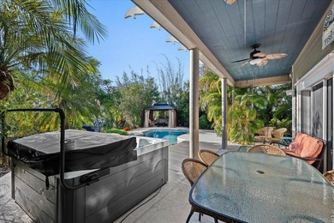
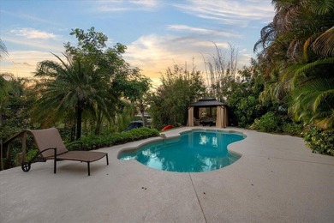
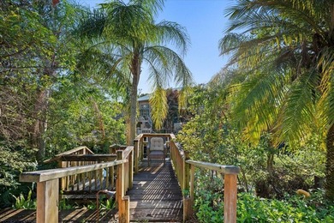
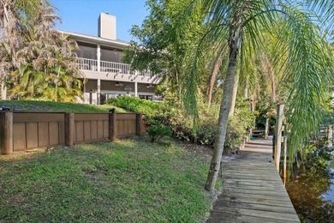
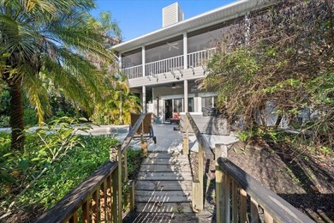
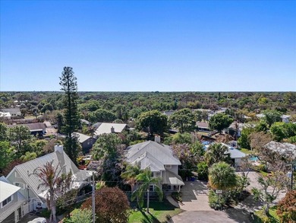
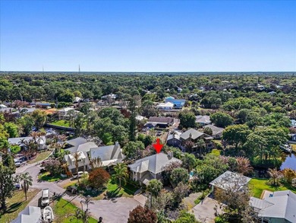
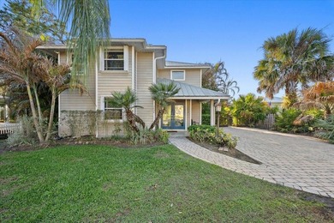
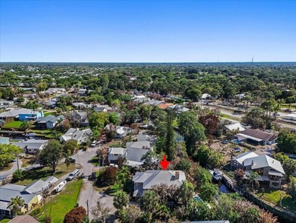
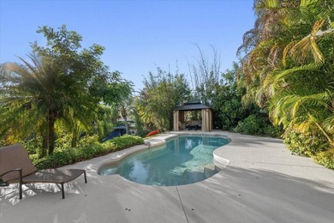
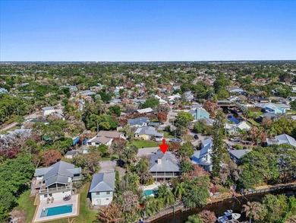
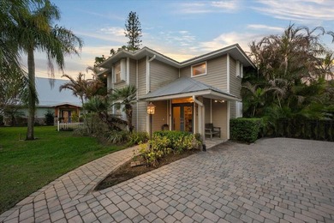
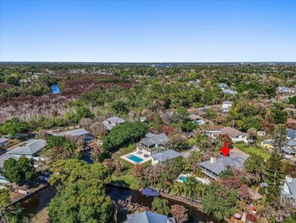
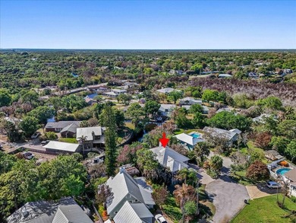
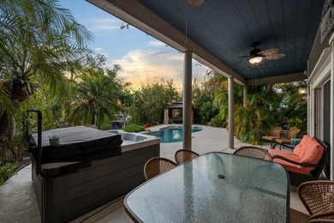
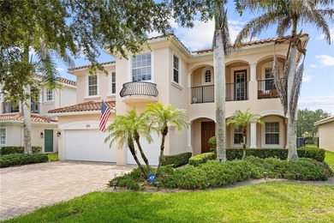
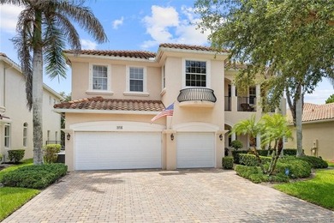
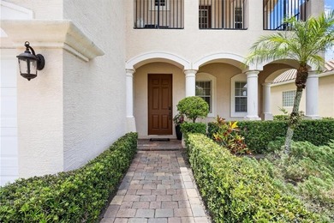
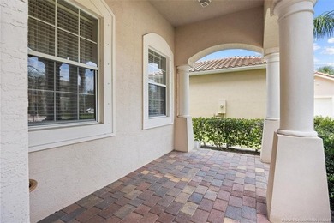
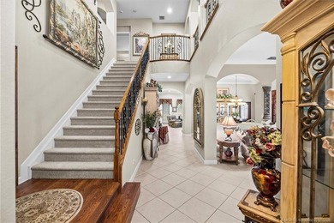
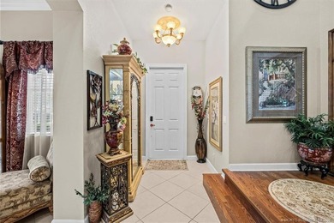
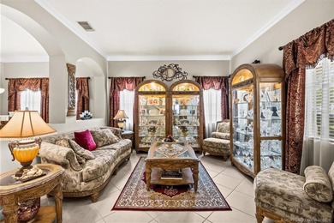
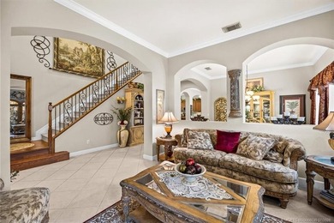
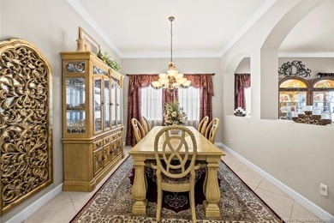
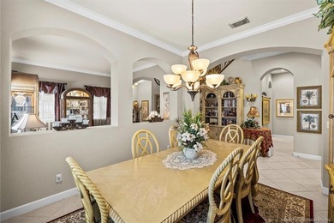
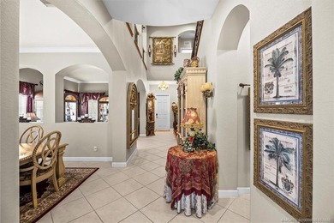
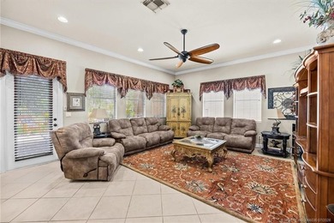
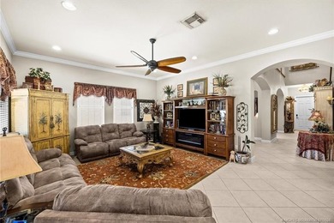
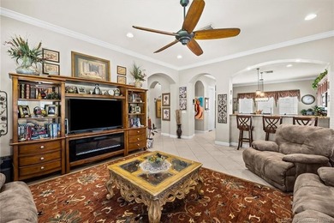
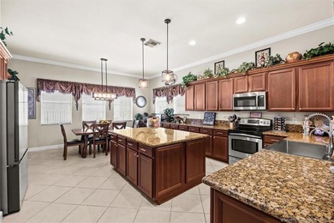
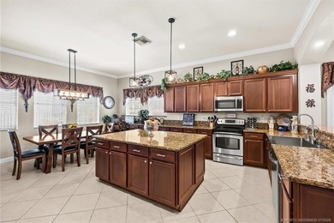
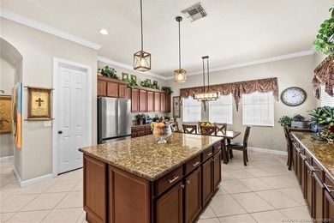
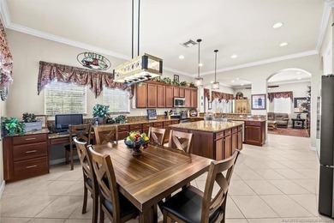
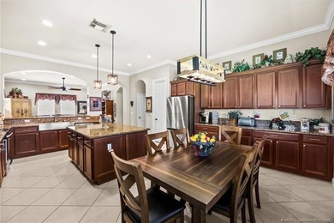
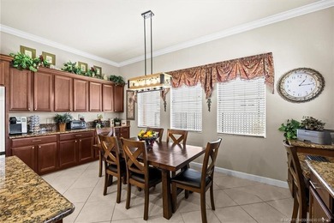
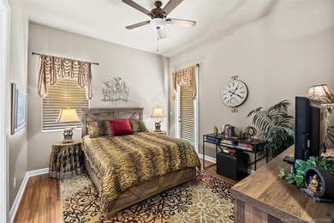
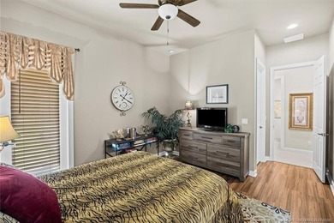
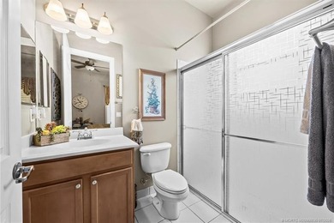
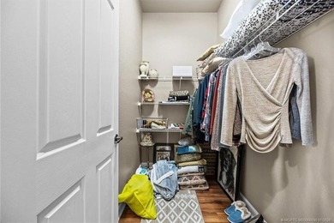
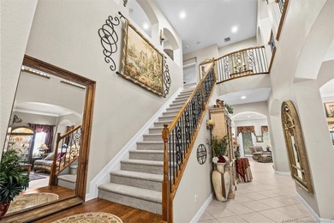
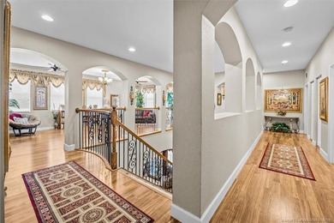
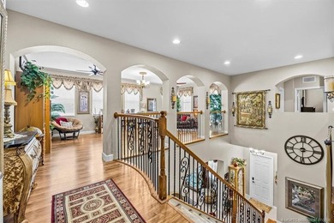
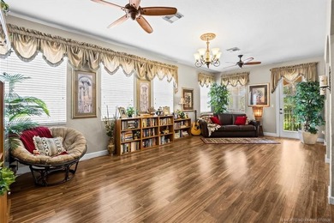
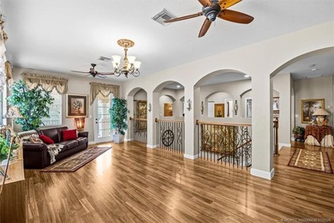
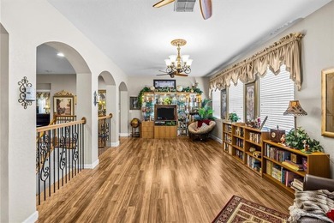
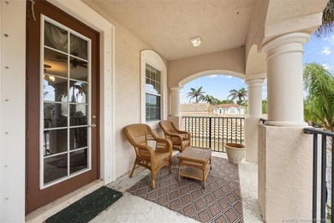
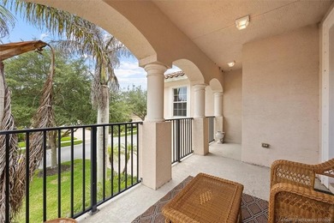
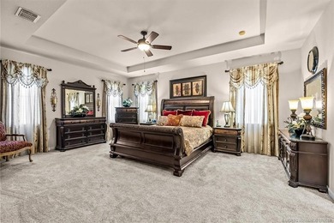
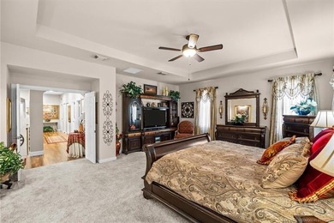
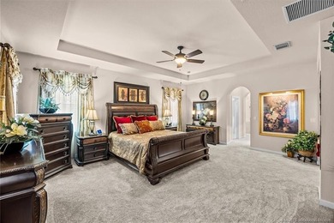
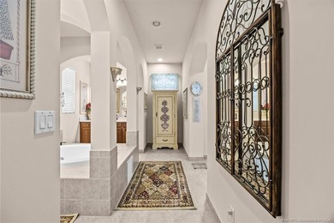
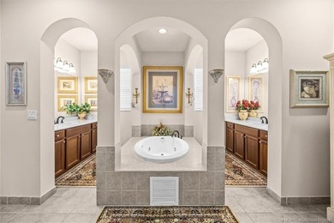
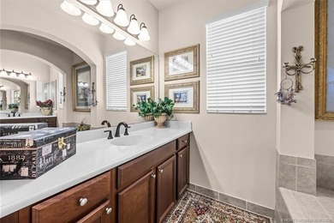
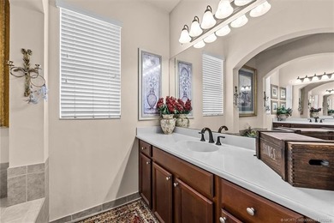
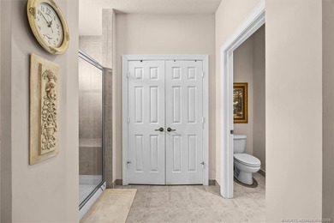
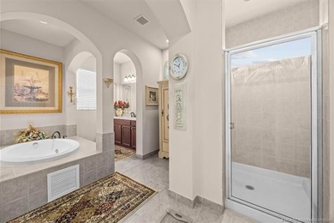
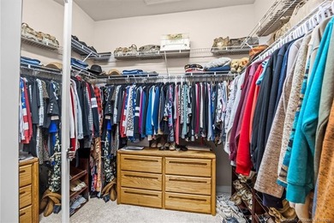
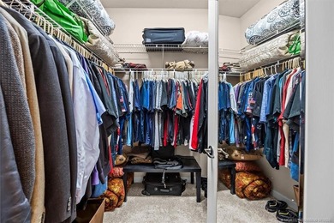
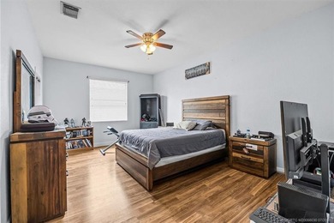
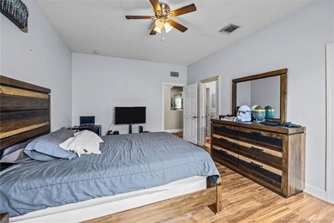
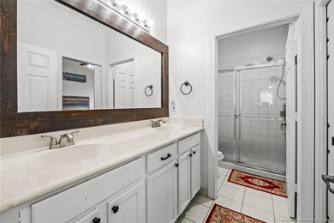
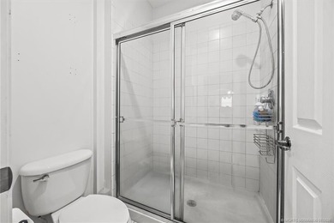
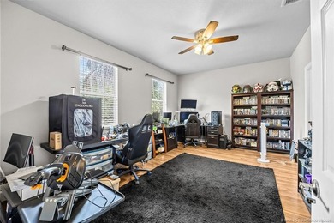
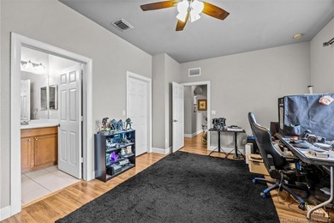
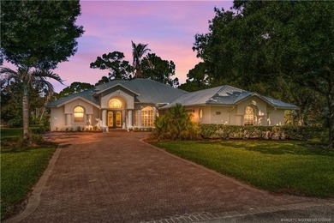
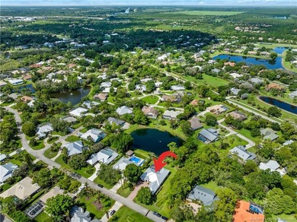
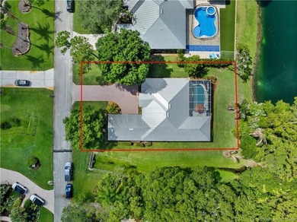
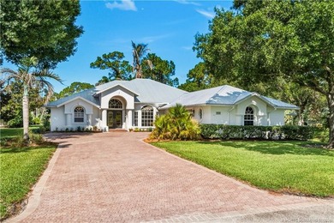
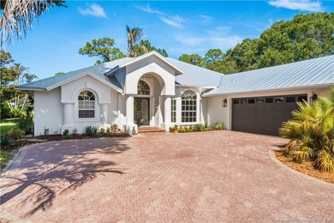
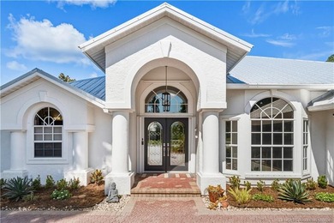
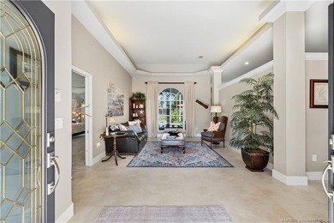
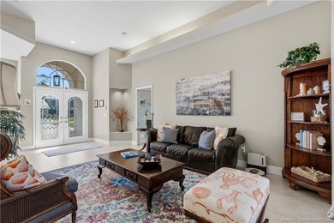
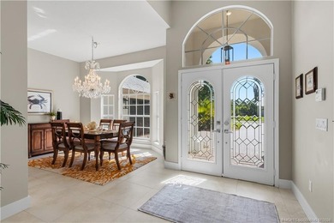
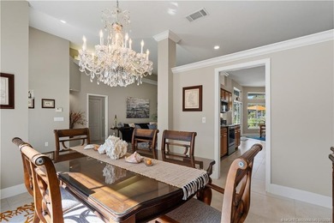
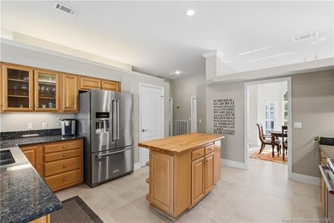
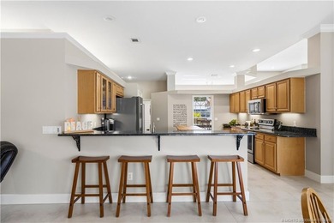
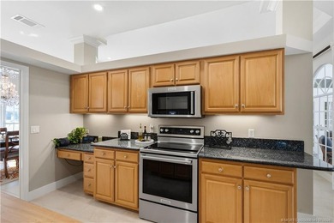
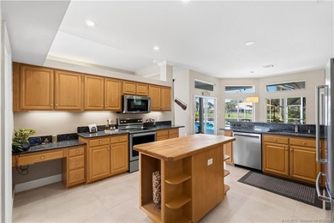
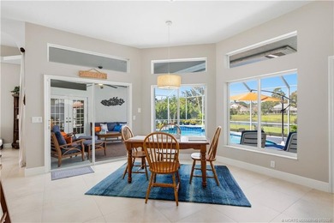
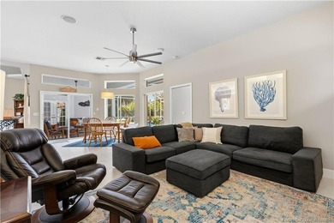
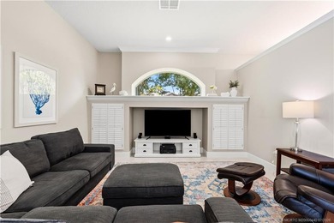
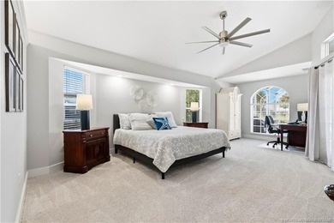
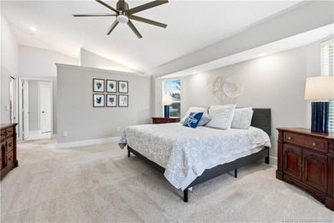
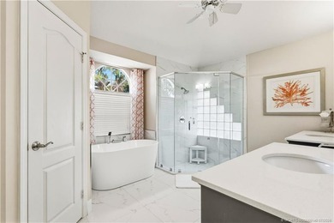
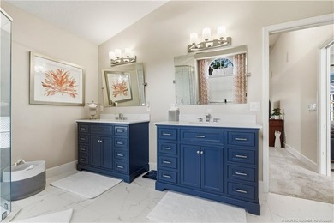
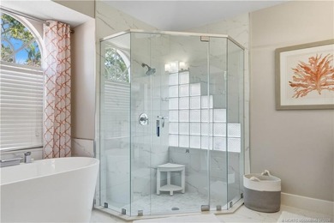
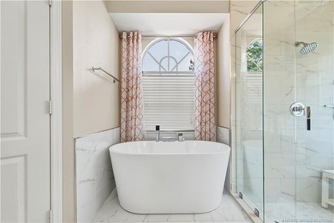
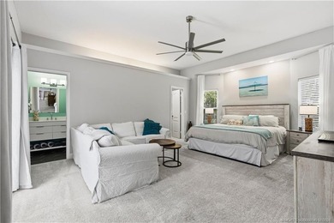
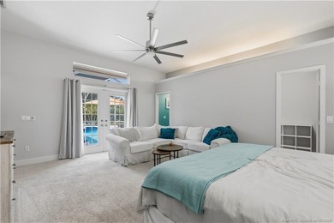
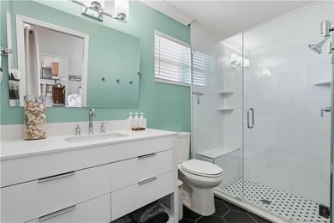
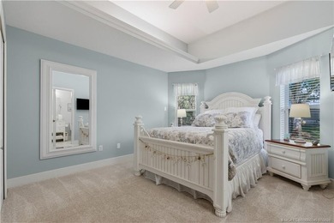
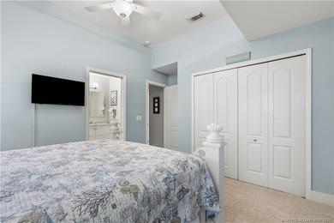
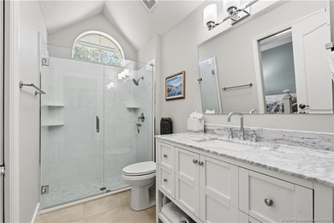
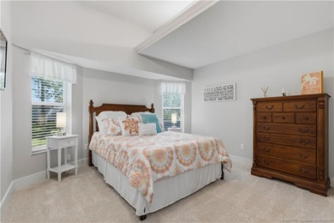
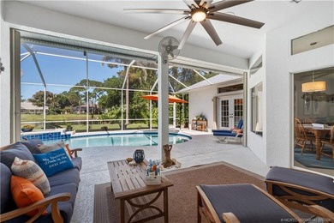
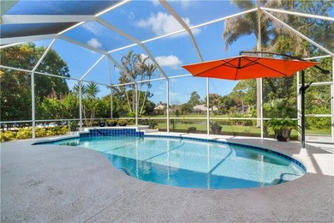
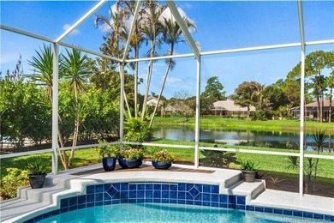
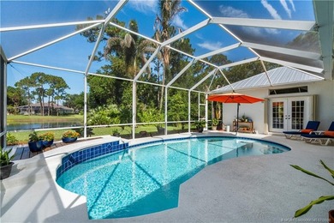
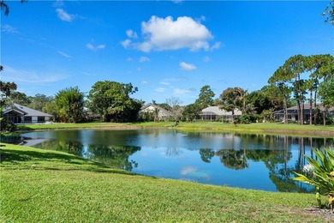
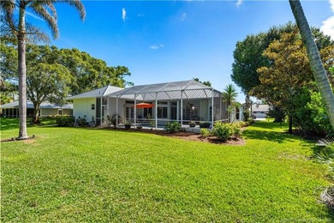
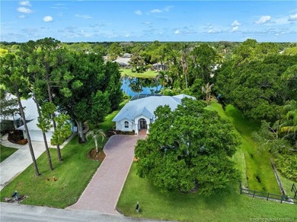
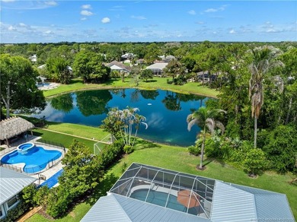
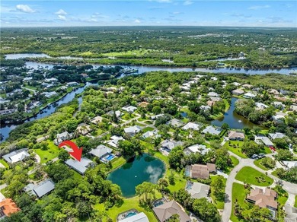
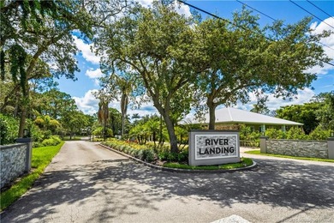
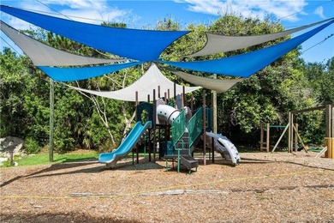
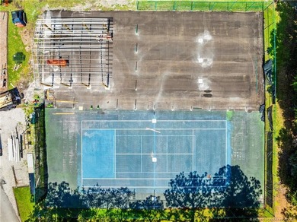
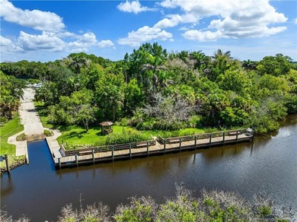
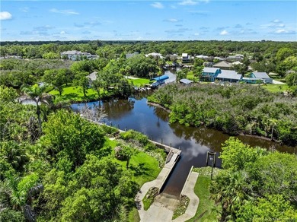
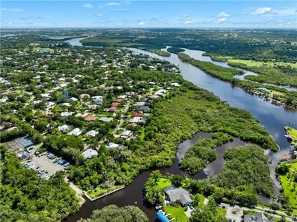
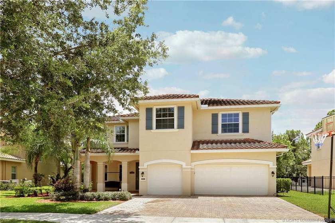
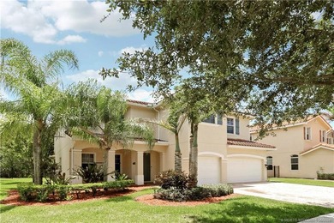
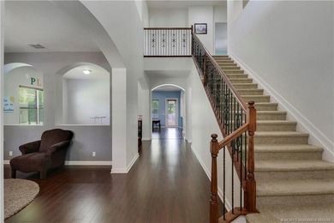
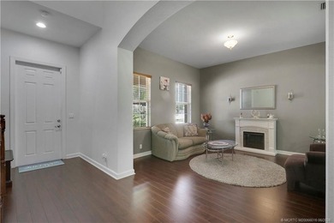
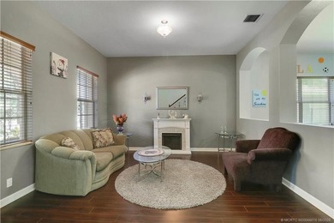
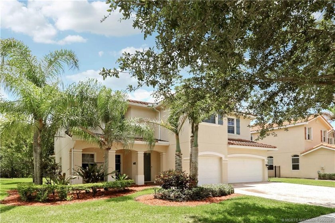
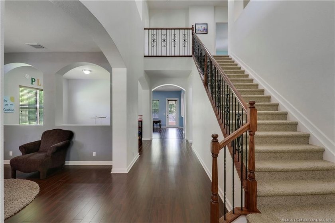
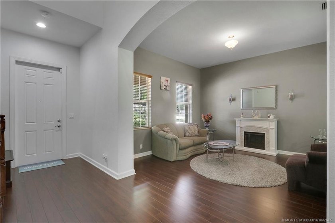
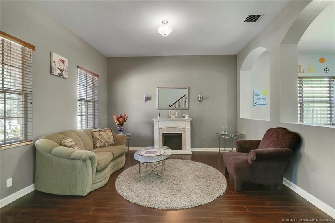
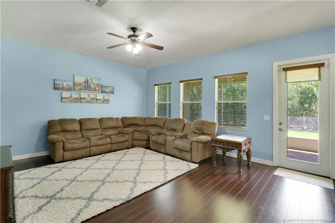
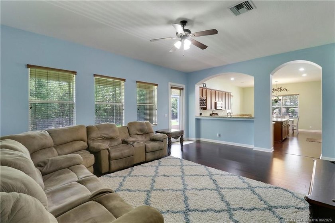
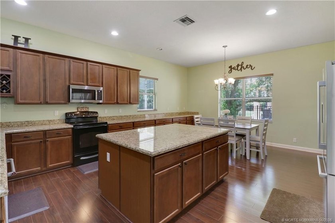
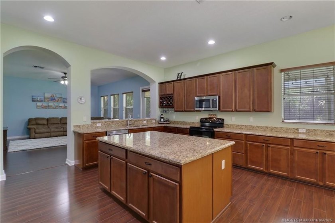
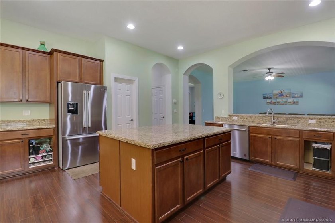
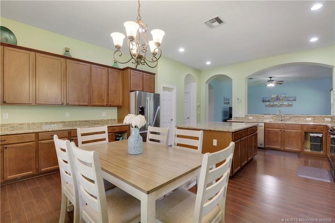
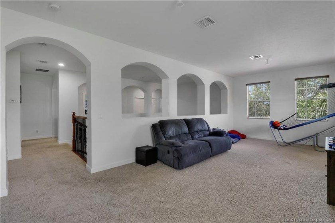
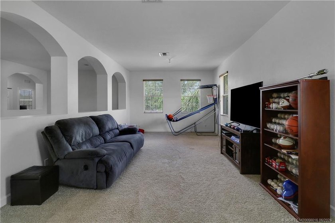
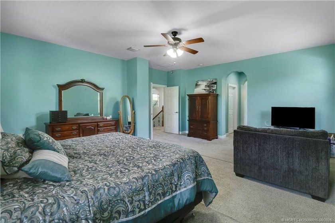
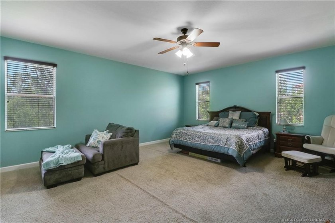
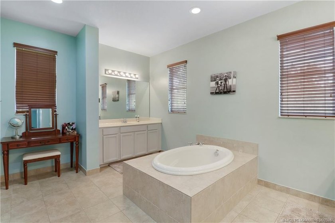
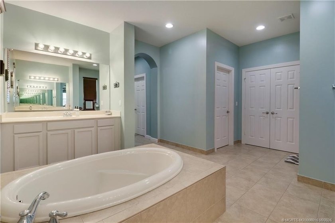
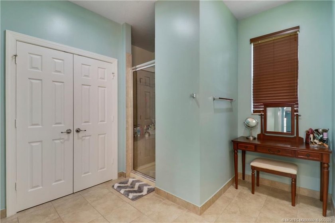
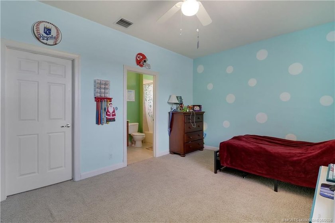
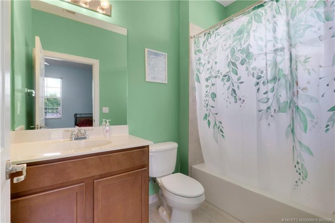
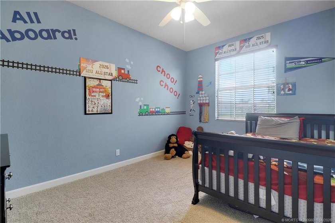
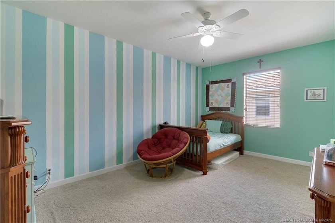
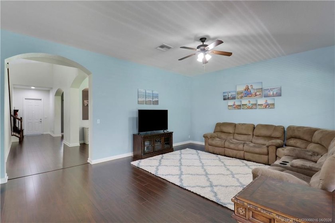
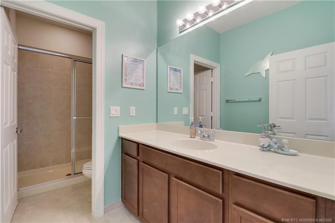
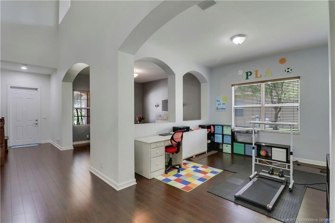
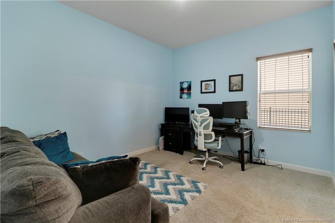
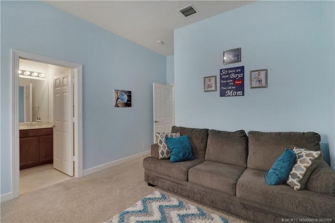
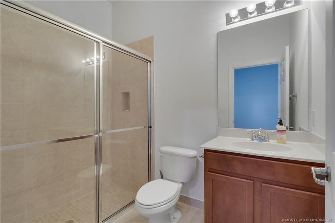
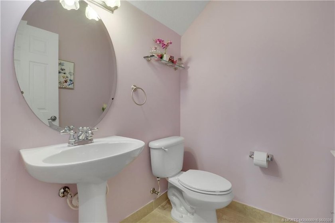
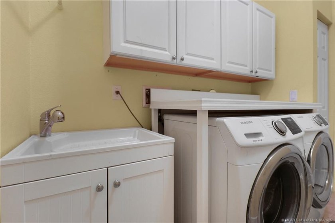
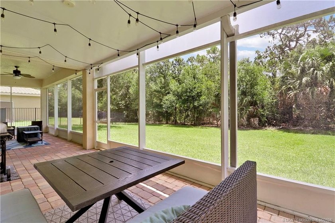
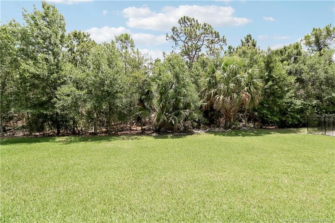
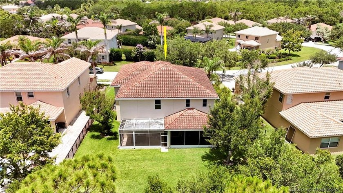
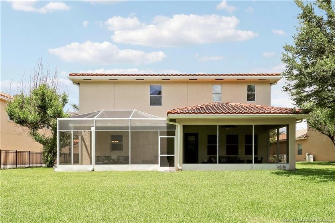
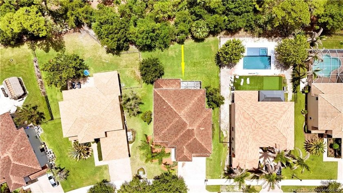
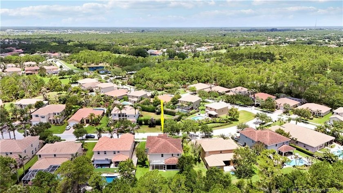
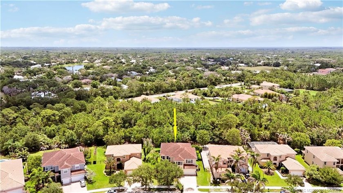
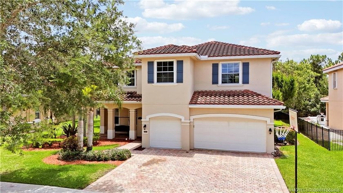
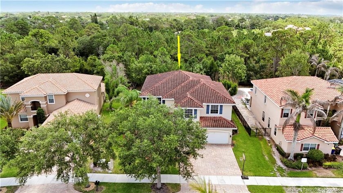
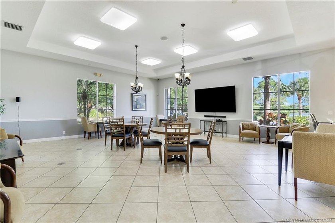
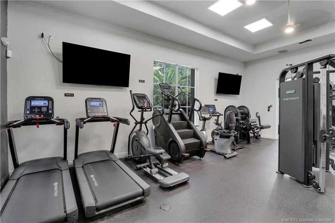
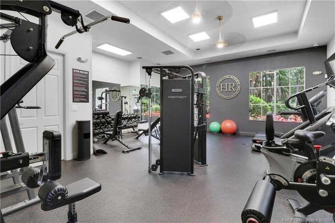
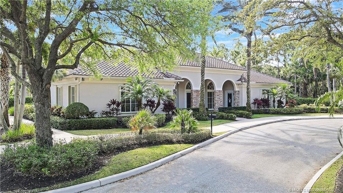
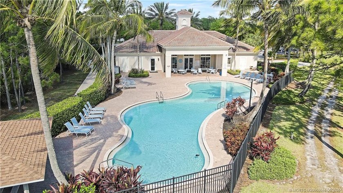
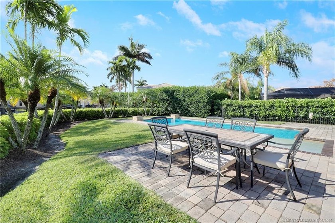
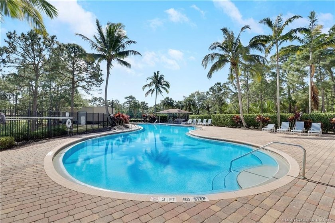
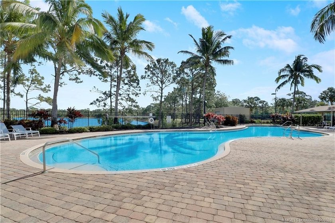
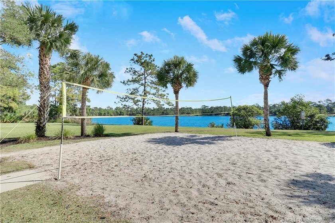
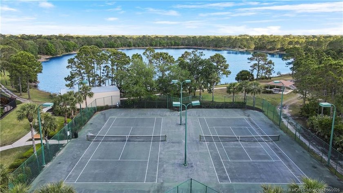
Spectacular Yellowstone model home situated on a quiet cul-de-sac! 5 BR 4.5 BA 3 car garage home with stunning finishes and upgrades. This home boasts a formal living room, dining room, and family room, as well as a huge upstairs loft ideal for a game room, home fitness center, or theater. Amazing chef's dream kitchen with 42-inch cabinets, S/S appliances, large pantry, center island, breakfast bar & lots of storage! Magnificent MBR suite with 2 huge walk-in closets and beautifully appointed spa-like master bath w/soaking tub, walk-in shower, double vanities & sinks. Features a downstairs en suite bedroom and walk-in closets throughout. Upgrades include ceiling fans, tile floors, and more! Serene backyard backs up to a preserve with room for a pool. HOA provides lawn and landscape, gated entry, internet, cable TV, clubhouse, fitness center, BBQ area, playground, and tennis and pickle ball courts. Ideal location close to A+ rated schools, shopping, dining, I-95, and FL TPK.
Property Features
5 Beds
5 Baths
4,312 Sqft
Built in 2010
0.255 Acres
2 Stories
Garage, Open
Siding: Block, Concrete
Barrel Roof
Has Swimming Pool
Central
$6,926 / yr property tax
Martin County
Highlands Reserve PUD Community
Additional Photos
Contact Information
Susan Maxwell
RE/MAX OF STUART
772-486-4642
Location

BeachHouse.com
Printed Jul 21, 2026
Photo Gallery

$875,000
5
Beds
5
Baths
4,312
Sqft
5413 SW Honeysuckle Ct, Palm City, Florida, 34990
By contacting this agent you agree to these Terms and Conditions.
MLS# M20056016
Spectacular Yellowstone model home situated on a quiet
$875,000
5413 SW Honeysuckle Ct, Palm City, Florida, 34990
5
Beds
5
Baths
4,312
Sqft
0.255
Acres
$875,000
5413 SW Honeysuckle Ct, Palm City, Florida, 34990
5 Beds
5 Baths
4,312 Sqft
0.255 Acres
Spectacular Yellowstone model home situated on a quiet cul-de-sac! 5 BR 4.5 BA 3 car garage home with stunning finishes and upgrades. This home boasts a formal living room, dining room, and family room, as well as a huge upstairs loft ideal for a game room, home fitness center, or theater. Amazing chef's dream kitchen with 42-inch cabinets, S/S appliances, large pantry, center island, breakfast bar & lots of storage! Magnificent MBR suite with 2 huge walk-in closets and beautifully appointed spa-like master bath w/soaking tub, walk-in shower, double vanities & sinks. Features a downstairs en suite bedroom and walk-in closets throughout. Upgrades include ceiling fans, tile floors, and more! Serene backyard backs up to a preserve with room for a pool. HOA provides lawn and landscape, gated entry, internet, cable TV, clubhouse, fitness center, BBQ area, playground, and tennis and pickle ball courts. Ideal location close to A+ rated schools, shopping, dining, I-95, and FL TPK.
22 days
on BeachHouse.com
33
views
0
saves
Contact Information
Please say you found it on BeachHouse.com!
Listing Agent
Susan Maxwell
RE/MAX OF STUART
Listing Agent: Susan Maxwell (License #: 3068075) 772-486-4642. Broker: RE/MAX OF STUART 772-288-1111 Listing Site. Copyright © 2026 Martin County REALTORS® of the Treasure Coast, Inc. All rights reserved. All information provided by the listing agent/broker is deemed reliable but is not guaranteed and should be independently verified.
Property Details
HOME DETAILS
5 Beds
5 Baths
4,312 Sqft
Built in 2010
0.255 Acres
2 Stories
EXTERIOR
Garage, Open
Siding: Block, Concrete
Barrel Roof
Has Swimming Pool
INTERIOR
Central
FINANCIAL & COMMUNITY
$6,926 / yr property tax
Martin County
Highlands Reserve PUD Community
See More Details
Location
Mortgage Calculator
Ad Statistics
Ad Number
7940538
Viewed
33 times
Listing Status
Active
Added
Jun 29, 2026
Last Refresh
Jul 21, 2026 03:44:27 PM
Listing Information
Data Source
Martin County REALTORS® of the Treasure Coast, Inc.
Source Property ID
M20056016
All information provided is deemed reliable but is not guaranteed and should be independently verified.
Request Information
Start advertising today
Explore options for real estate agents and homeowners advertising on BeachHouse.com
Sell Your Home
Explore Similar Properties