Ad #7959079
MLS #100584174

Situated on a premium lot with a tranquil pond and a lighted
54 Stonegate Cir, Hampstead, North Carolina, 28443
$749,000
4Beds
3Baths
3,122Sqft
0.530Acres
About this property
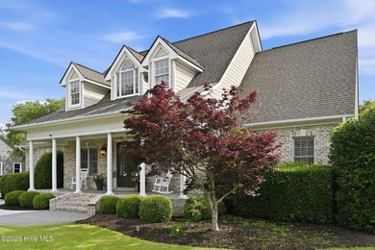
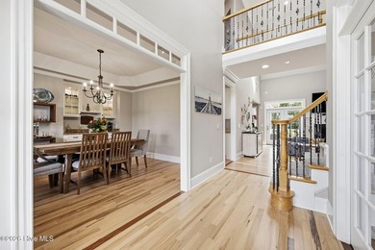
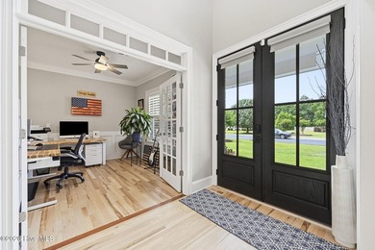
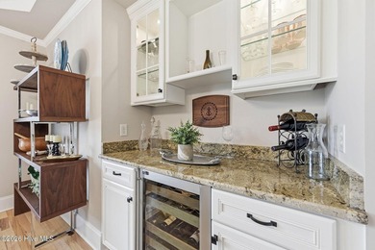
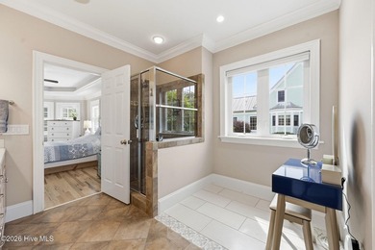
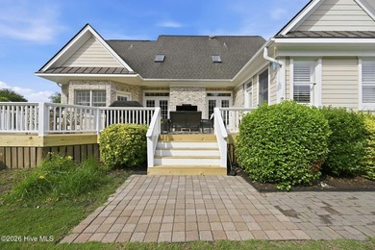
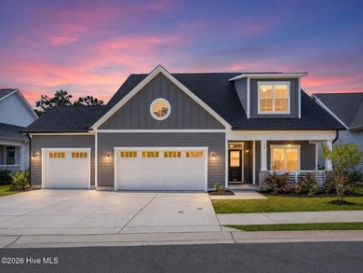
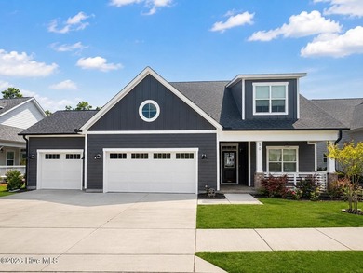
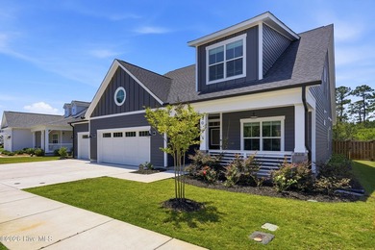
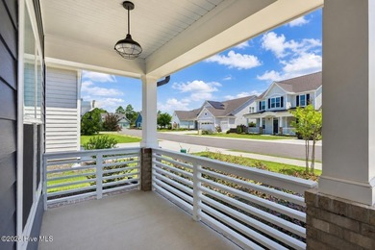
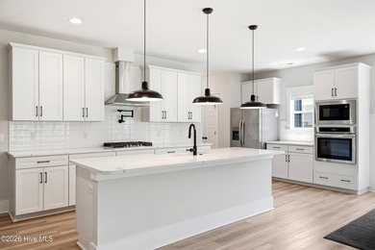
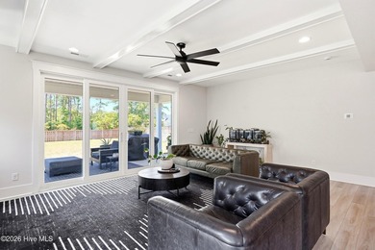
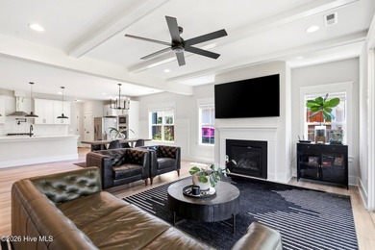
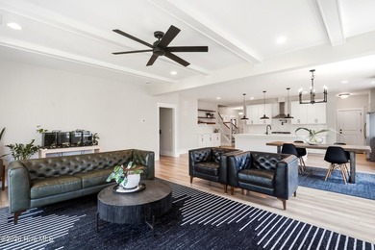
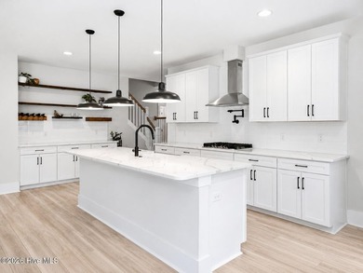
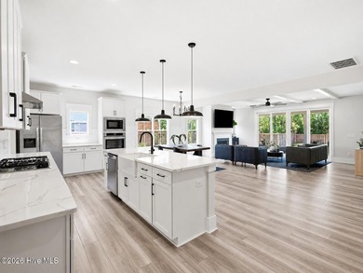
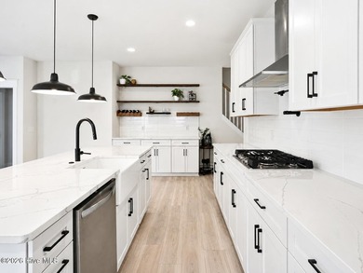
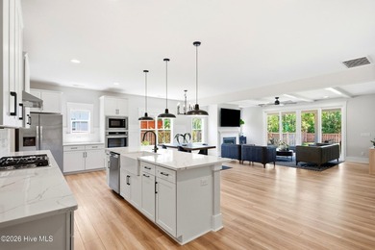
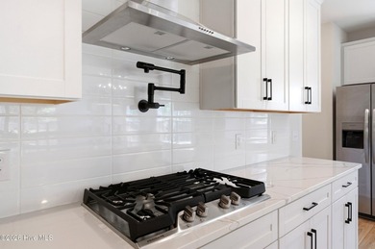
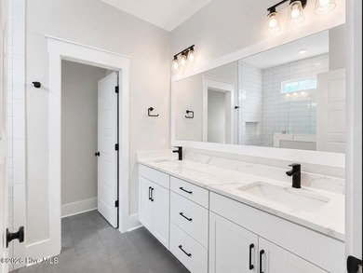
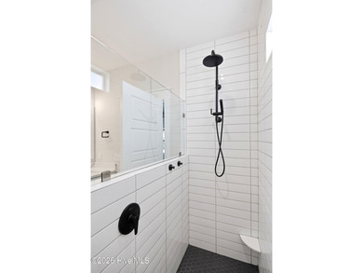
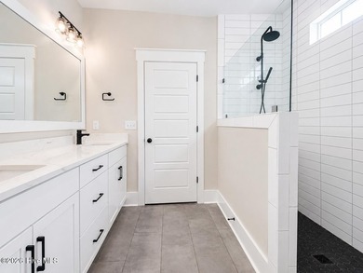
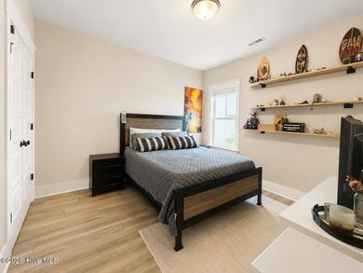
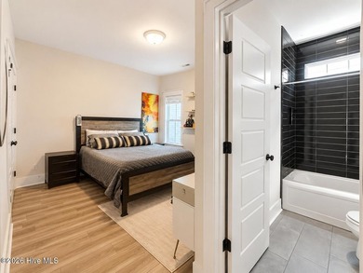
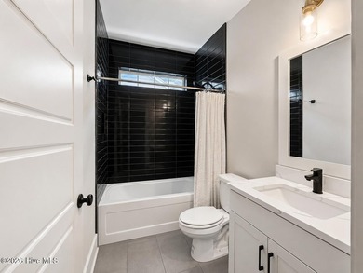
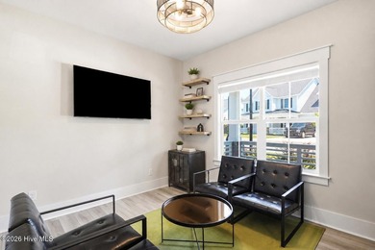
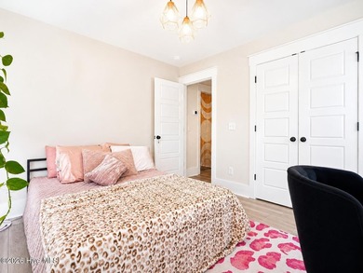
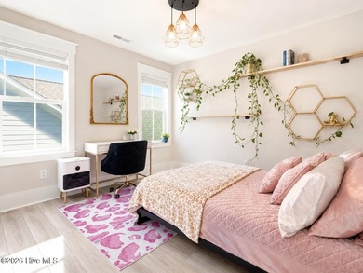
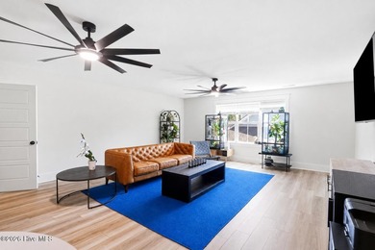
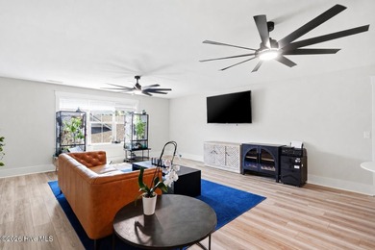
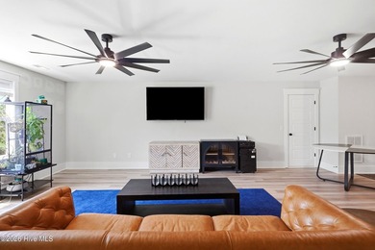
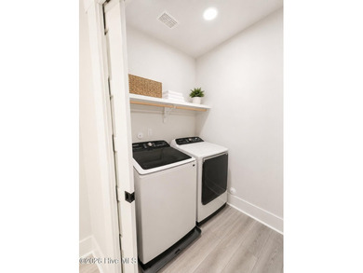
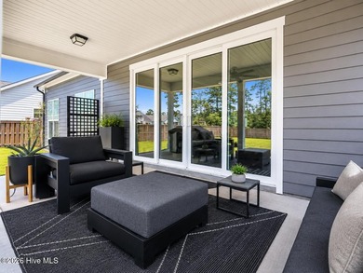
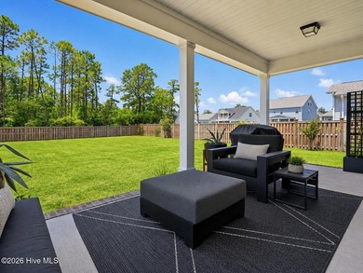
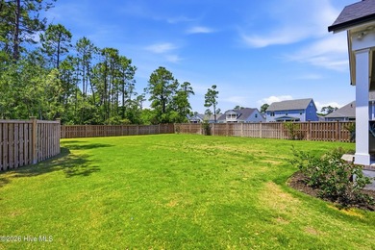
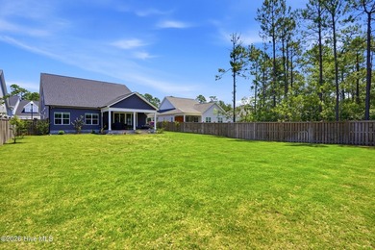
Situated on a premium lot with a tranquil pond and a lighted water feature, this meticulously maintained 4-bedroom, 3-bath home is tucked away on a peaceful cul-de-sac at 54 Stonegate Circle in the sought-after Crown Pointe community. Offering the perfect blend of comfort, function, and elevated coastal living, the home steps inside to a bright, open-concept layout finished with brand-new luxury vinyl plank (LVP) flooring throughout the main living spaces and fresh, brand-new carpet in the bedrooms. The dining room features elegant coffered ceilings, while the spacious living room is anchored by a cozy gas fireplace, creating a warm and inviting atmosphere. The kitchen is the heart of the home, showcasing a generous 6-foot island, granite countertops, and upgraded appliances including a 36-inch professional-grade stove and a convenient pot filler designed with premium style in mind. The thoughtfully designed floor plan offers main-level living at its finest, with the primary suite, two additional bedrooms, and a full bath on the first floor. Upstairs, the expansive FROG serves as a private retreat, featuring a fourth bedroom, a full bath, a spacious bonus room, and a dedicated separate office space. The primary suite features tray ceilings and a spa-inspired ensuite with a tiled walk-in shower and dual vanities. Step outside to your private backyard oasis--complete with an outdoor fireplace and a rear built-in grilling area featuring granite countertops and premium Brazilian Mahogany under a wisteria-covered pergola, all overlooking the serene water views. Additional highlights include a walk-in attic, a spacious laundry room with a mud sink, and an oversized two-car garage. Located in the charming Crown Pointe neighborhood, residents enjoy sidewalks, street lights, a community pool, and a day dock with water access.
Property Features
4 Beds
3 Baths
3,122 Sqft
Built in 2018
0.530 Acres
2 Stories
Garage
Siding: Brick, Fiber Cement, Wood Frame
Shingle Roof
Electric (Heating), Zoned, Forced Air
$3,394 / yr property tax
Pender County
Crown Pointe Community
Additional Photos


Contact Information
Andrea Ochoa
Collective Realty LLC
704-705-8008
Location

Listing Agent: Andrea Ochoa (License #: 300888) 704-705-8008
Broker: Collective Realty LLC 704-705-8008 Listing Site
Copyright © 2026 Hive MLS. All rights reserved. All information provided by the listing agent/broker is deemed reliable but is not guaranteed and should be independently verified.
Broker: Collective Realty LLC 704-705-8008 Listing Site
Copyright © 2026 Hive MLS. All rights reserved. All information provided by the listing agent/broker is deemed reliable but is not guaranteed and should be independently verified.
BeachHouse.com
Printed Jul 24, 2026
Photo Gallery


$749,000
4
Beds
3
Baths
3,122
Sqft
54 Stonegate Cir, Hampstead, North Carolina, 28443
By contacting this agent you agree to these Terms and Conditions.
MLS# 100584174
Situated on a premium lot with a tranquil pond and a lighted
$749,000
54 Stonegate Cir, Hampstead, North Carolina, 28443
4
Beds
3
Baths
3,122
Sqft
0.530
Acres
$749,000
54 Stonegate Cir, Hampstead, North Carolina, 28443
4 Beds
3 Baths
3,122 Sqft
0.530 Acres
Situated on a premium lot with a tranquil pond and a lighted water feature, this meticulously maintained 4-bedroom, 3-bath home is tucked away on a peaceful cul-de-sac at 54 Stonegate Circle in the sought-after Crown Pointe community. Offering the perfect blend of comfort, function, and elevated coastal living, the home steps inside to a bright, open-concept layout finished with brand-new luxury vinyl plank (LVP) flooring throughout the main living spaces and fresh, brand-new carpet in the bedrooms. The dining room features elegant coffered ceilings, while the spacious living room is anchored by a cozy gas fireplace, creating a warm and inviting atmosphere. The kitchen is the heart of the home, showcasing a generous 6-foot island, granite countertops, and upgraded appliances including a 36-inch professional-grade stove and a convenient pot filler designed with premium style in mind. The thoughtfully designed floor plan offers main-level living at its finest, with the primary suite, two additional bedrooms, and a full bath on the first floor. Upstairs, the expansive FROG serves as a private retreat, featuring a fourth bedroom, a full bath, a spacious bonus room, and a dedicated separate office space. The primary suite features tray ceilings and a spa-inspired ensuite with a tiled walk-in shower and dual vanities. Step outside to your private backyard oasis--complete with an outdoor fireplace and a rear built-in grilling area featuring granite countertops and premium Brazilian Mahogany under a wisteria-covered pergola, all overlooking the serene water views. Additional highlights include a walk-in attic, a spacious laundry room with a mud sink, and an oversized two-car garage. Located in the charming Crown Pointe neighborhood, residents enjoy sidewalks, street lights, a community pool, and a day dock with water access.
29 days
on BeachHouse.com
40
views
0
saves
Property Details
HOME DETAILS
4 Beds
3 Baths
3,122 Sqft
Built in 2018
0.530 Acres
2 Stories
EXTERIOR
Garage
Siding: Brick, Fiber Cement, Wood Frame
Shingle Roof
INTERIOR
Electric (Heating), Zoned, Forced Air
FINANCIAL & COMMUNITY
$3,394 / yr property tax
Pender County
Crown Pointe Community
See More Details
Location
Mortgage Calculator
Ad Statistics
Ad Number
7959079
Viewed
40 times
Listing Status
Active
Added
Jun 25, 2026
Last Refresh
Jul 24, 2026 04:01:17 PM
Listing Information
Data Source
Hive MLS
Source Property ID
100584174
Listing Agent: Andrea Ochoa (License #: 300888) 704-705-8008
Broker: Collective Realty LLC 704-705-8008 Listing Site
Copyright © 2026 Hive MLS. All rights reserved. All information provided by the listing agent/broker is deemed reliable but is not guaranteed and should be independently verified.
Broker: Collective Realty LLC 704-705-8008 Listing Site
Copyright © 2026 Hive MLS. All rights reserved. All information provided by the listing agent/broker is deemed reliable but is not guaranteed and should be independently verified.
Request Information
Start advertising today
Explore options for real estate agents and homeowners advertising on BeachHouse.com
Sell Your Home
Explore Similar Properties