Ad #7804424
MLS #R1680246
Some homes simply have it all - and 54 Paxton Road is exactly
54 Paxton Rd, Rochester, New York, 14617
$239,900
4Beds
2Baths
1,834Sqft
0.160Acres
About this property
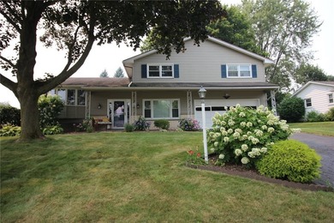
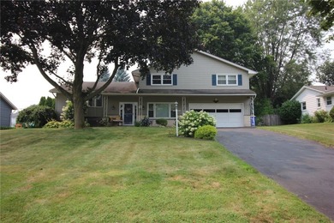
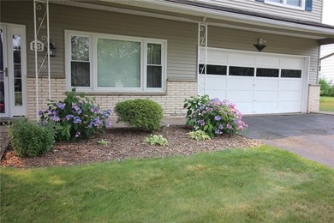
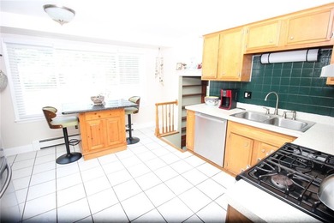
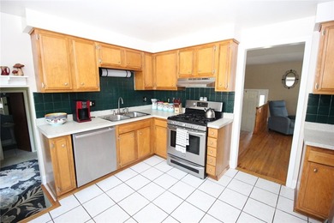
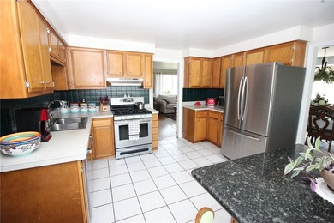
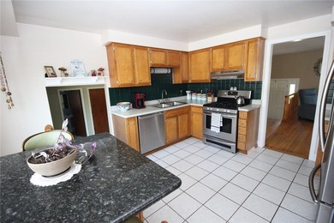
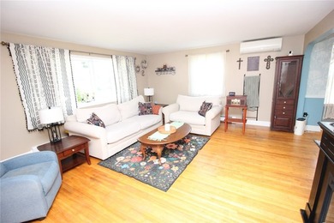
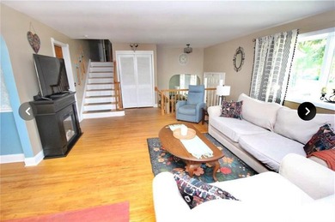
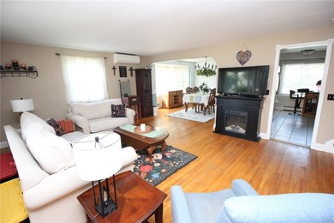
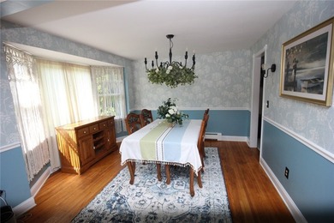
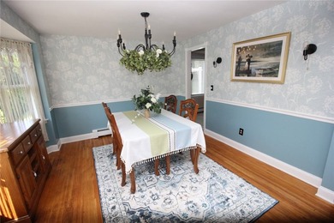
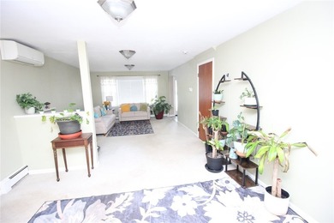
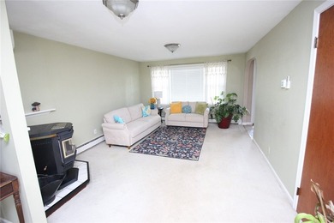
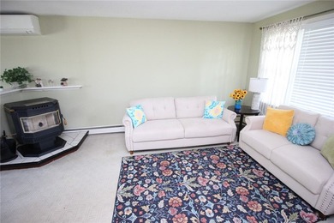
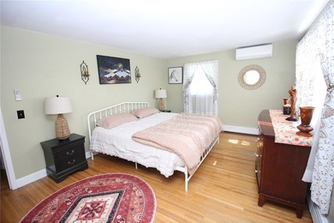
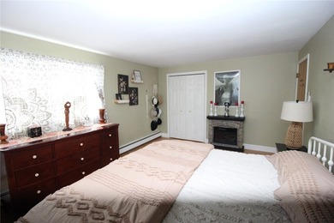
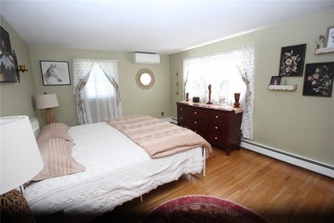
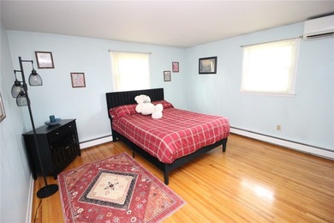
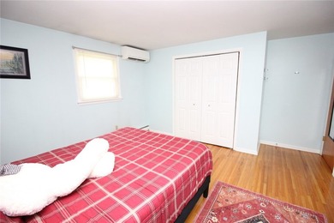
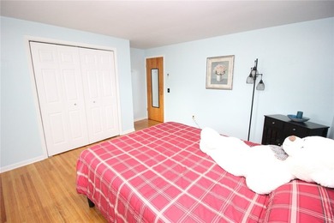
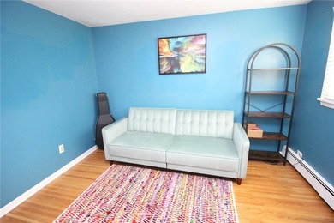
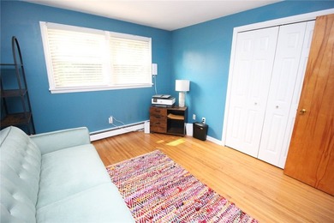
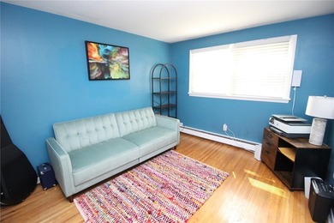
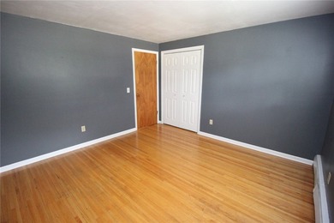
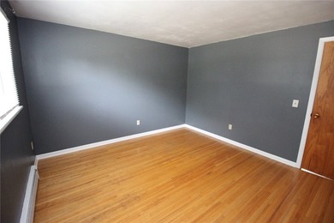
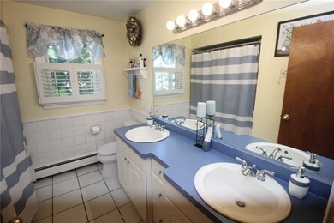
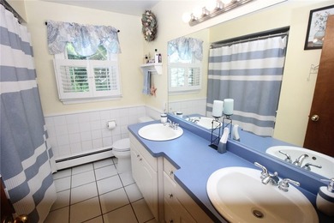
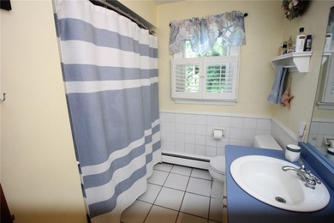
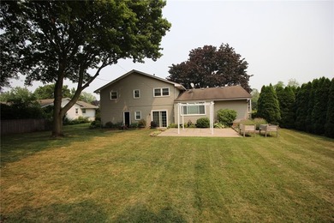
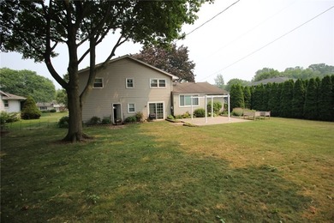
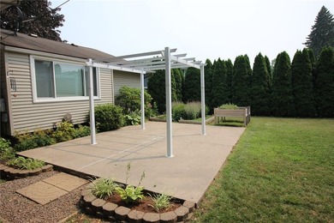
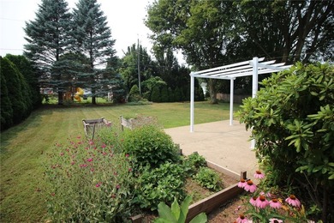
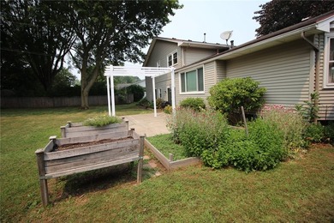
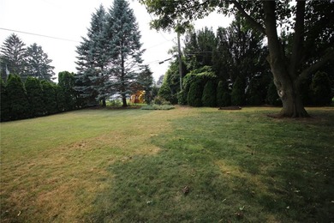
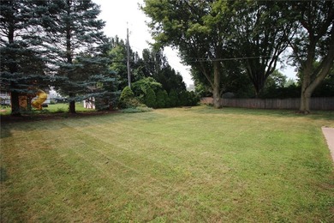
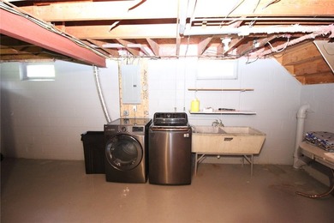
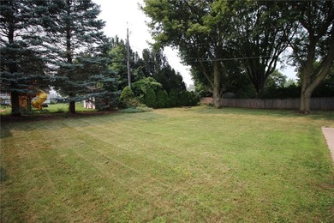
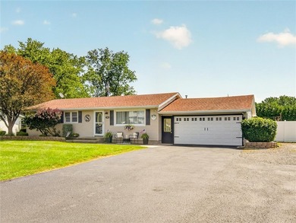
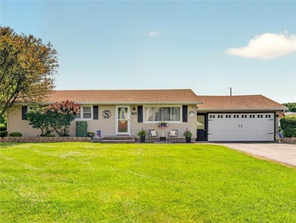
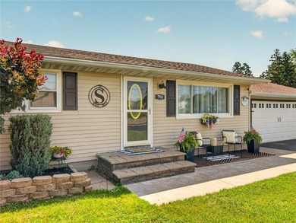
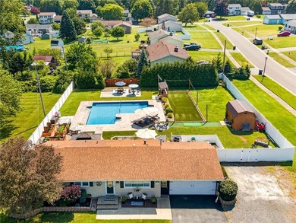
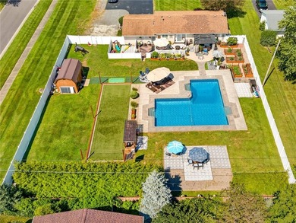
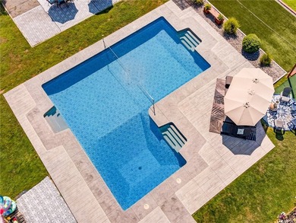
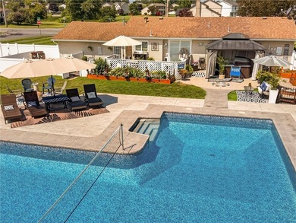
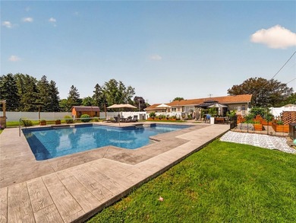
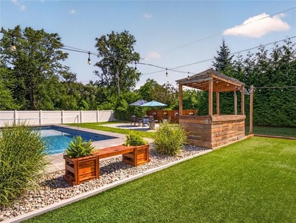
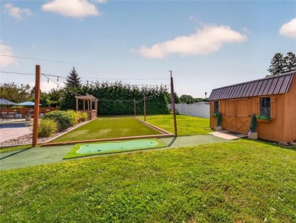
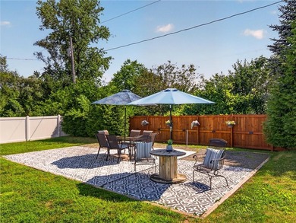
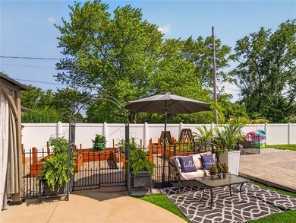
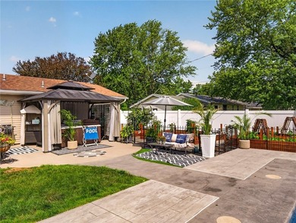
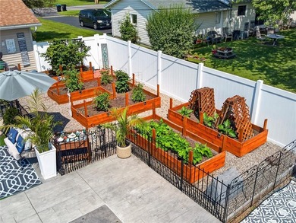
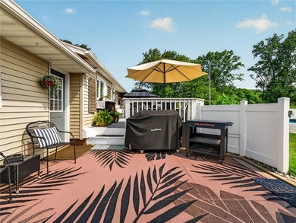
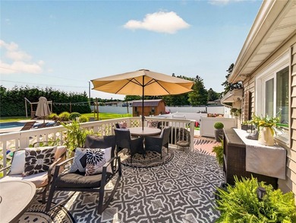
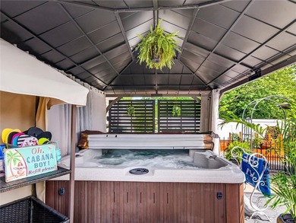
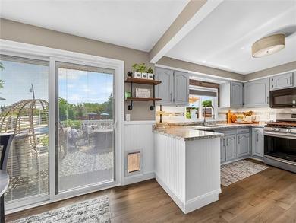
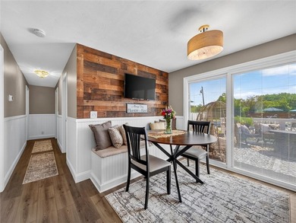
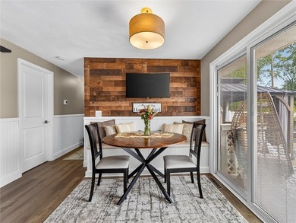
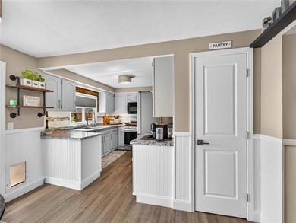
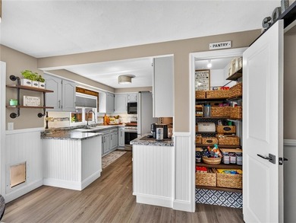
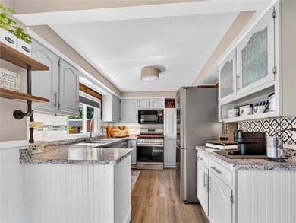
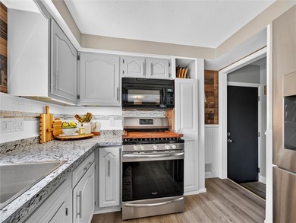
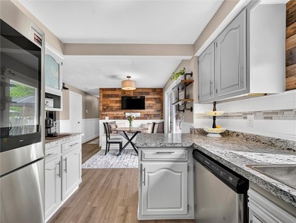
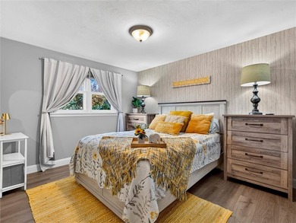
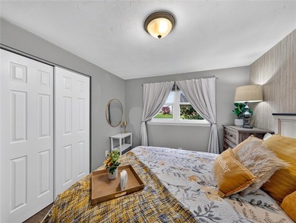
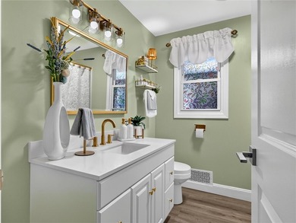
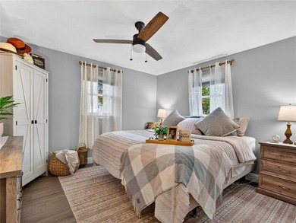
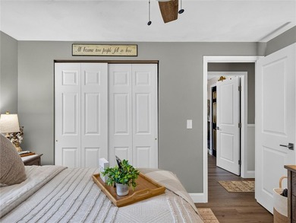
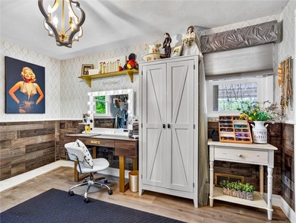
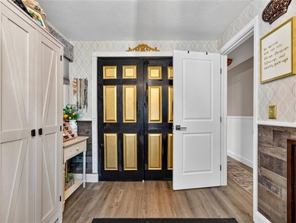
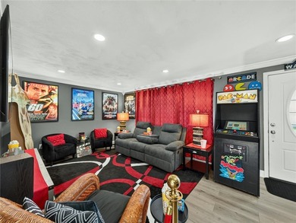
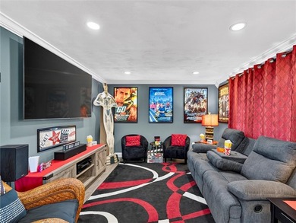
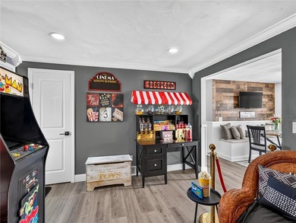
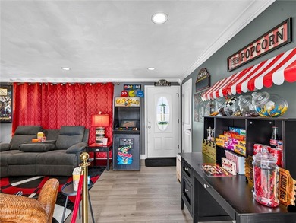
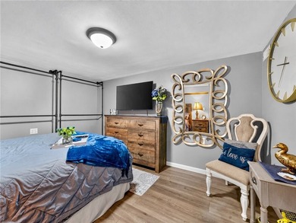
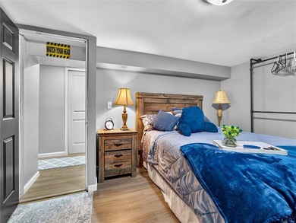
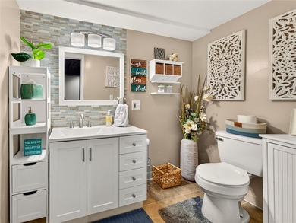
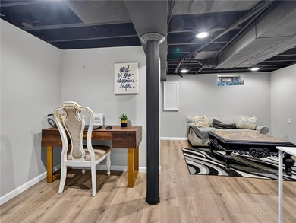
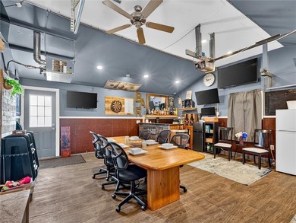
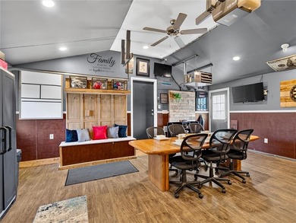
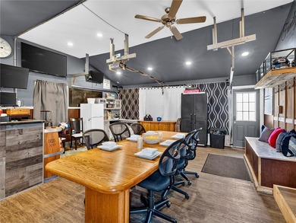
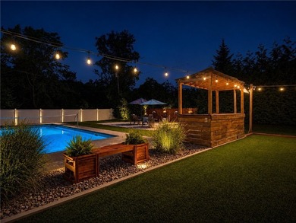
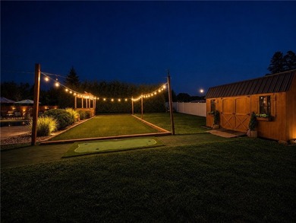
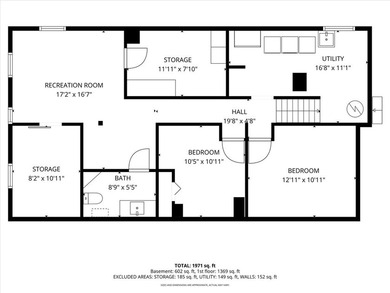
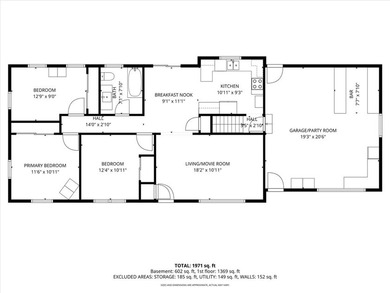
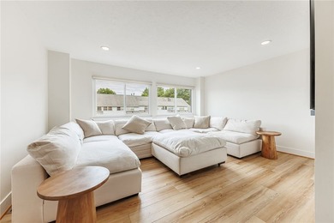
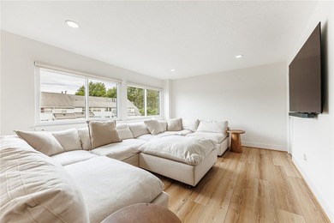
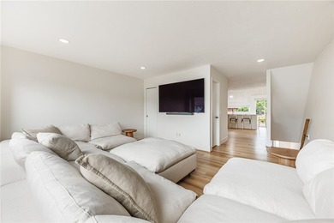
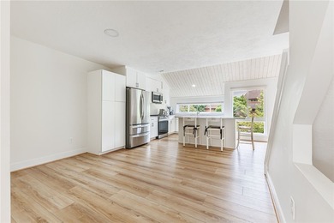
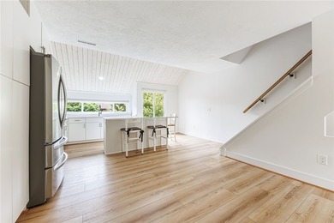
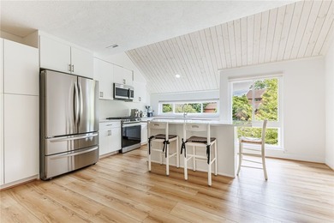
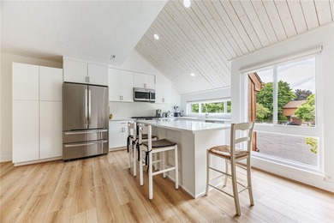
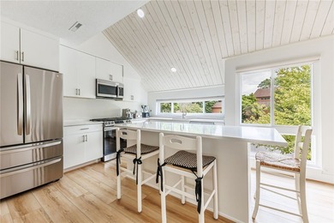
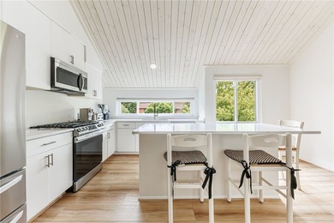
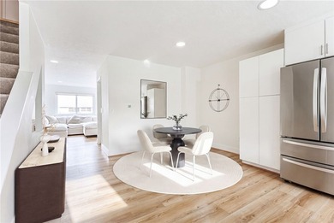
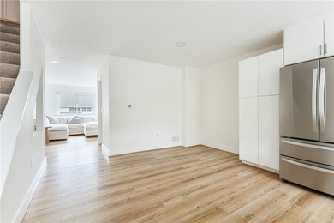
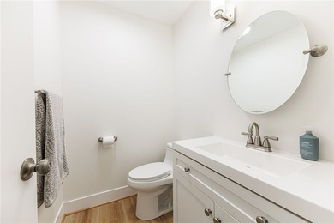
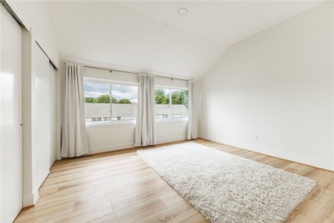
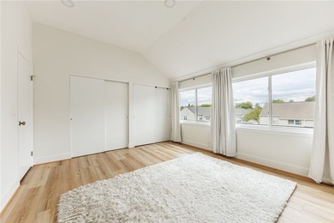
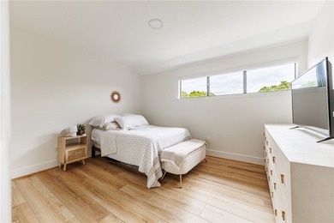
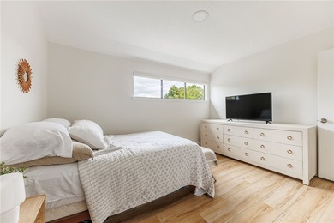
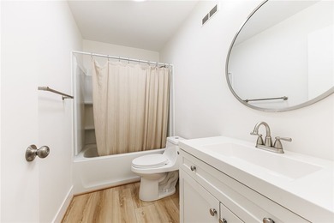
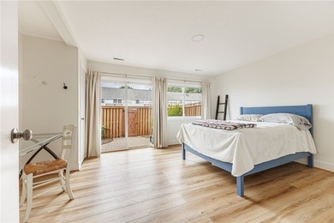
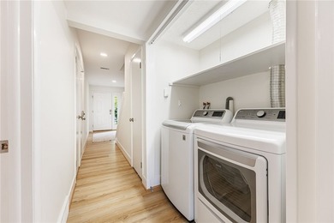
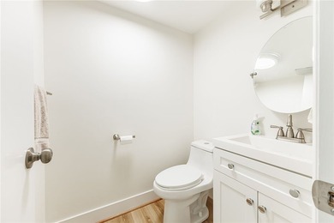
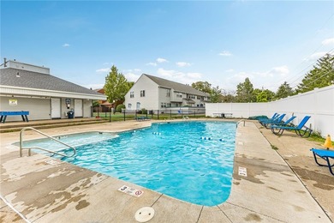
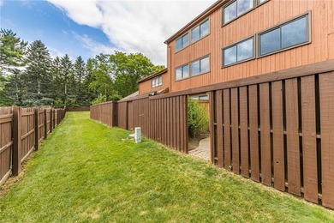
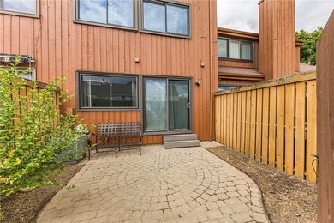
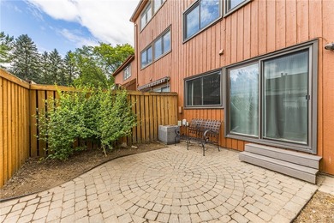
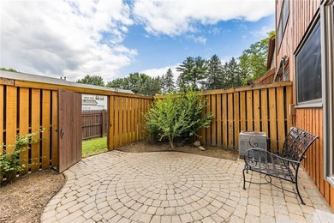
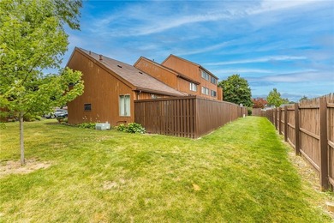
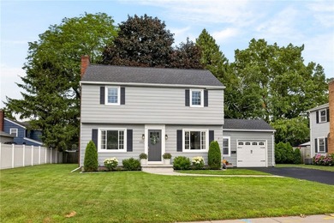
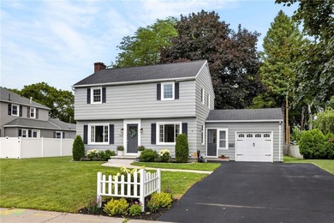
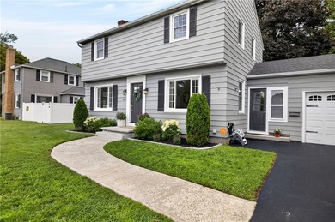
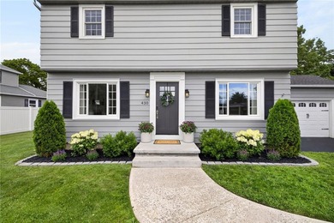
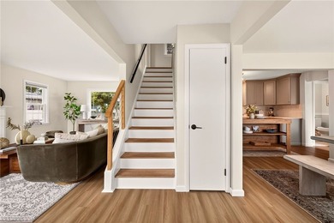
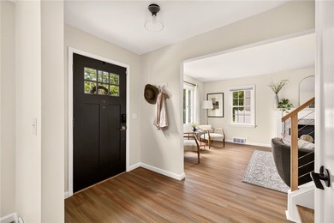
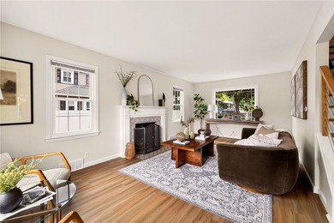
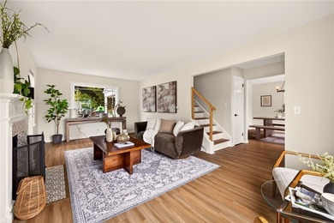
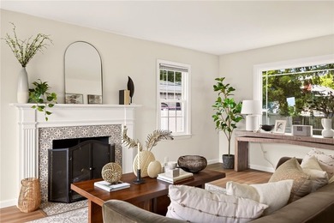
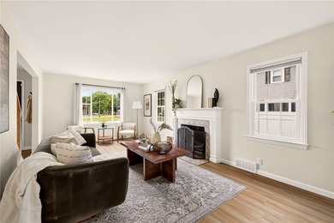
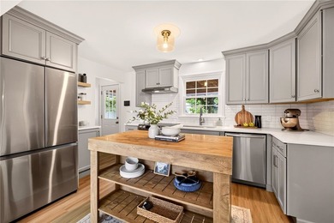
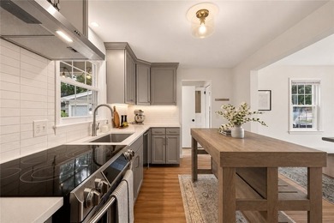
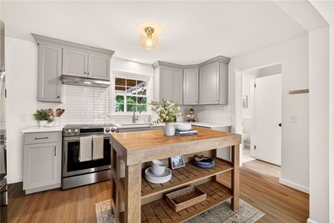
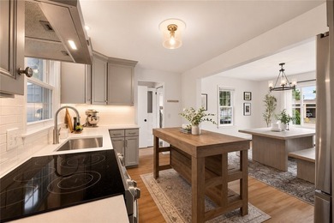
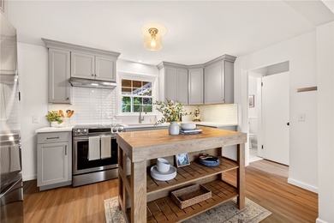
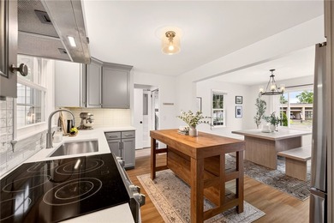
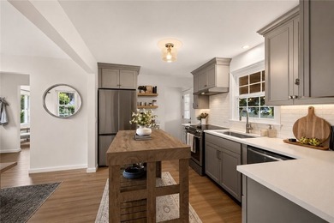
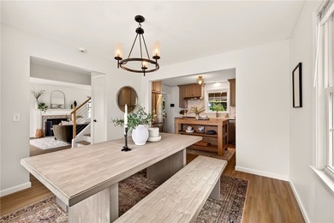
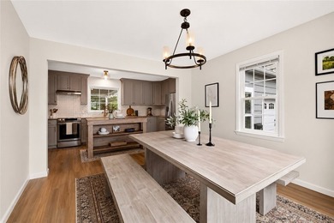
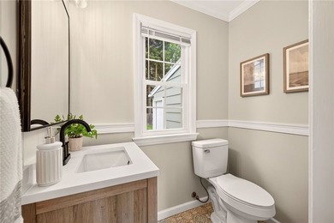
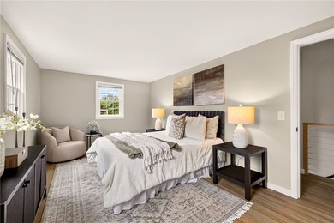
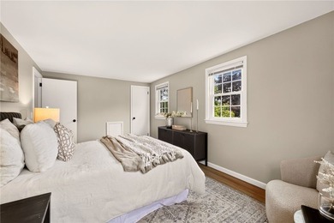
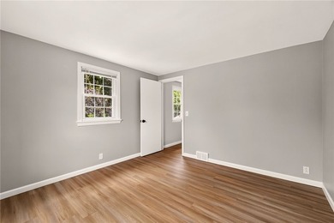
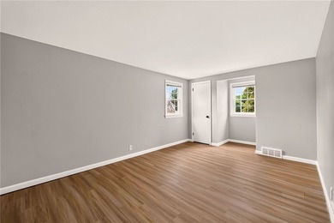
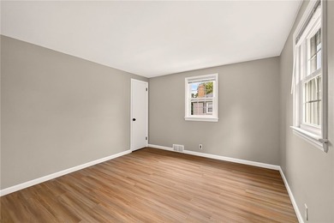
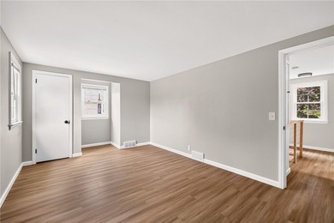
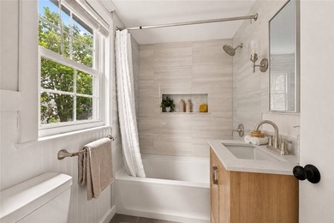
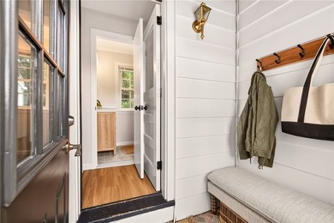
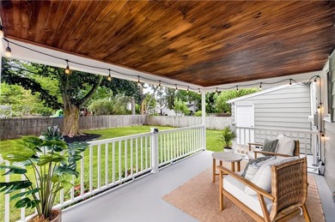
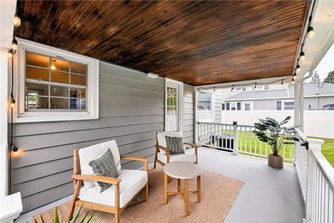
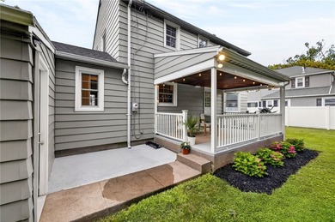
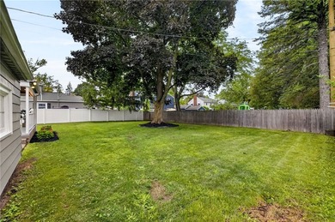
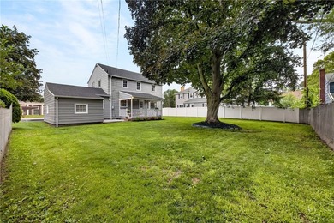
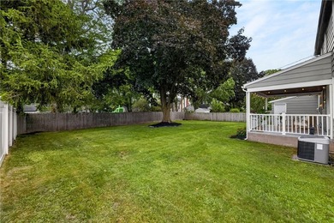
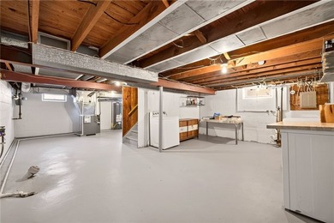
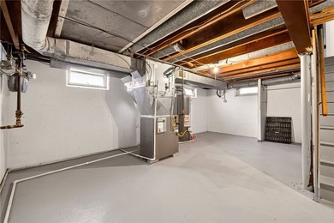
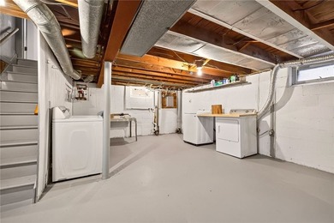
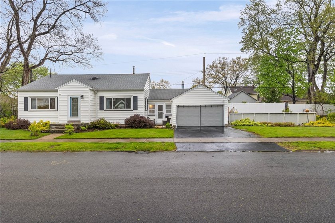
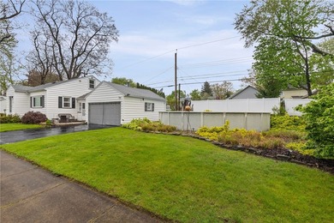
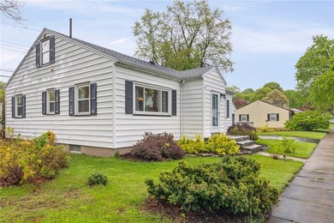
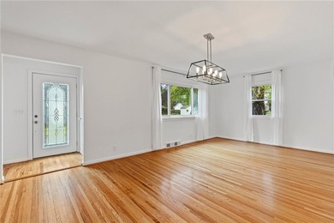
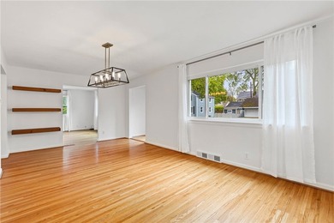
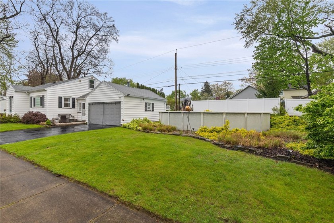
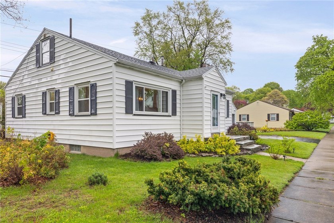
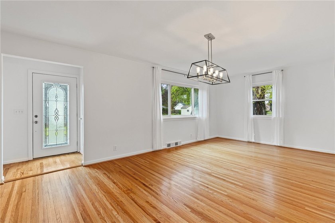
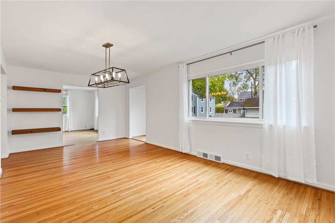
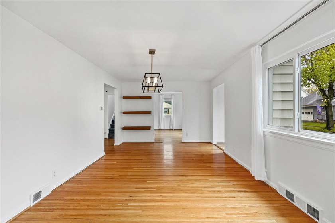
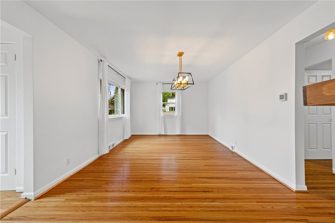
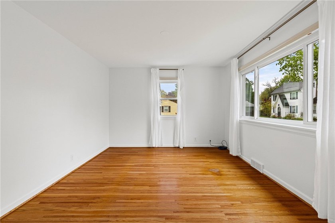
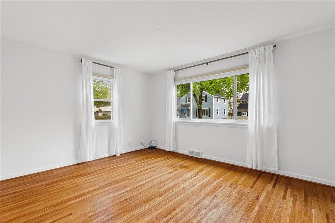
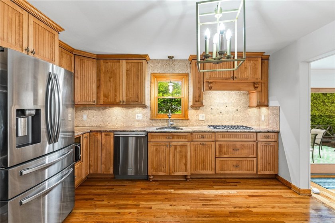
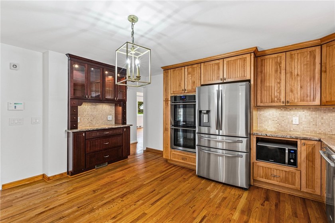
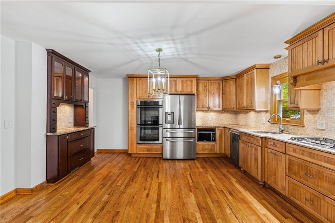
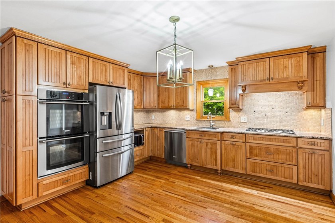
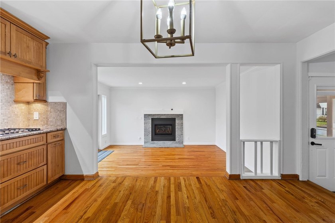
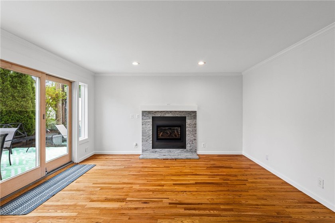
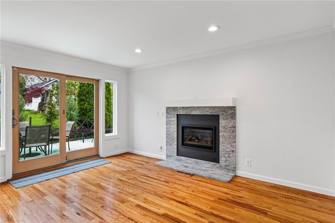
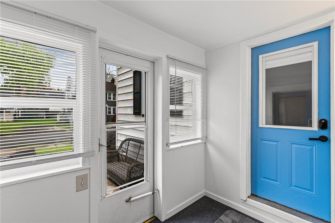
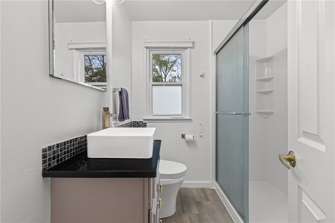
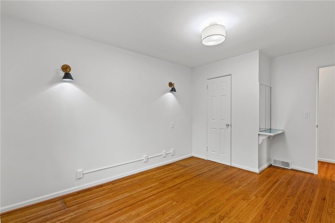
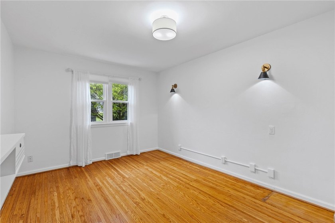
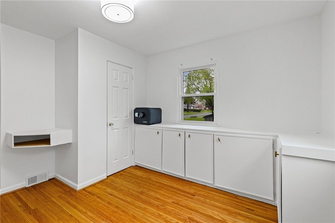
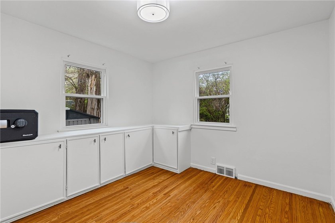
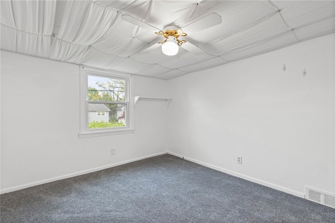
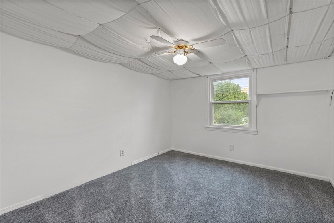
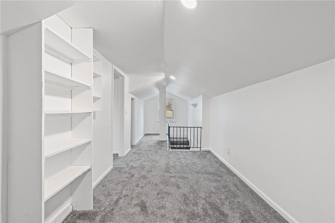
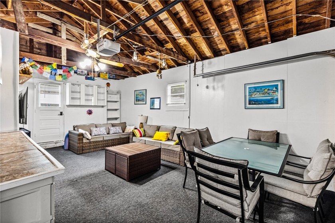
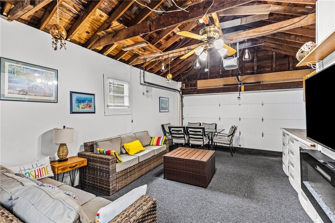
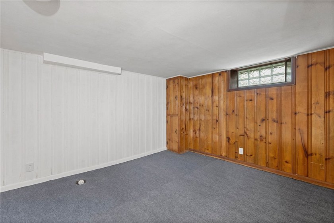
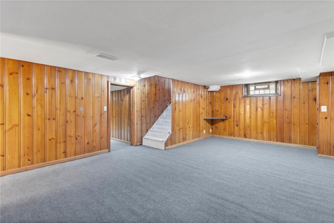
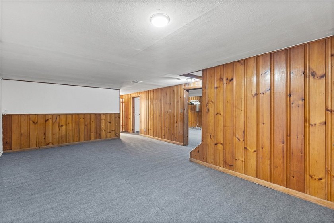
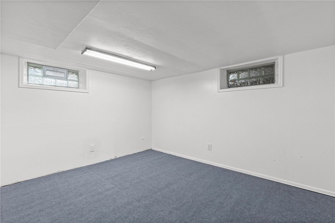
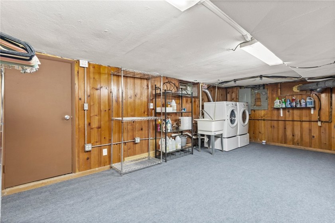
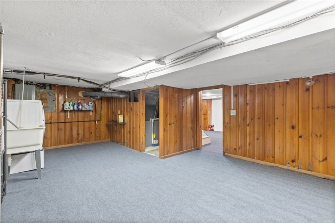
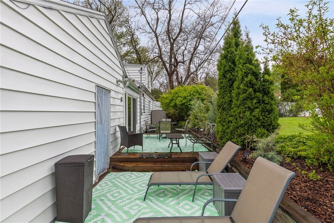
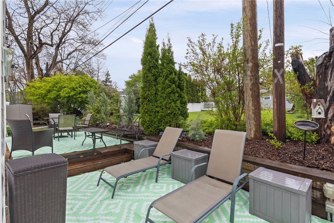
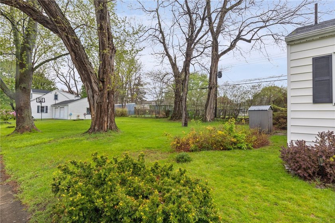
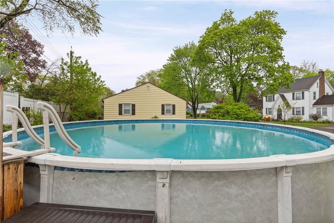
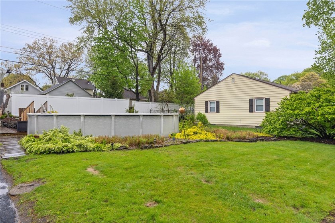
Some homes simply have it all - and 54 Paxton Road is exactly that. Offering 4 bedrooms, a versatile flex space that could easily serve as a fifth, and over 1,800 square feet of thoughtfully designed living space, this home is bigger than it looks and better than you'd expect. Whether you're a growing family, a work-from-home professional, or someone who loves to entertain, this home rises to meet every need. Beautiful hardwood floors flow throughout the main level, and newer vinyl replacement windows flood every room with natural light, making the home feel bright and welcoming from morning to night. The fully remodeled kitchen impresses with gleaming granite countertops, abundant cabinetry, a full suite of appliances, and a built-in coffee bar that adds a boutique touch to your everyday routine. The family room is anchored by a cozy gas fireplace with sliders leading to the rear deck - perfect for seamless indoor-outdoor entertaining. The second level offers a private bedroom plus a flexible loft space, ideal as an office, playroom, or guest retreat. Bedrooms throughout are genuinely well-sized, and the fully updated bath features clean lines and modern finishes. The partially finished basement adds even more potential - home theater, fitness room, or extra storage - the vision is yours. The crown jewel is the garage retreat: a wall fireplace, mounted TV, generous counter space, and tons of storage create the ultimate hangout for pool parties, game days, or quiet evenings. Updated mechanicals and all the right upgrades round out a home that truly stands apart.
Property Features
4 Beds
2 Baths
1,834 Sqft
Built in 1950
0.160 Acres
1 Story
Open, Garage
Siding: VinylSiding
Shingle Roof
Has Swimming Pool
Natural Gas, Forced Air
$7,190 / yr property tax
Monroe County
Seneca Side Add Community
Additional Photos
Contact Information
Laura L. LaManna
Real Broker NY LLC
585-217-7495
Location

Listing Agent: Laura L. LaManna (License #: 30LA1056543) 585-217-7495
Broker: Real Broker NY LLC 855-450-0442 Listing Site
Copyright © 2026 New York State Alliance of MLSs, LLC. All rights reserved. All information provided by the listing agent/broker is deemed reliable but is not guaranteed and should be independently verified.
Broker: Real Broker NY LLC 855-450-0442 Listing Site
Copyright © 2026 New York State Alliance of MLSs, LLC. All rights reserved. All information provided by the listing agent/broker is deemed reliable but is not guaranteed and should be independently verified.
BeachHouse.com
Printed Jul 24, 2026
Photo Gallery
$239,900
4
Beds
2
Baths
1,834
Sqft
54 Paxton Rd, Rochester, New York, 14617
By contacting this agent you agree to these Terms and Conditions.
MLS# R1680246
Some homes simply have it all - and 54 Paxton Road is exactly
$239,900
54 Paxton Rd, Rochester, New York, 14617
4
Beds
2
Baths
1,834
Sqft
0.160
Acres
$239,900
54 Paxton Rd, Rochester, New York, 14617
4 Beds
2 Baths
1,834 Sqft
0.160 Acres
Some homes simply have it all - and 54 Paxton Road is exactly that. Offering 4 bedrooms, a versatile flex space that could easily serve as a fifth, and over 1,800 square feet of thoughtfully designed living space, this home is bigger than it looks and better than you'd expect. Whether you're a growing family, a work-from-home professional, or someone who loves to entertain, this home rises to meet every need. Beautiful hardwood floors flow throughout the main level, and newer vinyl replacement windows flood every room with natural light, making the home feel bright and welcoming from morning to night. The fully remodeled kitchen impresses with gleaming granite countertops, abundant cabinetry, a full suite of appliances, and a built-in coffee bar that adds a boutique touch to your everyday routine. The family room is anchored by a cozy gas fireplace with sliders leading to the rear deck - perfect for seamless indoor-outdoor entertaining. The second level offers a private bedroom plus a flexible loft space, ideal as an office, playroom, or guest retreat. Bedrooms throughout are genuinely well-sized, and the fully updated bath features clean lines and modern finishes. The partially finished basement adds even more potential - home theater, fitness room, or extra storage - the vision is yours. The crown jewel is the garage retreat: a wall fireplace, mounted TV, generous counter space, and tons of storage create the ultimate hangout for pool parties, game days, or quiet evenings. Updated mechanicals and all the right upgrades round out a home that truly stands apart.
32 days
on BeachHouse.com
27
views
0
saves
Property Details
HOME DETAILS
4 Beds
2 Baths
1,834 Sqft
Built in 1950
0.160 Acres
1 Story
EXTERIOR
Open, Garage
Siding: VinylSiding
Shingle Roof
Has Swimming Pool
INTERIOR
Natural Gas, Forced Air
FINANCIAL & COMMUNITY
$7,190 / yr property tax
Monroe County
Seneca Side Add Community
See More Details
Location
Mortgage Calculator
Ad Statistics
Ad Number
7804424
Viewed
27 times
Listing Status
Pending
Added
Jun 22, 2026
Last Refresh
Jul 24, 2026 07:15:10 PM
Listing Information
Data Source
New York State Alliance of MLSs, LLC
Source Property ID
R1680246
Listing Agent: Laura L. LaManna (License #: 30LA1056543) 585-217-7495
Broker: Real Broker NY LLC 855-450-0442 Listing Site
Copyright © 2026 New York State Alliance of MLSs, LLC. All rights reserved. All information provided by the listing agent/broker is deemed reliable but is not guaranteed and should be independently verified.
Broker: Real Broker NY LLC 855-450-0442 Listing Site
Copyright © 2026 New York State Alliance of MLSs, LLC. All rights reserved. All information provided by the listing agent/broker is deemed reliable but is not guaranteed and should be independently verified.
Request Information
Start advertising today
Explore options for real estate agents and homeowners advertising on BeachHouse.com
Sell Your Home
Explore Similar Properties