Buy
  • Alabama Alaska California Colorado Connecticut Delaware Florida Georgia Hawaii Louisiana Maine Maryland Mississippi New Hampshire New Jersey New York North Carolina Oregon Pennsylvania Rhode Island South Carolina Texas Virginia Washington
    Canada Listings (752)
    Mexico Listings (331)
    Central America Listings (627)
    Caribbean Islands Listings (44)
    Asia Listings (20) Europe Listings (9)
    Advanced Search
Sell Find an Agent
BeachHouse.com BeachHouse.com
My Account
  • Login
  • Manage My Real Estate Ads
  • Manage My Search Profile / Auto Notify
  • My Account Info
  • Manage My Favorites
Advertise Join
  • Buy
  • Sell
  • Find an Agent
  • My Account
    • Login
    • Manage My Real Estate Ads
    • Manage My Search Profile / Auto Notify
    • My Account Info
    • Manage My Favorites
  • Advertise
  • Join
Back to Search Back to Listing BeachHouse.com logo
Share
BeachHouse.com logo
Ad #7382591
MLS #2155661
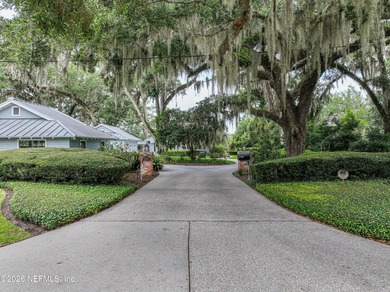
Listing photo

A Masterpiece of English Country Elegance. Welcome to an

5321 HALA Ct, Jacksonville, FL 32224
$4,600,000
4Beds
5Baths
6,252Sqft
0.740Acres

About this property

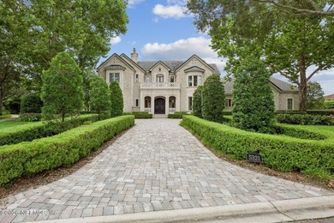
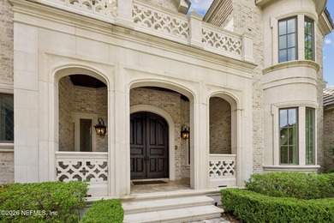
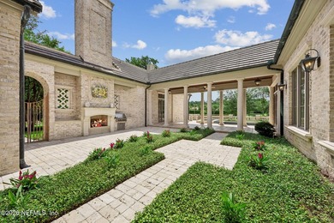
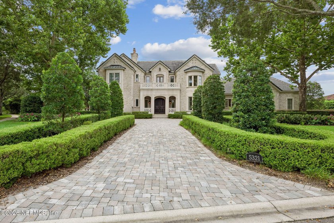
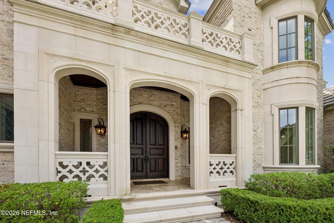
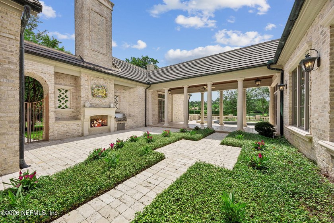
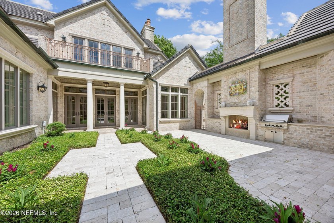
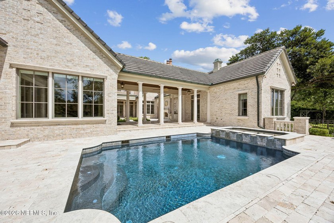
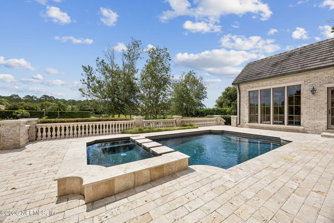
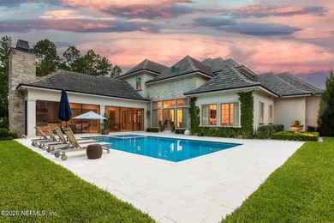
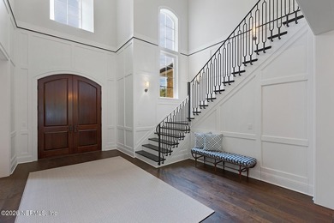
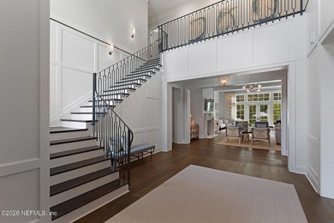
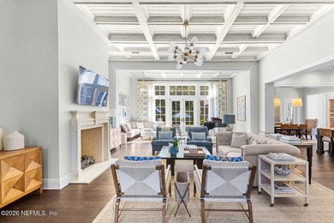
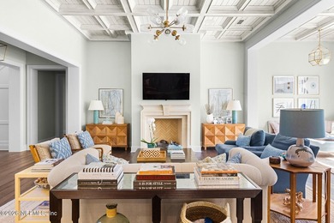
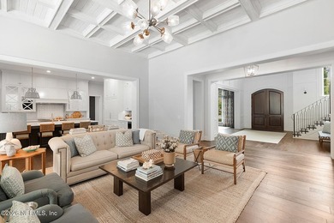
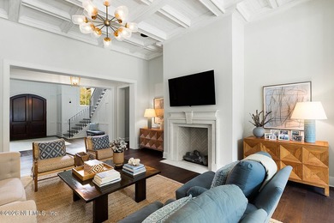
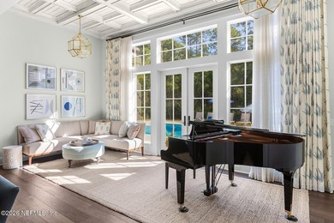
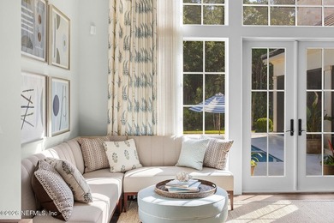
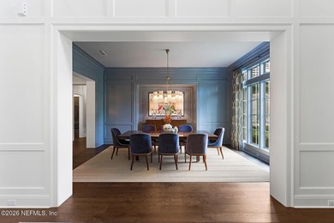
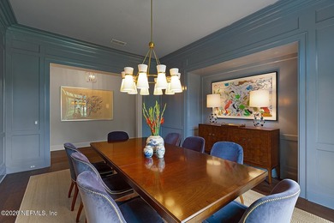
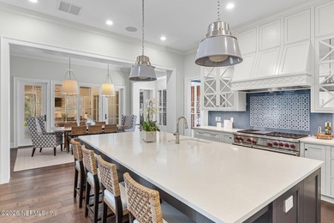
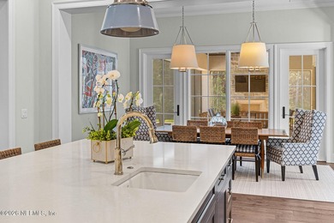
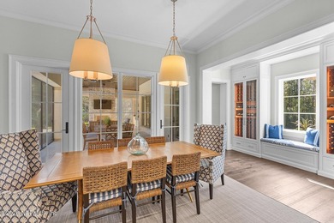
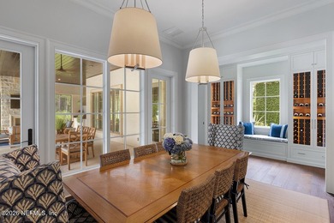
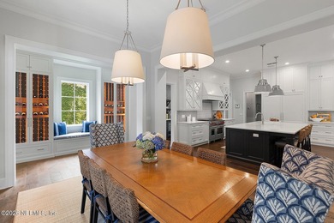
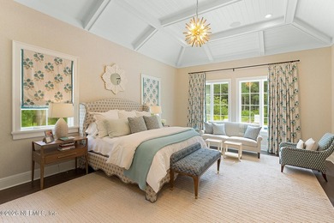
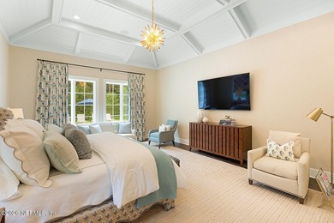
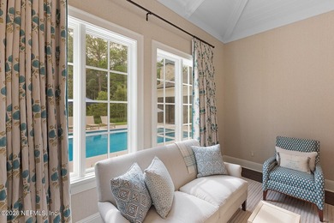
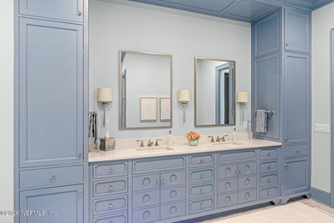
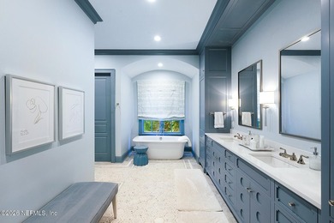
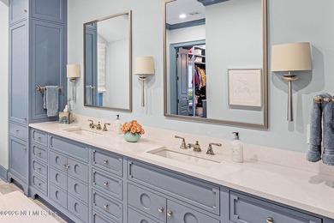
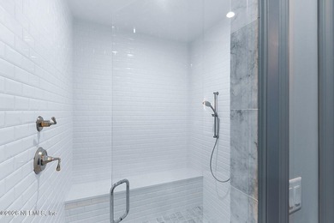
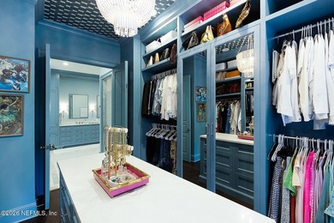
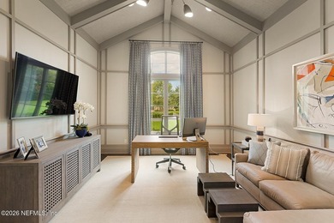
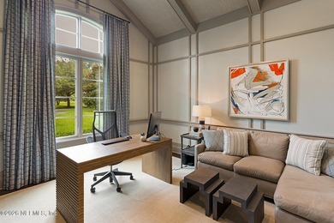
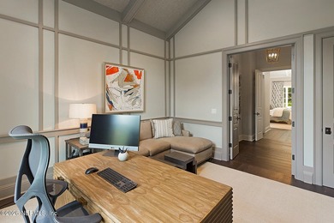
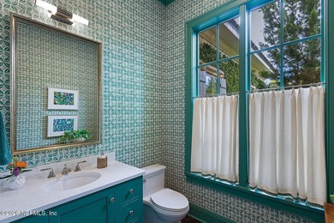
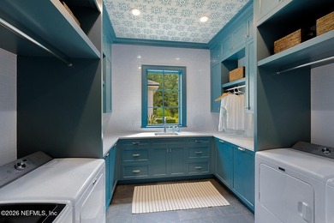
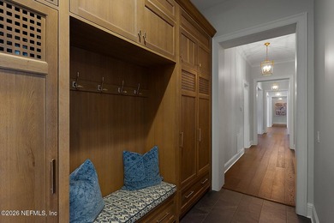
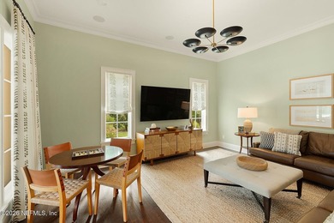
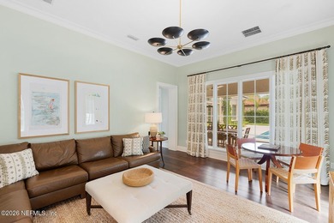
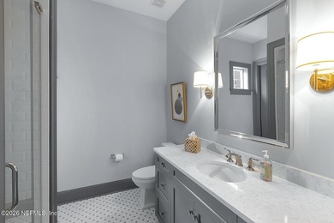
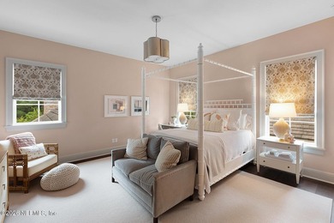
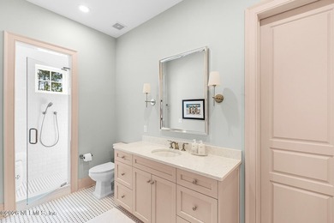
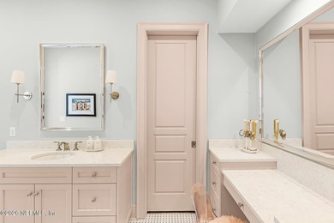
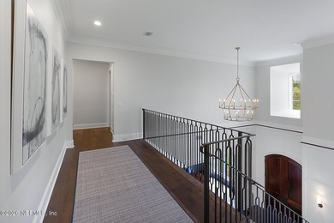
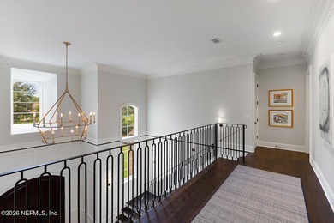
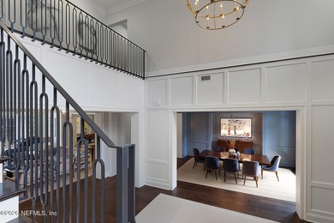
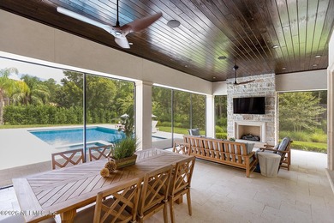
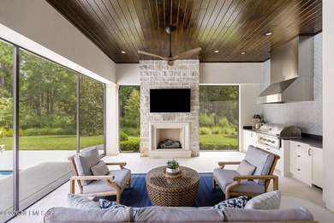
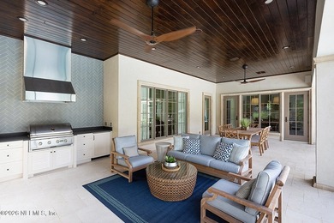
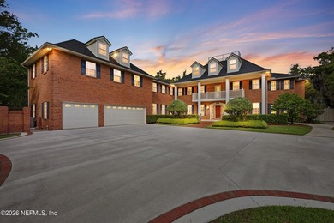
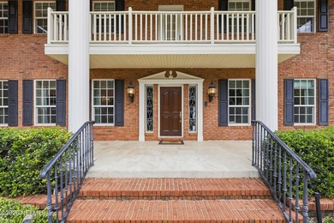
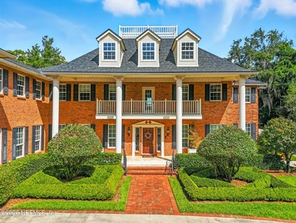
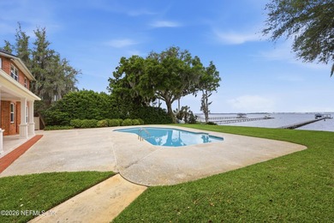
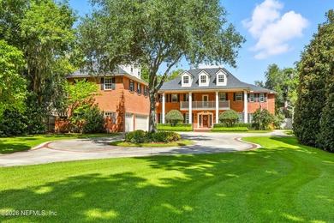
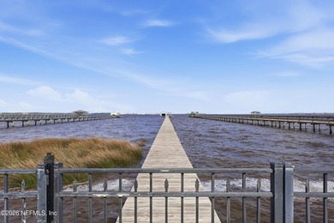
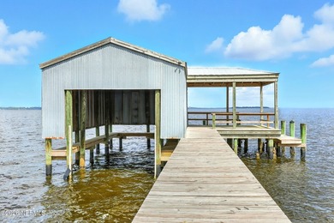
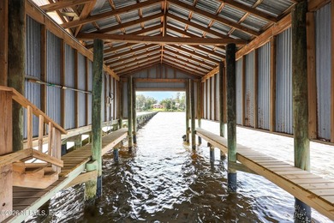
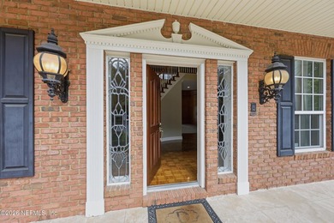
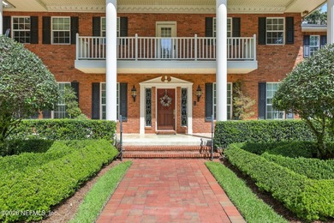
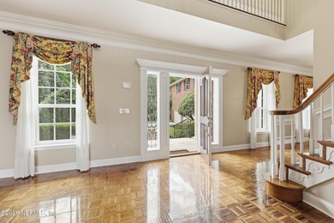
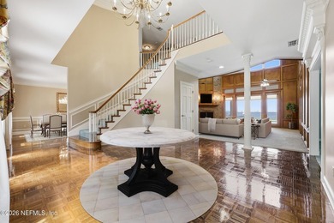
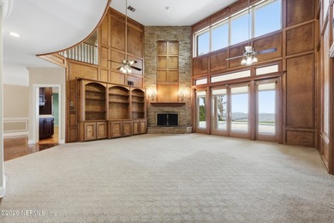
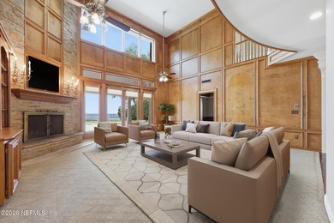
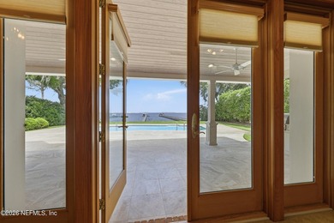
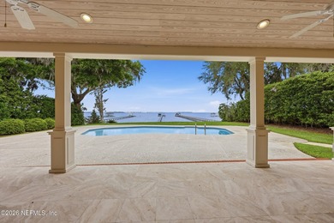
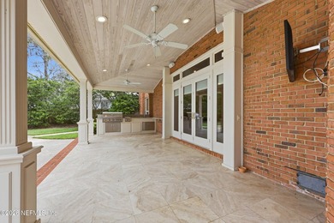
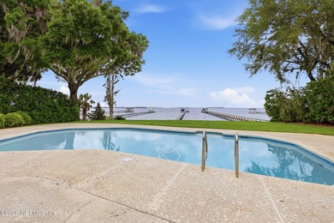
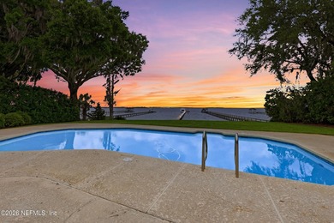
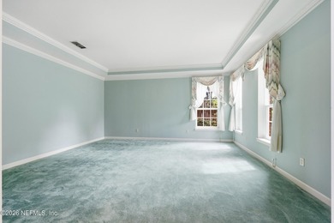
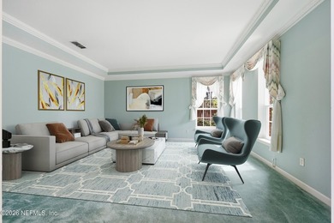
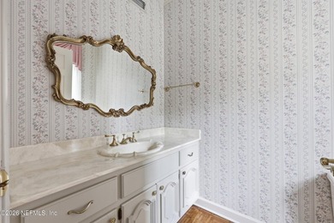
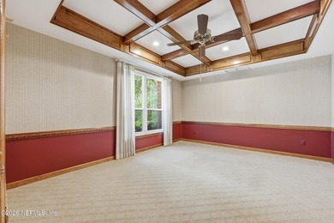
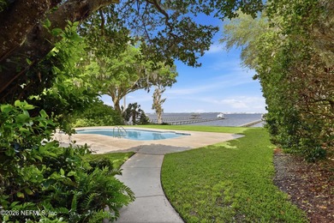
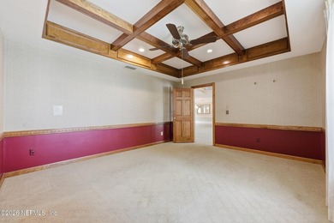
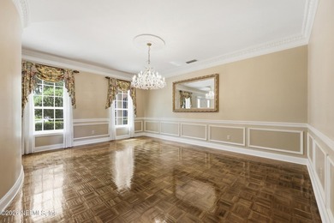
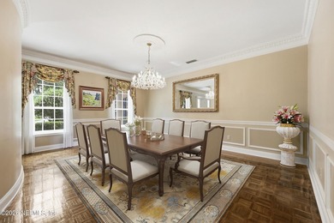
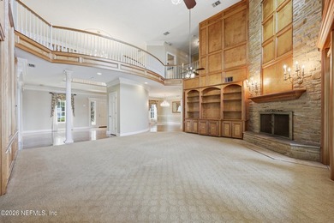
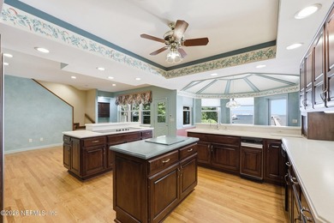
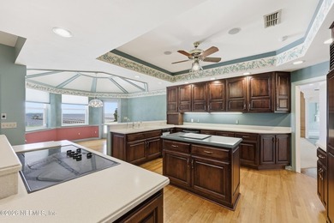
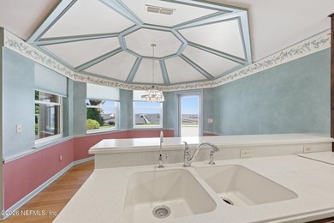
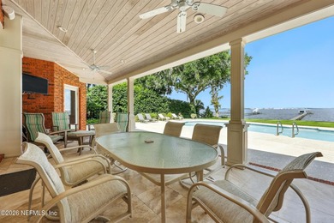
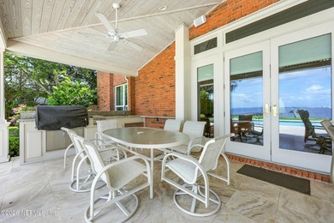
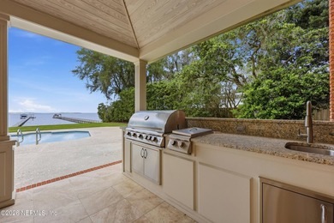
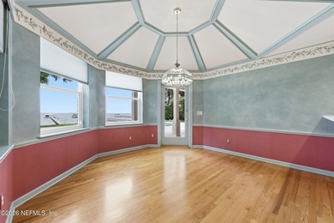
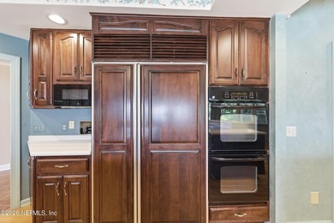
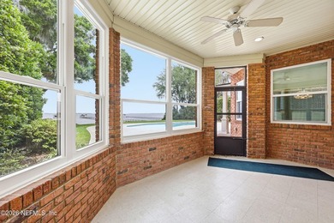
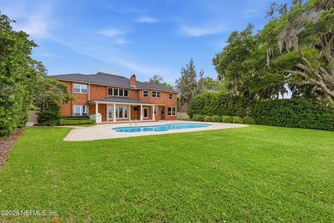
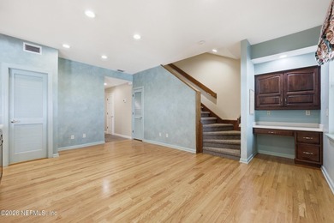
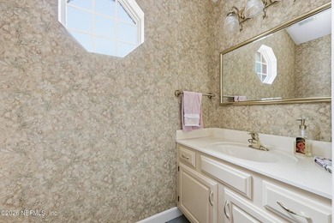
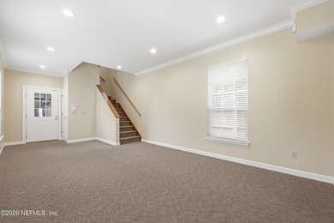
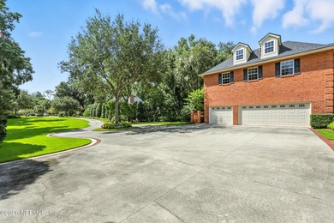
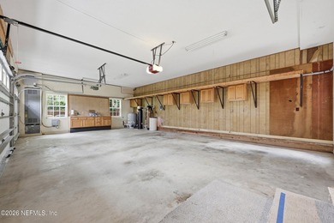
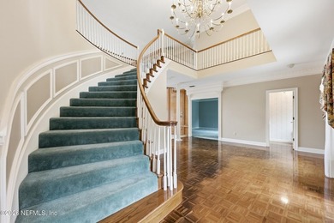
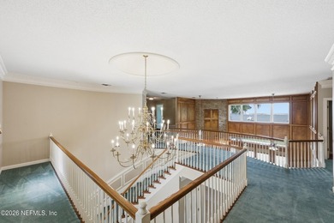
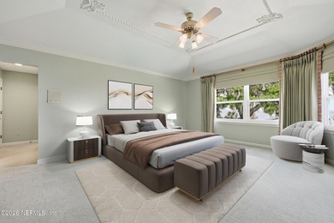
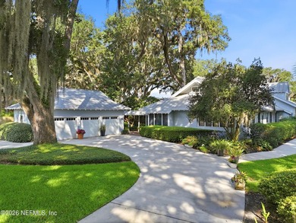
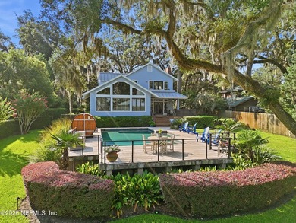
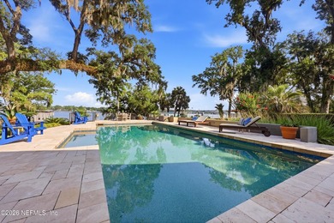
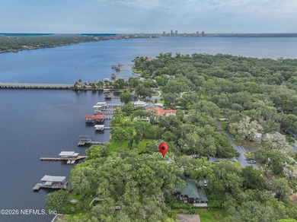
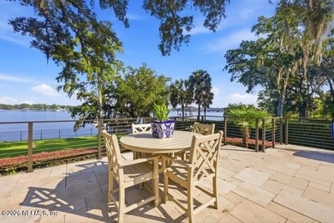
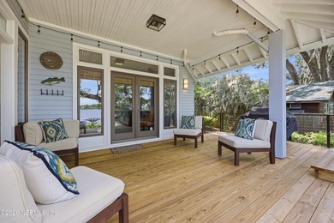
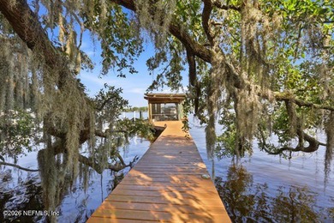
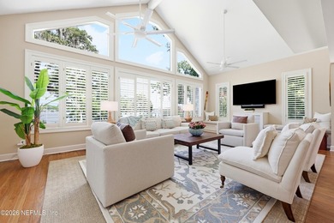
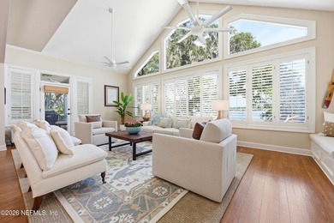
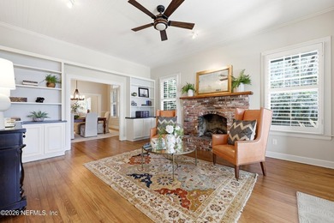
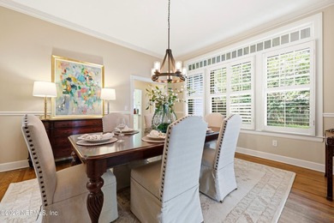
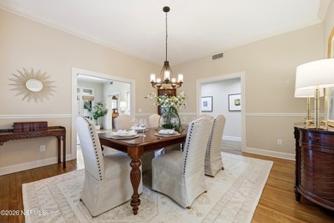
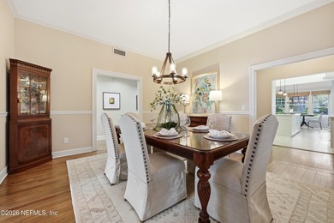
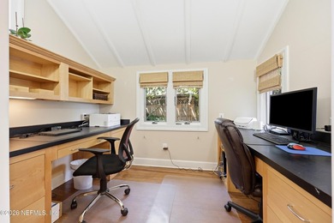
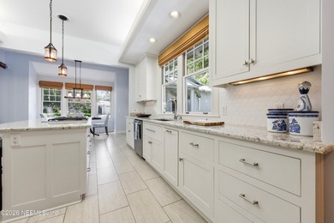
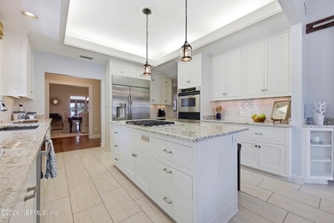
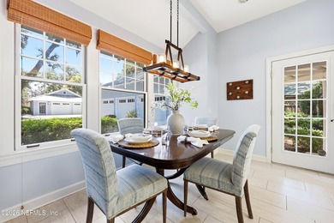
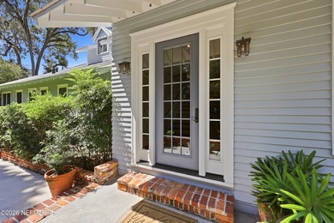
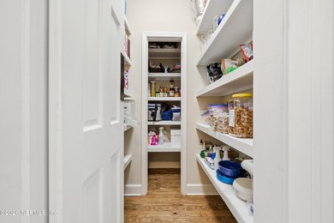
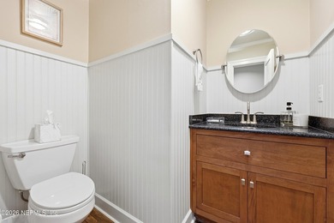
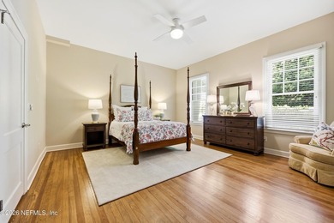
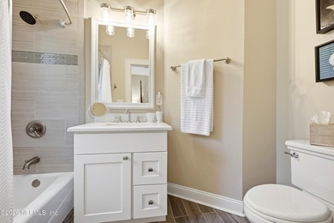
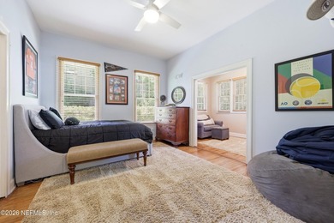
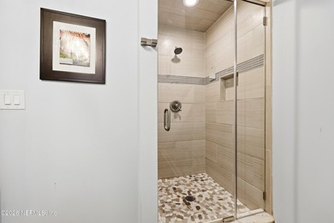
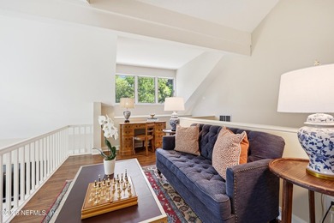
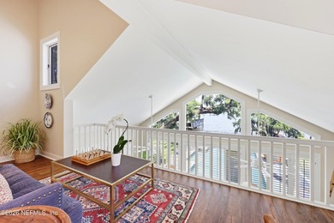
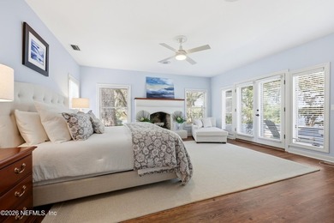
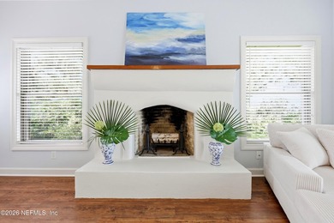
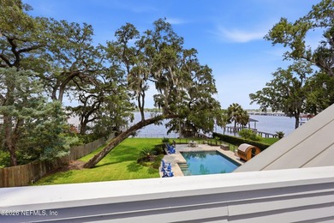
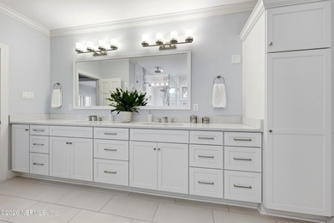
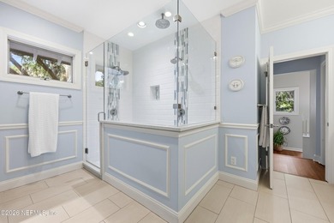
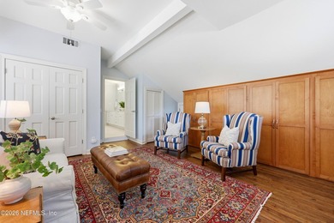
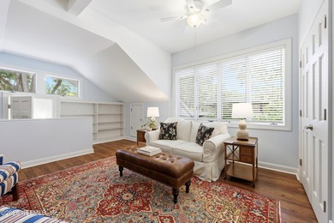
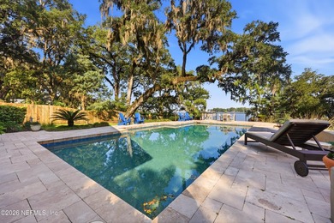
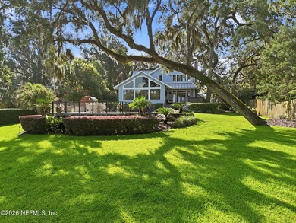
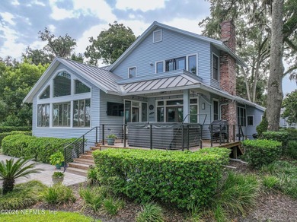
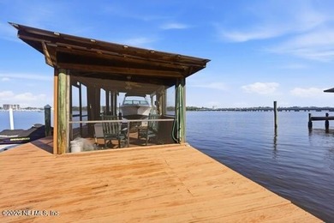
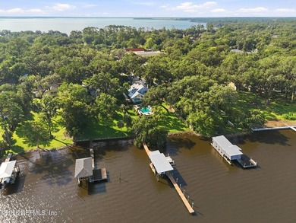
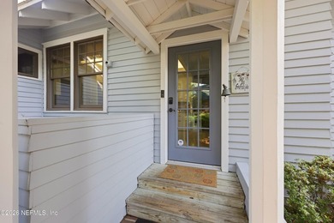
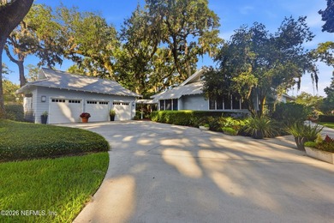
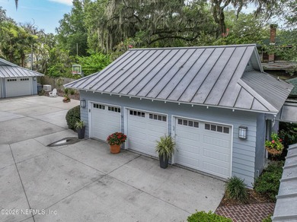
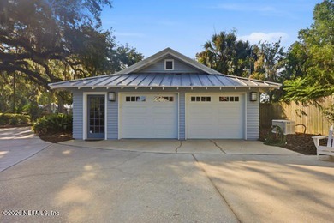
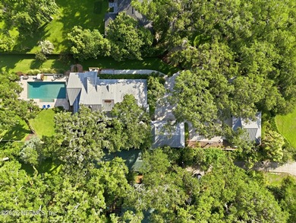
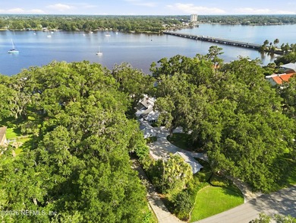
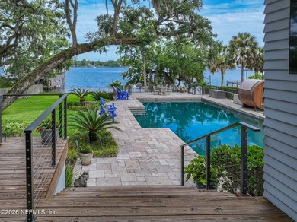
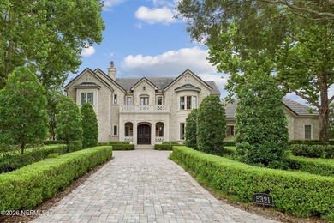
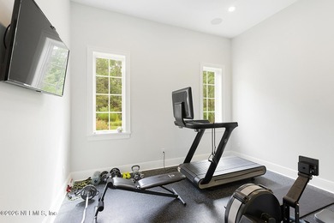
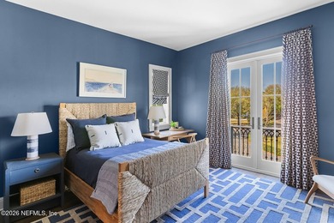
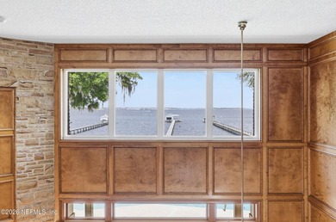
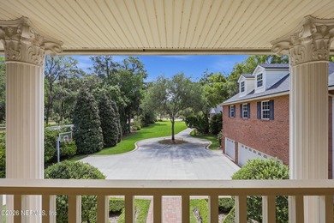
A Masterpiece of English Country Elegance. Welcome to an enduring landmark of unparalleled distinction. Built by renowned builder Elwood Collier, this Classic English Country Manor is a celebration of artistry and innovation. Every detail - from the reclaimed Heart Pine beams to the hand-laid brick over ICF construction - tells a story of world-class elegance. This is not merely a home; it is a legacy. The Heart of the Home is a Kitchen Like No Other. Step into a culinary sanctuary designed for both the passionate chef and the devoted host. This kitchen boasts: Wolf Dual Fuel Range for precision cooking, Fisher & Paykel Dishwasher Drawers for effortless cleanup, Twin Subzero Refrigerators & 4 Freezer Drawers ensuring every ingredient is close at hand, plus, Painted & Stained cabinetry topped by velvety Calacatta Marble, the hallmark of opulence. Above, reclaimed Heart Pine beams stretch across the ceilings of the kitchen, casual dining, and family areas, infusing the space with warmth and history. A convenient Scullery provides additional prep and cleanup space, while the Ladies Office overlooks a charming potting courtyard - perfect for herbs and flowering plants to inspire your culinary creations. Centrally located, the Wine Vault offers a refined location for your favorite vintages to savor and share. The rambling main house includes a first-floor Owner's Suite designed for quiet moments and restorative rest. A serene pale blue cove ceiling meets a cast stone fireplace, creating an atmosphere of calm. The ensuite is a spa-like experience boasting a Kohler Spa Rainfall & Body spray Shower for daily rejuvenating, beautiful Habersham's Tailored Cabinetry that marries form with function and Triple-Tiered Custom Closets maximizing hanging space and organization. Throughout the home, Hardwood and Chiseled Travertine Flooring flow seamlessly from room to room. Exquisite millwork, wall paneling, and wainscoting transform the conservatory, ceilings, elliptical arches, and staircase into artistry at every turn. A central courtyard complete with Cloister and Colonnade flow to a private cottage for guest accommodations, offering visitors an unforgettable stay. The outdoor setting is a dream for entertainers. Dine beneath the stars with the warmth of the outdoor fireplace, while the adjacent summer kitchen makes grilling effortless. The Grecian Pool & Spa sparkle against the breathtaking backdrop of a serene lake. Upstairs, a handsome Game Room delights with a hand-painted mural of the world map, inspiring dreams of adventure. Two adjacent Bedroom Suites offer comfort for family, while the Storybook-Style Sunrise and Sunset Balconies provide the perfect vantage points to greet the day or enjoy twilight. 5321 Hala Ct. is more than a home - it is a place where every detail has been considered, every material chosen with intention, and every space designed to inspire.

Property Features

4 Beds
5 Baths
6,252 Sqft
Built in 2008
0.740 Acres
2 Stories
Beachview
On Beachfront
Garage, Driveway
Siding: Brick, Concrete, Stone Veneer
Tile Roof
Has Swimming Pool
Has Fireplace
Heat Pump (Heating), Central
$31,735 / yr property tax
Duval County
Pablo Creek Reserve Community

Additional Photos
Additional listing photo 1
Additional listing photo 2
Additional listing photo 3
Additional listing photo 4

Contact Information

JULIE LITTLE BREWER

REMAX Specialists PV

904-545-6911

Location

Map
Listing Agent: JULIE LITTLE BREWER 904-545-6911
Broker: REMAX Specialists PV 904-269-8100 Listing Site
Copyright © 2026 realMLS. All rights reserved. All information provided by the listing agent/broker is deemed reliable but is not guaranteed and should be independently verified.
BeachHouse.com
Printed Jul 28, 2026

Photo Gallery

A Masterpiece of English Country Elegance. Welcome to an - photo 1
A Masterpiece of English Country Elegance. Welcome to an - photo 2
A Masterpiece of English Country Elegance. Welcome to an - photo 3
A Masterpiece of English Country Elegance. Welcome to an - photo 4
A Masterpiece of English Country Elegance. Welcome to an - photo 5
A Masterpiece of English Country Elegance. Welcome to an - photo 6
A Masterpiece of English Country Elegance. Welcome to an - photo 7
A Masterpiece of English Country Elegance. Welcome to an - photo 8
A Masterpiece of English Country Elegance. Welcome to an - photo 9
A Masterpiece of English Country Elegance. Welcome to an - photo 10
A Masterpiece of English Country Elegance. Welcome to an - photo 11
A Masterpiece of English Country Elegance. Welcome to an - photo 12
A Masterpiece of English Country Elegance. Welcome to an - photo 13
A Masterpiece of English Country Elegance. Welcome to an - photo 14
A Masterpiece of English Country Elegance. Welcome to an - photo 15
A Masterpiece of English Country Elegance. Welcome to an - photo 16
A Masterpiece of English Country Elegance. Welcome to an - photo 17
A Masterpiece of English Country Elegance. Welcome to an - photo 18
A Masterpiece of English Country Elegance. Welcome to an - photo 19
A Masterpiece of English Country Elegance. Welcome to an - photo 20
A Masterpiece of English Country Elegance. Welcome to an - photo 21
A Masterpiece of English Country Elegance. Welcome to an - photo 22

$4,600,000

4
Beds
5
Baths
6,252
Sqft

5321 HALA Ct, Jacksonville, FL 32224

By contacting this agent you agree to these Terms and Conditions.
Home Florida Jacksonville
A Masterpiece of English Country Elegance. Welcome to an - photo 1
A Masterpiece of English Country Elegance. Welcome to an - photo 2
A Masterpiece of English Country Elegance. Welcome to an - photo 3
A Masterpiece of English Country Elegance. Welcome to an - photo 4
A Masterpiece of English Country Elegance. Welcome to an - photo 5
MLS# 2155661
Home For Sale

A Masterpiece of English Country Elegance. Welcome to an

$4,600,000

5321 HALA Ct, Jacksonville, FL 32224

4
Beds
5
Baths
6,252
Sqft
0.740
Acres
$4,600,000
5321 HALA Ct, Jacksonville, FL 32224
4 Beds
5 Baths
6,252 Sqft
0.740 Acres
A Masterpiece of English Country Elegance. Welcome to an enduring landmark of unparalleled distinction. Built by renowned builder Elwood Collier, this Classic English Country Manor is a celebration of artistry and innovation. Every detail - from the reclaimed Heart Pine beams to the hand-laid brick over ICF construction - tells a story of world-class elegance. This is not merely a home; it is a legacy. The Heart of the Home is a Kitchen Like No Other. Step into a culinary sanctuary designed for both the passionate chef and the devoted host. This kitchen boasts: Wolf Dual Fuel Range for precision cooking, Fisher & Paykel Dishwasher Drawers for effortless cleanup, Twin Subzero Refrigerators & 4 Freezer Drawers ensuring every ingredient is close at hand, plus, Painted & Stained cabinetry topped by velvety Calacatta Marble, the hallmark of opulence. Above, reclaimed Heart Pine beams stretch across the ceilings of the kitchen, casual dining, and family areas, infusing the space with warmth and history. A convenient Scullery provides additional prep and cleanup space, while the Ladies Office overlooks a charming potting courtyard - perfect for herbs and flowering plants to inspire your culinary creations. Centrally located, the Wine Vault offers a refined location for your favorite vintages to savor and share. The rambling main house includes a first-floor Owner's Suite designed for quiet moments and restorative rest. A serene pale blue cove ceiling meets a cast stone fireplace, creating an atmosphere of calm. The ensuite is a spa-like experience boasting a Kohler Spa Rainfall & Body spray Shower for daily rejuvenating, beautiful Habersham's Tailored Cabinetry that marries form with function and Triple-Tiered Custom Closets maximizing hanging space and organization. Throughout the home, Hardwood and Chiseled Travertine Flooring flow seamlessly from room to room. Exquisite millwork, wall paneling, and wainscoting transform the conservatory, ceilings, elliptical arches, and staircase into artistry at every turn. A central courtyard complete with Cloister and Colonnade flow to a private cottage for guest accommodations, offering visitors an unforgettable stay. The outdoor setting is a dream for entertainers. Dine beneath the stars with the warmth of the outdoor fireplace, while the adjacent summer kitchen makes grilling effortless. The Grecian Pool & Spa sparkle against the breathtaking backdrop of a serene lake. Upstairs, a handsome Game Room delights with a hand-painted mural of the world map, inspiring dreams of adventure. Two adjacent Bedroom Suites offer comfort for family, while the Storybook-Style Sunrise and Sunset Balconies provide the perfect vantage points to greet the day or enjoy twilight. 5321 Hala Ct. is more than a home - it is a place where every detail has been considered, every material chosen with intention, and every space designed to inspire.
3 days
on BeachHouse.com
13
views
0
saves

Property Details

HOME DETAILS

4 Beds
5 Baths
6,252 Sqft
Built in 2008
0.740 Acres
2 Stories

BEACH & VIEW

Beachview
On Beachfront

EXTERIOR

Garage, Driveway
Siding: Brick, Concrete, Stone Veneer
Tile Roof
Has Swimming Pool

INTERIOR

Has Fireplace
Heat Pump (Heating), Central

FINANCIAL & COMMUNITY

$31,735 / yr property tax
Duval County
Pablo Creek Reserve Community
See More Details

Location

Map
Open in Google Maps

Mortgage Calculator

Ad Statistics

Ad Number
7382591
Viewed
13 times
Listing Status
Active
Added
Jul 24, 2026
Last Refresh
Jul 28, 2026 08:05:58 AM

Listing Information

Data Source
RealMLS
Source Property ID
2155661
Listing Agent: JULIE LITTLE BREWER 904-545-6911
Broker: REMAX Specialists PV 904-269-8100 Listing Site
Copyright © 2026 realMLS. All rights reserved. All information provided by the listing agent/broker is deemed reliable but is not guaranteed and should be independently verified.

Request Information

By proceeding, you authorize Dream Home Network Inc., its service providers (including real estate professionals such as Brokers, Listing Agents, Buyers Agents, and local referral partners), its affiliates, and other real estate professionals that may not be associated with Dream Home Network, to contact you using the contact details you provided, via email, phone call, and text (SMS), including using automated dialing technology and prerecorded and artificial voice, for marketing or advertising purposes, including contacting you about your inquiry and other home-related matters. You understand that your consent to the foregoing is not a condition of any purchase. Message and data rates may apply. This consent applies even if you are on a corporate, state or national Do Not Call list. Dream Home Network Inc. may share information about your recent and future site activity with its affiliates and service providers (including real estate professionals such as Brokers, Listing Agents, Buyers Agents, and local referral partners) to help them better understand what you are looking for in a property. To opt-out at any time you can reply "STOP" or contact Dream Home Network Inc. at csv@dreamhomenetwork.com.

Start advertising today

Explore options for real estate agents and homeowners advertising on BeachHouse.com
Sell Your Home

Explore Similar Properties
For Sale
Perfection behind the gates of highly sought after Pablo Creek - photo 1
Perfection behind the gates of highly sought after Pablo Creek - photo 2
Perfection behind the gates of highly sought after Pablo Creek - photo 3
Perfection behind the gates of highly sought after Pablo Creek - photo 4
Perfection behind the gates of highly sought after Pablo Creek - photo 5
Perfection behind the gates of highly sought after Pablo Creek - photo 6
Perfection behind the gates of highly sought after Pablo Creek - photo 7
Perfection behind the gates of highly sought after Pablo Creek - photo 8
Perfection behind the gates of highly sought after Pablo Creek - photo 9
Perfection behind the gates of highly sought after Pablo Creek - photo 10
Perfection behind the gates of highly sought after Pablo Creek - photo 11
Perfection behind the gates of highly sought after Pablo Creek - photo 12
Perfection behind the gates of highly sought after Pablo Creek - photo 13
Perfection behind the gates of highly sought after Pablo Creek - photo 14
Perfection behind the gates of highly sought after Pablo Creek - photo 15
Perfection behind the gates of highly sought after Pablo Creek - photo 16
Perfection behind the gates of highly sought after Pablo Creek - photo 17
Perfection behind the gates of highly sought after Pablo Creek - photo 18
Perfection behind the gates of highly sought after Pablo Creek - photo 19
Perfection behind the gates of highly sought after Pablo Creek - photo 20
Perfection behind the gates of highly sought after Pablo Creek - photo 21
Perfection behind the gates of highly sought after Pablo Creek - photo 22
Perfection behind the gates of highly sought after Pablo Creek - photo 23
Perfection behind the gates of highly sought after Pablo Creek - photo 24
Perfection behind the gates of highly sought after Pablo Creek - photo 25
Perfection behind the gates of highly sought after Pablo Creek - photo 26
Perfection behind the gates of highly sought after Pablo Creek - photo 27
Perfection behind the gates of highly sought after Pablo Creek - photo 28
Perfection behind the gates of highly sought after Pablo Creek - photo 29
Perfection behind the gates of highly sought after Pablo Creek - photo 30
Perfection behind the gates of highly sought after Pablo Creek - photo 31
Perfection behind the gates of highly sought after Pablo Creek - photo 32
Perfection behind the gates of highly sought after Pablo Creek - photo 33
Perfection behind the gates of highly sought after Pablo Creek - photo 34
Perfection behind the gates of highly sought after Pablo Creek - photo 35
Perfection behind the gates of highly sought after Pablo Creek - photo 36
Perfection behind the gates of highly sought after Pablo Creek - photo 37
Perfection behind the gates of highly sought after Pablo Creek - photo 38
Perfection behind the gates of highly sought after Pablo Creek - photo 39
Perfection behind the gates of highly sought after Pablo Creek - photo 40
Perfection behind the gates of highly sought after Pablo Creek - photo 41
Perfection behind the gates of highly sought after Pablo Creek - photo 42
Perfection behind the gates of highly sought after Pablo Creek - photo 43
Perfection behind the gates of highly sought after Pablo Creek - photo 44
Perfection behind the gates of highly sought after Pablo Creek - photo 45
Perfection behind the gates of highly sought after Pablo Creek - photo 46
Perfection behind the gates of highly sought after Pablo Creek - photo 47
Perfection behind the gates of highly sought after Pablo Creek - photo 48
Perfection behind the gates of highly sought after Pablo Creek - photo 49
Perfection behind the gates of highly sought after Pablo Creek - photo 50

$4,500,000

4 Beds | 6.0 Baths | 6,524 Sqft

5329 COMMISSIONERS Dr, Jacksonville, FL 32224

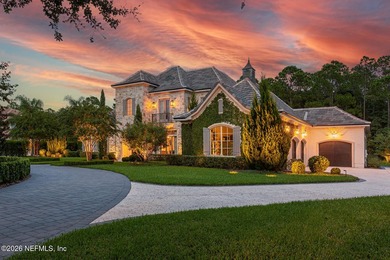
Perfection behind the gates of highly sought after Pablo Creek

Added: 07/18/2026 • Updated: 07/18/2026
For Sale
Custom-built in 1983 for a well-known local builder, this - photo 1
Custom-built in 1983 for a well-known local builder, this - photo 2
Custom-built in 1983 for a well-known local builder, this - photo 3
Custom-built in 1983 for a well-known local builder, this - photo 4
Custom-built in 1983 for a well-known local builder, this - photo 5
Custom-built in 1983 for a well-known local builder, this - photo 6
Custom-built in 1983 for a well-known local builder, this - photo 7
Custom-built in 1983 for a well-known local builder, this - photo 8
Custom-built in 1983 for a well-known local builder, this - photo 9
Custom-built in 1983 for a well-known local builder, this - photo 10
Custom-built in 1983 for a well-known local builder, this - photo 11
Custom-built in 1983 for a well-known local builder, this - photo 12
Custom-built in 1983 for a well-known local builder, this - photo 13
Custom-built in 1983 for a well-known local builder, this - photo 14
Custom-built in 1983 for a well-known local builder, this - photo 15
Custom-built in 1983 for a well-known local builder, this - photo 16
Custom-built in 1983 for a well-known local builder, this - photo 17
Custom-built in 1983 for a well-known local builder, this - photo 18
Custom-built in 1983 for a well-known local builder, this - photo 19
Custom-built in 1983 for a well-known local builder, this - photo 20
Custom-built in 1983 for a well-known local builder, this - photo 21
Custom-built in 1983 for a well-known local builder, this - photo 22
Custom-built in 1983 for a well-known local builder, this - photo 23
Custom-built in 1983 for a well-known local builder, this - photo 24
Custom-built in 1983 for a well-known local builder, this - photo 25
Custom-built in 1983 for a well-known local builder, this - photo 26
Custom-built in 1983 for a well-known local builder, this - photo 27
Custom-built in 1983 for a well-known local builder, this - photo 28
Custom-built in 1983 for a well-known local builder, this - photo 29
Custom-built in 1983 for a well-known local builder, this - photo 30
Custom-built in 1983 for a well-known local builder, this - photo 31
Custom-built in 1983 for a well-known local builder, this - photo 32
Custom-built in 1983 for a well-known local builder, this - photo 33
Custom-built in 1983 for a well-known local builder, this - photo 34
Custom-built in 1983 for a well-known local builder, this - photo 35
Custom-built in 1983 for a well-known local builder, this - photo 36
Custom-built in 1983 for a well-known local builder, this - photo 37
Custom-built in 1983 for a well-known local builder, this - photo 38
Custom-built in 1983 for a well-known local builder, this - photo 39
Custom-built in 1983 for a well-known local builder, this - photo 40
Custom-built in 1983 for a well-known local builder, this - photo 41
Custom-built in 1983 for a well-known local builder, this - photo 42
Custom-built in 1983 for a well-known local builder, this - photo 43
Custom-built in 1983 for a well-known local builder, this - photo 44
Custom-built in 1983 for a well-known local builder, this - photo 45
Custom-built in 1983 for a well-known local builder, this - photo 46
Custom-built in 1983 for a well-known local builder, this - photo 47
Custom-built in 1983 for a well-known local builder, this - photo 48
Custom-built in 1983 for a well-known local builder, this - photo 49
Custom-built in 1983 for a well-known local builder, this - photo 50

$4,500,000

4 Beds | 5.0 Baths | 6,387 Sqft

2957 FOREST Cir, Jacksonville, FL 32257

Custom-built in 1983 for a well-known local builder, this

Added: 04/17/2026 • Updated: 07/07/2026
For Sale
This is what elevated oceanfront living looks like! With over 4 - photo 1
This is what elevated oceanfront living looks like! With over 4 - photo 2
This is what elevated oceanfront living looks like! With over 4 - photo 3
This is what elevated oceanfront living looks like! With over 4 - photo 4
This is what elevated oceanfront living looks like! With over 4 - photo 5
This is what elevated oceanfront living looks like! With over 4 - photo 6
This is what elevated oceanfront living looks like! With over 4 - photo 7
This is what elevated oceanfront living looks like! With over 4 - photo 8
This is what elevated oceanfront living looks like! With over 4 - photo 9
This is what elevated oceanfront living looks like! With over 4 - photo 10
This is what elevated oceanfront living looks like! With over 4 - photo 11
This is what elevated oceanfront living looks like! With over 4 - photo 12
This is what elevated oceanfront living looks like! With over 4 - photo 13
This is what elevated oceanfront living looks like! With over 4 - photo 14
This is what elevated oceanfront living looks like! With over 4 - photo 15
This is what elevated oceanfront living looks like! With over 4 - photo 16
This is what elevated oceanfront living looks like! With over 4 - photo 17
This is what elevated oceanfront living looks like! With over 4 - photo 18
This is what elevated oceanfront living looks like! With over 4 - photo 19
This is what elevated oceanfront living looks like! With over 4 - photo 20
This is what elevated oceanfront living looks like! With over 4 - photo 21
This is what elevated oceanfront living looks like! With over 4 - photo 22
This is what elevated oceanfront living looks like! With over 4 - photo 23
This is what elevated oceanfront living looks like! With over 4 - photo 24
This is what elevated oceanfront living looks like! With over 4 - photo 25
This is what elevated oceanfront living looks like! With over 4 - photo 26
This is what elevated oceanfront living looks like! With over 4 - photo 27
This is what elevated oceanfront living looks like! With over 4 - photo 28
This is what elevated oceanfront living looks like! With over 4 - photo 29
This is what elevated oceanfront living looks like! With over 4 - photo 30
This is what elevated oceanfront living looks like! With over 4 - photo 31
This is what elevated oceanfront living looks like! With over 4 - photo 32
This is what elevated oceanfront living looks like! With over 4 - photo 33
This is what elevated oceanfront living looks like! With over 4 - photo 34
This is what elevated oceanfront living looks like! With over 4 - photo 35
This is what elevated oceanfront living looks like! With over 4 - photo 36
This is what elevated oceanfront living looks like! With over 4 - photo 37
This is what elevated oceanfront living looks like! With over 4 - photo 38
This is what elevated oceanfront living looks like! With over 4 - photo 39
This is what elevated oceanfront living looks like! With over 4 - photo 40
This is what elevated oceanfront living looks like! With over 4 - photo 41
This is what elevated oceanfront living looks like! With over 4 - photo 42
This is what elevated oceanfront living looks like! With over 4 - photo 43
This is what elevated oceanfront living looks like! With over 4 - photo 44
This is what elevated oceanfront living looks like! With over 4 - photo 45
This is what elevated oceanfront living looks like! With over 4 - photo 46
This is what elevated oceanfront living looks like! With over 4 - photo 47
This is what elevated oceanfront living looks like! With over 4 - photo 48
This is what elevated oceanfront living looks like! With over 4 - photo 49
This is what elevated oceanfront living looks like! With over 4 - photo 50

$4,400,000

3 Beds | 5.0 Baths | 4,193 Sqft

50 14TH Ave S 602, Jacksonville Beach, FL 32250

This is what elevated oceanfront living looks like! With over 4

Added: 05/22/2026 • Updated: 06/18/2026
For Sale
Surrounded by magnificent oaks draped w/ Spanish moss & - photo 1
Surrounded by magnificent oaks draped w/ Spanish moss & - photo 2
Surrounded by magnificent oaks draped w/ Spanish moss & - photo 3
Surrounded by magnificent oaks draped w/ Spanish moss & - photo 4
Surrounded by magnificent oaks draped w/ Spanish moss & - photo 5
Surrounded by magnificent oaks draped w/ Spanish moss & - photo 6
Surrounded by magnificent oaks draped w/ Spanish moss & - photo 7
Surrounded by magnificent oaks draped w/ Spanish moss & - photo 8
Surrounded by magnificent oaks draped w/ Spanish moss & - photo 9
Surrounded by magnificent oaks draped w/ Spanish moss & - photo 10
Surrounded by magnificent oaks draped w/ Spanish moss & - photo 11
Surrounded by magnificent oaks draped w/ Spanish moss & - photo 12
Surrounded by magnificent oaks draped w/ Spanish moss & - photo 13
Surrounded by magnificent oaks draped w/ Spanish moss & - photo 14
Surrounded by magnificent oaks draped w/ Spanish moss & - photo 15
Surrounded by magnificent oaks draped w/ Spanish moss & - photo 16
Surrounded by magnificent oaks draped w/ Spanish moss & - photo 17
Surrounded by magnificent oaks draped w/ Spanish moss & - photo 18
Surrounded by magnificent oaks draped w/ Spanish moss & - photo 19
Surrounded by magnificent oaks draped w/ Spanish moss & - photo 20
Surrounded by magnificent oaks draped w/ Spanish moss & - photo 21
Surrounded by magnificent oaks draped w/ Spanish moss & - photo 22
Surrounded by magnificent oaks draped w/ Spanish moss & - photo 23
Surrounded by magnificent oaks draped w/ Spanish moss & - photo 24
Surrounded by magnificent oaks draped w/ Spanish moss & - photo 25
Surrounded by magnificent oaks draped w/ Spanish moss & - photo 26
Surrounded by magnificent oaks draped w/ Spanish moss & - photo 27
Surrounded by magnificent oaks draped w/ Spanish moss & - photo 28
Surrounded by magnificent oaks draped w/ Spanish moss & - photo 29
Surrounded by magnificent oaks draped w/ Spanish moss & - photo 30
Surrounded by magnificent oaks draped w/ Spanish moss & - photo 31
Surrounded by magnificent oaks draped w/ Spanish moss & - photo 32
Surrounded by magnificent oaks draped w/ Spanish moss & - photo 33
Surrounded by magnificent oaks draped w/ Spanish moss & - photo 34
Surrounded by magnificent oaks draped w/ Spanish moss & - photo 35
Surrounded by magnificent oaks draped w/ Spanish moss & - photo 36
Surrounded by magnificent oaks draped w/ Spanish moss & - photo 37
Surrounded by magnificent oaks draped w/ Spanish moss & - photo 38
Surrounded by magnificent oaks draped w/ Spanish moss & - photo 39
Surrounded by magnificent oaks draped w/ Spanish moss & - photo 40
Surrounded by magnificent oaks draped w/ Spanish moss & - photo 41
Surrounded by magnificent oaks draped w/ Spanish moss & - photo 42
Surrounded by magnificent oaks draped w/ Spanish moss & - photo 43
Surrounded by magnificent oaks draped w/ Spanish moss & - photo 44
Surrounded by magnificent oaks draped w/ Spanish moss & - photo 45
Surrounded by magnificent oaks draped w/ Spanish moss & - photo 46
Surrounded by magnificent oaks draped w/ Spanish moss & - photo 47
Surrounded by magnificent oaks draped w/ Spanish moss & - photo 48
Surrounded by magnificent oaks draped w/ Spanish moss & - photo 49
Surrounded by magnificent oaks draped w/ Spanish moss & - photo 50

$3,895,000

4 Beds | 4.0 Baths | 4,005 Sqft

4002 MCGIRTS Blvd, Jacksonville, FL 32210

Surrounded by magnificent oaks draped w/ Spanish moss &

Added: 07/11/2026 • Updated: 07/14/2026
View more View More
SEARCH STATES
Alabama Alaska California Colorado Connecticut Delaware Florida Georgia Hawaii Louisiana Maine Maryland Mississippi New Hampshire New Jersey New York North Carolina Oregon Pennsylvania Rhode Island South Carolina Texas Virginia Washington
SERVICES
Buy Buy Advertise
COMPANY
Testimonials About Us Office Locations
SUPPORT
Help Contact Us
ADDITIONAL MARKETS
LakeHouse.com MountainHomes.com GolfHomes.com BarrierFreeHome.com
SUBSCRIBE
Receive notifications for new listings
Subscribe
X Facebook Instagram YouTube

Dream Home Network Inc.

is committed to ensuring digital accessibility and property listings for individuals with disabilities. All information provided is deemed reliable but is not guaranteed and should be independently verified. We are continuously working to improve the accessibility of our web experience for everyone, and we welcome feedback and accommodation requests. If you wish to report an issue or seek an accommodation, please let us know.

Dream Home Network Inc. Sells leads to DHN Realty Inc. who holds real estate brokerage licenses in Alabama. Listing agents will be sent notification copy of leads on their listings where Dream Home Network Inc. is provided listings via our Feed Provider as required.

© 1997 - 2026 BeachHouse.com
Part of Dream Home Network, Inc.
Last updated on 2026.07.28
Terms & Policy

Search Filters
Price
-
0
$100,000
$100,000+
$200,000
$200,000+
$300,000
$300,000+
$400,000
$400,000+
$500,000
$500,000+
$600,000
$600,000+
$700,000
$700,000+
$800,000
$800,000+
$900,000
Any Price
Any Price
Beds & Baths
-
-
Property Type
Sale Status
More Filters
-
-
-
-
Advanced Search

Jacksonville

Read more
Sort By: Featured
  • Featured
  • Newest
  • Price - Low To High
  • Price - High To Low
  • Sqft - Low To High
  • Sqft - High To Low

Jacksonville Real Estate Agent Info

About Jacksonville

Click to activate
Request Information
By proceeding you authorize Dream Home Network Inc., its service providers (including real estate professionals such as Brokers, Listing Agents, Buyers Agents, and local referral partners), and its affiliates, to contact me using the contact details you provided, via phone call or text (SMS) using automated dialing technology for marketing or advertising purposes, including contacting me about my inquiry and other home-related matters. Not a condition for purchase. Message and data rates may apply.
This consent applies even if you are on a corporate, state or national Do Not Call list. Dream Home Network Inc. may share information about your recent and future site activity with its affiliates and service providers (including real estate professionals such as Brokers, Listing Agents, Buyers Agents, and local referral partners) to help them better understand what I am looking for in a property. To opt-out at any time you can reply "STOP" or contact Dream Home Network Inc. at  csv@dreamhomenetwork.com.
Contact Agent
By contacting this agent you agree to these Terms and Conditions.
Share this Ad
Link copied
Video/Virtual Tour
Loading...
SEARCH STATES
Alabama Alaska California Colorado Connecticut Delaware Florida Georgia Hawaii Louisiana Maine Maryland Mississippi New Hampshire New Jersey New York North Carolina Oregon Pennsylvania Rhode Island South Carolina Texas Virginia Washington
SERVICES
Buy Buy Advertise
COMPANY
Testimonials About Us Office Locations
SUPPORT
Help Contact Us
ADDITIONAL MARKETS
LakeHouse.com MountainHomes.com GolfHomes.com BarrierFreeHome.com
SUBSCRIBE
Receive notifications for new listings
Subscribe
X Facebook Instagram YouTube

Dream Home Network Inc.

is committed to ensuring digital accessibility and property listings for individuals with disabilities. All information provided is deemed reliable but is not guaranteed and should be independently verified. We are continuously working to improve the accessibility of our web experience for everyone, and we welcome feedback and accommodation requests. If you wish to report an issue or seek an accommodation, please let us know.

Dream Home Network Inc. Sells leads to DHN Realty Inc. who holds real estate brokerage licenses in Alabama. Listing agents will be sent notification copy of leads on their listings where Dream Home Network Inc. is provided listings via our Feed Provider as required.
© 1997 - 2026 BeachHouse.com
Part of Dream Home Network, Inc.
Last updated on 2026.07.28
Terms & Policy