Ad #7852716
MLS #71763

Welcome to your own little slice of simple, beautiful living at
5262 SWAN DR, Horntown, Virginia, 23395
$115,000
1Beds
1Baths
437Sqft
0.110Acres
About this property
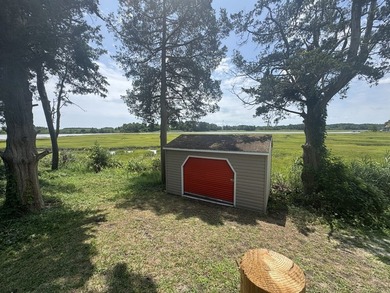
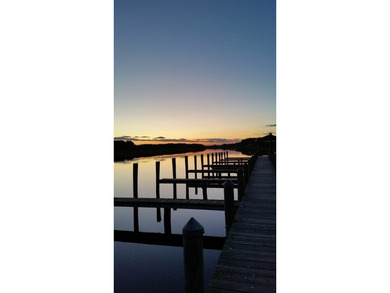
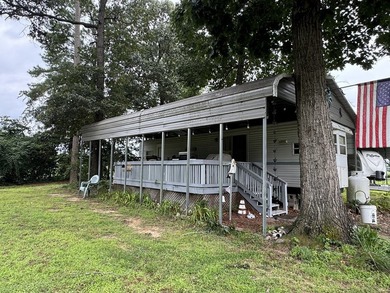
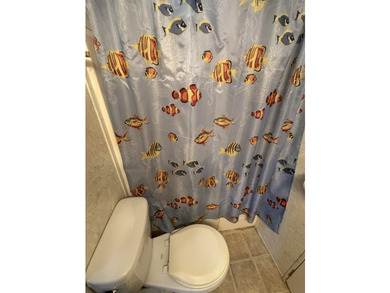
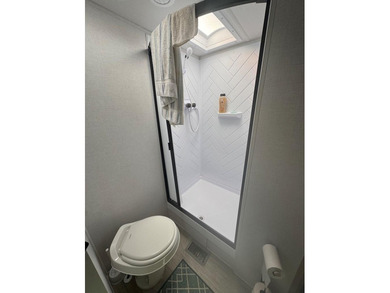
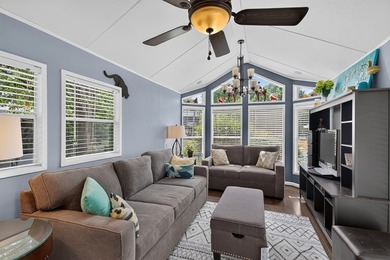
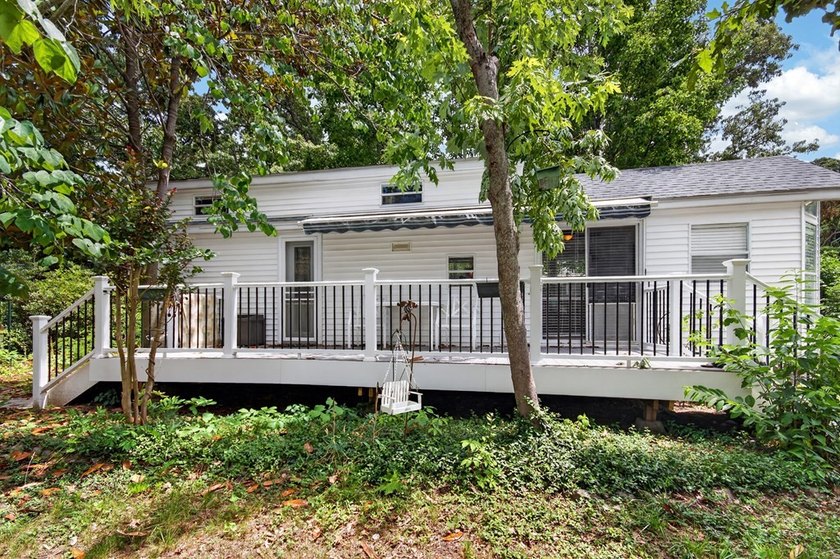
Welcome to your own little slice of simple, beautiful living at Trail's End, where every weekend feels like a getaway and every sunrise invites you to slow down and savor the moment. This charming 2003 Breckenridge Park Model has been thoughtfully designed to maximize comfort, gathering spaces, and the kind of easy living that makes lasting memories. From the moment you step inside, you'll appreciate the bright, open feel created by the soaring cathedral ceiling and an impressive oversized front window that fills the home with natural light. Updated flooring flows throughout, offering both warmth and durability while creating a seamless, inviting space. The open-concept living area is perfect for cozy evenings or hosting family and friends after a day on the water. The well-appointed kitchen opens effortlessly into the living room, making conversation and connection the heart of the home. The spacious primary bedroom offers a peaceful retreat, while the full bath provides all the comforts of home. One of this home's most unique features is the split loft, providing flexible space that can easily serve as an additional bedroom, sleeping quarters for guests, a reading nook, or a creative retreat. Whether you're hosting grandchildren for the weekend or simply looking for extra room to spread out, this versatile space adapts to your lifestyle. Outside is where this property truly shines. The oversized deck extends your living space into the fresh air and is complete with a retractable awning, allowing you to enjoy sunny afternoons or cool evenings in comfort. Just beyond, the charming pergola creates the perfect setting for morning coffee, outdoor dinners, or quiet moments spent listening to nature. A convenient storage shed provides plenty of room for all your beach gear, fishing equipment, bikes, and seasonal essentials. Located in the highly sought-after Trail's End Community, you'll enjoy an incredible lineup of resort-style amenities designed for relaxation and recreation. Spend your days at the community pool, launch your boat from the private boat ramp, keep your vessel nearby with available boat slips and marina access, or cast a line from the fishing pier. Gather with neighbors at the clubhouse or pavilion, watch the kids play on the playground, or simply explore everything this vibrant waterfront community has to offer. Whether you're searching for a peaceful weekend retreat, a seasonal escape, or a place where family traditions can flourish for years to come, this inviting park model offers the perfect blend of comfort, charm, and outdoor living. All that's missing is you.
Property Features
1 Beds
1 Baths
437 Sqft
Built in 2003
0.110 Acres
2 Stories
Composition Roof
Has Swimming Pool
Forced Air
Accomack County
TRAILS END Community
Additional Photos



Contact Information
Steven Parsons
Coldwell Banker Residential
443-235-1240
Location

Listing Agent: Steven Parsons 443-235-1240
Broker: Coldwell Banker Residential 703-471-7220 Listing Site
Copyright © 2026 Eastern Shore Association of Realtors. All rights reserved. All information provided by the listing agent/broker is deemed reliable but is not guaranteed and should be independently verified.
Broker: Coldwell Banker Residential 703-471-7220 Listing Site
Copyright © 2026 Eastern Shore Association of Realtors. All rights reserved. All information provided by the listing agent/broker is deemed reliable but is not guaranteed and should be independently verified.
BeachHouse.com
Printed Jul 25, 2026
Photo Gallery




$115,000
1
Beds
1
Baths
437
Sqft
5262 SWAN DR, Horntown, Virginia, 23395
By contacting this agent you agree to these Terms and Conditions.
MLS# 71763
Welcome to your own little slice of simple, beautiful living at
$115,000
5262 SWAN DR, Horntown, Virginia, 23395
1
Beds
1
Baths
437
Sqft
0.110
Acres
$115,000
5262 SWAN DR, Horntown, Virginia, 23395
1 Beds
1 Baths
437 Sqft
0.110 Acres
Welcome to your own little slice of simple, beautiful living at Trail's End, where every weekend feels like a getaway and every sunrise invites you to slow down and savor the moment. This charming 2003 Breckenridge Park Model has been thoughtfully designed to maximize comfort, gathering spaces, and the kind of easy living that makes lasting memories. From the moment you step inside, you'll appreciate the bright, open feel created by the soaring cathedral ceiling and an impressive oversized front window that fills the home with natural light. Updated flooring flows throughout, offering both warmth and durability while creating a seamless, inviting space. The open-concept living area is perfect for cozy evenings or hosting family and friends after a day on the water. The well-appointed kitchen opens effortlessly into the living room, making conversation and connection the heart of the home. The spacious primary bedroom offers a peaceful retreat, while the full bath provides all the comforts of home. One of this home's most unique features is the split loft, providing flexible space that can easily serve as an additional bedroom, sleeping quarters for guests, a reading nook, or a creative retreat. Whether you're hosting grandchildren for the weekend or simply looking for extra room to spread out, this versatile space adapts to your lifestyle. Outside is where this property truly shines. The oversized deck extends your living space into the fresh air and is complete with a retractable awning, allowing you to enjoy sunny afternoons or cool evenings in comfort. Just beyond, the charming pergola creates the perfect setting for morning coffee, outdoor dinners, or quiet moments spent listening to nature. A convenient storage shed provides plenty of room for all your beach gear, fishing equipment, bikes, and seasonal essentials. Located in the highly sought-after Trail's End Community, you'll enjoy an incredible lineup of resort-style amenities designed for relaxation and recreation. Spend your days at the community pool, launch your boat from the private boat ramp, keep your vessel nearby with available boat slips and marina access, or cast a line from the fishing pier. Gather with neighbors at the clubhouse or pavilion, watch the kids play on the playground, or simply explore everything this vibrant waterfront community has to offer. Whether you're searching for a peaceful weekend retreat, a seasonal escape, or a place where family traditions can flourish for years to come, this inviting park model offers the perfect blend of comfort, charm, and outdoor living. All that's missing is you.
21 days
on BeachHouse.com
33
views
0
saves
Property Details
HOME DETAILS
1 Beds
1 Baths
437 Sqft
Built in 2003
0.110 Acres
2 Stories
EXTERIOR
Composition Roof
Has Swimming Pool
INTERIOR
Forced Air
FINANCIAL & COMMUNITY
Accomack County
TRAILS END Community
See More Details
Location
Mortgage Calculator
Ad Statistics
Ad Number
7852716
Viewed
33 times
Listing Status
Active
Added
Jul 03, 2026
Last Refresh
Jul 24, 2026 09:32:24 PM
Listing Information
Data Source
Eastern Shore Association of Realtors
Source Property ID
71763
Listing Agent: Steven Parsons 443-235-1240
Broker: Coldwell Banker Residential 703-471-7220 Listing Site
Copyright © 2026 Eastern Shore Association of Realtors. All rights reserved. All information provided by the listing agent/broker is deemed reliable but is not guaranteed and should be independently verified.
Broker: Coldwell Banker Residential 703-471-7220 Listing Site
Copyright © 2026 Eastern Shore Association of Realtors. All rights reserved. All information provided by the listing agent/broker is deemed reliable but is not guaranteed and should be independently verified.
Request Information
Start advertising today
Explore options for real estate agents and homeowners advertising on BeachHouse.com
Sell Your Home
Explore Similar Properties