Buy
  • Alabama Alaska California Colorado Connecticut Delaware Florida Georgia Hawaii Louisiana Maine Maryland Mississippi New Hampshire New Jersey New York North Carolina Oregon Pennsylvania Rhode Island South Carolina Texas Virginia Washington
    Canada Listings (752)
    Mexico Listings (331)
    Central America Listings (627)
    Caribbean Islands Listings (44)
    Asia Listings (20) Europe Listings (9)
    Advanced Search
Sell Find an Agent
BeachHouse.com BeachHouse.com
My Account
  • Login
  • Manage My Real Estate Ads
  • Manage My Search Profile / Auto Notify
  • My Account Info
  • Manage My Favorites
Advertise Join
  • Buy
  • Sell
  • Find an Agent
  • My Account
    • Login
    • Manage My Real Estate Ads
    • Manage My Search Profile / Auto Notify
    • My Account Info
    • Manage My Favorites
  • Advertise
  • Join
Back to Search Back to Listing BeachHouse.com logo
Share
BeachHouse.com logo
Ad #7956940
MLS #11628824
Listing photo

OPEN HOUSE BY APPOINTMENT ONLY. PLEASE EMAIL OR CALL TO SCHEDULE

524 Halsey St 105, Brooklyn, New York, 11233
$1,595,000
2Beds
2Baths
2,112Sqft
--Acres

About this property

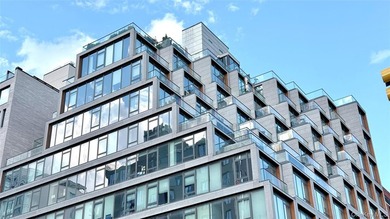
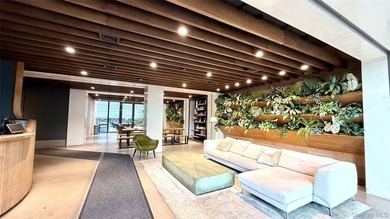
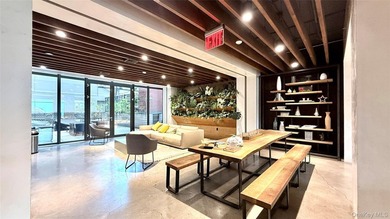
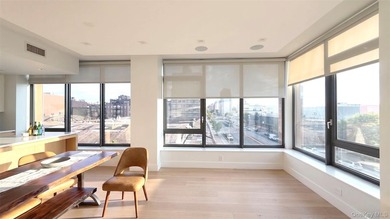
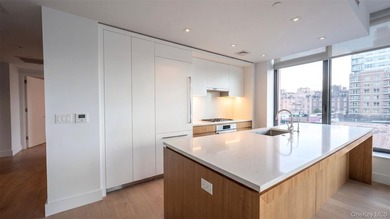
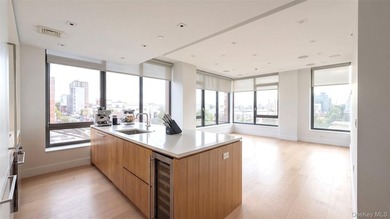
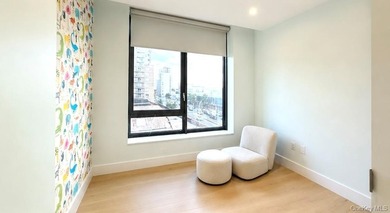
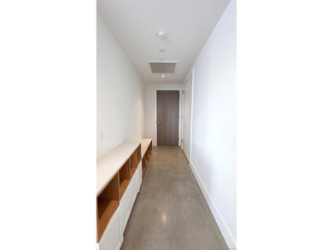
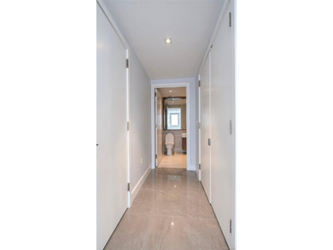
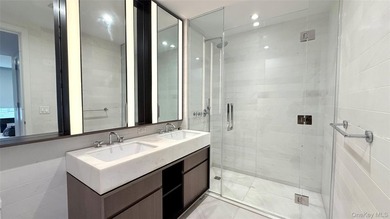
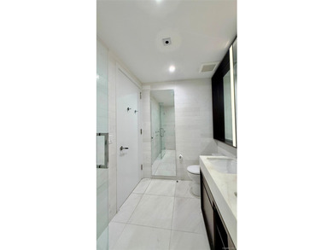
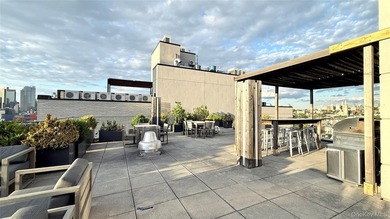
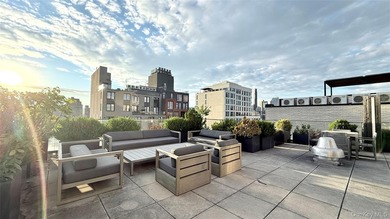
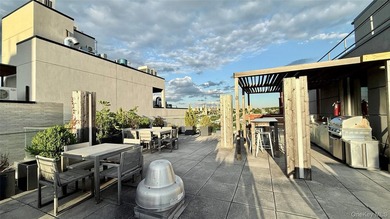
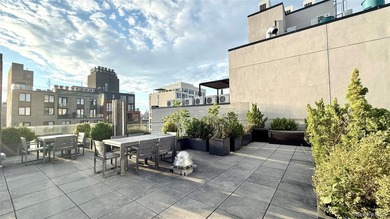
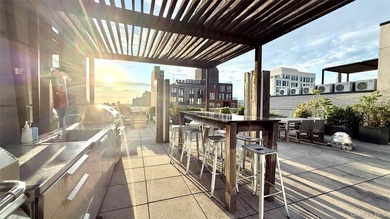
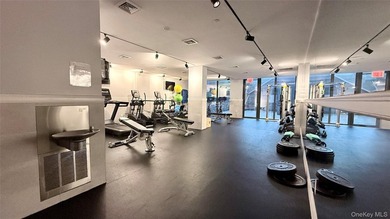
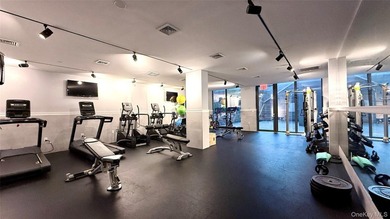
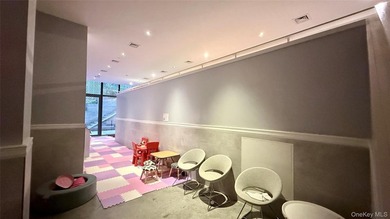
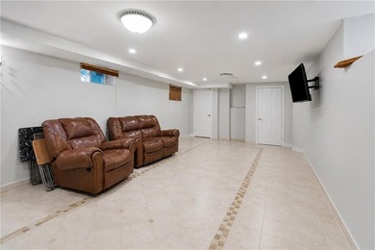
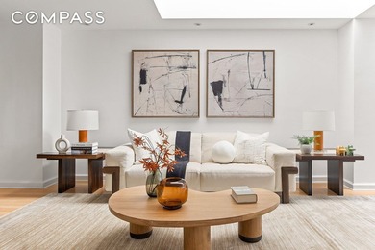
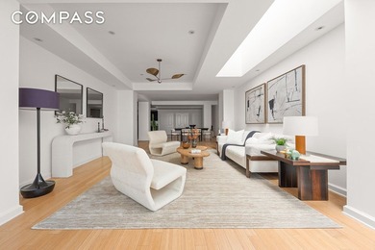
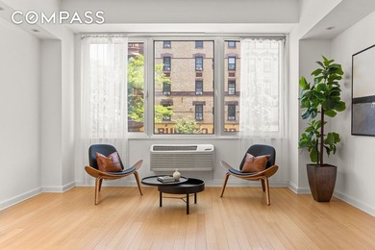
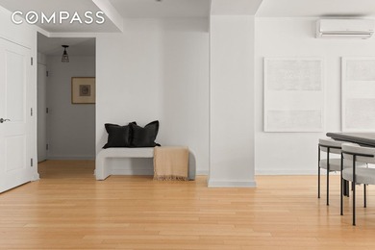
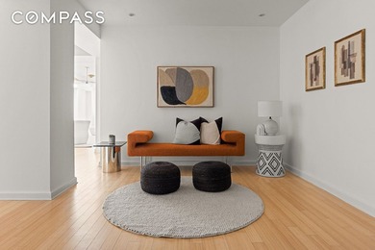
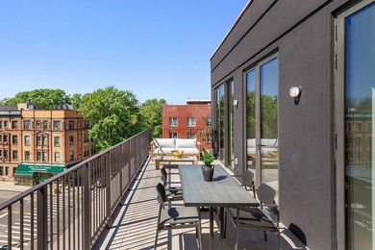
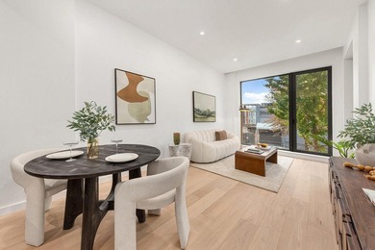
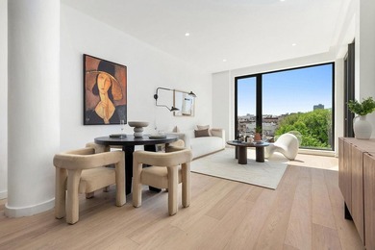
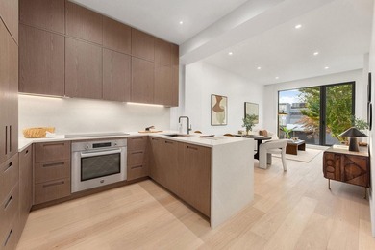
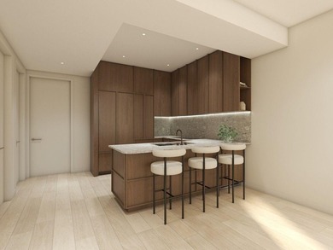
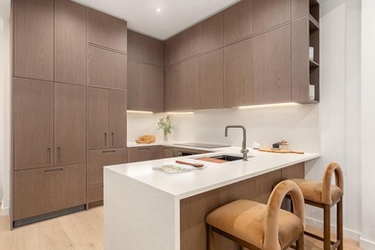
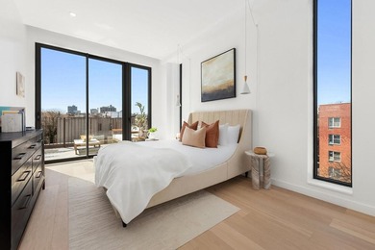
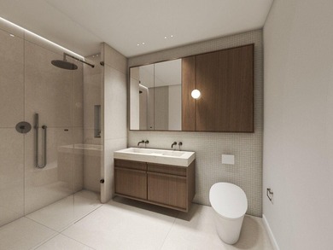
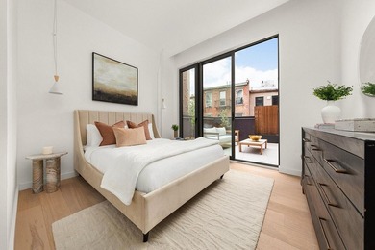
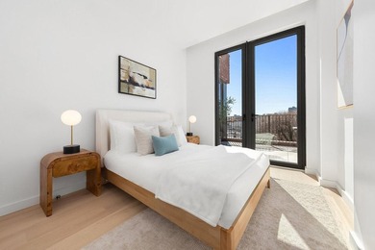
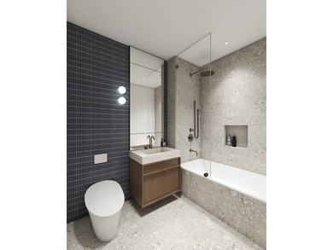
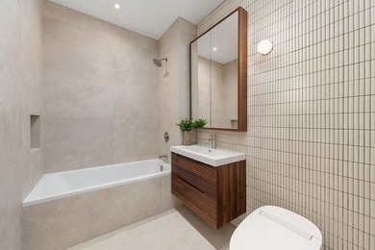
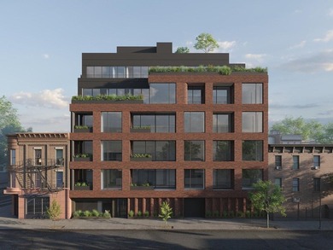
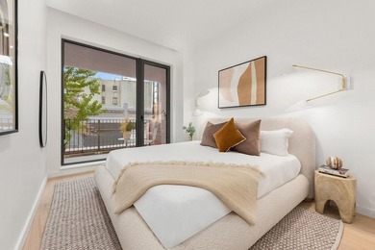
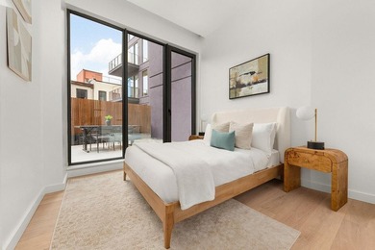
OPEN HOUSE BY APPOINTMENT ONLY. PLEASE EMAIL OR CALL TO SCHEDULE A SHOWING. Stuyvesant Heights history meets contemporary luxury in this beautiful two -bedroom , two-full-bathroom, two-half-bath duplex featuring exceptional materials , a loft-like layout and a massive private yard at 524 Halsey Street - the newest offering from The Brooklyn Home Company. Inside this 2,112 -square-foot home, tall ceilings with ultra-thin recessed LED lighting rise over 11 feet tall above seven-inch-wide Madera engineered white oak flooring and oversized south -facing windows. The thoughtful layout begins on the upper level with a spacious open-plan living/dining room and a signature gourmet kitchen featuring white Shaker cabinetry trimmed with Bianco Carrara marble, a Latoscana Fireclay farm sink, a Waste King garbage disposal and a Waterworks faucet. Cooking and cleaning are effortless with a suite of high-end appliances, including a Bertazzoni Professional Series range and a dishwasher and refrigerator by Jenn-Air. Enjoy seamless i ndoor-outdoor living and entertaining in the 828-square-foot fully fenced yard featuring porcelain pavers, a turf lawn, water and electricity. Plan your next barbecue or practice urban gardening in this private oasis. Head to the owner's suite to discover a king-size bedroom, a dressing room/office area and a walk-in closet . The spa bathroom impresses with a large s hower, custom double vanity, Restoration Hardware medicine cabinet and Waterworks fixtures surrounded by Bianco Carrara marble. The second bedroom offers a roomy closet of its own, while the equally well-appointed guest bathroom features a large tub/shower and swaths of marble. A pantry, a large closet and a powder room finished with a Concretti Designs sink, Pottery Barn mirror , Waterworks hardware , shiplap and porcelain plank tile complete the beautifully planned main floor. On the expansive lower level, the large rec room is perfect as a family room, home gym, office , or all of the above . A second powder room and a laundry closet with an in-unit Bosch washer-dryer add wonderful convenience and livability to this all-new Brooklyn residence. 524 Halsey Street is a contemporary condominium enclave with roots stretching to the 1890s when the property served as stables for the Moser Palace Carriage Company and later the Opera Stables, which became the Opera Garage. Today, within the restored and expanded historic brick framework, residents enjoy an attended lobby, a gym, storage, a bike room and a glorious common roof deck. Surrounded by Bushwick, Clinton Hill and Crown Heights, this lovely tree-lined Bedford-Stuyvesant block is at the epicenter of exciting Brooklyn living. Lovely playgrounds and parks dot the nearby streets, and the borough's buzziest restaurants and nightlife venues are right outside your door, including Saraghina, Peaches, LunAtico , Rita & Maria and Mama Fox. Access to transportation is excellent with A, C and LIRR trains, excellent bus service and CitiBike stations all nearby. Note: Photos represent a model residence in the building and may not be of the apartment listedplete terms are in an offering plan available from sponsor, 524 Halsey LLC ny corp file no CD22-0048

Property Features

2 Beds
2 Baths
2,112 Sqft
0 Acres
Kings County
Stuyvesant Heights Community

Additional Photos

Additional listing photo 1
Additional listing photo 2
Additional listing photo 3
Additional listing photo 4

Contact Information

Lindsay Barrett

Compass

Location

Map
Listing Agent: Lindsay Barrett
Broker: Compass 646-982-0353 Listing Site
Copyright © 2026 My State MLS. All rights reserved. All information provided by the listing agent/broker is deemed reliable but is not guaranteed and should be independently verified.
BeachHouse.com
Printed Jul 24, 2026

Photo Gallery

OPEN HOUSE BY APPOINTMENT ONLY. PLEASE EMAIL OR CALL TO SCHEDULE - photo 1
OPEN HOUSE BY APPOINTMENT ONLY. PLEASE EMAIL OR CALL TO SCHEDULE - photo 2
OPEN HOUSE BY APPOINTMENT ONLY. PLEASE EMAIL OR CALL TO SCHEDULE - photo 3
OPEN HOUSE BY APPOINTMENT ONLY. PLEASE EMAIL OR CALL TO SCHEDULE - photo 4
OPEN HOUSE BY APPOINTMENT ONLY. PLEASE EMAIL OR CALL TO SCHEDULE - photo 5
OPEN HOUSE BY APPOINTMENT ONLY. PLEASE EMAIL OR CALL TO SCHEDULE - photo 6
OPEN HOUSE BY APPOINTMENT ONLY. PLEASE EMAIL OR CALL TO SCHEDULE - photo 7
OPEN HOUSE BY APPOINTMENT ONLY. PLEASE EMAIL OR CALL TO SCHEDULE - photo 8
OPEN HOUSE BY APPOINTMENT ONLY. PLEASE EMAIL OR CALL TO SCHEDULE - photo 9
OPEN HOUSE BY APPOINTMENT ONLY. PLEASE EMAIL OR CALL TO SCHEDULE - photo 10
OPEN HOUSE BY APPOINTMENT ONLY. PLEASE EMAIL OR CALL TO SCHEDULE - photo 11
OPEN HOUSE BY APPOINTMENT ONLY. PLEASE EMAIL OR CALL TO SCHEDULE - photo 12
OPEN HOUSE BY APPOINTMENT ONLY. PLEASE EMAIL OR CALL TO SCHEDULE - photo 13
OPEN HOUSE BY APPOINTMENT ONLY. PLEASE EMAIL OR CALL TO SCHEDULE - photo 14

$1,595,000

2
Beds
2
Baths
2,112
Sqft

524 Halsey St 105, Brooklyn, New York, 11233

By contacting this agent you agree to these Terms and Conditions.
Home New York Brooklyn
OPEN HOUSE BY APPOINTMENT ONLY. PLEASE EMAIL OR CALL TO SCHEDULE - photo 1
OPEN HOUSE BY APPOINTMENT ONLY. PLEASE EMAIL OR CALL TO SCHEDULE - photo 2
OPEN HOUSE BY APPOINTMENT ONLY. PLEASE EMAIL OR CALL TO SCHEDULE - photo 3
OPEN HOUSE BY APPOINTMENT ONLY. PLEASE EMAIL OR CALL TO SCHEDULE - photo 4
OPEN HOUSE BY APPOINTMENT ONLY. PLEASE EMAIL OR CALL TO SCHEDULE - photo 5
MLS# 11628824
Condo Sale Pending

OPEN HOUSE BY APPOINTMENT ONLY. PLEASE EMAIL OR CALL TO SCHEDULE

$1,595,000

524 Halsey St 105, Brooklyn, New York, 11233

2
Beds
2
Baths
2,112
Sqft
--
Acres
$1,595,000
524 Halsey St 105, Brooklyn, New York, 11233
2 Beds
2 Baths
2,112 Sqft
-- Acres
OPEN HOUSE BY APPOINTMENT ONLY. PLEASE EMAIL OR CALL TO SCHEDULE A SHOWING. Stuyvesant Heights history meets contemporary luxury in this beautiful two -bedroom , two-full-bathroom, two-half-bath duplex featuring exceptional materials , a loft-like layout and a massive private yard at 524 Halsey Street - the newest offering from The Brooklyn Home Company. Inside this 2,112 -square-foot home, tall ceilings with ultra-thin recessed LED lighting rise over 11 feet tall above seven-inch-wide Madera engineered white oak flooring and oversized south -facing windows. The thoughtful layout begins on the upper level with a spacious open-plan living/dining room and a signature gourmet kitchen featuring white Shaker cabinetry trimmed with Bianco Carrara marble, a Latoscana Fireclay farm sink, a Waste King garbage disposal and a Waterworks faucet. Cooking and cleaning are effortless with a suite of high-end appliances, including a Bertazzoni Professional Series range and a dishwasher and refrigerator by Jenn-Air. Enjoy seamless i ndoor-outdoor living and entertaining in the 828-square-foot fully fenced yard featuring porcelain pavers, a turf lawn, water and electricity. Plan your next barbecue or practice urban gardening in this private oasis. Head to the owner's suite to discover a king-size bedroom, a dressing room/office area and a walk-in closet . The spa bathroom impresses with a large s hower, custom double vanity, Restoration Hardware medicine cabinet and Waterworks fixtures surrounded by Bianco Carrara marble. The second bedroom offers a roomy closet of its own, while the equally well-appointed guest bathroom features a large tub/shower and swaths of marble. A pantry, a large closet and a powder room finished with a Concretti Designs sink, Pottery Barn mirror , Waterworks hardware , shiplap and porcelain plank tile complete the beautifully planned main floor. On the expansive lower level, the large rec room is perfect as a family room, home gym, office , or all of the above . A second powder room and a laundry closet with an in-unit Bosch washer-dryer add wonderful convenience and livability to this all-new Brooklyn residence. 524 Halsey Street is a contemporary condominium enclave with roots stretching to the 1890s when the property served as stables for the Moser Palace Carriage Company and later the Opera Stables, which became the Opera Garage. Today, within the restored and expanded historic brick framework, residents enjoy an attended lobby, a gym, storage, a bike room and a glorious common roof deck. Surrounded by Bushwick, Clinton Hill and Crown Heights, this lovely tree-lined Bedford-Stuyvesant block is at the epicenter of exciting Brooklyn living. Lovely playgrounds and parks dot the nearby streets, and the borough's buzziest restaurants and nightlife venues are right outside your door, including Saraghina, Peaches, LunAtico , Rita & Maria and Mama Fox. Access to transportation is excellent with A, C and LIRR trains, excellent bus service and CitiBike stations all nearby. Note: Photos represent a model residence in the building and may not be of the apartment listedplete terms are in an offering plan available from sponsor, 524 Halsey LLC ny corp file no CD22-0048
25 days
on BeachHouse.com
29
views
0
saves

Property Details

HOME DETAILS

2 Beds
2 Baths
2,112 Sqft
0 Acres

FINANCIAL & COMMUNITY

Kings County
Stuyvesant Heights Community

Location

Map
Open in Google Maps

Mortgage Calculator

Ad Statistics

Ad Number
7956940
Viewed
29 times
Listing Status
Pending
Added
Jun 29, 2026
Last Refresh
Jul 24, 2026 04:01:17 PM

Listing Information

Data Source
My State MLS
Source Property ID
11628824
Listing Agent: Lindsay Barrett
Broker: Compass 646-982-0353 Listing Site
Copyright © 2026 My State MLS. All rights reserved. All information provided by the listing agent/broker is deemed reliable but is not guaranteed and should be independently verified.

Request Information

By proceeding, you authorize Dream Home Network Inc., its service providers (including real estate professionals such as Brokers, Listing Agents, Buyers Agents, and local referral partners), its affiliates, and other real estate professionals that may not be associated with Dream Home Network, to contact you using the contact details you provided, via email, phone call, and text (SMS), including using automated dialing technology and prerecorded and artificial voice, for marketing or advertising purposes, including contacting you about your inquiry and other home-related matters. You understand that your consent to the foregoing is not a condition of any purchase. Message and data rates may apply. This consent applies even if you are on a corporate, state or national Do Not Call list. Dream Home Network Inc. may share information about your recent and future site activity with its affiliates and service providers (including real estate professionals such as Brokers, Listing Agents, Buyers Agents, and local referral partners) to help them better understand what you are looking for in a property. To opt-out at any time you can reply "STOP" or contact Dream Home Network Inc. at csv@dreamhomenetwork.com.

Start advertising today

Explore options for real estate agents and homeowners advertising on BeachHouse.com
Sell Your Home

Explore Similar Properties
For Sale
Designed by ODA New York, 251 1st Street offers precise layout - photo 1
Designed by ODA New York, 251 1st Street offers precise layout - photo 2
Designed by ODA New York, 251 1st Street offers precise layout - photo 3
Designed by ODA New York, 251 1st Street offers precise layout - photo 4
Designed by ODA New York, 251 1st Street offers precise layout - photo 5
Designed by ODA New York, 251 1st Street offers precise layout - photo 6
Designed by ODA New York, 251 1st Street offers precise layout - photo 7
Designed by ODA New York, 251 1st Street offers precise layout - photo 8
Designed by ODA New York, 251 1st Street offers precise layout - photo 9
Designed by ODA New York, 251 1st Street offers precise layout - photo 10
Designed by ODA New York, 251 1st Street offers precise layout - photo 11
Designed by ODA New York, 251 1st Street offers precise layout - photo 12
Designed by ODA New York, 251 1st Street offers precise layout - photo 13
Designed by ODA New York, 251 1st Street offers precise layout - photo 14
Designed by ODA New York, 251 1st Street offers precise layout - photo 15
Designed by ODA New York, 251 1st Street offers precise layout - photo 16
Designed by ODA New York, 251 1st Street offers precise layout - photo 17
Designed by ODA New York, 251 1st Street offers precise layout - photo 18
Designed by ODA New York, 251 1st Street offers precise layout - photo 19
Designed by ODA New York, 251 1st Street offers precise layout - photo 20
Designed by ODA New York, 251 1st Street offers precise layout - photo 21

$1,900,000

2 Beds | 2.0 Baths | 1,254 Sqft

251 1st St 4A, Brooklyn, NY, 11215

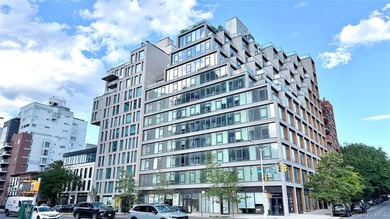
Designed by ODA New York, 251 1st Street offers precise layout

Added: 07/01/2026 • Updated: 07/01/2026
For Sale
Beautiful fully detached single-family home in prime Bay Ridge - photo 1
Beautiful fully detached single-family home in prime Bay Ridge - photo 2
Beautiful fully detached single-family home in prime Bay Ridge - photo 3
Beautiful fully detached single-family home in prime Bay Ridge - photo 4
Beautiful fully detached single-family home in prime Bay Ridge - photo 5
Beautiful fully detached single-family home in prime Bay Ridge - photo 6
Beautiful fully detached single-family home in prime Bay Ridge - photo 7
Beautiful fully detached single-family home in prime Bay Ridge - photo 8
Beautiful fully detached single-family home in prime Bay Ridge - photo 9
Beautiful fully detached single-family home in prime Bay Ridge - photo 10
Beautiful fully detached single-family home in prime Bay Ridge - photo 11
Beautiful fully detached single-family home in prime Bay Ridge - photo 12
Beautiful fully detached single-family home in prime Bay Ridge - photo 13
Beautiful fully detached single-family home in prime Bay Ridge - photo 14
Beautiful fully detached single-family home in prime Bay Ridge - photo 15
Beautiful fully detached single-family home in prime Bay Ridge - photo 16
Beautiful fully detached single-family home in prime Bay Ridge - photo 17
Beautiful fully detached single-family home in prime Bay Ridge - photo 18
Beautiful fully detached single-family home in prime Bay Ridge - photo 19
Beautiful fully detached single-family home in prime Bay Ridge - photo 20
Beautiful fully detached single-family home in prime Bay Ridge - photo 21
Beautiful fully detached single-family home in prime Bay Ridge - photo 22
Beautiful fully detached single-family home in prime Bay Ridge - photo 23
Beautiful fully detached single-family home in prime Bay Ridge - photo 24
Beautiful fully detached single-family home in prime Bay Ridge - photo 25
Beautiful fully detached single-family home in prime Bay Ridge - photo 26
Beautiful fully detached single-family home in prime Bay Ridge - photo 27
Beautiful fully detached single-family home in prime Bay Ridge - photo 28
Beautiful fully detached single-family home in prime Bay Ridge - photo 29
Beautiful fully detached single-family home in prime Bay Ridge - photo 30
Beautiful fully detached single-family home in prime Bay Ridge - photo 31

$1,899,000

3 Beds | 3.0 Baths | 2,150 Sqft

173 79th St, Brooklyn, NY, 11209

Beautiful fully detached single-family home in prime Bay Ridge

Added: 06/29/2026 • Updated: 06/29/2026
For Sale
Loft living in Park Slope a rare find. Unit 2H at the boutique - photo 1
Loft living in Park Slope a rare find. Unit 2H at the boutique - photo 2
Loft living in Park Slope a rare find. Unit 2H at the boutique - photo 3
Loft living in Park Slope a rare find. Unit 2H at the boutique - photo 4
Loft living in Park Slope a rare find. Unit 2H at the boutique - photo 5
Loft living in Park Slope a rare find. Unit 2H at the boutique - photo 6
Loft living in Park Slope a rare find. Unit 2H at the boutique - photo 7
Loft living in Park Slope a rare find. Unit 2H at the boutique - photo 8
Loft living in Park Slope a rare find. Unit 2H at the boutique - photo 9
Loft living in Park Slope a rare find. Unit 2H at the boutique - photo 10
Loft living in Park Slope a rare find. Unit 2H at the boutique - photo 11
Loft living in Park Slope a rare find. Unit 2H at the boutique - photo 12
Loft living in Park Slope a rare find. Unit 2H at the boutique - photo 13
Loft living in Park Slope a rare find. Unit 2H at the boutique - photo 14
Loft living in Park Slope a rare find. Unit 2H at the boutique - photo 15
Loft living in Park Slope a rare find. Unit 2H at the boutique - photo 16

$1,895,000

2 Beds | 2.0 Baths | 1,860 Sqft

145 Park Place 2-H, Brooklyn, NY, 11217

Loft living in Park Slope a rare find. Unit 2H at the boutique

Added: 06/27/2026 • Updated: 07/11/2026
For Sale
SPECIAL EARLY SPRING INCENTIVE: FOR CONTRACTS SIGNED BY APRIL 30 - photo 1
SPECIAL EARLY SPRING INCENTIVE: FOR CONTRACTS SIGNED BY APRIL 30 - photo 2
SPECIAL EARLY SPRING INCENTIVE: FOR CONTRACTS SIGNED BY APRIL 30 - photo 3
SPECIAL EARLY SPRING INCENTIVE: FOR CONTRACTS SIGNED BY APRIL 30 - photo 4
SPECIAL EARLY SPRING INCENTIVE: FOR CONTRACTS SIGNED BY APRIL 30 - photo 5
SPECIAL EARLY SPRING INCENTIVE: FOR CONTRACTS SIGNED BY APRIL 30 - photo 6
SPECIAL EARLY SPRING INCENTIVE: FOR CONTRACTS SIGNED BY APRIL 30 - photo 7
SPECIAL EARLY SPRING INCENTIVE: FOR CONTRACTS SIGNED BY APRIL 30 - photo 8
SPECIAL EARLY SPRING INCENTIVE: FOR CONTRACTS SIGNED BY APRIL 30 - photo 9
SPECIAL EARLY SPRING INCENTIVE: FOR CONTRACTS SIGNED BY APRIL 30 - photo 10
SPECIAL EARLY SPRING INCENTIVE: FOR CONTRACTS SIGNED BY APRIL 30 - photo 11
SPECIAL EARLY SPRING INCENTIVE: FOR CONTRACTS SIGNED BY APRIL 30 - photo 12
SPECIAL EARLY SPRING INCENTIVE: FOR CONTRACTS SIGNED BY APRIL 30 - photo 13
SPECIAL EARLY SPRING INCENTIVE: FOR CONTRACTS SIGNED BY APRIL 30 - photo 14
SPECIAL EARLY SPRING INCENTIVE: FOR CONTRACTS SIGNED BY APRIL 30 - photo 15
SPECIAL EARLY SPRING INCENTIVE: FOR CONTRACTS SIGNED BY APRIL 30 - photo 16

$1,895,000

3 Beds | 2.0 Baths | 1,294 Sqft

701 PROSPECT Place 502, Brooklyn, NY, 11216

SPECIAL EARLY SPRING INCENTIVE: FOR CONTRACTS SIGNED BY APRIL 30

Added: 06/18/2026 • Updated: 06/18/2026
View more View More
SEARCH STATES
Alabama Alaska California Colorado Connecticut Delaware Florida Georgia Hawaii Louisiana Maine Maryland Mississippi New Hampshire New Jersey New York North Carolina Oregon Pennsylvania Rhode Island South Carolina Texas Virginia Washington
SERVICES
Buy Buy Advertise
COMPANY
Testimonials About Us Office Locations
SUPPORT
Help Contact Us
ADDITIONAL MARKETS
LakeHouse.com MountainHomes.com GolfHomes.com BarrierFreeHome.com
SUBSCRIBE
Receive notifications for new listings
Subscribe
X Facebook Instagram YouTube

Dream Home Network Inc.

is committed to ensuring digital accessibility and property listings for individuals with disabilities. All information provided is deemed reliable but is not guaranteed and should be independently verified. We are continuously working to improve the accessibility of our web experience for everyone, and we welcome feedback and accommodation requests. If you wish to report an issue or seek an accommodation, please let us know.

Dream Home Network Inc. Sells leads to DHN Realty Inc. who holds real estate brokerage licenses in Alabama. Listing agents will be sent notification copy of leads on their listings where Dream Home Network Inc. is provided listings via our Feed Provider as required.

© 1997 - 2026 BeachHouse.com
Part of Dream Home Network, Inc.
Last updated on 2026.07.24
Terms & Policy

Search Filters
Price
-
0
$100,000
$100,000+
$200,000
$200,000+
$300,000
$300,000+
$400,000
$400,000+
$500,000
$500,000+
$600,000
$600,000+
$700,000
$700,000+
$800,000
$800,000+
$900,000
Any Price
Any Price
Beds & Baths
-
-
Property Type
Sale Status
More Filters
-
-
-
-
Advanced Search

Brooklyn

Read more
Sort By: Featured
  • Featured
  • Newest
  • Price - Low To High
  • Price - High To Low
  • Sqft - Low To High
  • Sqft - High To Low

Brooklyn Real Estate Agent Info

About Brooklyn

Click to activate
Request Information
By proceeding you authorize Dream Home Network Inc., its service providers (including real estate professionals such as Brokers, Listing Agents, Buyers Agents, and local referral partners), and its affiliates, to contact me using the contact details you provided, via phone call or text (SMS) using automated dialing technology for marketing or advertising purposes, including contacting me about my inquiry and other home-related matters. Not a condition for purchase. Message and data rates may apply.
This consent applies even if you are on a corporate, state or national Do Not Call list. Dream Home Network Inc. may share information about your recent and future site activity with its affiliates and service providers (including real estate professionals such as Brokers, Listing Agents, Buyers Agents, and local referral partners) to help them better understand what I am looking for in a property. To opt-out at any time you can reply "STOP" or contact Dream Home Network Inc. at  csv@dreamhomenetwork.com.
Contact Agent
By contacting this agent you agree to these Terms and Conditions.
Share this Ad
Link copied
Video/Virtual Tour
Loading...
SEARCH STATES
Alabama Alaska California Colorado Connecticut Delaware Florida Georgia Hawaii Louisiana Maine Maryland Mississippi New Hampshire New Jersey New York North Carolina Oregon Pennsylvania Rhode Island South Carolina Texas Virginia Washington
SERVICES
Buy Buy Advertise
COMPANY
Testimonials About Us Office Locations
SUPPORT
Help Contact Us
ADDITIONAL MARKETS
LakeHouse.com MountainHomes.com GolfHomes.com BarrierFreeHome.com
SUBSCRIBE
Receive notifications for new listings
Subscribe
X Facebook Instagram YouTube

Dream Home Network Inc.

is committed to ensuring digital accessibility and property listings for individuals with disabilities. All information provided is deemed reliable but is not guaranteed and should be independently verified. We are continuously working to improve the accessibility of our web experience for everyone, and we welcome feedback and accommodation requests. If you wish to report an issue or seek an accommodation, please let us know.

Dream Home Network Inc. Sells leads to DHN Realty Inc. who holds real estate brokerage licenses in Alabama. Listing agents will be sent notification copy of leads on their listings where Dream Home Network Inc. is provided listings via our Feed Provider as required.

© 1997 - 2026 BeachHouse.com
Part of Dream Home Network, Inc.
Last updated on 2026.07.24
Terms & Policy