Ad #7610829
MLS #R1698478
STYLE. SPACE. SERIOUS ENTERTAINING... inside & out! This isn't a
522 Salt Rd, Webster, New York, 14580
$369,900
3Beds
3Baths
1,849Sqft
0.630Acres
About this property
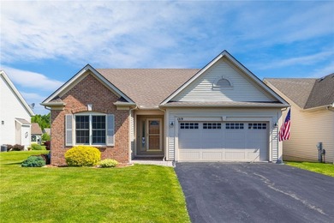
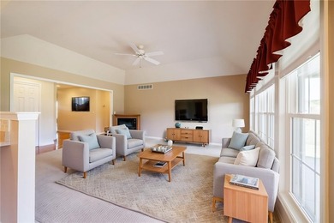
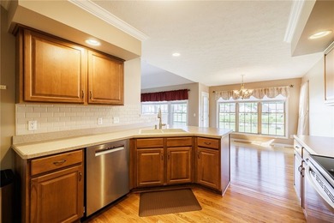
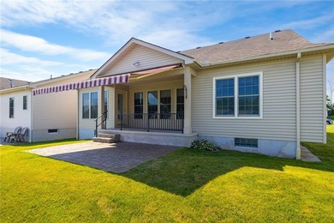
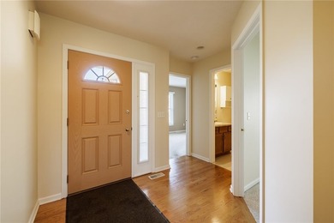
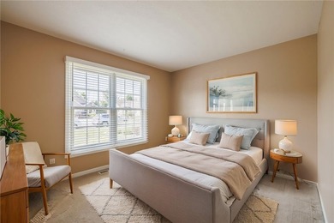
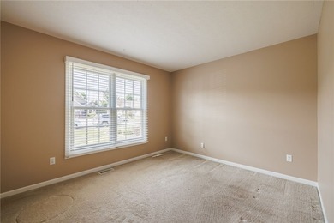
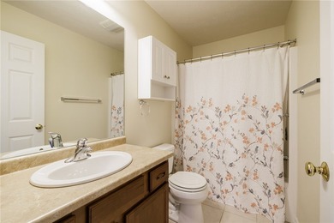
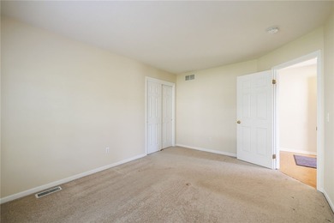
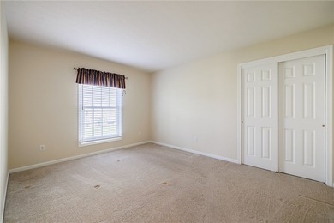
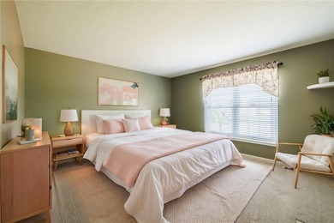
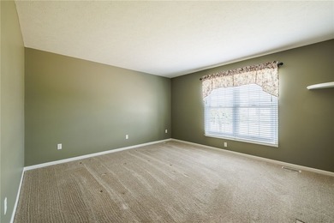
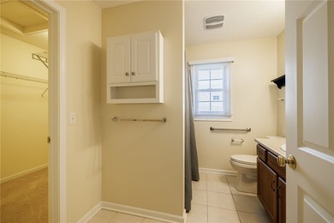
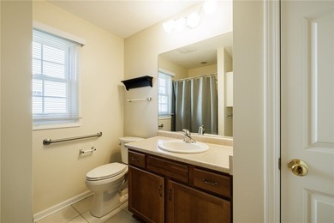
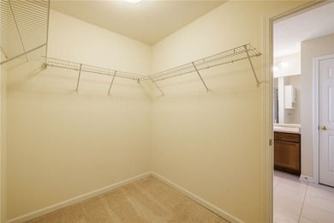
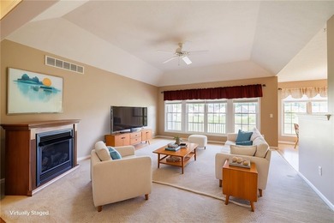
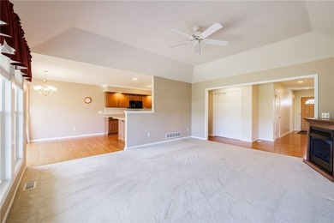
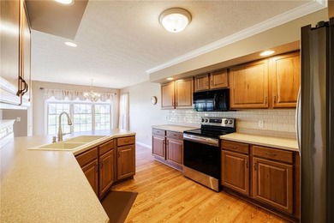
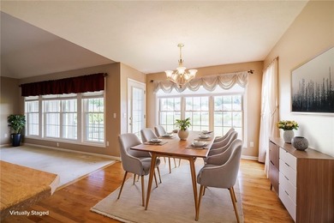
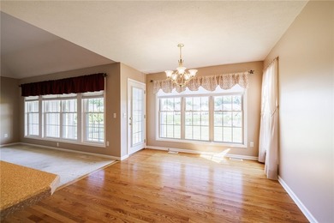
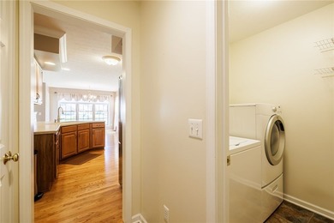
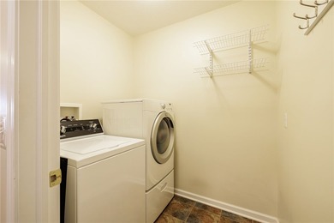
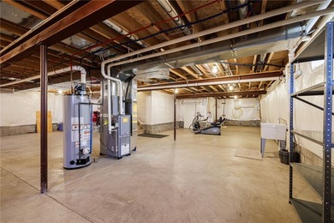
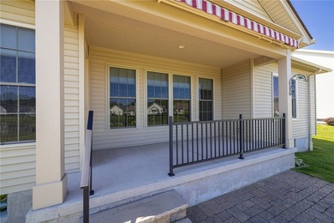
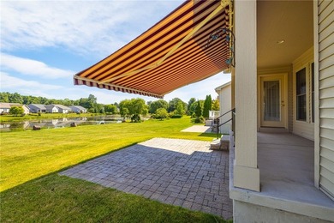
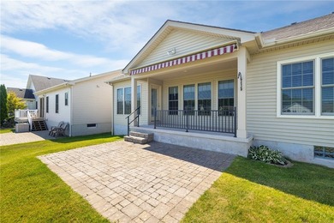
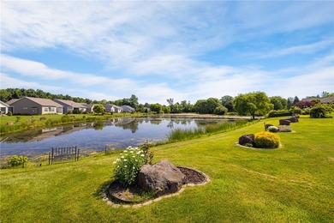
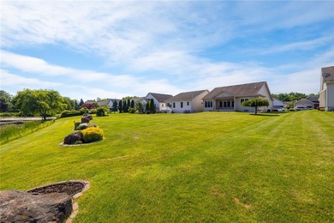
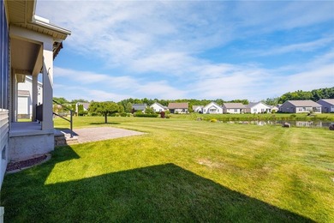
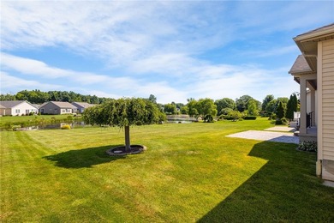
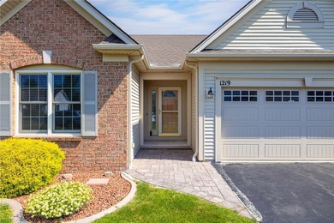
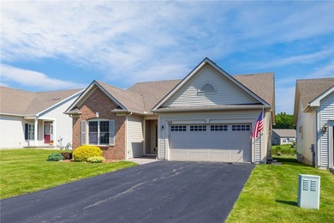
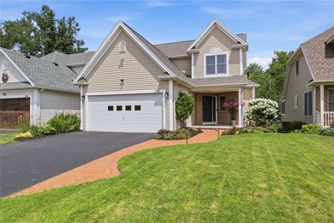
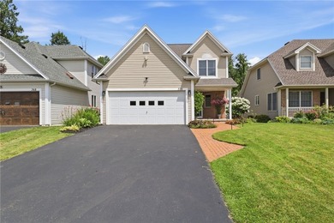
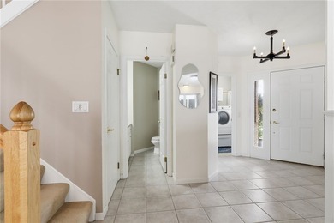
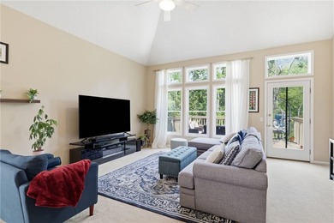
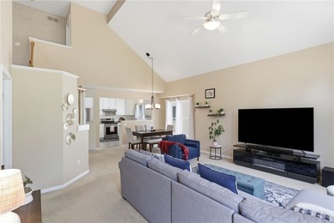
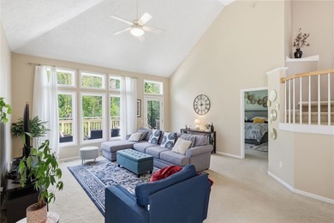
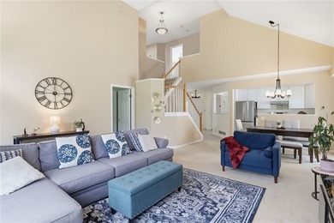
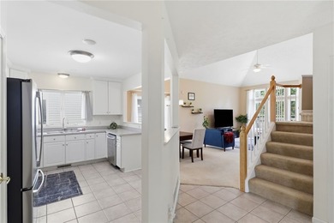
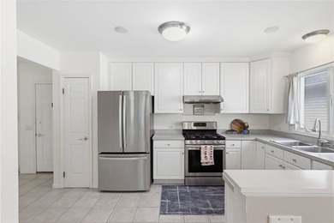
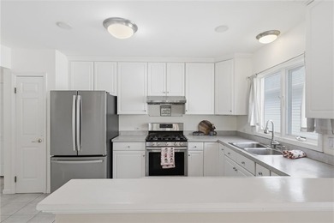
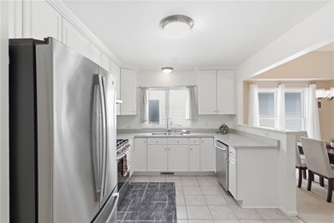
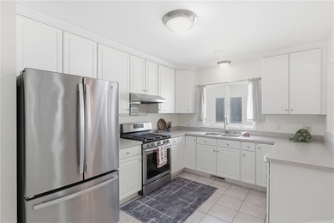
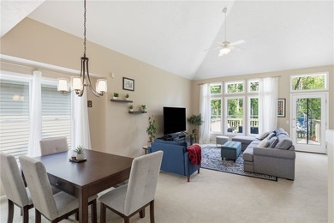
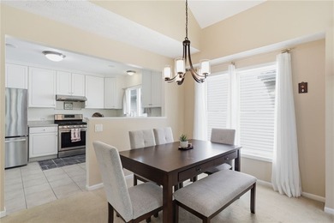
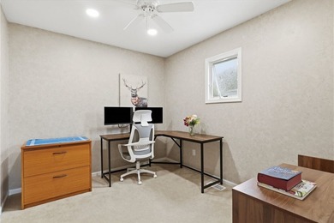
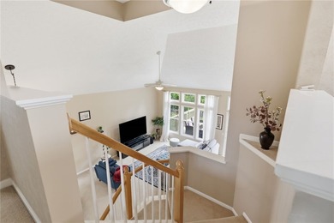
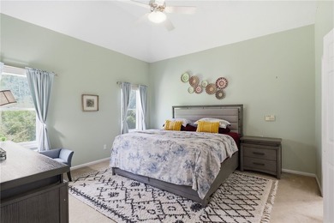
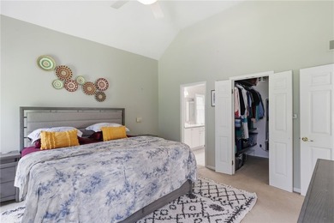
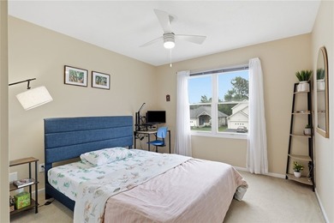
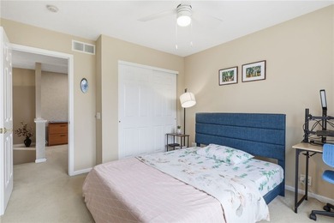
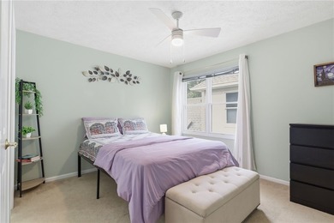
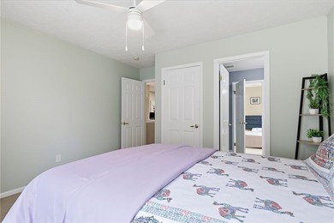
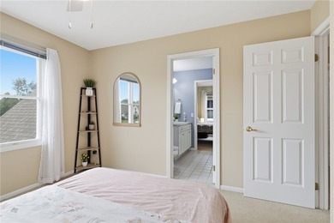
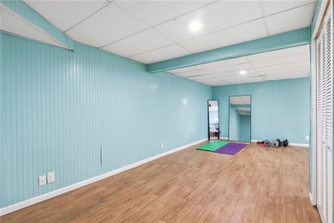
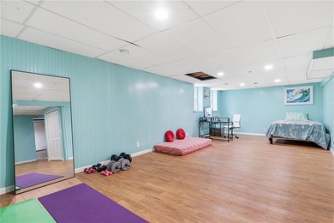
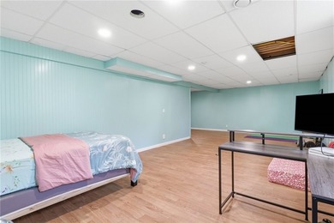
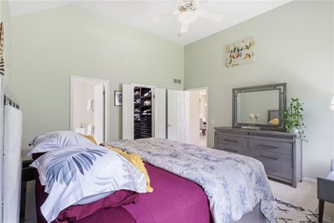
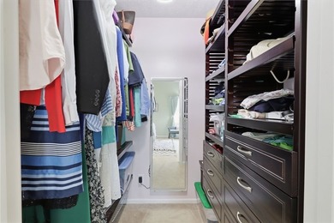
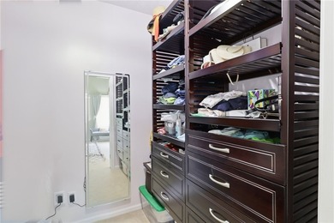
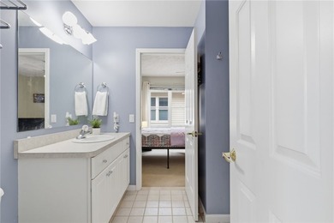
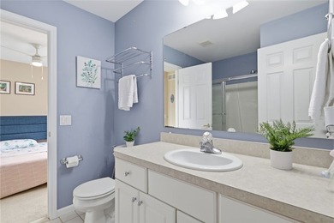
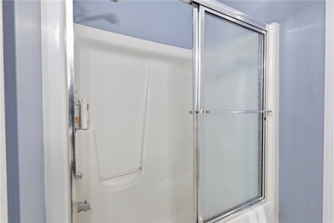
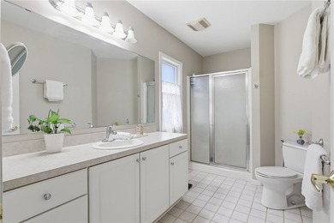
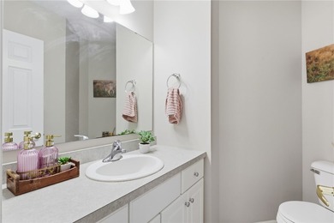
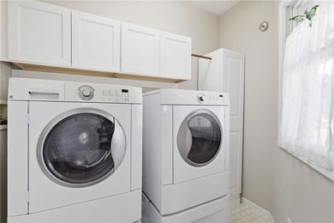
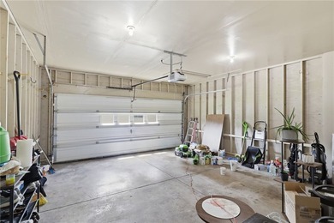
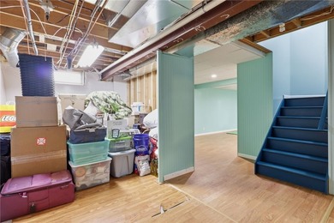
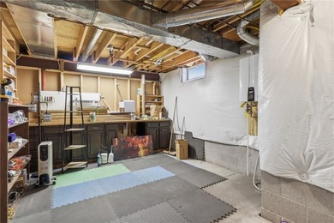
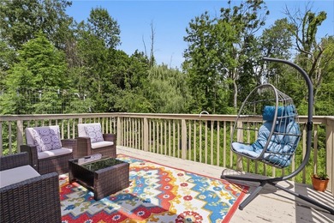
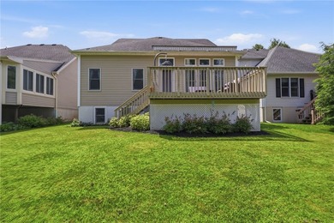
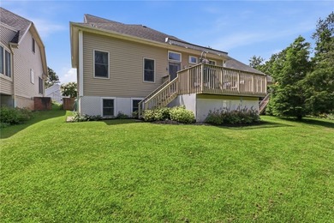
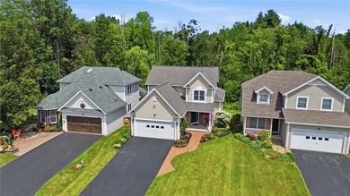
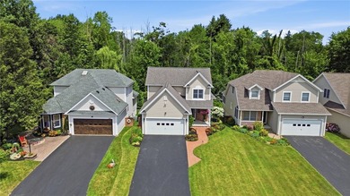
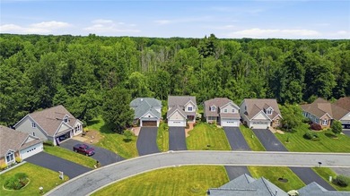
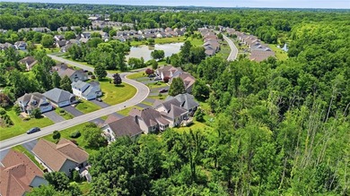
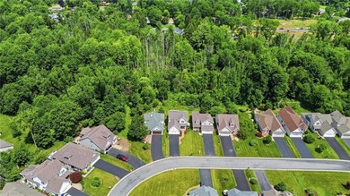
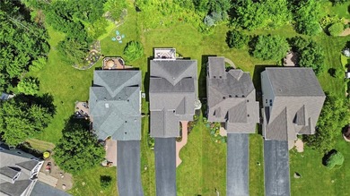
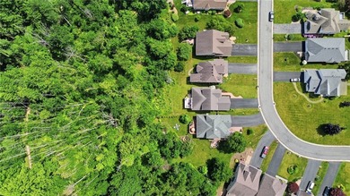
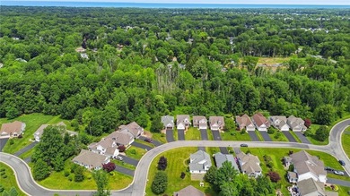
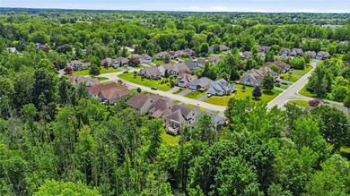
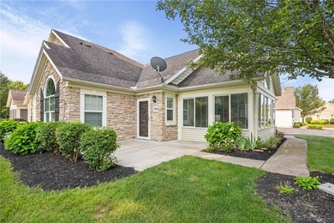
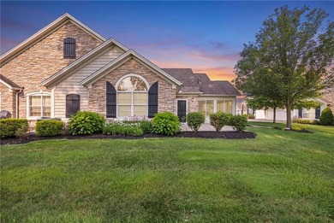
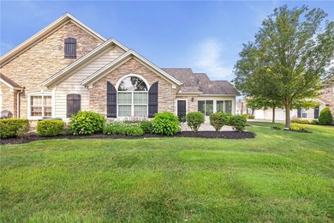
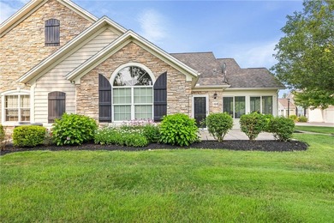
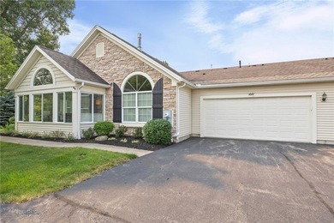
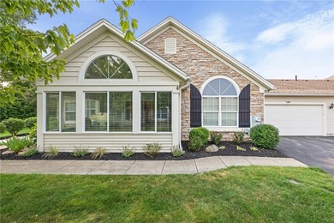
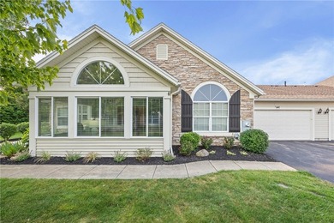
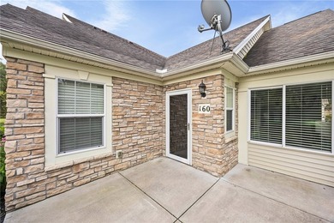
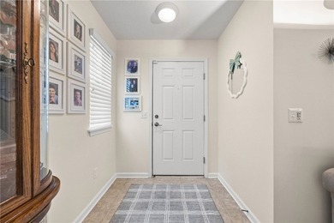
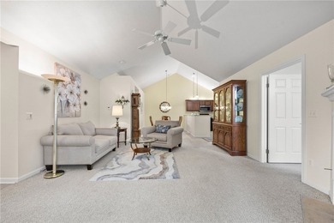
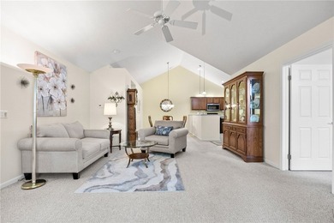
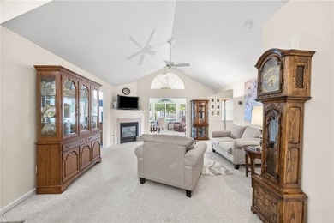
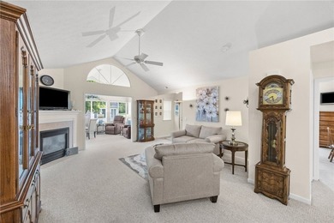
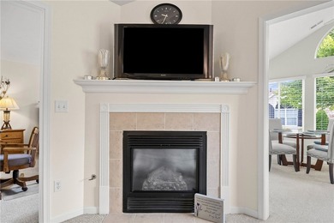
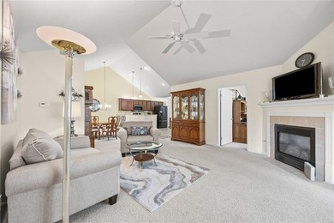
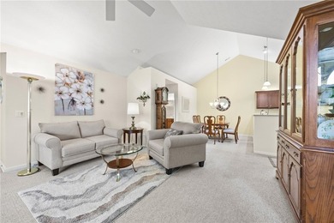
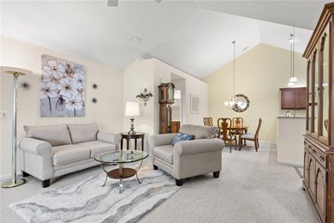
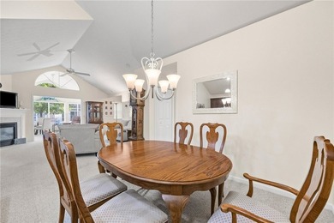
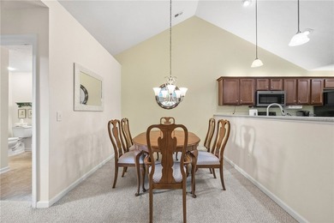
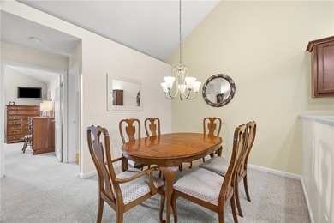
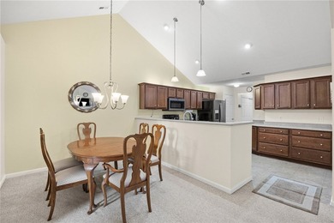
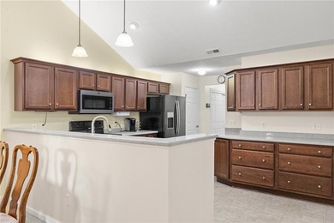
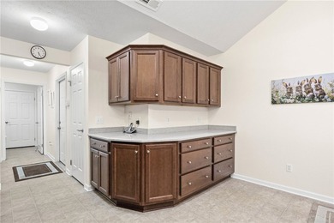
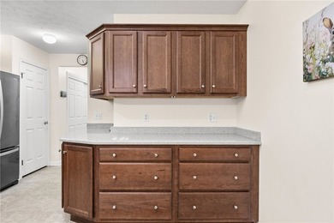
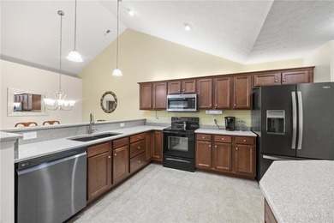
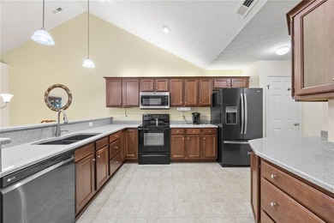
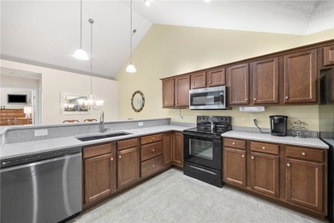
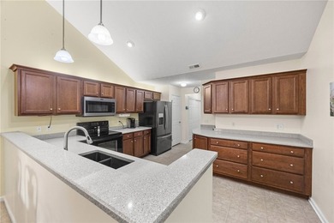
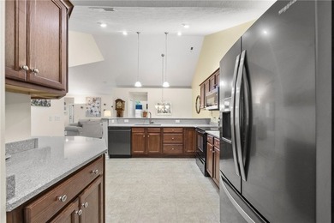
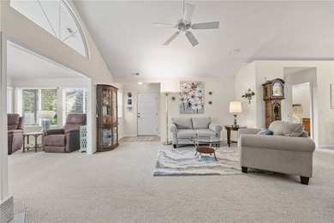
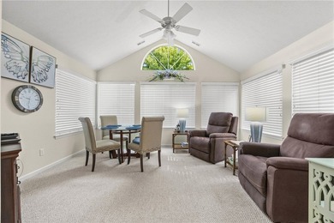
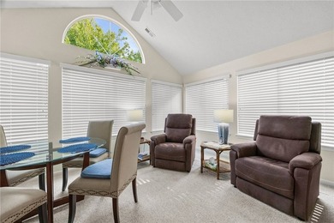
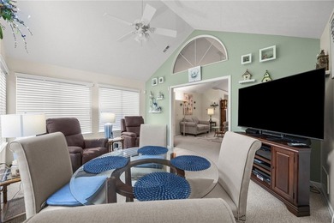
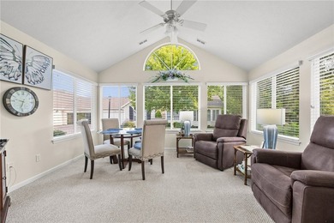
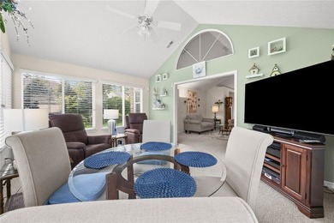
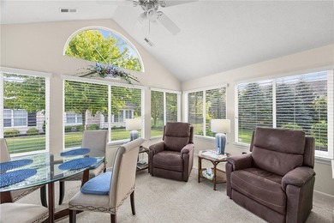
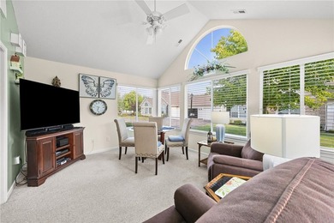
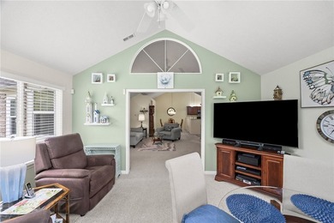
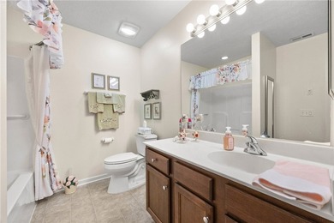
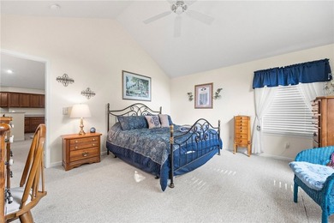
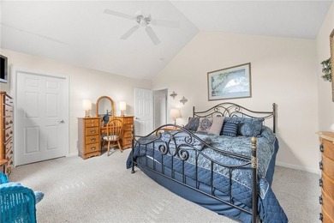
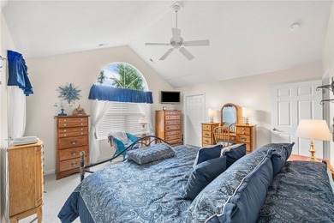
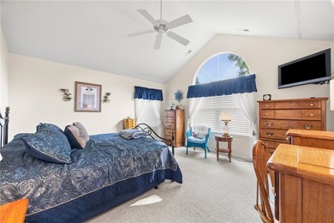
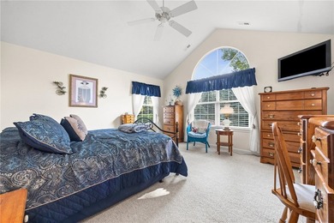
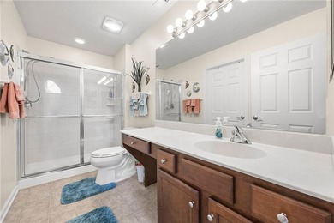
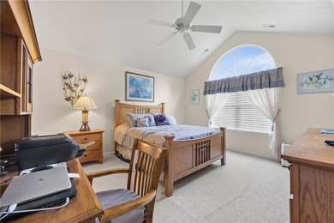
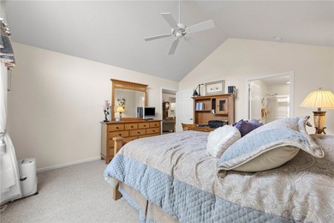
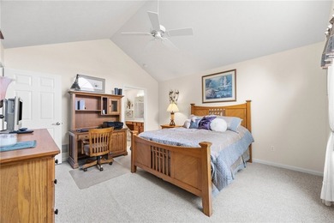
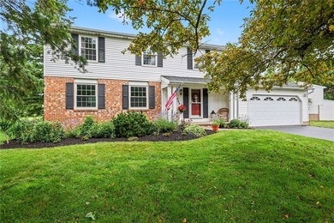
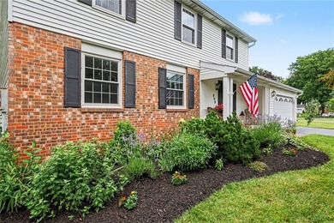
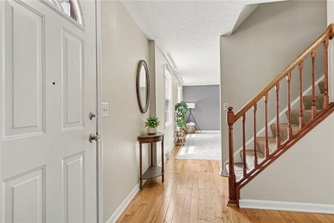
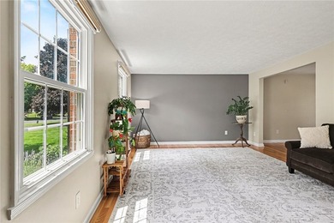
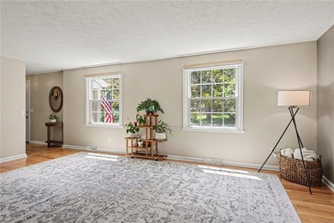
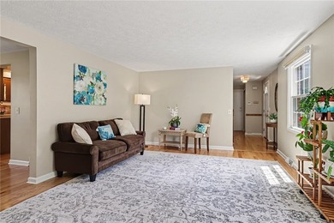
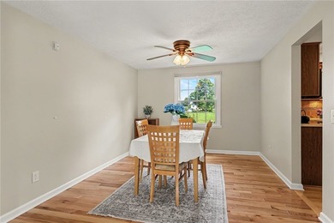
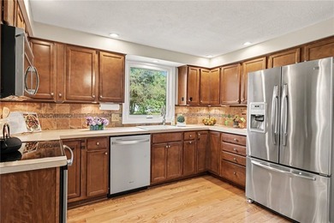
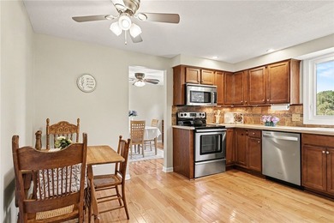
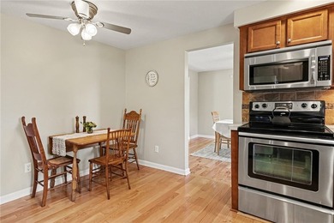
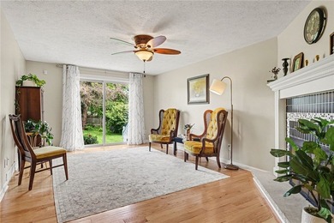
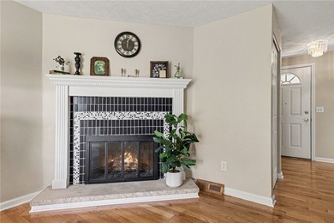
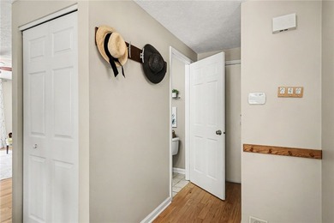
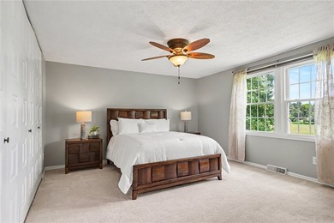
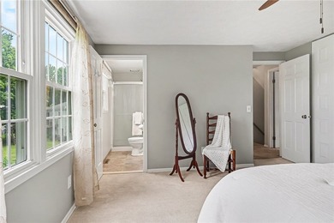
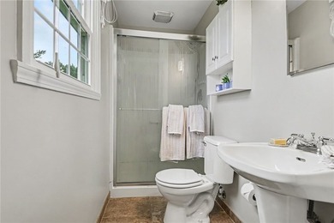
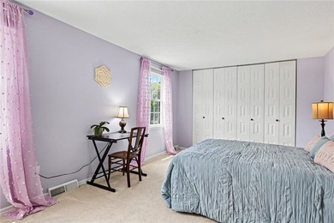
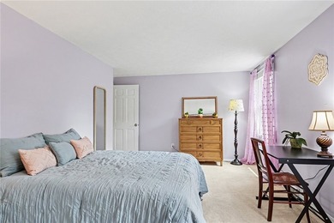
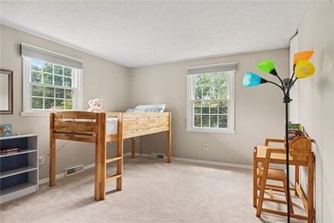
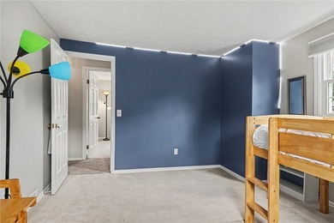
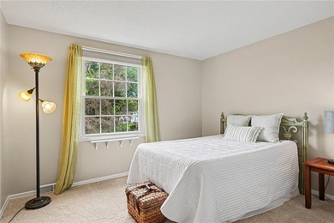
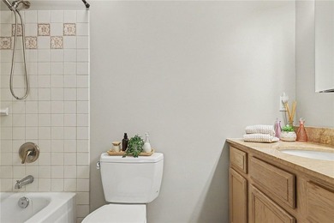
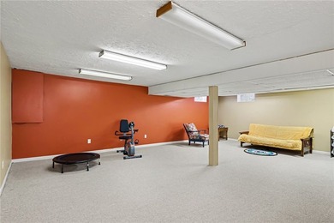
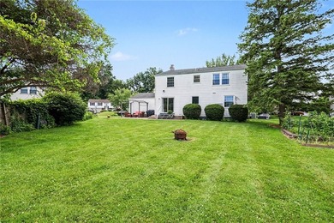
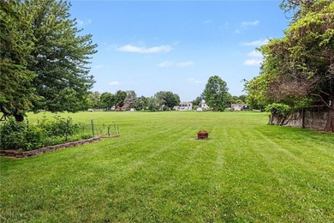
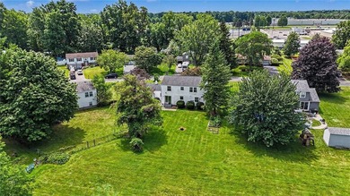
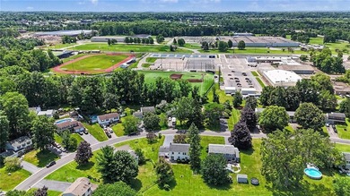
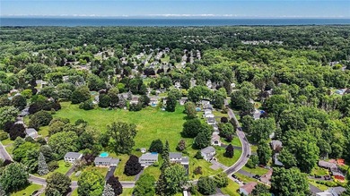
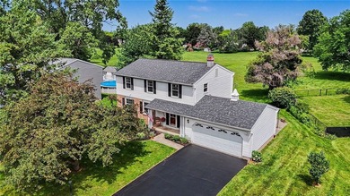
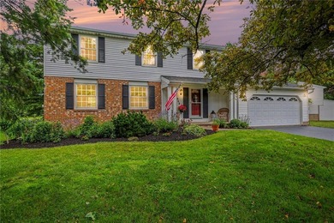
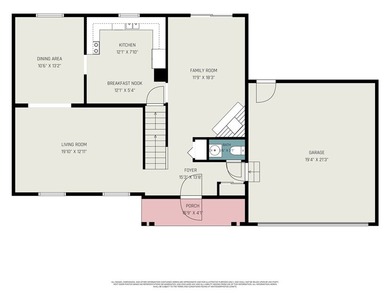
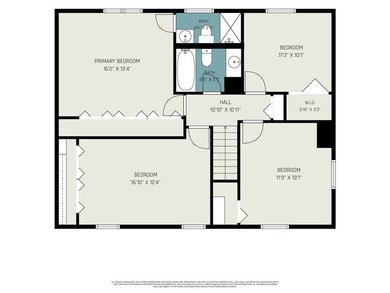
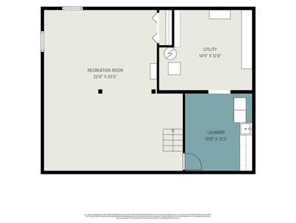
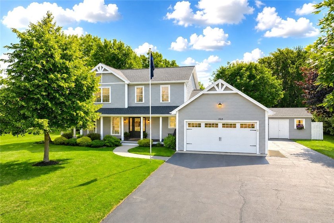
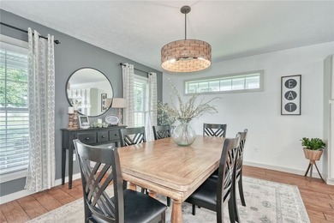
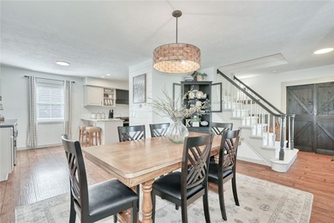
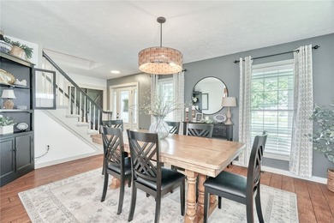
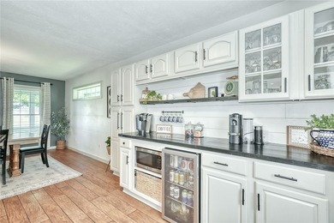
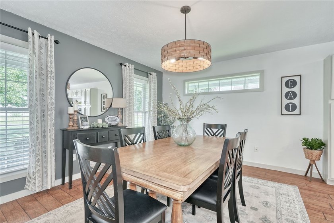
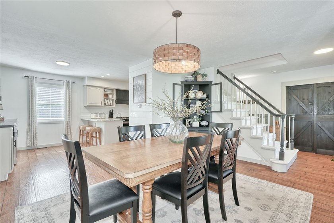
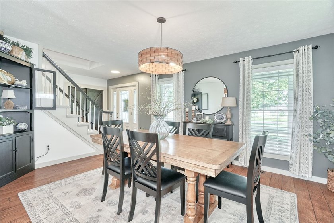
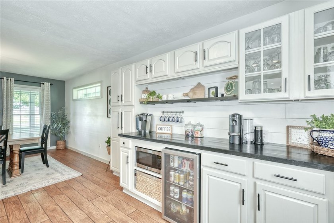
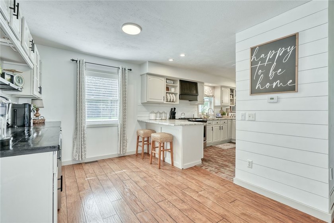
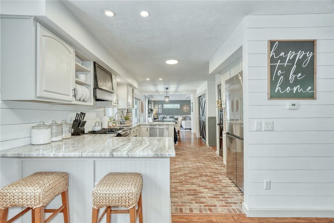
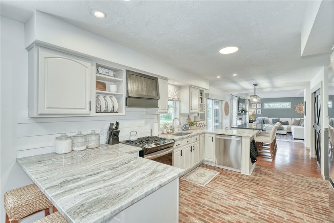
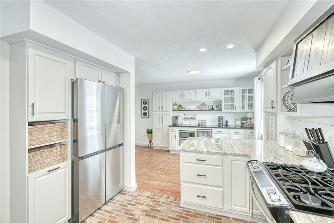
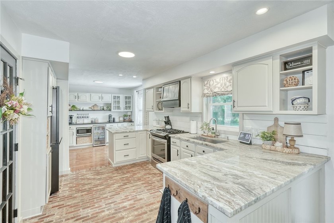
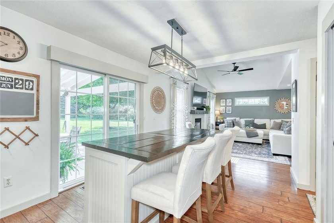
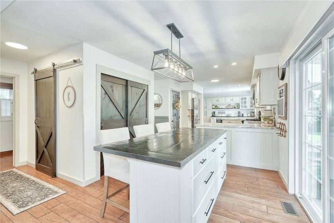
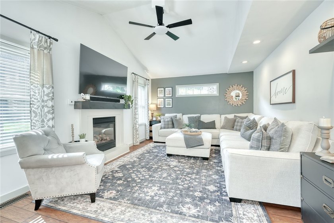
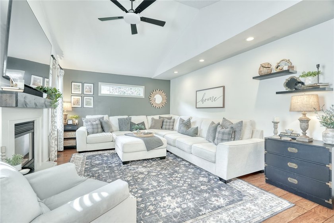
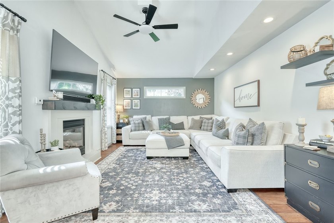
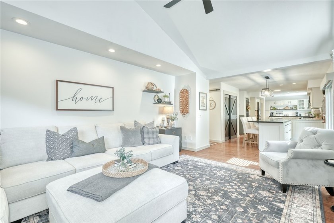
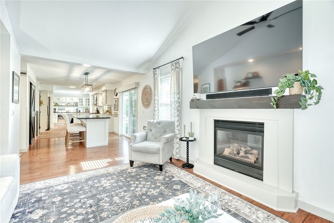
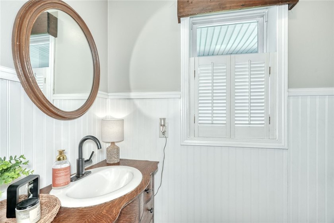
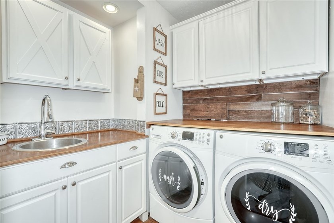
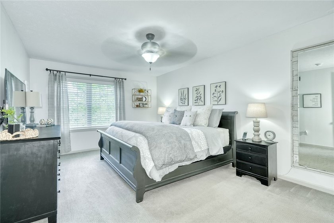
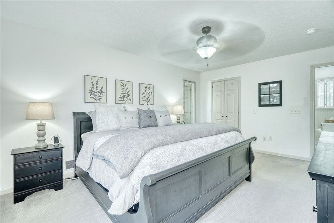
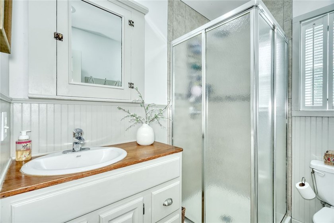
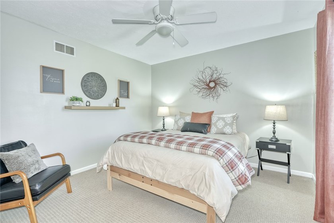
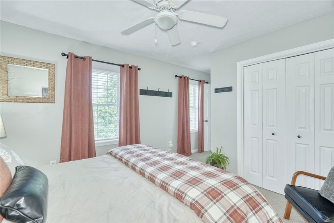
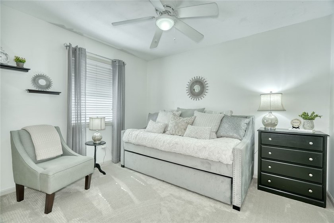
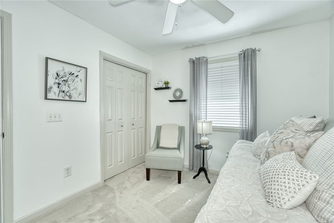
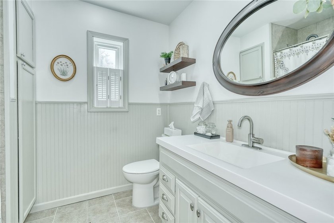
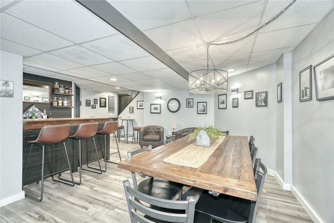
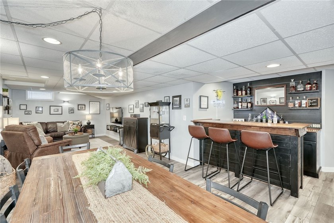
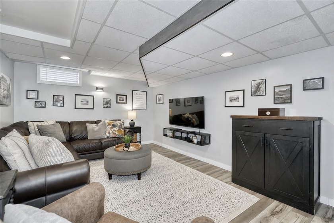
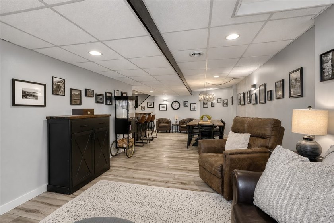
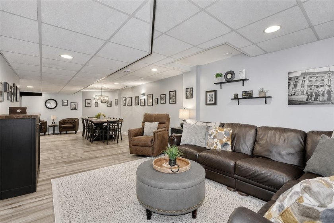
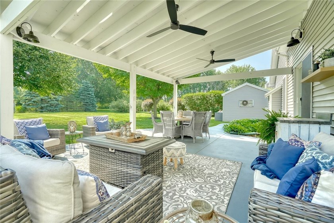
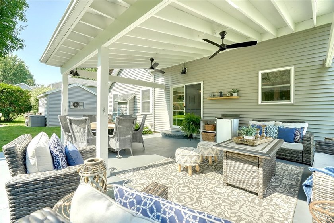
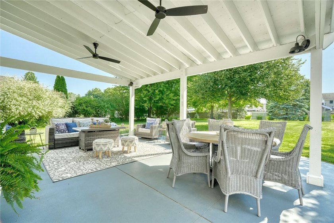
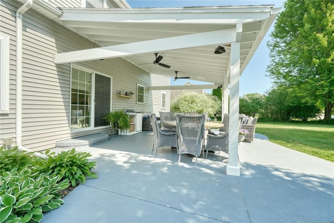
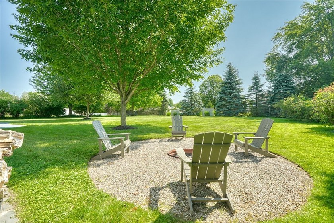
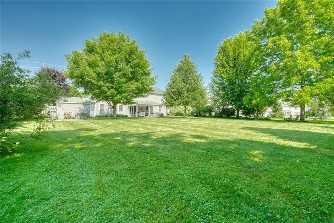
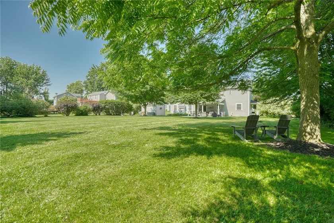
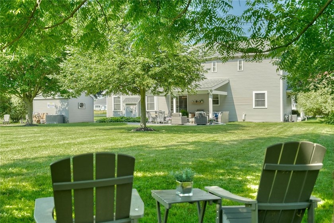
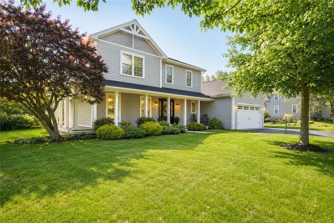
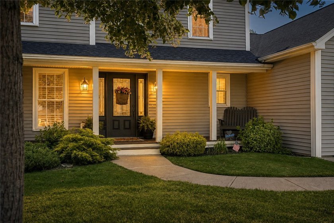
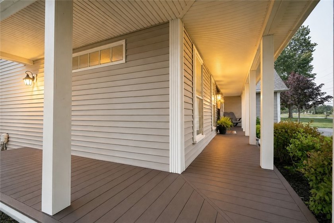
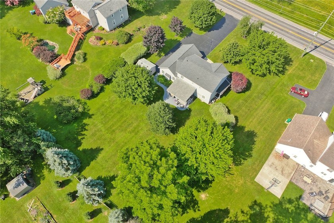
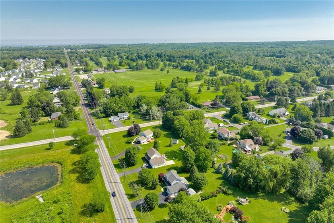
STYLE. SPACE. SERIOUS ENTERTAINING... inside & out! This isn't a home that was simply updated... it was THOUGHTFULLY REDESIGNED to create better flow, more functionality and spaces that naturally bring people together. NEWER FLOORING! A front gathering room, currently enjoyed as a formal dining room, flows effortlessly into the beautifully updated EAT-IN KITCHEN~ GRANITE COUNTERTOPS, BRICK TILE FLOORING, STAINLESS STEEL APPLIANCES, CUSTOM WOOD RANGE HOOD, BREAKFAST BAR, IMPRESSIVE CUSTOM BEVERAGE STATION, PANTRY STORAGE and a gathering island. VAULTED CEILINGS in the family room with oversized windows and a sliding glass door flooding the space with natural light. A gas fireplace anchors the room, and the open layout flows seamlessly to the EXPANSIVE COVERED PATIO, creating effortless indoor-outdoor living. The beautifully landscaped backyard continues the experience with a DESIGNATED FIRE PIT AREA, plenty of room to spread out. The FIRST-FLOOR LAUNDRY/MUDROOM features custom cabinetry, a wood folding counter, utility sink and plenty of storage, while the updated powder room carries the same thoughtful design with beadboard accents and a furniture-style vanity. The EXPANSIVE PRIMARY SUITE offers a large walk-in closet and private ensuite bath, while two additional bedrooms are served by an updated full bath. The FINISHED LOWER LEVEL is a true extension of the home featuring a spacious family room, PUB-STYLE BAR, dedicated dining area and incredible flex space for game days, movie nights, hobbies, fitness or whatever best fits your lifestyle. VINYL SIDING. NEW ARCHITECTURAL ROOF. NEW FURNACE. CENTRAL AIR. Attached two-car garage. Oversized Storage shed. Just down the street from the Golf Club and conveniently located just minutes from Webster Village, Webster Park, Lake Ontario, shopping, dining and expressway access, this home offers the perfect balance of peaceful neighborhood living and everyday convenience. Square footage is per appraiser measurements **Showings start July 16, 2026... DELAYED NEGOTIATIONS Wednesday July 22, @ 12pm
Property Features
3 Beds
3 Baths
1,849 Sqft
Built in 1997
0.630 Acres
2 Stories
Open, Driveway, Garage
Siding: VinylSiding, CopperPlumbing
Shingle Roof
Has Fireplace
Natural Gas
$7,043 / yr property tax
Monroe County
Pinegrove Community
Additional Photos
Contact Information
Sara Verstraete
RE/MAX Realty Group
585-248-0250
Location

Listing Agent: Sara Verstraete (License #: 10401219413) 585-248-0250
Broker: RE/MAX Realty Group 585-248-0250 Listing Site
Copyright © 2026 New York State Alliance of MLSs, LLC. All rights reserved. All information provided by the listing agent/broker is deemed reliable but is not guaranteed and should be independently verified.
Broker: RE/MAX Realty Group 585-248-0250 Listing Site
Copyright © 2026 New York State Alliance of MLSs, LLC. All rights reserved. All information provided by the listing agent/broker is deemed reliable but is not guaranteed and should be independently verified.
BeachHouse.com
Printed Jul 15, 2026
Photo Gallery
$369,900
3
Beds
3
Baths
1,849
Sqft
522 Salt Rd, Webster, New York, 14580
By contacting this agent you agree to these Terms and Conditions.
MLS# R1698478
STYLE. SPACE. SERIOUS ENTERTAINING... inside & out! This isn't a
$369,900
522 Salt Rd, Webster, New York, 14580
3
Beds
3
Baths
1,849
Sqft
0.630
Acres
$369,900
522 Salt Rd, Webster, New York, 14580
3 Beds
3 Baths
1,849 Sqft
0.630 Acres
STYLE. SPACE. SERIOUS ENTERTAINING... inside & out! This isn't a home that was simply updated... it was THOUGHTFULLY REDESIGNED to create better flow, more functionality and spaces that naturally bring people together. NEWER FLOORING! A front gathering room, currently enjoyed as a formal dining room, flows effortlessly into the beautifully updated EAT-IN KITCHEN~ GRANITE COUNTERTOPS, BRICK TILE FLOORING, STAINLESS STEEL APPLIANCES, CUSTOM WOOD RANGE HOOD, BREAKFAST BAR, IMPRESSIVE CUSTOM BEVERAGE STATION, PANTRY STORAGE and a gathering island. VAULTED CEILINGS in the family room with oversized windows and a sliding glass door flooding the space with natural light. A gas fireplace anchors the room, and the open layout flows seamlessly to the EXPANSIVE COVERED PATIO, creating effortless indoor-outdoor living. The beautifully landscaped backyard continues the experience with a DESIGNATED FIRE PIT AREA, plenty of room to spread out. The FIRST-FLOOR LAUNDRY/MUDROOM features custom cabinetry, a wood folding counter, utility sink and plenty of storage, while the updated powder room carries the same thoughtful design with beadboard accents and a furniture-style vanity. The EXPANSIVE PRIMARY SUITE offers a large walk-in closet and private ensuite bath, while two additional bedrooms are served by an updated full bath. The FINISHED LOWER LEVEL is a true extension of the home featuring a spacious family room, PUB-STYLE BAR, dedicated dining area and incredible flex space for game days, movie nights, hobbies, fitness or whatever best fits your lifestyle. VINYL SIDING. NEW ARCHITECTURAL ROOF. NEW FURNACE. CENTRAL AIR. Attached two-car garage. Oversized Storage shed. Just down the street from the Golf Club and conveniently located just minutes from Webster Village, Webster Park, Lake Ontario, shopping, dining and expressway access, this home offers the perfect balance of peaceful neighborhood living and everyday convenience. Square footage is per appraiser measurements **Showings start July 16, 2026... DELAYED NEGOTIATIONS Wednesday July 22, @ 12pm
0 days
on BeachHouse.com
4
views
0
saves
Property Details
HOME DETAILS
3 Beds
3 Baths
1,849 Sqft
Built in 1997
0.630 Acres
2 Stories
EXTERIOR
Open, Driveway, Garage
Siding: VinylSiding, CopperPlumbing
Shingle Roof
INTERIOR
Has Fireplace
Natural Gas
FINANCIAL & COMMUNITY
$7,043 / yr property tax
Monroe County
Pinegrove Community
See More Details
Location
Mortgage Calculator
Ad Statistics
Ad Number
7610829
Viewed
4 times
Listing Status
Active
Added
Jul 15, 2026
Last Refresh
Jul 15, 2026 09:29:11 PM
Listing Information
Data Source
New York State Alliance of MLSs, LLC
Source Property ID
R1698478
Listing Agent: Sara Verstraete (License #: 10401219413) 585-248-0250
Broker: RE/MAX Realty Group 585-248-0250 Listing Site
Copyright © 2026 New York State Alliance of MLSs, LLC. All rights reserved. All information provided by the listing agent/broker is deemed reliable but is not guaranteed and should be independently verified.
Broker: RE/MAX Realty Group 585-248-0250 Listing Site
Copyright © 2026 New York State Alliance of MLSs, LLC. All rights reserved. All information provided by the listing agent/broker is deemed reliable but is not guaranteed and should be independently verified.
Request Information
Start advertising today
Explore options for real estate agents and homeowners advertising on BeachHouse.com
Sell Your Home
Explore Similar Properties