Ad #7404912
MLS #11673450

OPEN HOUSES BY APPOINTMENT ONLY! A rare and voluminous 1,125
521 W 47th St 3-B, New York, New York, 10036
$1,199,000
1Beds
2Baths
1,125Sqft
--Acres
About this property
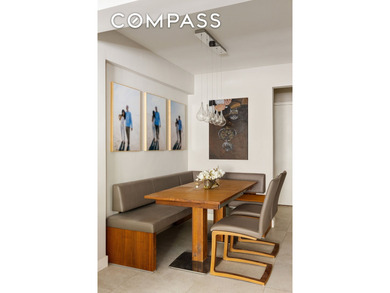
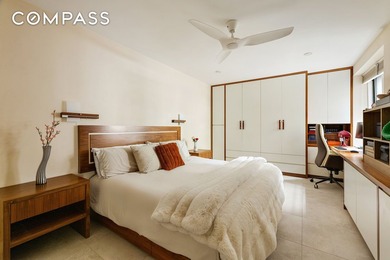
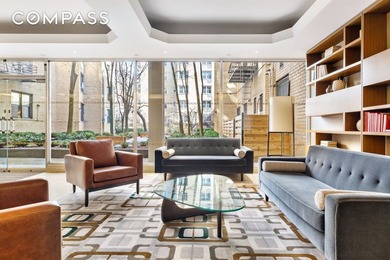
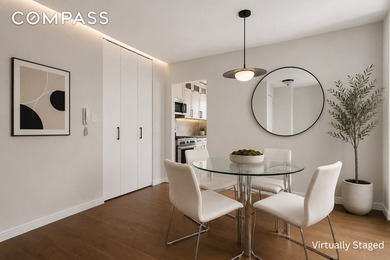
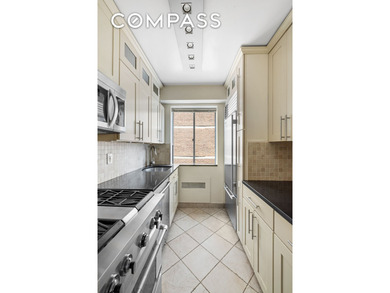
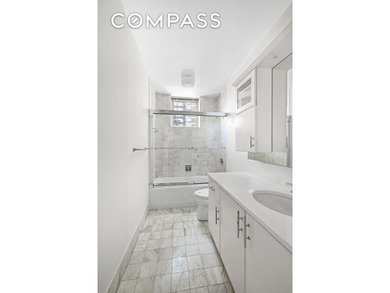
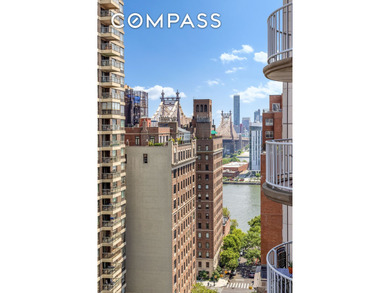
OPEN HOUSES BY APPOINTMENT ONLY! A rare and voluminous 1,125 square foot one-bedroom loft with 12-foot ceilings, a wood-burning fireplace, and one-and-a-half bathrooms, this thoughtfully reimagined luxurious residence blends industrial character with refined modern living within a historic boutique cooperative moments from Hudson River Park and some of the city s most celebrated dining. Upon entry, a moody foyer with a walk-in coat closet sets the tone. The Great Room opens dramatically beyond, where soaring beamed ceilings create a striking sense of volume. Anchored by a wood-burning fireplace, the space flows easily between living, dining, and kitchen areas, ideal for both everyday living and entertaining. The chef s kitchen centers on a quartz-clad island and features a Sub-Zero refrigerator, Wolf range, and Cove dishwasher, along with a Brizo touch faucet and Restoration Hardware fixtures. A sleek bar with a dedicated wine refrigerator enhances the home s entertaining appeal. Just off the living space, a handsome powder room with textured wallpaper, a marble-topped vanity, and copper fixtures provides a sophisticated touch for guests. The primary suite offers king-sized proportions and a massive walk-in closet with integrated storage. The spa-like primary bath with heated floors is finished in Italian tile and includes generous storage, a rainfall shower with glass enclosure, and an oversized sink. A rare feature for Manhattan loft living, a discreet yet expansive attic provides exceptional additional storage. Wide-plank hardwood floors, custom millwork, an in-unit washer and dryer, and smart home integration, including Lutron lighting and motorized shades, are found throughout. Housed in The Bakery, an intimate pet-friendly 16-unit cooperative originally built in 1910 as an automobile garage and commercial bakery, the building blends historic character with modern convenience. Residents enjoy a newly renovated lobby, virtual doorman, package room, bicycle storage, and flexible ownership nearly like a condo allowing subletting (even short-term), gifting, and pied terre use. International owners are welcome. Located on the same block as Sullivan Street Bakery and moments from Hudson River Park, the Theater District, and the dining of Hell s Kitchen, this home offers boutique loft living in one of Manhattan s most vibrant waterfront neighborhoods.
Property Features
1 Beds
2 Baths
1,125 Sqft
0 Acres
Has Fireplace
New York County
Clinton Community
Additional Photos


Contact Information
Greg Mire
Compass
Location

Listing Agent: Greg Mire
Broker: Compass 646-982-0353 Listing Site
Copyright © 2026 My State MLS. All rights reserved. All information provided by the listing agent/broker is deemed reliable but is not guaranteed and should be independently verified.
Broker: Compass 646-982-0353 Listing Site
Copyright © 2026 My State MLS. All rights reserved. All information provided by the listing agent/broker is deemed reliable but is not guaranteed and should be independently verified.
BeachHouse.com
Printed Jul 24, 2026
Photo Gallery


$1,199,000
1
Beds
2
Baths
1,125
Sqft
521 W 47th St 3-B, New York, New York, 10036
By contacting this agent you agree to these Terms and Conditions.
MLS# 11673450
OPEN HOUSES BY APPOINTMENT ONLY! A rare and voluminous 1,125
$1,199,000
521 W 47th St 3-B, New York, New York, 10036
1
Beds
2
Baths
1,125
Sqft
--
Acres
$1,199,000
521 W 47th St 3-B, New York, New York, 10036
1 Beds
2 Baths
1,125 Sqft
-- Acres
OPEN HOUSES BY APPOINTMENT ONLY! A rare and voluminous 1,125 square foot one-bedroom loft with 12-foot ceilings, a wood-burning fireplace, and one-and-a-half bathrooms, this thoughtfully reimagined luxurious residence blends industrial character with refined modern living within a historic boutique cooperative moments from Hudson River Park and some of the city s most celebrated dining. Upon entry, a moody foyer with a walk-in coat closet sets the tone. The Great Room opens dramatically beyond, where soaring beamed ceilings create a striking sense of volume. Anchored by a wood-burning fireplace, the space flows easily between living, dining, and kitchen areas, ideal for both everyday living and entertaining. The chef s kitchen centers on a quartz-clad island and features a Sub-Zero refrigerator, Wolf range, and Cove dishwasher, along with a Brizo touch faucet and Restoration Hardware fixtures. A sleek bar with a dedicated wine refrigerator enhances the home s entertaining appeal. Just off the living space, a handsome powder room with textured wallpaper, a marble-topped vanity, and copper fixtures provides a sophisticated touch for guests. The primary suite offers king-sized proportions and a massive walk-in closet with integrated storage. The spa-like primary bath with heated floors is finished in Italian tile and includes generous storage, a rainfall shower with glass enclosure, and an oversized sink. A rare feature for Manhattan loft living, a discreet yet expansive attic provides exceptional additional storage. Wide-plank hardwood floors, custom millwork, an in-unit washer and dryer, and smart home integration, including Lutron lighting and motorized shades, are found throughout. Housed in The Bakery, an intimate pet-friendly 16-unit cooperative originally built in 1910 as an automobile garage and commercial bakery, the building blends historic character with modern convenience. Residents enjoy a newly renovated lobby, virtual doorman, package room, bicycle storage, and flexible ownership nearly like a condo allowing subletting (even short-term), gifting, and pied terre use. International owners are welcome. Located on the same block as Sullivan Street Bakery and moments from Hudson River Park, the Theater District, and the dining of Hell s Kitchen, this home offers boutique loft living in one of Manhattan s most vibrant waterfront neighborhoods.
132 days
on BeachHouse.com
166
views
0
saves
Property Details
HOME DETAILS
1 Beds
2 Baths
1,125 Sqft
0 Acres
INTERIOR
Has Fireplace
FINANCIAL & COMMUNITY
New York County
Clinton Community
See More Details
Location
Mortgage Calculator
Ad Statistics
Ad Number
7404912
Viewed
166 times
Listing Status
Active
Added
Mar 14, 2026
Last Refresh
Jul 24, 2026 07:15:10 PM
Listing Information
Data Source
My State MLS
Source Property ID
11673450
Listing Agent: Greg Mire
Broker: Compass 646-982-0353 Listing Site
Copyright © 2026 My State MLS. All rights reserved. All information provided by the listing agent/broker is deemed reliable but is not guaranteed and should be independently verified.
Broker: Compass 646-982-0353 Listing Site
Copyright © 2026 My State MLS. All rights reserved. All information provided by the listing agent/broker is deemed reliable but is not guaranteed and should be independently verified.
Request Information
Start advertising today
Explore options for real estate agents and homeowners advertising on BeachHouse.com
Sell Your Home
Explore Similar Properties