Ad #7845324
MLS #2259202

Welcome to this spacious, well maintained, one owner home
5155 Brackenwood Dr, Spring Hill, Florida, 34609
$384,000
4Beds
3Baths
2,812Sqft
0.200Acres
About this property
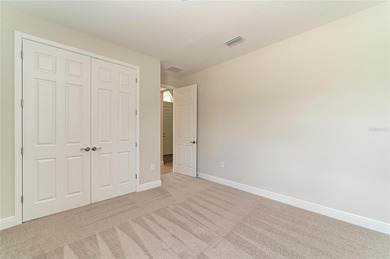
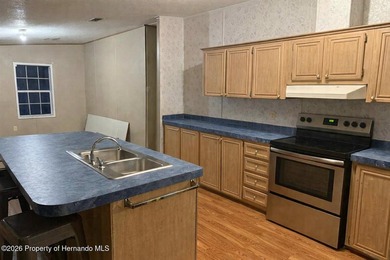
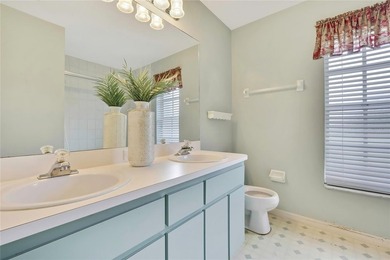
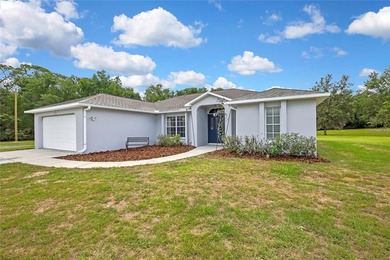
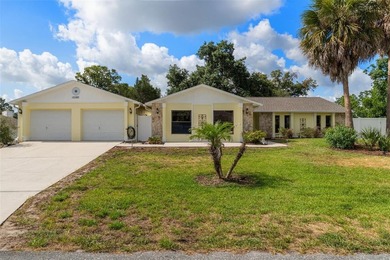
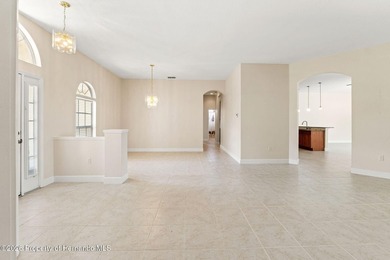
Welcome to this spacious, well maintained, one owner home located in the gated community of Sterling Hill - Brackenwood Village. Offering 2,812 square feet of living space, this thoughtfully designed split floor plan provides both functionality and privacy, with 4-bedrooms, 3-bathrooms and a 3-car garage! Upon pulling up, you will be greeted with beautiful curb appeal, sidewalks, gated entry and ring door bell for extra peace of mind! Walking inside you'll find a dedicated office on one side and a formal dining room on the other. The sitting room opens up, leading you into the main living areas. The kitchen features granite countertops, wood cabinetry, stainless steel appliances, an island with storage, pendant lighting, counter seating, two large pantries, and a breakfast nook. The adjoining great room includes sliding glass doors that open to the covered lanai, creating a seamless indoor-outdoor flow, perfect for entertaining! The owner's suite is situated on a private wing of the home and offers dual walk-in closets, an en-suite bath with double vanities, makeup area, soaking tub, separate shower, and a private water closet with bidet. The suite also provides direct access to the covered lanai. Three secondary bedrooms each include great natural lighting, two featuring an oversized walk-in closet. The tri-split floor plan has two spare bedrooms, in the front, that share a full bath with a tub/shower combination, while the last spare bedroom, tucked in the back of the home, is a true Mother-in-Law suite, featuring a walk-in closet and has a separate entrance, and a full ensuite bathroom with a walk-in shower, offering flexible living options. Additional features include an interior laundry room with sink and a washer and dryer. The home features gorgeous 10-foot ceilings throughout, exterior doors with built-in blinds, sprinkler system, and a water heater installed in 2015 and has a newer AC from 2017. The property is lined with privacy shrubs, which is great for additional peace of mind! The home features access to both clubhouse amenities like swimming pools, gym/fitness centers, tennis, volleyball and basketball courts, billiards tables, a dog park, playgrounds and splash pad! This home won't last long, so call to schedule your private tour today!
Property Features
4 Beds
3 Baths
2,812 Sqft
Built in 2006
0.200 Acres
1 Story
Garage, Open
Siding: Block
Shingle Roof
Central
$3,861 / yr property tax
Hernando County
Sterling Hill Ph1b Community
Additional Photos


Contact Information
Justine Zodda, P.A.
People's Trust Realty
352-688-7022
Location

Listing Agent: Justine Zodda, P.A. (License #: SL3432113) 352-688-7022
Broker: People's Trust Realty 352-688-7022 Listing Site
Copyright © 2026 Hernando County Association of REALTORS®, Inc. All rights reserved. All information provided by the listing agent/broker is deemed reliable but is not guaranteed and should be independently verified.
Broker: People's Trust Realty 352-688-7022 Listing Site
Copyright © 2026 Hernando County Association of REALTORS®, Inc. All rights reserved. All information provided by the listing agent/broker is deemed reliable but is not guaranteed and should be independently verified.
BeachHouse.com
Printed Jul 21, 2026
Photo Gallery


$384,000
4
Beds
3
Baths
2,812
Sqft
5155 Brackenwood Dr, Spring Hill, Florida, 34609
By contacting this agent you agree to these Terms and Conditions.
MLS# 2259202
Welcome to this spacious, well maintained, one owner home
$384,000
5155 Brackenwood Dr, Spring Hill, Florida, 34609
4
Beds
3
Baths
2,812
Sqft
0.200
Acres
$384,000
5155 Brackenwood Dr, Spring Hill, Florida, 34609
4 Beds
3 Baths
2,812 Sqft
0.200 Acres
Welcome to this spacious, well maintained, one owner home located in the gated community of Sterling Hill - Brackenwood Village. Offering 2,812 square feet of living space, this thoughtfully designed split floor plan provides both functionality and privacy, with 4-bedrooms, 3-bathrooms and a 3-car garage! Upon pulling up, you will be greeted with beautiful curb appeal, sidewalks, gated entry and ring door bell for extra peace of mind! Walking inside you'll find a dedicated office on one side and a formal dining room on the other. The sitting room opens up, leading you into the main living areas. The kitchen features granite countertops, wood cabinetry, stainless steel appliances, an island with storage, pendant lighting, counter seating, two large pantries, and a breakfast nook. The adjoining great room includes sliding glass doors that open to the covered lanai, creating a seamless indoor-outdoor flow, perfect for entertaining! The owner's suite is situated on a private wing of the home and offers dual walk-in closets, an en-suite bath with double vanities, makeup area, soaking tub, separate shower, and a private water closet with bidet. The suite also provides direct access to the covered lanai. Three secondary bedrooms each include great natural lighting, two featuring an oversized walk-in closet. The tri-split floor plan has two spare bedrooms, in the front, that share a full bath with a tub/shower combination, while the last spare bedroom, tucked in the back of the home, is a true Mother-in-Law suite, featuring a walk-in closet and has a separate entrance, and a full ensuite bathroom with a walk-in shower, offering flexible living options. Additional features include an interior laundry room with sink and a washer and dryer. The home features gorgeous 10-foot ceilings throughout, exterior doors with built-in blinds, sprinkler system, and a water heater installed in 2015 and has a newer AC from 2017. The property is lined with privacy shrubs, which is great for additional peace of mind! The home features access to both clubhouse amenities like swimming pools, gym/fitness centers, tennis, volleyball and basketball courts, billiards tables, a dog park, playgrounds and splash pad! This home won't last long, so call to schedule your private tour today!
28 days
on BeachHouse.com
35
views
0
saves
Property Details
HOME DETAILS
4 Beds
3 Baths
2,812 Sqft
Built in 2006
0.200 Acres
1 Story
EXTERIOR
Garage, Open
Siding: Block
Shingle Roof
INTERIOR
Central
FINANCIAL & COMMUNITY
$3,861 / yr property tax
Hernando County
Sterling Hill Ph1b Community
See More Details
Location
Mortgage Calculator
Ad Statistics
Ad Number
7845324
Viewed
35 times
Listing Status
Active
Added
Jun 22, 2026
Last Refresh
Jul 21, 2026 05:01:16 AM
Listing Information
Data Source
Hernando County Association of REALTORS®, Inc.
Source Property ID
2259202
Listing Agent: Justine Zodda, P.A. (License #: SL3432113) 352-688-7022
Broker: People's Trust Realty 352-688-7022 Listing Site
Copyright © 2026 Hernando County Association of REALTORS®, Inc. All rights reserved. All information provided by the listing agent/broker is deemed reliable but is not guaranteed and should be independently verified.
Broker: People's Trust Realty 352-688-7022 Listing Site
Copyright © 2026 Hernando County Association of REALTORS®, Inc. All rights reserved. All information provided by the listing agent/broker is deemed reliable but is not guaranteed and should be independently verified.
Request Information
Start advertising today
Explore options for real estate agents and homeowners advertising on BeachHouse.com
Sell Your Home
Explore Similar Properties