Buy
  • Alabama Alaska California Colorado Connecticut Delaware Florida Georgia Hawaii Louisiana Maine Maryland Mississippi New Hampshire New Jersey New York North Carolina Oregon Pennsylvania Rhode Island South Carolina Texas Virginia Washington
    Canada Listings (752)
    Mexico Listings (331)
    Central America Listings (627)
    Caribbean Islands Listings (44)
    Asia Listings (20) Europe Listings (9)
    Advanced Search
Sell Find an Agent
BeachHouse.com BeachHouse.com
My Account
  • Login
  • Manage My Real Estate Ads
  • Manage My Search Profile / Auto Notify
  • My Account Info
  • Manage My Favorites
Advertise Join
  • Buy
  • Sell
  • Find an Agent
  • My Account
    • Login
    • Manage My Real Estate Ads
    • Manage My Search Profile / Auto Notify
    • My Account Info
    • Manage My Favorites
  • Advertise
  • Join
Back to Search Back to Listing BeachHouse.com logo
Share
BeachHouse.com logo
Ad #7712395
MLS #100573212
Listing photo

The pinnacle of Southport North Carolina's Coastal lifestyle is

515 Sir Williams, Southport, North Carolina, 28461
$684,987
3Beds
3Baths
2,460Sqft
0.203Acres

About this property

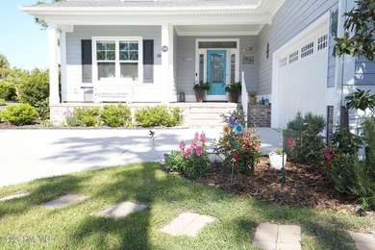
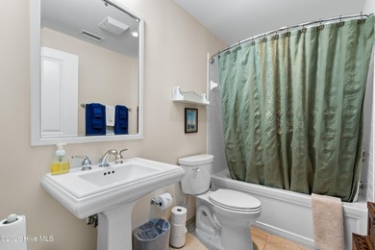
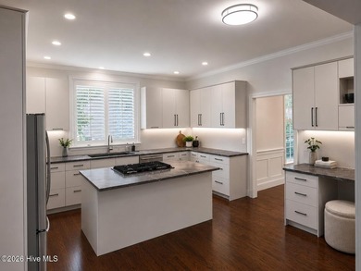
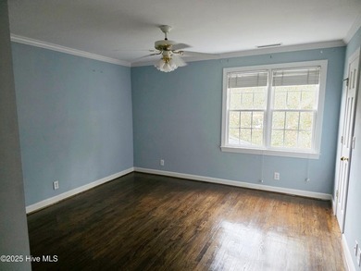
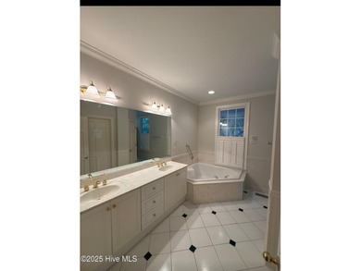
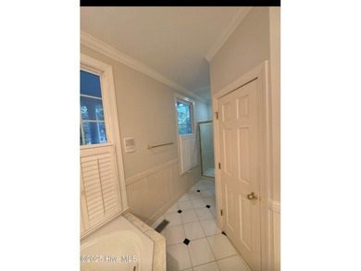
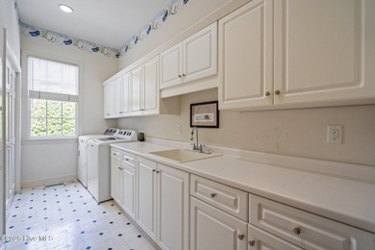
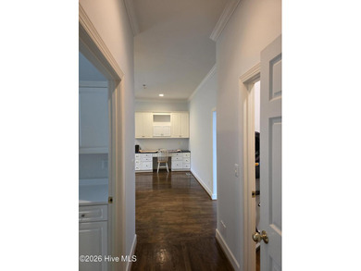
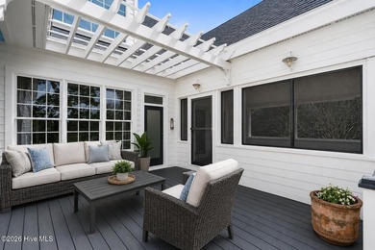
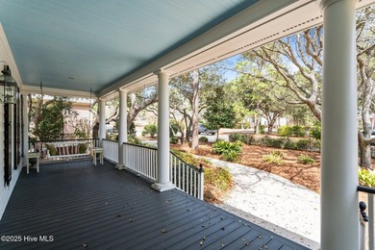
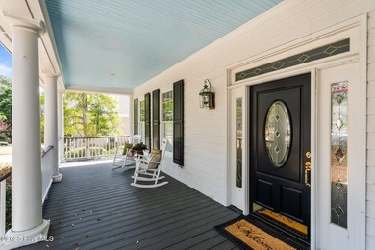
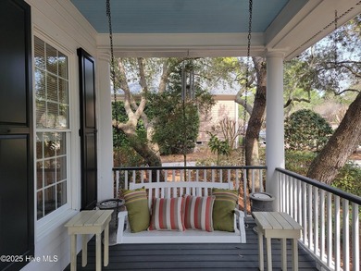
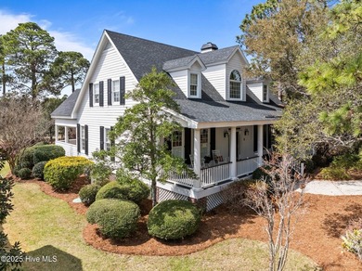
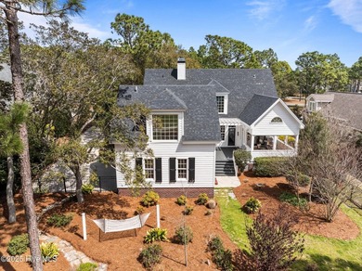
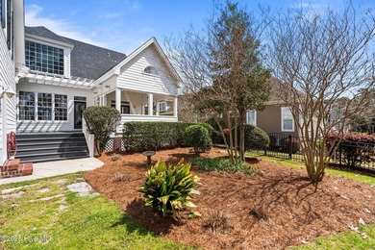
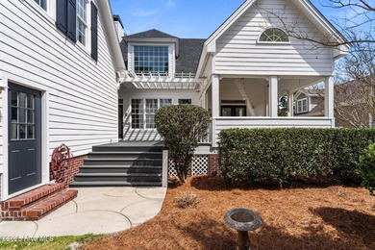
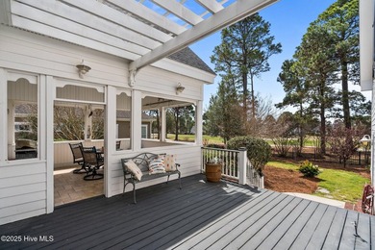
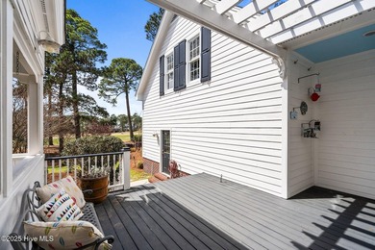
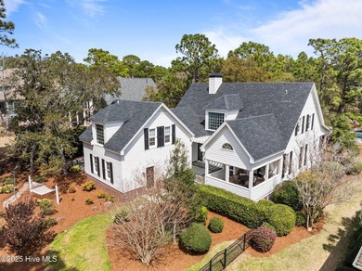
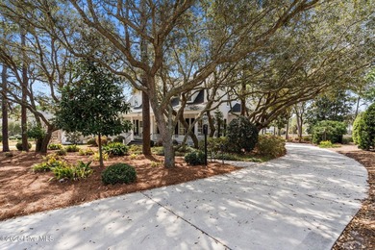
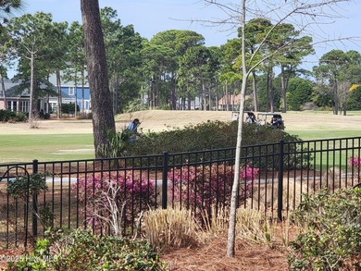
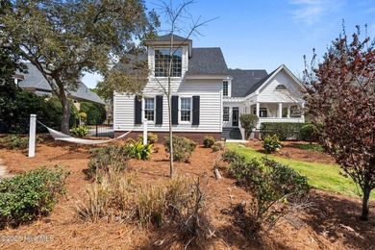
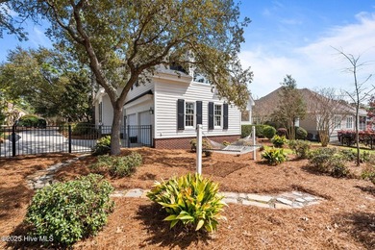
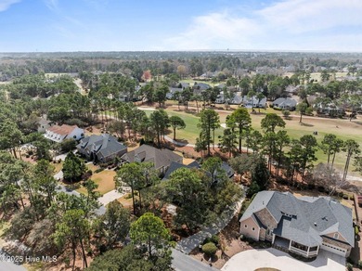
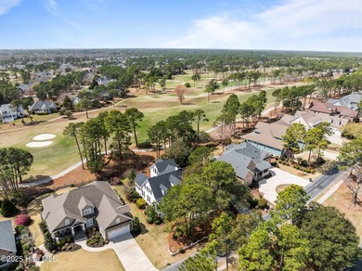
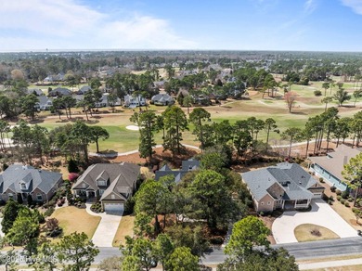
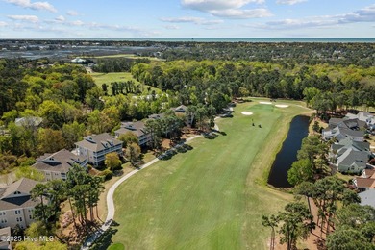
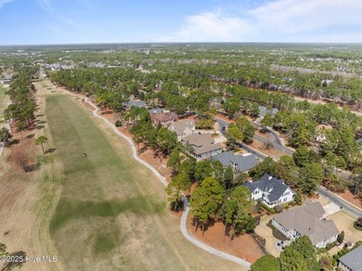
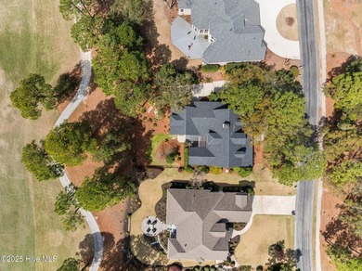
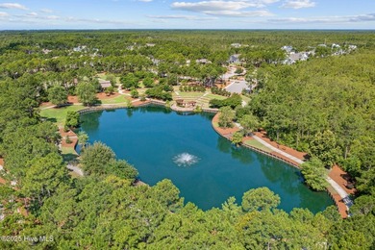
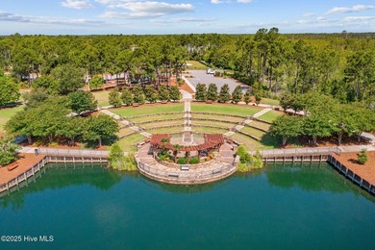
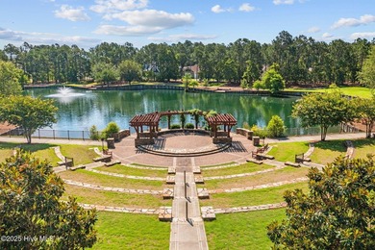
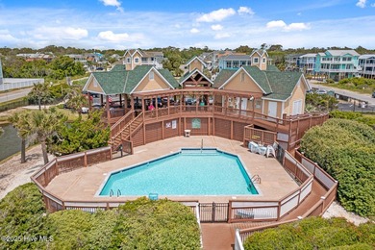
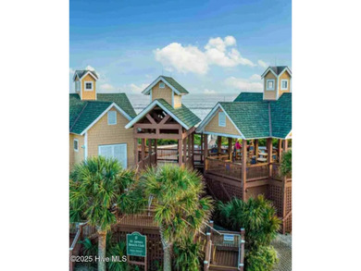
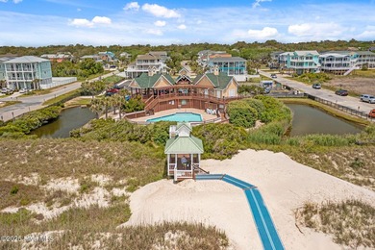
The pinnacle of Southport North Carolina's Coastal lifestyle is right at your fingertips in one of Brunswick Counties premier cottage communities! Available for the first time and offered by the original owner, this 3 year young home is in better than new condition and ready for immediate occupancy. From the moment you walk in the door of this amazing home, you'll be impressed with thought and care that went into its construction. From the hickory hardwood floors to the colorized electric fireplace, the detail and craftsmanship is easily recognized. A warm and cozy main living area gives the feel of comfort and warmth yet the impressive open footprint is outstanding for entertaining. A massive sliding custom made barn door with a oversized entryway leads to the two guest bedrooms which can have dual purpose as media rooms or office. A fascinating feature in the room staged as an office is the very unique construction of the attic pull down stairs with a scissor system of stairs and custom handrails, designed for safety and efficiency, with an ingenious lift system for utilization of the massive attic storage space. Closed cell foam insulation in the entire open attic span with painted floors, LED lighting, motion sensor switches and wall outlets throughout make this a most functional storage space. The quality of construction and pride of ownership continues through the home as you wander through the wide-open kitchen, complete with gleaming granite tops, multiple workstations, soft close cabinetry, induction stove top, and an incredibly practical pantry loaded with built-ins. One of the highlights of this charming home is the brightly lit Carolina room, with tasteful ceramic flooring, vaulted ceilings, and a feeling of springtime all year round. Let's not forget that the home is fitted with custom plantation shutters throughout and would be the ideal home for a simple handicapped accessibility conversion and an entire whole home surround sound system. Five pocket doors are integrated into the structure, increasing livability by eliminating door swings. The Primary Suite is a showcase of its own with an incredible bath/laundry combo, perfect for functionality and ease of use. A roomy walk-in closet with plenty of room for accessories and room to spread out. Equipped with a large crofter styled loft over the detached two car garage, this is the ideal space for privacy as an office, craft or music room, and features a private half bath with a dedicated mini-split heating cooling system and an on demand natural gas hot water heater. Additional features include a tasteful and private outdoor shower for beach days or an afternoon at the Cades Cove community pool, for residents and guests only. Also equipped with a whole house emergency generator, two stamped concrete patios with a custom wood framed pergola, epoxy flooring in the garage, hidden storage area under the loft stairs, and a most tasteful landscape environment with wrought iron fencing and multiple solar security cameras for added safety. Landscaping includes Empire Zoysia grass, impeccable concrete/brick edging around all foundation bedding, and an irrigation system with a dedicated water meter. All doorways and entry points have a roof covering for inclement weather. Cades Cove is a short bicycle ride or Golf Cart jaunt to Southport's Historic District, and conveniently located to eateries, places of worship, and boutique shopping. Five minutes to a Brunswick Beach and a 20-minute ferry ride to Bald Head Island, countless golf courses for pure enjoyment of the coastal lifestyle. Cades Cove Homeowners Association is an affordable community with meticulous landscaping, management, an attractive community gathering facility and a very healthy budget. A great place to call home!

Property Features

3 Beds
3 Baths
2,460 Sqft
Built in 2022
0.203 Acres
1 Story
Driveway, Garage, Off Street, Open
Siding: Fiber Cement, Wood Frame
Shingle Roof
Heat Pump (Heating), Electric (Heating)
$4,566 / yr property tax
Brunswick County
Cades Cove Community

Additional Photos

Additional listing photo 1
Additional listing photo 2
Additional listing photo 3
Additional listing photo 4

Contact Information

Bob Percesepe

Blue Chip Real Estate

845-401-0800

Location

Map
Listing Agent: Bob Percesepe (License #: 272639) 845-401-0800
Broker: Blue Chip Real Estate 910-854-0800 Listing Site
Copyright © 2026 Hive MLS. All rights reserved. All information provided by the listing agent/broker is deemed reliable but is not guaranteed and should be independently verified.
BeachHouse.com
Printed Jul 24, 2026

Photo Gallery

The pinnacle of Southport North Carolina's Coastal lifestyle is - photo 1
The pinnacle of Southport North Carolina's Coastal lifestyle is - photo 2
The pinnacle of Southport North Carolina's Coastal lifestyle is - photo 3
The pinnacle of Southport North Carolina's Coastal lifestyle is - photo 4
The pinnacle of Southport North Carolina's Coastal lifestyle is - photo 5
The pinnacle of Southport North Carolina's Coastal lifestyle is - photo 6
The pinnacle of Southport North Carolina's Coastal lifestyle is - photo 7
The pinnacle of Southport North Carolina's Coastal lifestyle is - photo 8
The pinnacle of Southport North Carolina's Coastal lifestyle is - photo 9
The pinnacle of Southport North Carolina's Coastal lifestyle is - photo 10
The pinnacle of Southport North Carolina's Coastal lifestyle is - photo 11
The pinnacle of Southport North Carolina's Coastal lifestyle is - photo 12
The pinnacle of Southport North Carolina's Coastal lifestyle is - photo 13
The pinnacle of Southport North Carolina's Coastal lifestyle is - photo 14
The pinnacle of Southport North Carolina's Coastal lifestyle is - photo 15
The pinnacle of Southport North Carolina's Coastal lifestyle is - photo 16
The pinnacle of Southport North Carolina's Coastal lifestyle is - photo 17
The pinnacle of Southport North Carolina's Coastal lifestyle is - photo 18
The pinnacle of Southport North Carolina's Coastal lifestyle is - photo 19
The pinnacle of Southport North Carolina's Coastal lifestyle is - photo 20
The pinnacle of Southport North Carolina's Coastal lifestyle is - photo 21
The pinnacle of Southport North Carolina's Coastal lifestyle is - photo 22
The pinnacle of Southport North Carolina's Coastal lifestyle is - photo 23
The pinnacle of Southport North Carolina's Coastal lifestyle is - photo 24
The pinnacle of Southport North Carolina's Coastal lifestyle is - photo 25
The pinnacle of Southport North Carolina's Coastal lifestyle is - photo 26
The pinnacle of Southport North Carolina's Coastal lifestyle is - photo 27
The pinnacle of Southport North Carolina's Coastal lifestyle is - photo 28
The pinnacle of Southport North Carolina's Coastal lifestyle is - photo 29
The pinnacle of Southport North Carolina's Coastal lifestyle is - photo 30
The pinnacle of Southport North Carolina's Coastal lifestyle is - photo 31
The pinnacle of Southport North Carolina's Coastal lifestyle is - photo 32
The pinnacle of Southport North Carolina's Coastal lifestyle is - photo 33
The pinnacle of Southport North Carolina's Coastal lifestyle is - photo 34
The pinnacle of Southport North Carolina's Coastal lifestyle is - photo 35
The pinnacle of Southport North Carolina's Coastal lifestyle is - photo 36
The pinnacle of Southport North Carolina's Coastal lifestyle is - photo 37
The pinnacle of Southport North Carolina's Coastal lifestyle is - photo 38
The pinnacle of Southport North Carolina's Coastal lifestyle is - photo 39
The pinnacle of Southport North Carolina's Coastal lifestyle is - photo 40
The pinnacle of Southport North Carolina's Coastal lifestyle is - photo 41
The pinnacle of Southport North Carolina's Coastal lifestyle is - photo 42
The pinnacle of Southport North Carolina's Coastal lifestyle is - photo 43
The pinnacle of Southport North Carolina's Coastal lifestyle is - photo 44
The pinnacle of Southport North Carolina's Coastal lifestyle is - photo 45
The pinnacle of Southport North Carolina's Coastal lifestyle is - photo 46
The pinnacle of Southport North Carolina's Coastal lifestyle is - photo 47
The pinnacle of Southport North Carolina's Coastal lifestyle is - photo 48
The pinnacle of Southport North Carolina's Coastal lifestyle is - photo 49
The pinnacle of Southport North Carolina's Coastal lifestyle is - photo 50

$684,987

3
Beds
3
Baths
2,460
Sqft

515 Sir Williams, Southport, North Carolina, 28461

By contacting this agent you agree to these Terms and Conditions.
Home North Carolina Southport
The pinnacle of Southport North Carolina's Coastal lifestyle is - photo 1
The pinnacle of Southport North Carolina's Coastal lifestyle is - photo 2
The pinnacle of Southport North Carolina's Coastal lifestyle is - photo 3
The pinnacle of Southport North Carolina's Coastal lifestyle is - photo 4
The pinnacle of Southport North Carolina's Coastal lifestyle is - photo 5
MLS# 100573212
Home Active Under Contract

The pinnacle of Southport North Carolina's Coastal lifestyle is

$684,987

515 Sir Williams, Southport, North Carolina, 28461

3
Beds
3
Baths
2,460
Sqft
0.203
Acres
$684,987
515 Sir Williams, Southport, North Carolina, 28461
3 Beds
3 Baths
2,460 Sqft
0.203 Acres
The pinnacle of Southport North Carolina's Coastal lifestyle is right at your fingertips in one of Brunswick Counties premier cottage communities! Available for the first time and offered by the original owner, this 3 year young home is in better than new condition and ready for immediate occupancy. From the moment you walk in the door of this amazing home, you'll be impressed with thought and care that went into its construction. From the hickory hardwood floors to the colorized electric fireplace, the detail and craftsmanship is easily recognized. A warm and cozy main living area gives the feel of comfort and warmth yet the impressive open footprint is outstanding for entertaining. A massive sliding custom made barn door with a oversized entryway leads to the two guest bedrooms which can have dual purpose as media rooms or office. A fascinating feature in the room staged as an office is the very unique construction of the attic pull down stairs with a scissor system of stairs and custom handrails, designed for safety and efficiency, with an ingenious lift system for utilization of the massive attic storage space. Closed cell foam insulation in the entire open attic span with painted floors, LED lighting, motion sensor switches and wall outlets throughout make this a most functional storage space. The quality of construction and pride of ownership continues through the home as you wander through the wide-open kitchen, complete with gleaming granite tops, multiple workstations, soft close cabinetry, induction stove top, and an incredibly practical pantry loaded with built-ins. One of the highlights of this charming home is the brightly lit Carolina room, with tasteful ceramic flooring, vaulted ceilings, and a feeling of springtime all year round. Let's not forget that the home is fitted with custom plantation shutters throughout and would be the ideal home for a simple handicapped accessibility conversion and an entire whole home surround sound system. Five pocket doors are integrated into the structure, increasing livability by eliminating door swings. The Primary Suite is a showcase of its own with an incredible bath/laundry combo, perfect for functionality and ease of use. A roomy walk-in closet with plenty of room for accessories and room to spread out. Equipped with a large crofter styled loft over the detached two car garage, this is the ideal space for privacy as an office, craft or music room, and features a private half bath with a dedicated mini-split heating cooling system and an on demand natural gas hot water heater. Additional features include a tasteful and private outdoor shower for beach days or an afternoon at the Cades Cove community pool, for residents and guests only. Also equipped with a whole house emergency generator, two stamped concrete patios with a custom wood framed pergola, epoxy flooring in the garage, hidden storage area under the loft stairs, and a most tasteful landscape environment with wrought iron fencing and multiple solar security cameras for added safety. Landscaping includes Empire Zoysia grass, impeccable concrete/brick edging around all foundation bedding, and an irrigation system with a dedicated water meter. All doorways and entry points have a roof covering for inclement weather. Cades Cove is a short bicycle ride or Golf Cart jaunt to Southport's Historic District, and conveniently located to eateries, places of worship, and boutique shopping. Five minutes to a Brunswick Beach and a 20-minute ferry ride to Bald Head Island, countless golf courses for pure enjoyment of the coastal lifestyle. Cades Cove Homeowners Association is an affordable community with meticulous landscaping, management, an attractive community gathering facility and a very healthy budget. A great place to call home!
73 days
on BeachHouse.com
56
views
0
saves

Property Details

HOME DETAILS

3 Beds
3 Baths
2,460 Sqft
Built in 2022
0.203 Acres
1 Story

EXTERIOR

Driveway, Garage, Off Street, Open
Siding: Fiber Cement, Wood Frame
Shingle Roof

INTERIOR

Heat Pump (Heating), Electric (Heating)

FINANCIAL & COMMUNITY

$4,566 / yr property tax
Brunswick County
Cades Cove Community
See More Details

Location

Map
Open in Google Maps

Mortgage Calculator

Ad Statistics

Ad Number
7712395
Viewed
56 times
Listing Status
Active Under Contract
Added
May 12, 2026
Last Refresh
Jul 24, 2026 04:01:17 PM

Listing Information

Data Source
Hive MLS
Source Property ID
100573212
Listing Agent: Bob Percesepe (License #: 272639) 845-401-0800
Broker: Blue Chip Real Estate 910-854-0800 Listing Site
Copyright © 2026 Hive MLS. All rights reserved. All information provided by the listing agent/broker is deemed reliable but is not guaranteed and should be independently verified.

Request Information

By proceeding, you authorize Dream Home Network Inc., its service providers (including real estate professionals such as Brokers, Listing Agents, Buyers Agents, and local referral partners), its affiliates, and other real estate professionals that may not be associated with Dream Home Network, to contact you using the contact details you provided, via email, phone call, and text (SMS), including using automated dialing technology and prerecorded and artificial voice, for marketing or advertising purposes, including contacting you about your inquiry and other home-related matters. You understand that your consent to the foregoing is not a condition of any purchase. Message and data rates may apply. This consent applies even if you are on a corporate, state or national Do Not Call list. Dream Home Network Inc. may share information about your recent and future site activity with its affiliates and service providers (including real estate professionals such as Brokers, Listing Agents, Buyers Agents, and local referral partners) to help them better understand what you are looking for in a property. To opt-out at any time you can reply "STOP" or contact Dream Home Network Inc. at csv@dreamhomenetwork.com.

Start advertising today

Explore options for real estate agents and homeowners advertising on BeachHouse.com
Sell Your Home

Explore Similar Properties

For Sale
Located within the gates of St. James Plantation, this - photo 1
Located within the gates of St. James Plantation, this - photo 2
Located within the gates of St. James Plantation, this - photo 3
Located within the gates of St. James Plantation, this - photo 4
Located within the gates of St. James Plantation, this - photo 5
Located within the gates of St. James Plantation, this - photo 6
Located within the gates of St. James Plantation, this - photo 7
Located within the gates of St. James Plantation, this - photo 8
Located within the gates of St. James Plantation, this - photo 9
Located within the gates of St. James Plantation, this - photo 10
Located within the gates of St. James Plantation, this - photo 11
Located within the gates of St. James Plantation, this - photo 12
Located within the gates of St. James Plantation, this - photo 13
Located within the gates of St. James Plantation, this - photo 14
Located within the gates of St. James Plantation, this - photo 15
Located within the gates of St. James Plantation, this - photo 16
Located within the gates of St. James Plantation, this - photo 17
Located within the gates of St. James Plantation, this - photo 18
Located within the gates of St. James Plantation, this - photo 19
Located within the gates of St. James Plantation, this - photo 20
Located within the gates of St. James Plantation, this - photo 21
Located within the gates of St. James Plantation, this - photo 22
Located within the gates of St. James Plantation, this - photo 23
Located within the gates of St. James Plantation, this - photo 24
Located within the gates of St. James Plantation, this - photo 25
Located within the gates of St. James Plantation, this - photo 26
Located within the gates of St. James Plantation, this - photo 27
Located within the gates of St. James Plantation, this - photo 28
Located within the gates of St. James Plantation, this - photo 29
Located within the gates of St. James Plantation, this - photo 30
Located within the gates of St. James Plantation, this - photo 31
Located within the gates of St. James Plantation, this - photo 32
Located within the gates of St. James Plantation, this - photo 33
Located within the gates of St. James Plantation, this - photo 34
Located within the gates of St. James Plantation, this - photo 35
Located within the gates of St. James Plantation, this - photo 36
Located within the gates of St. James Plantation, this - photo 37
Located within the gates of St. James Plantation, this - photo 38
Located within the gates of St. James Plantation, this - photo 39
Located within the gates of St. James Plantation, this - photo 40
Located within the gates of St. James Plantation, this - photo 41
Located within the gates of St. James Plantation, this - photo 42
Located within the gates of St. James Plantation, this - photo 43
Located within the gates of St. James Plantation, this - photo 44
Located within the gates of St. James Plantation, this - photo 45
Located within the gates of St. James Plantation, this - photo 46
Located within the gates of St. James Plantation, this - photo 47
Located within the gates of St. James Plantation, this - photo 48
Located within the gates of St. James Plantation, this - photo 49
Located within the gates of St. James Plantation, this - photo 50

$799,900

4 Beds | 3.0 Baths | 2,596 Sqft

2690 Morningdale Dr, Southport, NC, 28461

Located within the gates of St. James Plantation, this

Added: 05/16/2026 • Updated: 06/23/2026
For Sale
Traditional Southern living in a very desirable Southport - photo 1
Traditional Southern living in a very desirable Southport - photo 2
Traditional Southern living in a very desirable Southport - photo 3
Traditional Southern living in a very desirable Southport - photo 4
Traditional Southern living in a very desirable Southport - photo 5
Traditional Southern living in a very desirable Southport - photo 6
Traditional Southern living in a very desirable Southport - photo 7
Traditional Southern living in a very desirable Southport - photo 8
Traditional Southern living in a very desirable Southport - photo 9
Traditional Southern living in a very desirable Southport - photo 10
Traditional Southern living in a very desirable Southport - photo 11
Traditional Southern living in a very desirable Southport - photo 12
Traditional Southern living in a very desirable Southport - photo 13
Traditional Southern living in a very desirable Southport - photo 14
Traditional Southern living in a very desirable Southport - photo 15
Traditional Southern living in a very desirable Southport - photo 16
Traditional Southern living in a very desirable Southport - photo 17
Traditional Southern living in a very desirable Southport - photo 18
Traditional Southern living in a very desirable Southport - photo 19
Traditional Southern living in a very desirable Southport - photo 20
Traditional Southern living in a very desirable Southport - photo 21
Traditional Southern living in a very desirable Southport - photo 22
Traditional Southern living in a very desirable Southport - photo 23
Traditional Southern living in a very desirable Southport - photo 24
Traditional Southern living in a very desirable Southport - photo 25
Traditional Southern living in a very desirable Southport - photo 26
Traditional Southern living in a very desirable Southport - photo 27
Traditional Southern living in a very desirable Southport - photo 28
Traditional Southern living in a very desirable Southport - photo 29
Traditional Southern living in a very desirable Southport - photo 30
Traditional Southern living in a very desirable Southport - photo 31
Traditional Southern living in a very desirable Southport - photo 32
Traditional Southern living in a very desirable Southport - photo 33
Traditional Southern living in a very desirable Southport - photo 34
Traditional Southern living in a very desirable Southport - photo 35
Traditional Southern living in a very desirable Southport - photo 36
Traditional Southern living in a very desirable Southport - photo 37
Traditional Southern living in a very desirable Southport - photo 38
Traditional Southern living in a very desirable Southport - photo 39
Traditional Southern living in a very desirable Southport - photo 40
Traditional Southern living in a very desirable Southport - photo 41
Traditional Southern living in a very desirable Southport - photo 42
Traditional Southern living in a very desirable Southport - photo 43
Traditional Southern living in a very desirable Southport - photo 44
Traditional Southern living in a very desirable Southport - photo 45
Traditional Southern living in a very desirable Southport - photo 46
Traditional Southern living in a very desirable Southport - photo 47
Traditional Southern living in a very desirable Southport - photo 48
Traditional Southern living in a very desirable Southport - photo 49
Traditional Southern living in a very desirable Southport - photo 50

$799,000

4 Beds | 3.0 Baths | 2,813 Sqft

6131 River Sound Cir, Southport, NC, 28461

Traditional Southern living in a very desirable Southport

Added: 03/27/2026 • Updated: 07/01/2026
For Sale
Wake up to mesmerizing marina views and the gentle rhythm of - photo 1
Wake up to mesmerizing marina views and the gentle rhythm of - photo 2
Wake up to mesmerizing marina views and the gentle rhythm of - photo 3
Wake up to mesmerizing marina views and the gentle rhythm of - photo 4
Wake up to mesmerizing marina views and the gentle rhythm of - photo 5
Wake up to mesmerizing marina views and the gentle rhythm of - photo 6
Wake up to mesmerizing marina views and the gentle rhythm of - photo 7
Wake up to mesmerizing marina views and the gentle rhythm of - photo 8
Wake up to mesmerizing marina views and the gentle rhythm of - photo 9
Wake up to mesmerizing marina views and the gentle rhythm of - photo 10
Wake up to mesmerizing marina views and the gentle rhythm of - photo 11
Wake up to mesmerizing marina views and the gentle rhythm of - photo 12
Wake up to mesmerizing marina views and the gentle rhythm of - photo 13
Wake up to mesmerizing marina views and the gentle rhythm of - photo 14
Wake up to mesmerizing marina views and the gentle rhythm of - photo 15
Wake up to mesmerizing marina views and the gentle rhythm of - photo 16
Wake up to mesmerizing marina views and the gentle rhythm of - photo 17
Wake up to mesmerizing marina views and the gentle rhythm of - photo 18
Wake up to mesmerizing marina views and the gentle rhythm of - photo 19
Wake up to mesmerizing marina views and the gentle rhythm of - photo 20
Wake up to mesmerizing marina views and the gentle rhythm of - photo 21
Wake up to mesmerizing marina views and the gentle rhythm of - photo 22
Wake up to mesmerizing marina views and the gentle rhythm of - photo 23
Wake up to mesmerizing marina views and the gentle rhythm of - photo 24
Wake up to mesmerizing marina views and the gentle rhythm of - photo 25
Wake up to mesmerizing marina views and the gentle rhythm of - photo 26
Wake up to mesmerizing marina views and the gentle rhythm of - photo 27
Wake up to mesmerizing marina views and the gentle rhythm of - photo 28
Wake up to mesmerizing marina views and the gentle rhythm of - photo 29
Wake up to mesmerizing marina views and the gentle rhythm of - photo 30
Wake up to mesmerizing marina views and the gentle rhythm of - photo 31
Wake up to mesmerizing marina views and the gentle rhythm of - photo 32
Wake up to mesmerizing marina views and the gentle rhythm of - photo 33
Wake up to mesmerizing marina views and the gentle rhythm of - photo 34
Wake up to mesmerizing marina views and the gentle rhythm of - photo 35
Wake up to mesmerizing marina views and the gentle rhythm of - photo 36
Wake up to mesmerizing marina views and the gentle rhythm of - photo 37
Wake up to mesmerizing marina views and the gentle rhythm of - photo 38
Wake up to mesmerizing marina views and the gentle rhythm of - photo 39
Wake up to mesmerizing marina views and the gentle rhythm of - photo 40
Wake up to mesmerizing marina views and the gentle rhythm of - photo 41
Wake up to mesmerizing marina views and the gentle rhythm of - photo 42
Wake up to mesmerizing marina views and the gentle rhythm of - photo 43
Wake up to mesmerizing marina views and the gentle rhythm of - photo 44
Wake up to mesmerizing marina views and the gentle rhythm of - photo 45
Wake up to mesmerizing marina views and the gentle rhythm of - photo 46
Wake up to mesmerizing marina views and the gentle rhythm of - photo 47
Wake up to mesmerizing marina views and the gentle rhythm of - photo 48
Wake up to mesmerizing marina views and the gentle rhythm of - photo 49
Wake up to mesmerizing marina views and the gentle rhythm of - photo 50

$789,000

3 Beds | 3.0 Baths | 1,665 Sqft

2571 St James Dr SE 306, Southport, NC, 28461

Wake up to mesmerizing marina views and the gentle rhythm of

Added: 07/22/2026 • Updated: 07/22/2026
For Sale
Welcome to 3931 Members Club Drive. Freshly painted kitchen - photo 1
Welcome to 3931 Members Club Drive. Freshly painted kitchen - photo 2
Welcome to 3931 Members Club Drive. Freshly painted kitchen - photo 3
Welcome to 3931 Members Club Drive. Freshly painted kitchen - photo 4
Welcome to 3931 Members Club Drive. Freshly painted kitchen - photo 5
Welcome to 3931 Members Club Drive. Freshly painted kitchen - photo 6
Welcome to 3931 Members Club Drive. Freshly painted kitchen - photo 7
Welcome to 3931 Members Club Drive. Freshly painted kitchen - photo 8
Welcome to 3931 Members Club Drive. Freshly painted kitchen - photo 9
Welcome to 3931 Members Club Drive. Freshly painted kitchen - photo 10
Welcome to 3931 Members Club Drive. Freshly painted kitchen - photo 11
Welcome to 3931 Members Club Drive. Freshly painted kitchen - photo 12
Welcome to 3931 Members Club Drive. Freshly painted kitchen - photo 13
Welcome to 3931 Members Club Drive. Freshly painted kitchen - photo 14
Welcome to 3931 Members Club Drive. Freshly painted kitchen - photo 15
Welcome to 3931 Members Club Drive. Freshly painted kitchen - photo 16
Welcome to 3931 Members Club Drive. Freshly painted kitchen - photo 17
Welcome to 3931 Members Club Drive. Freshly painted kitchen - photo 18
Welcome to 3931 Members Club Drive. Freshly painted kitchen - photo 19
Welcome to 3931 Members Club Drive. Freshly painted kitchen - photo 20
Welcome to 3931 Members Club Drive. Freshly painted kitchen - photo 21
Welcome to 3931 Members Club Drive. Freshly painted kitchen - photo 22
Welcome to 3931 Members Club Drive. Freshly painted kitchen - photo 23
Welcome to 3931 Members Club Drive. Freshly painted kitchen - photo 24
Welcome to 3931 Members Club Drive. Freshly painted kitchen - photo 25
Welcome to 3931 Members Club Drive. Freshly painted kitchen - photo 26
Welcome to 3931 Members Club Drive. Freshly painted kitchen - photo 27
Welcome to 3931 Members Club Drive. Freshly painted kitchen - photo 28
Welcome to 3931 Members Club Drive. Freshly painted kitchen - photo 29
Welcome to 3931 Members Club Drive. Freshly painted kitchen - photo 30
Welcome to 3931 Members Club Drive. Freshly painted kitchen - photo 31
Welcome to 3931 Members Club Drive. Freshly painted kitchen - photo 32
Welcome to 3931 Members Club Drive. Freshly painted kitchen - photo 33
Welcome to 3931 Members Club Drive. Freshly painted kitchen - photo 34
Welcome to 3931 Members Club Drive. Freshly painted kitchen - photo 35
Welcome to 3931 Members Club Drive. Freshly painted kitchen - photo 36
Welcome to 3931 Members Club Drive. Freshly painted kitchen - photo 37
Welcome to 3931 Members Club Drive. Freshly painted kitchen - photo 38
Welcome to 3931 Members Club Drive. Freshly painted kitchen - photo 39
Welcome to 3931 Members Club Drive. Freshly painted kitchen - photo 40
Welcome to 3931 Members Club Drive. Freshly painted kitchen - photo 41
Welcome to 3931 Members Club Drive. Freshly painted kitchen - photo 42
Welcome to 3931 Members Club Drive. Freshly painted kitchen - photo 43
Welcome to 3931 Members Club Drive. Freshly painted kitchen - photo 44
Welcome to 3931 Members Club Drive. Freshly painted kitchen - photo 45
Welcome to 3931 Members Club Drive. Freshly painted kitchen - photo 46
Welcome to 3931 Members Club Drive. Freshly painted kitchen - photo 47
Welcome to 3931 Members Club Drive. Freshly painted kitchen - photo 48
Welcome to 3931 Members Club Drive. Freshly painted kitchen - photo 49
Welcome to 3931 Members Club Drive. Freshly painted kitchen - photo 50
Welcome to 3931 Members Club Drive. Freshly painted kitchen - photo 51
Welcome to 3931 Members Club Drive. Freshly painted kitchen - photo 52
Welcome to 3931 Members Club Drive. Freshly painted kitchen - photo 53
Welcome to 3931 Members Club Drive. Freshly painted kitchen - photo 54
Welcome to 3931 Members Club Drive. Freshly painted kitchen - photo 55
Welcome to 3931 Members Club Drive. Freshly painted kitchen - photo 56
Welcome to 3931 Members Club Drive. Freshly painted kitchen - photo 57

$775,000

4 Beds | 5.0 Baths | 3,490 Sqft

3931 Members Club Blvd, Southport, NC, 28461

Welcome to 3931 Members Club Drive. Freshly painted kitchen

Added: 11/12/2025 • Updated: 06/23/2026
View more View More
SEARCH STATES
Alabama Alaska California Colorado Connecticut Delaware Florida Georgia Hawaii Louisiana Maine Maryland Mississippi New Hampshire New Jersey New York North Carolina Oregon Pennsylvania Rhode Island South Carolina Texas Virginia Washington
SERVICES
Buy Buy Advertise
COMPANY
Testimonials About Us Office Locations
SUPPORT
Help Contact Us
ADDITIONAL MARKETS
LakeHouse.com MountainHomes.com GolfHomes.com BarrierFreeHome.com
SUBSCRIBE
Receive notifications for new listings
Subscribe
X Facebook Instagram YouTube

Dream Home Network Inc.

is committed to ensuring digital accessibility and property listings for individuals with disabilities. All information provided is deemed reliable but is not guaranteed and should be independently verified. We are continuously working to improve the accessibility of our web experience for everyone, and we welcome feedback and accommodation requests. If you wish to report an issue or seek an accommodation, please let us know.

Dream Home Network Inc. Sells leads to DHN Realty Inc. who holds real estate brokerage licenses in Alabama. Listing agents will be sent notification copy of leads on their listings where Dream Home Network Inc. is provided listings via our Feed Provider as required.

© 1997 - 2026 BeachHouse.com
Part of Dream Home Network, Inc.
Last updated on 2026.07.24
Terms & Policy

Search Filters
Price
-
0
$100,000
$100,000+
$200,000
$200,000+
$300,000
$300,000+
$400,000
$400,000+
$500,000
$500,000+
$600,000
$600,000+
$700,000
$700,000+
$800,000
$800,000+
$900,000
Any Price
Any Price
Beds & Baths
-
-
Property Type
Sale Status
More Filters
-
-
-
-
Advanced Search

Southport

Read more
Sort By: Featured
  • Featured
  • Newest
  • Price - Low To High
  • Price - High To Low
  • Sqft - Low To High
  • Sqft - High To Low

Southport Real Estate Agent Info

About Southport

Click to activate
Request Information
By proceeding you authorize Dream Home Network Inc., its service providers (including real estate professionals such as Brokers, Listing Agents, Buyers Agents, and local referral partners), and its affiliates, to contact me using the contact details you provided, via phone call or text (SMS) using automated dialing technology for marketing or advertising purposes, including contacting me about my inquiry and other home-related matters. Not a condition for purchase. Message and data rates may apply.
This consent applies even if you are on a corporate, state or national Do Not Call list. Dream Home Network Inc. may share information about your recent and future site activity with its affiliates and service providers (including real estate professionals such as Brokers, Listing Agents, Buyers Agents, and local referral partners) to help them better understand what I am looking for in a property. To opt-out at any time you can reply "STOP" or contact Dream Home Network Inc. at  csv@dreamhomenetwork.com.
Contact Agent
By contacting this agent you agree to these Terms and Conditions.
Share this Ad
Link copied
Video/Virtual Tour
Loading...
SEARCH STATES
Alabama Alaska California Colorado Connecticut Delaware Florida Georgia Hawaii Louisiana Maine Maryland Mississippi New Hampshire New Jersey New York North Carolina Oregon Pennsylvania Rhode Island South Carolina Texas Virginia Washington
SERVICES
Buy Buy Advertise
COMPANY
Testimonials About Us Office Locations
SUPPORT
Help Contact Us
ADDITIONAL MARKETS
LakeHouse.com MountainHomes.com GolfHomes.com BarrierFreeHome.com
SUBSCRIBE
Receive notifications for new listings
Subscribe
X Facebook Instagram YouTube

Dream Home Network Inc.

is committed to ensuring digital accessibility and property listings for individuals with disabilities. All information provided is deemed reliable but is not guaranteed and should be independently verified. We are continuously working to improve the accessibility of our web experience for everyone, and we welcome feedback and accommodation requests. If you wish to report an issue or seek an accommodation, please let us know.

Dream Home Network Inc. Sells leads to DHN Realty Inc. who holds real estate brokerage licenses in Alabama. Listing agents will be sent notification copy of leads on their listings where Dream Home Network Inc. is provided listings via our Feed Provider as required.

© 1997 - 2026 BeachHouse.com
Part of Dream Home Network, Inc.
Last updated on 2026.07.24
Terms & Policy