Ad #7698594
MLS #100572720

Move-in ready with major updates, custom finishes, and an ideal
514 Gene Dr, Havelock, North Carolina, 28532
$305,000
4Beds
2Baths
1,866Sqft
0.320Acres
About this property
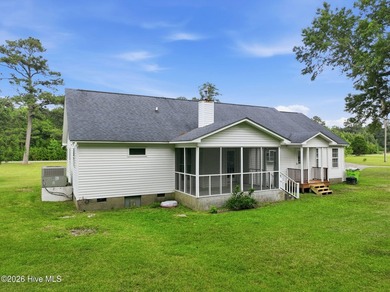
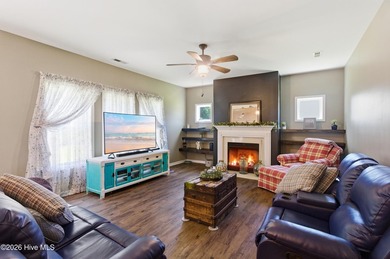
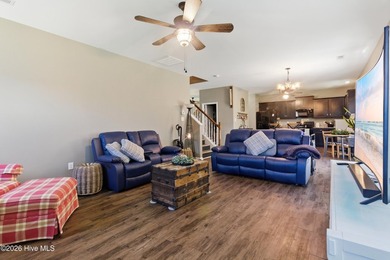
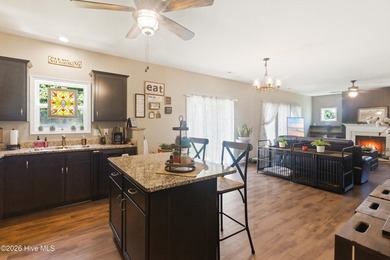
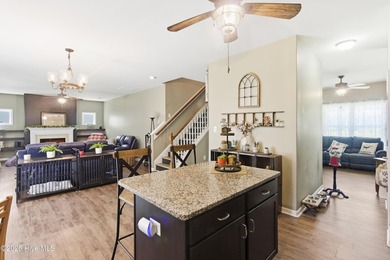
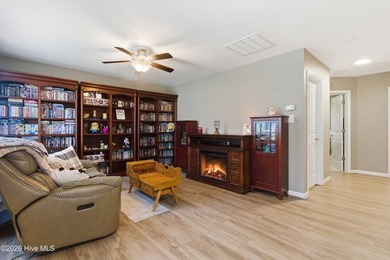
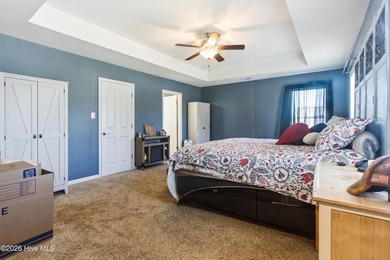
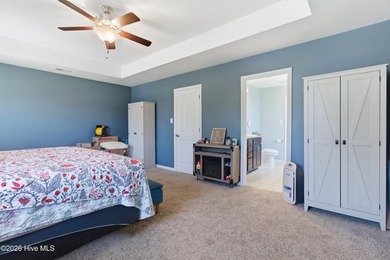
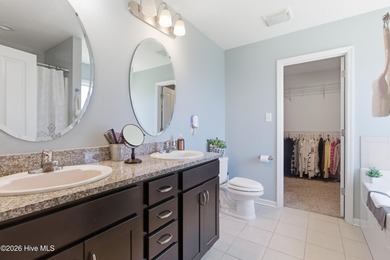
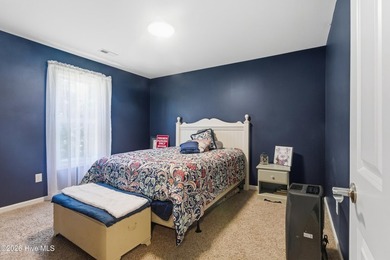
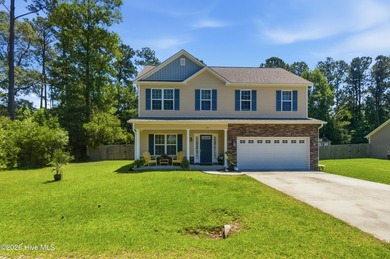
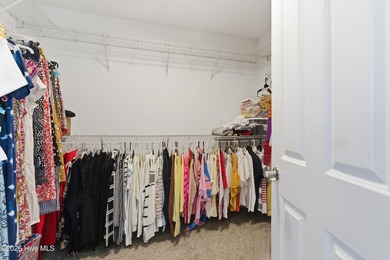
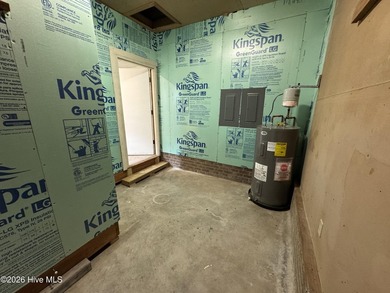
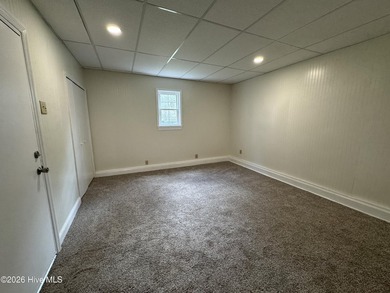
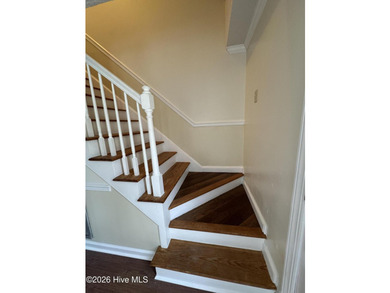
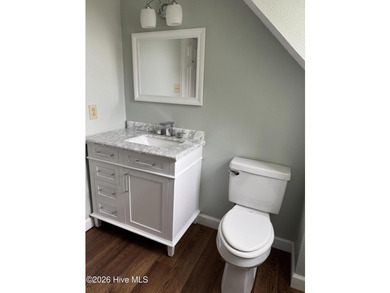
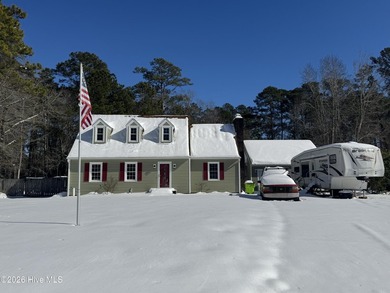
Move-in ready with major updates, custom finishes, and an ideal location just minutes from Cherry Point. This beautifully refreshed home features a new roof, new exterior paint, new interior paint, updated bathrooms, new appliances, custom lacquered kitchen and pantry cabinetry, new fixtures, new interior doors, new hardware, new ceiling fans, a new wooden front door, and more. Inside, the home opens to a spacious living, kitchen, and dining area designed for everyday comfort and easy entertaining. The kitchen is the centerpiece of the home, featuring custom lacquered cabinetry, upgraded cabinet pulls, a commercial-grade Forno refrigerator built into the cabinetry, new dishwasher, new electric range, new microwave, new kitchen sink, and new range vent hood. The dual kitchen islands make the space especially functional, offering plenty of room for meal prep, casual seating, serving, and gathering during holidays or get-togethers. The open layout keeps the kitchen, dining room, and living room connected, creating a bright and comfortable space for both daily living and entertaining. The dining room is also conveniently located near the back door, making it easy to bring food inside after grilling. The bathrooms have been refreshed with new tile, new vanities, new faucets, and new toilets, giving each space a clean and updated feel. The pantry includes built-in cabinetry with custom lacquer paint, adding both storage and a polished designer touch. Outside, the fenced-in yard offers a large play area for dogs, pets, or outdoor enjoyment. The location is a major plus, with Cherry Point Military Base approximately 4 minutes away, restaurants and shopping about 6 minutes away, Lowe's in Morehead City about 15 minutes away, and Emerald Isle Beach around 35 minutes away. With major updates already completed, a custom kitchen, dual islands, refreshed bathrooms, a fenced yard, and a convenient location near Cherry Point, shopping, dining, Morehead City, and the beach, this home offers a strong combination of style, function, and coastal Carolina convenience.
Property Features
4 Beds
2 Baths
1,866 Sqft
Built in 1981
0.320 Acres
1 Story
Garage
Siding: Fiber Cement, Wood Frame
Shingle Roof
Electric (Heating), Forced Air
$1,809 / yr property tax
Craven County
Castle Downs Community
Additional Photos


Contact Information
Sahil Sapru
Coastal Properties
910-546-5051
Location

Listing Agent: Sahil Sapru (License #: 328388) 910-546-5051
Broker: Coastal Properties 910-264-1974 Listing Site
Copyright © 2026 Hive MLS. All rights reserved. All information provided by the listing agent/broker is deemed reliable but is not guaranteed and should be independently verified.
Broker: Coastal Properties 910-264-1974 Listing Site
Copyright © 2026 Hive MLS. All rights reserved. All information provided by the listing agent/broker is deemed reliable but is not guaranteed and should be independently verified.
BeachHouse.com
Printed Jul 24, 2026
Photo Gallery


$305,000
4
Beds
2
Baths
1,866
Sqft
514 Gene Dr, Havelock, North Carolina, 28532
By contacting this agent you agree to these Terms and Conditions.
MLS# 100572720
Move-in ready with major updates, custom finishes, and an ideal
$305,000
514 Gene Dr, Havelock, North Carolina, 28532
4
Beds
2
Baths
1,866
Sqft
0.320
Acres
$305,000
514 Gene Dr, Havelock, North Carolina, 28532
4 Beds
2 Baths
1,866 Sqft
0.320 Acres
Move-in ready with major updates, custom finishes, and an ideal location just minutes from Cherry Point. This beautifully refreshed home features a new roof, new exterior paint, new interior paint, updated bathrooms, new appliances, custom lacquered kitchen and pantry cabinetry, new fixtures, new interior doors, new hardware, new ceiling fans, a new wooden front door, and more. Inside, the home opens to a spacious living, kitchen, and dining area designed for everyday comfort and easy entertaining. The kitchen is the centerpiece of the home, featuring custom lacquered cabinetry, upgraded cabinet pulls, a commercial-grade Forno refrigerator built into the cabinetry, new dishwasher, new electric range, new microwave, new kitchen sink, and new range vent hood. The dual kitchen islands make the space especially functional, offering plenty of room for meal prep, casual seating, serving, and gathering during holidays or get-togethers. The open layout keeps the kitchen, dining room, and living room connected, creating a bright and comfortable space for both daily living and entertaining. The dining room is also conveniently located near the back door, making it easy to bring food inside after grilling. The bathrooms have been refreshed with new tile, new vanities, new faucets, and new toilets, giving each space a clean and updated feel. The pantry includes built-in cabinetry with custom lacquer paint, adding both storage and a polished designer touch. Outside, the fenced-in yard offers a large play area for dogs, pets, or outdoor enjoyment. The location is a major plus, with Cherry Point Military Base approximately 4 minutes away, restaurants and shopping about 6 minutes away, Lowe's in Morehead City about 15 minutes away, and Emerald Isle Beach around 35 minutes away. With major updates already completed, a custom kitchen, dual islands, refreshed bathrooms, a fenced yard, and a convenient location near Cherry Point, shopping, dining, Morehead City, and the beach, this home offers a strong combination of style, function, and coastal Carolina convenience.
75 days
on BeachHouse.com
62
views
0
saves
Property Details
HOME DETAILS
4 Beds
2 Baths
1,866 Sqft
Built in 1981
0.320 Acres
1 Story
EXTERIOR
Garage
Siding: Fiber Cement, Wood Frame
Shingle Roof
INTERIOR
Electric (Heating), Forced Air
FINANCIAL & COMMUNITY
$1,809 / yr property tax
Craven County
Castle Downs Community
See More Details
Location
Mortgage Calculator
Ad Statistics
Ad Number
7698594
Viewed
62 times
Listing Status
Active Under Contract
Added
May 10, 2026
Last Refresh
Jul 24, 2026 04:01:17 PM
Listing Information
Data Source
Hive MLS
Source Property ID
100572720
Listing Agent: Sahil Sapru (License #: 328388) 910-546-5051
Broker: Coastal Properties 910-264-1974 Listing Site
Copyright © 2026 Hive MLS. All rights reserved. All information provided by the listing agent/broker is deemed reliable but is not guaranteed and should be independently verified.
Broker: Coastal Properties 910-264-1974 Listing Site
Copyright © 2026 Hive MLS. All rights reserved. All information provided by the listing agent/broker is deemed reliable but is not guaranteed and should be independently verified.
Request Information
Start advertising today
Explore options for real estate agents and homeowners advertising on BeachHouse.com
Sell Your Home
Explore Similar Properties