Ad #7928809
MLS #26012513

From the moment you arrive, it's clear this home has been
5001 Catfish Loop, Johns Island, South Carolina, 29455
$654,900
4Beds
3Baths
2,924Sqft
0.180Acres
About this property
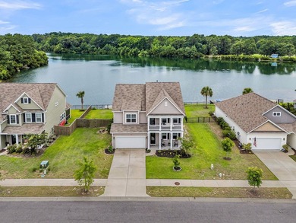
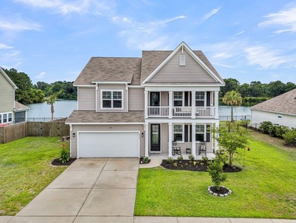
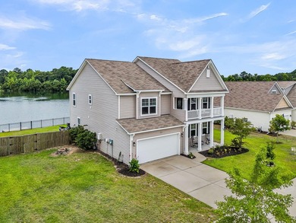
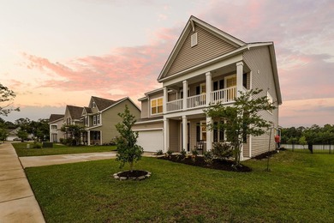
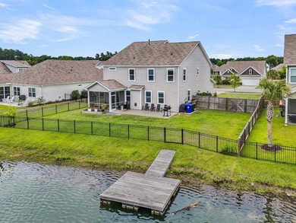
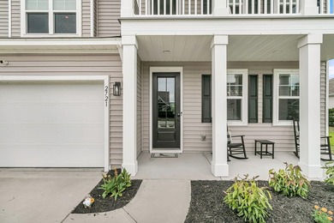
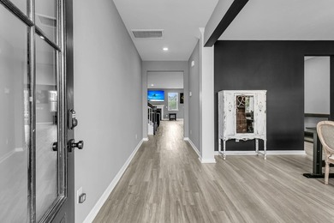
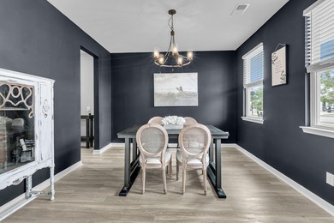
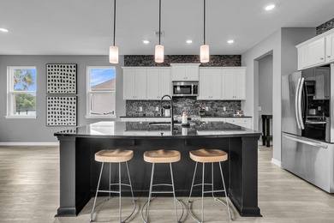
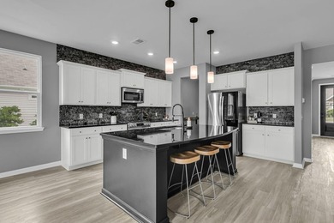
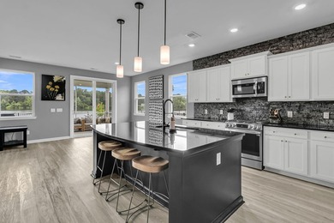
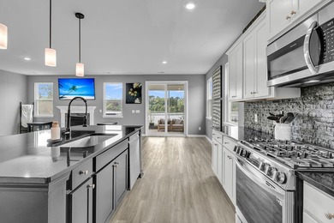
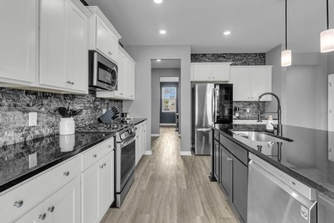
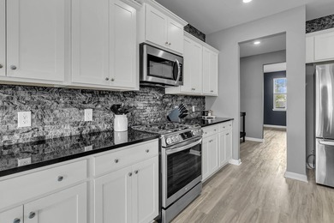
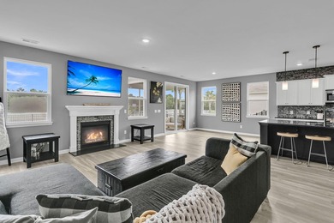
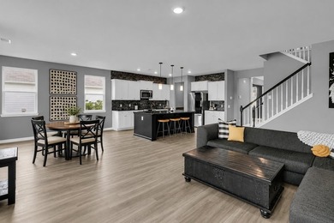
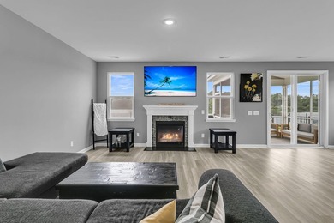
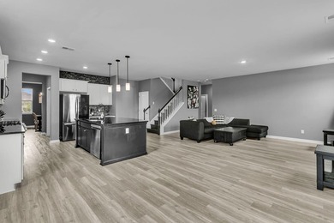
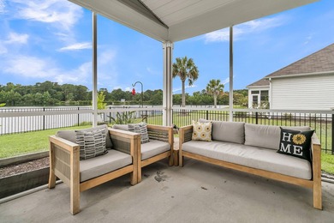
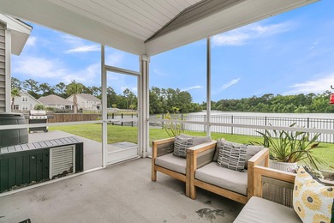
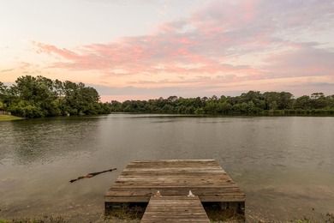
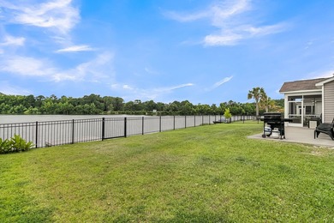
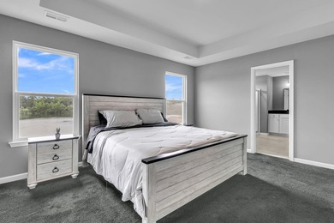
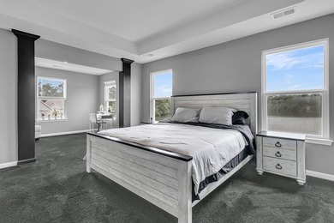
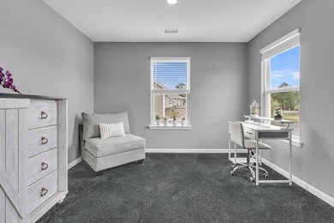
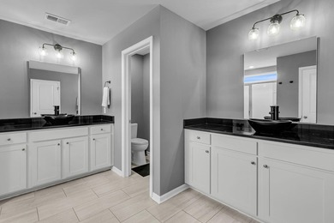
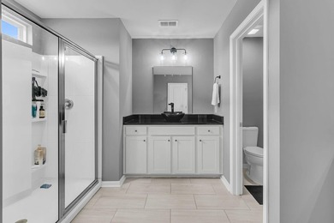
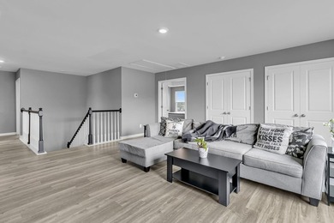
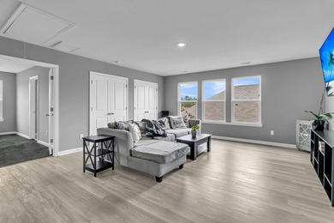
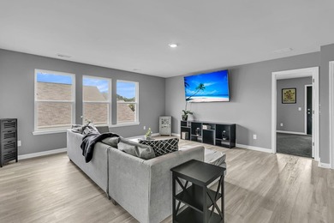
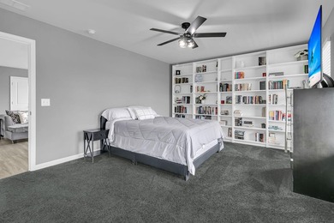
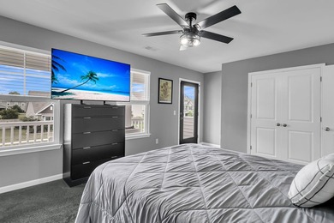
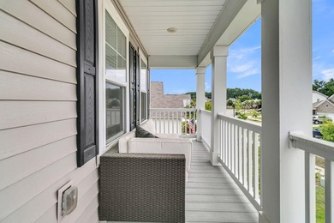
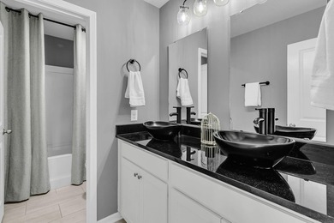
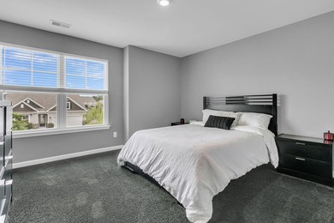
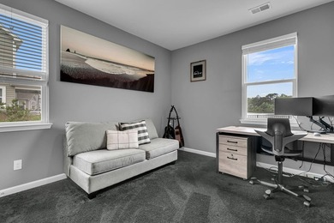
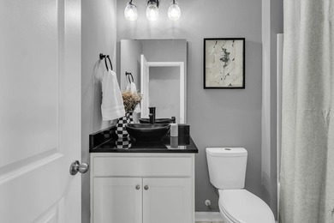
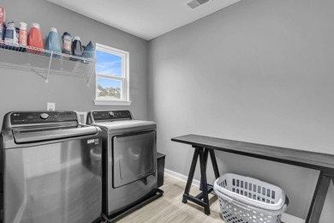
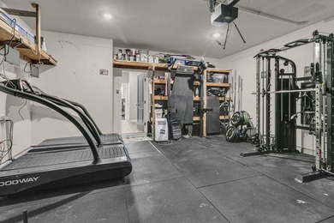
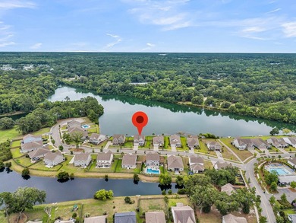
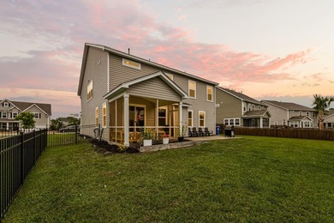
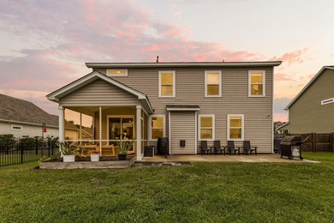
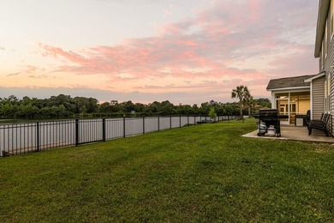
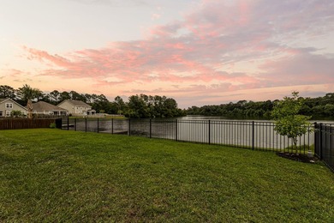
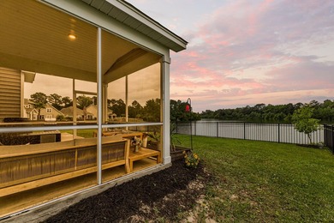
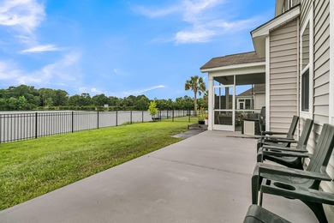
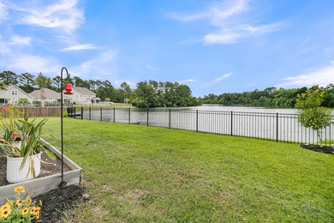
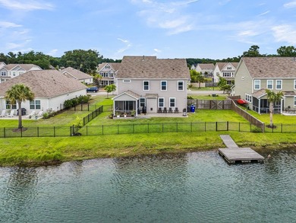
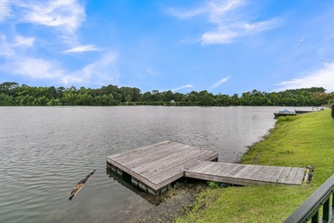
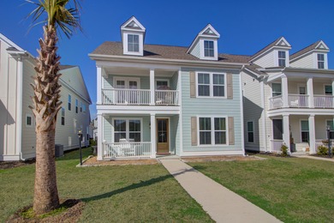
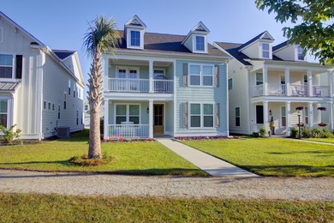
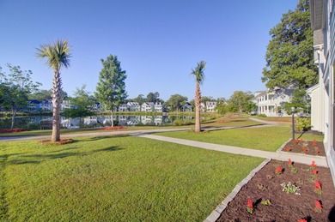
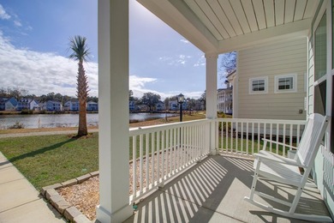
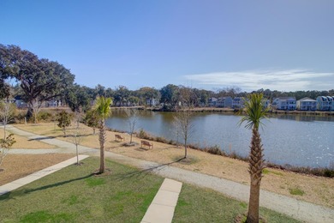
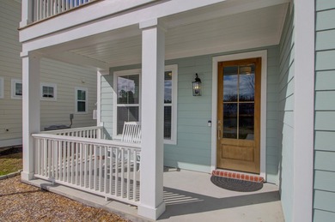
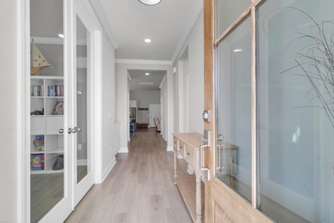
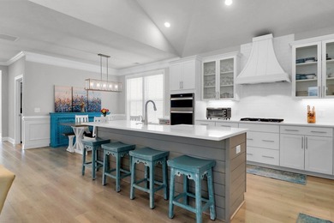
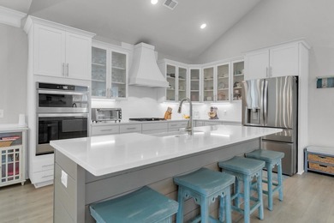
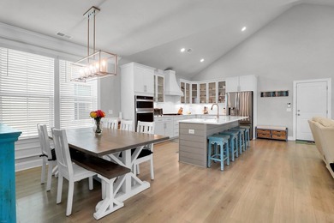
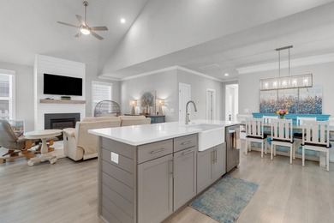
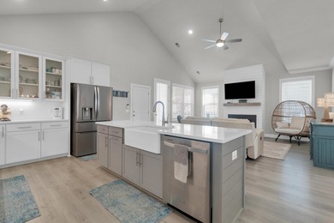
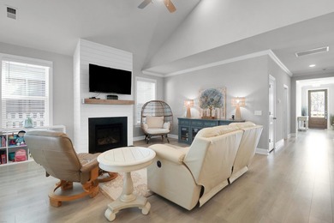
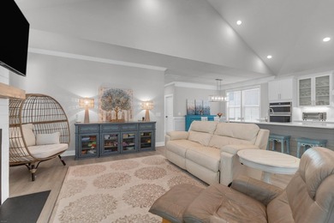
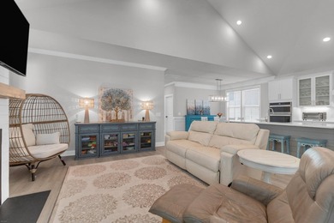
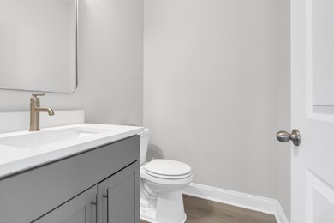
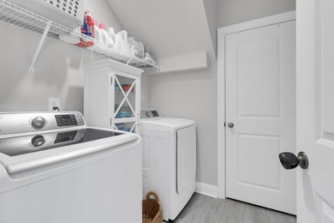
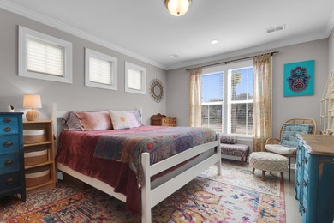
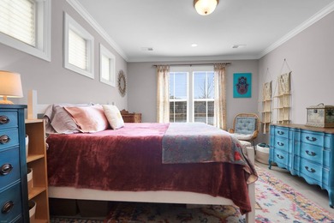
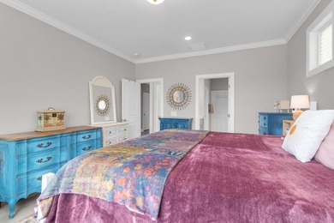
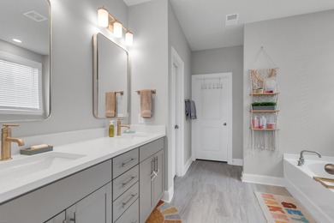
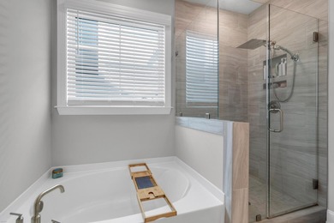
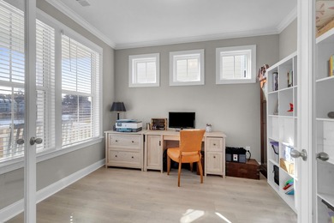
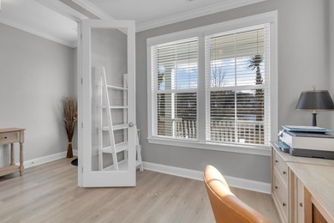
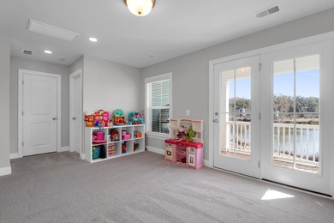
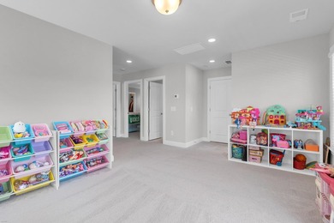
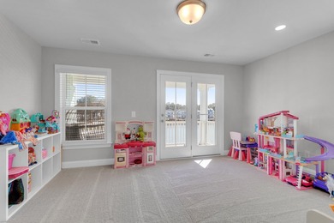
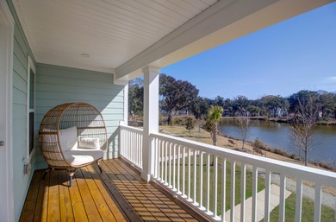
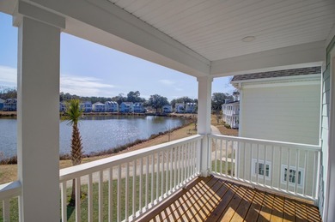
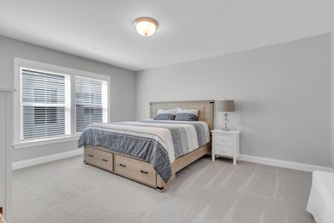
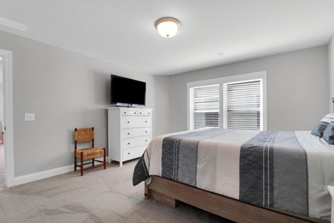
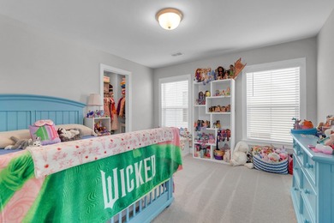
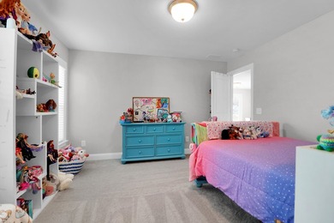
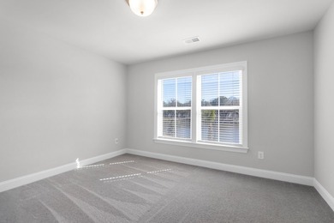
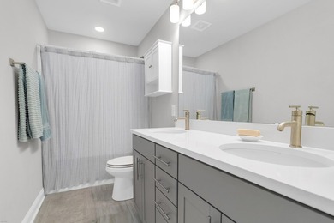
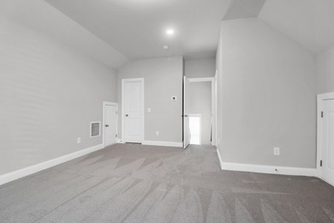
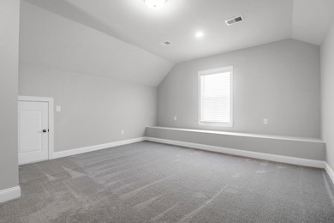
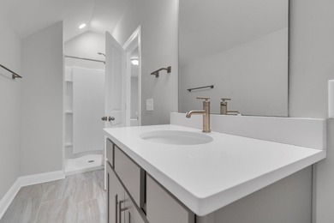
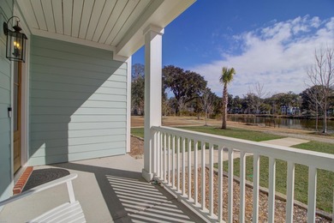
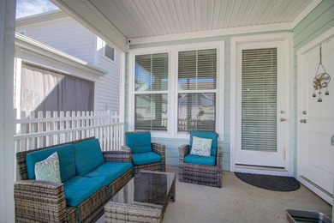
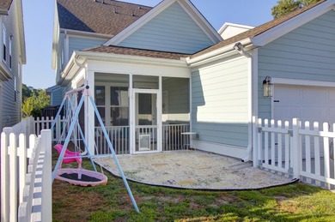
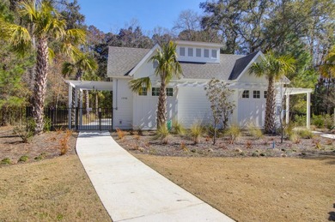
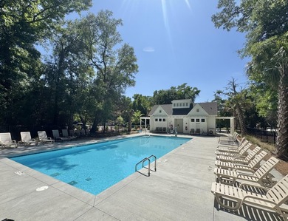
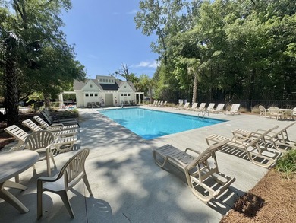
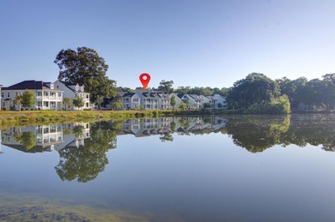
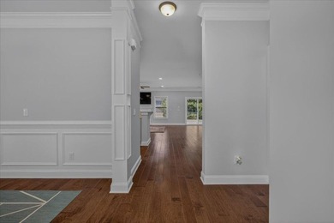
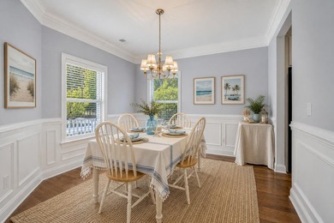
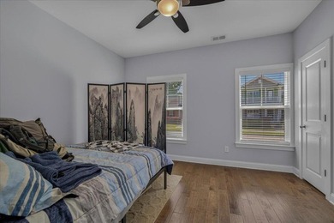
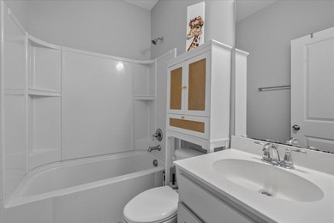
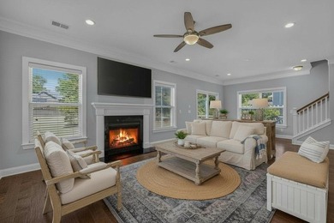
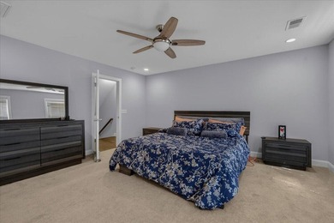
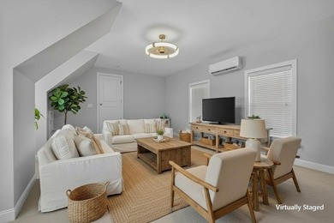
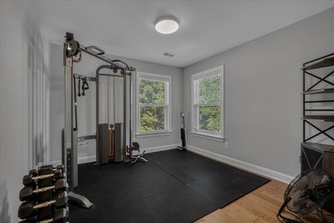
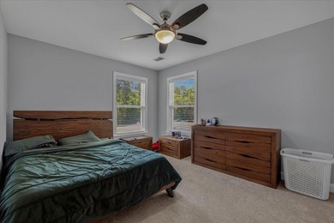
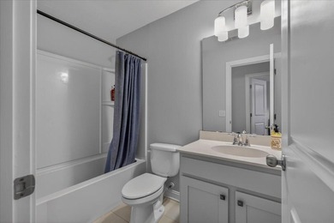
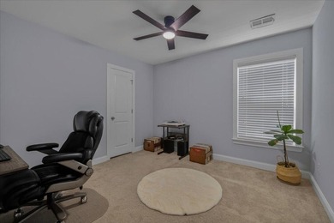
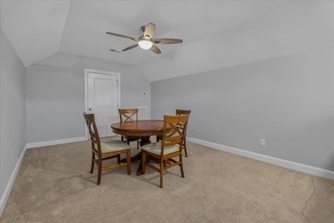
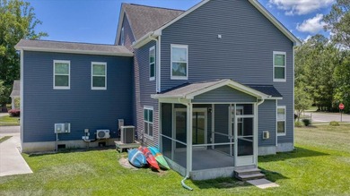
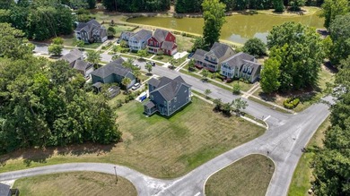
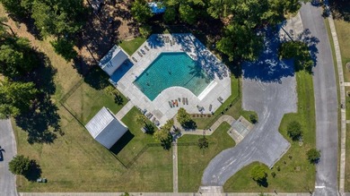
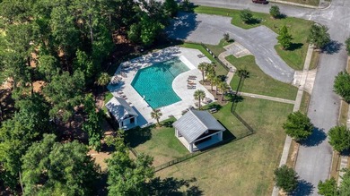
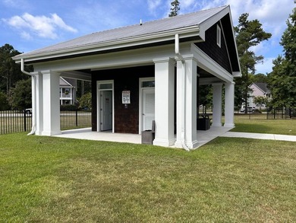
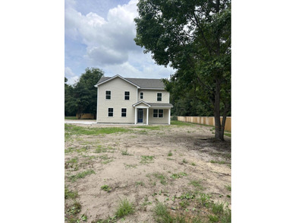
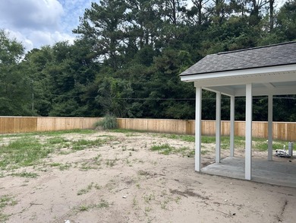
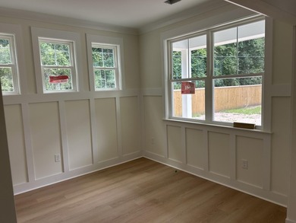
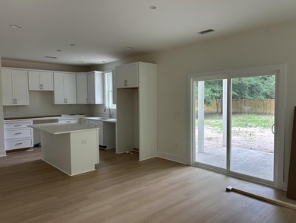
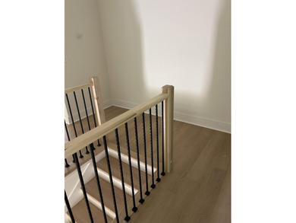
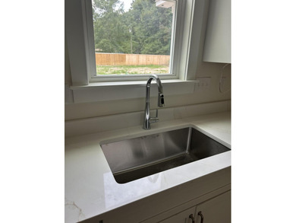
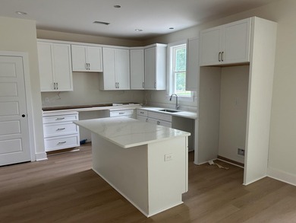
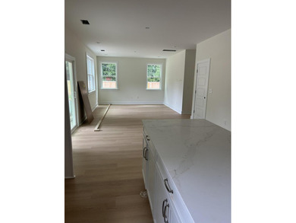
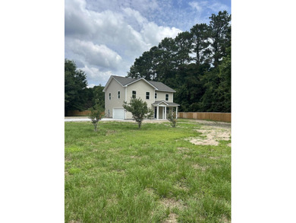
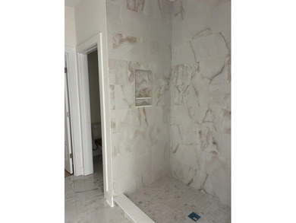
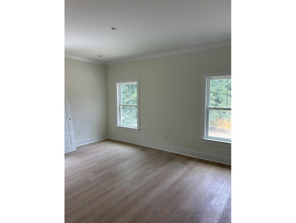
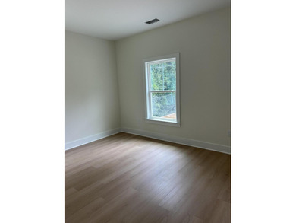
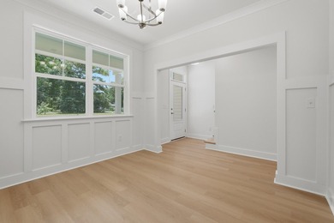
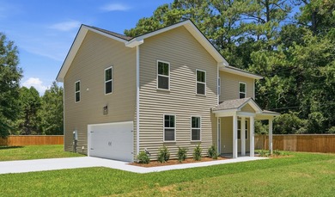
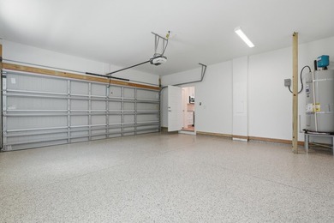
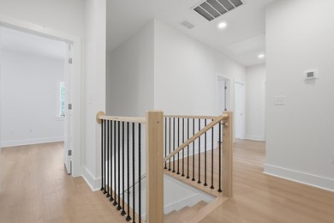
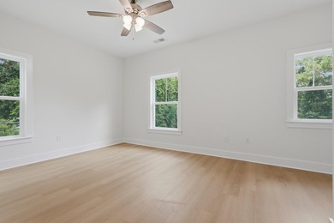
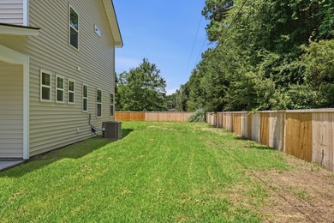
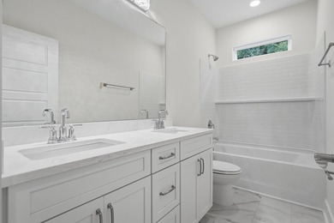
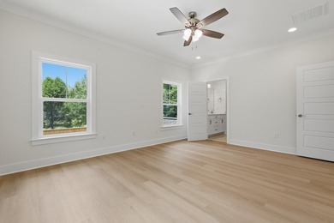
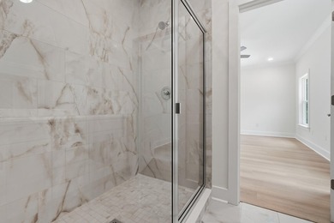
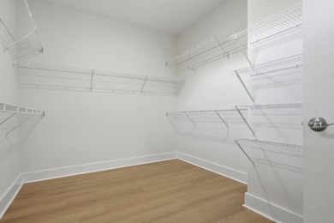
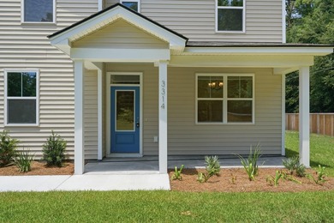
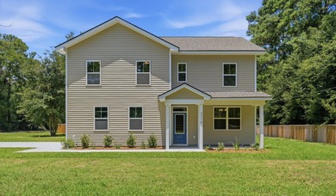
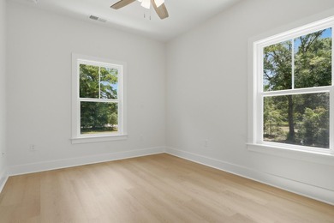
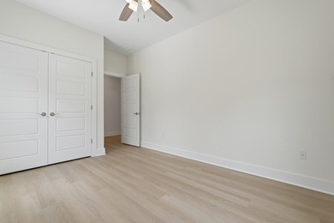
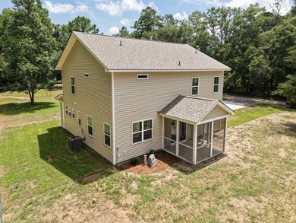
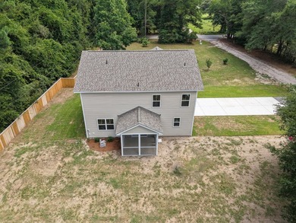
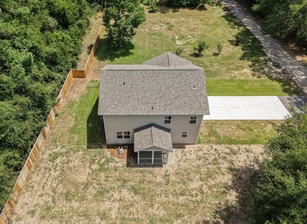
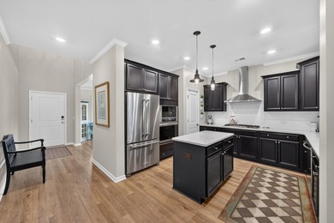
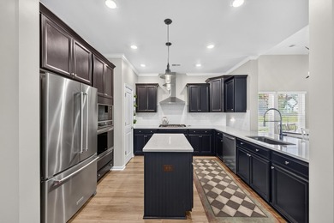
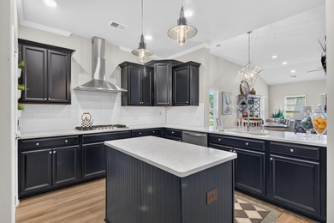
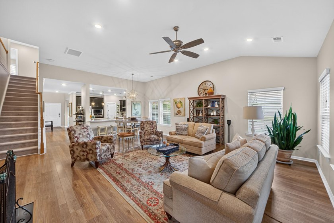
From the moment you arrive, it's clear this home has been exceptionally cared for. Situated on a beautifully landscaped corner lot in sought-after St. Johns Lake, this move-in-ready home offers bright, open living spaces designed for everyday living and entertaining. The updated kitchen features quartz countertops, custom cabinetry, stainless steel appliances, a gas cooktop, built-in wall oven and microwave, center island, pantry, and raised breakfast bar. The main-level primary suite includes a tray ceiling, walk-in closet, and en suite bath with dual vanities, garden tub, and separate shower. Upstairs offers three additional bedrooms and a spacious loft. Relax on the tiled screened porch or entertain on the extended paver patio overlooking the beautifully landscaped backyard.Dedicated irrigation meter helps reduce sewer charges associated with lawn irrigation, offering the potential to save over $500 annually, depending on watering habits. Refrigerator, washer, dryer, and most window treatments convey with the sale. Tankless water heater. Plantation shutters throughout the home. Fresh designer paint completed in select rooms. Tiled front porch and tiled screened porch with an extended paver patio. Professionally landscaped corner lot with mature landscaping. Flexible upstairs loft offers excellent space for a second family room, media room, playroom, fitness area, or study. Dedicated first-floor office provides an ideal work-from-home spacemunity amenities include a pool, clubhouse, walking trails, playground, dog park, community dock, and scenic lake. Buyer to verify any information deemed important, including schools, square footage, HOA information, and community amenities. I would probably stop there.
Property Features
4 Beds
3 Baths
2,924 Sqft
Built in 2019
0.180 Acres
2 Stories
Open, Garage
Siding: Vinyl Siding
Has Fireplace
Central
Charleston County
St Johns Lake Community
Additional Photos

Contact Information
Debbie Pelkie
NV Realty Group
561-721-2626
Location

Listing Agent: Debbie Pelkie 561-721-2626
Broker: NV Realty Group 561-721-2626 Listing Site
Copyright © 2026 CHS Regional MLS. All rights reserved. All information provided by the listing agent/broker is deemed reliable but is not guaranteed and should be independently verified.
Broker: NV Realty Group 561-721-2626 Listing Site
Copyright © 2026 CHS Regional MLS. All rights reserved. All information provided by the listing agent/broker is deemed reliable but is not guaranteed and should be independently verified.
BeachHouse.com
Printed Jul 24, 2026
Photo Gallery




$654,900
4
Beds
3
Baths
2,924
Sqft
5001 Catfish Loop, Johns Island, South Carolina, 29455
By contacting this agent you agree to these Terms and Conditions.
MLS# 26012513
From the moment you arrive, it's clear this home has been
$654,900
5001 Catfish Loop, Johns Island, South Carolina, 29455
4
Beds
3
Baths
2,924
Sqft
0.180
Acres
$654,900
5001 Catfish Loop, Johns Island, South Carolina, 29455
4 Beds
3 Baths
2,924 Sqft
0.180 Acres
From the moment you arrive, it's clear this home has been exceptionally cared for. Situated on a beautifully landscaped corner lot in sought-after St. Johns Lake, this move-in-ready home offers bright, open living spaces designed for everyday living and entertaining. The updated kitchen features quartz countertops, custom cabinetry, stainless steel appliances, a gas cooktop, built-in wall oven and microwave, center island, pantry, and raised breakfast bar. The main-level primary suite includes a tray ceiling, walk-in closet, and en suite bath with dual vanities, garden tub, and separate shower. Upstairs offers three additional bedrooms and a spacious loft. Relax on the tiled screened porch or entertain on the extended paver patio overlooking the beautifully landscaped backyard.Dedicated irrigation meter helps reduce sewer charges associated with lawn irrigation, offering the potential to save over $500 annually, depending on watering habits. Refrigerator, washer, dryer, and most window treatments convey with the sale. Tankless water heater. Plantation shutters throughout the home. Fresh designer paint completed in select rooms. Tiled front porch and tiled screened porch with an extended paver patio. Professionally landscaped corner lot with mature landscaping. Flexible upstairs loft offers excellent space for a second family room, media room, playroom, fitness area, or study. Dedicated first-floor office provides an ideal work-from-home spacemunity amenities include a pool, clubhouse, walking trails, playground, dog park, community dock, and scenic lake. Buyer to verify any information deemed important, including schools, square footage, HOA information, and community amenities. I would probably stop there.
22 days
on BeachHouse.com
57
views
0
saves
Property Details
HOME DETAILS
4 Beds
3 Baths
2,924 Sqft
Built in 2019
0.180 Acres
2 Stories
EXTERIOR
Open, Garage
Siding: Vinyl Siding
INTERIOR
Has Fireplace
Central
FINANCIAL & COMMUNITY
Charleston County
St Johns Lake Community
See More Details
Location
Mortgage Calculator
Ad Statistics
Ad Number
7928809
Viewed
57 times
Listing Status
Active
Added
Jul 02, 2026
Last Refresh
Jul 24, 2026 04:01:17 PM
Listing Information
Data Source
CHS Regional MLS
Source Property ID
26012513
Listing Agent: Debbie Pelkie 561-721-2626
Broker: NV Realty Group 561-721-2626 Listing Site
Copyright © 2026 CHS Regional MLS. All rights reserved. All information provided by the listing agent/broker is deemed reliable but is not guaranteed and should be independently verified.
Broker: NV Realty Group 561-721-2626 Listing Site
Copyright © 2026 CHS Regional MLS. All rights reserved. All information provided by the listing agent/broker is deemed reliable but is not guaranteed and should be independently verified.
Request Information
Start advertising today
Explore options for real estate agents and homeowners advertising on BeachHouse.com
Sell Your Home
Explore Similar Properties