Buy
  • Alabama Alaska California Colorado Connecticut Delaware Florida Georgia Hawaii Louisiana Maine Maryland Mississippi New Hampshire New Jersey New York North Carolina Oregon Pennsylvania Rhode Island South Carolina Texas Virginia Washington
    Canada Listings (746)
    Mexico Listings (331)
    Central America Listings (624)
    Caribbean Islands Listings (44)
    Asia Listings (20) Europe Listings (9)
    Advanced Search
Sell Find an Agent
BeachHouse.com BeachHouse.com
My Account
  • Login
  • Manage My Real Estate Ads
  • Manage My Search Profile / Auto Notify
  • My Account Info
  • Manage My Favorites
Advertise Join
  • Buy
  • Sell
  • Find an Agent
  • My Account
    • Login
    • Manage My Real Estate Ads
    • Manage My Search Profile / Auto Notify
    • My Account Info
    • Manage My Favorites
  • Advertise
  • Join
Back to Search Back to Listing BeachHouse.com logo
Share
BeachHouse.com logo
Ad #7718762
MLS #11745813
Listing photo

(Espanol a continuacion) Welcome to Crystal Springs Estates, a

500 Chaffee Rd S 33, Jacksonville, Florida, 32221
$38,999
3Beds
2Baths
1,064Sqft
0Acres

About this property

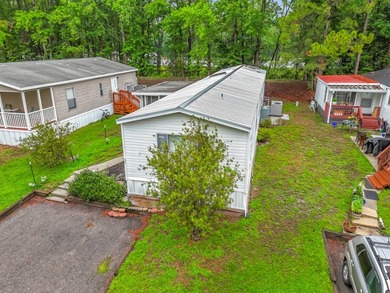
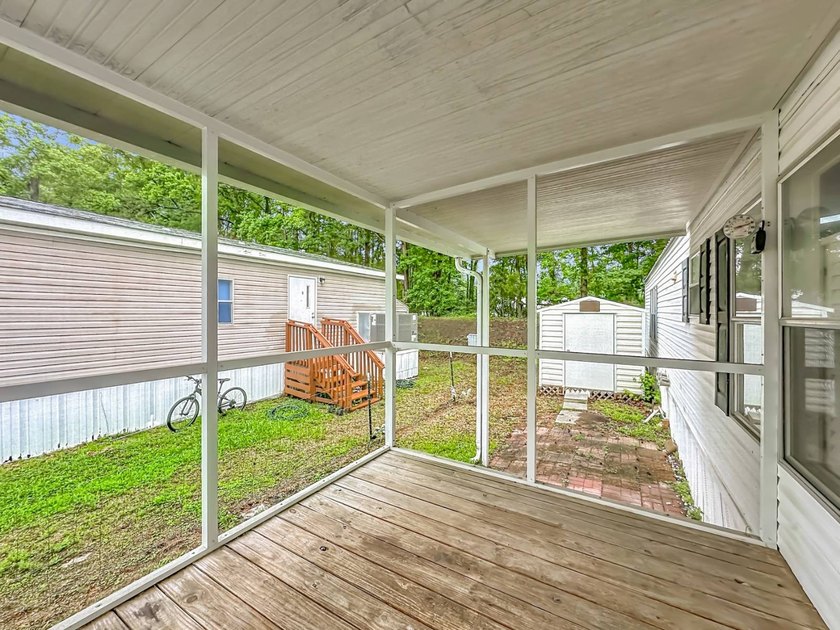
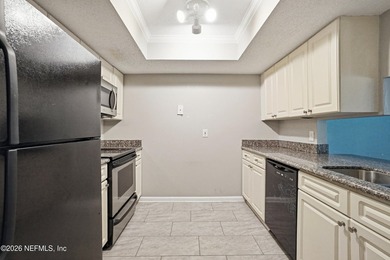
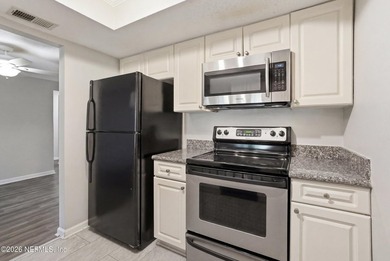
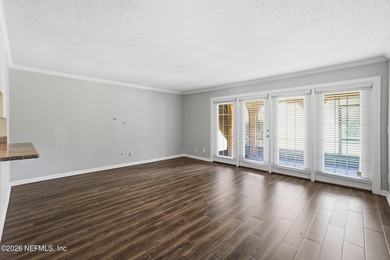
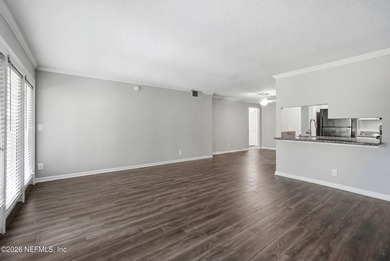
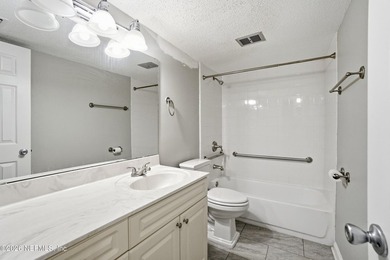
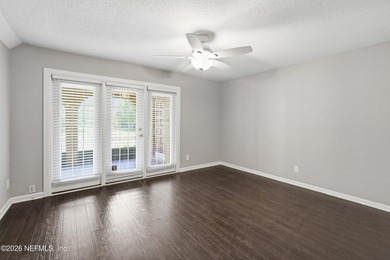
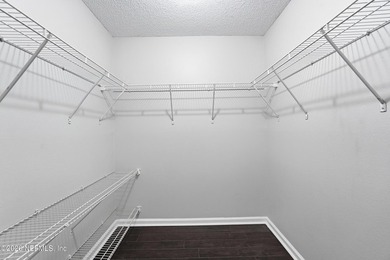
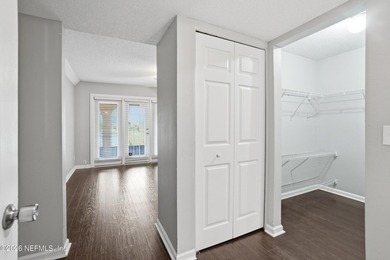
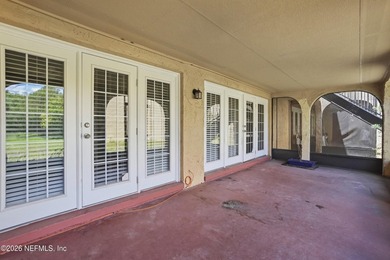
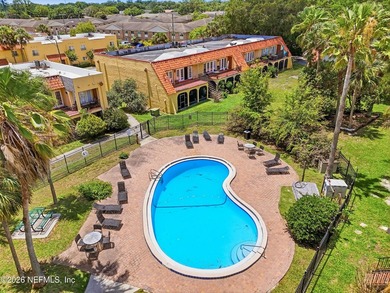
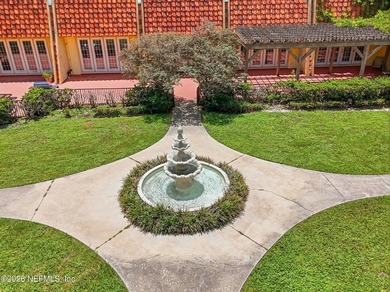
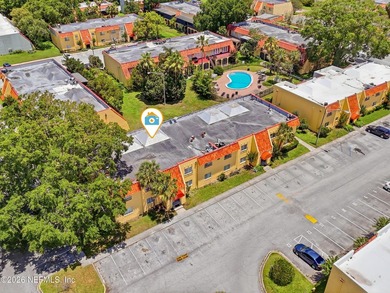
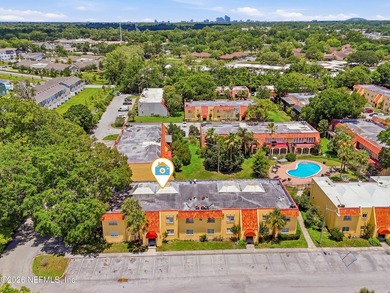
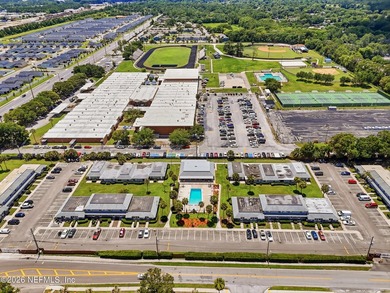
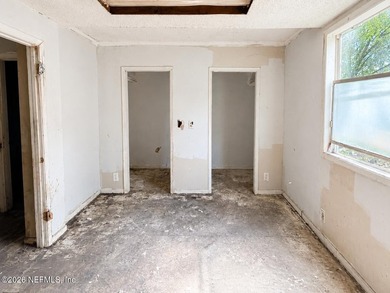
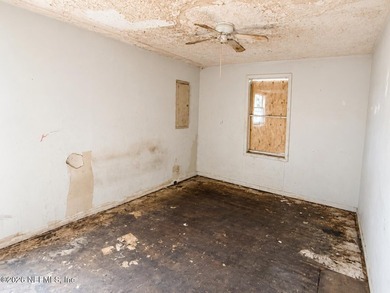
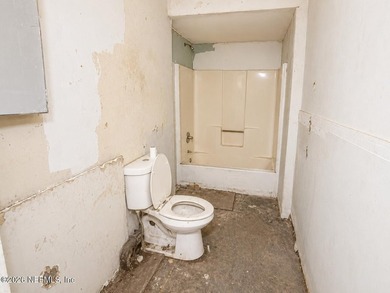
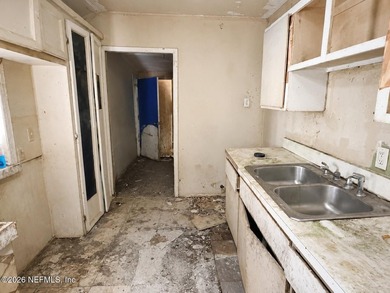
(Espanol a continuacion) Welcome to Crystal Springs Estates, a family-friendly all-ages community in West Jacksonville with lot rent of just $851 per month including water, sewer, trash, lawn care, and pass-through property taxes. This 2002 single-wide offers 3 bedrooms and 2 bathrooms across a spacious 14x76 layout with solid subflooring throughout and no soft spots. Step inside to find a bright living room with Berber carpet and a ceiling fan, complemented by plantation shutters that add a polished touch. The kitchen delivers with abundant cabinet storage, a tile backsplash, wood-plank vinyl flooring, and a skylight that floods the space with natural light. Pendant lights over the dining area set the tone for evening meals. All major appliances stay, including the range, dishwasher, side-by-side refrigerator with ice dispenser, and microwave. A dedicated mudroom houses a newer Maytag washer and dryer set. The master suite features Berber carpet, a large walk-in closet, and a private en suite bath with a walk-in shower, oversized linen closet, and a smart mirror with defogging, LED lighting, and Bluetooth music connectivity. The guest bath in the hallway offers a full tub and shower combo. The second guest bedroom is generously sized with Berber carpet, a big closet, and a decorative fandelier, while the third bedroom has luxury vinyl plank flooring, a ceiling fan, and its own closet. Outside, the metal roof was installed in 2017 with two skylights, and the HVAC system was replaced in 2018 with a new running capacitor added in 2024. The water heater is a 2023 replacement. Vinyl siding wraps the exterior, and a screened porch with a deck area provides the perfect spot to relax without the bugs. Families love this location. The Jacksonville Zoo and Gardens is just 20 minutes north, home to over 2,000 exotic animals across 122 acres. The Jacksonville-Baldwin Rail Trail begins only 5 minutes away, offering 14.5 miles of paved greenway for biking, hiking, and horseback riding. The Riverside Arts Market is a 15-minute drive and hosts live music, local artisans, and fresh produce every Saturday under the Fuller Warren Bridge. Catty Shack Ranch Wildlife Sanctuary is 30 minutes east, where families can see rescued lions, tigers, and leopards during afternoon tours and Friday night feedings. Jacksonville Beach is about 35 minutes away for a full day of surfing, swimming, and sandcastle building. Crystal Springs Estates features a swimming pool, clubhouse, gazebo, playground, fitness center, gated entrance, sidewalks, and on-site parking. Pets are welcome up to 30 pounds. Publix at the Plaza at Normandy is right at the Chaffee and Normandy intersection, and Walmart Supercenter on Normandy Boulevard is just 5 minutes away. HCA Florida Orange Park Hospital is a 15-minute drive south. With I-10 access less than a mile away and downtown Jacksonville just 12 minutes out, commuting is a breeze. Highly rated schools serve the area. Schedule your private tour today and make this well-maintained home yours. Casa Movil 3/2 en Todas las Edades Crystal Springs Estates es una comunidad para todas las edades en West Jacksonville. Alquiler del lote $851/mes incluye agua, alcantarillado, basura, jardin e impuestos. Casa del 2002 con 3 habitaciones, 2 banos y distribucion 14x76. Cocina con amplio almacenamiento, salpicadero de azulejo, tragaluz y todos los electrodomesticos incluidos. Lavadora y secadora Maytag. Suite principal con ducha, closet grande y espejo inteligente con Bluetooth. Techo de metal del 2017, AC del 2018 y calentador del 2023. Porche con mosquitero. Piscina, gimnasio, casa club, parque infantil y entrada con porton. Publix y Walmart a minutos. Acceso a la I-10 y al centro de Jacksonville. Llame hoy para su visita.

Property Features

3 Beds
2 Baths
1,064 Sqft
Built in 2002
0 Acres
Siding: Vinyl Siding
Metal Roof
Electric (Heating), Forced Air
Crystal Springs Community

Additional Photos

Additional listing photo 1
Additional listing photo 2
Additional listing photo 3
Additional listing photo 4

Contact Information

Brenton Basinger

Florida Mobile Home Solutions, Inc.

Location

Map
Listing Agent: Brenton Basinger
Broker: Florida Mobile Home Solutions, Inc. Listing Site
Copyright © 2026 My State MLS. All rights reserved. All information provided by the listing agent/broker is deemed reliable but is not guaranteed and should be independently verified.
BeachHouse.com
Printed Jul 21, 2026

Photo Gallery

(Espanol a continuacion) Welcome to Crystal Springs Estates, a - photo 1
(Espanol a continuacion) Welcome to Crystal Springs Estates, a - photo 2
(Espanol a continuacion) Welcome to Crystal Springs Estates, a - photo 3
(Espanol a continuacion) Welcome to Crystal Springs Estates, a - photo 4
(Espanol a continuacion) Welcome to Crystal Springs Estates, a - photo 5
(Espanol a continuacion) Welcome to Crystal Springs Estates, a - photo 6
(Espanol a continuacion) Welcome to Crystal Springs Estates, a - photo 7
(Espanol a continuacion) Welcome to Crystal Springs Estates, a - photo 8
(Espanol a continuacion) Welcome to Crystal Springs Estates, a - photo 9
(Espanol a continuacion) Welcome to Crystal Springs Estates, a - photo 10
(Espanol a continuacion) Welcome to Crystal Springs Estates, a - photo 11
(Espanol a continuacion) Welcome to Crystal Springs Estates, a - photo 12
(Espanol a continuacion) Welcome to Crystal Springs Estates, a - photo 13
(Espanol a continuacion) Welcome to Crystal Springs Estates, a - photo 14
(Espanol a continuacion) Welcome to Crystal Springs Estates, a - photo 15
(Espanol a continuacion) Welcome to Crystal Springs Estates, a - photo 16
(Espanol a continuacion) Welcome to Crystal Springs Estates, a - photo 17
(Espanol a continuacion) Welcome to Crystal Springs Estates, a - photo 18
(Espanol a continuacion) Welcome to Crystal Springs Estates, a - photo 19
(Espanol a continuacion) Welcome to Crystal Springs Estates, a - photo 20
(Espanol a continuacion) Welcome to Crystal Springs Estates, a - photo 21
(Espanol a continuacion) Welcome to Crystal Springs Estates, a - photo 22
(Espanol a continuacion) Welcome to Crystal Springs Estates, a - photo 23
(Espanol a continuacion) Welcome to Crystal Springs Estates, a - photo 24
(Espanol a continuacion) Welcome to Crystal Springs Estates, a - photo 25
(Espanol a continuacion) Welcome to Crystal Springs Estates, a - photo 26
(Espanol a continuacion) Welcome to Crystal Springs Estates, a - photo 27
(Espanol a continuacion) Welcome to Crystal Springs Estates, a - photo 28
(Espanol a continuacion) Welcome to Crystal Springs Estates, a - photo 29
(Espanol a continuacion) Welcome to Crystal Springs Estates, a - photo 30
(Espanol a continuacion) Welcome to Crystal Springs Estates, a - photo 31
(Espanol a continuacion) Welcome to Crystal Springs Estates, a - photo 32
(Espanol a continuacion) Welcome to Crystal Springs Estates, a - photo 33
(Espanol a continuacion) Welcome to Crystal Springs Estates, a - photo 34
(Espanol a continuacion) Welcome to Crystal Springs Estates, a - photo 35
(Espanol a continuacion) Welcome to Crystal Springs Estates, a - photo 36
(Espanol a continuacion) Welcome to Crystal Springs Estates, a - photo 37
(Espanol a continuacion) Welcome to Crystal Springs Estates, a - photo 38

$38,999

3
Beds
2
Baths
1,064
Sqft

500 Chaffee Rd S 33, Jacksonville, Florida, 32221

By contacting this agent you agree to these Terms and Conditions.
Home Florida Jacksonville
(Espanol a continuacion) Welcome to Crystal Springs Estates, a - photo 1
(Espanol a continuacion) Welcome to Crystal Springs Estates, a - photo 2
(Espanol a continuacion) Welcome to Crystal Springs Estates, a - photo 3
(Espanol a continuacion) Welcome to Crystal Springs Estates, a - photo 4
(Espanol a continuacion) Welcome to Crystal Springs Estates, a - photo 5
MLS# 11745813
Home For Sale

(Espanol a continuacion) Welcome to Crystal Springs Estates, a

$38,999

500 Chaffee Rd S 33, Jacksonville, Florida, 32221

3
Beds
2
Baths
1,064
Sqft
0
Acres
$38,999
500 Chaffee Rd S 33, Jacksonville, Florida, 32221
3 Beds
2 Baths
1,064 Sqft
0 Acres
(Espanol a continuacion) Welcome to Crystal Springs Estates, a family-friendly all-ages community in West Jacksonville with lot rent of just $851 per month including water, sewer, trash, lawn care, and pass-through property taxes. This 2002 single-wide offers 3 bedrooms and 2 bathrooms across a spacious 14x76 layout with solid subflooring throughout and no soft spots. Step inside to find a bright living room with Berber carpet and a ceiling fan, complemented by plantation shutters that add a polished touch. The kitchen delivers with abundant cabinet storage, a tile backsplash, wood-plank vinyl flooring, and a skylight that floods the space with natural light. Pendant lights over the dining area set the tone for evening meals. All major appliances stay, including the range, dishwasher, side-by-side refrigerator with ice dispenser, and microwave. A dedicated mudroom houses a newer Maytag washer and dryer set. The master suite features Berber carpet, a large walk-in closet, and a private en suite bath with a walk-in shower, oversized linen closet, and a smart mirror with defogging, LED lighting, and Bluetooth music connectivity. The guest bath in the hallway offers a full tub and shower combo. The second guest bedroom is generously sized with Berber carpet, a big closet, and a decorative fandelier, while the third bedroom has luxury vinyl plank flooring, a ceiling fan, and its own closet. Outside, the metal roof was installed in 2017 with two skylights, and the HVAC system was replaced in 2018 with a new running capacitor added in 2024. The water heater is a 2023 replacement. Vinyl siding wraps the exterior, and a screened porch with a deck area provides the perfect spot to relax without the bugs. Families love this location. The Jacksonville Zoo and Gardens is just 20 minutes north, home to over 2,000 exotic animals across 122 acres. The Jacksonville-Baldwin Rail Trail begins only 5 minutes away, offering 14.5 miles of paved greenway for biking, hiking, and horseback riding. The Riverside Arts Market is a 15-minute drive and hosts live music, local artisans, and fresh produce every Saturday under the Fuller Warren Bridge. Catty Shack Ranch Wildlife Sanctuary is 30 minutes east, where families can see rescued lions, tigers, and leopards during afternoon tours and Friday night feedings. Jacksonville Beach is about 35 minutes away for a full day of surfing, swimming, and sandcastle building. Crystal Springs Estates features a swimming pool, clubhouse, gazebo, playground, fitness center, gated entrance, sidewalks, and on-site parking. Pets are welcome up to 30 pounds. Publix at the Plaza at Normandy is right at the Chaffee and Normandy intersection, and Walmart Supercenter on Normandy Boulevard is just 5 minutes away. HCA Florida Orange Park Hospital is a 15-minute drive south. With I-10 access less than a mile away and downtown Jacksonville just 12 minutes out, commuting is a breeze. Highly rated schools serve the area. Schedule your private tour today and make this well-maintained home yours. Casa Movil 3/2 en Todas las Edades Crystal Springs Estates es una comunidad para todas las edades en West Jacksonville. Alquiler del lote $851/mes incluye agua, alcantarillado, basura, jardin e impuestos. Casa del 2002 con 3 habitaciones, 2 banos y distribucion 14x76. Cocina con amplio almacenamiento, salpicadero de azulejo, tragaluz y todos los electrodomesticos incluidos. Lavadora y secadora Maytag. Suite principal con ducha, closet grande y espejo inteligente con Bluetooth. Techo de metal del 2017, AC del 2018 y calentador del 2023. Porche con mosquitero. Piscina, gimnasio, casa club, parque infantil y entrada con porton. Publix y Walmart a minutos. Acceso a la I-10 y al centro de Jacksonville. Llame hoy para su visita.
68 days
on BeachHouse.com
52
views
0
saves

Property Details

HOME DETAILS

3 Beds
2 Baths
1,064 Sqft
Built in 2002
0 Acres

EXTERIOR

Siding: Vinyl Siding
Metal Roof

INTERIOR

Electric (Heating), Forced Air

FINANCIAL & COMMUNITY

Crystal Springs Community
See More Details

Location

Map
Open in Google Maps

Mortgage Calculator

Ad Statistics

Ad Number
7718762
Viewed
52 times
Listing Status
Active
Added
May 13, 2026
Last Refresh
Jul 21, 2026 05:01:16 AM

Listing Information

Data Source
My State MLS
Source Property ID
11745813
Listing Agent: Brenton Basinger
Broker: Florida Mobile Home Solutions, Inc. Listing Site
Copyright © 2026 My State MLS. All rights reserved. All information provided by the listing agent/broker is deemed reliable but is not guaranteed and should be independently verified.

Request Information

By proceeding, you authorize Dream Home Network Inc., its service providers (including real estate professionals such as Brokers, Listing Agents, Buyers Agents, and local referral partners), its affiliates, and other real estate professionals that may not be associated with Dream Home Network, to contact you using the contact details you provided, via email, phone call, and text (SMS), including using automated dialing technology and prerecorded and artificial voice, for marketing or advertising purposes, including contacting you about your inquiry and other home-related matters. You understand that your consent to the foregoing is not a condition of any purchase. Message and data rates may apply. This consent applies even if you are on a corporate, state or national Do Not Call list. Dream Home Network Inc. may share information about your recent and future site activity with its affiliates and service providers (including real estate professionals such as Brokers, Listing Agents, Buyers Agents, and local referral partners) to help them better understand what you are looking for in a property. To opt-out at any time you can reply "STOP" or contact Dream Home Network Inc. at csv@dreamhomenetwork.com.

Start advertising today

Explore options for real estate agents and homeowners advertising on BeachHouse.com
Sell Your Home

Explore Similar Properties

For Sale
ONLINE AUCTION - Bidding Ends July 30 at 2pm - Selling at or - photo 1
ONLINE AUCTION - Bidding Ends July 30 at 2pm - Selling at or - photo 2
ONLINE AUCTION - Bidding Ends July 30 at 2pm - Selling at or - photo 3
ONLINE AUCTION - Bidding Ends July 30 at 2pm - Selling at or - photo 4
ONLINE AUCTION - Bidding Ends July 30 at 2pm - Selling at or - photo 5
ONLINE AUCTION - Bidding Ends July 30 at 2pm - Selling at or - photo 6
ONLINE AUCTION - Bidding Ends July 30 at 2pm - Selling at or - photo 7
ONLINE AUCTION - Bidding Ends July 30 at 2pm - Selling at or - photo 8
ONLINE AUCTION - Bidding Ends July 30 at 2pm - Selling at or - photo 9
ONLINE AUCTION - Bidding Ends July 30 at 2pm - Selling at or - photo 10
ONLINE AUCTION - Bidding Ends July 30 at 2pm - Selling at or - photo 11
ONLINE AUCTION - Bidding Ends July 30 at 2pm - Selling at or - photo 12
ONLINE AUCTION - Bidding Ends July 30 at 2pm - Selling at or - photo 13
ONLINE AUCTION - Bidding Ends July 30 at 2pm - Selling at or - photo 14
ONLINE AUCTION - Bidding Ends July 30 at 2pm - Selling at or - photo 15
ONLINE AUCTION - Bidding Ends July 30 at 2pm - Selling at or - photo 16
ONLINE AUCTION - Bidding Ends July 30 at 2pm - Selling at or - photo 17
ONLINE AUCTION - Bidding Ends July 30 at 2pm - Selling at or - photo 18
ONLINE AUCTION - Bidding Ends July 30 at 2pm - Selling at or - photo 19
ONLINE AUCTION - Bidding Ends July 30 at 2pm - Selling at or - photo 20
ONLINE AUCTION - Bidding Ends July 30 at 2pm - Selling at or - photo 21
ONLINE AUCTION - Bidding Ends July 30 at 2pm - Selling at or - photo 22
ONLINE AUCTION - Bidding Ends July 30 at 2pm - Selling at or - photo 23
ONLINE AUCTION - Bidding Ends July 30 at 2pm - Selling at or - photo 24
ONLINE AUCTION - Bidding Ends July 30 at 2pm - Selling at or - photo 25
ONLINE AUCTION - Bidding Ends July 30 at 2pm - Selling at or - photo 26
ONLINE AUCTION - Bidding Ends July 30 at 2pm - Selling at or - photo 27
ONLINE AUCTION - Bidding Ends July 30 at 2pm - Selling at or - photo 28
ONLINE AUCTION - Bidding Ends July 30 at 2pm - Selling at or - photo 29
ONLINE AUCTION - Bidding Ends July 30 at 2pm - Selling at or - photo 30
ONLINE AUCTION - Bidding Ends July 30 at 2pm - Selling at or - photo 31
ONLINE AUCTION - Bidding Ends July 30 at 2pm - Selling at or - photo 32
ONLINE AUCTION - Bidding Ends July 30 at 2pm - Selling at or - photo 33
ONLINE AUCTION - Bidding Ends July 30 at 2pm - Selling at or - photo 34
ONLINE AUCTION - Bidding Ends July 30 at 2pm - Selling at or - photo 35

$40,000

3 Beds | 2.0 Baths | 1,430 Sqft

3857 MISSION Dr 3, Jacksonville, FL, 32217

ONLINE AUCTION - Bidding Ends July 30 at 2pm - Selling at or

Added: 06/22/2026 • Updated: 07/09/2026
Sale Pending
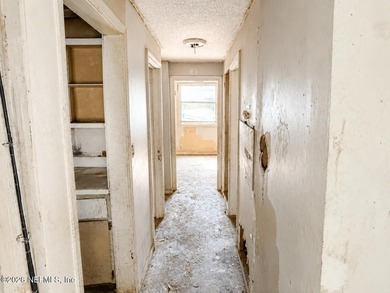
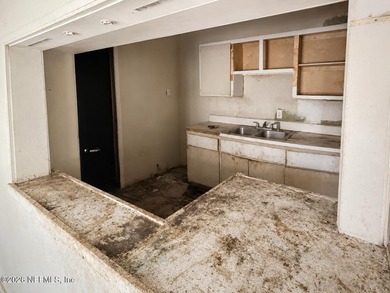
This property offers an opportunity for renovation or investment - photo 1
This property offers an opportunity for renovation or investment - photo 2
This property offers an opportunity for renovation or investment - photo 3
This property offers an opportunity for renovation or investment - photo 4
This property offers an opportunity for renovation or investment - photo 5
This property offers an opportunity for renovation or investment - photo 6
This property offers an opportunity for renovation or investment - photo 7
This property offers an opportunity for renovation or investment - photo 8
This property offers an opportunity for renovation or investment - photo 9
This property offers an opportunity for renovation or investment - photo 10
This property offers an opportunity for renovation or investment - photo 11

$44,550

2 Beds | 1.0 Baths | 884 Sqft

3318 NOLAN St, Jacksonville, FL, 32254

This property offers an opportunity for renovation or investment

Added: 07/01/2026 • Updated: 07/01/2026
Sale Pending
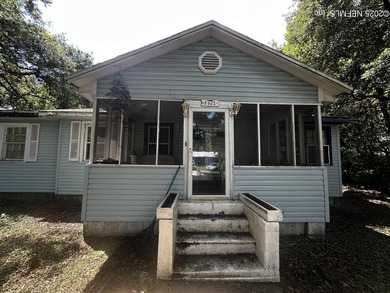
Short Sale- Home needs major renovation - photo 1

$40,000

3 Beds | 2.0 Baths | 1,320 Sqft

3522 EDISON Ave, Jacksonville, FL, 32254

Short Sale- Home needs major renovation

Added: 06/23/2026 • Updated: 06/23/2026
Sale Pending
Discover Country Roads, a Land Leased Manufactured Home - photo 1
Discover Country Roads, a Land Leased Manufactured Home - photo 2
Discover Country Roads, a Land Leased Manufactured Home - photo 3
Discover Country Roads, a Land Leased Manufactured Home - photo 4
Discover Country Roads, a Land Leased Manufactured Home - photo 5
Discover Country Roads, a Land Leased Manufactured Home - photo 6
Discover Country Roads, a Land Leased Manufactured Home - photo 7
Discover Country Roads, a Land Leased Manufactured Home - photo 8
Discover Country Roads, a Land Leased Manufactured Home - photo 9
Discover Country Roads, a Land Leased Manufactured Home - photo 10
Discover Country Roads, a Land Leased Manufactured Home - photo 11
Discover Country Roads, a Land Leased Manufactured Home - photo 12

$39,000

3 Beds | 2.0 Baths | 0 Sqft

6539 Townsend Rd 275, Jacksonville, FL, 32244

Discover Country Roads, a Land Leased Manufactured Home

Added: 07/16/2026 • Updated: 07/18/2026
View more View More
SEARCH STATES
Alabama Alaska California Colorado Connecticut Delaware Florida Georgia Hawaii Louisiana Maine Maryland Mississippi New Hampshire New Jersey New York North Carolina Oregon Pennsylvania Rhode Island South Carolina Texas Virginia Washington
SERVICES
Buy Buy Advertise
COMPANY
Testimonials About Us Office Locations
SUPPORT
Help Contact Us
ADDITIONAL MARKETS
LakeHouse.com MountainHomes.com GolfHomes.com BarrierFreeHome.com
SUBSCRIBE
Receive notifications for new listings
Subscribe
X Facebook Instagram YouTube

Dream Home Network Inc.

is committed to ensuring digital accessibility and property listings for individuals with disabilities. All information provided is deemed reliable but is not guaranteed and should be independently verified. We are continuously working to improve the accessibility of our web experience for everyone, and we welcome feedback and accommodation requests. If you wish to report an issue or seek an accommodation, please let us know.

Dream Home Network Inc. Sells leads to DHN Realty Inc. who holds real estate brokerage licenses in Alabama. Listing agents will be sent notification copy of leads on their listings where Dream Home Network Inc. is provided listings via our Feed Provider as required.

© 1997 - 2026 BeachHouse.com
Part of Dream Home Network, Inc.
Last updated on 2026.07.21
Terms & Policy

Search Filters
Price
-
0
$100,000
$100,000+
$200,000
$200,000+
$300,000
$300,000+
$400,000
$400,000+
$500,000
$500,000+
$600,000
$600,000+
$700,000
$700,000+
$800,000
$800,000+
$900,000
Any Price
Any Price
Beds & Baths
-
-
Property Type
Sale Status
More Filters
-
-
-
-
Advanced Search

Jacksonville

Read more
Sort By: Featured
  • Featured
  • Newest
  • Price - Low To High
  • Price - High To Low
  • Sqft - Low To High
  • Sqft - High To Low

Jacksonville Real Estate Agent Info

About Jacksonville

Click to activate
Request Information
By proceeding you authorize Dream Home Network Inc., its service providers (including real estate professionals such as Brokers, Listing Agents, Buyers Agents, and local referral partners), and its affiliates, to contact me using the contact details you provided, via phone call or text (SMS) using automated dialing technology for marketing or advertising purposes, including contacting me about my inquiry and other home-related matters. Not a condition for purchase. Message and data rates may apply.
This consent applies even if you are on a corporate, state or national Do Not Call list. Dream Home Network Inc. may share information about your recent and future site activity with its affiliates and service providers (including real estate professionals such as Brokers, Listing Agents, Buyers Agents, and local referral partners) to help them better understand what I am looking for in a property. To opt-out at any time you can reply "STOP" or contact Dream Home Network Inc. at  csv@dreamhomenetwork.com.
Contact Agent
By contacting this agent you agree to these Terms and Conditions.
Share this Ad
Link copied
Video/Virtual Tour
Loading...
SEARCH STATES
Alabama Alaska California Colorado Connecticut Delaware Florida Georgia Hawaii Louisiana Maine Maryland Mississippi New Hampshire New Jersey New York North Carolina Oregon Pennsylvania Rhode Island South Carolina Texas Virginia Washington
SERVICES
Buy Buy Advertise
COMPANY
Testimonials About Us Office Locations
SUPPORT
Help Contact Us
ADDITIONAL MARKETS
LakeHouse.com MountainHomes.com GolfHomes.com BarrierFreeHome.com
SUBSCRIBE
Receive notifications for new listings
Subscribe
X Facebook Instagram YouTube

Dream Home Network Inc.

is committed to ensuring digital accessibility and property listings for individuals with disabilities. All information provided is deemed reliable but is not guaranteed and should be independently verified. We are continuously working to improve the accessibility of our web experience for everyone, and we welcome feedback and accommodation requests. If you wish to report an issue or seek an accommodation, please let us know.

Dream Home Network Inc. Sells leads to DHN Realty Inc. who holds real estate brokerage licenses in Alabama. Listing agents will be sent notification copy of leads on their listings where Dream Home Network Inc. is provided listings via our Feed Provider as required.

© 1997 - 2026 BeachHouse.com
Part of Dream Home Network, Inc.
Last updated on 2026.07.21
Terms & Policy