Ad #7289725
MLS #SA349061

BIG PRICE IMPROVEMENT! Inspired by the renowned Amelia Island
485 Waterways Parkway S, Richmond Hill, Georgia, 31324
$1,490,000
4Beds
4Baths
4,520Sqft
0.730Acres
About this property
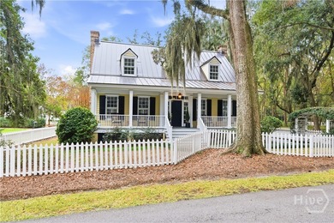
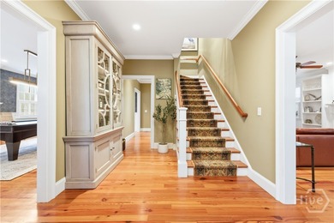
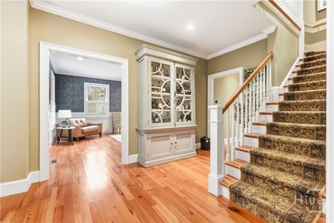
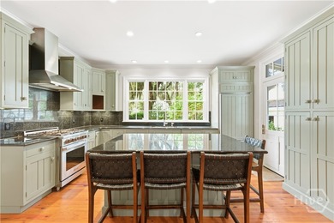
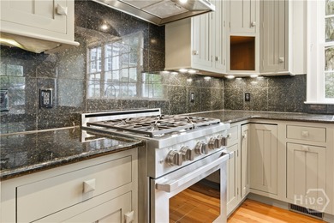
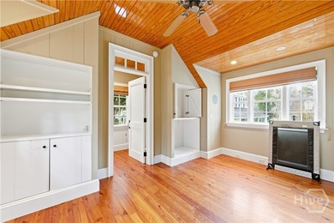
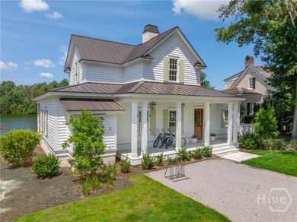
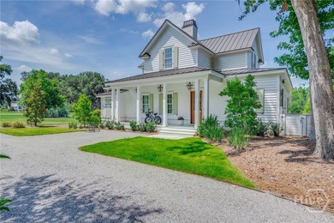
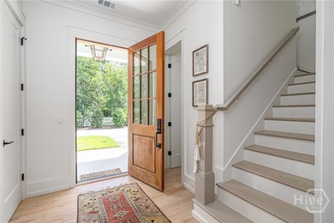
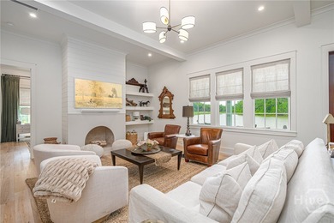
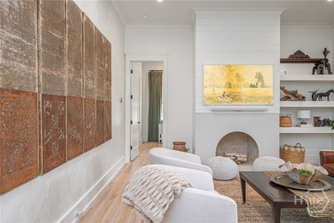
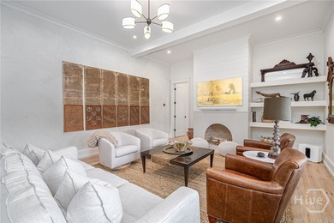
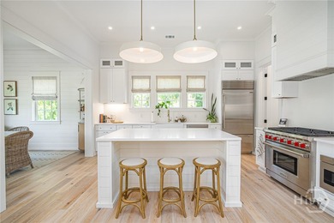
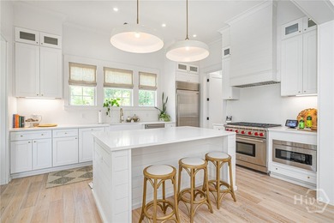
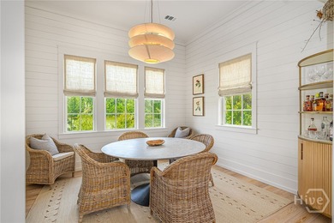
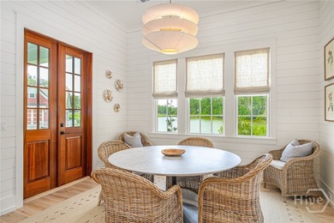
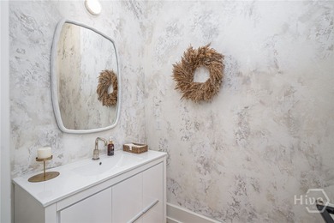
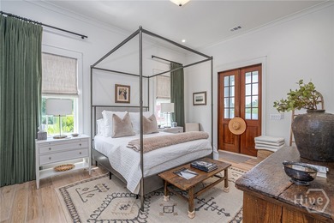
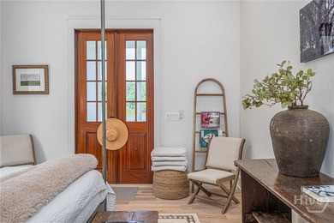
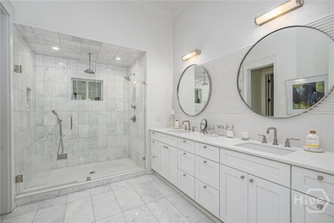
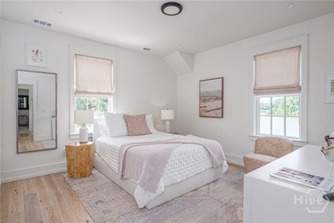
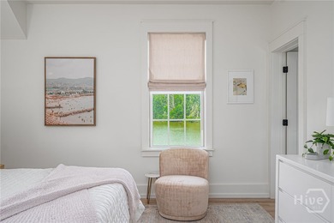
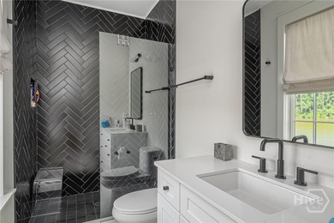
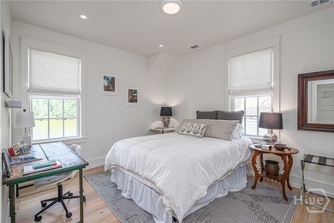
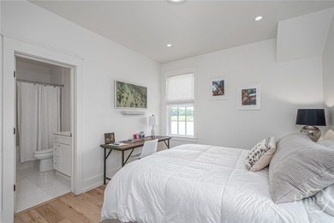
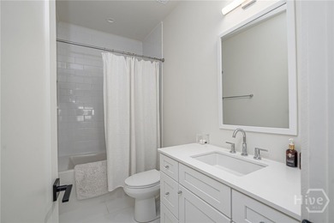
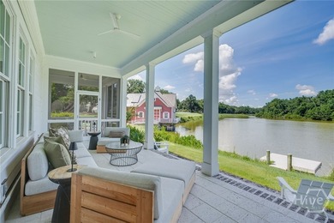
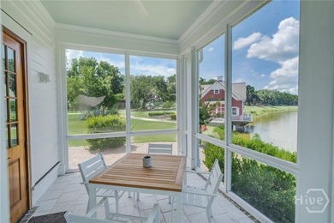
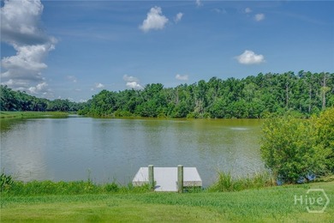
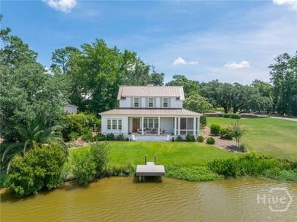
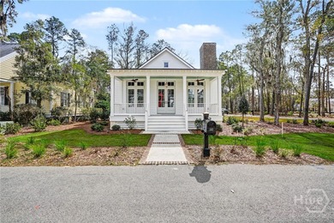
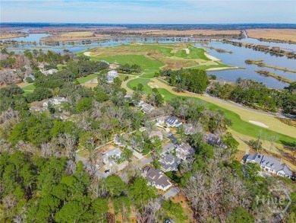
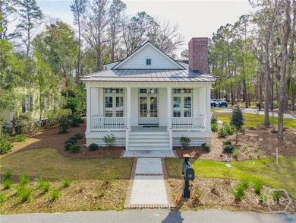
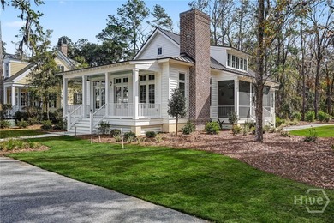
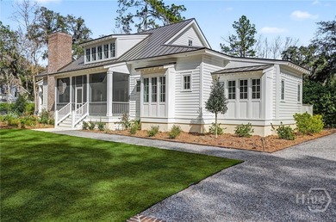
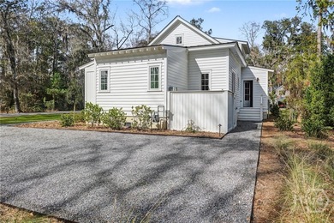
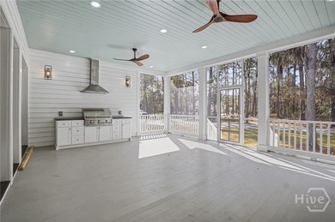
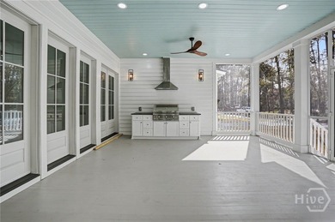
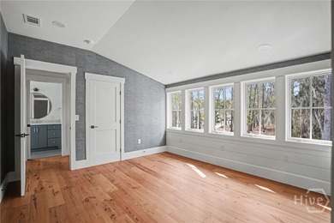
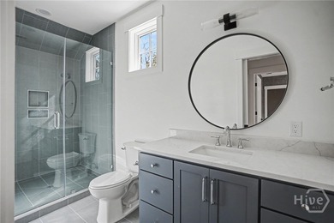
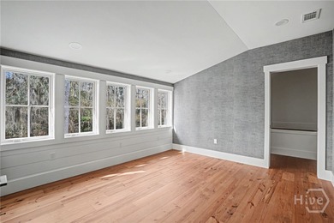
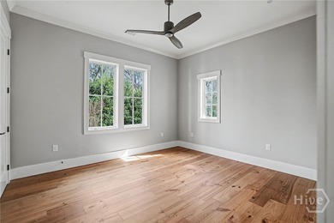
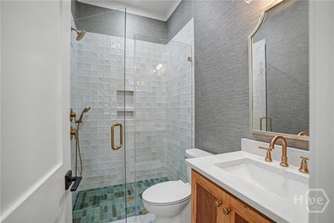
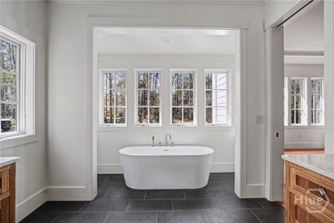
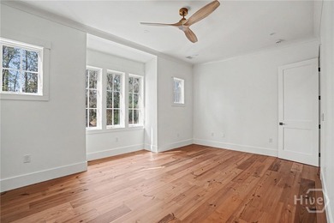
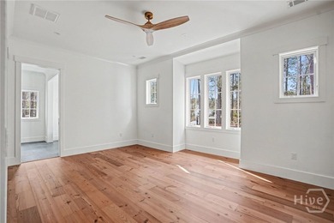
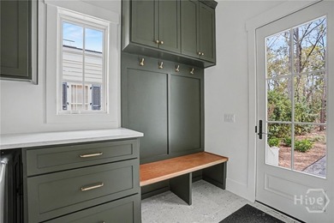
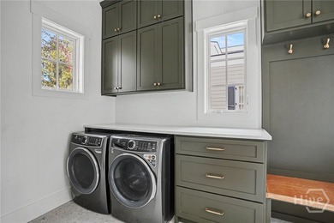
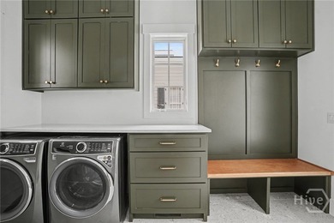
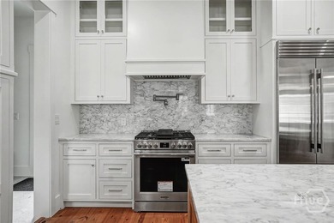
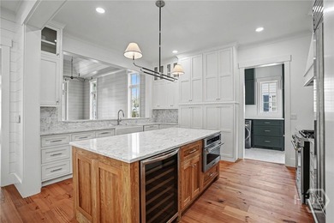
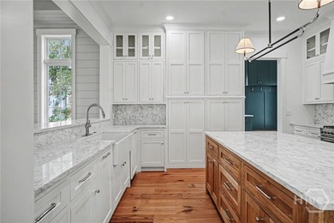
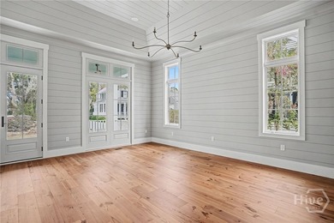
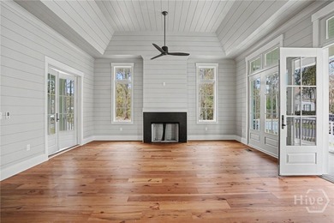
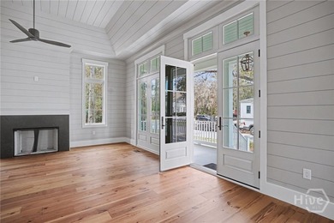
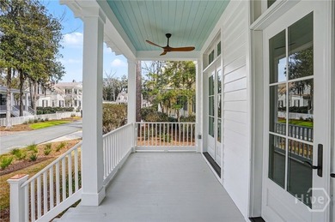
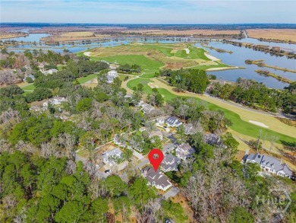
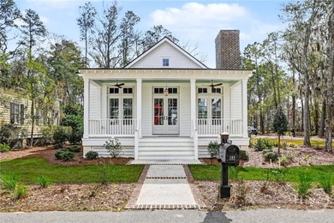
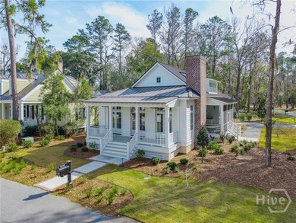
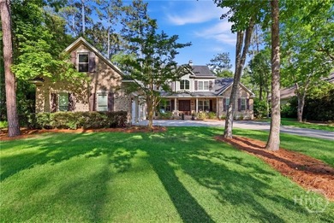
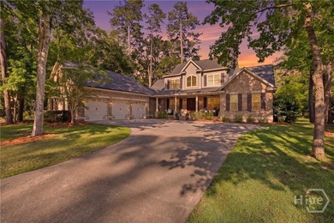
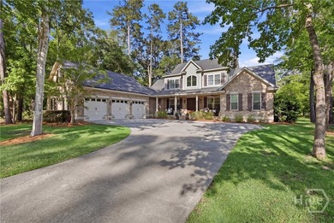
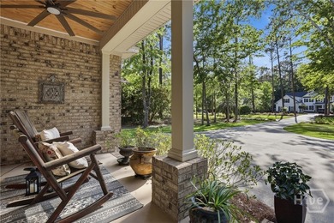
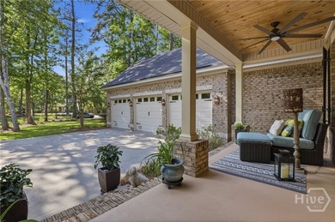
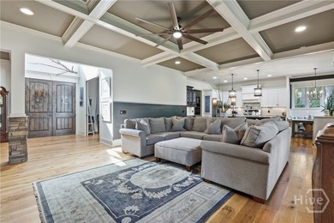
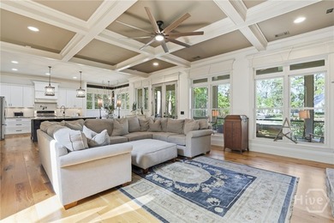
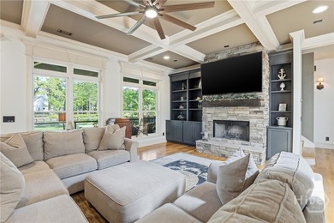
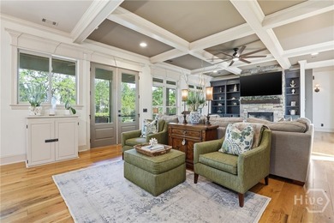
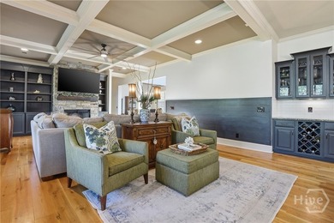
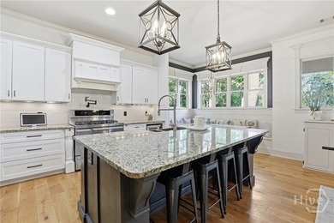
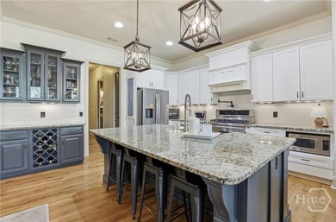
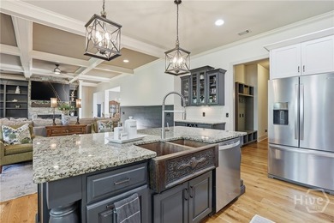
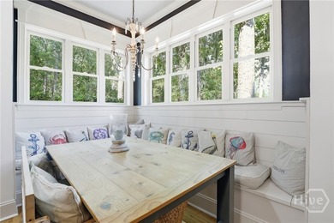
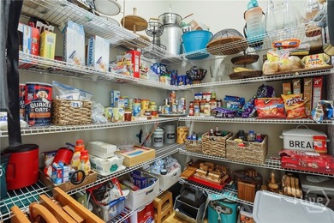
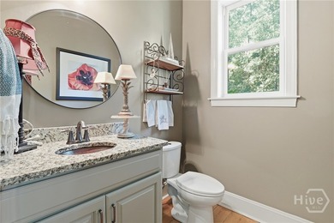
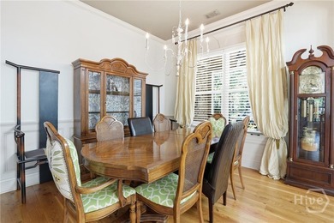
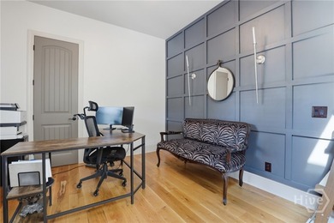
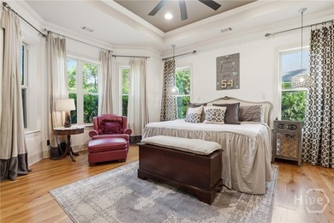
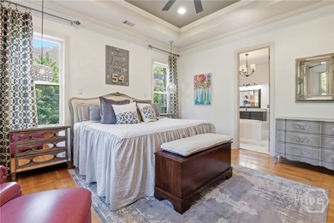
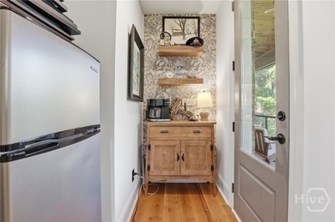
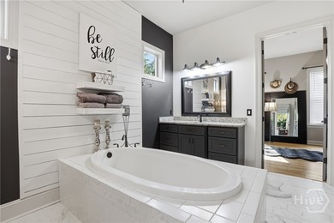
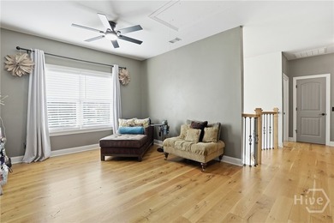
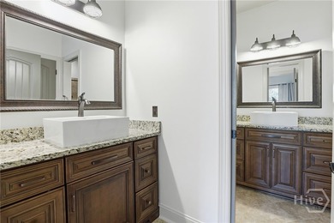
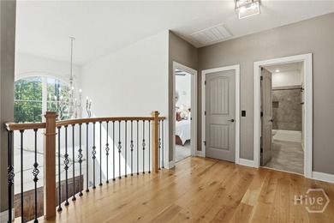
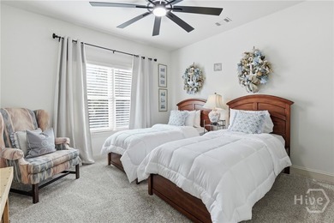
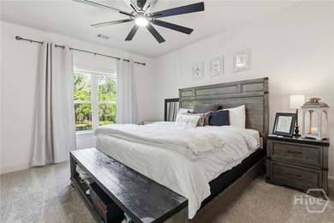
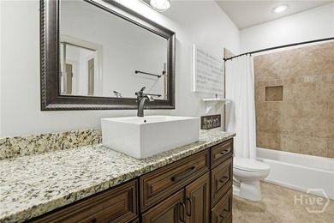
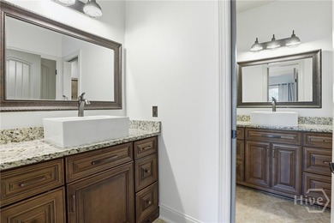
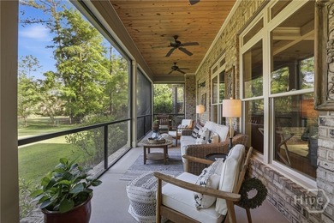
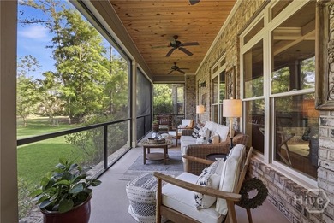
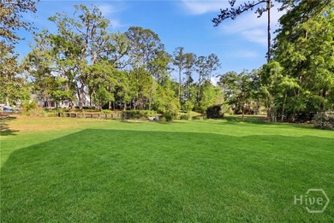
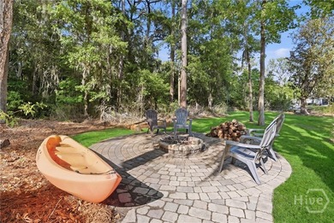
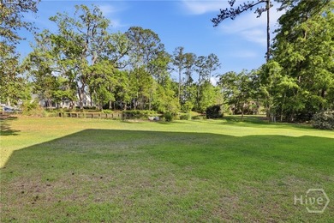
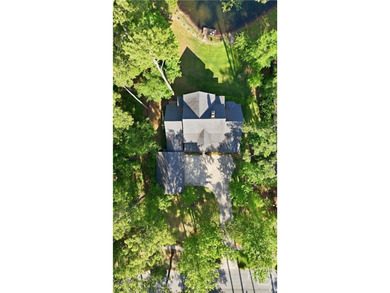
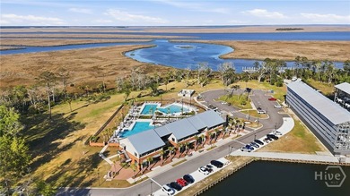
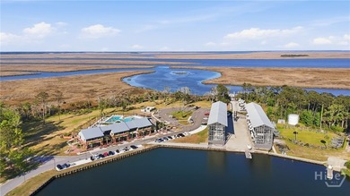
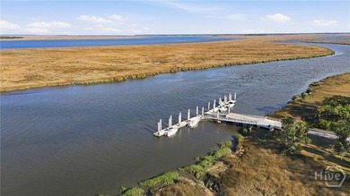
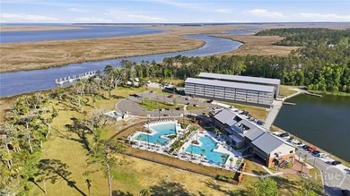
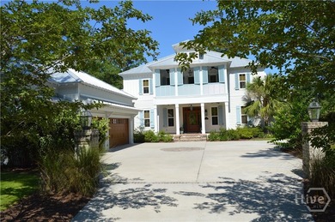
BIG PRICE IMPROVEMENT! Inspired by the renowned Amelia Island Idea House, this exceptional custom waterfront home offers timeless Lowcountry architecture, luxury finishes & resort-style living in Waterways, the premier master-planned community. Perfectly positioned on a private 0.73-acre lot along The Grand Lagoon, the home welcomes you with a crape myrtle-lined driveway, gas lanterns, double front balconies overlooking protected wooded views & classic Southern charm. Inside, French white oak floors, exposed beams, shiplap accents, rich millwork & designer lighting create an inviting yet sophisticated atmosphere. The chef's kitchen features custom ceiling-height antique white cabinetry, a 48-inch KitchenAid range with pot filler, custom hood and backsplash, Thermador built-in refrigerator/freezer, wine cooler, walk-in pantry, and drop zone. The main-level owner's suite offers a gas fireplace, French doors to the porch, and a spa-inspired bath with custom James Martin vanities. A private study, breakfast room overlooking the lagoon, and expansive screened porch with a wood-burning fireplace & outdoor kitchen provide exceptional spaces for everyday living & entertaining. Upstairs you'll find three additional bedrooms, including two guest suites, plus a media room with built-ins, gas fireplace, wine cooler & access to a screened balcony featuring swinging beds with peaceful lagoon views. Maintenance-free Zuri decking spans every porch & balcony. The fenced backyard includes a paver fire pit patio with room for a future pool & leads to a private dock with water & electricity for kayaking, paddleboarding, fishing, or simply enjoying waterfront living. Additional highlights include 3.5 garages, spray foam insulation & Emtek hardware. Enjoy resort-style amenities including a marina, championship bass fishing, pools, fitness center, trails, dining, shopping, clubs, and year-round events. Now offered at an exceptional new price-schedule your private tour today!
Property Features
4 Beds
4 Baths
4,520 Sqft
Built in 2020
0.730 Acres
2 Stories
On Beachfront
Garage, Open
Siding: Brick, Concrete
Metal Roof
Has Dock
Has Fireplace
Heat Pump (Heating), Electric (Heating), Zoned
$8,930 / yr property tax
Bryan County
Waterways Community
Additional Photos



Contact Information
Clancy H. Mathews
Waterways Township Realty, LLC
912-675-1403
Location
Listing Agent: Clancy H. Mathews (License #: 385396) 912-675-1403
Broker: Waterways Township Realty, LLC 912-445-0299 Listing Site
Copyright © 2026 Hive MLS. All rights reserved. All information provided by the listing agent/broker is deemed reliable but is not guaranteed and should be independently verified.
Broker: Waterways Township Realty, LLC 912-445-0299 Listing Site
Copyright © 2026 Hive MLS. All rights reserved. All information provided by the listing agent/broker is deemed reliable but is not guaranteed and should be independently verified.
BeachHouse.com
Printed Jul 24, 2026
Photo Gallery


$1,490,000
4
Beds
4
Baths
4,520
Sqft
485 Waterways Parkway S, Richmond Hill, Georgia, 31324
By contacting this agent you agree to these Terms and Conditions.
MLS# SA349061
BIG PRICE IMPROVEMENT! Inspired by the renowned Amelia Island
$1,490,000
485 Waterways Parkway S, Richmond Hill, Georgia, 31324
4
Beds
4
Baths
4,520
Sqft
0.730
Acres
$1,490,000
485 Waterways Parkway S, Richmond Hill, Georgia, 31324
4 Beds
4 Baths
4,520 Sqft
0.730 Acres
BIG PRICE IMPROVEMENT! Inspired by the renowned Amelia Island Idea House, this exceptional custom waterfront home offers timeless Lowcountry architecture, luxury finishes & resort-style living in Waterways, the premier master-planned community. Perfectly positioned on a private 0.73-acre lot along The Grand Lagoon, the home welcomes you with a crape myrtle-lined driveway, gas lanterns, double front balconies overlooking protected wooded views & classic Southern charm. Inside, French white oak floors, exposed beams, shiplap accents, rich millwork & designer lighting create an inviting yet sophisticated atmosphere. The chef's kitchen features custom ceiling-height antique white cabinetry, a 48-inch KitchenAid range with pot filler, custom hood and backsplash, Thermador built-in refrigerator/freezer, wine cooler, walk-in pantry, and drop zone. The main-level owner's suite offers a gas fireplace, French doors to the porch, and a spa-inspired bath with custom James Martin vanities. A private study, breakfast room overlooking the lagoon, and expansive screened porch with a wood-burning fireplace & outdoor kitchen provide exceptional spaces for everyday living & entertaining. Upstairs you'll find three additional bedrooms, including two guest suites, plus a media room with built-ins, gas fireplace, wine cooler & access to a screened balcony featuring swinging beds with peaceful lagoon views. Maintenance-free Zuri decking spans every porch & balcony. The fenced backyard includes a paver fire pit patio with room for a future pool & leads to a private dock with water & electricity for kayaking, paddleboarding, fishing, or simply enjoying waterfront living. Additional highlights include 3.5 garages, spray foam insulation & Emtek hardware. Enjoy resort-style amenities including a marina, championship bass fishing, pools, fitness center, trails, dining, shopping, clubs, and year-round events. Now offered at an exceptional new price-schedule your private tour today!
156 days
on BeachHouse.com
119
views
0
saves
Property Details
HOME DETAILS
4 Beds
4 Baths
4,520 Sqft
Built in 2020
0.730 Acres
2 Stories
BEACH & VIEW
On Beachfront
EXTERIOR
Garage, Open
Siding: Brick, Concrete
Metal Roof
Has Dock
INTERIOR
Has Fireplace
Heat Pump (Heating), Electric (Heating), Zoned
FINANCIAL & COMMUNITY
$8,930 / yr property tax
Bryan County
Waterways Community
See More Details
Location

Mortgage Calculator
Ad Statistics
Ad Number
7289725
Viewed
119 times
Listing Status
Active Under Contract
Added
Feb 18, 2026
Last Refresh
Jul 24, 2026 04:01:17 PM
Listing Information
Data Source
Hive MLS
Source Property ID
SA349061
Listing Agent: Clancy H. Mathews (License #: 385396) 912-675-1403
Broker: Waterways Township Realty, LLC 912-445-0299 Listing Site
Copyright © 2026 Hive MLS. All rights reserved. All information provided by the listing agent/broker is deemed reliable but is not guaranteed and should be independently verified.
Broker: Waterways Township Realty, LLC 912-445-0299 Listing Site
Copyright © 2026 Hive MLS. All rights reserved. All information provided by the listing agent/broker is deemed reliable but is not guaranteed and should be independently verified.
Request Information
Start advertising today
Explore options for real estate agents and homeowners advertising on BeachHouse.com
Sell Your Home
Explore Similar Properties