Buy
  • Alabama Alaska California Colorado Connecticut Delaware Florida Georgia Hawaii Louisiana Maine Maryland Mississippi New Hampshire New Jersey New York North Carolina Oregon Pennsylvania Rhode Island South Carolina Texas Virginia Washington
    Canada Listings (752)
    Mexico Listings (331)
    Central America Listings (627)
    Caribbean Islands Listings (44)
    Asia Listings (20) Europe Listings (9)
    Advanced Search
Sell Find an Agent
BeachHouse.com BeachHouse.com
My Account
  • Login
  • Manage My Real Estate Ads
  • Manage My Search Profile / Auto Notify
  • My Account Info
  • Manage My Favorites
Advertise Join
  • Buy
  • Sell
  • Find an Agent
  • My Account
    • Login
    • Manage My Real Estate Ads
    • Manage My Search Profile / Auto Notify
    • My Account Info
    • Manage My Favorites
  • Advertise
  • Join
Back to Search Back to Listing BeachHouse.com logo
Share
BeachHouse.com logo
Ad #7475607
MLS #11774660
Listing photo

PLEASE NO TEXTS OR CALLS. Nestled on a picturesque, tree-lined

482 11th St, Brooklyn, New York, 11215
$2,895,000
3Beds
2Baths
2,553Sqft
--Acres

About this property

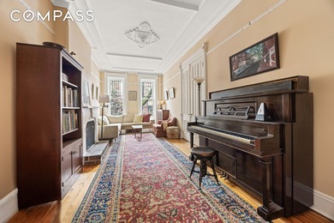
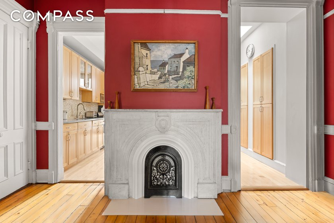
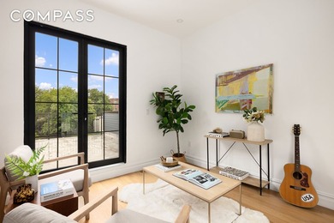
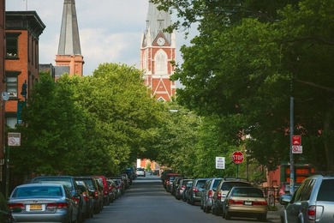
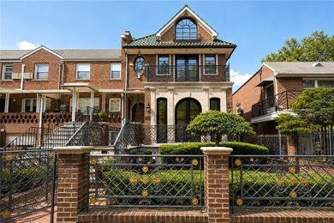
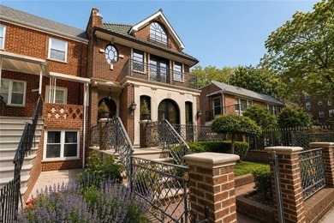
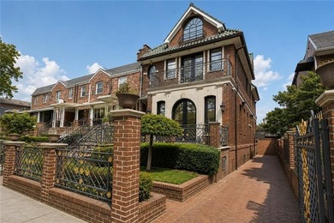
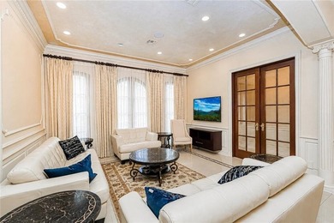
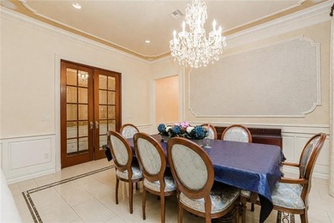
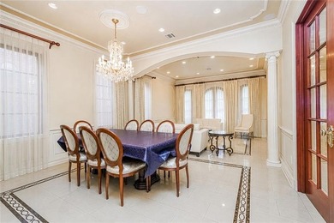
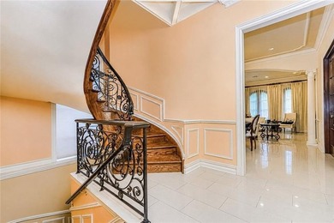
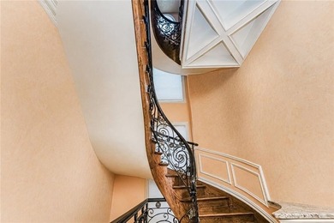
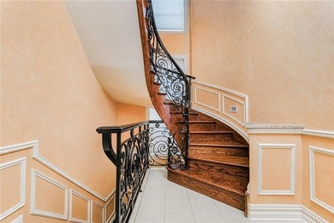
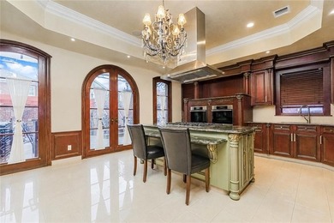
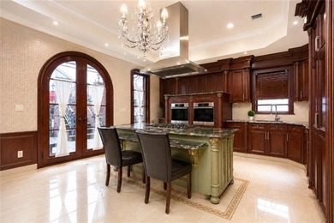
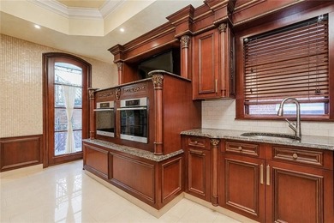
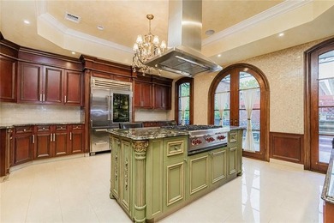
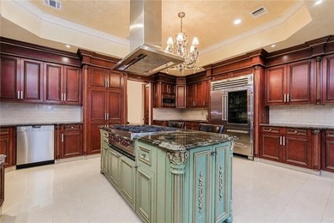
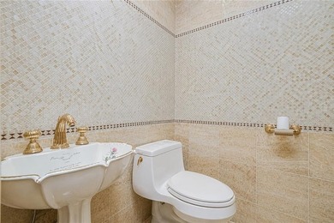
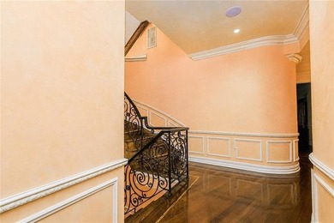
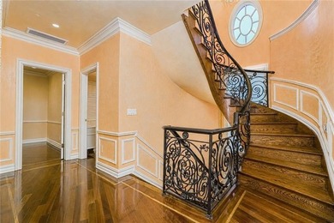
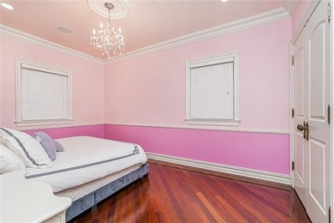
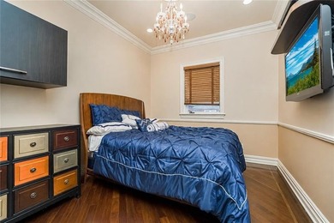
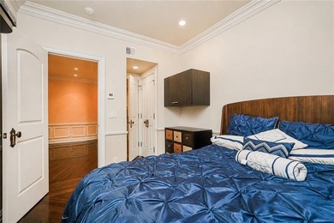
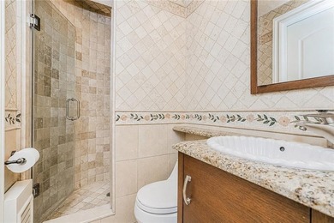
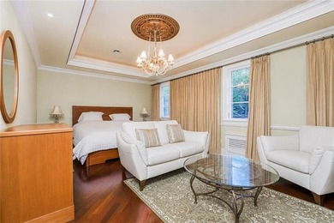
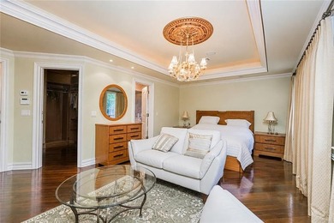
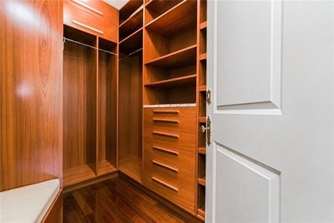
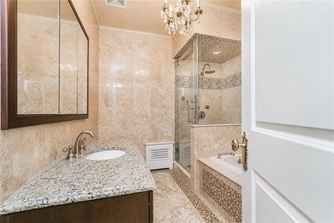
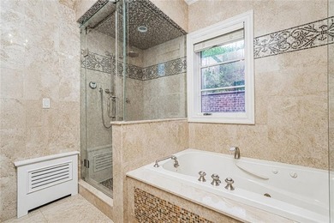
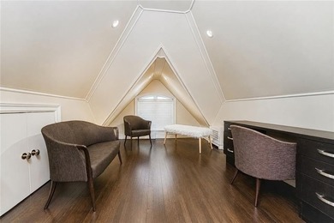
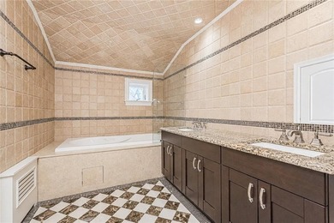
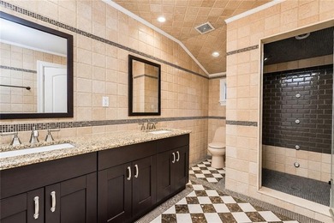
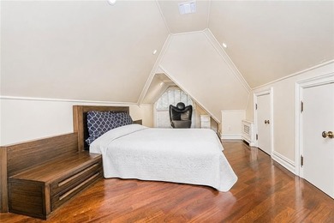
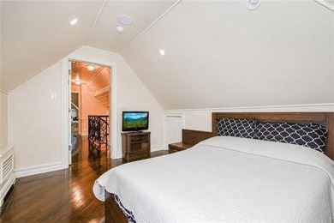
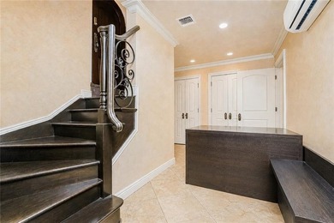
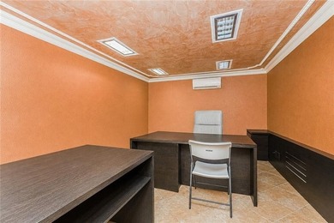
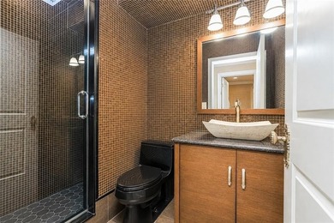
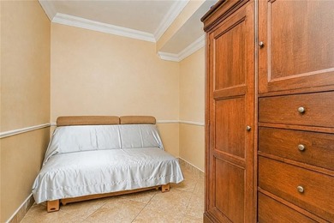
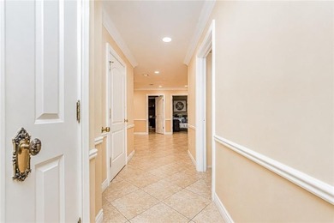
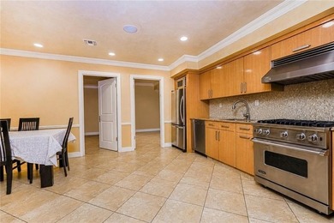
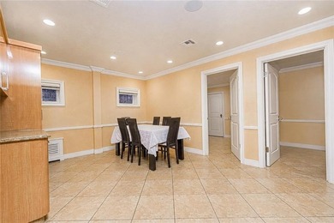
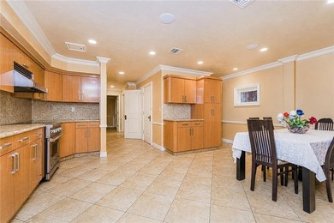
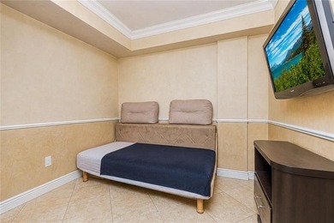
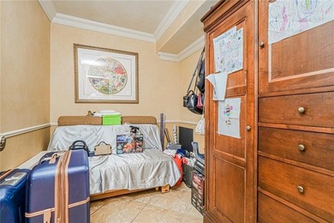
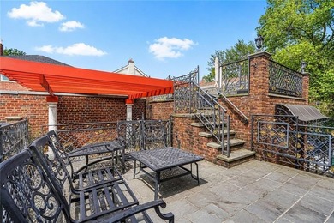
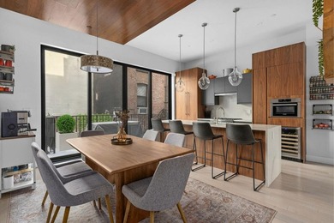
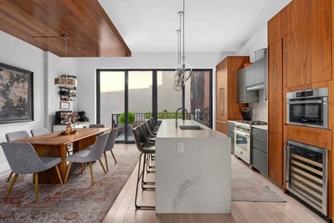
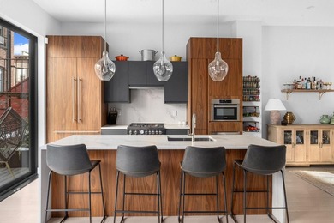
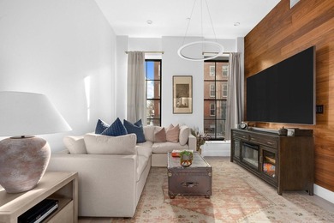
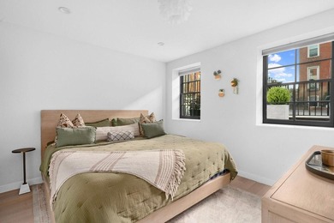
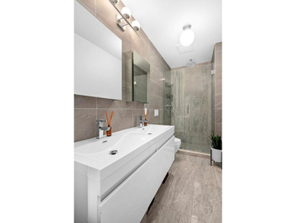
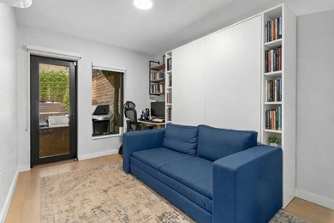
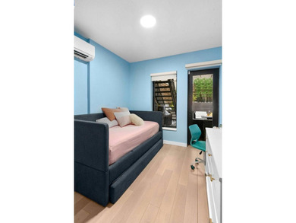
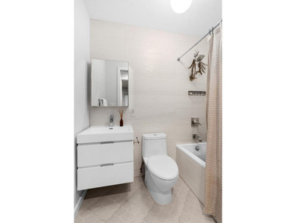
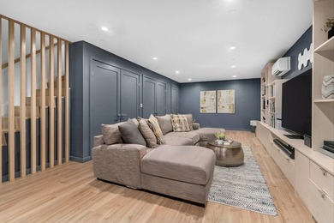
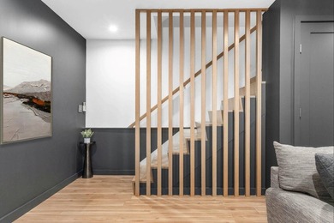
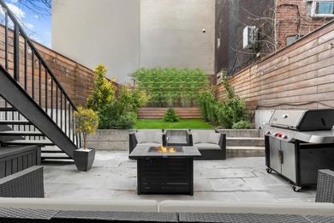
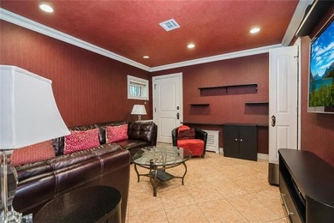
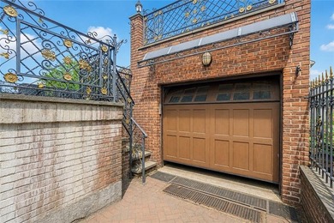
PLEASE NO TEXTS OR CALLS. Nestled on a picturesque, tree-lined block in the heart of Park Slope, this beautifully maintained brownstone offers the perfect blend of original architectural detail and thoughtful modern updates ideal for the buyer seeking warmth, character, and everyday comfort. This is more than a beautifully updated brownstone it is a home that has been thoughtfully cared for and deeply enjoyed. From mornings in the spacious kitchen to evenings spent gathered around the dining table or relaxing in the private outdoor oasis, every space invites connection and comfort. Original details have been preserved not simply for their beauty, but for the warmth and character they bring to daily life, creating an atmosphere that feels both timeless and personal. Now, it stands ready for its next owner to continue the story to create new memories, traditions, and moments that make a house truly feel like home. A gracious double-door entry welcomes you inside, where a classic winding staircase leads to the upper level featuring a skylight and three generously sized bedrooms and two full baths. The primary suite with its ensuite bathroom is a true retreat, complete with a private terrace, perfect for morning coffee or evening unwinding, and a long hallway lined with custom-built closets offering exceptional storage and a quiet separation from the other bedrooms. The front bedroom facing 11th Street, glowing with early day sunshine has not one but two closets as well as a decorative fireplace and an ensuite bathroom with bathtub. The middle bedroom has ample storage including a large deep closet. The parlor level with its fireplace centerpiece is designed for both gracious entertaining and easy living. Enjoy beautiful morning sunlight illuminating a charming living room salon big enough for a piano and seating for large parties. The high ceiling draws you to the beautifully preserved period moldings and rosettes. This intricate plasterwork and the ceiling medallions give the space that historic brownstone feel. As you leave the salon, you will see how seamlessly it flows into the large dining room through the original sliding doors that are encased with ornate glass accents. Anchored by a decorative marble fireplace, the graceful dining room provides ample space for a full dining setup, along with two convenient closets to store the pieces that make gatherings meaningful. From here, two separate entrances lead into the show-stopping, oversized remodeled kitchen the true heart of the home. Look up and you will see a second large skylight draping the kitchen with natural light. The kitchen features an expansive island, stainless steel appliances, including integrated Viking cooktop and oven, Bosch dishwasher, and a cleverly tucked-away Miele electric separate washer and dryer. This space is as functional as it is impressive. There is also room for a breakfast table, and a powder room for added convenience, along with an additional closet space. Just off the kitchen, double doors open to hardwood stairs that lead to your South facing sunny outdoor sanctuary perfect for grilling, entertaining, or simply relaxing in your own private green space which adds another layer of livability and charm. Additional highlights include a refinished basement offering a flexible retreat, ideal as a private seating area, media space, and/or a home office with substantial storage, built-in shelving and mechanicals. Add to this, mini splits for AC and heat, steam heat, new windows, recently replaced roofing and recently reappointed front garden. Located just two blocks from the F train 7th Avenue stop, walkable to Prospect Park and moments from Park Slope s renowned restaurants, shops, and amenities. This home also benefits from nearby garage access. This is a rare opportunity to own a classic Brooklyn brownstone. Don't miss it.

Property Features

3 Beds
2 Baths
2,553 Sqft
0 Acres
Kings County
Park Slope Community

Additional Photos

Additional listing photo 1
Additional listing photo 2
Additional listing photo 3
Additional listing photo 4

Contact Information

Lucie Holt

Compass

Location

Map
Listing Agent: Lucie Holt
Broker: Compass 646-982-0353 Listing Site
Copyright © 2026 My State MLS. All rights reserved. All information provided by the listing agent/broker is deemed reliable but is not guaranteed and should be independently verified.
BeachHouse.com
Printed Jul 24, 2026

Photo Gallery

PLEASE NO TEXTS OR CALLS. Nestled on a picturesque, tree-lined - photo 1
PLEASE NO TEXTS OR CALLS. Nestled on a picturesque, tree-lined - photo 2
PLEASE NO TEXTS OR CALLS. Nestled on a picturesque, tree-lined - photo 3
PLEASE NO TEXTS OR CALLS. Nestled on a picturesque, tree-lined - photo 4
PLEASE NO TEXTS OR CALLS. Nestled on a picturesque, tree-lined - photo 5
PLEASE NO TEXTS OR CALLS. Nestled on a picturesque, tree-lined - photo 6
PLEASE NO TEXTS OR CALLS. Nestled on a picturesque, tree-lined - photo 7
PLEASE NO TEXTS OR CALLS. Nestled on a picturesque, tree-lined - photo 8
PLEASE NO TEXTS OR CALLS. Nestled on a picturesque, tree-lined - photo 9
PLEASE NO TEXTS OR CALLS. Nestled on a picturesque, tree-lined - photo 10
PLEASE NO TEXTS OR CALLS. Nestled on a picturesque, tree-lined - photo 11
PLEASE NO TEXTS OR CALLS. Nestled on a picturesque, tree-lined - photo 12
PLEASE NO TEXTS OR CALLS. Nestled on a picturesque, tree-lined - photo 13
PLEASE NO TEXTS OR CALLS. Nestled on a picturesque, tree-lined - photo 14
PLEASE NO TEXTS OR CALLS. Nestled on a picturesque, tree-lined - photo 15
PLEASE NO TEXTS OR CALLS. Nestled on a picturesque, tree-lined - photo 16
PLEASE NO TEXTS OR CALLS. Nestled on a picturesque, tree-lined - photo 17
PLEASE NO TEXTS OR CALLS. Nestled on a picturesque, tree-lined - photo 18
PLEASE NO TEXTS OR CALLS. Nestled on a picturesque, tree-lined - photo 19
PLEASE NO TEXTS OR CALLS. Nestled on a picturesque, tree-lined - photo 20
PLEASE NO TEXTS OR CALLS. Nestled on a picturesque, tree-lined - photo 21
PLEASE NO TEXTS OR CALLS. Nestled on a picturesque, tree-lined - photo 22
PLEASE NO TEXTS OR CALLS. Nestled on a picturesque, tree-lined - photo 23

$2,895,000

3
Beds
2
Baths
2,553
Sqft

482 11th St, Brooklyn, New York, 11215

By contacting this agent you agree to these Terms and Conditions.
Home New York Brooklyn
PLEASE NO TEXTS OR CALLS. Nestled on a picturesque, tree-lined - photo 1
PLEASE NO TEXTS OR CALLS. Nestled on a picturesque, tree-lined - photo 2
PLEASE NO TEXTS OR CALLS. Nestled on a picturesque, tree-lined - photo 3
PLEASE NO TEXTS OR CALLS. Nestled on a picturesque, tree-lined - photo 4
PLEASE NO TEXTS OR CALLS. Nestled on a picturesque, tree-lined - photo 5
MLS# 11774660
Townhome/Townhouse Sale Pending

PLEASE NO TEXTS OR CALLS. Nestled on a picturesque, tree-lined

$2,895,000

482 11th St, Brooklyn, New York, 11215

3
Beds
2
Baths
2,553
Sqft
--
Acres
$2,895,000
482 11th St, Brooklyn, New York, 11215
3 Beds
2 Baths
2,553 Sqft
-- Acres
PLEASE NO TEXTS OR CALLS. Nestled on a picturesque, tree-lined block in the heart of Park Slope, this beautifully maintained brownstone offers the perfect blend of original architectural detail and thoughtful modern updates ideal for the buyer seeking warmth, character, and everyday comfort. This is more than a beautifully updated brownstone it is a home that has been thoughtfully cared for and deeply enjoyed. From mornings in the spacious kitchen to evenings spent gathered around the dining table or relaxing in the private outdoor oasis, every space invites connection and comfort. Original details have been preserved not simply for their beauty, but for the warmth and character they bring to daily life, creating an atmosphere that feels both timeless and personal. Now, it stands ready for its next owner to continue the story to create new memories, traditions, and moments that make a house truly feel like home. A gracious double-door entry welcomes you inside, where a classic winding staircase leads to the upper level featuring a skylight and three generously sized bedrooms and two full baths. The primary suite with its ensuite bathroom is a true retreat, complete with a private terrace, perfect for morning coffee or evening unwinding, and a long hallway lined with custom-built closets offering exceptional storage and a quiet separation from the other bedrooms. The front bedroom facing 11th Street, glowing with early day sunshine has not one but two closets as well as a decorative fireplace and an ensuite bathroom with bathtub. The middle bedroom has ample storage including a large deep closet. The parlor level with its fireplace centerpiece is designed for both gracious entertaining and easy living. Enjoy beautiful morning sunlight illuminating a charming living room salon big enough for a piano and seating for large parties. The high ceiling draws you to the beautifully preserved period moldings and rosettes. This intricate plasterwork and the ceiling medallions give the space that historic brownstone feel. As you leave the salon, you will see how seamlessly it flows into the large dining room through the original sliding doors that are encased with ornate glass accents. Anchored by a decorative marble fireplace, the graceful dining room provides ample space for a full dining setup, along with two convenient closets to store the pieces that make gatherings meaningful. From here, two separate entrances lead into the show-stopping, oversized remodeled kitchen the true heart of the home. Look up and you will see a second large skylight draping the kitchen with natural light. The kitchen features an expansive island, stainless steel appliances, including integrated Viking cooktop and oven, Bosch dishwasher, and a cleverly tucked-away Miele electric separate washer and dryer. This space is as functional as it is impressive. There is also room for a breakfast table, and a powder room for added convenience, along with an additional closet space. Just off the kitchen, double doors open to hardwood stairs that lead to your South facing sunny outdoor sanctuary perfect for grilling, entertaining, or simply relaxing in your own private green space which adds another layer of livability and charm. Additional highlights include a refinished basement offering a flexible retreat, ideal as a private seating area, media space, and/or a home office with substantial storage, built-in shelving and mechanicals. Add to this, mini splits for AC and heat, steam heat, new windows, recently replaced roofing and recently reappointed front garden. Located just two blocks from the F train 7th Avenue stop, walkable to Prospect Park and moments from Park Slope s renowned restaurants, shops, and amenities. This home also benefits from nearby garage access. This is a rare opportunity to own a classic Brooklyn brownstone. Don't miss it.
7 days
on BeachHouse.com
6
views
0
saves

Property Details

HOME DETAILS

3 Beds
2 Baths
2,553 Sqft
0 Acres

FINANCIAL & COMMUNITY

Kings County
Park Slope Community

Location

Map
Open in Google Maps

Mortgage Calculator

Ad Statistics

Ad Number
7475607
Viewed
6 times
Listing Status
Pending
Added
Jul 17, 2026
Last Refresh
Jul 24, 2026 04:01:17 PM

Listing Information

Data Source
My State MLS
Source Property ID
11774660
Listing Agent: Lucie Holt
Broker: Compass 646-982-0353 Listing Site
Copyright © 2026 My State MLS. All rights reserved. All information provided by the listing agent/broker is deemed reliable but is not guaranteed and should be independently verified.

Request Information

By proceeding, you authorize Dream Home Network Inc., its service providers (including real estate professionals such as Brokers, Listing Agents, Buyers Agents, and local referral partners), its affiliates, and other real estate professionals that may not be associated with Dream Home Network, to contact you using the contact details you provided, via email, phone call, and text (SMS), including using automated dialing technology and prerecorded and artificial voice, for marketing or advertising purposes, including contacting you about your inquiry and other home-related matters. You understand that your consent to the foregoing is not a condition of any purchase. Message and data rates may apply. This consent applies even if you are on a corporate, state or national Do Not Call list. Dream Home Network Inc. may share information about your recent and future site activity with its affiliates and service providers (including real estate professionals such as Brokers, Listing Agents, Buyers Agents, and local referral partners) to help them better understand what you are looking for in a property. To opt-out at any time you can reply "STOP" or contact Dream Home Network Inc. at csv@dreamhomenetwork.com.

Start advertising today

Explore options for real estate agents and homeowners advertising on BeachHouse.com
Sell Your Home

Explore Similar Properties

For Sale
60 Reeve Place, a beautifully reimagined single-family townhouse - photo 1
60 Reeve Place, a beautifully reimagined single-family townhouse - photo 2
60 Reeve Place, a beautifully reimagined single-family townhouse - photo 3
60 Reeve Place, a beautifully reimagined single-family townhouse - photo 4
60 Reeve Place, a beautifully reimagined single-family townhouse - photo 5
60 Reeve Place, a beautifully reimagined single-family townhouse - photo 6
60 Reeve Place, a beautifully reimagined single-family townhouse - photo 7
60 Reeve Place, a beautifully reimagined single-family townhouse - photo 8
60 Reeve Place, a beautifully reimagined single-family townhouse - photo 9
60 Reeve Place, a beautifully reimagined single-family townhouse - photo 10
60 Reeve Place, a beautifully reimagined single-family townhouse - photo 11
60 Reeve Place, a beautifully reimagined single-family townhouse - photo 12
60 Reeve Place, a beautifully reimagined single-family townhouse - photo 13
60 Reeve Place, a beautifully reimagined single-family townhouse - photo 14

$3,450,000

4 Beds | 3.0 Baths | 0 Sqft

60 Reeve Place, Brooklyn, NY, 11218

60 Reeve Place, a beautifully reimagined single-family townhouse

Added: 07/16/2026 • Updated: 07/16/2026
For Sale
Residence 6CW is a three bedroom, two and a half bath corner - photo 1
Residence 6CW is a three bedroom, two and a half bath corner - photo 2
Residence 6CW is a three bedroom, two and a half bath corner - photo 3
Residence 6CW is a three bedroom, two and a half bath corner - photo 4
Residence 6CW is a three bedroom, two and a half bath corner - photo 5
Residence 6CW is a three bedroom, two and a half bath corner - photo 6
Residence 6CW is a three bedroom, two and a half bath corner - photo 7
Residence 6CW is a three bedroom, two and a half bath corner - photo 8
Residence 6CW is a three bedroom, two and a half bath corner - photo 9
Residence 6CW is a three bedroom, two and a half bath corner - photo 10
Residence 6CW is a three bedroom, two and a half bath corner - photo 11
Residence 6CW is a three bedroom, two and a half bath corner - photo 12
Residence 6CW is a three bedroom, two and a half bath corner - photo 13
Residence 6CW is a three bedroom, two and a half bath corner - photo 14
Residence 6CW is a three bedroom, two and a half bath corner - photo 15
Residence 6CW is a three bedroom, two and a half bath corner - photo 16
Residence 6CW is a three bedroom, two and a half bath corner - photo 17
Residence 6CW is a three bedroom, two and a half bath corner - photo 18
Residence 6CW is a three bedroom, two and a half bath corner - photo 19
Residence 6CW is a three bedroom, two and a half bath corner - photo 20
Residence 6CW is a three bedroom, two and a half bath corner - photo 21
Residence 6CW is a three bedroom, two and a half bath corner - photo 22
Residence 6CW is a three bedroom, two and a half bath corner - photo 23
Residence 6CW is a three bedroom, two and a half bath corner - photo 24
Residence 6CW is a three bedroom, two and a half bath corner - photo 25
Residence 6CW is a three bedroom, two and a half bath corner - photo 26
Residence 6CW is a three bedroom, two and a half bath corner - photo 27
Residence 6CW is a three bedroom, two and a half bath corner - photo 28
Residence 6CW is a three bedroom, two and a half bath corner - photo 29
Residence 6CW is a three bedroom, two and a half bath corner - photo 30
Residence 6CW is a three bedroom, two and a half bath corner - photo 31
Residence 6CW is a three bedroom, two and a half bath corner - photo 32
Residence 6CW is a three bedroom, two and a half bath corner - photo 33
Residence 6CW is a three bedroom, two and a half bath corner - photo 34
Residence 6CW is a three bedroom, two and a half bath corner - photo 35
Residence 6CW is a three bedroom, two and a half bath corner - photo 36

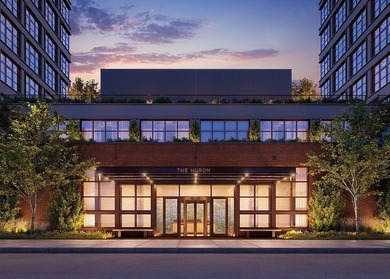
$3,425,000

3 Beds | 3.0 Baths | 1,565 Sqft

29 HURON St 6Cw, Brooklyn, NY, 11222

Residence 6CW is a three bedroom, two and a half bath corner

Added: 05/19/2026 • Updated: 06/18/2026
For Sale
Luxury 6-Bedroom Home Discover this beautifully renovated - photo 1
Luxury 6-Bedroom Home Discover this beautifully renovated - photo 2
Luxury 6-Bedroom Home Discover this beautifully renovated - photo 3
Luxury 6-Bedroom Home Discover this beautifully renovated - photo 4
Luxury 6-Bedroom Home Discover this beautifully renovated - photo 5
Luxury 6-Bedroom Home Discover this beautifully renovated - photo 6
Luxury 6-Bedroom Home Discover this beautifully renovated - photo 7
Luxury 6-Bedroom Home Discover this beautifully renovated - photo 8
Luxury 6-Bedroom Home Discover this beautifully renovated - photo 9
Luxury 6-Bedroom Home Discover this beautifully renovated - photo 10
Luxury 6-Bedroom Home Discover this beautifully renovated - photo 11
Luxury 6-Bedroom Home Discover this beautifully renovated - photo 12
Luxury 6-Bedroom Home Discover this beautifully renovated - photo 13
Luxury 6-Bedroom Home Discover this beautifully renovated - photo 14
Luxury 6-Bedroom Home Discover this beautifully renovated - photo 15
Luxury 6-Bedroom Home Discover this beautifully renovated - photo 16
Luxury 6-Bedroom Home Discover this beautifully renovated - photo 17
Luxury 6-Bedroom Home Discover this beautifully renovated - photo 18
Luxury 6-Bedroom Home Discover this beautifully renovated - photo 19
Luxury 6-Bedroom Home Discover this beautifully renovated - photo 20
Luxury 6-Bedroom Home Discover this beautifully renovated - photo 21
Luxury 6-Bedroom Home Discover this beautifully renovated - photo 22
Luxury 6-Bedroom Home Discover this beautifully renovated - photo 23
Luxury 6-Bedroom Home Discover this beautifully renovated - photo 24
Luxury 6-Bedroom Home Discover this beautifully renovated - photo 25
Luxury 6-Bedroom Home Discover this beautifully renovated - photo 26
Luxury 6-Bedroom Home Discover this beautifully renovated - photo 27
Luxury 6-Bedroom Home Discover this beautifully renovated - photo 28
Luxury 6-Bedroom Home Discover this beautifully renovated - photo 29
Luxury 6-Bedroom Home Discover this beautifully renovated - photo 30
Luxury 6-Bedroom Home Discover this beautifully renovated - photo 31
Luxury 6-Bedroom Home Discover this beautifully renovated - photo 32
Luxury 6-Bedroom Home Discover this beautifully renovated - photo 33
Luxury 6-Bedroom Home Discover this beautifully renovated - photo 34
Luxury 6-Bedroom Home Discover this beautifully renovated - photo 35
Luxury 6-Bedroom Home Discover this beautifully renovated - photo 36
Luxury 6-Bedroom Home Discover this beautifully renovated - photo 37
Luxury 6-Bedroom Home Discover this beautifully renovated - photo 38
Luxury 6-Bedroom Home Discover this beautifully renovated - photo 39
Luxury 6-Bedroom Home Discover this beautifully renovated - photo 40
Luxury 6-Bedroom Home Discover this beautifully renovated - photo 41
Luxury 6-Bedroom Home Discover this beautifully renovated - photo 42
Luxury 6-Bedroom Home Discover this beautifully renovated - photo 43
Luxury 6-Bedroom Home Discover this beautifully renovated - photo 44
Luxury 6-Bedroom Home Discover this beautifully renovated - photo 45
Luxury 6-Bedroom Home Discover this beautifully renovated - photo 46
Luxury 6-Bedroom Home Discover this beautifully renovated - photo 47
Luxury 6-Bedroom Home Discover this beautifully renovated - photo 48
Luxury 6-Bedroom Home Discover this beautifully renovated - photo 49
Luxury 6-Bedroom Home Discover this beautifully renovated - photo 50

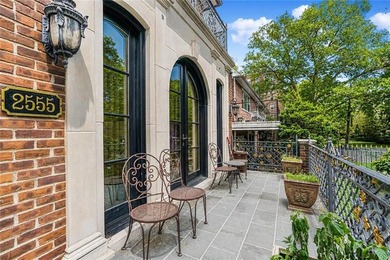
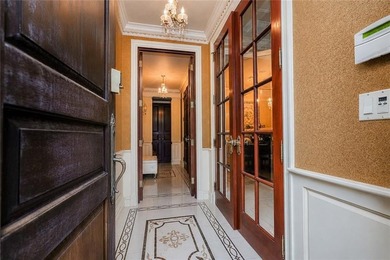
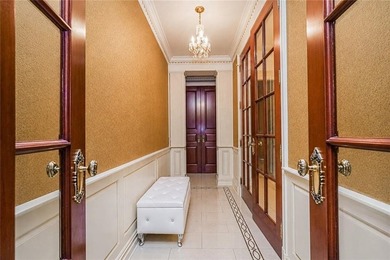
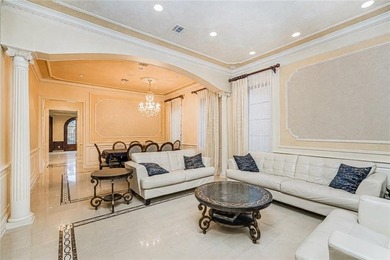
$3,299,000

4 Beds | 6.0 Baths | 2,820 Sqft

2555 West St, Brooklyn, NY, 11223

Luxury 6-Bedroom Home Discover this beautifully renovated

Added: 06/27/2026 • Updated: 07/09/2026
For Sale
Welcome to 351 Union Street, Unit A. Offering the scale and - photo 1
Welcome to 351 Union Street, Unit A. Offering the scale and - photo 2
Welcome to 351 Union Street, Unit A. Offering the scale and - photo 3
Welcome to 351 Union Street, Unit A. Offering the scale and - photo 4
Welcome to 351 Union Street, Unit A. Offering the scale and - photo 5
Welcome to 351 Union Street, Unit A. Offering the scale and - photo 6
Welcome to 351 Union Street, Unit A. Offering the scale and - photo 7
Welcome to 351 Union Street, Unit A. Offering the scale and - photo 8
Welcome to 351 Union Street, Unit A. Offering the scale and - photo 9
Welcome to 351 Union Street, Unit A. Offering the scale and - photo 10
Welcome to 351 Union Street, Unit A. Offering the scale and - photo 11
Welcome to 351 Union Street, Unit A. Offering the scale and - photo 12

$3,295,000

3 Beds | 4.0 Baths | 2,124 Sqft

351 UNION St A, Brooklyn, NY, 11231

Welcome to 351 Union Street, Unit A. Offering the scale and

Added: 06/18/2026 • Updated: 06/18/2026
View more View More
SEARCH STATES
Alabama Alaska California Colorado Connecticut Delaware Florida Georgia Hawaii Louisiana Maine Maryland Mississippi New Hampshire New Jersey New York North Carolina Oregon Pennsylvania Rhode Island South Carolina Texas Virginia Washington
SERVICES
Buy Buy Advertise
COMPANY
Testimonials About Us Office Locations
SUPPORT
Help Contact Us
ADDITIONAL MARKETS
LakeHouse.com MountainHomes.com GolfHomes.com BarrierFreeHome.com
SUBSCRIBE
Receive notifications for new listings
Subscribe
X Facebook Instagram YouTube

Dream Home Network Inc.

is committed to ensuring digital accessibility and property listings for individuals with disabilities. All information provided is deemed reliable but is not guaranteed and should be independently verified. We are continuously working to improve the accessibility of our web experience for everyone, and we welcome feedback and accommodation requests. If you wish to report an issue or seek an accommodation, please let us know.

Dream Home Network Inc. Sells leads to DHN Realty Inc. who holds real estate brokerage licenses in Alabama. Listing agents will be sent notification copy of leads on their listings where Dream Home Network Inc. is provided listings via our Feed Provider as required.

© 1997 - 2026 BeachHouse.com
Part of Dream Home Network, Inc.
Last updated on 2026.07.24
Terms & Policy

Search Filters
Price
-
0
$100,000
$100,000+
$200,000
$200,000+
$300,000
$300,000+
$400,000
$400,000+
$500,000
$500,000+
$600,000
$600,000+
$700,000
$700,000+
$800,000
$800,000+
$900,000
Any Price
Any Price
Beds & Baths
-
-
Property Type
Sale Status
More Filters
-
-
-
-
Advanced Search

Brooklyn

Read more
Sort By: Featured
  • Featured
  • Newest
  • Price - Low To High
  • Price - High To Low
  • Sqft - Low To High
  • Sqft - High To Low

Brooklyn Real Estate Agent Info

About Brooklyn

Click to activate
Request Information
By proceeding you authorize Dream Home Network Inc., its service providers (including real estate professionals such as Brokers, Listing Agents, Buyers Agents, and local referral partners), and its affiliates, to contact me using the contact details you provided, via phone call or text (SMS) using automated dialing technology for marketing or advertising purposes, including contacting me about my inquiry and other home-related matters. Not a condition for purchase. Message and data rates may apply.
This consent applies even if you are on a corporate, state or national Do Not Call list. Dream Home Network Inc. may share information about your recent and future site activity with its affiliates and service providers (including real estate professionals such as Brokers, Listing Agents, Buyers Agents, and local referral partners) to help them better understand what I am looking for in a property. To opt-out at any time you can reply "STOP" or contact Dream Home Network Inc. at  csv@dreamhomenetwork.com.
Contact Agent
By contacting this agent you agree to these Terms and Conditions.
Share this Ad
Link copied
Video/Virtual Tour
Loading...
SEARCH STATES
Alabama Alaska California Colorado Connecticut Delaware Florida Georgia Hawaii Louisiana Maine Maryland Mississippi New Hampshire New Jersey New York North Carolina Oregon Pennsylvania Rhode Island South Carolina Texas Virginia Washington
SERVICES
Buy Buy Advertise
COMPANY
Testimonials About Us Office Locations
SUPPORT
Help Contact Us
ADDITIONAL MARKETS
LakeHouse.com MountainHomes.com GolfHomes.com BarrierFreeHome.com
SUBSCRIBE
Receive notifications for new listings
Subscribe
X Facebook Instagram YouTube

Dream Home Network Inc.

is committed to ensuring digital accessibility and property listings for individuals with disabilities. All information provided is deemed reliable but is not guaranteed and should be independently verified. We are continuously working to improve the accessibility of our web experience for everyone, and we welcome feedback and accommodation requests. If you wish to report an issue or seek an accommodation, please let us know.

Dream Home Network Inc. Sells leads to DHN Realty Inc. who holds real estate brokerage licenses in Alabama. Listing agents will be sent notification copy of leads on their listings where Dream Home Network Inc. is provided listings via our Feed Provider as required.
© 1997 - 2026 BeachHouse.com
Part of Dream Home Network, Inc.
Last updated on 2026.07.24
Terms & Policy