Ad #7825141
MLS #TB8485625

Welcome to Legacy Park, where space, functionality, and
4526 BAY SPRING Ct, Tampa, Florida, 33611
$399,000
3Beds
4Baths
2,150Sqft
0.030Acres
About this property
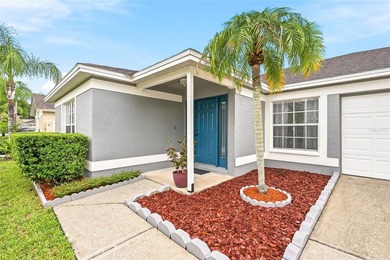
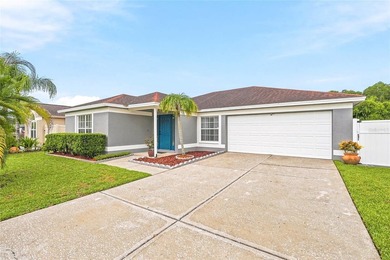
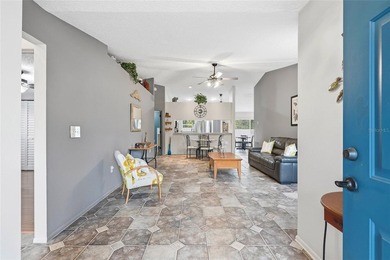
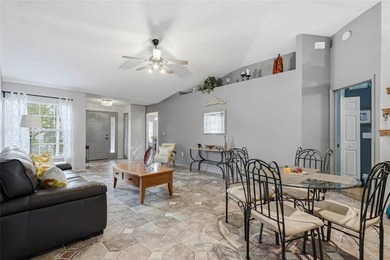
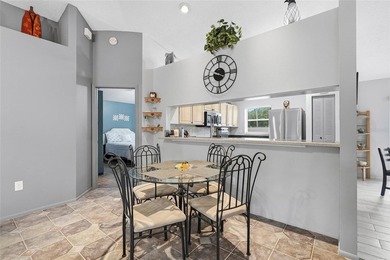
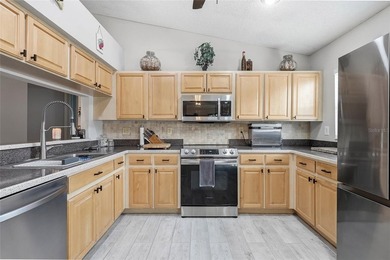
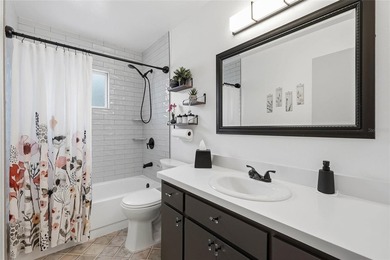
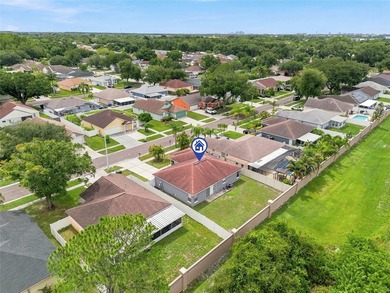
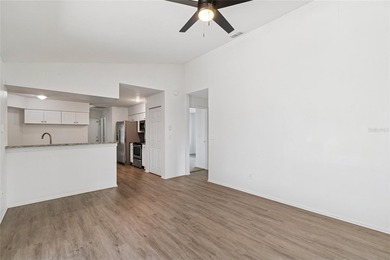
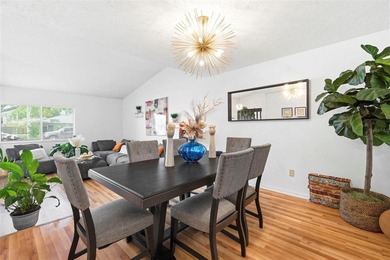
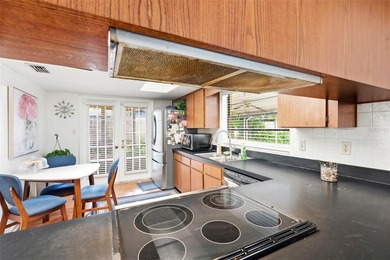
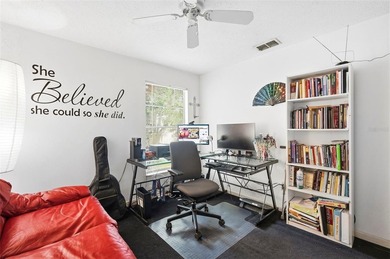
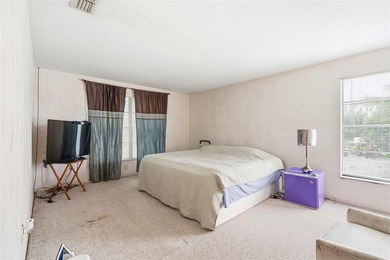
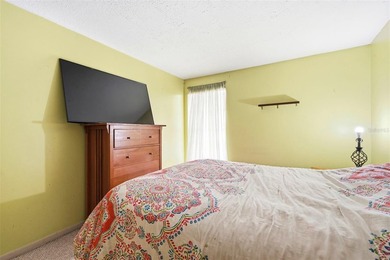
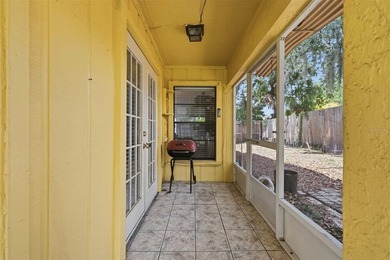
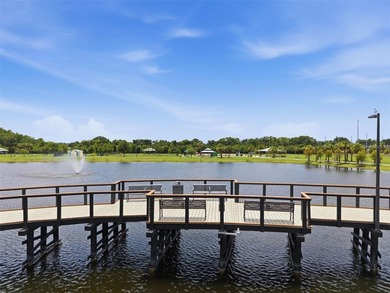
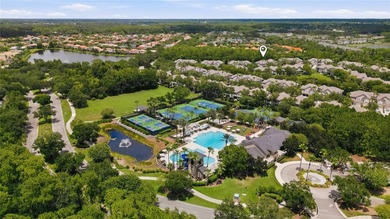
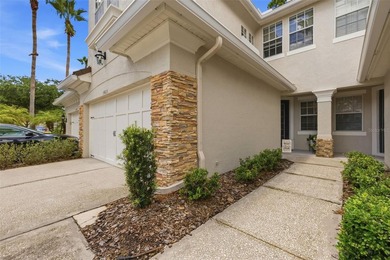
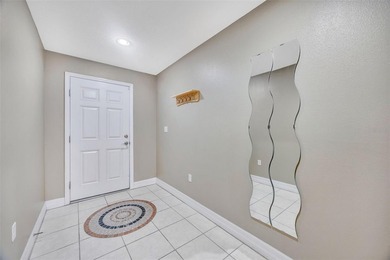
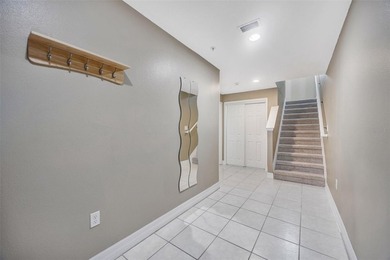
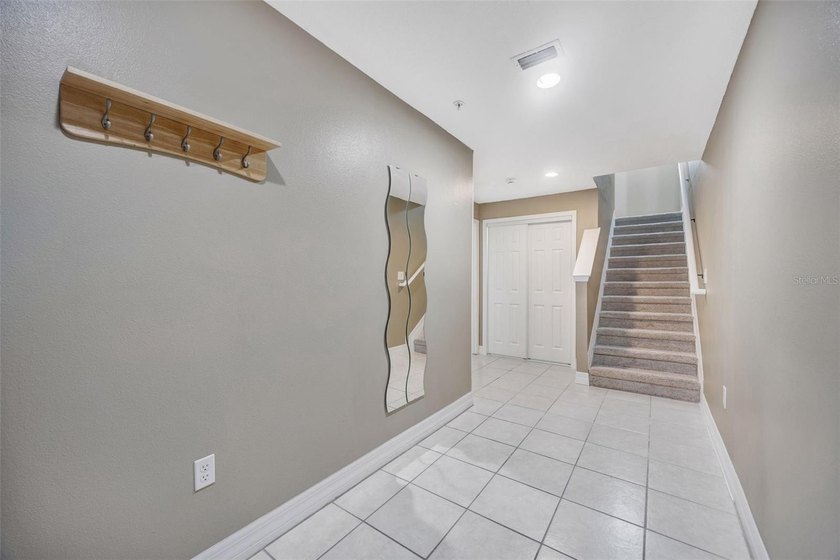
Welcome to Legacy Park, where space, functionality, and low-maintenance living come together in this beautifully designed three-story end-unit townhome offering 3 bedrooms and 3.5 bathrooms. Highly desirable floor plan featuring private en-suite bathrooms for every bedroom - offering the comfort, privacy, and flexibility today's buyers are looking for. As an end unit, the home is filled with abundant natural light thanks to extra windows, creating a bright and airy feel throughout. *** 2026 Roof *** Located in a gated community and just minutes from MacDill Air Force Base and the Lee Roy Selmon Expressway, this home offers both convenience and accessibility-perfect for commuting or enjoying everything the Tampa area has to offer. The first floor welcomes you with a private bedroom and full bathroom-ideal for guests, a home office, or multigenerational living. This level also features access to the spacious 2-car garage and entry foyer, creating a functional separation between living and entertaining spaces. Head upstairs to the second floor, where the heart of the home opens up. The spacious living room flows effortlessly into the dining area and kitchen, making it perfect for everyday living or hosting. With multiple windows bringing in natural light, the space feels open, warm, and inviting. A convenient half bath on this level adds extra functionality for guests. The third floor is dedicated to the private living quarters. The primary bedroom offers a comfortable retreat complete with its own bathroom and walk-in closet. An additional bedroom with its own full bathroom provide flexibility for family, guests, or workspace needs, all connected by a central hallway layout. With three levels of thoughtfully designed living space, a 2-car garage, added privacy from its end-unit location, and a prime spot near major commuter routes and MacDill Air Force Base, this Legacy Park townhome offers both versatility and convenience. Whether you're looking for room to spread out, space to entertain, or an easy commute, this one checks all the boxes.
Property Features
3 Beds
4 Baths
2,150 Sqft
Built in 2007
0.030 Acres
3 Stories
Driveway
Siding: Stucco
Central
$3,366 / yr property tax
Hillsborough County
LEGACY PARK TWNHMS Community
Additional Photos


Contact Information
Kenneth Brownlee
Keller Williams Realty of Brandon
813-413-4229
Location

Listing Agent: Kenneth Brownlee 813-413-4229
Broker: Keller Williams Realty of Brandon 813-684-9500 Listing Site
Copyright © 2026 Stellar MLS. All rights reserved. All information provided by the listing agent/broker is deemed reliable but is not guaranteed and should be independently verified.
Broker: Keller Williams Realty of Brandon 813-684-9500 Listing Site
Copyright © 2026 Stellar MLS. All rights reserved. All information provided by the listing agent/broker is deemed reliable but is not guaranteed and should be independently verified.
BeachHouse.com
Printed Jul 24, 2026
Photo Gallery




$399,000
3
Beds
4
Baths
2,150
Sqft
4526 BAY SPRING Ct, Tampa, Florida, 33611
By contacting this agent you agree to these Terms and Conditions.
MLS# TB8485625
Welcome to Legacy Park, where space, functionality, and
$399,000
4526 BAY SPRING Ct, Tampa, Florida, 33611
3
Beds
4
Baths
2,150
Sqft
0.030
Acres
$399,000
4526 BAY SPRING Ct, Tampa, Florida, 33611
3 Beds
4 Baths
2,150 Sqft
0.030 Acres
Welcome to Legacy Park, where space, functionality, and low-maintenance living come together in this beautifully designed three-story end-unit townhome offering 3 bedrooms and 3.5 bathrooms. Highly desirable floor plan featuring private en-suite bathrooms for every bedroom - offering the comfort, privacy, and flexibility today's buyers are looking for. As an end unit, the home is filled with abundant natural light thanks to extra windows, creating a bright and airy feel throughout. *** 2026 Roof *** Located in a gated community and just minutes from MacDill Air Force Base and the Lee Roy Selmon Expressway, this home offers both convenience and accessibility-perfect for commuting or enjoying everything the Tampa area has to offer. The first floor welcomes you with a private bedroom and full bathroom-ideal for guests, a home office, or multigenerational living. This level also features access to the spacious 2-car garage and entry foyer, creating a functional separation between living and entertaining spaces. Head upstairs to the second floor, where the heart of the home opens up. The spacious living room flows effortlessly into the dining area and kitchen, making it perfect for everyday living or hosting. With multiple windows bringing in natural light, the space feels open, warm, and inviting. A convenient half bath on this level adds extra functionality for guests. The third floor is dedicated to the private living quarters. The primary bedroom offers a comfortable retreat complete with its own bathroom and walk-in closet. An additional bedroom with its own full bathroom provide flexibility for family, guests, or workspace needs, all connected by a central hallway layout. With three levels of thoughtfully designed living space, a 2-car garage, added privacy from its end-unit location, and a prime spot near major commuter routes and MacDill Air Force Base, this Legacy Park townhome offers both versatility and convenience. Whether you're looking for room to spread out, space to entertain, or an easy commute, this one checks all the boxes.
27 days
on BeachHouse.com
33
views
0
saves
Property Details
HOME DETAILS
3 Beds
4 Baths
2,150 Sqft
Built in 2007
0.030 Acres
3 Stories
EXTERIOR
Driveway
Siding: Stucco
INTERIOR
Central
FINANCIAL & COMMUNITY
$3,366 / yr property tax
Hillsborough County
LEGACY PARK TWNHMS Community
See More Details
Location
Mortgage Calculator
Ad Statistics
Ad Number
7825141
Viewed
33 times
Listing Status
Active
Added
Jun 26, 2026
Last Refresh
Jul 23, 2026 10:29:16 PM
Listing Information
Data Source
Stellar MLS
Source Property ID
TB8485625
Listing Agent: Kenneth Brownlee 813-413-4229
Broker: Keller Williams Realty of Brandon 813-684-9500 Listing Site
Copyright © 2026 Stellar MLS. All rights reserved. All information provided by the listing agent/broker is deemed reliable but is not guaranteed and should be independently verified.
Broker: Keller Williams Realty of Brandon 813-684-9500 Listing Site
Copyright © 2026 Stellar MLS. All rights reserved. All information provided by the listing agent/broker is deemed reliable but is not guaranteed and should be independently verified.
Request Information
Start advertising today
Explore options for real estate agents and homeowners advertising on BeachHouse.com
Sell Your Home
Explore Similar Properties