Ad #7960550
MLS #2603585
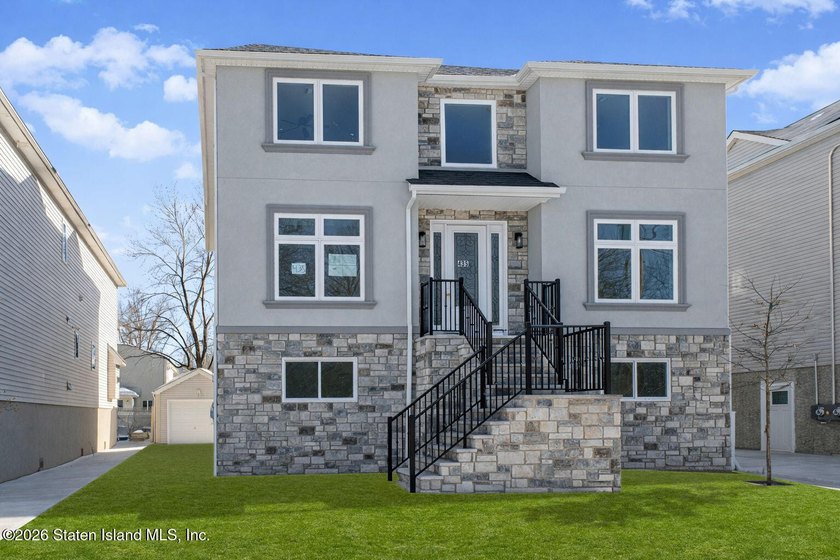
435 Brighton St. is the serene setting for this absolutely
435 Brighton St, Staten Island, New York, 10307
$1,379,999
5Beds
4Baths
3,366Sqft
0.115Acres
About this property
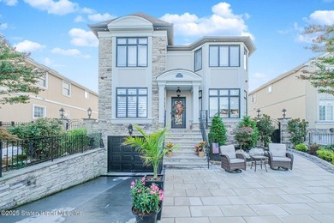
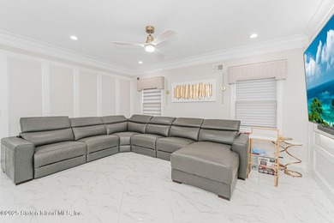
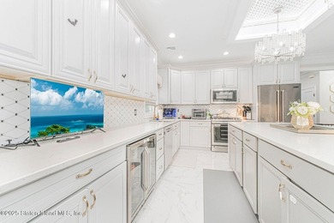
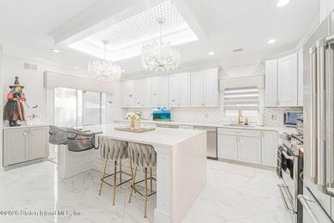
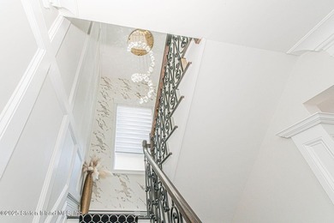
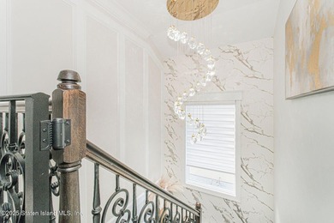
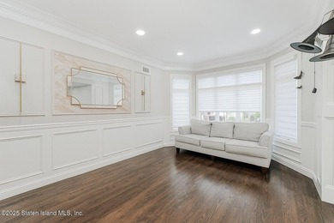
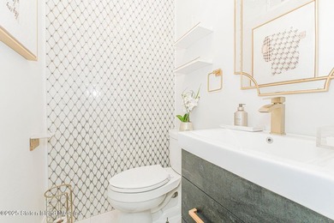
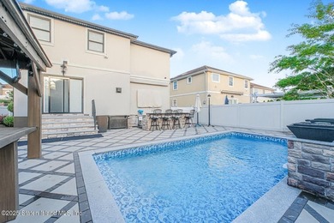
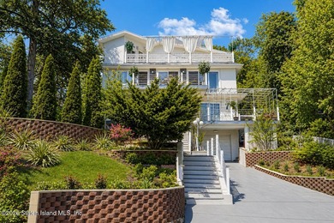
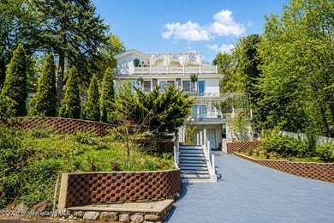
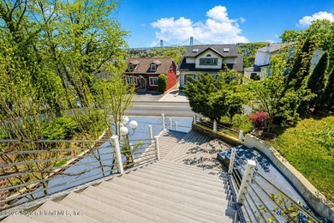
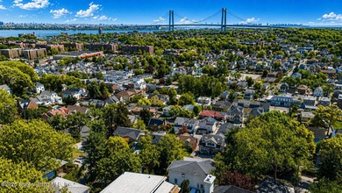
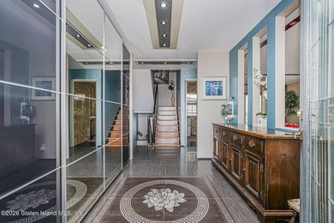
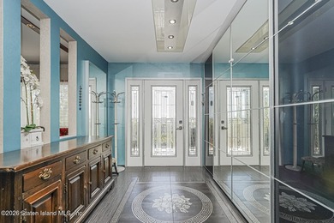
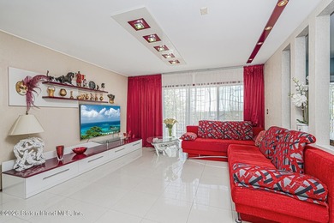
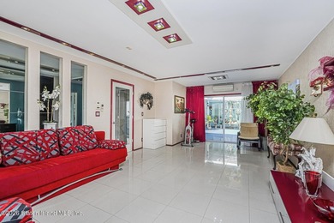
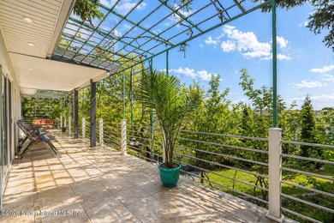
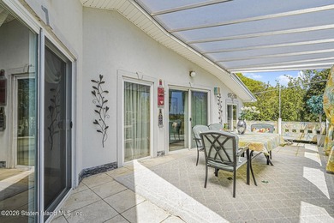
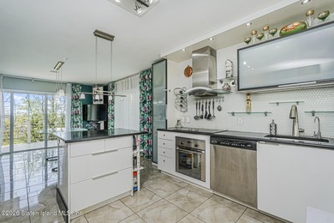
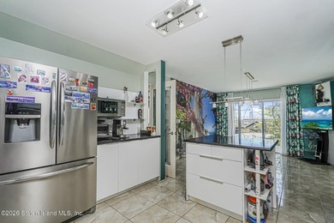
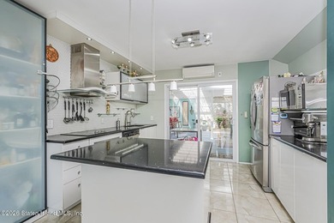
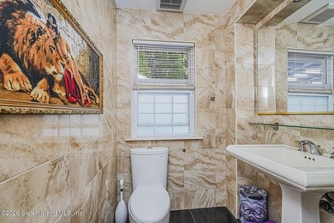
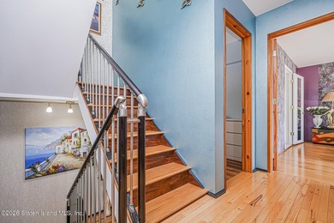
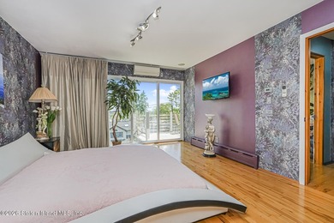
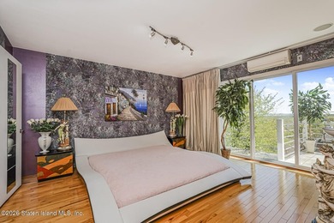
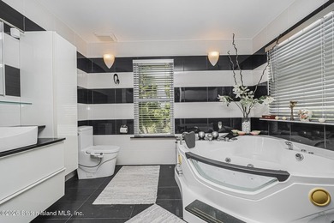
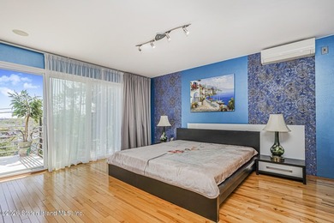
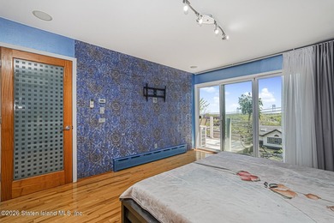
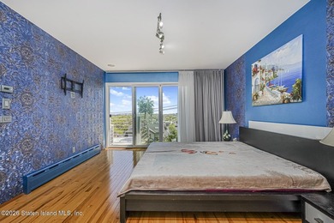
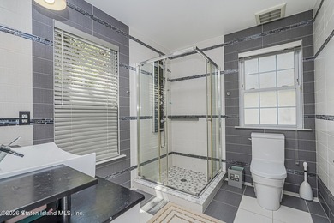
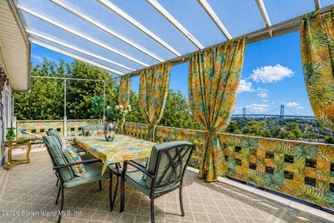
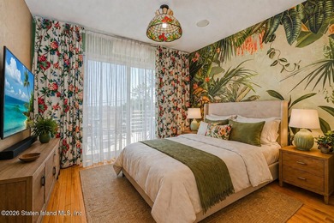
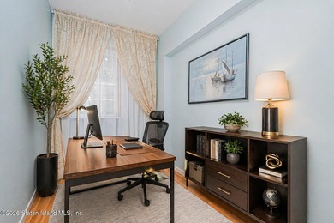
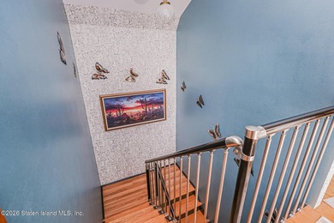
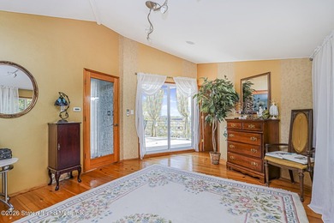
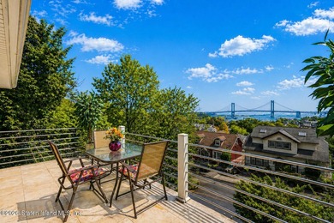
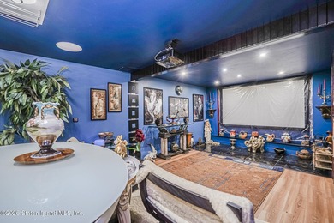
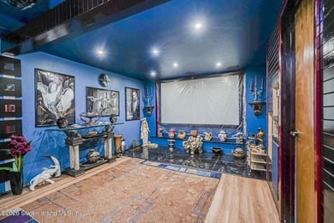
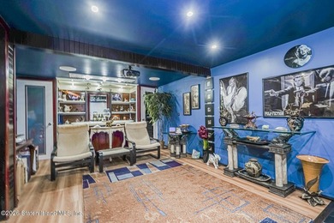
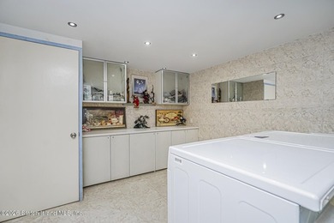
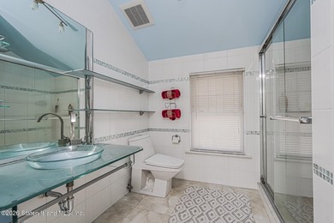
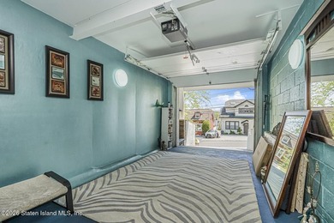
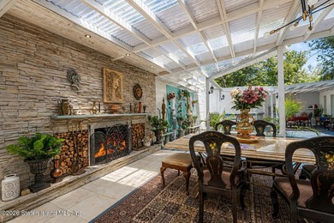
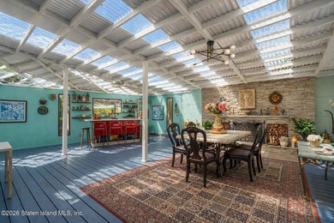
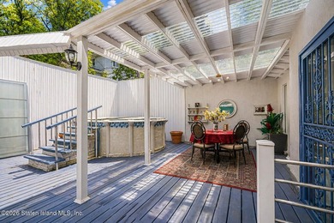
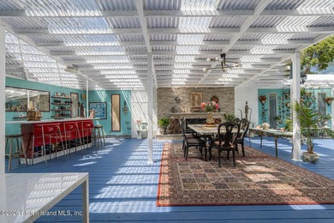
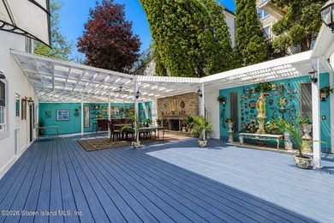
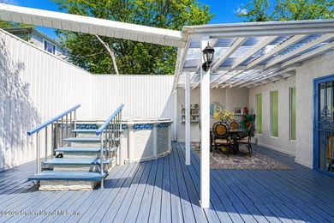
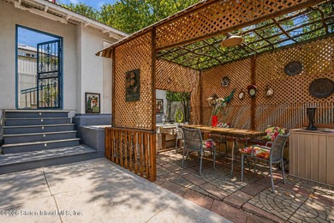
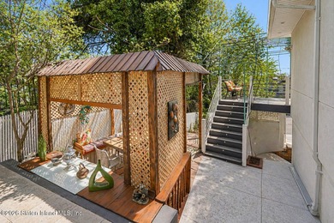
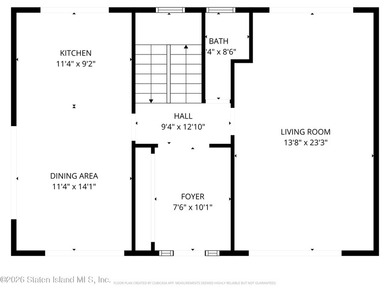
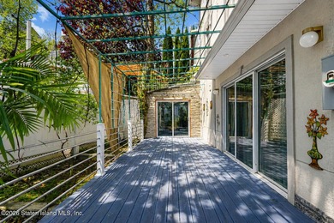
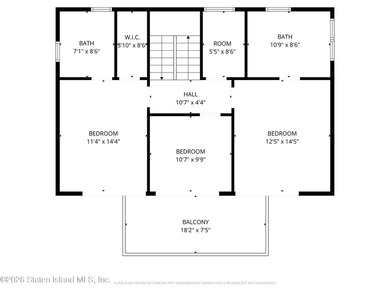
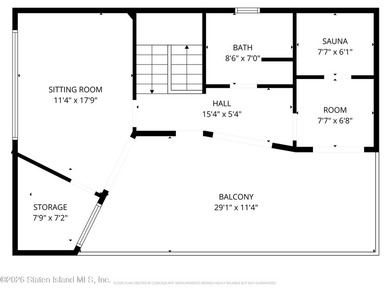
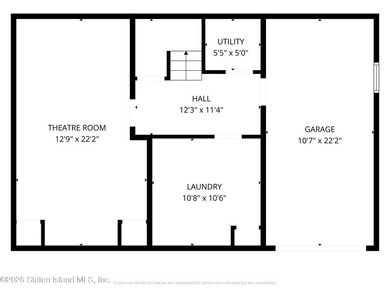
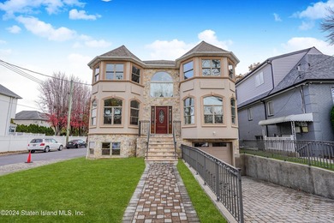
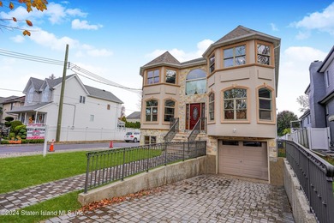
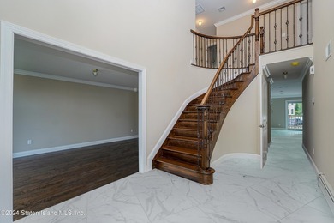
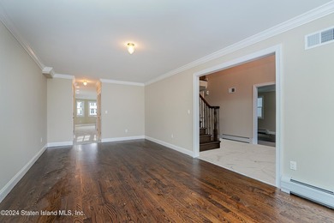
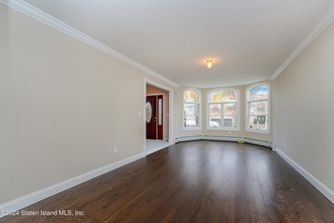
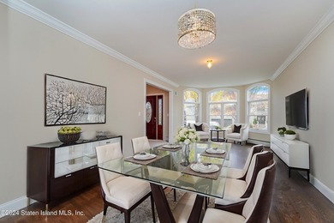
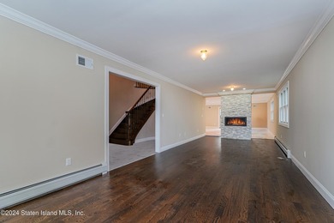
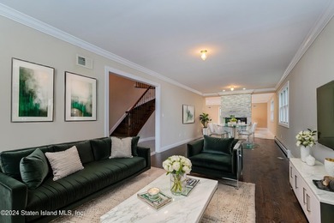
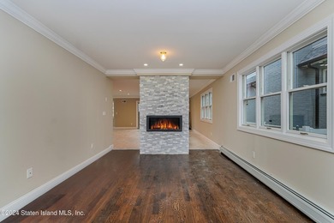
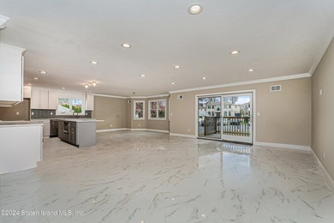
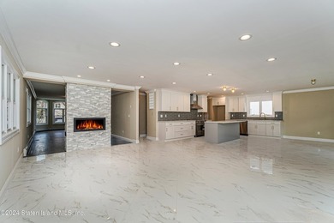
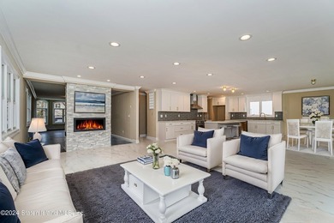
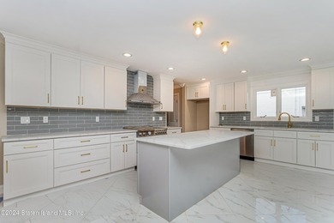
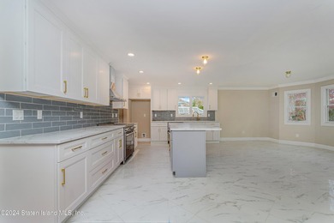
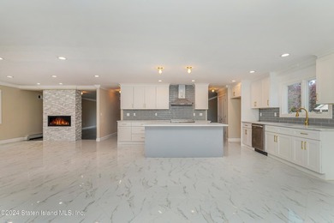
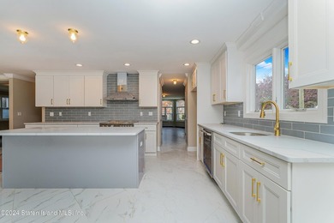
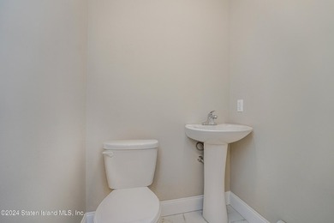
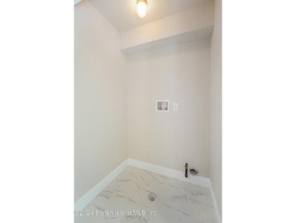
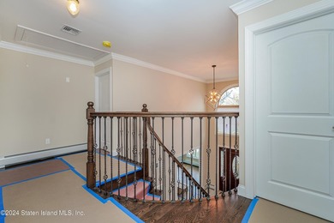
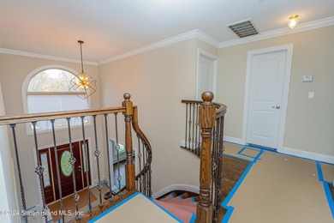
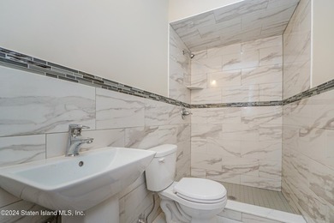
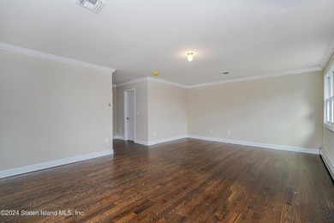
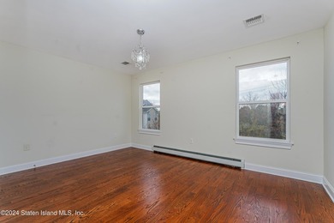
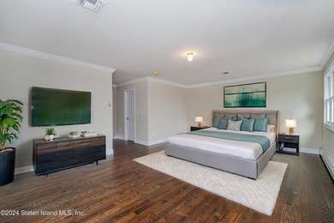
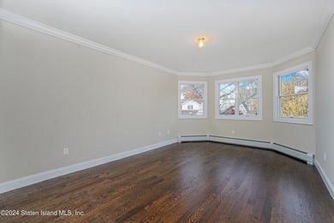
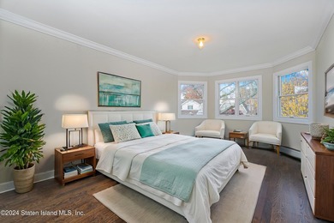
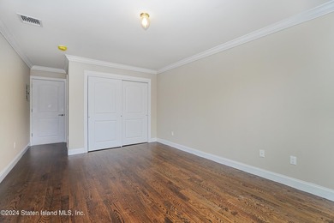
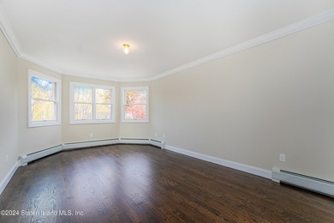
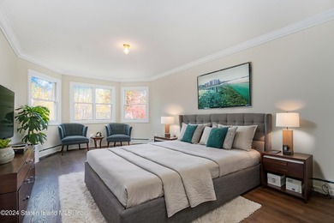
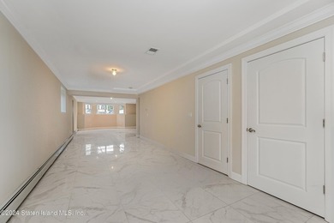
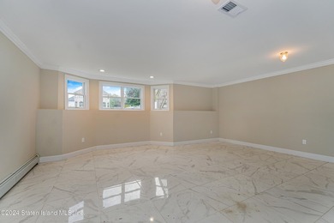
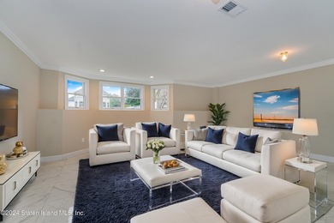
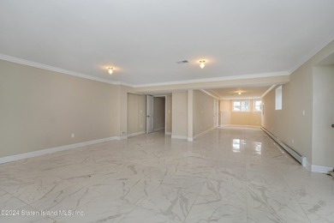
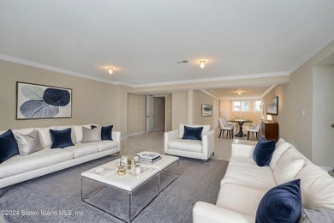
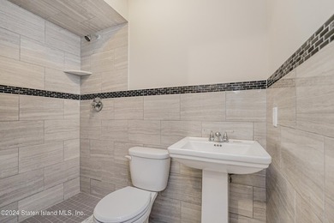
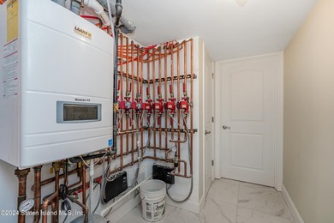
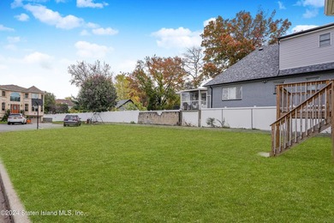
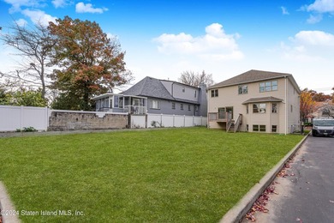
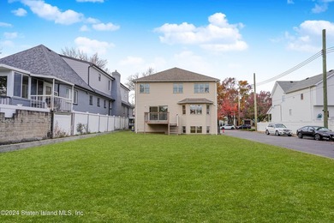
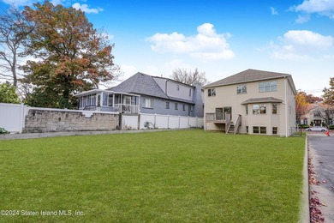
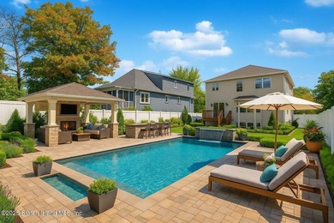
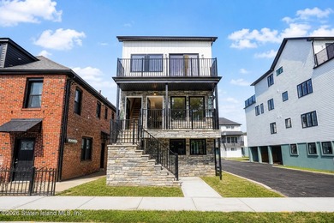
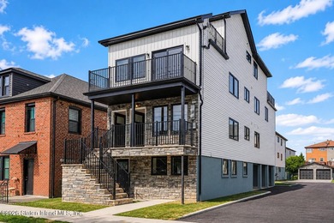
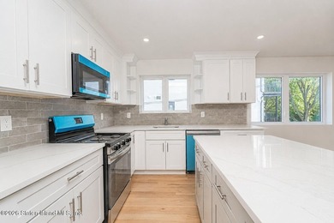
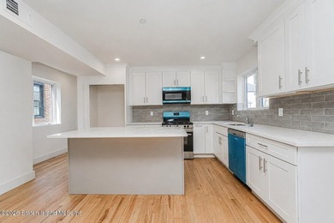
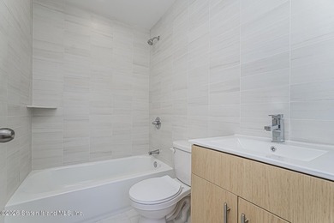
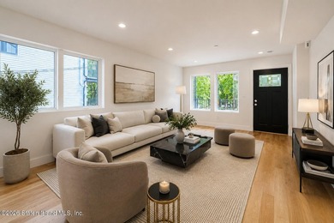
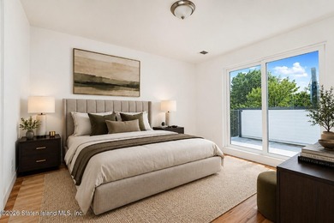
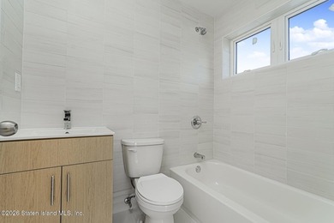
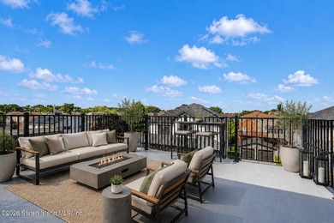
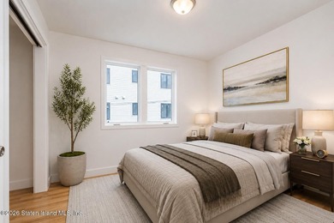
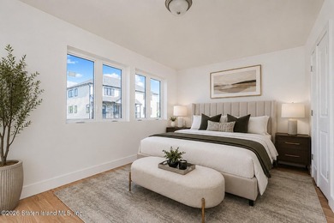
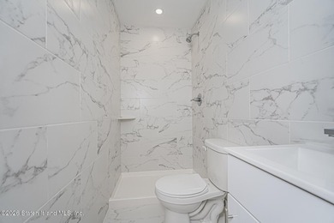
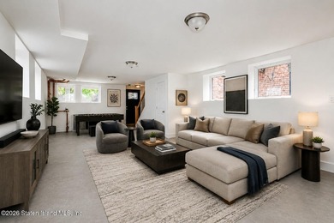
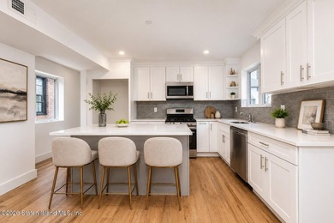
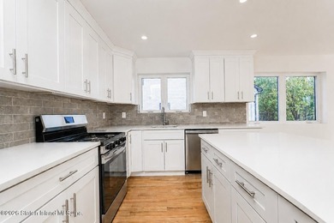
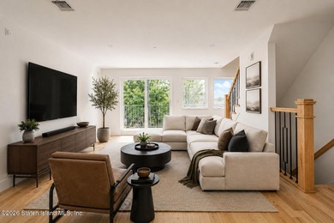
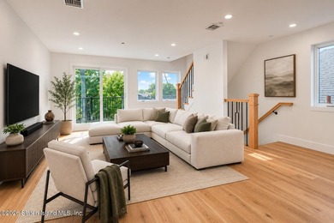
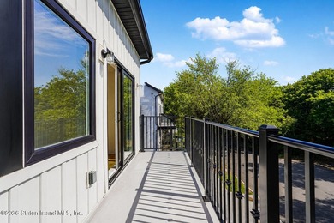
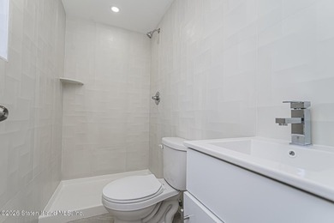
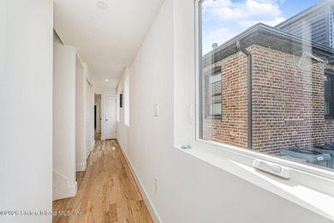
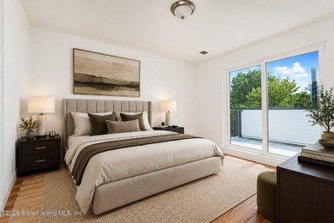
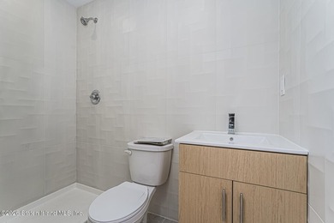
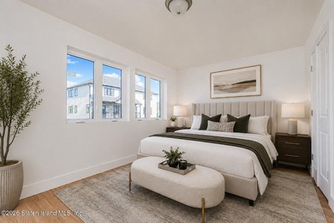
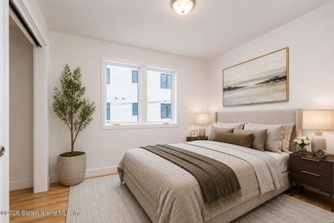
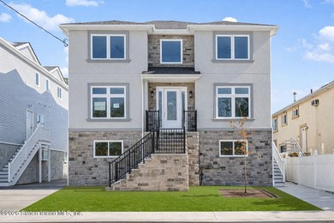
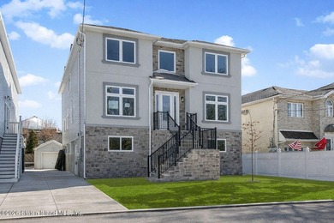
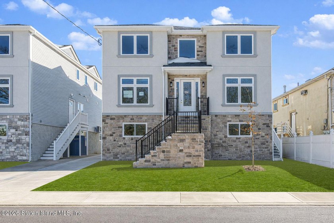
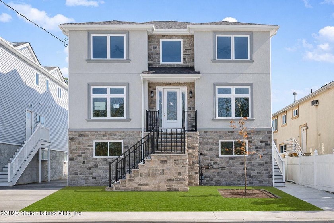
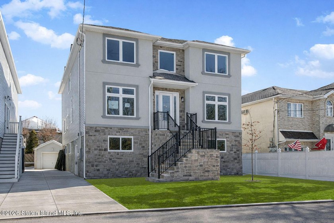
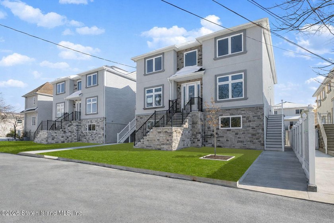
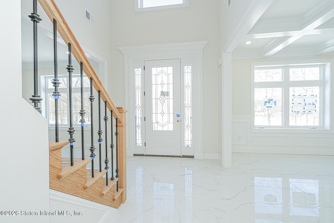
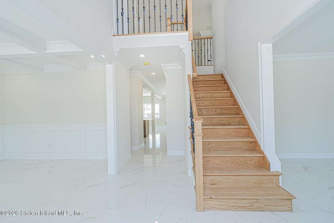
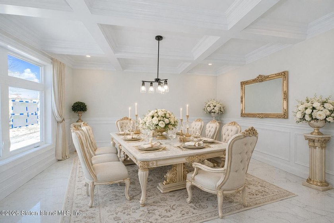
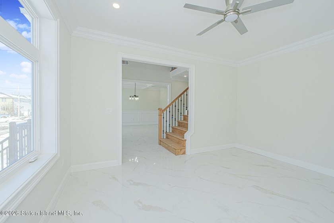
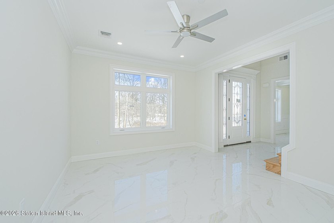
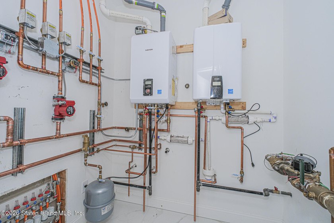
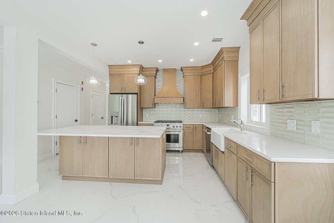
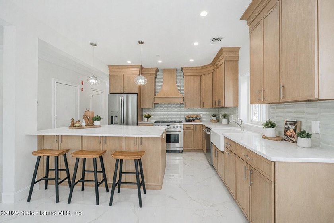
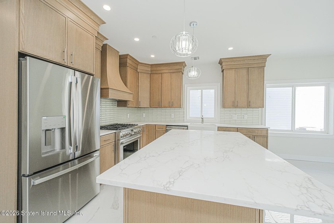
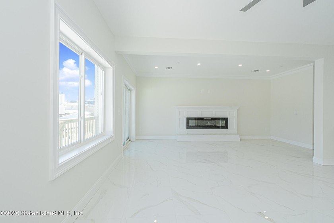
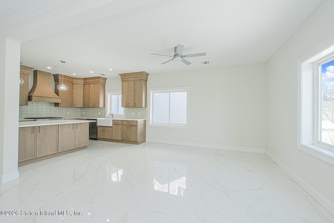
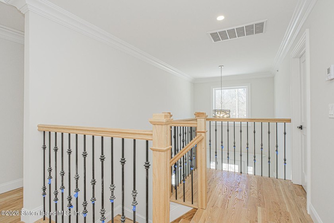
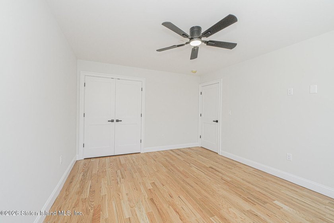
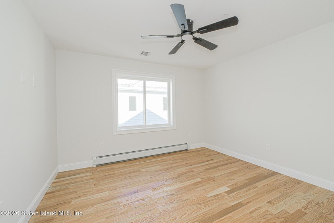
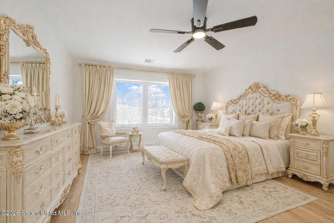
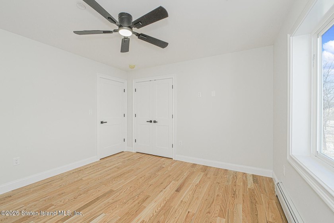
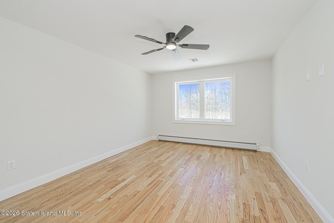
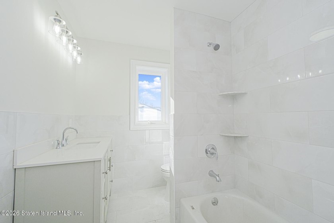
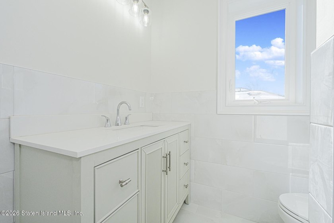
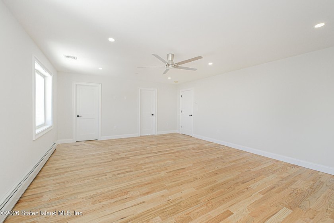
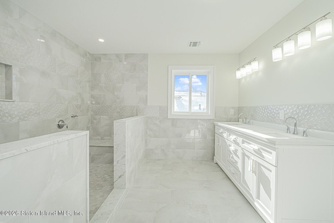
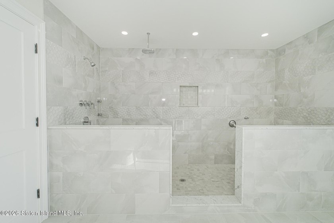
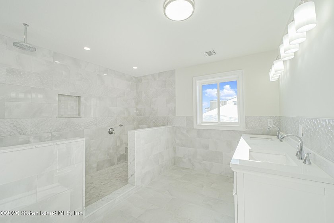
435 Brighton St. is the serene setting for this absolutely gorgeous new construction 2 Family, 5 Bedroom/4 Bathroom, Center Hall Colonial located in the much sought after area of Tottenville. Enter into the incredible 2 story entryway and quickly notice to each side of you the stunning Formal living and dining rooms that feature crown molding, coffered ceilings, porcelain tiled floors and recessed lighting. As you continue through enter into the grand style Eat-In-Kitchen with Stainless Steel Appliances (Including a 36'' - 6 burner GAS Stove), Farmhouse style kitchen sink, quartz countertops, tiled backsplash, soft close Forevermark cabinets and a center island perfect for entertaining. Right off the kitchen flow right into the Family Room that showcases an oversized electric Fireplace perfect for family or guests to gather. Other great features of the first level are a 1/2 bath, and sliding door off family area leading to deck and backyard. Whole First Floor and Master bathroom on second level are Radiant Heat! - As you make your way to the second level take notice of the gorgeous hardwood floors. There's a tremendous Master bedroom that features a large walk-in-closet, baseboard heat and a Master Bathroom w/Double sink Vanity, radiant heat and custom walk-in-spa shower w/bench. Also on the 2nd level the additional 3 bedrooms are all generously sized, there's a additional full bath and separate laundry room w/stainless steel sink! From the main level there's stairs with access to a lower street level area, that adds an additional 1,600 sq. ft of space, w/recessed lighting, mini split AC/Heating Unit and sliding doors to the yard. There's also a main level 1 bedroom side apartment, perfect for adding additional income or for an adult family member and/or guest, featuring stainless steel appliances, and mini split AC/Heating units. Talk about location the home is steps away from Conference House Park and there's a pathway to the beach/ocean. From the tiled floors w/radiant heat, hardwood flooring, recessed lighting, spa shower, baseboard heat, multi-zone Central AC, energy efficient windows, energy efficient mechanicals, tankless water heaters, 5 inch base molding, crown molding, remote ceiling fans and a detached garage this home truly has it all! NOTE: PLEASE BE SURE TO SEARCH VIDEO TOUR SECTION OF LISTING
Property Features
5 Beds
4 Baths
3,366 Sqft
Built in 2026
0.115 Acres
2 Stories
Driveway, Garage
Siding: Stone, Vinyl Siding
Hot Water(Heating), Natural Gas
Richmond County
Additional Photos
Contact Information
Joseph Laino
ROBERT DEFALCO REALTY , INC.
917-299-0393
Location

Listing Agent: Joseph Laino 917-299-0393
Broker: ROBERT DEFALCO REALTY , INC. 718-987-7900 Listing Site
Copyright © 2026 Staten Island Board of Realtors. All rights reserved. All information provided by the listing agent/broker is deemed reliable but is not guaranteed and should be independently verified.
Broker: ROBERT DEFALCO REALTY , INC. 718-987-7900 Listing Site
Copyright © 2026 Staten Island Board of Realtors. All rights reserved. All information provided by the listing agent/broker is deemed reliable but is not guaranteed and should be independently verified.
BeachHouse.com
Printed Jul 24, 2026
Photo Gallery



















$1,379,999
5
Beds
4
Baths
3,366
Sqft
435 Brighton St, Staten Island, New York, 10307
By contacting this agent you agree to these Terms and Conditions.
MLS# 2603585
435 Brighton St. is the serene setting for this absolutely
$1,379,999
435 Brighton St, Staten Island, New York, 10307
5
Beds
4
Baths
3,366
Sqft
0.115
Acres
$1,379,999
435 Brighton St, Staten Island, New York, 10307
5 Beds
4 Baths
3,366 Sqft
0.115 Acres
435 Brighton St. is the serene setting for this absolutely gorgeous new construction 2 Family, 5 Bedroom/4 Bathroom, Center Hall Colonial located in the much sought after area of Tottenville. Enter into the incredible 2 story entryway and quickly notice to each side of you the stunning Formal living and dining rooms that feature crown molding, coffered ceilings, porcelain tiled floors and recessed lighting. As you continue through enter into the grand style Eat-In-Kitchen with Stainless Steel Appliances (Including a 36'' - 6 burner GAS Stove), Farmhouse style kitchen sink, quartz countertops, tiled backsplash, soft close Forevermark cabinets and a center island perfect for entertaining. Right off the kitchen flow right into the Family Room that showcases an oversized electric Fireplace perfect for family or guests to gather. Other great features of the first level are a 1/2 bath, and sliding door off family area leading to deck and backyard. Whole First Floor and Master bathroom on second level are Radiant Heat! - As you make your way to the second level take notice of the gorgeous hardwood floors. There's a tremendous Master bedroom that features a large walk-in-closet, baseboard heat and a Master Bathroom w/Double sink Vanity, radiant heat and custom walk-in-spa shower w/bench. Also on the 2nd level the additional 3 bedrooms are all generously sized, there's a additional full bath and separate laundry room w/stainless steel sink! From the main level there's stairs with access to a lower street level area, that adds an additional 1,600 sq. ft of space, w/recessed lighting, mini split AC/Heating Unit and sliding doors to the yard. There's also a main level 1 bedroom side apartment, perfect for adding additional income or for an adult family member and/or guest, featuring stainless steel appliances, and mini split AC/Heating units. Talk about location the home is steps away from Conference House Park and there's a pathway to the beach/ocean. From the tiled floors w/radiant heat, hardwood flooring, recessed lighting, spa shower, baseboard heat, multi-zone Central AC, energy efficient windows, energy efficient mechanicals, tankless water heaters, 5 inch base molding, crown molding, remote ceiling fans and a detached garage this home truly has it all! NOTE: PLEASE BE SURE TO SEARCH VIDEO TOUR SECTION OF LISTING
29 days
on BeachHouse.com
39
views
0
saves
Property Details
HOME DETAILS
5 Beds
4 Baths
3,366 Sqft
Built in 2026
0.115 Acres
2 Stories
EXTERIOR
Driveway, Garage
Siding: Stone, Vinyl Siding
INTERIOR
Hot Water(Heating), Natural Gas
FINANCIAL & COMMUNITY
Richmond County
See More Details
Location
Mortgage Calculator
Ad Statistics
Ad Number
7960550
Viewed
39 times
Listing Status
Active
Added
Jun 25, 2026
Last Refresh
Jul 24, 2026 04:01:17 PM
Listing Information
Data Source
Staten Island Board of Realtors
Source Property ID
2603585
Listing Agent: Joseph Laino 917-299-0393
Broker: ROBERT DEFALCO REALTY , INC. 718-987-7900 Listing Site
Copyright © 2026 Staten Island Board of Realtors. All rights reserved. All information provided by the listing agent/broker is deemed reliable but is not guaranteed and should be independently verified.
Broker: ROBERT DEFALCO REALTY , INC. 718-987-7900 Listing Site
Copyright © 2026 Staten Island Board of Realtors. All rights reserved. All information provided by the listing agent/broker is deemed reliable but is not guaranteed and should be independently verified.
Request Information
Start advertising today
Explore options for real estate agents and homeowners advertising on BeachHouse.com
Sell Your Home
Explore Similar Properties