Ad #7774765
MLS #26838097

Welcome to 421 19th Street - a brand new custom-built residence
421 19th St, Santa Monica, California, 90402
$8,500,000
5Beds
5Baths
3,635Sqft
0.206Acres
About this property
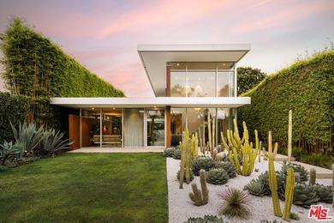
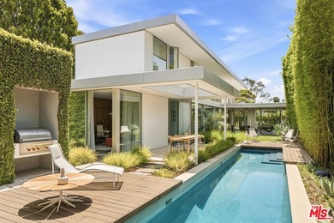
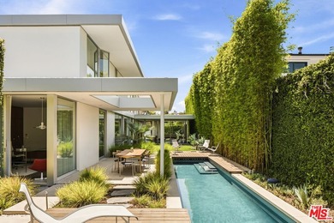
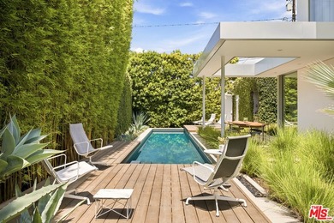
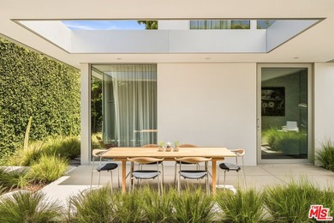
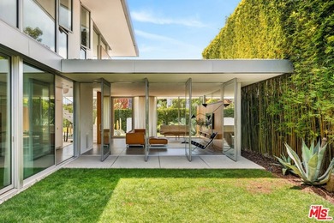
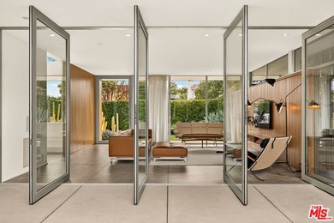
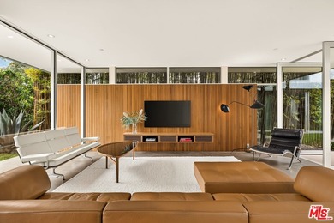
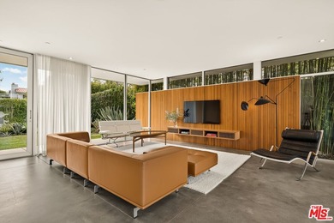
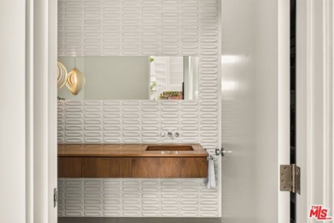
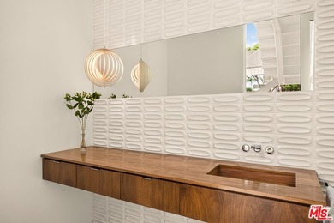
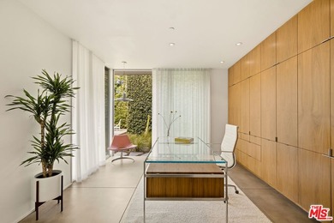
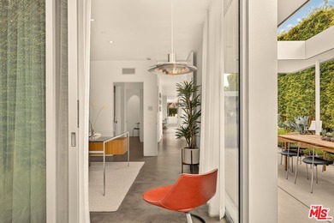
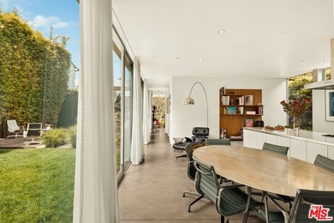
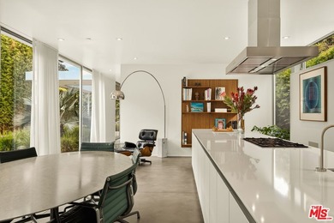
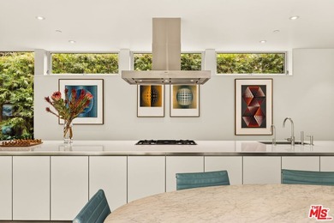
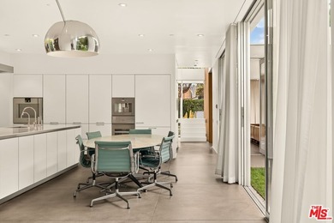
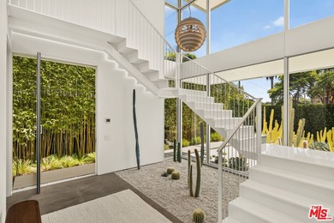
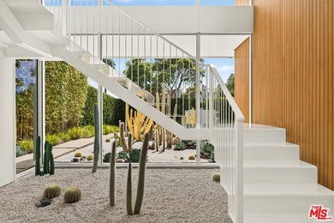
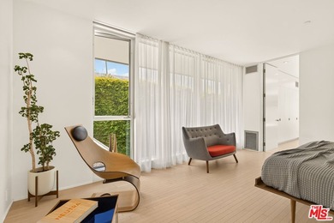
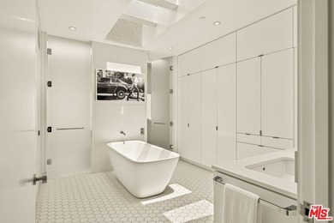
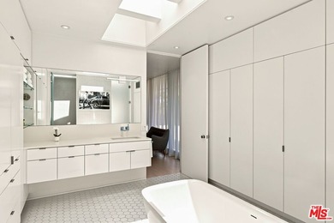
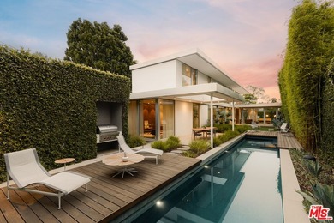
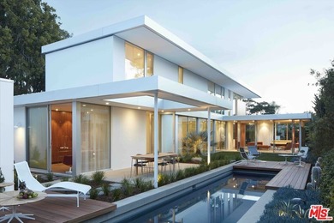
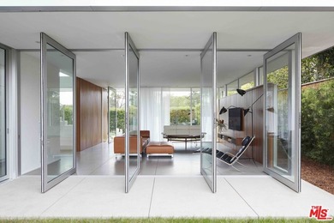
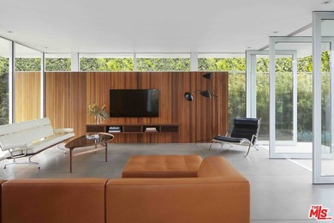
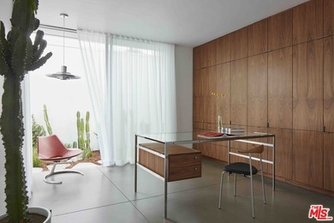
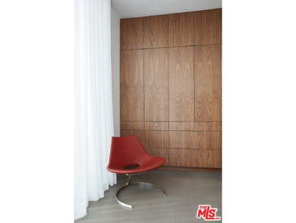
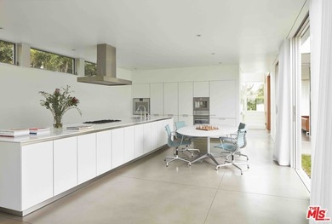
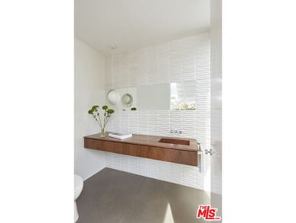
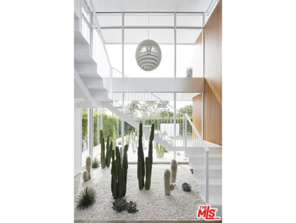
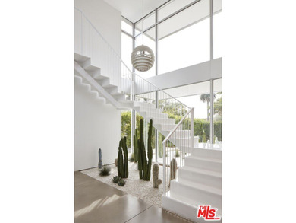
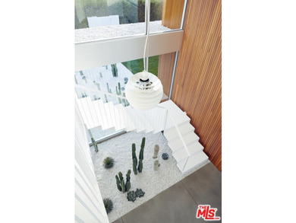
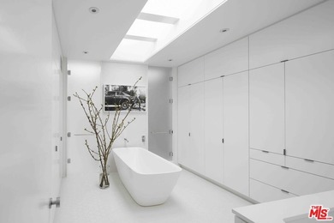
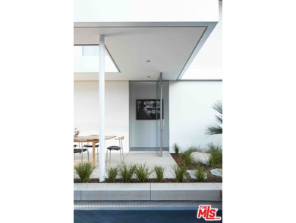
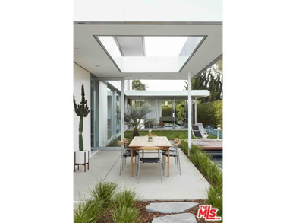
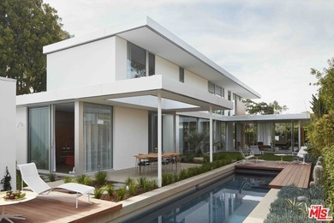
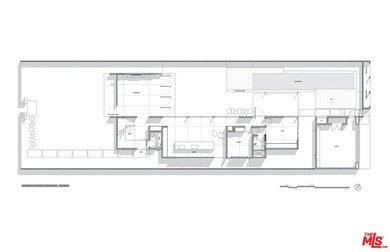
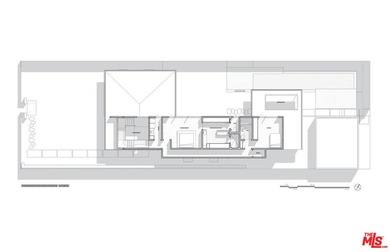
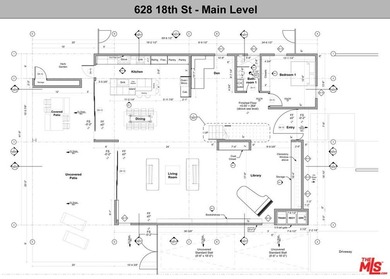
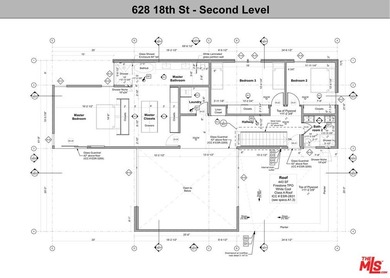
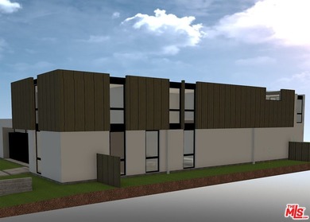
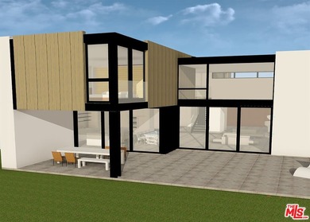
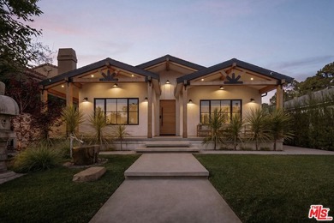
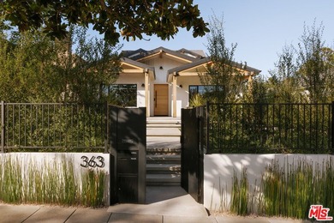
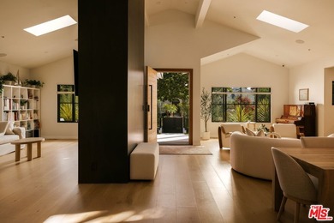
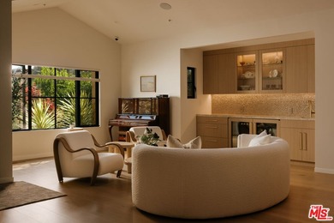
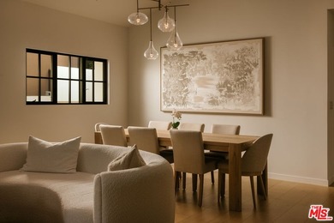
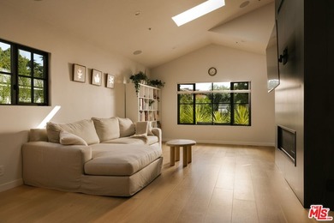
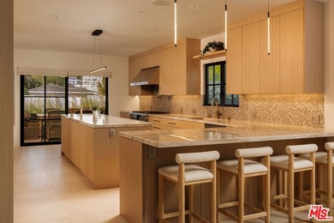
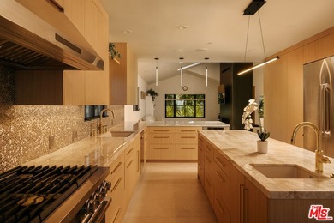
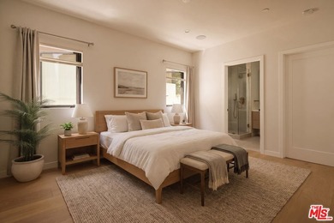
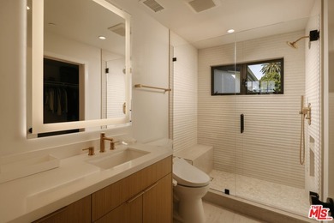
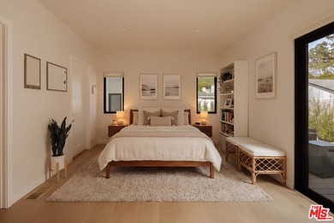
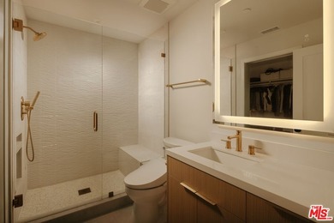
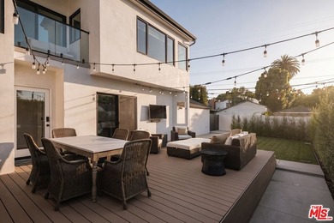
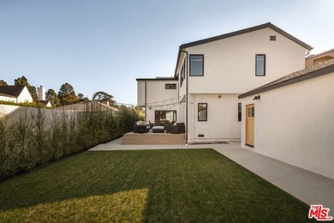
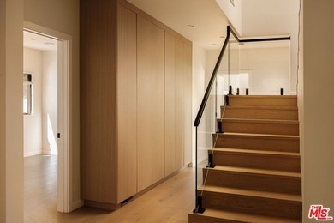
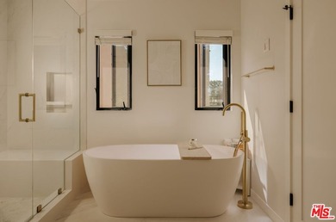
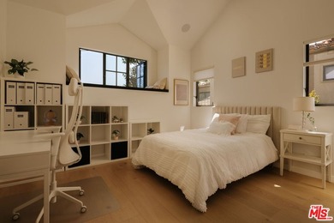
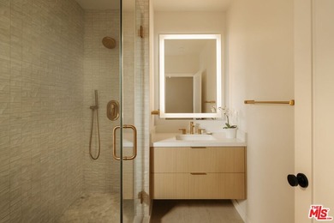
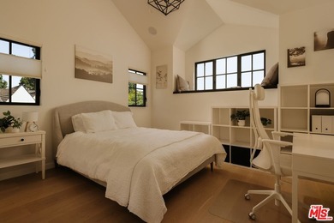
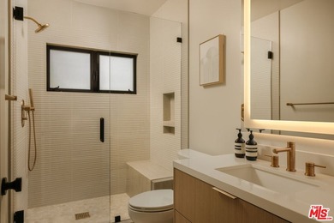
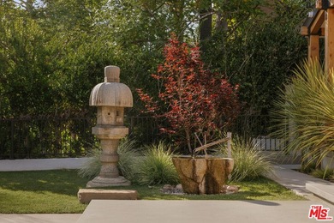
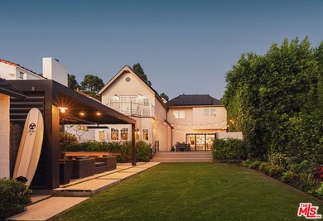
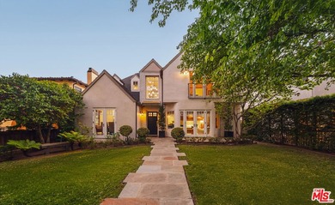
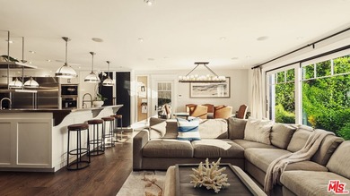
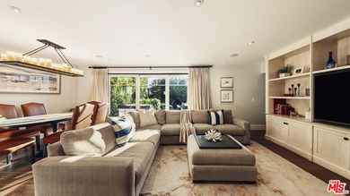
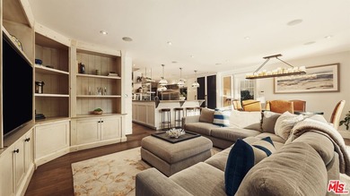
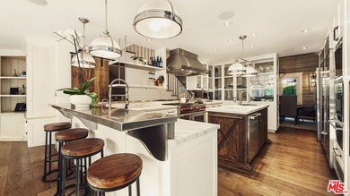
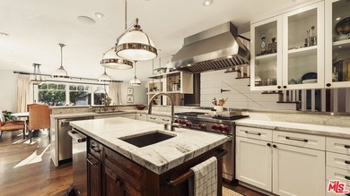
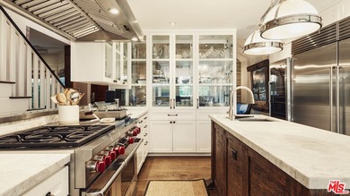
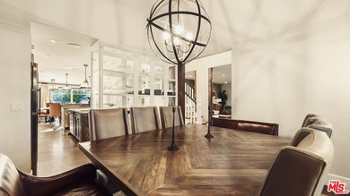
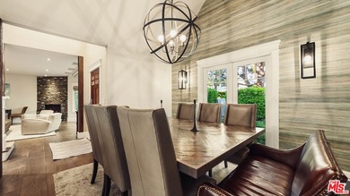
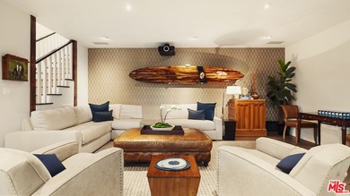
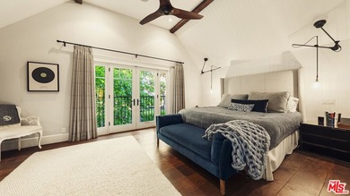
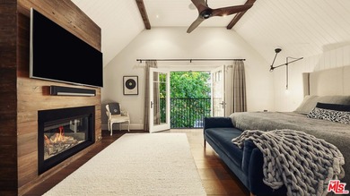
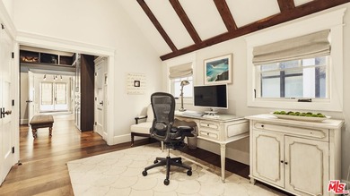
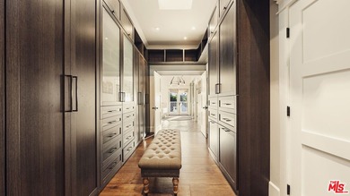
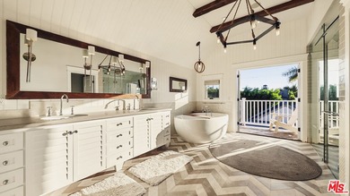
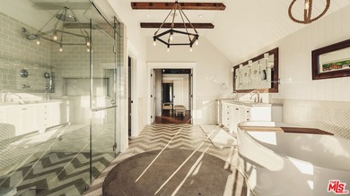
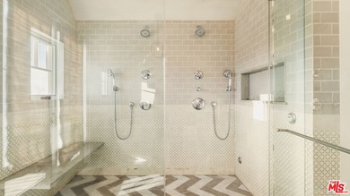
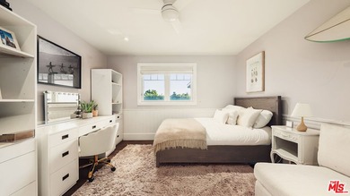
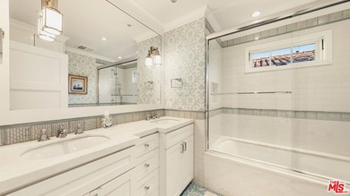
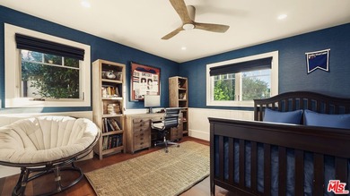
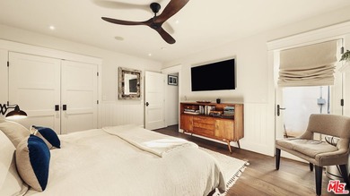
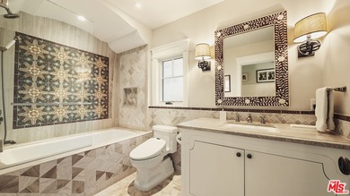
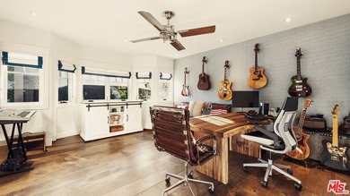
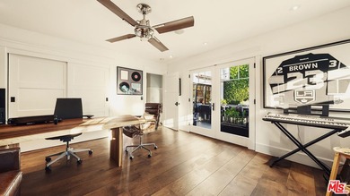
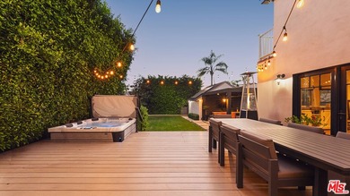
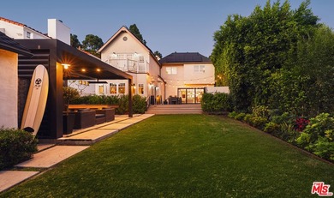
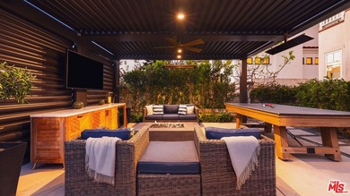
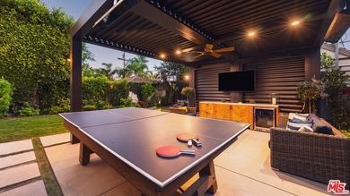
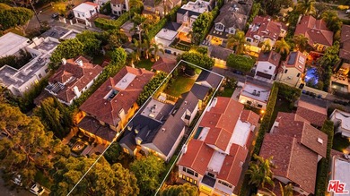
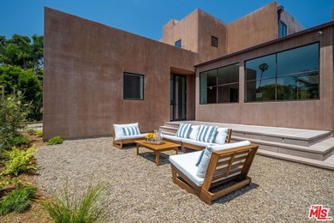
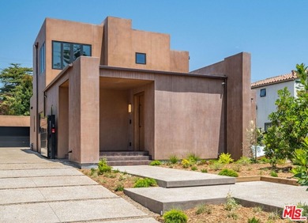
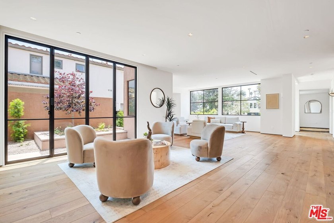
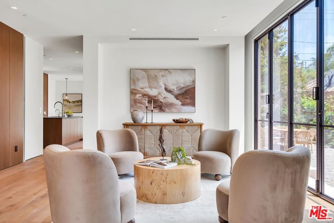
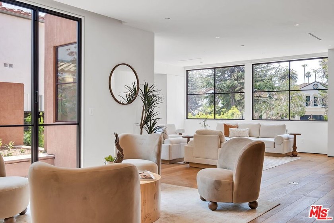
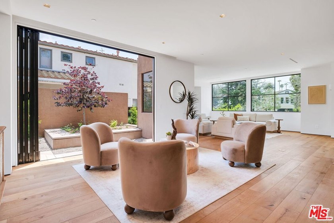
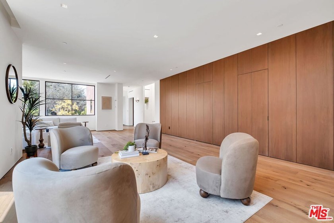
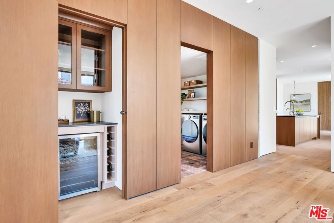
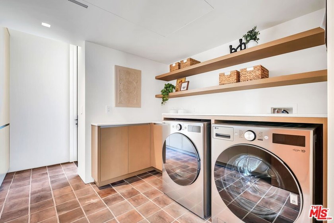
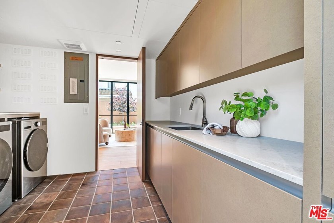
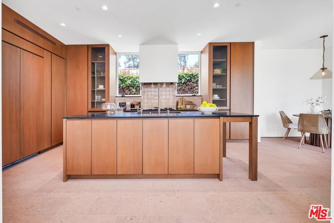
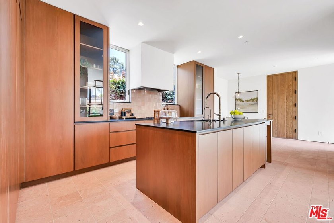
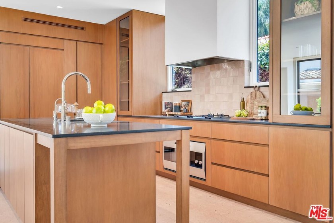
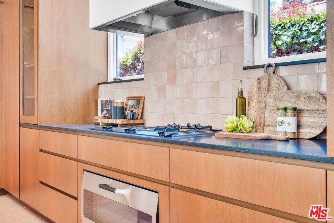
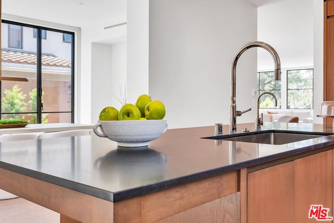
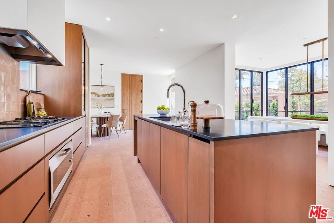
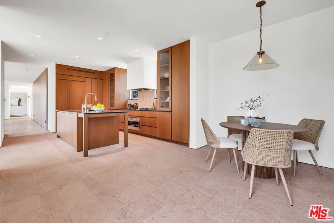
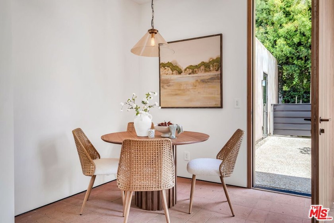
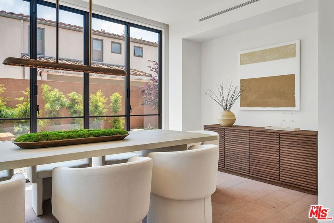
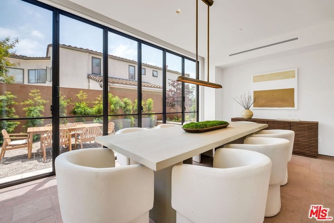
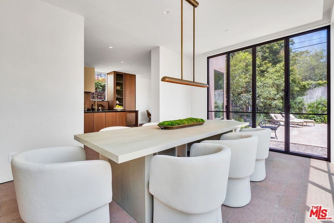
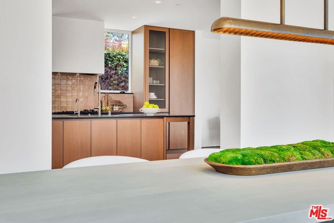
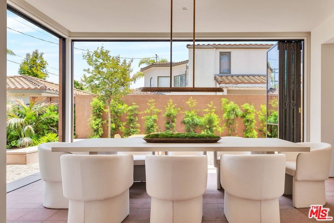
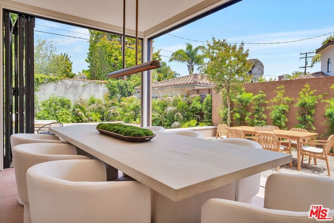
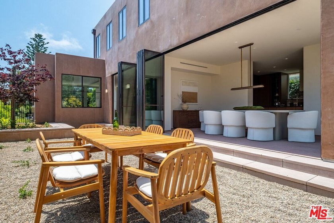
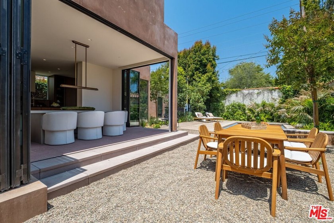
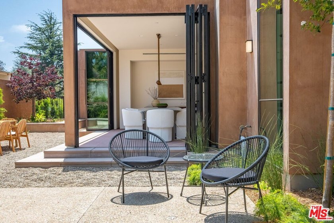
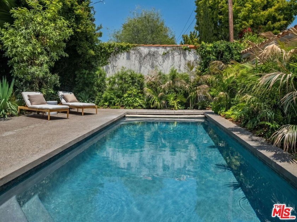
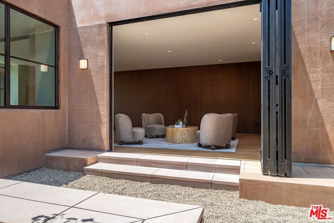
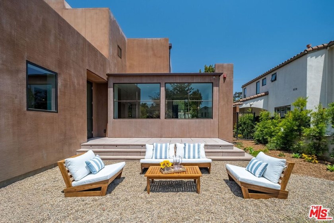
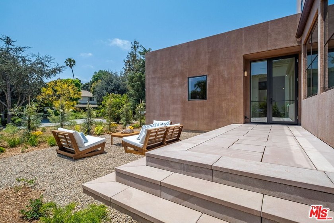
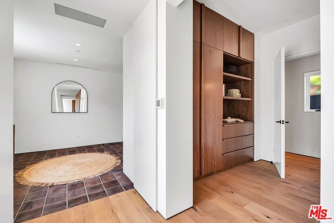
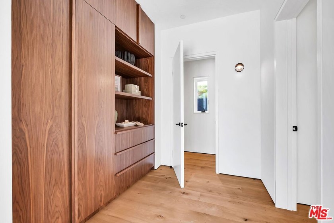
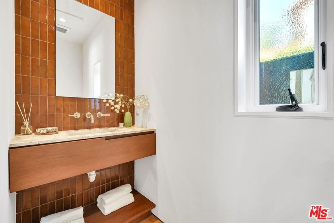
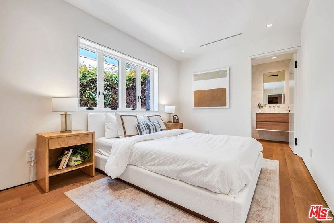
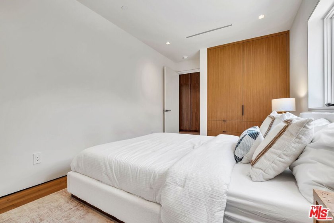
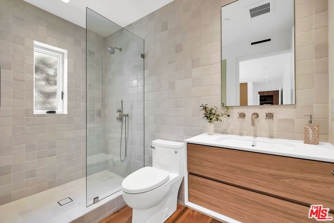
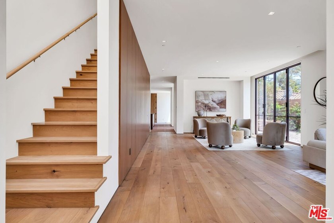
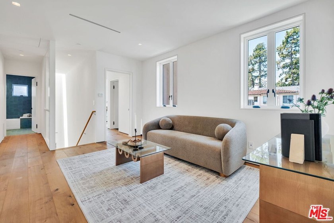
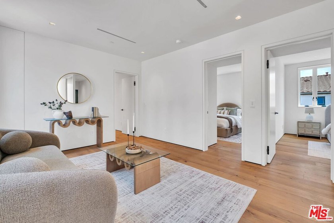
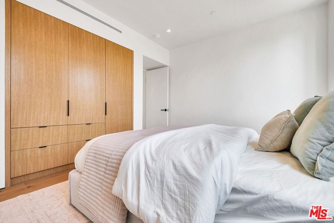
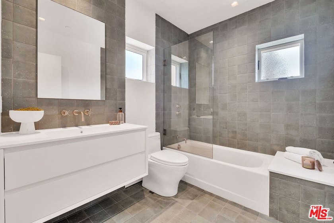
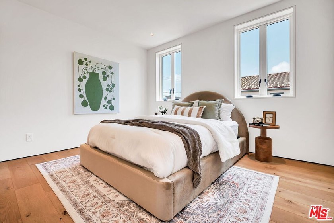
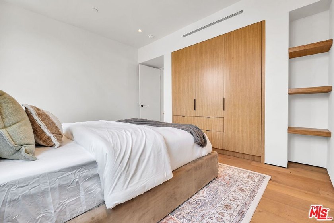
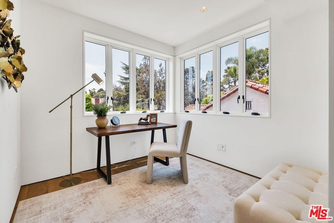
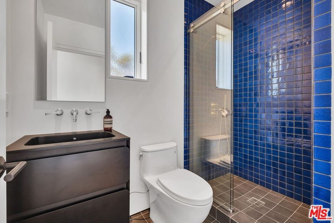
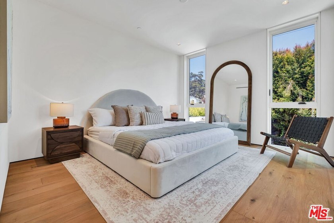
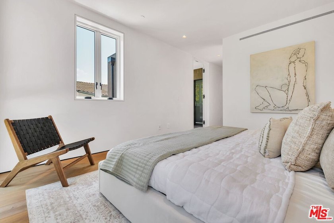
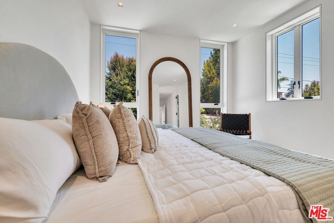
Welcome to 421 19th Street - a brand new custom-built residence in Gillette Regent Square, one of the most desirable pockets of Santa Monica's coveted North of Montana neighborhood. Built by the owners for themselves, this exceptional home reflects impeccable attention to detail, intentional design, and an extraordinary level of care throughout. Blending modern luxury with timeless elegance, the home offers seamless indoor-outdoor living - true Southern California living at its finest. Thoughtfully designed for both everyday comfort and elevated entertaining, the open floor plan features two side-by-side living rooms, with a hidden bar and a designer laundry suite discreetly concealed behind stunning walnut paneling. One of the living rooms is further enhanced by floor-to-ceiling folding Jada doors that open directly to the backyard, creating a true indoor-outdoor flow. The chef's kitchen serves as the heart of the home, anchored by a large center island and appointed with a Gaggenau electric and gas cooktop and oven, Sub-Zero refrigerator and freezer, Bosch dishwasher, custom walnut cabinetry, and granite countertops. A sunlit breakfast nook and formal dining room are ideally positioned adjacent to the kitchen, creating a natural flow for gathering and dining. Floor-to-ceiling folding glass doors extend from the dining area to a beautifully landscaped backyard, complete with a sparkling pool and electric cover, as well as inviting outdoor areas for al fresco dining and lounging, surrounded by beautiful, mature trees effortlessly expanding the living space and creating the ultimate setting for entertaining. A guest bedroom suite is conveniently located on the main level. Upstairs, an open lounge/media area, three additional bedrooms, and a bright, light-filled office provide both comfort and flexibility. The stunning primary suite is a true retreat, featuring a spacious walk-in closet and a spa-inspired bathroom with a soaking tub, dual vanities, and a walk-in shower with a skylight and built-in bench. Additional features include solar panels and custom seeded concrete hardscape, including the driveway, walkways, and a thoughtfully designed poolside lounge completing this one-of-a-kind residence in one of Santa Monica's most sought-after neighborhoods.
Property Features
5 Beds
5 Baths
3,635 Sqft
Built in 2026
0.206 Acres
2 Stories
Driveway, Garage
Has Swimming Pool
Central
Los Angeles County
Additional Photos


Contact Information
Lena Samigoullina
Keller Williams Realty Hollywood Hills
310-625-9005
Location

Listing Agent: Lena Samigoullina (License #: 01387227) 310-625-9005
Broker: Keller Williams Realty Hollywood Hills 310-623-1300 Listing Site
Copyright © 2026 The MLS/CLAW. All rights reserved. All information provided by the listing agent/broker is deemed reliable but is not guaranteed and should be independently verified.
Broker: Keller Williams Realty Hollywood Hills 310-623-1300 Listing Site
Copyright © 2026 The MLS/CLAW. All rights reserved. All information provided by the listing agent/broker is deemed reliable but is not guaranteed and should be independently verified.
BeachHouse.com
Printed Jul 25, 2026
Photo Gallery





$8,500,000
5
Beds
5
Baths
3,635
Sqft
421 19th St, Santa Monica, California, 90402
By contacting this agent you agree to these Terms and Conditions.
MLS# 26838097
Welcome to 421 19th Street - a brand new custom-built residence
$8,500,000
421 19th St, Santa Monica, California, 90402
5
Beds
5
Baths
3,635
Sqft
0.206
Acres
$8,500,000
421 19th St, Santa Monica, California, 90402
5 Beds
5 Baths
3,635 Sqft
0.206 Acres
Welcome to 421 19th Street - a brand new custom-built residence in Gillette Regent Square, one of the most desirable pockets of Santa Monica's coveted North of Montana neighborhood. Built by the owners for themselves, this exceptional home reflects impeccable attention to detail, intentional design, and an extraordinary level of care throughout. Blending modern luxury with timeless elegance, the home offers seamless indoor-outdoor living - true Southern California living at its finest. Thoughtfully designed for both everyday comfort and elevated entertaining, the open floor plan features two side-by-side living rooms, with a hidden bar and a designer laundry suite discreetly concealed behind stunning walnut paneling. One of the living rooms is further enhanced by floor-to-ceiling folding Jada doors that open directly to the backyard, creating a true indoor-outdoor flow. The chef's kitchen serves as the heart of the home, anchored by a large center island and appointed with a Gaggenau electric and gas cooktop and oven, Sub-Zero refrigerator and freezer, Bosch dishwasher, custom walnut cabinetry, and granite countertops. A sunlit breakfast nook and formal dining room are ideally positioned adjacent to the kitchen, creating a natural flow for gathering and dining. Floor-to-ceiling folding glass doors extend from the dining area to a beautifully landscaped backyard, complete with a sparkling pool and electric cover, as well as inviting outdoor areas for al fresco dining and lounging, surrounded by beautiful, mature trees effortlessly expanding the living space and creating the ultimate setting for entertaining. A guest bedroom suite is conveniently located on the main level. Upstairs, an open lounge/media area, three additional bedrooms, and a bright, light-filled office provide both comfort and flexibility. The stunning primary suite is a true retreat, featuring a spacious walk-in closet and a spa-inspired bathroom with a soaking tub, dual vanities, and a walk-in shower with a skylight and built-in bench. Additional features include solar panels and custom seeded concrete hardscape, including the driveway, walkways, and a thoughtfully designed poolside lounge completing this one-of-a-kind residence in one of Santa Monica's most sought-after neighborhoods.
62 days
on BeachHouse.com
74
views
0
saves
Property Details
HOME DETAILS
5 Beds
5 Baths
3,635 Sqft
Built in 2026
0.206 Acres
2 Stories
EXTERIOR
Driveway, Garage
Has Swimming Pool
INTERIOR
Central
FINANCIAL & COMMUNITY
Los Angeles County
See More Details
Location
Mortgage Calculator
Ad Statistics
Ad Number
7774765
Viewed
74 times
Listing Status
Active
Added
May 23, 2026
Last Refresh
Jul 25, 2026 03:28:12 PM
Listing Information
Data Source
The MLS/CLAW
Source Property ID
26838097
Listing Agent: Lena Samigoullina (License #: 01387227) 310-625-9005
Broker: Keller Williams Realty Hollywood Hills 310-623-1300 Listing Site
Copyright © 2026 The MLS/CLAW. All rights reserved. All information provided by the listing agent/broker is deemed reliable but is not guaranteed and should be independently verified.
Broker: Keller Williams Realty Hollywood Hills 310-623-1300 Listing Site
Copyright © 2026 The MLS/CLAW. All rights reserved. All information provided by the listing agent/broker is deemed reliable but is not guaranteed and should be independently verified.
Request Information
Start advertising today
Explore options for real estate agents and homeowners advertising on BeachHouse.com
Sell Your Home
Explore Similar Properties