Buy
  • Alabama Alaska California Colorado Connecticut Delaware Florida Georgia Hawaii Louisiana Maine Maryland Mississippi New Hampshire New Jersey New York North Carolina Oregon Pennsylvania Rhode Island South Carolina Texas Virginia Washington
    Canada Listings (746)
    Mexico Listings (331)
    Central America Listings (624)
    Caribbean Islands Listings (44)
    Asia Listings (20) Europe Listings (9)
    Advanced Search
Sell Find an Agent
BeachHouse.com BeachHouse.com
My Account
  • Login
  • Manage My Real Estate Ads
  • Manage My Search Profile / Auto Notify
  • My Account Info
  • Manage My Favorites
Advertise Join
  • Buy
  • Sell
  • Find an Agent
  • My Account
    • Login
    • Manage My Real Estate Ads
    • Manage My Search Profile / Auto Notify
    • My Account Info
    • Manage My Favorites
  • Advertise
  • Join
Back to Search Back to Listing BeachHouse.com logo
Share
BeachHouse.com logo
Ad #8006973
MLS #W7885607
Listing photo

***SELLER OFFERING $5,000 TOWARDS BUYERS CLOSING COSTS***

4181 56TH Ave N, St. Petersburg, Florida, 33714
$739,000
4Beds
3Baths
2,013Sqft
0.150Acres

About this property

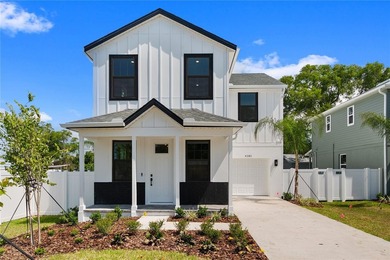
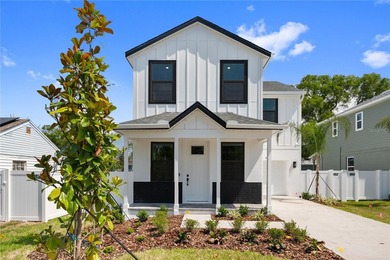
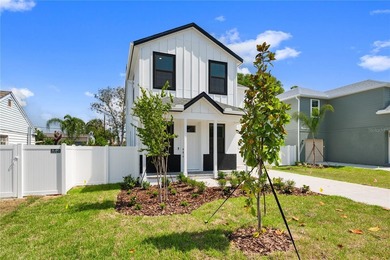
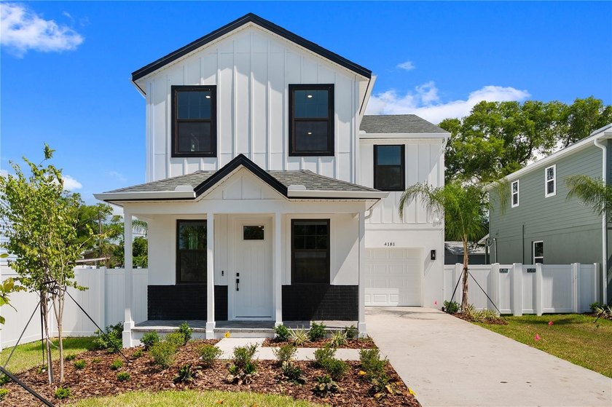
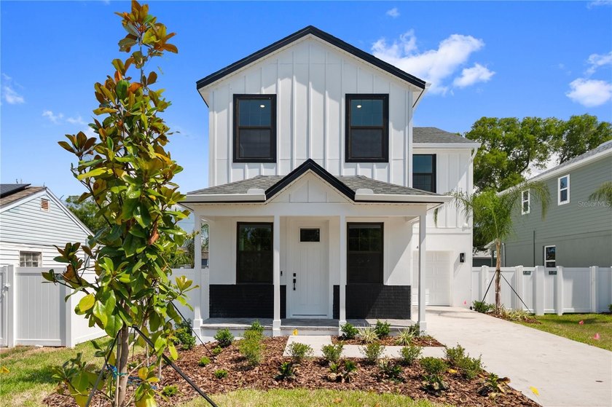
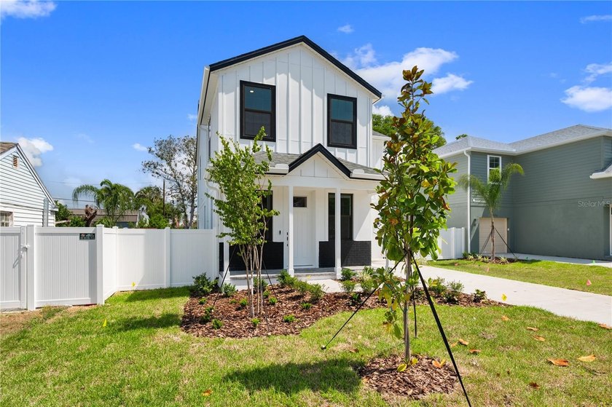
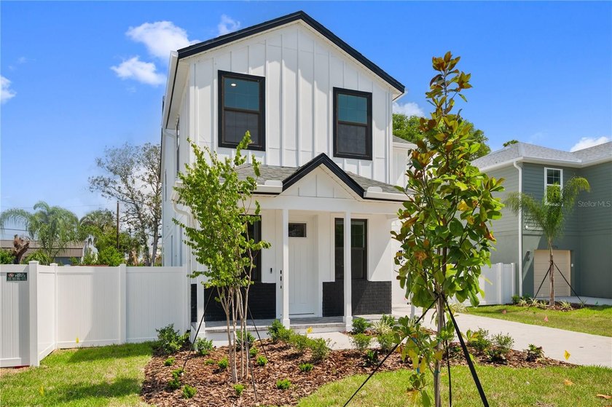
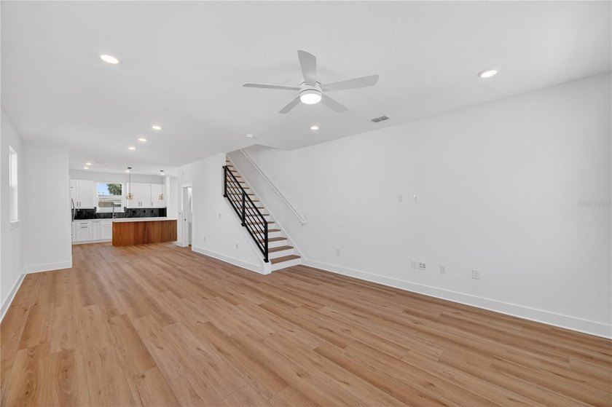
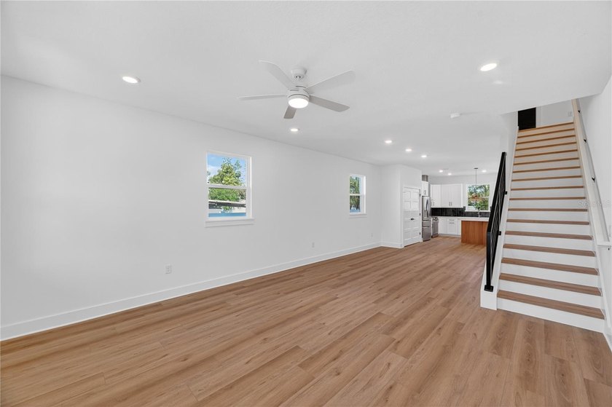
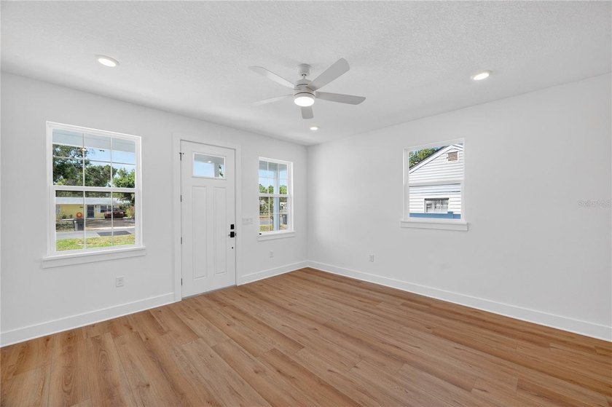
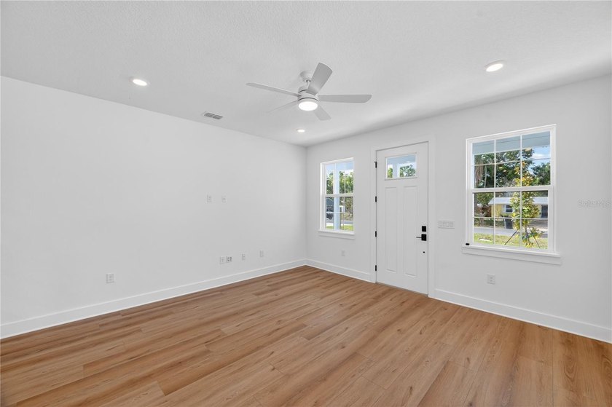
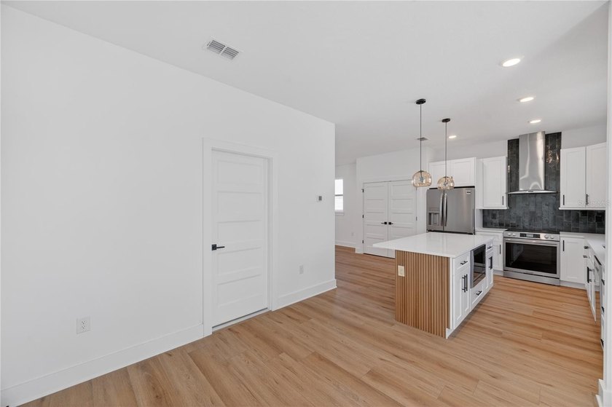
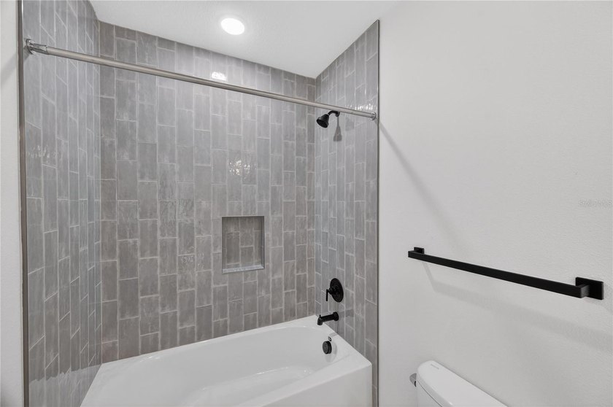
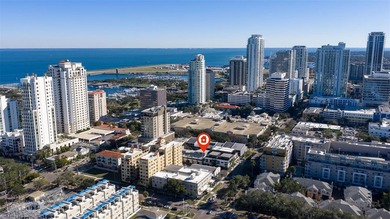
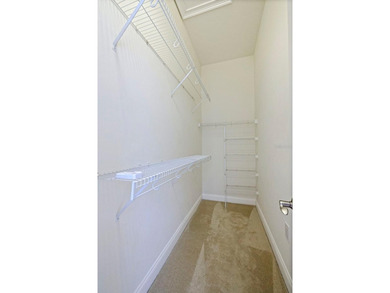
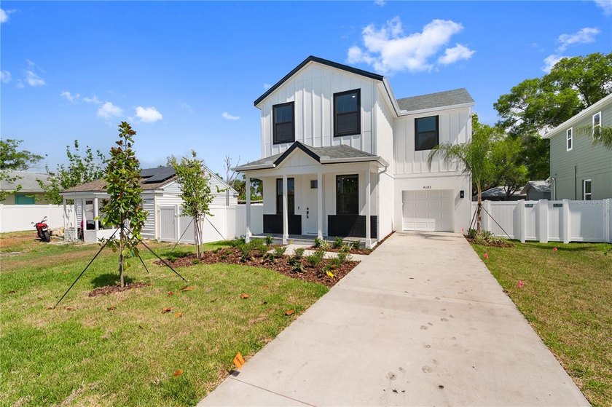
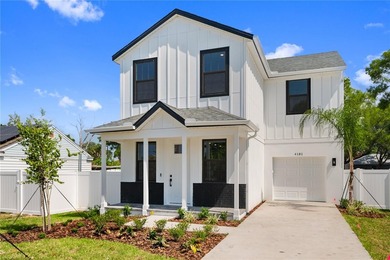
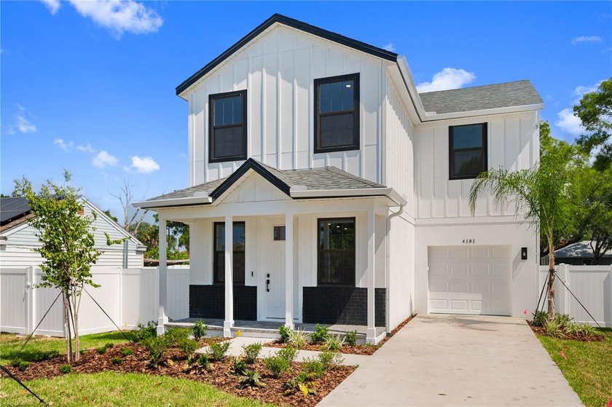
***SELLER OFFERING $5,000 TOWARDS BUYERS CLOSING COSTS*** Welcome to 4181 56th Ave N - a stunning new construction home in the heart of St.Petersburg offering 4 bedrooms, 2.5 baths, and 2,013 sf of beautifully designed living space (2,395 sf under roof) and 47 feet above sea level....NO FLOOD INSURANCE REQUIRED. From the contemporary 8' impact entry door to the extended paved front porch, every detail has been curated for modern Florida living. Step inside to a bright, open floor plan with 9'4* first-floor ceilings, light orange peel walls, and premium 9.5* extra-wide Sierra Nevada luxury LVP flooring flowing throughout both levels and stairs. The chef's kitchen is the showpiece - full European white shaker cabinets with 42* uppers, soft-close drawers, dovetail construction, trash pullout, and rolloutshelves, all topped with Miksa quartz counters and a striking 4x12 Verde subway tile backsplash extending to the ceiling. A large single-level island with quartz top, decorative wood end panels, and 15* overhang provides seating and storage, while designer pendants and a 36* stainless chimney hood elevate the look. The Energy Star Frigidaire appliance package includes a slide-in electric range with air fry and convection, built-in island microwave/convection oven, ultra-quiet dishwasher, and a 25.7 cu ft refrigerator with in-door ice and water. A Moen pull-down faucet and a 10* deep single-bowl stainless sink complete the package. Upstairs, the spacious primary suite features LED lighting, a walk-in closet, and a spa-style bath with dual vanities, oversized 24x24 floor tile, a contemporary walk-in shower with12x24 Jupiter wall tile, penny-round Aloe Green shower floor, oversized rain head, and black semi-frameless enclosure. Secondary baths feature European shaker vanities, quartz tops, under mounted sinks, Moen Gibson matte black faucets, and elongated comfort-height commodes. Built for Florida's climate and lifestyle: impact windows on the front elevation, 8' impact-rated sliding glass door, hurricane shutters for sides and rear, reinforced block first floor,Zip Wall System with James Hardie fiber cement siding on the second floor, and a 30-year architectural shingle roof. Energy efficient features include dual 15 SEER II Carrier orLennox HVAC systems, Low-E insulated windows, R-38 ceiling insulation, LED lighting throughout, and Moen WaterSense fixtures. Smart home ready with a Ring doorbell, pre-wire for interior/exterior security cameras,Cat 5/Cat 6 tech ports in the great room and all bedrooms, a 42* Legrand panel, programmable WiFi smart thermostat, color-changing LED ceiling fans with remotes in the great room and primary, and a WiFi-enabled hurricane-rated garage door with keypad and two remotes. Outside enjoy a fully sodded St. Augustine lawn with sprinkler system, PVC fenced yard with gate, paver entry, covered lanai with rear floodlights, and an epoxy-sealed garage. Backed by a 2-10 structural warranty plus builder warranty for total peace of mind. Modern design, premium finishes, hurricane-tough construction, and an unbeatable St.Pete location - this one checks every box.

Property Features

4 Beds
3 Baths
2,013 Sqft
Built in 2026
0.150 Acres
2 Stories
Siding: Block, Frame
Shingle Roof
Central
$2,267 / yr property tax
Pinellas County
MAGNOLIA PARK Community

Additional Photos
Additional listing photo 1
Additional listing photo 2
Additional listing photo 3
Additional listing photo 4

Contact Information

Richard Bishop, III

LPT Realty, LLC.

727-488-4961

Location

Map
Listing Agent: Richard Bishop, III 727-488-4961
Broker: LPT Realty, LLC. 877-366-2213 Listing Site
Copyright © 2026 Stellar MLS. All rights reserved. All information provided by the listing agent/broker is deemed reliable but is not guaranteed and should be independently verified.
BeachHouse.com
Printed Jul 21, 2026

Photo Gallery
***SELLER OFFERING $5,000 TOWARDS BUYERS CLOSING COSTS*** - photo 1
***SELLER OFFERING $5,000 TOWARDS BUYERS CLOSING COSTS*** - photo 2
***SELLER OFFERING $5,000 TOWARDS BUYERS CLOSING COSTS*** - photo 3
***SELLER OFFERING $5,000 TOWARDS BUYERS CLOSING COSTS*** - photo 4
***SELLER OFFERING $5,000 TOWARDS BUYERS CLOSING COSTS*** - photo 5
***SELLER OFFERING $5,000 TOWARDS BUYERS CLOSING COSTS*** - photo 6
***SELLER OFFERING $5,000 TOWARDS BUYERS CLOSING COSTS*** - photo 7
***SELLER OFFERING $5,000 TOWARDS BUYERS CLOSING COSTS*** - photo 8
***SELLER OFFERING $5,000 TOWARDS BUYERS CLOSING COSTS*** - photo 9
***SELLER OFFERING $5,000 TOWARDS BUYERS CLOSING COSTS*** - photo 10
***SELLER OFFERING $5,000 TOWARDS BUYERS CLOSING COSTS*** - photo 11
***SELLER OFFERING $5,000 TOWARDS BUYERS CLOSING COSTS*** - photo 12
***SELLER OFFERING $5,000 TOWARDS BUYERS CLOSING COSTS*** - photo 13
***SELLER OFFERING $5,000 TOWARDS BUYERS CLOSING COSTS*** - photo 14
***SELLER OFFERING $5,000 TOWARDS BUYERS CLOSING COSTS*** - photo 15
***SELLER OFFERING $5,000 TOWARDS BUYERS CLOSING COSTS*** - photo 16
***SELLER OFFERING $5,000 TOWARDS BUYERS CLOSING COSTS*** - photo 17
***SELLER OFFERING $5,000 TOWARDS BUYERS CLOSING COSTS*** - photo 18
***SELLER OFFERING $5,000 TOWARDS BUYERS CLOSING COSTS*** - photo 19
***SELLER OFFERING $5,000 TOWARDS BUYERS CLOSING COSTS*** - photo 20
***SELLER OFFERING $5,000 TOWARDS BUYERS CLOSING COSTS*** - photo 21
***SELLER OFFERING $5,000 TOWARDS BUYERS CLOSING COSTS*** - photo 22
***SELLER OFFERING $5,000 TOWARDS BUYERS CLOSING COSTS*** - photo 23
***SELLER OFFERING $5,000 TOWARDS BUYERS CLOSING COSTS*** - photo 24
***SELLER OFFERING $5,000 TOWARDS BUYERS CLOSING COSTS*** - photo 25
***SELLER OFFERING $5,000 TOWARDS BUYERS CLOSING COSTS*** - photo 26
***SELLER OFFERING $5,000 TOWARDS BUYERS CLOSING COSTS*** - photo 27
***SELLER OFFERING $5,000 TOWARDS BUYERS CLOSING COSTS*** - photo 28
***SELLER OFFERING $5,000 TOWARDS BUYERS CLOSING COSTS*** - photo 29
***SELLER OFFERING $5,000 TOWARDS BUYERS CLOSING COSTS*** - photo 30
***SELLER OFFERING $5,000 TOWARDS BUYERS CLOSING COSTS*** - photo 31
***SELLER OFFERING $5,000 TOWARDS BUYERS CLOSING COSTS*** - photo 32
***SELLER OFFERING $5,000 TOWARDS BUYERS CLOSING COSTS*** - photo 33
***SELLER OFFERING $5,000 TOWARDS BUYERS CLOSING COSTS*** - photo 34
***SELLER OFFERING $5,000 TOWARDS BUYERS CLOSING COSTS*** - photo 35
***SELLER OFFERING $5,000 TOWARDS BUYERS CLOSING COSTS*** - photo 36
***SELLER OFFERING $5,000 TOWARDS BUYERS CLOSING COSTS*** - photo 37
***SELLER OFFERING $5,000 TOWARDS BUYERS CLOSING COSTS*** - photo 38
***SELLER OFFERING $5,000 TOWARDS BUYERS CLOSING COSTS*** - photo 39
***SELLER OFFERING $5,000 TOWARDS BUYERS CLOSING COSTS*** - photo 40
***SELLER OFFERING $5,000 TOWARDS BUYERS CLOSING COSTS*** - photo 41
***SELLER OFFERING $5,000 TOWARDS BUYERS CLOSING COSTS*** - photo 42
***SELLER OFFERING $5,000 TOWARDS BUYERS CLOSING COSTS*** - photo 43
***SELLER OFFERING $5,000 TOWARDS BUYERS CLOSING COSTS*** - photo 44
***SELLER OFFERING $5,000 TOWARDS BUYERS CLOSING COSTS*** - photo 45
***SELLER OFFERING $5,000 TOWARDS BUYERS CLOSING COSTS*** - photo 46
***SELLER OFFERING $5,000 TOWARDS BUYERS CLOSING COSTS*** - photo 47
***SELLER OFFERING $5,000 TOWARDS BUYERS CLOSING COSTS*** - photo 48
***SELLER OFFERING $5,000 TOWARDS BUYERS CLOSING COSTS*** - photo 49
***SELLER OFFERING $5,000 TOWARDS BUYERS CLOSING COSTS*** - photo 50

$739,000

4
Beds
3
Baths
2,013
Sqft

4181 56TH Ave N, St. Petersburg, Florida, 33714

By contacting this agent you agree to these Terms and Conditions.
Home Florida St. Petersburg
***SELLER OFFERING $5,000 TOWARDS BUYERS CLOSING COSTS*** - photo 1
***SELLER OFFERING $5,000 TOWARDS BUYERS CLOSING COSTS*** - photo 2
***SELLER OFFERING $5,000 TOWARDS BUYERS CLOSING COSTS*** - photo 3
***SELLER OFFERING $5,000 TOWARDS BUYERS CLOSING COSTS*** - photo 4
***SELLER OFFERING $5,000 TOWARDS BUYERS CLOSING COSTS*** - photo 5
MLS# W7885607
Home For Sale

***SELLER OFFERING $5,000 TOWARDS BUYERS CLOSING COSTS***

$739,000

4181 56TH Ave N, St. Petersburg, Florida, 33714

4
Beds
3
Baths
2,013
Sqft
0.150
Acres
$739,000
4181 56TH Ave N, St. Petersburg, Florida, 33714
4 Beds
3 Baths
2,013 Sqft
0.150 Acres
***SELLER OFFERING $5,000 TOWARDS BUYERS CLOSING COSTS*** Welcome to 4181 56th Ave N - a stunning new construction home in the heart of St.Petersburg offering 4 bedrooms, 2.5 baths, and 2,013 sf of beautifully designed living space (2,395 sf under roof) and 47 feet above sea level....NO FLOOD INSURANCE REQUIRED. From the contemporary 8' impact entry door to the extended paved front porch, every detail has been curated for modern Florida living. Step inside to a bright, open floor plan with 9'4* first-floor ceilings, light orange peel walls, and premium 9.5* extra-wide Sierra Nevada luxury LVP flooring flowing throughout both levels and stairs. The chef's kitchen is the showpiece - full European white shaker cabinets with 42* uppers, soft-close drawers, dovetail construction, trash pullout, and rolloutshelves, all topped with Miksa quartz counters and a striking 4x12 Verde subway tile backsplash extending to the ceiling. A large single-level island with quartz top, decorative wood end panels, and 15* overhang provides seating and storage, while designer pendants and a 36* stainless chimney hood elevate the look. The Energy Star Frigidaire appliance package includes a slide-in electric range with air fry and convection, built-in island microwave/convection oven, ultra-quiet dishwasher, and a 25.7 cu ft refrigerator with in-door ice and water. A Moen pull-down faucet and a 10* deep single-bowl stainless sink complete the package. Upstairs, the spacious primary suite features LED lighting, a walk-in closet, and a spa-style bath with dual vanities, oversized 24x24 floor tile, a contemporary walk-in shower with12x24 Jupiter wall tile, penny-round Aloe Green shower floor, oversized rain head, and black semi-frameless enclosure. Secondary baths feature European shaker vanities, quartz tops, under mounted sinks, Moen Gibson matte black faucets, and elongated comfort-height commodes. Built for Florida's climate and lifestyle: impact windows on the front elevation, 8' impact-rated sliding glass door, hurricane shutters for sides and rear, reinforced block first floor,Zip Wall System with James Hardie fiber cement siding on the second floor, and a 30-year architectural shingle roof. Energy efficient features include dual 15 SEER II Carrier orLennox HVAC systems, Low-E insulated windows, R-38 ceiling insulation, LED lighting throughout, and Moen WaterSense fixtures. Smart home ready with a Ring doorbell, pre-wire for interior/exterior security cameras,Cat 5/Cat 6 tech ports in the great room and all bedrooms, a 42* Legrand panel, programmable WiFi smart thermostat, color-changing LED ceiling fans with remotes in the great room and primary, and a WiFi-enabled hurricane-rated garage door with keypad and two remotes. Outside enjoy a fully sodded St. Augustine lawn with sprinkler system, PVC fenced yard with gate, paver entry, covered lanai with rear floodlights, and an epoxy-sealed garage. Backed by a 2-10 structural warranty plus builder warranty for total peace of mind. Modern design, premium finishes, hurricane-tough construction, and an unbeatable St.Pete location - this one checks every box.
27 days
on BeachHouse.com
28
views
0
saves

Property Details

HOME DETAILS

4 Beds
3 Baths
2,013 Sqft
Built in 2026
0.150 Acres
2 Stories

EXTERIOR

Siding: Block, Frame
Shingle Roof

INTERIOR

Central

FINANCIAL & COMMUNITY

$2,267 / yr property tax
Pinellas County
MAGNOLIA PARK Community
See More Details

Location

Map
Open in Google Maps

Mortgage Calculator

Ad Statistics

Ad Number
8006973
Viewed
28 times
Listing Status
Active
Added
Jun 24, 2026
Last Refresh
Jul 21, 2026 12:05:46 PM

Listing Information

Data Source
Stellar MLS
Source Property ID
W7885607
Listing Agent: Richard Bishop, III 727-488-4961
Broker: LPT Realty, LLC. 877-366-2213 Listing Site
Copyright © 2026 Stellar MLS. All rights reserved. All information provided by the listing agent/broker is deemed reliable but is not guaranteed and should be independently verified.

Request Information

By proceeding, you authorize Dream Home Network Inc., its service providers (including real estate professionals such as Brokers, Listing Agents, Buyers Agents, and local referral partners), its affiliates, and other real estate professionals that may not be associated with Dream Home Network, to contact you using the contact details you provided, via email, phone call, and text (SMS), including using automated dialing technology and prerecorded and artificial voice, for marketing or advertising purposes, including contacting you about your inquiry and other home-related matters. You understand that your consent to the foregoing is not a condition of any purchase. Message and data rates may apply. This consent applies even if you are on a corporate, state or national Do Not Call list. Dream Home Network Inc. may share information about your recent and future site activity with its affiliates and service providers (including real estate professionals such as Brokers, Listing Agents, Buyers Agents, and local referral partners) to help them better understand what you are looking for in a property. To opt-out at any time you can reply "STOP" or contact Dream Home Network Inc. at csv@dreamhomenetwork.com.

Start advertising today

Explore options for real estate agents and homeowners advertising on BeachHouse.com
Sell Your Home

Explore Similar Properties

For Sale
Virtually Staged. Tucked away in the highly desirable community - photo 1
Virtually Staged. Tucked away in the highly desirable community - photo 2
Virtually Staged. Tucked away in the highly desirable community - photo 3
Virtually Staged. Tucked away in the highly desirable community - photo 4
Virtually Staged. Tucked away in the highly desirable community - photo 5
Virtually Staged. Tucked away in the highly desirable community - photo 6
Virtually Staged. Tucked away in the highly desirable community - photo 7
Virtually Staged. Tucked away in the highly desirable community - photo 8
Virtually Staged. Tucked away in the highly desirable community - photo 9
Virtually Staged. Tucked away in the highly desirable community - photo 10
Virtually Staged. Tucked away in the highly desirable community - photo 11
Virtually Staged. Tucked away in the highly desirable community - photo 12
Virtually Staged. Tucked away in the highly desirable community - photo 13
Virtually Staged. Tucked away in the highly desirable community - photo 14
Virtually Staged. Tucked away in the highly desirable community - photo 15
Virtually Staged. Tucked away in the highly desirable community - photo 16
Virtually Staged. Tucked away in the highly desirable community - photo 17
Virtually Staged. Tucked away in the highly desirable community - photo 18
Virtually Staged. Tucked away in the highly desirable community - photo 19
Virtually Staged. Tucked away in the highly desirable community - photo 20
Virtually Staged. Tucked away in the highly desirable community - photo 21
Virtually Staged. Tucked away in the highly desirable community - photo 22
Virtually Staged. Tucked away in the highly desirable community - photo 23
Virtually Staged. Tucked away in the highly desirable community - photo 24
Virtually Staged. Tucked away in the highly desirable community - photo 25
Virtually Staged. Tucked away in the highly desirable community - photo 26
Virtually Staged. Tucked away in the highly desirable community - photo 27
Virtually Staged. Tucked away in the highly desirable community - photo 28
Virtually Staged. Tucked away in the highly desirable community - photo 29
Virtually Staged. Tucked away in the highly desirable community - photo 30
Virtually Staged. Tucked away in the highly desirable community - photo 31
Virtually Staged. Tucked away in the highly desirable community - photo 32
Virtually Staged. Tucked away in the highly desirable community - photo 33
Virtually Staged. Tucked away in the highly desirable community - photo 34
Virtually Staged. Tucked away in the highly desirable community - photo 35
Virtually Staged. Tucked away in the highly desirable community - photo 36
Virtually Staged. Tucked away in the highly desirable community - photo 37
Virtually Staged. Tucked away in the highly desirable community - photo 38
Virtually Staged. Tucked away in the highly desirable community - photo 39
Virtually Staged. Tucked away in the highly desirable community - photo 40
Virtually Staged. Tucked away in the highly desirable community - photo 41
Virtually Staged. Tucked away in the highly desirable community - photo 42
Virtually Staged. Tucked away in the highly desirable community - photo 43
Virtually Staged. Tucked away in the highly desirable community - photo 44
Virtually Staged. Tucked away in the highly desirable community - photo 45
Virtually Staged. Tucked away in the highly desirable community - photo 46
Virtually Staged. Tucked away in the highly desirable community - photo 47
Virtually Staged. Tucked away in the highly desirable community - photo 48
Virtually Staged. Tucked away in the highly desirable community - photo 49
Virtually Staged. Tucked away in the highly desirable community - photo 50

$885,000

3 Beds | 3.0 Baths | 2,277 Sqft

615 MONTE CRISTO Blvd, St. Petersburg, FL, 33715

Virtually Staged. Tucked away in the highly desirable community

Added: 05/28/2026 • Updated: 06/11/2026
For Sale
***PRICE ADJUSTMENT*** SELLER MOTIVATED***Best value based on - photo 1
***PRICE ADJUSTMENT*** SELLER MOTIVATED***Best value based on - photo 2
***PRICE ADJUSTMENT*** SELLER MOTIVATED***Best value based on - photo 3
***PRICE ADJUSTMENT*** SELLER MOTIVATED***Best value based on - photo 4
***PRICE ADJUSTMENT*** SELLER MOTIVATED***Best value based on - photo 5
***PRICE ADJUSTMENT*** SELLER MOTIVATED***Best value based on - photo 6
***PRICE ADJUSTMENT*** SELLER MOTIVATED***Best value based on - photo 7
***PRICE ADJUSTMENT*** SELLER MOTIVATED***Best value based on - photo 8
***PRICE ADJUSTMENT*** SELLER MOTIVATED***Best value based on - photo 9
***PRICE ADJUSTMENT*** SELLER MOTIVATED***Best value based on - photo 10
***PRICE ADJUSTMENT*** SELLER MOTIVATED***Best value based on - photo 11
***PRICE ADJUSTMENT*** SELLER MOTIVATED***Best value based on - photo 12
***PRICE ADJUSTMENT*** SELLER MOTIVATED***Best value based on - photo 13
***PRICE ADJUSTMENT*** SELLER MOTIVATED***Best value based on - photo 14
***PRICE ADJUSTMENT*** SELLER MOTIVATED***Best value based on - photo 15
***PRICE ADJUSTMENT*** SELLER MOTIVATED***Best value based on - photo 16
***PRICE ADJUSTMENT*** SELLER MOTIVATED***Best value based on - photo 17
***PRICE ADJUSTMENT*** SELLER MOTIVATED***Best value based on - photo 18
***PRICE ADJUSTMENT*** SELLER MOTIVATED***Best value based on - photo 19
***PRICE ADJUSTMENT*** SELLER MOTIVATED***Best value based on - photo 20
***PRICE ADJUSTMENT*** SELLER MOTIVATED***Best value based on - photo 21
***PRICE ADJUSTMENT*** SELLER MOTIVATED***Best value based on - photo 22
***PRICE ADJUSTMENT*** SELLER MOTIVATED***Best value based on - photo 23
***PRICE ADJUSTMENT*** SELLER MOTIVATED***Best value based on - photo 24
***PRICE ADJUSTMENT*** SELLER MOTIVATED***Best value based on - photo 25
***PRICE ADJUSTMENT*** SELLER MOTIVATED***Best value based on - photo 26
***PRICE ADJUSTMENT*** SELLER MOTIVATED***Best value based on - photo 27
***PRICE ADJUSTMENT*** SELLER MOTIVATED***Best value based on - photo 28
***PRICE ADJUSTMENT*** SELLER MOTIVATED***Best value based on - photo 29
***PRICE ADJUSTMENT*** SELLER MOTIVATED***Best value based on - photo 30
***PRICE ADJUSTMENT*** SELLER MOTIVATED***Best value based on - photo 31
***PRICE ADJUSTMENT*** SELLER MOTIVATED***Best value based on - photo 32
***PRICE ADJUSTMENT*** SELLER MOTIVATED***Best value based on - photo 33
***PRICE ADJUSTMENT*** SELLER MOTIVATED***Best value based on - photo 34
***PRICE ADJUSTMENT*** SELLER MOTIVATED***Best value based on - photo 35
***PRICE ADJUSTMENT*** SELLER MOTIVATED***Best value based on - photo 36
***PRICE ADJUSTMENT*** SELLER MOTIVATED***Best value based on - photo 37
***PRICE ADJUSTMENT*** SELLER MOTIVATED***Best value based on - photo 38
***PRICE ADJUSTMENT*** SELLER MOTIVATED***Best value based on - photo 39
***PRICE ADJUSTMENT*** SELLER MOTIVATED***Best value based on - photo 40
***PRICE ADJUSTMENT*** SELLER MOTIVATED***Best value based on - photo 41
***PRICE ADJUSTMENT*** SELLER MOTIVATED***Best value based on - photo 42
***PRICE ADJUSTMENT*** SELLER MOTIVATED***Best value based on - photo 43
***PRICE ADJUSTMENT*** SELLER MOTIVATED***Best value based on - photo 44
***PRICE ADJUSTMENT*** SELLER MOTIVATED***Best value based on - photo 45
***PRICE ADJUSTMENT*** SELLER MOTIVATED***Best value based on - photo 46
***PRICE ADJUSTMENT*** SELLER MOTIVATED***Best value based on - photo 47
***PRICE ADJUSTMENT*** SELLER MOTIVATED***Best value based on - photo 48
***PRICE ADJUSTMENT*** SELLER MOTIVATED***Best value based on - photo 49
***PRICE ADJUSTMENT*** SELLER MOTIVATED***Best value based on - photo 50

$875,000

3 Beds | 4.0 Baths | 2,414 Sqft

301 2ND St N 7, St. Petersburg, FL, 33701

***PRICE ADJUSTMENT*** SELLER MOTIVATED***Best value based on

Added: 06/24/2026 • Updated: 06/24/2026
For Sale
Newly constructed and just completed. Experience refined luxury - photo 1
Newly constructed and just completed. Experience refined luxury - photo 2
Newly constructed and just completed. Experience refined luxury - photo 3
Newly constructed and just completed. Experience refined luxury - photo 4
Newly constructed and just completed. Experience refined luxury - photo 5
Newly constructed and just completed. Experience refined luxury - photo 6
Newly constructed and just completed. Experience refined luxury - photo 7
Newly constructed and just completed. Experience refined luxury - photo 8
Newly constructed and just completed. Experience refined luxury - photo 9
Newly constructed and just completed. Experience refined luxury - photo 10
Newly constructed and just completed. Experience refined luxury - photo 11
Newly constructed and just completed. Experience refined luxury - photo 12
Newly constructed and just completed. Experience refined luxury - photo 13
Newly constructed and just completed. Experience refined luxury - photo 14
Newly constructed and just completed. Experience refined luxury - photo 15
Newly constructed and just completed. Experience refined luxury - photo 16
Newly constructed and just completed. Experience refined luxury - photo 17
Newly constructed and just completed. Experience refined luxury - photo 18
Newly constructed and just completed. Experience refined luxury - photo 19
Newly constructed and just completed. Experience refined luxury - photo 20
Newly constructed and just completed. Experience refined luxury - photo 21
Newly constructed and just completed. Experience refined luxury - photo 22
Newly constructed and just completed. Experience refined luxury - photo 23
Newly constructed and just completed. Experience refined luxury - photo 24
Newly constructed and just completed. Experience refined luxury - photo 25

$875,000

5 Beds | 3.0 Baths | 2,857 Sqft

6216 29TH St N, St. Petersburg, FL, 33702

Newly constructed and just completed. Experience refined luxury

Added: 06/24/2026 • Updated: 06/24/2026
For Sale
Virtually Staged. Where lifestyle meets luxury--discover upscale - photo 1
Virtually Staged. Where lifestyle meets luxury--discover upscale - photo 2
Virtually Staged. Where lifestyle meets luxury--discover upscale - photo 3
Virtually Staged. Where lifestyle meets luxury--discover upscale - photo 4
Virtually Staged. Where lifestyle meets luxury--discover upscale - photo 5
Virtually Staged. Where lifestyle meets luxury--discover upscale - photo 6
Virtually Staged. Where lifestyle meets luxury--discover upscale - photo 7
Virtually Staged. Where lifestyle meets luxury--discover upscale - photo 8
Virtually Staged. Where lifestyle meets luxury--discover upscale - photo 9
Virtually Staged. Where lifestyle meets luxury--discover upscale - photo 10
Virtually Staged. Where lifestyle meets luxury--discover upscale - photo 11
Virtually Staged. Where lifestyle meets luxury--discover upscale - photo 12
Virtually Staged. Where lifestyle meets luxury--discover upscale - photo 13
Virtually Staged. Where lifestyle meets luxury--discover upscale - photo 14
Virtually Staged. Where lifestyle meets luxury--discover upscale - photo 15
Virtually Staged. Where lifestyle meets luxury--discover upscale - photo 16
Virtually Staged. Where lifestyle meets luxury--discover upscale - photo 17
Virtually Staged. Where lifestyle meets luxury--discover upscale - photo 18
Virtually Staged. Where lifestyle meets luxury--discover upscale - photo 19
Virtually Staged. Where lifestyle meets luxury--discover upscale - photo 20
Virtually Staged. Where lifestyle meets luxury--discover upscale - photo 21
Virtually Staged. Where lifestyle meets luxury--discover upscale - photo 22
Virtually Staged. Where lifestyle meets luxury--discover upscale - photo 23
Virtually Staged. Where lifestyle meets luxury--discover upscale - photo 24
Virtually Staged. Where lifestyle meets luxury--discover upscale - photo 25
Virtually Staged. Where lifestyle meets luxury--discover upscale - photo 26
Virtually Staged. Where lifestyle meets luxury--discover upscale - photo 27
Virtually Staged. Where lifestyle meets luxury--discover upscale - photo 28
Virtually Staged. Where lifestyle meets luxury--discover upscale - photo 29
Virtually Staged. Where lifestyle meets luxury--discover upscale - photo 30
Virtually Staged. Where lifestyle meets luxury--discover upscale - photo 31
Virtually Staged. Where lifestyle meets luxury--discover upscale - photo 32
Virtually Staged. Where lifestyle meets luxury--discover upscale - photo 33
Virtually Staged. Where lifestyle meets luxury--discover upscale - photo 34
Virtually Staged. Where lifestyle meets luxury--discover upscale - photo 35
Virtually Staged. Where lifestyle meets luxury--discover upscale - photo 36
Virtually Staged. Where lifestyle meets luxury--discover upscale - photo 37
Virtually Staged. Where lifestyle meets luxury--discover upscale - photo 38
Virtually Staged. Where lifestyle meets luxury--discover upscale - photo 39
Virtually Staged. Where lifestyle meets luxury--discover upscale - photo 40
Virtually Staged. Where lifestyle meets luxury--discover upscale - photo 41
Virtually Staged. Where lifestyle meets luxury--discover upscale - photo 42
Virtually Staged. Where lifestyle meets luxury--discover upscale - photo 43
Virtually Staged. Where lifestyle meets luxury--discover upscale - photo 44
Virtually Staged. Where lifestyle meets luxury--discover upscale - photo 45
Virtually Staged. Where lifestyle meets luxury--discover upscale - photo 46
Virtually Staged. Where lifestyle meets luxury--discover upscale - photo 47
Virtually Staged. Where lifestyle meets luxury--discover upscale - photo 48
Virtually Staged. Where lifestyle meets luxury--discover upscale - photo 49
Virtually Staged. Where lifestyle meets luxury--discover upscale - photo 50

$869,000

4 Beds | 4.0 Baths | 3,660 Sqft

125 COMMONWEALTH Ct N, St. Petersburg, FL, 33716

Virtually Staged. Where lifestyle meets luxury--discover upscale

Added: 05/13/2026 • Updated: 06/12/2026
View more View More
SEARCH STATES
Alabama Alaska California Colorado Connecticut Delaware Florida Georgia Hawaii Louisiana Maine Maryland Mississippi New Hampshire New Jersey New York North Carolina Oregon Pennsylvania Rhode Island South Carolina Texas Virginia Washington
SERVICES
Buy Buy Advertise
COMPANY
Testimonials About Us Office Locations
SUPPORT
Help Contact Us
ADDITIONAL MARKETS
LakeHouse.com MountainHomes.com GolfHomes.com BarrierFreeHome.com
SUBSCRIBE
Receive notifications for new listings
Subscribe
X Facebook Instagram YouTube

Dream Home Network Inc.

is committed to ensuring digital accessibility and property listings for individuals with disabilities. All information provided is deemed reliable but is not guaranteed and should be independently verified. We are continuously working to improve the accessibility of our web experience for everyone, and we welcome feedback and accommodation requests. If you wish to report an issue or seek an accommodation, please let us know.

Dream Home Network Inc. Sells leads to DHN Realty Inc. who holds real estate brokerage licenses in Alabama. Listing agents will be sent notification copy of leads on their listings where Dream Home Network Inc. is provided listings via our Feed Provider as required.

© 1997 - 2026 BeachHouse.com
Part of Dream Home Network, Inc.
Last updated on 2026.07.21
Terms & Policy

Search Filters
Price
-
0
$100,000
$100,000+
$200,000
$200,000+
$300,000
$300,000+
$400,000
$400,000+
$500,000
$500,000+
$600,000
$600,000+
$700,000
$700,000+
$800,000
$800,000+
$900,000
Any Price
Any Price
Beds & Baths
-
-
Property Type
Sale Status
More Filters
-
-
-
-
Advanced Search

St. Petersburg

Read more
Sort By: Featured
  • Featured
  • Newest
  • Price - Low To High
  • Price - High To Low
  • Sqft - Low To High
  • Sqft - High To Low

St. Petersburg Real Estate Agent Info

About St. Petersburg

Click to activate
Request Information
By proceeding you authorize Dream Home Network Inc., its service providers (including real estate professionals such as Brokers, Listing Agents, Buyers Agents, and local referral partners), and its affiliates, to contact me using the contact details you provided, via phone call or text (SMS) using automated dialing technology for marketing or advertising purposes, including contacting me about my inquiry and other home-related matters. Not a condition for purchase. Message and data rates may apply.
This consent applies even if you are on a corporate, state or national Do Not Call list. Dream Home Network Inc. may share information about your recent and future site activity with its affiliates and service providers (including real estate professionals such as Brokers, Listing Agents, Buyers Agents, and local referral partners) to help them better understand what I am looking for in a property. To opt-out at any time you can reply "STOP" or contact Dream Home Network Inc. at  csv@dreamhomenetwork.com.
Contact Agent
By contacting this agent you agree to these Terms and Conditions.
Share this Ad
Link copied
Video/Virtual Tour
Loading...
SEARCH STATES
Alabama Alaska California Colorado Connecticut Delaware Florida Georgia Hawaii Louisiana Maine Maryland Mississippi New Hampshire New Jersey New York North Carolina Oregon Pennsylvania Rhode Island South Carolina Texas Virginia Washington
SERVICES
Buy Buy Advertise
COMPANY
Testimonials About Us Office Locations
SUPPORT
Help Contact Us
ADDITIONAL MARKETS
LakeHouse.com MountainHomes.com GolfHomes.com BarrierFreeHome.com
SUBSCRIBE
Receive notifications for new listings
Subscribe
X Facebook Instagram YouTube

Dream Home Network Inc.

is committed to ensuring digital accessibility and property listings for individuals with disabilities. All information provided is deemed reliable but is not guaranteed and should be independently verified. We are continuously working to improve the accessibility of our web experience for everyone, and we welcome feedback and accommodation requests. If you wish to report an issue or seek an accommodation, please let us know.

Dream Home Network Inc. Sells leads to DHN Realty Inc. who holds real estate brokerage licenses in Alabama. Listing agents will be sent notification copy of leads on their listings where Dream Home Network Inc. is provided listings via our Feed Provider as required.

© 1997 - 2026 BeachHouse.com
Part of Dream Home Network, Inc.
Last updated on 2026.07.21
Terms & Policy