Ad #7995722
MLS #100585322

Welcome to this beautifully appointed 3-bedroom, 2-bath home in
413 Taylorwood Dr, Beaufort, North Carolina, 28516
$599,000
3Beds
2Baths
2,105Sqft
0.180Acres
About this property
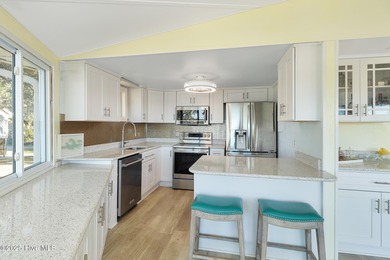
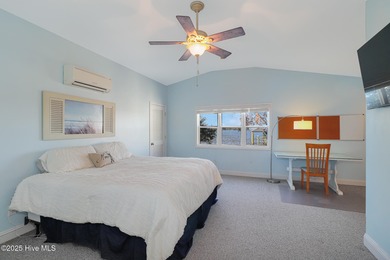
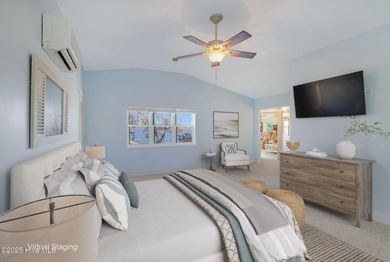
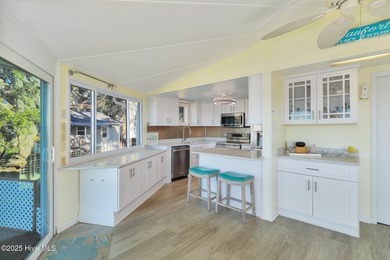
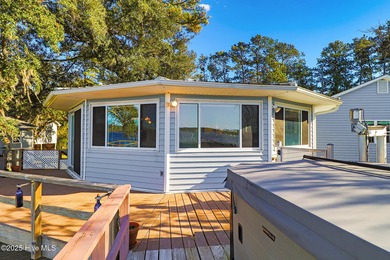
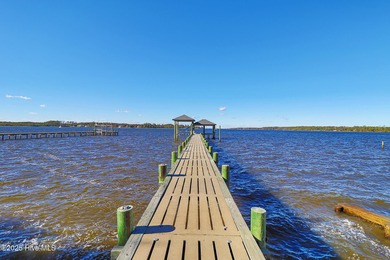
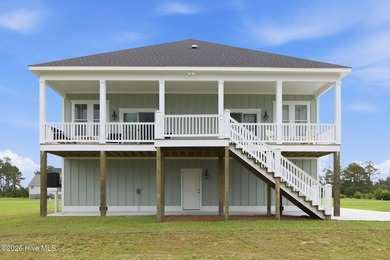
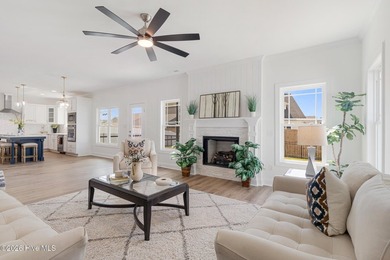
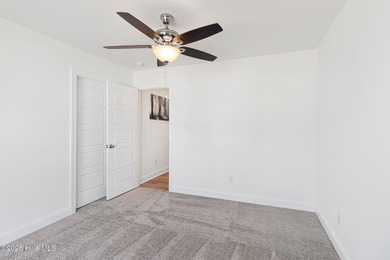
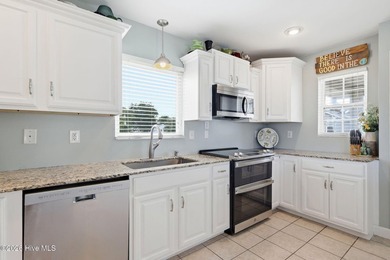
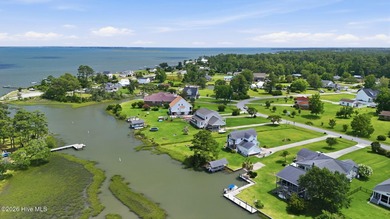
Welcome to this beautifully appointed 3-bedroom, 2-bath home in The Beaufort Club, offering primarily one-level living with the added flexibility of a second-floor bonus room. A welcoming front porch leads into an open-concept floor plan featuring LVP flooring throughout the main living areas.The spacious living room showcases a vaulted ceiling and electric fireplace, creating a warm and inviting gathering space. The kitchen is thoughtfully designed with white cabinetry, tile backsplash, stainless steel appliances (including a wine refrigerator), and a large center island with additional seating. A charming breakfast nook overlooks the backyard and flows seamlessly to the screened porch featuring EZ Breeze glass panels, allowing for year-round enjoyment. Outside, a patio overlooks the fenced backyard, perfect for relaxing or entertaining.The primary suite offers a vaulted ceiling, a custom walk-in closet, and a well-appointed ensuite bath with dual vanities, a soaking tub, and a large tiled shower. Two guest bedrooms are located at the front of the home and share a full bath with a tiled shower.Upstairs, the bonus room provides a versatile space ideal for a home office, media room, playroom, or guest retreat. Throughout the home, you'll find thoughtful upgrades including high-end kitchen and bath fixtures, designer accent wallpaper, and remote-operated window shades.Residents of The Beaufort Club have the option to join the club for access to golf, swimming, tennis, and pickleball amenities. The on-site Blue Heron Restaurant is open to the public and offers convenient dining just moments from home.
Property Features
3 Beds
2 Baths
2,105 Sqft
Built in 2023
0.180 Acres
2 Stories
Garage
Siding: Fiber Cement, Wood Frame
Shingle Roof
Heat Pump (Heating), Electric (Heating)
Carteret County
Beaufort Club Community
Additional Photos


Contact Information
Mary Cheatham King Real Estate team
Keller Williams Realty
252-518-5222
Location

Listing Agent: Mary Cheatham King Real Estate team 252-518-5222
Broker: Keller Williams Realty 252-637-2010 Listing Site
Copyright © 2026 Hive MLS. All rights reserved. All information provided by the listing agent/broker is deemed reliable but is not guaranteed and should be independently verified.
Broker: Keller Williams Realty 252-637-2010 Listing Site
Copyright © 2026 Hive MLS. All rights reserved. All information provided by the listing agent/broker is deemed reliable but is not guaranteed and should be independently verified.
BeachHouse.com
Printed Jul 24, 2026
Photo Gallery


$599,000
3
Beds
2
Baths
2,105
Sqft
413 Taylorwood Dr, Beaufort, North Carolina, 28516
By contacting this agent you agree to these Terms and Conditions.
MLS# 100585322
Welcome to this beautifully appointed 3-bedroom, 2-bath home in
$599,000
413 Taylorwood Dr, Beaufort, North Carolina, 28516
3
Beds
2
Baths
2,105
Sqft
0.180
Acres
$599,000
413 Taylorwood Dr, Beaufort, North Carolina, 28516
3 Beds
2 Baths
2,105 Sqft
0.180 Acres
Welcome to this beautifully appointed 3-bedroom, 2-bath home in The Beaufort Club, offering primarily one-level living with the added flexibility of a second-floor bonus room. A welcoming front porch leads into an open-concept floor plan featuring LVP flooring throughout the main living areas.The spacious living room showcases a vaulted ceiling and electric fireplace, creating a warm and inviting gathering space. The kitchen is thoughtfully designed with white cabinetry, tile backsplash, stainless steel appliances (including a wine refrigerator), and a large center island with additional seating. A charming breakfast nook overlooks the backyard and flows seamlessly to the screened porch featuring EZ Breeze glass panels, allowing for year-round enjoyment. Outside, a patio overlooks the fenced backyard, perfect for relaxing or entertaining.The primary suite offers a vaulted ceiling, a custom walk-in closet, and a well-appointed ensuite bath with dual vanities, a soaking tub, and a large tiled shower. Two guest bedrooms are located at the front of the home and share a full bath with a tiled shower.Upstairs, the bonus room provides a versatile space ideal for a home office, media room, playroom, or guest retreat. Throughout the home, you'll find thoughtful upgrades including high-end kitchen and bath fixtures, designer accent wallpaper, and remote-operated window shades.Residents of The Beaufort Club have the option to join the club for access to golf, swimming, tennis, and pickleball amenities. The on-site Blue Heron Restaurant is open to the public and offers convenient dining just moments from home.
24 days
on BeachHouse.com
27
views
0
saves
Property Details
HOME DETAILS
3 Beds
2 Baths
2,105 Sqft
Built in 2023
0.180 Acres
2 Stories
EXTERIOR
Garage
Siding: Fiber Cement, Wood Frame
Shingle Roof
INTERIOR
Heat Pump (Heating), Electric (Heating)
FINANCIAL & COMMUNITY
Carteret County
Beaufort Club Community
See More Details
Location
Mortgage Calculator
Ad Statistics
Ad Number
7995722
Viewed
27 times
Listing Status
Active
Added
Jun 30, 2026
Last Refresh
Jul 24, 2026 04:01:17 PM
Listing Information
Data Source
Hive MLS
Source Property ID
100585322
Listing Agent: Mary Cheatham King Real Estate team 252-518-5222
Broker: Keller Williams Realty 252-637-2010 Listing Site
Copyright © 2026 Hive MLS. All rights reserved. All information provided by the listing agent/broker is deemed reliable but is not guaranteed and should be independently verified.
Broker: Keller Williams Realty 252-637-2010 Listing Site
Copyright © 2026 Hive MLS. All rights reserved. All information provided by the listing agent/broker is deemed reliable but is not guaranteed and should be independently verified.
Request Information
Start advertising today
Explore options for real estate agents and homeowners advertising on BeachHouse.com
Sell Your Home
Explore Similar Properties