Ad #7434388
MLS #TB8524261

Prepare to be captivated by a dramatic sense of arrival as you
4106 W SAN MIGUEL St, Tampa, Florida, 33629
$1,499,900
6Beds
5Baths
3,255Sqft
0.190Acres
About this property
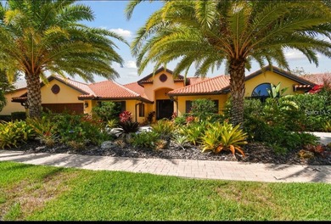
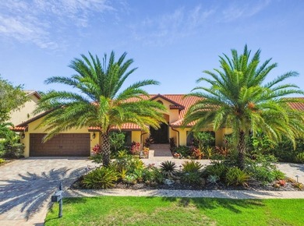
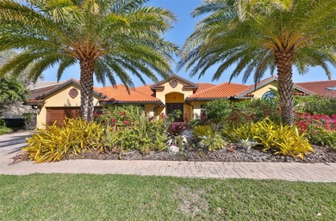
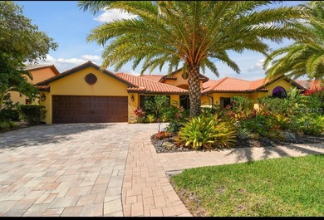
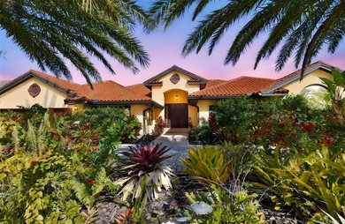
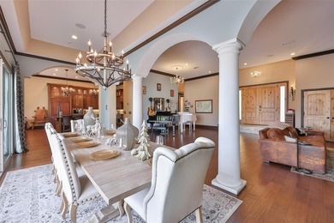
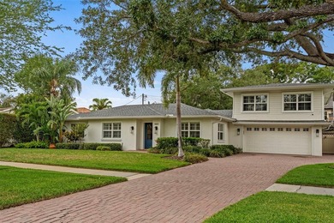
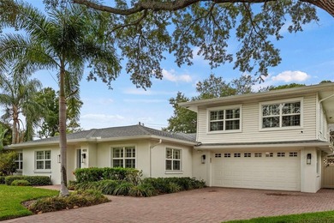
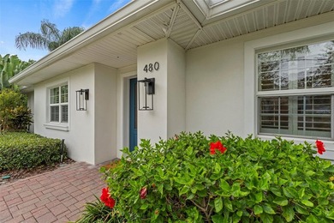
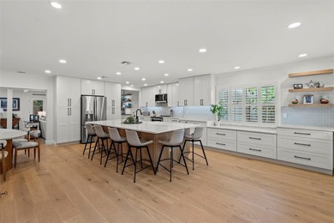
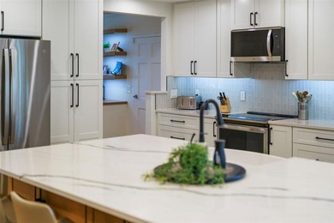
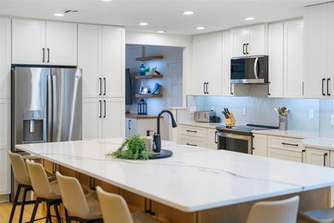
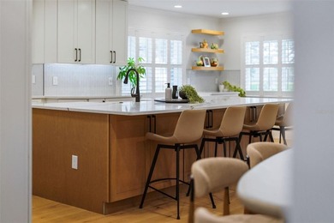
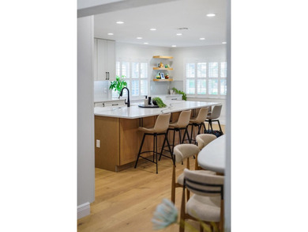
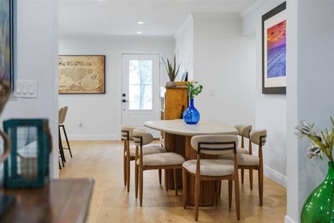
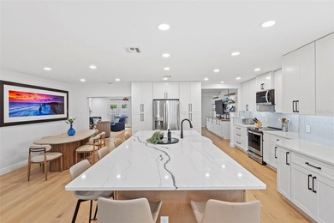
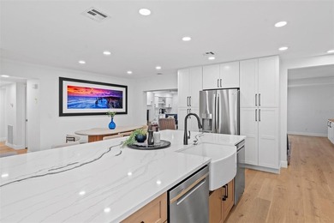
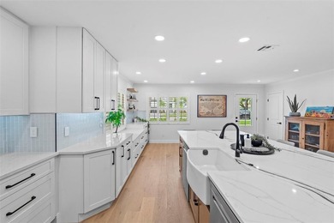
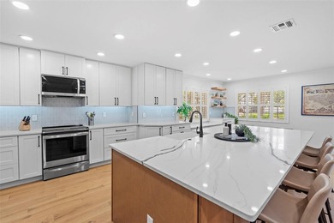
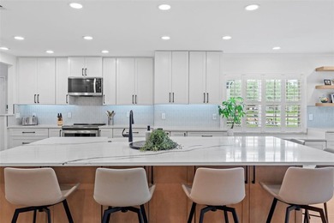
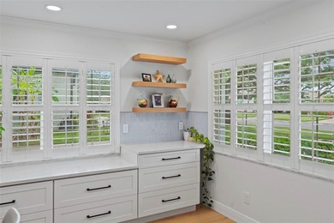
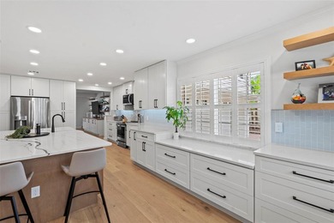
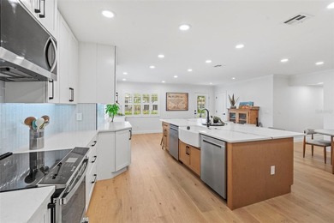
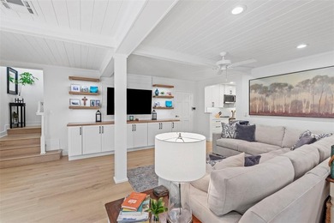
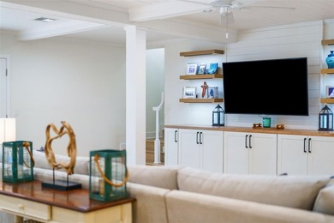
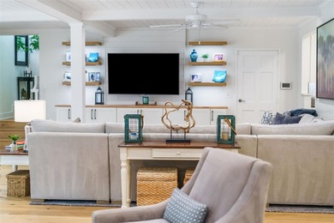
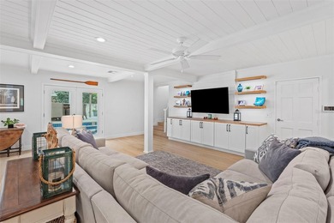
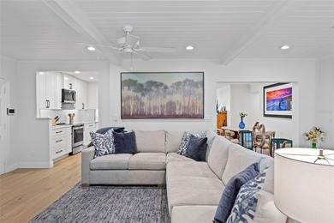
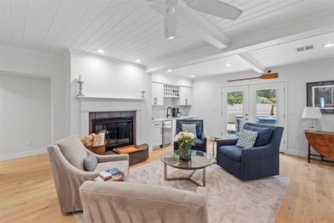
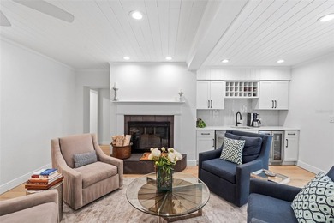
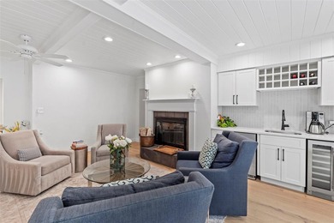
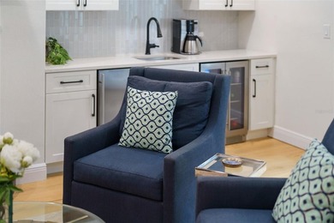
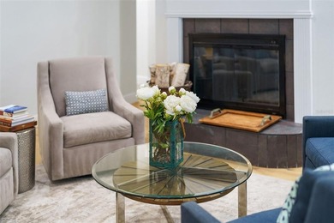
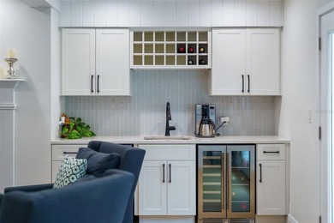
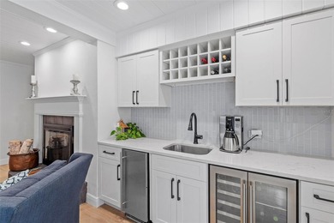
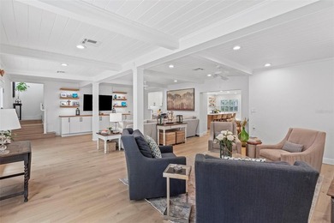
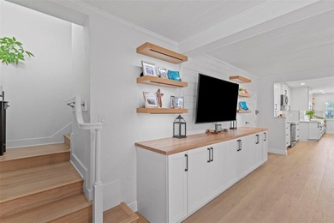
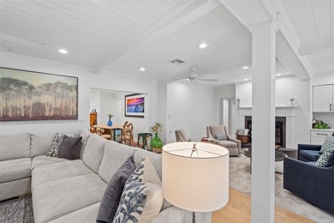
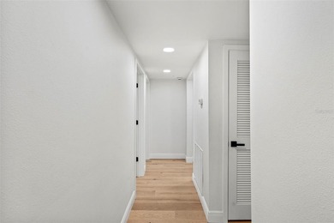
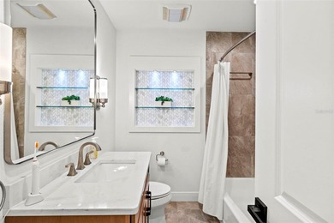
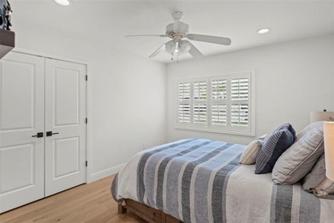
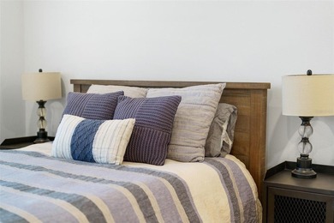
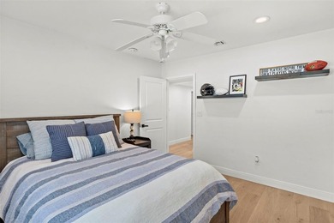
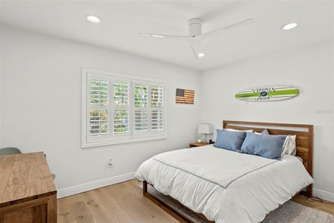
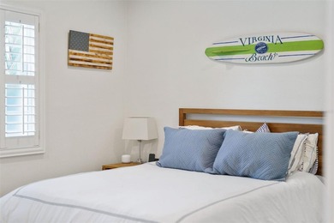
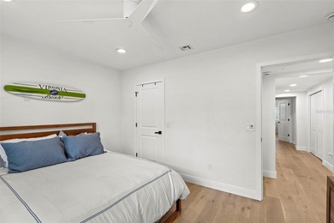
Prepare to be captivated by a dramatic sense of arrival as you enter this custom-crafted 2006 Mediterranean residence. Upon opening the front doors, your eyes are drawn to the crown jewel of this residence, a serene courtyard anchored by a swimming pool. An expansive, paver-lined indoor courtyard welcomes you into a light-filled sanctuary defined by a salt water swimming pool, soaring volume ceilings and grand picture windows. The home showcases rich hardwoods throughout, offering a generous, open-concept layout designed for both intimate family life and vibrant entertaining. Culinary enthusiasts will appreciate the gourmet custom kitchen, which features granite countertops, premium stainless steel appliances, a dedicated wine chiller, and a convenient dry bar. Ascend via the dramatic, wrought-iron staircase to reach the upper level, where a thoughtful split-bedroom plan awaits. Here you will find two spacious secondary bedrooms connected by a convenient Jack-and-Jill bath, alongside a fourth bedroom featuring its own private en-suite bathroom and walk-in closet and a fifth bedroom located above the garage. A luminous, gallery-style hallway guides you to the expansive primary retreat. This luxurious sanctuary boasts dual vanities, a deep soaking jetted spa tub, a separate shower, and dual walk-in closets complete with custom organization systems. Additional upper-level amenities include a functional laundry center. The exterior layout provides exceptional versatility, with a detached first floor guest suite (or in-law quarter) located off the courtyard and a separate detached office for quiet productivity. Situated in a non-flood zone, this property offers distinct peace of mind. Notable features include a side-entry garage, grand circular paver driveway and three serene water elements, highlighted by a tranquil koi pond. This premier residence is ideally located within the highly sought-after school districts of Mabry Elementary, Coleman Middle, and Plant High. More photos coming soon!
Property Features
6 Beds
5 Baths
3,255 Sqft
Built in 2006
0.190 Acres
2 Stories
Open, Driveway, Garage, Oversize
Siding: Block, Stucco
Tile Roof
Has Swimming Pool
Has Fireplace
Central
$14,252 / yr property tax
Hillsborough County
HIGHLAND TERRACE Community
Additional Photos


Contact Information
Nelson Bosque
Smith & Associates Real Estate
813-839-3800
Location
Listing Agent: Nelson Bosque 813-839-3800
Broker: Smith & Associates Real Estate 813-839-3800 Listing Site
Copyright © 2026 Stellar MLS. All rights reserved. All information provided by the listing agent/broker is deemed reliable but is not guaranteed and should be independently verified.
Broker: Smith & Associates Real Estate 813-839-3800 Listing Site
Copyright © 2026 Stellar MLS. All rights reserved. All information provided by the listing agent/broker is deemed reliable but is not guaranteed and should be independently verified.
BeachHouse.com
Printed Jul 22, 2026
Photo Gallery


$1,499,900
6
Beds
5
Baths
3,255
Sqft
4106 W SAN MIGUEL St, Tampa, Florida, 33629
By contacting this agent you agree to these Terms and Conditions.
MLS# TB8524261
Prepare to be captivated by a dramatic sense of arrival as you
$1,499,900
4106 W SAN MIGUEL St, Tampa, Florida, 33629
6
Beds
5
Baths
3,255
Sqft
0.190
Acres
$1,499,900
4106 W SAN MIGUEL St, Tampa, Florida, 33629
6 Beds
5 Baths
3,255 Sqft
0.190 Acres
Prepare to be captivated by a dramatic sense of arrival as you enter this custom-crafted 2006 Mediterranean residence. Upon opening the front doors, your eyes are drawn to the crown jewel of this residence, a serene courtyard anchored by a swimming pool. An expansive, paver-lined indoor courtyard welcomes you into a light-filled sanctuary defined by a salt water swimming pool, soaring volume ceilings and grand picture windows. The home showcases rich hardwoods throughout, offering a generous, open-concept layout designed for both intimate family life and vibrant entertaining. Culinary enthusiasts will appreciate the gourmet custom kitchen, which features granite countertops, premium stainless steel appliances, a dedicated wine chiller, and a convenient dry bar. Ascend via the dramatic, wrought-iron staircase to reach the upper level, where a thoughtful split-bedroom plan awaits. Here you will find two spacious secondary bedrooms connected by a convenient Jack-and-Jill bath, alongside a fourth bedroom featuring its own private en-suite bathroom and walk-in closet and a fifth bedroom located above the garage. A luminous, gallery-style hallway guides you to the expansive primary retreat. This luxurious sanctuary boasts dual vanities, a deep soaking jetted spa tub, a separate shower, and dual walk-in closets complete with custom organization systems. Additional upper-level amenities include a functional laundry center. The exterior layout provides exceptional versatility, with a detached first floor guest suite (or in-law quarter) located off the courtyard and a separate detached office for quiet productivity. Situated in a non-flood zone, this property offers distinct peace of mind. Notable features include a side-entry garage, grand circular paver driveway and three serene water elements, highlighted by a tranquil koi pond. This premier residence is ideally located within the highly sought-after school districts of Mabry Elementary, Coleman Middle, and Plant High. More photos coming soon!
0 days
on BeachHouse.com
1
view
0
saves
Property Details
HOME DETAILS
6 Beds
5 Baths
3,255 Sqft
Built in 2006
0.190 Acres
2 Stories
EXTERIOR
Open, Driveway, Garage, Oversize
Siding: Block, Stucco
Tile Roof
Has Swimming Pool
INTERIOR
Has Fireplace
Central
FINANCIAL & COMMUNITY
$14,252 / yr property tax
Hillsborough County
HIGHLAND TERRACE Community
See More Details
Location

Mortgage Calculator
Ad Statistics
Ad Number
7434388
Viewed
1 time
Listing Status
Active
Added
Jul 21, 2026
Last Refresh
Jul 22, 2026 05:58:14 AM
Listing Information
Data Source
Stellar MLS
Source Property ID
TB8524261
Listing Agent: Nelson Bosque 813-839-3800
Broker: Smith & Associates Real Estate 813-839-3800 Listing Site
Copyright © 2026 Stellar MLS. All rights reserved. All information provided by the listing agent/broker is deemed reliable but is not guaranteed and should be independently verified.
Broker: Smith & Associates Real Estate 813-839-3800 Listing Site
Copyright © 2026 Stellar MLS. All rights reserved. All information provided by the listing agent/broker is deemed reliable but is not guaranteed and should be independently verified.
Request Information
Start advertising today
Explore options for real estate agents and homeowners advertising on BeachHouse.com
Sell Your Home
Explore Similar Properties