Ad #7412930
MLS #4156800
408 John Baptiste St, Bay St. Louis, MS Custom Living on a Rare
408 John Baptiste St, Bay Saint Louis, Mississippi, 39520
$399,900
3Beds
2Baths
1,686Sqft
0.100Acres
About this property
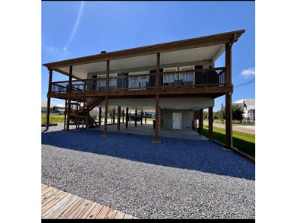
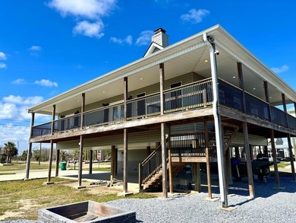
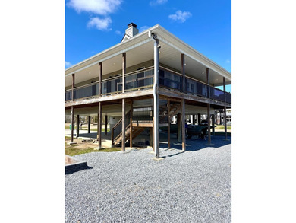
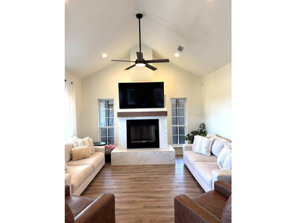
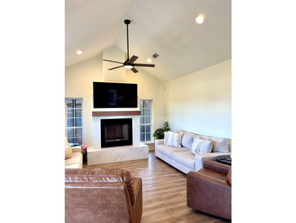
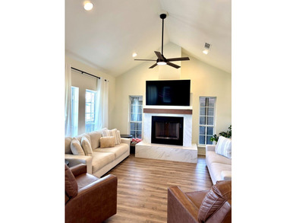
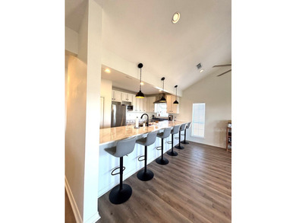
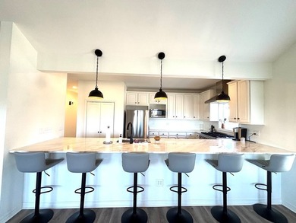
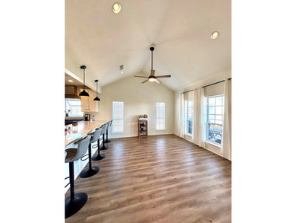
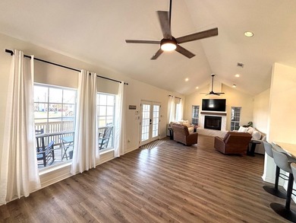
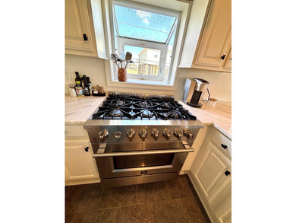
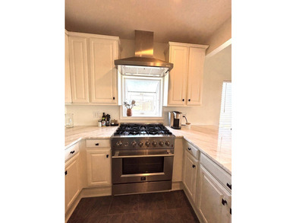
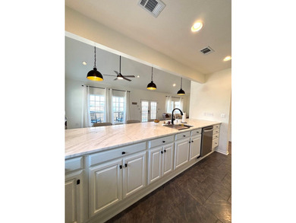
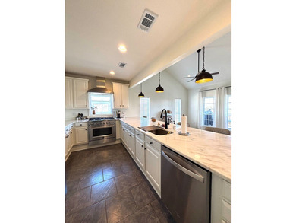
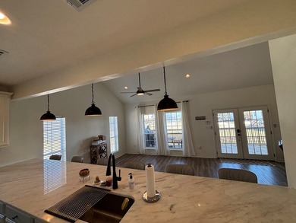
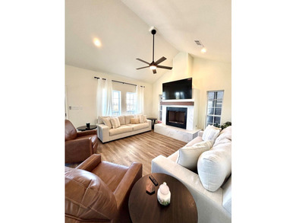
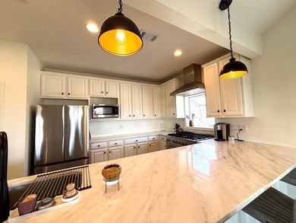
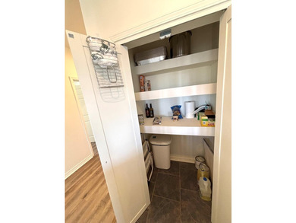
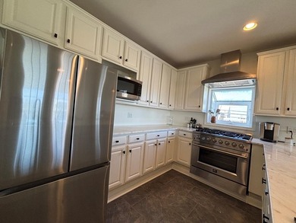
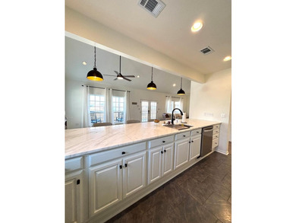
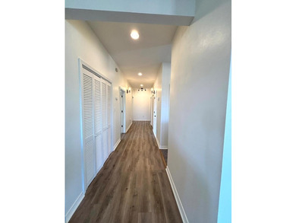
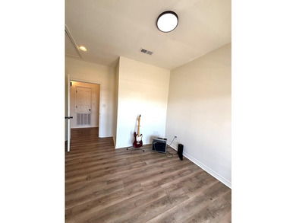
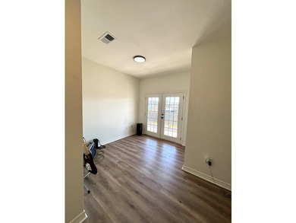
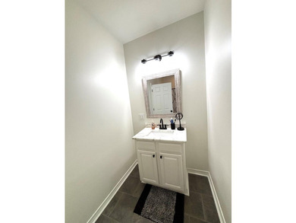
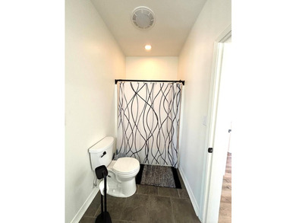
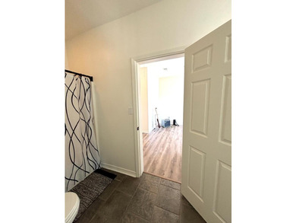
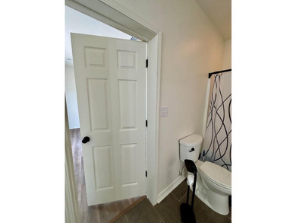
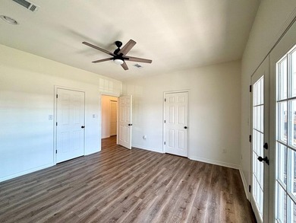
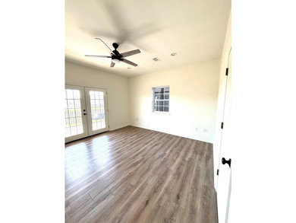
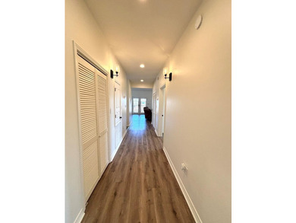
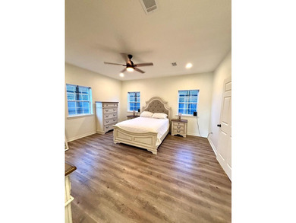
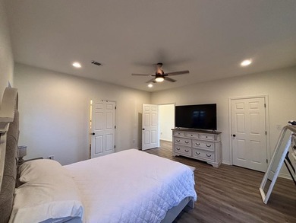
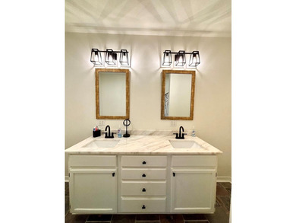
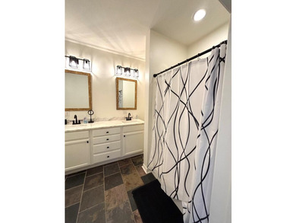
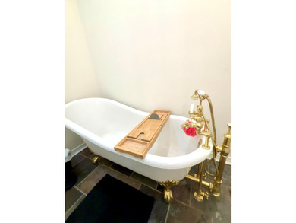
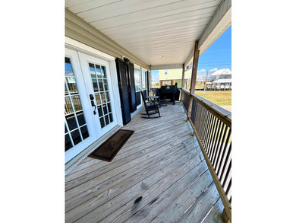
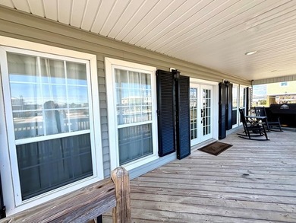
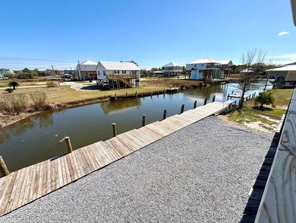
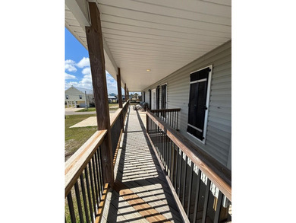
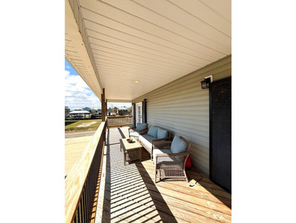
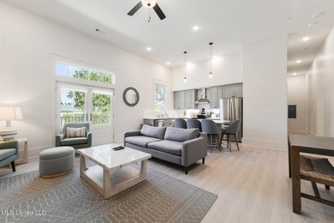
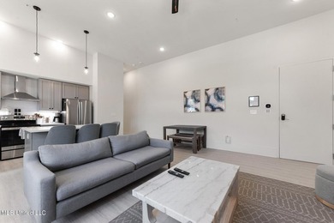
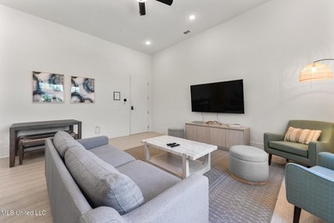
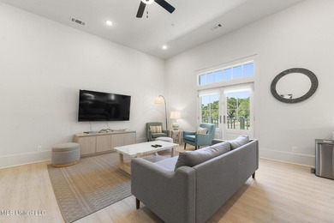
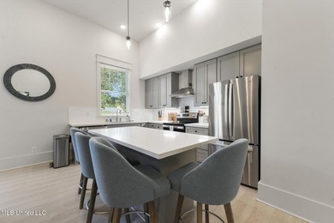
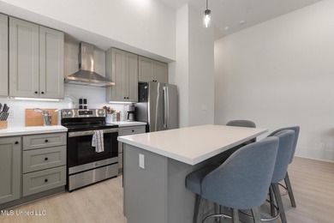
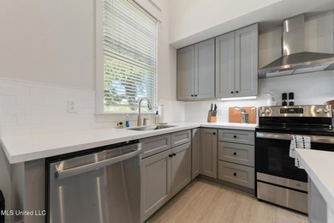
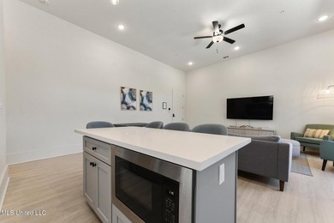
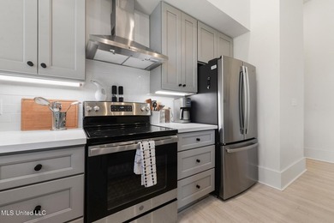
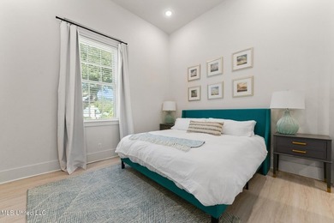
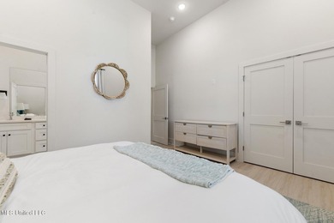
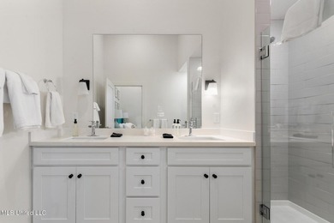
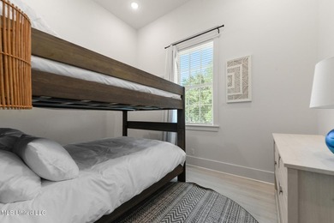
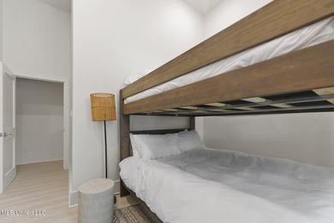
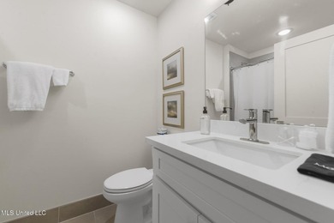
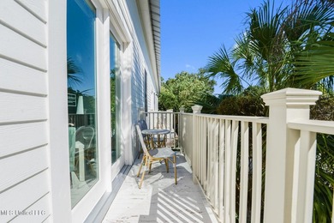
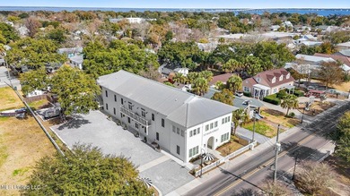
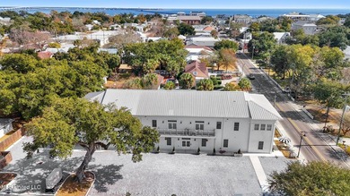
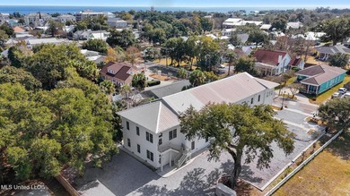
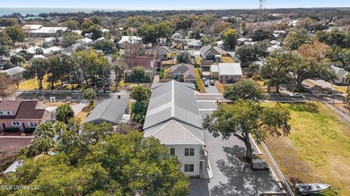
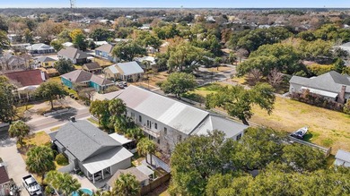
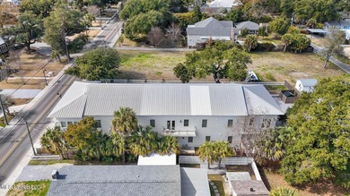
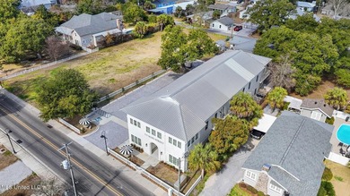
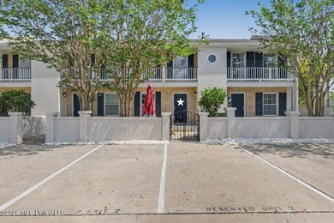
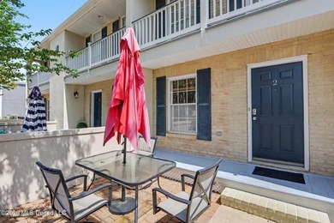
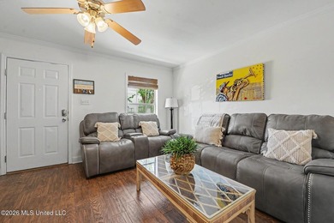
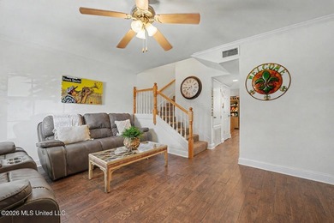
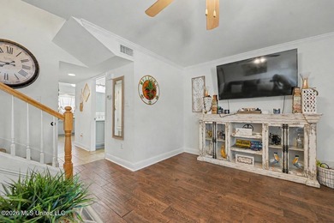
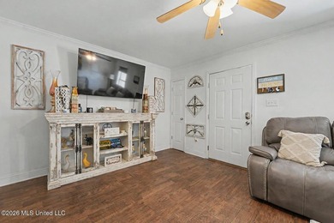
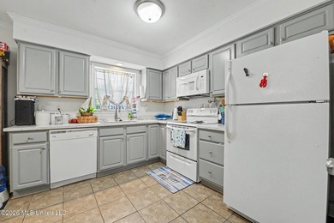
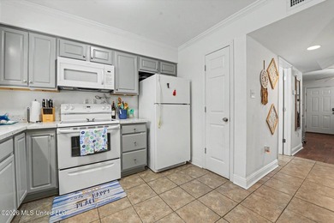
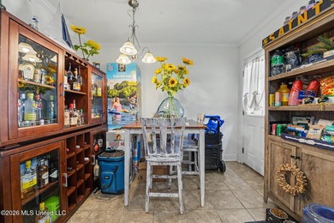
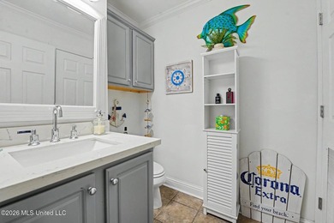
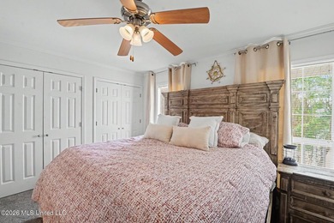
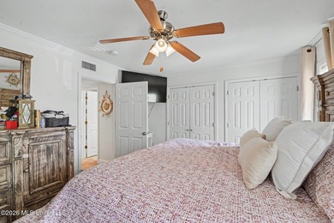
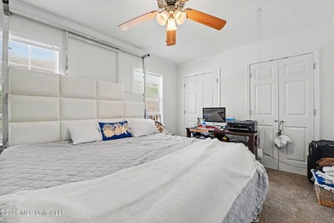
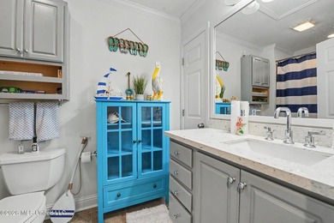
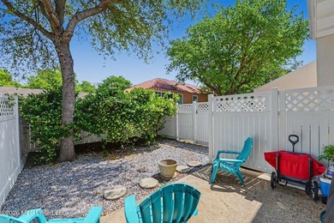
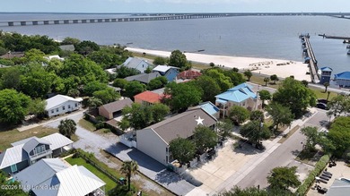
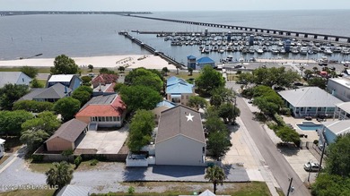
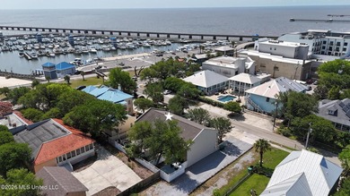
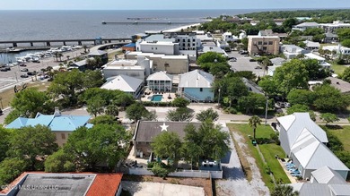
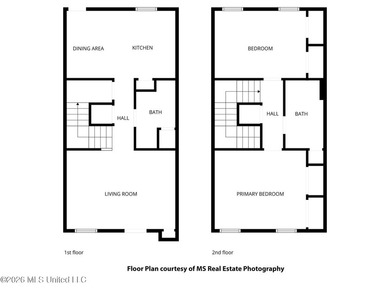
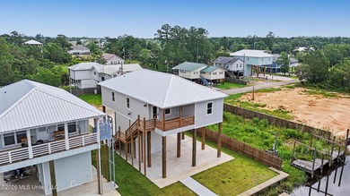
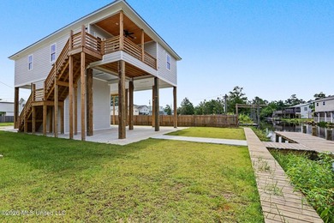
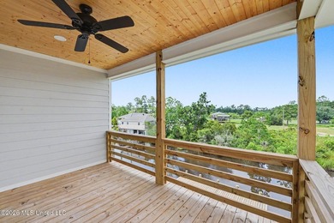
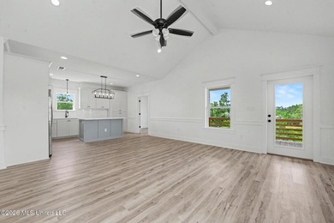
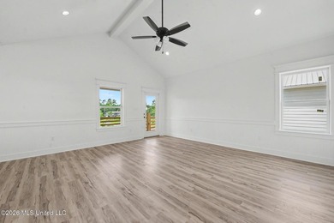
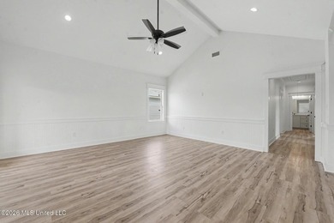
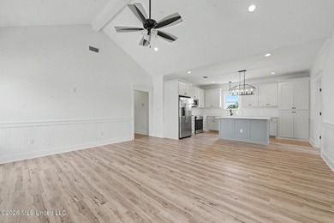
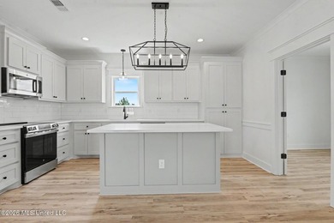
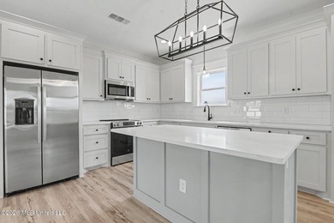
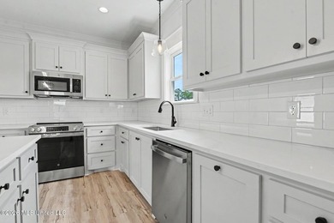
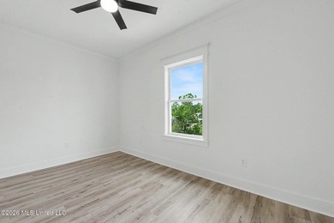
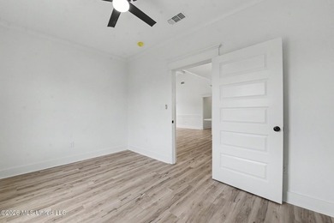
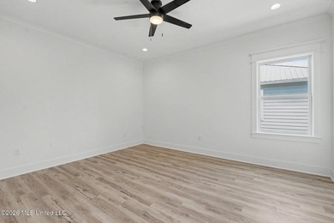
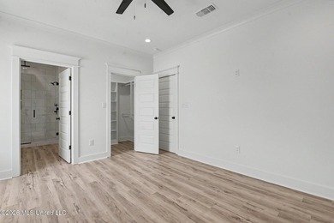
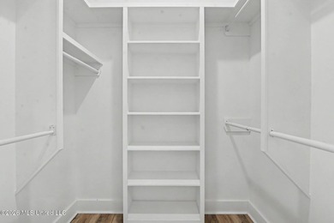
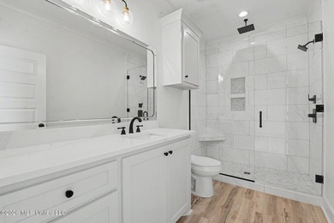
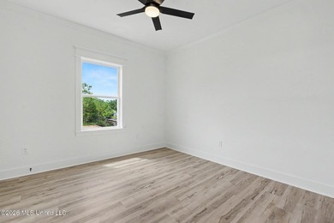
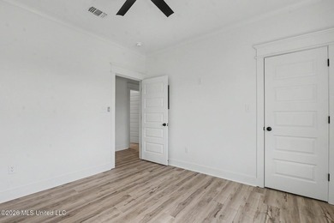
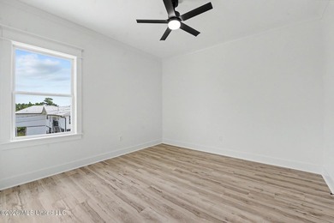
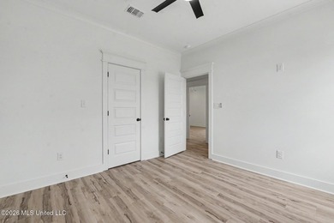
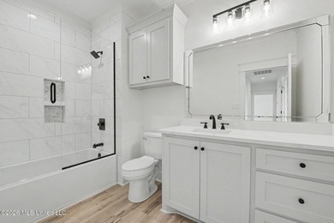
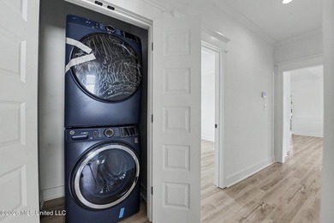
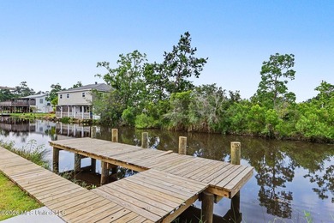
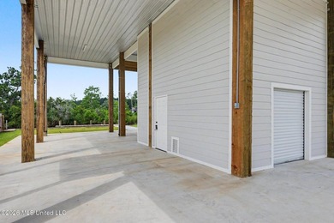
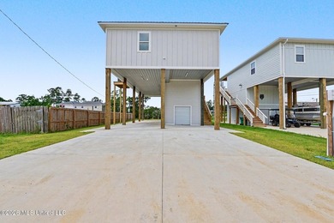
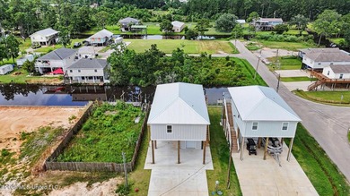
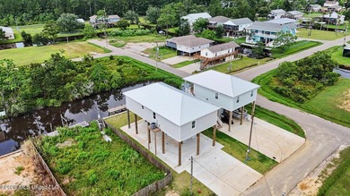
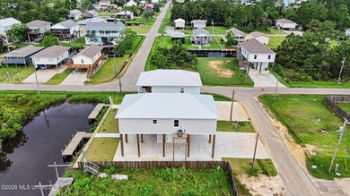
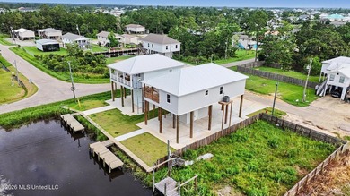
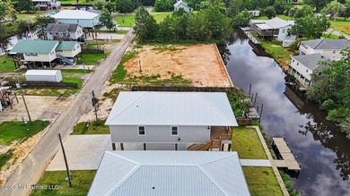
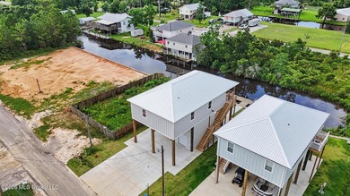
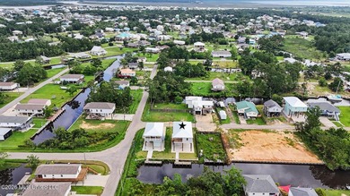
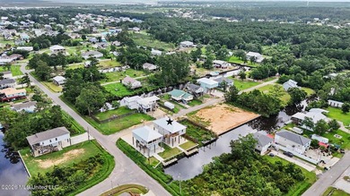
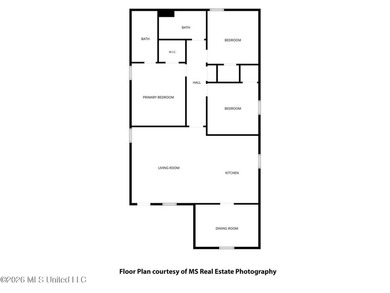
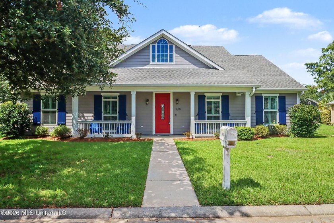
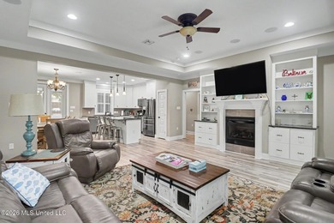
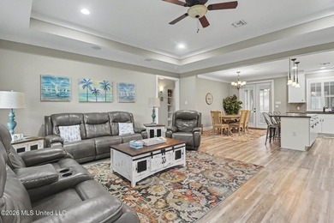
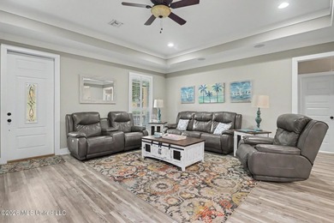
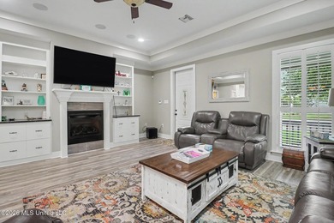
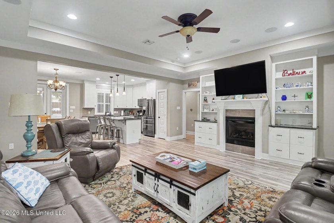
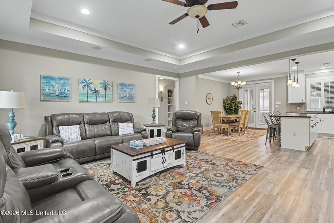
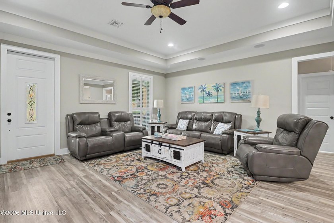
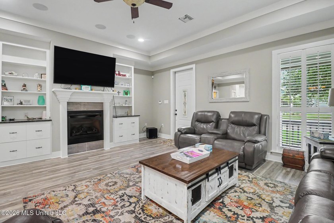
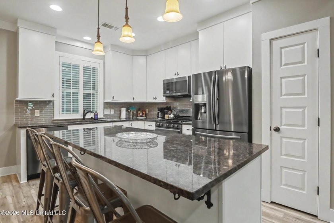
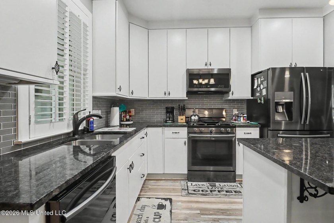
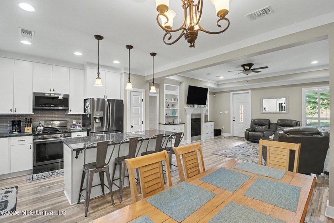
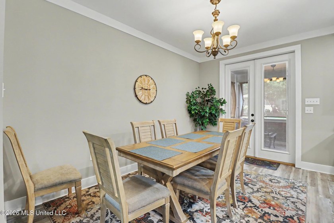
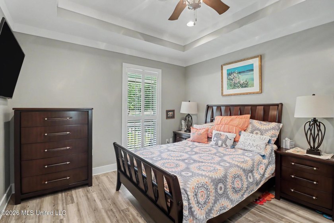
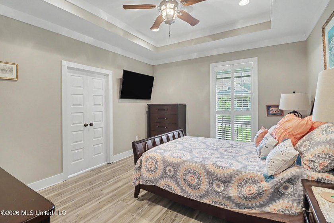
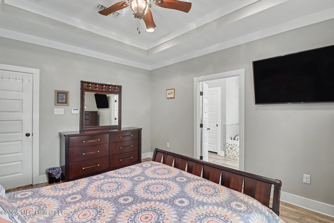
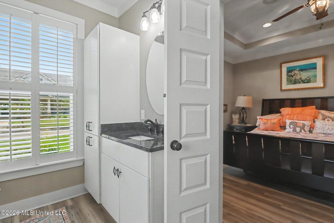
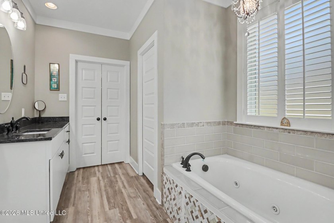
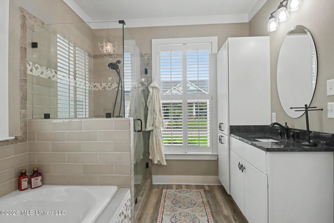
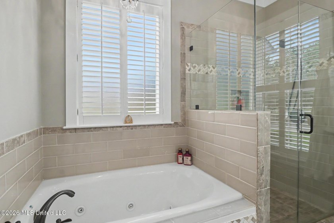
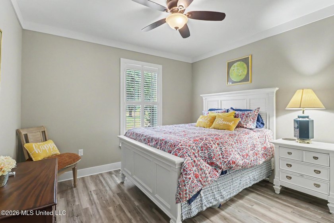
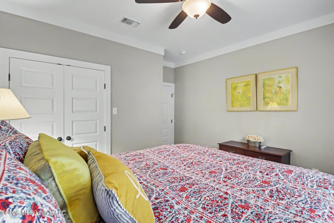
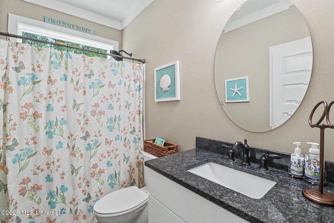
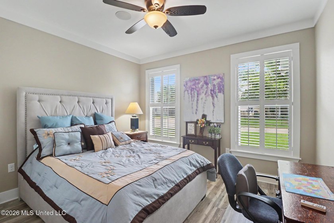
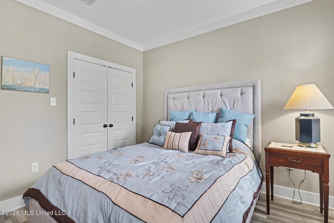
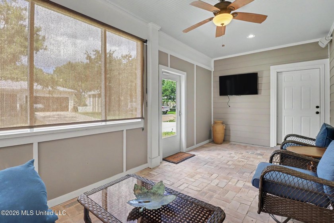
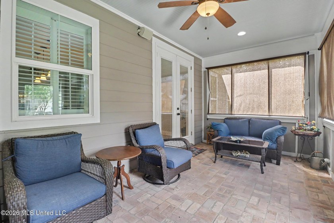
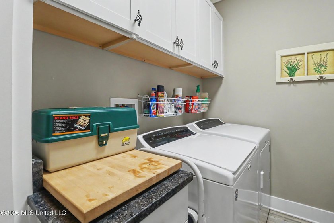
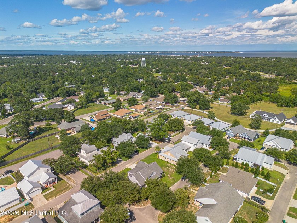
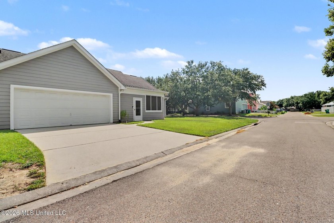
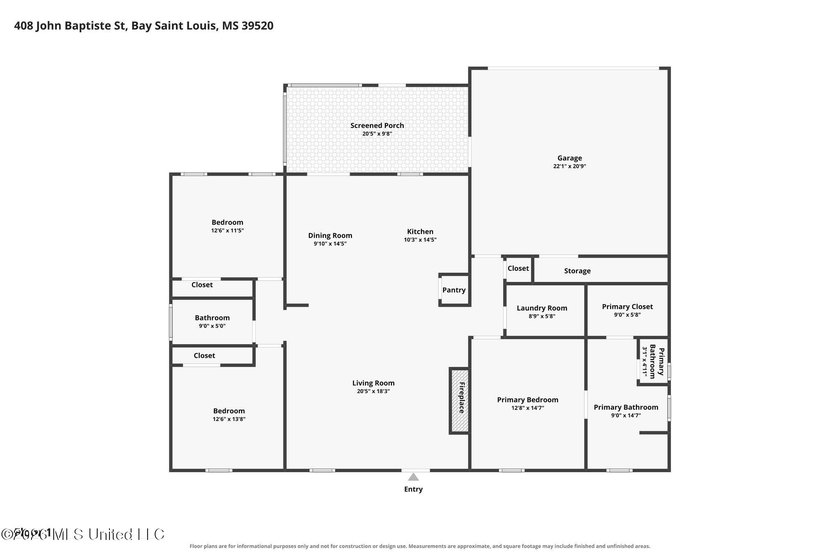
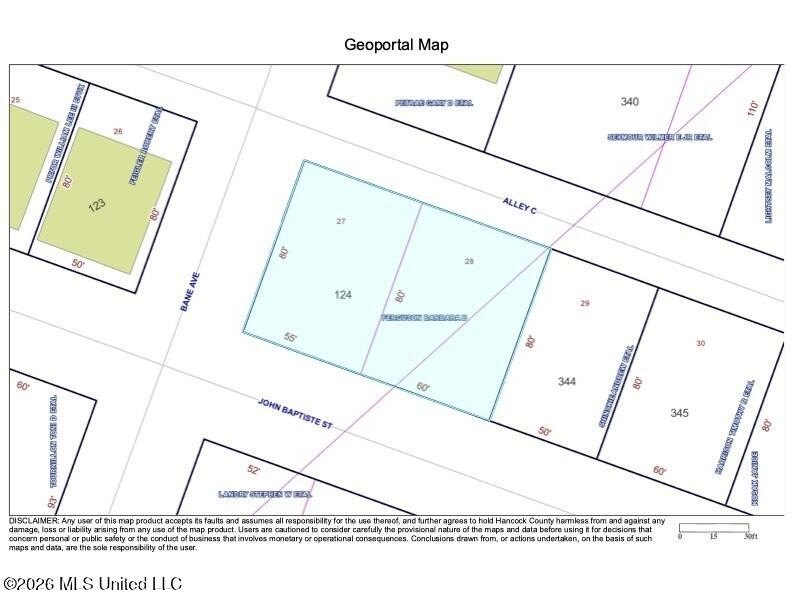
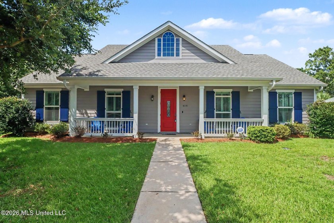
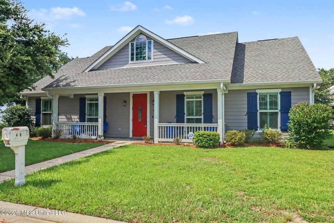
408 John Baptiste St, Bay St. Louis, MS Custom Living on a Rare Double Lot - Shieldsboro Subdivision Some homes you tour. This one you fall for - the moment you step through the door. Set on two lots (a true rarity in this neighborhood), this custom-built home pairs soothing colors and an open, split-bedroom floor plan with the kind of details that make everyday living feel effortless. Plantation shutters throughout add a timeless, polished touch from room to room. At the heart of the home, the gourmet kitchen opens onto the dining and living spaces, so the cook is never left out of the conversation. Dark stainless appliances - including a french door refrigerator - pop against custom white cabinetry and a tile backsplash, all anchored by a gas range built for real cooking. The living/family room is the showstopper: a gas fireplace, custom bookcases, and a built-in surround sound system set the stage for movie nights and game days, with speakers wired throughout the home - even out to the screened back patio, where brick paver floors and a wall-mounted TV make it one of the best hangout spots on the block. Retreat to a primary suite that feels like a private spa: separate granite vanities, a garden-style jetted soaking tub, a glass-enclosed shower, and a spacious walk-in closet. Two additional bedrooms share a beautifully appointed hall bath - plenty of room for family or guests. Practical luxuries round it out: an oversized double garage with back entry and abundant storage, a whole-house water filtration system, landscape irrigation, an outdoor shower, and a security system with video doorbell for total peace of mind. Zoned for the Bay St. Louis/Waveland School District and tucked into a golf-cart-friendly, highly sought-after neighborhood - no flood zone - you're just minutes from the beach and everything Old Town Bay St. Louis has to offer: boutique shopping, dining, entertainment, and the marina. Residents also enjoy a community pool and clubhouse for owners and guests. Sold furnished - so bring your clothes, and start living your dream life. 3 Bedrooms | 2 Baths | 1,686 SF | Two Lots | Shieldsboro Subdivision
Property Features
3 Beds
2 Baths
1,686 Sqft
Built in 2017
0.100 Acres
1 Story
Shingle Roof
Has Fireplace
$4,355 / yr property tax
Hancock County
Shieldsboro Community
Additional Photos
Contact Information
Philip J Leblanc
Coldwell Banker Alfonso Realty,Inc.
228-860-0082
Location

Listing Agent: Philip J Leblanc (License #: S30047) 228-860-0082
Broker: Coldwell Banker Alfonso Realty,Inc. 228-287-1000 Listing Site
Copyright © 2026 MLS United. All rights reserved. All information provided by the listing agent/broker is deemed reliable but is not guaranteed and should be independently verified.
Broker: Coldwell Banker Alfonso Realty,Inc. 228-287-1000 Listing Site
Copyright © 2026 MLS United. All rights reserved. All information provided by the listing agent/broker is deemed reliable but is not guaranteed and should be independently verified.
BeachHouse.com
Printed Jul 24, 2026
Photo Gallery
$399,900
3
Beds
2
Baths
1,686
Sqft
408 John Baptiste St, Bay Saint Louis, Mississippi, 39520
By contacting this agent you agree to these Terms and Conditions.
MLS# 4156800
408 John Baptiste St, Bay St. Louis, MS Custom Living on a Rare
$399,900
408 John Baptiste St, Bay Saint Louis, Mississippi, 39520
3
Beds
2
Baths
1,686
Sqft
0.100
Acres
$399,900
408 John Baptiste St, Bay Saint Louis, Mississippi, 39520
3 Beds
2 Baths
1,686 Sqft
0.100 Acres
408 John Baptiste St, Bay St. Louis, MS Custom Living on a Rare Double Lot - Shieldsboro Subdivision Some homes you tour. This one you fall for - the moment you step through the door. Set on two lots (a true rarity in this neighborhood), this custom-built home pairs soothing colors and an open, split-bedroom floor plan with the kind of details that make everyday living feel effortless. Plantation shutters throughout add a timeless, polished touch from room to room. At the heart of the home, the gourmet kitchen opens onto the dining and living spaces, so the cook is never left out of the conversation. Dark stainless appliances - including a french door refrigerator - pop against custom white cabinetry and a tile backsplash, all anchored by a gas range built for real cooking. The living/family room is the showstopper: a gas fireplace, custom bookcases, and a built-in surround sound system set the stage for movie nights and game days, with speakers wired throughout the home - even out to the screened back patio, where brick paver floors and a wall-mounted TV make it one of the best hangout spots on the block. Retreat to a primary suite that feels like a private spa: separate granite vanities, a garden-style jetted soaking tub, a glass-enclosed shower, and a spacious walk-in closet. Two additional bedrooms share a beautifully appointed hall bath - plenty of room for family or guests. Practical luxuries round it out: an oversized double garage with back entry and abundant storage, a whole-house water filtration system, landscape irrigation, an outdoor shower, and a security system with video doorbell for total peace of mind. Zoned for the Bay St. Louis/Waveland School District and tucked into a golf-cart-friendly, highly sought-after neighborhood - no flood zone - you're just minutes from the beach and everything Old Town Bay St. Louis has to offer: boutique shopping, dining, entertainment, and the marina. Residents also enjoy a community pool and clubhouse for owners and guests. Sold furnished - so bring your clothes, and start living your dream life. 3 Bedrooms | 2 Baths | 1,686 SF | Two Lots | Shieldsboro Subdivision
2 days
on BeachHouse.com
5
views
0
saves
Property Details
HOME DETAILS
3 Beds
2 Baths
1,686 Sqft
Built in 2017
0.100 Acres
1 Story
EXTERIOR
Shingle Roof
INTERIOR
Has Fireplace
FINANCIAL & COMMUNITY
$4,355 / yr property tax
Hancock County
Shieldsboro Community
See More Details
Location
Mortgage Calculator
Ad Statistics
Ad Number
7412930
Viewed
5 times
Listing Status
Active
Added
Jul 22, 2026
Last Refresh
Jul 24, 2026 09:32:24 PM
Listing Information
Data Source
MLS United
Source Property ID
4156800
Listing Agent: Philip J Leblanc (License #: S30047) 228-860-0082
Broker: Coldwell Banker Alfonso Realty,Inc. 228-287-1000 Listing Site
Copyright © 2026 MLS United. All rights reserved. All information provided by the listing agent/broker is deemed reliable but is not guaranteed and should be independently verified.
Broker: Coldwell Banker Alfonso Realty,Inc. 228-287-1000 Listing Site
Copyright © 2026 MLS United. All rights reserved. All information provided by the listing agent/broker is deemed reliable but is not guaranteed and should be independently verified.
Request Information
Start advertising today
Explore options for real estate agents and homeowners advertising on BeachHouse.com
Sell Your Home
Explore Similar Properties